
- 4 Bedroom
- 3 Bathroom
- 2,000 - 2,500 sqft
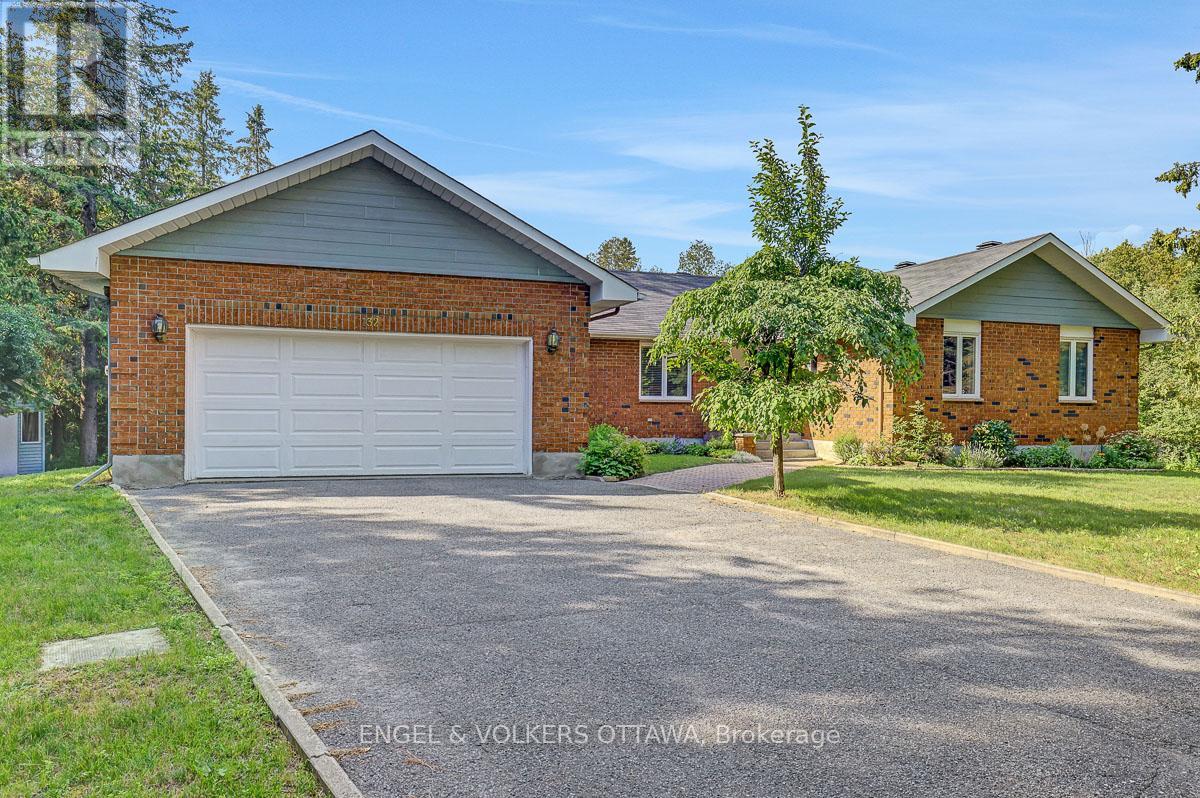
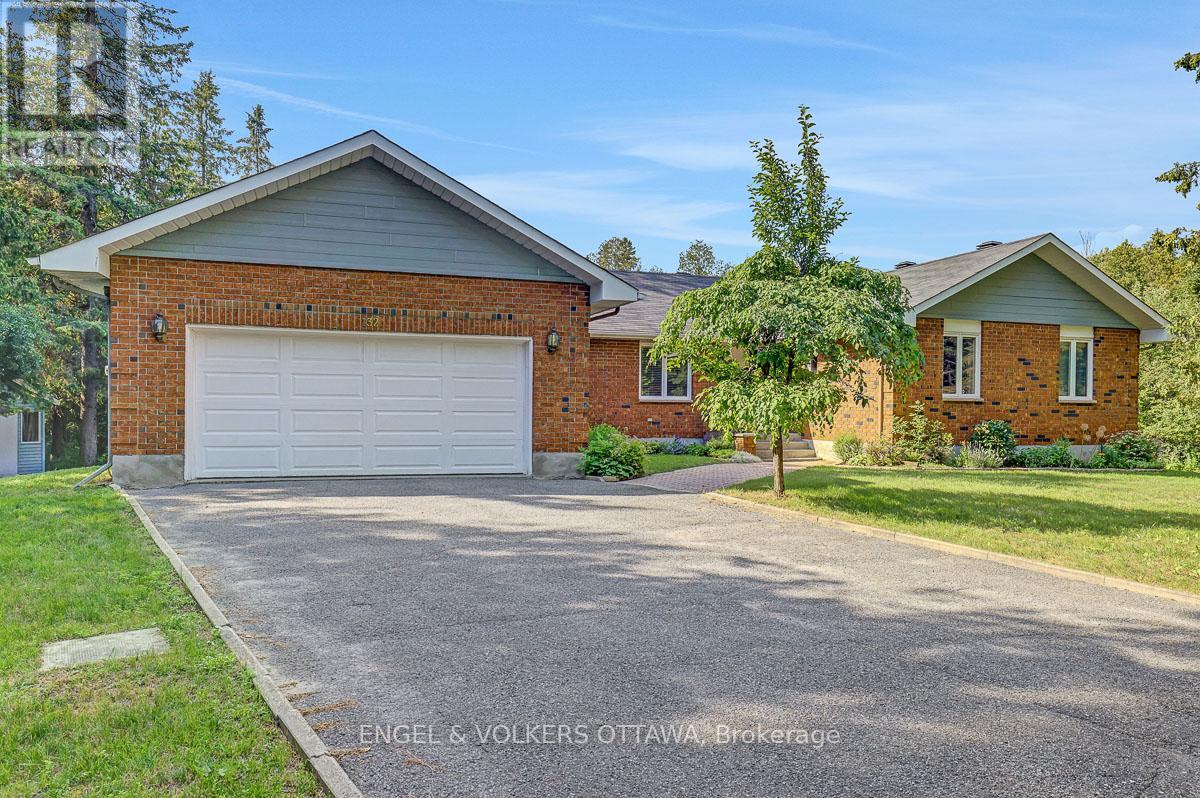
- Bungalow
- Fireplace
- Central Air Conditioning
- Heat Pump
- Acreage
$950,000
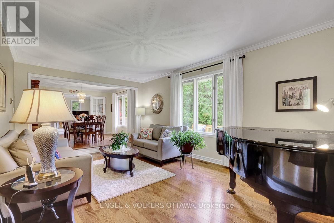
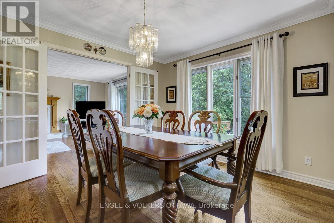
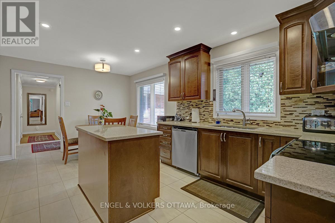
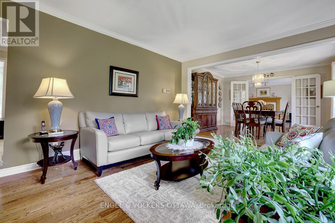
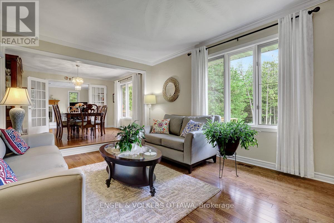
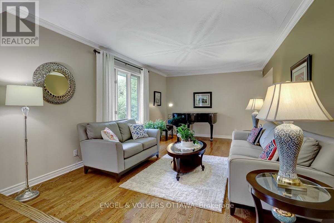
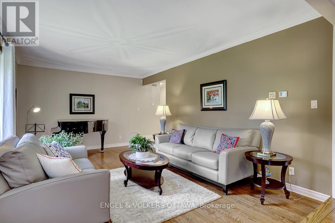
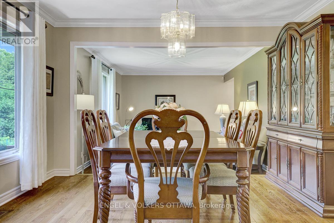
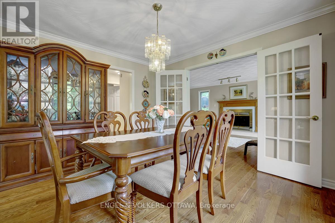
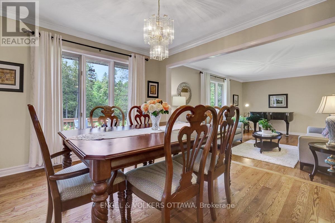
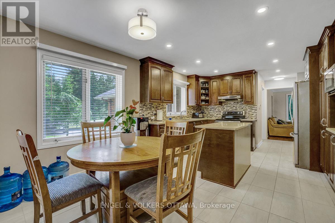
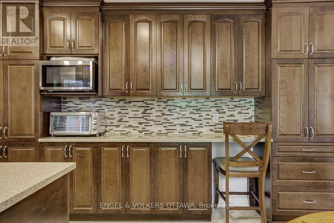
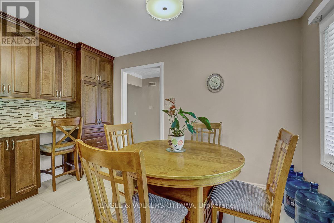
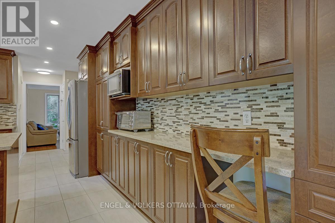
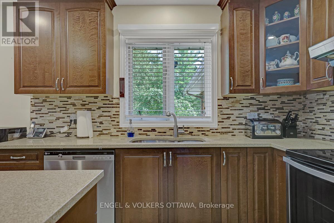
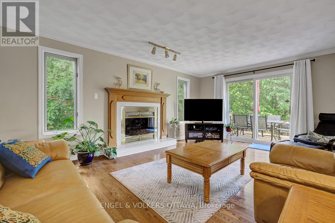
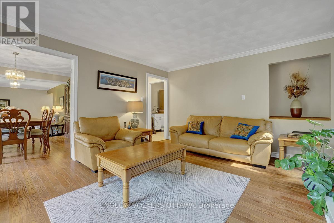
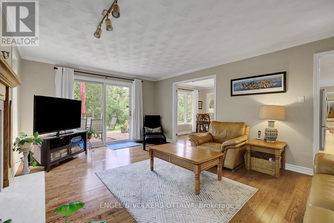
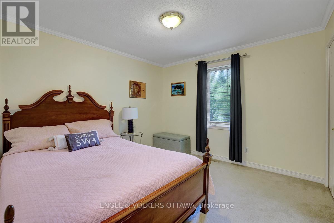
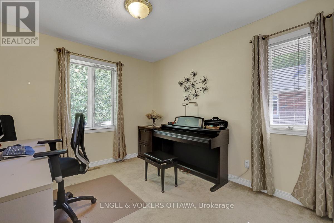
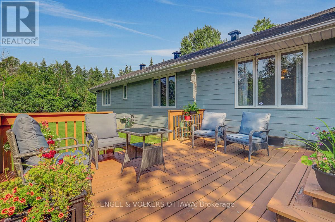
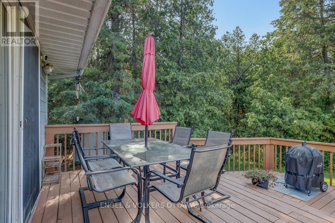
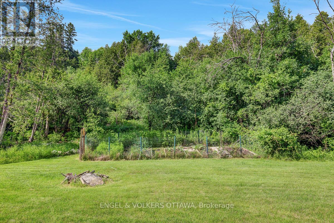
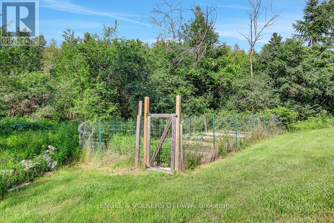
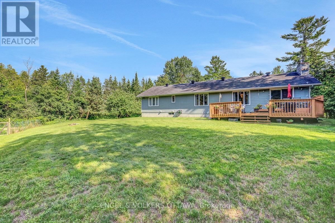
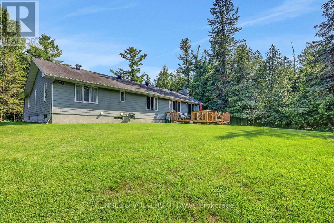
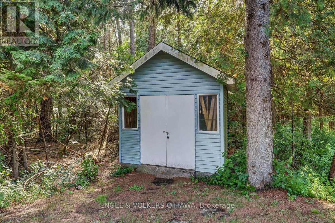
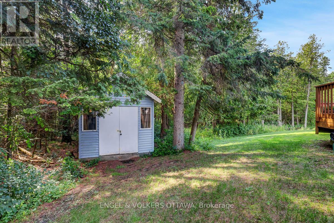
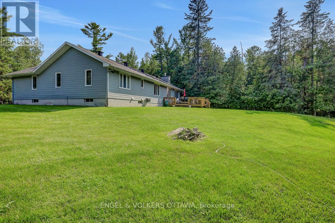
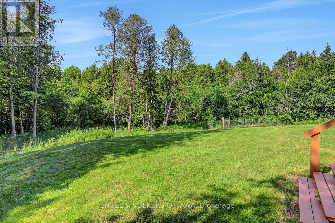
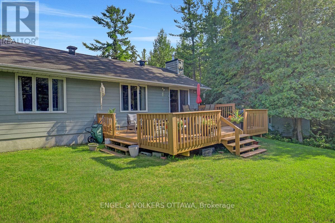
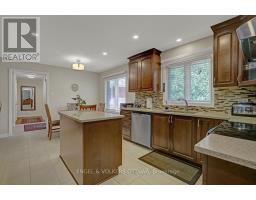
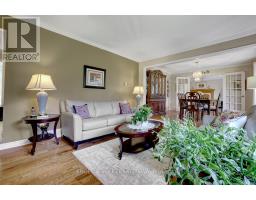
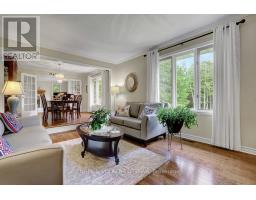
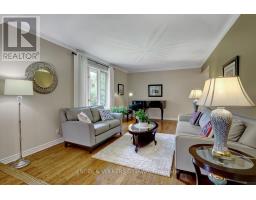
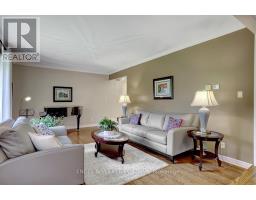
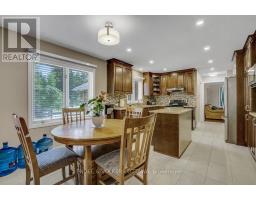
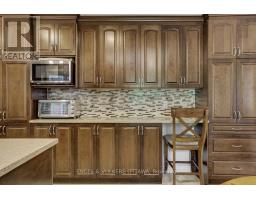
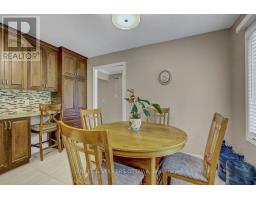
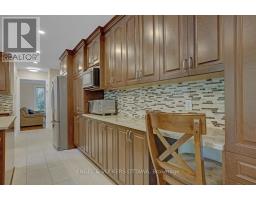
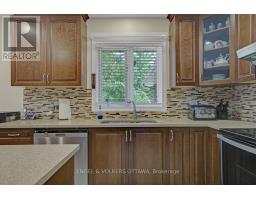
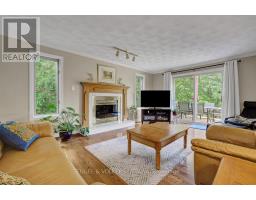
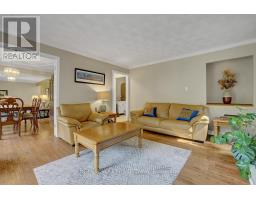
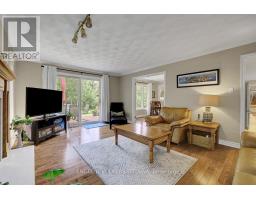
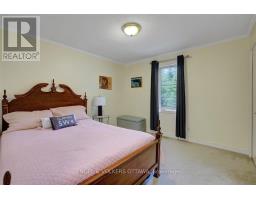
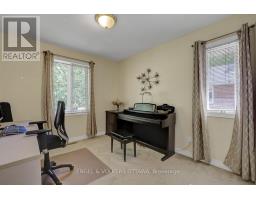
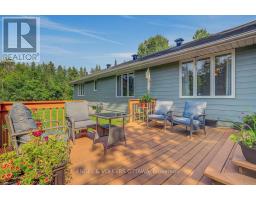
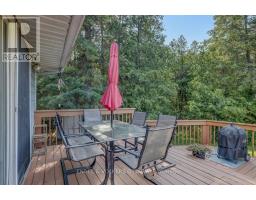
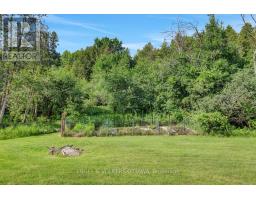
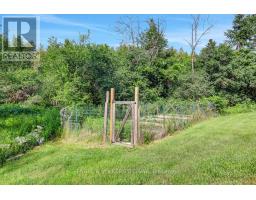
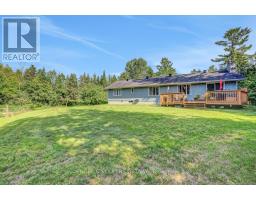
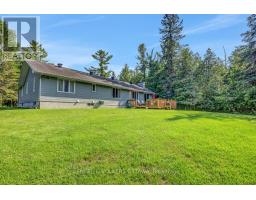
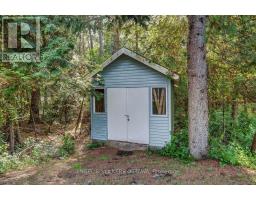
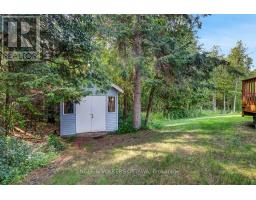
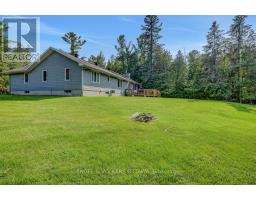
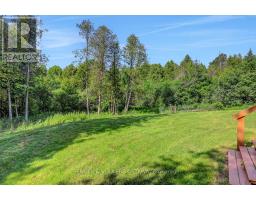
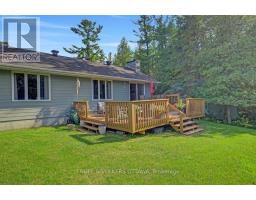
Welcome home to your own private, 2-acre wooded escape.Nestled among mature trees in one of the area's most sought-after neighbourhoods. This beautifully updated 4-bedroom bungalow offers the perfect blend of peaceful country living and everyday convenience. Just 10 minutes to Kanata and 30 minutes to downtown Ottawa! A picturesque creek winds right through the property, creating a tranquil backdrop and a truly special sense of privacy.Inside, the spacious layout is designed for function and comfort. The beautiful Laurysen kitchen is the true heart of the home, offering plenty of space for cooking, gathering, and enjoying time together. You will love unwinding in the cozy family room by the fireplace, while the handy mudroom is an absolute lifesaver for keeping a busy family organized.Step outside to the expansive back deck, which overlooks the beautifully landscaped grounds. It is the perfect spot for your morning coffee, summer BBQs, or simply soaking in the quiet surroundings.As a wonderful bonus, a high-efficiency geothermal heat pump was installed in 2024. This $40,000 upgrade keeps the home incredibly comfortable year-round while keeping your utility bills remarkably low, the current owners average monthly utility cost is only $300.00.Properties that offer this mix of acreage, privacy, and single-level living are a rare find. Come see this beautiful setting for yourself-it might just be the one you've been waiting for! (id:66888)
Ask About This Property
Get more information or schedule a viewing today and see if this could be your next home. Our team is ready to help you take the next step.
Details
| MLS® Number | X13784032 |
| Property Type | Single Family |
| Neigbourhood | Carp |
| Community Name | 9105 - Huntley Ward (South West) |
| Equipment Type | Water Heater |
| Features | Wooded Area |
| Parking Space Total | 6 |
| Rental Equipment Type | Water Heater |
| Structure | Deck |
| Bathroom Total | 3 |
| Bedrooms Above Ground | 4 |
| Bedrooms Total | 4 |
| Age | 31 To 50 Years |
| Amenities | Fireplace(s) |
| Appliances | Garage Door Opener Remote(s), Dishwasher, Dryer, Garage Door Opener, Stove, Water Treatment, Refrigerator |
| Architectural Style | Bungalow |
| Basement Development | Finished |
| Basement Type | N/a (finished) |
| Construction Style Attachment | Detached |
| Cooling Type | Central Air Conditioning |
| Exterior Finish | Brick |
| Fireplace Present | Yes |
| Fireplace Total | 1 |
| Foundation Type | Poured Concrete |
| Half Bath Total | 1 |
| Heating Fuel | Geo Thermal |
| Heating Type | Heat Pump |
| Stories Total | 1 |
| Size Interior | 2,000 - 2,500 Sqft |
| Type | House |
| Utility Water | Drilled Well |
| Attached Garage | |
| Garage |
| Acreage | Yes |
| Sewer | Septic System |
| Size Depth | 328 Ft ,7 In |
| Size Frontage | 246 Ft ,3 In |
| Size Irregular | 246.3 X 328.6 Ft |
| Size Total Text | 246.3 X 328.6 Ft|2 - 4.99 Acres |
| Zoning Description | Residential |
| Level | Type | Length | Width | Dimensions |
|---|---|---|---|---|
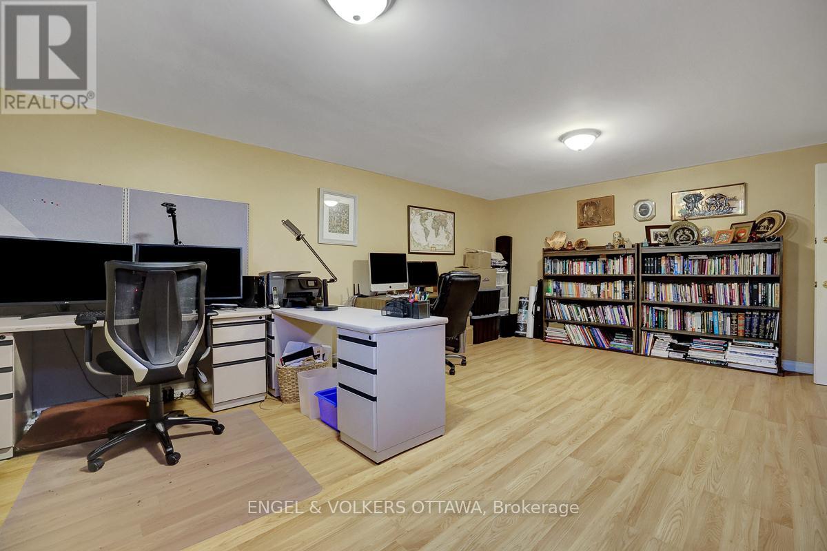
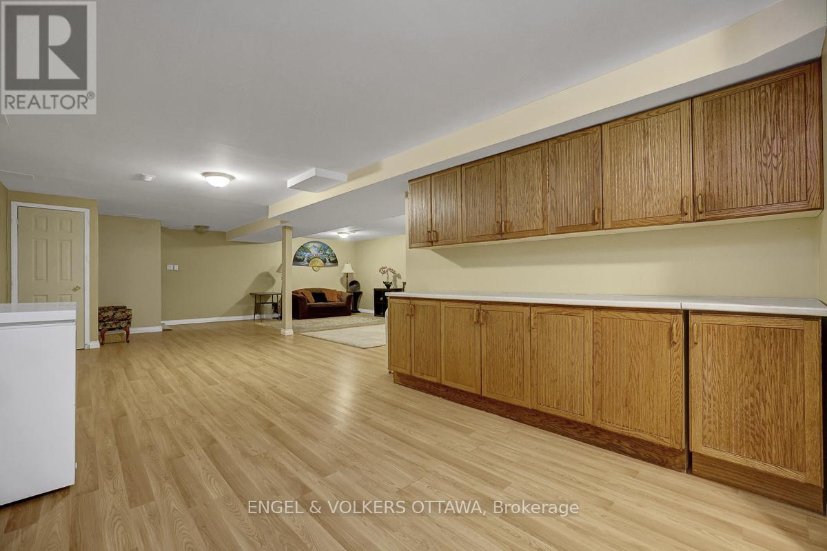
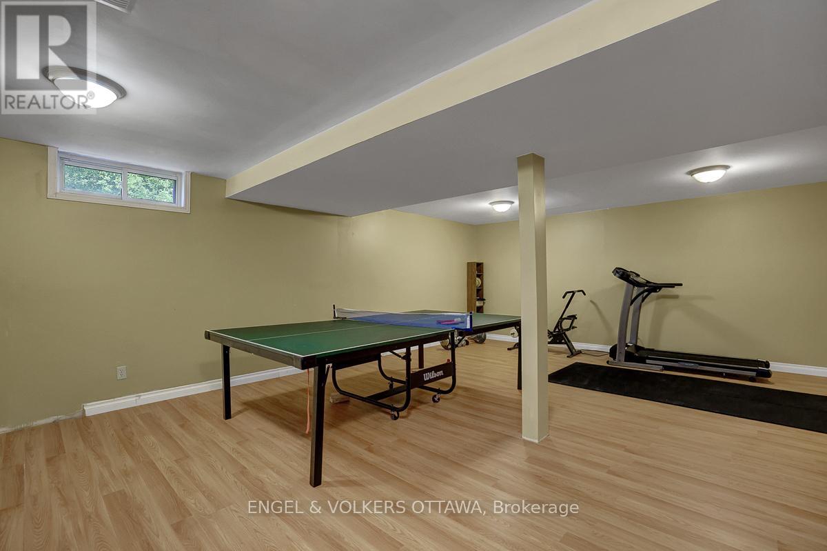
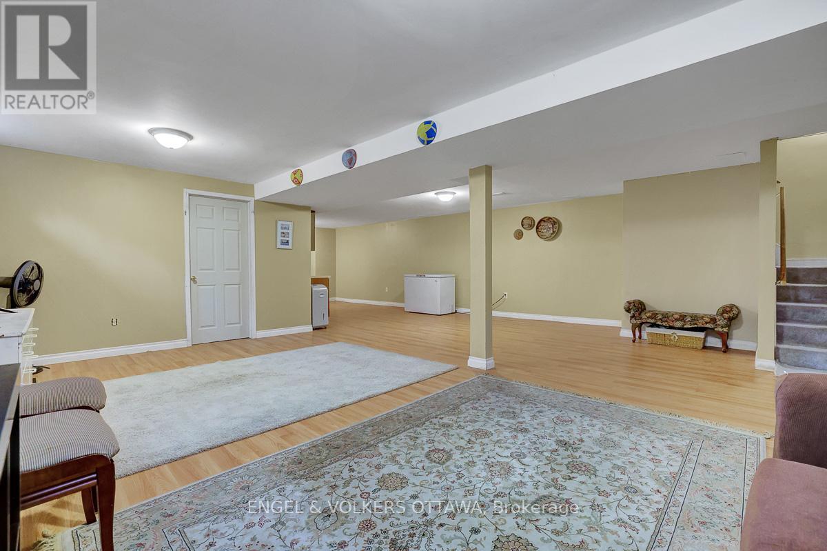
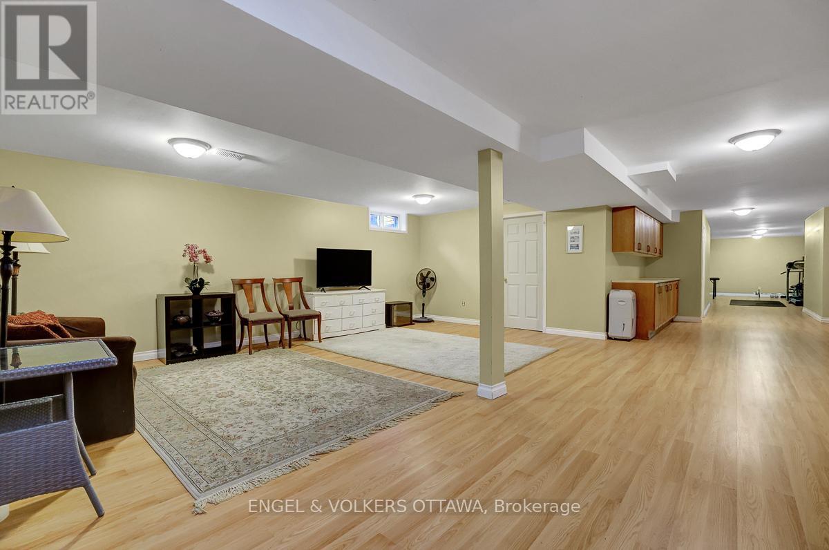
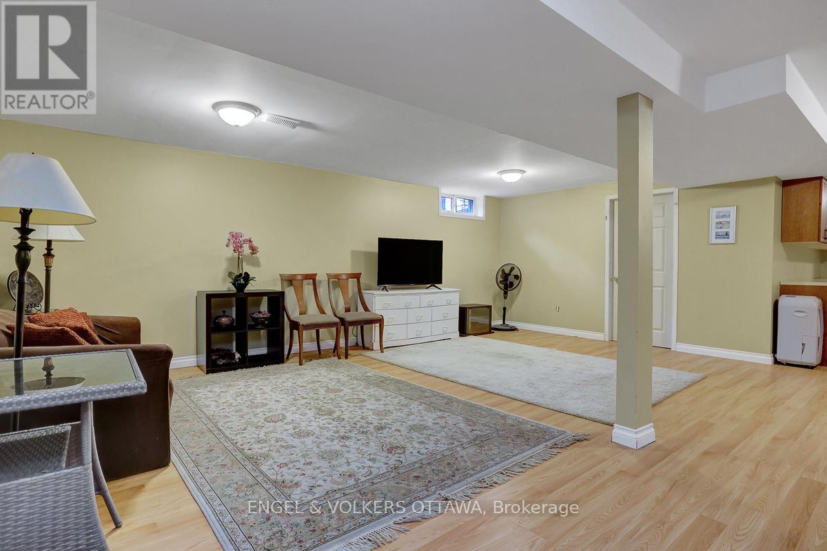
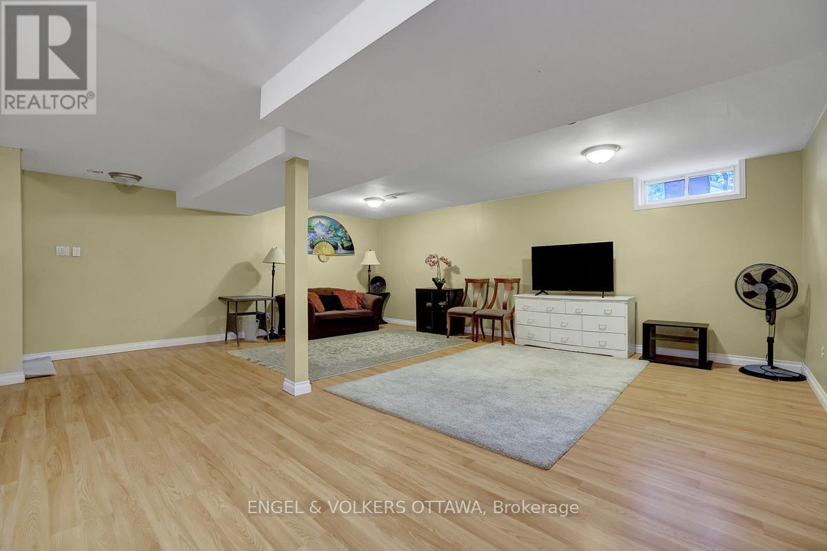
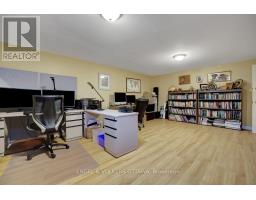
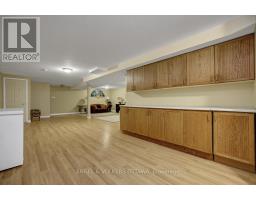
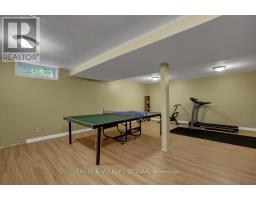
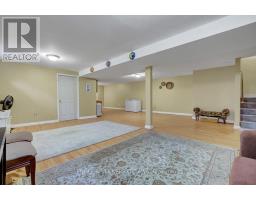
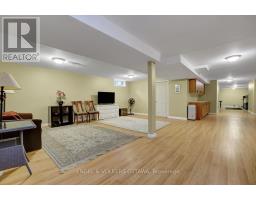
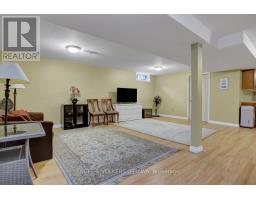
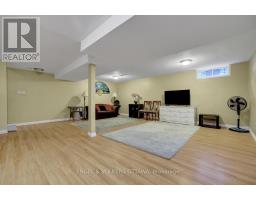
| Basement | Recreational, Games Room | 19.46 m | 7.5 m | 19.46 m x 7.5 m |
| Basement | Office | 6.05 m | 4.54 m | 6.05 m x 4.54 m |
| Basement | Utility Room | 4.66 m | 3.94 m | 4.66 m x 3.94 m |
| Basement | Other | 3.65 m | 3.15 m | 3.65 m x 3.15 m |
| Main Level | Foyer | 3 m | 1.96 m | 3 m x 1.96 m |
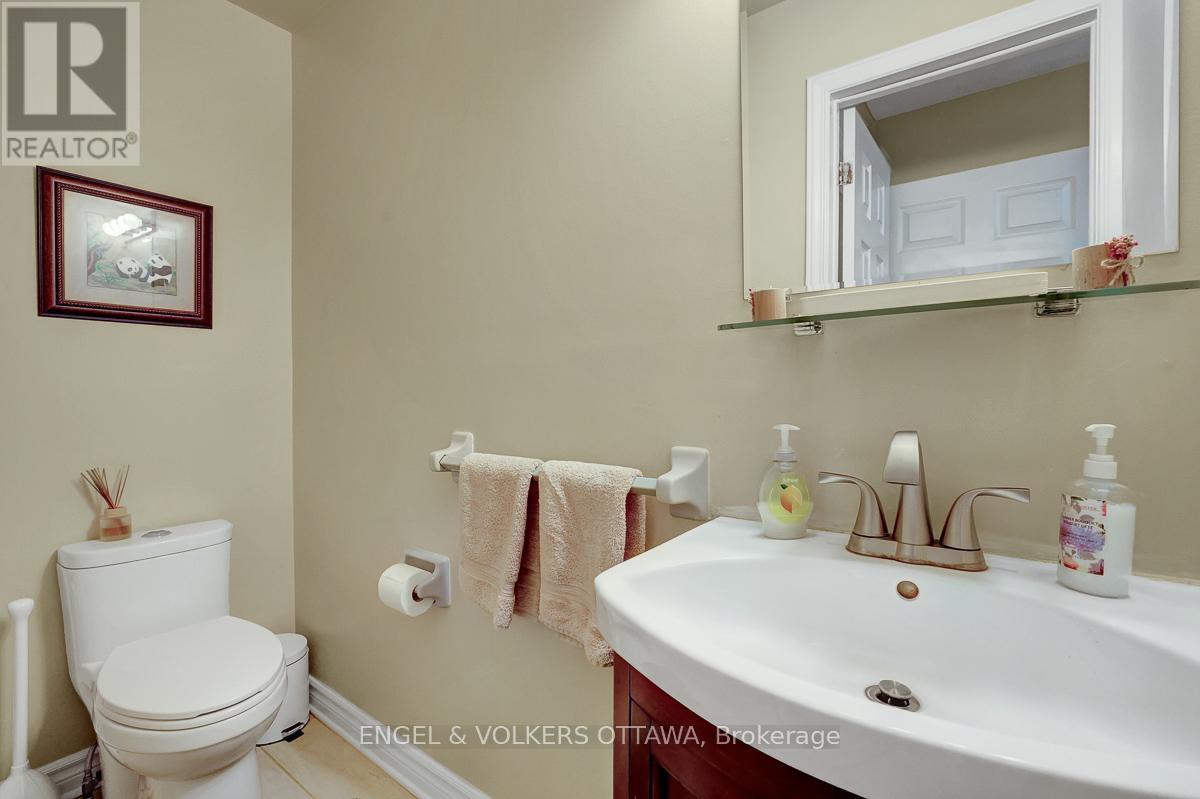
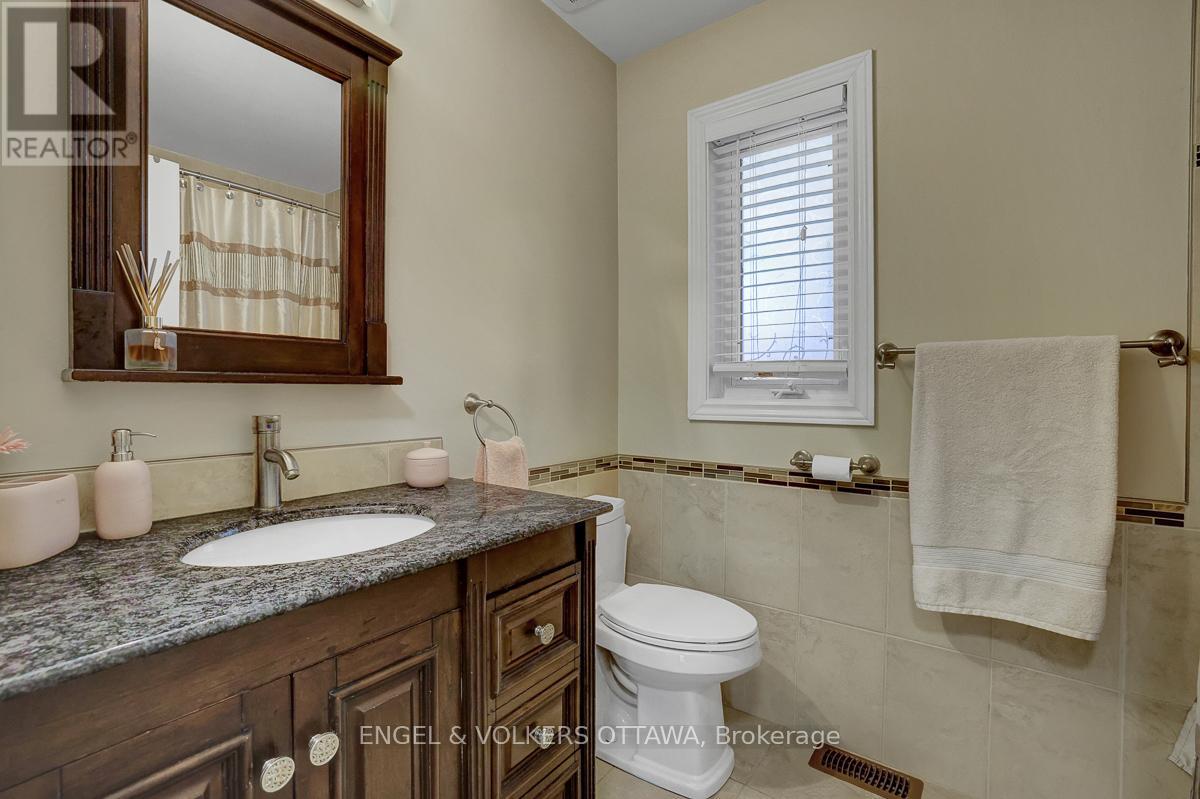
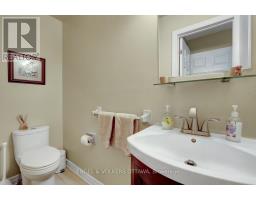
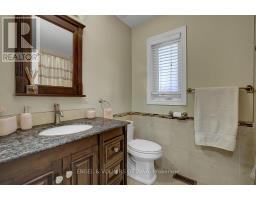
| Main Level | Bathroom | 2.1 m | 2.58 m | 2.1 m x 2.58 m |
| Main Level | Mud Room | 8.02 m | 1.98 m | 8.02 m x 1.98 m |
| Main Level | Kitchen | 5.02 m | 3.75 m | 5.02 m x 3.75 m |
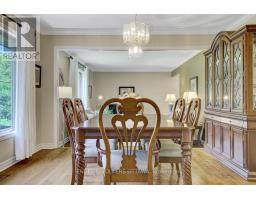
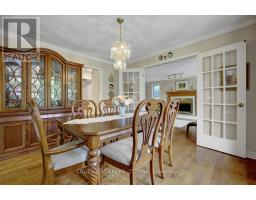
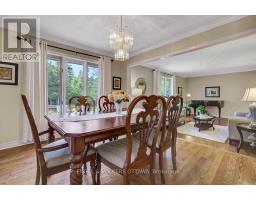
| Main Level | Dining Room | 3.8 m | 3.25 m | 3.8 m x 3.25 m |
| Main Level | Living Room | 5.69 m | 3.8 m | 5.69 m x 3.8 m |
| Main Level | Family Room | 5.64 m | 3.98 m | 5.64 m x 3.98 m |
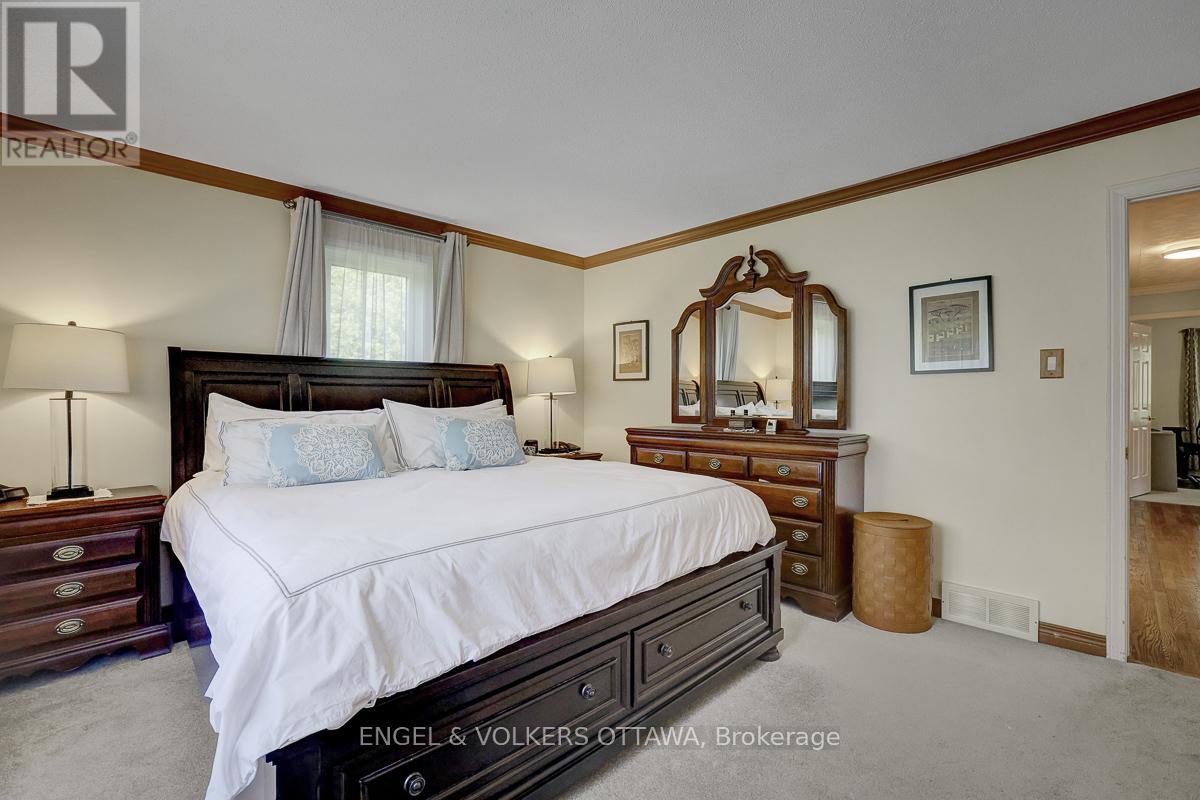
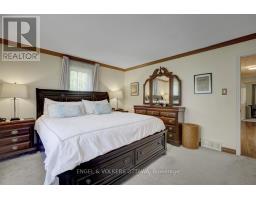
| Main Level | Primary Bedroom | 4.43 m | 3.8 m | 4.43 m x 3.8 m |
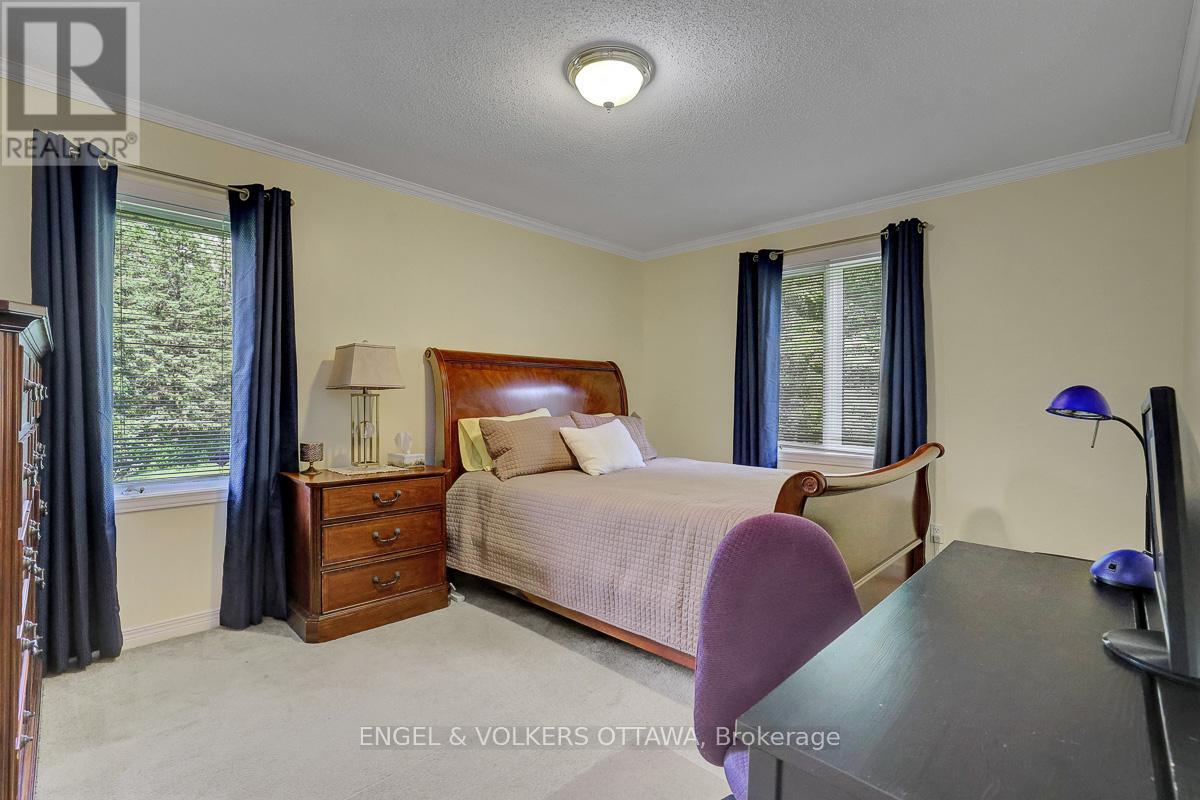
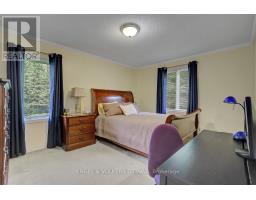
| Main Level | Bedroom 2 | 4.35 m | 3.36 m | 4.35 m x 3.36 m |
| Main Level | Bedroom 3 | 3.37 m | 3.36 m | 3.37 m x 3.36 m |
| Main Level | Bedroom 4 | 3.28 m | 2.87 m | 3.28 m x 2.87 m |
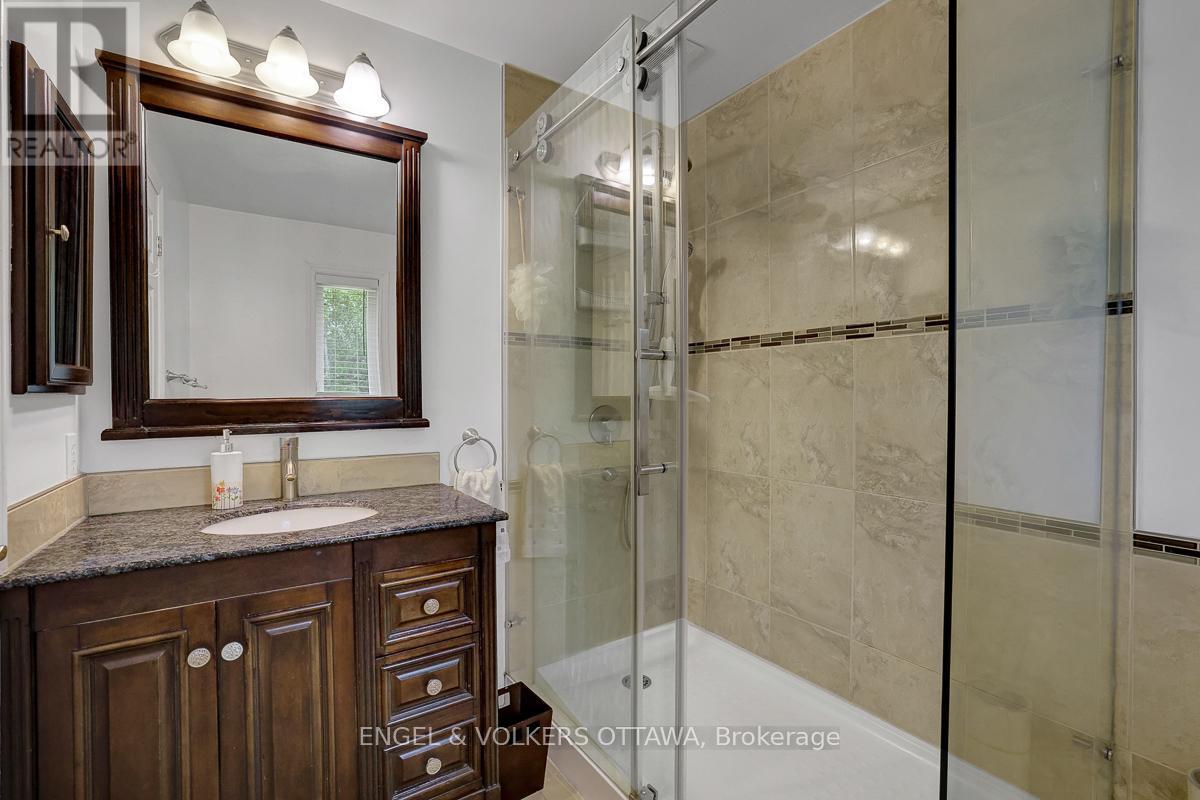
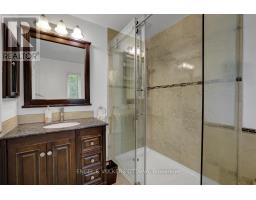
| Main Level | Bathroom | 2.42 m | 1.81 m | 2.42 m x 1.81 m |
Map

The trademarks REALTOR®, REALTORS®, and the REALTOR® logo are controlled by The Canadian Real Estate Association (CREA) and identify real estate professionals who are members of CREA. The trademarks MLS®, Multiple Listing Service® and the associated logos are owned by The Canadian Real Estate Association (CREA) and identify the quality of services provided by real estate professionals who are members of CREA. The trademark DDF® is owned by The Canadian Real Estate Association (CREA) and identifies CREA's Data Distribution Facility (DDF®)
September 15 2026 01:23:00
Ottawa Real Estate Board