
- 3 Bedroom
- 1 Bathroom
- 1,100 - 1,500 sqft
- None
- Forced Air
$348,600
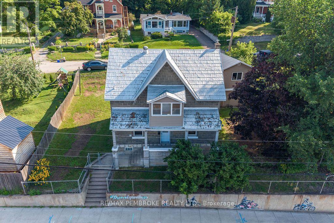
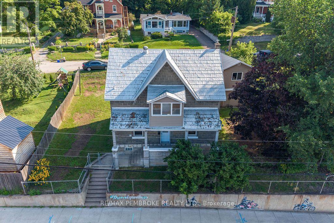
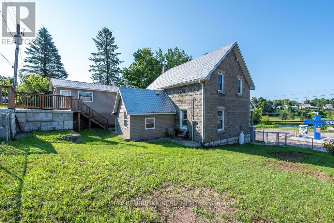
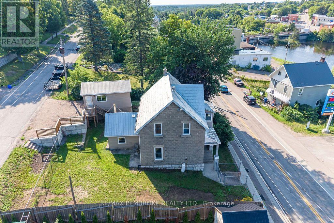
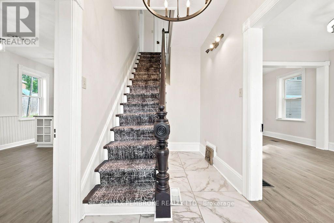
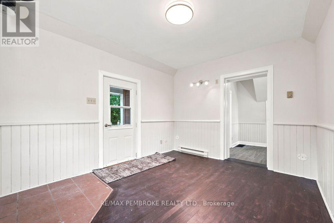
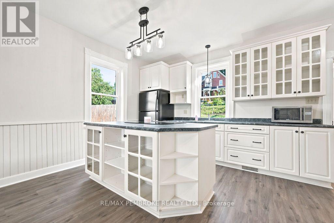
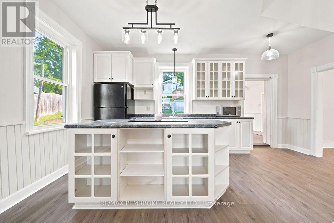
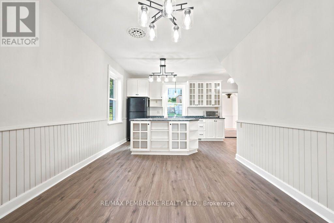
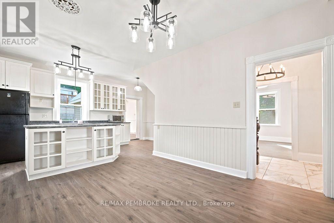
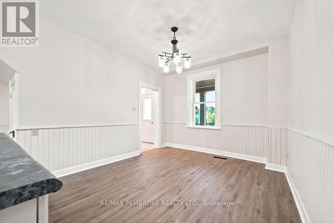
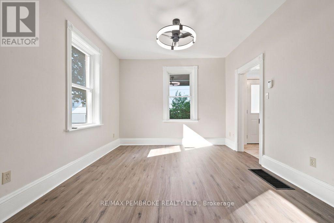
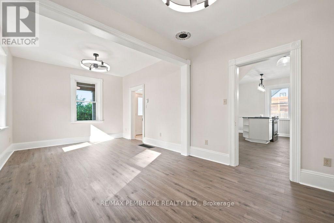
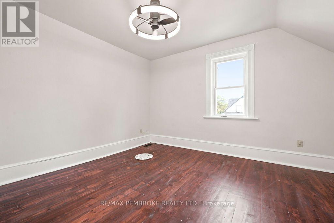
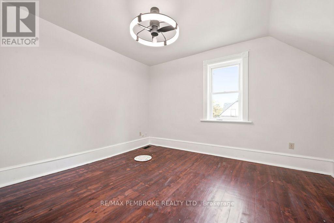
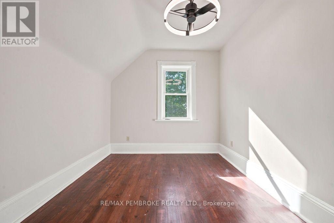
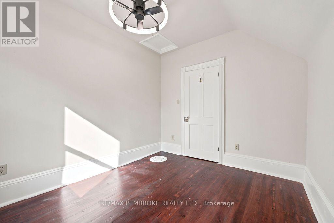
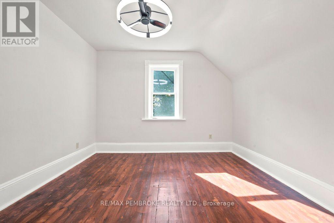
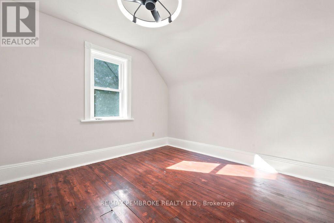
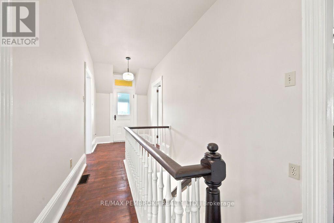
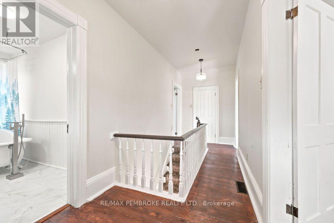
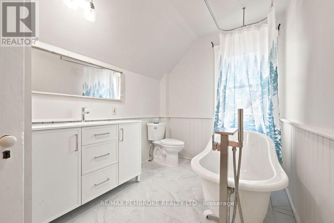
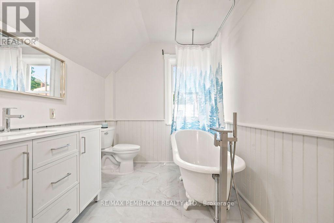
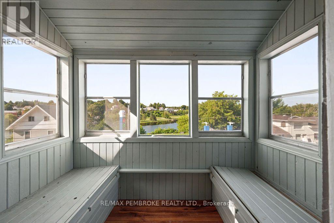
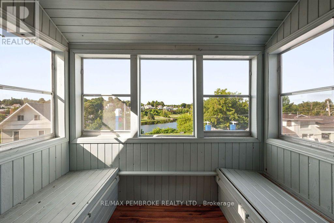
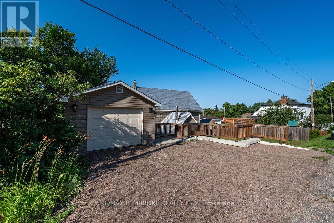
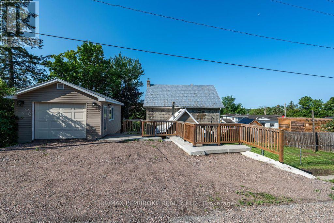
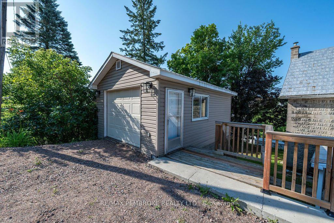
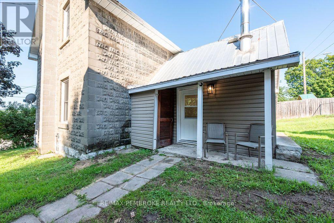
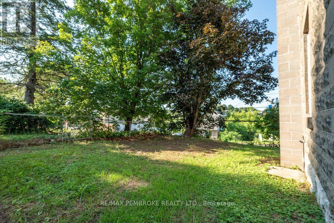
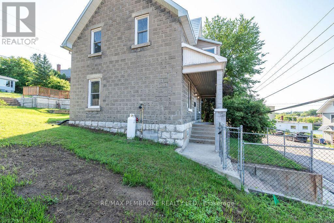
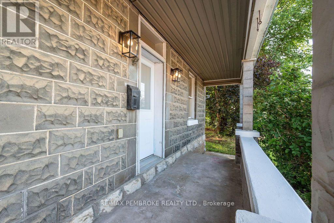
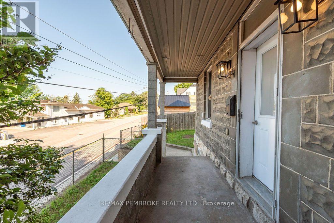
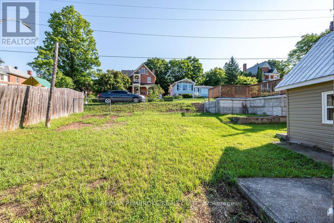
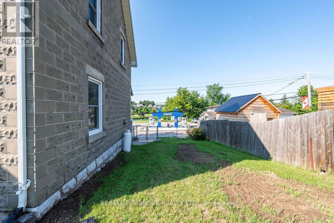
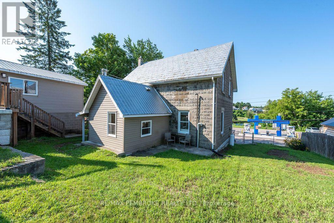
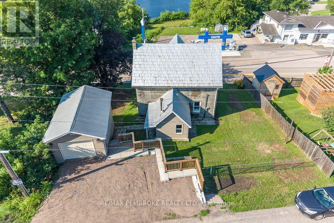
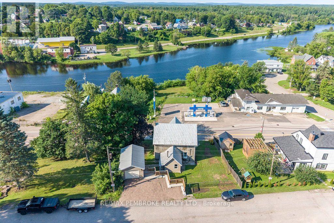
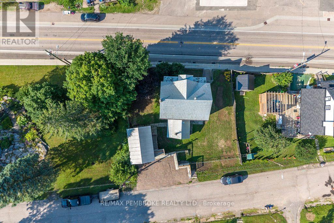
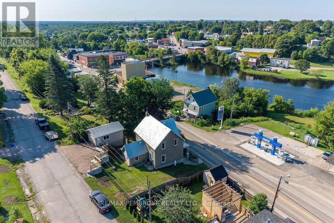
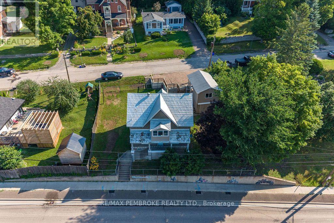
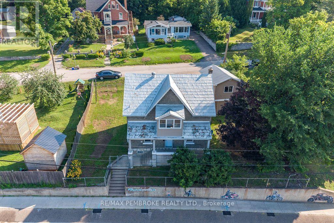
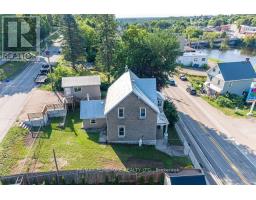
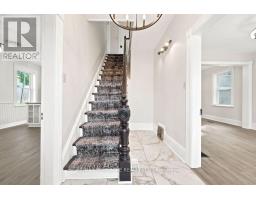
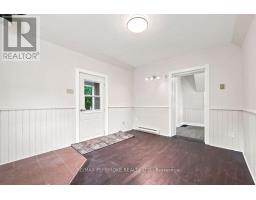
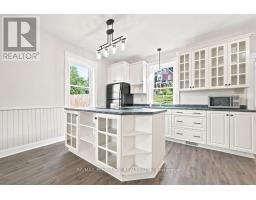
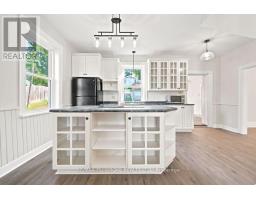
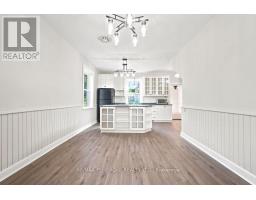
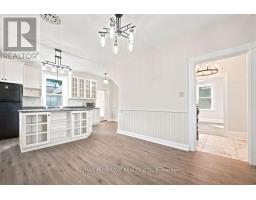
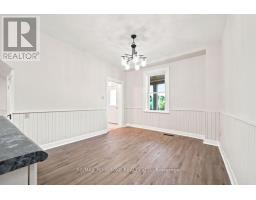
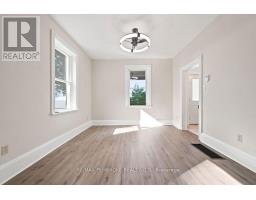
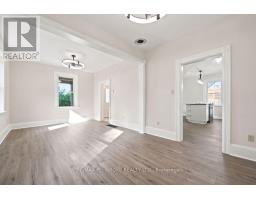
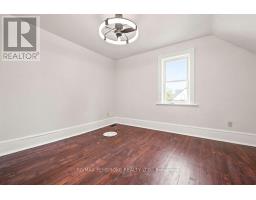
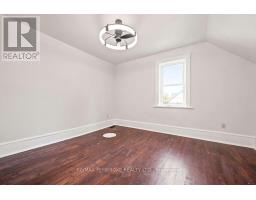
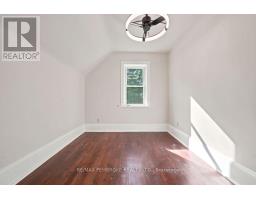
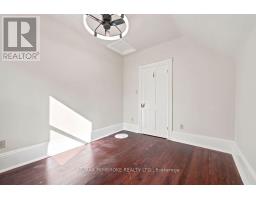
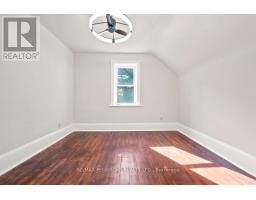
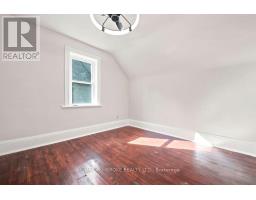
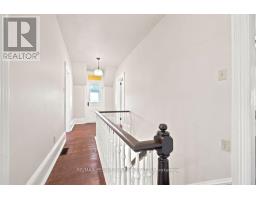
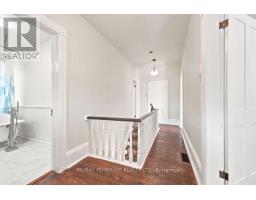
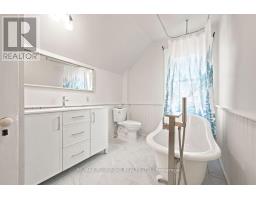
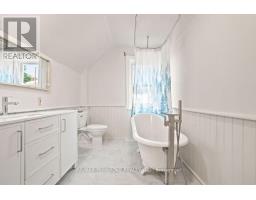
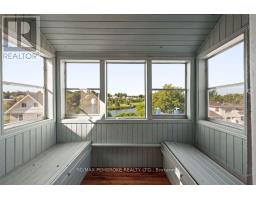
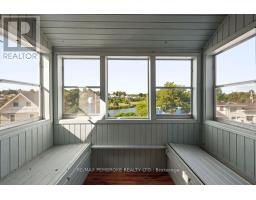
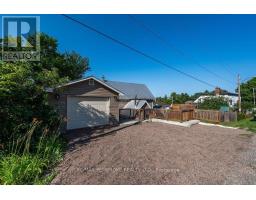
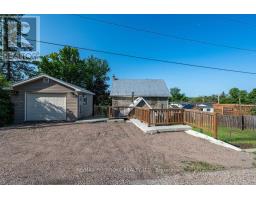
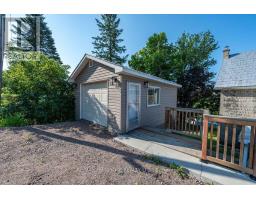
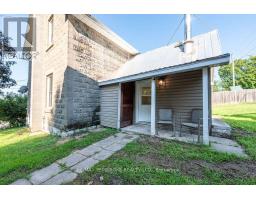
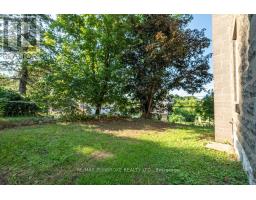
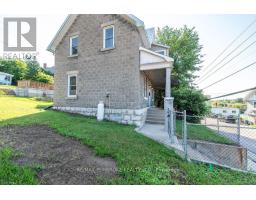
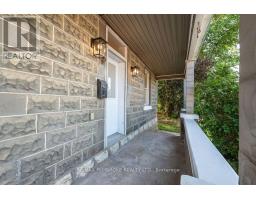
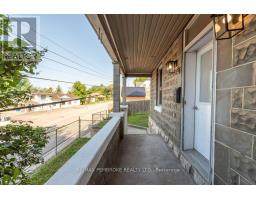
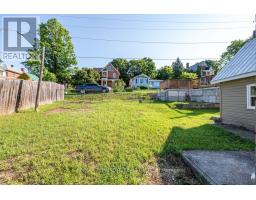
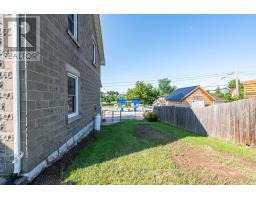
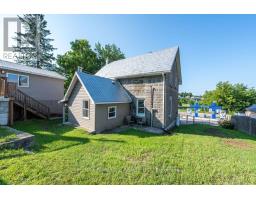
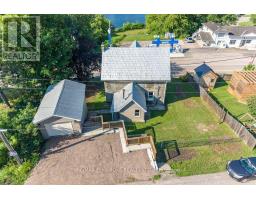
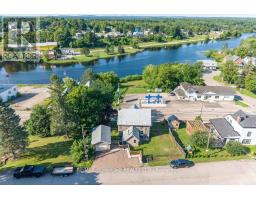
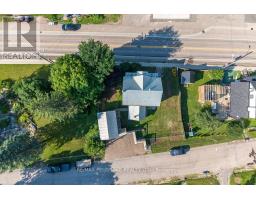
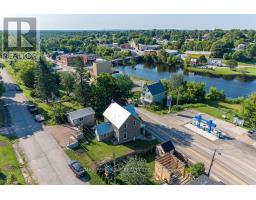
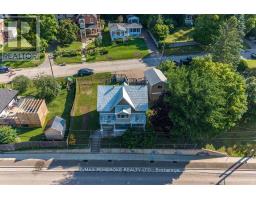
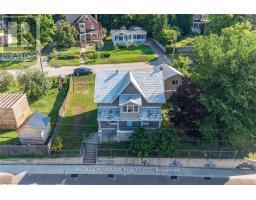
This century home is situated in the heart of Eganville, within walking distance to all amenities. Green park next door. This home built in 1901 has been renovated to keep its century feel. 3 bedrooms and an oversized bathroom on the second floor with a closed in veranda overlooking the Bonnechere River. On the main floor the open concept kitchen and dining room allow for ample space to entertain. The living room is flooded with natural light. A mudroom/ family room is situated off the kitchen, which is a fantastic addition to this home! Propane furnace heats the home and natural gas will be available before long. New plumbing throughout. New flooring on main floor and refinished on second floor, new light fixtures and many other details were tended too. (id:66888)
Ask About This Property
Get more information or schedule a viewing today and see if this could be your next home. Our team is ready to help you take the next step.
Details
| MLS® Number | X13648550 |
| Property Type | Single Family |
| Community Name | 560 - Eganville/Bonnechere Twp |
| Equipment Type | Propane Tank |
| Features | Carpet Free |
| Parking Space Total | 3 |
| Rental Equipment Type | Propane Tank |
| Structure | Porch |
| View Type | View Of Water, River View |
| Bathroom Total | 1 |
| Bedrooms Above Ground | 3 |
| Bedrooms Total | 3 |
| Age | 100+ Years |
| Appliances | Water Heater, Water Meter, Dryer, Microwave, Stove, Washer, Refrigerator |
| Basement Development | Unfinished |
| Basement Type | Partial (unfinished) |
| Construction Style Attachment | Detached |
| Cooling Type | None |
| Exterior Finish | Concrete Block |
| Foundation Type | Concrete |
| Heating Fuel | Propane |
| Heating Type | Forced Air |
| Stories Total | 2 |
| Size Interior | 1,100 - 1,500 Sqft |
| Type | House |
| Utility Water | Municipal Water |
| Detached Garage | |
| Garage |
| Access Type | Year-round Access |
| Acreage | No |
| Sewer | Sanitary Sewer |
| Size Depth | 56 Ft ,8 In |
| Size Frontage | 80 Ft ,6 In |
| Size Irregular | 80.5 X 56.7 Ft |
| Size Total Text | 80.5 X 56.7 Ft |
| Zoning Description | Residential |
| Level | Type | Length | Width | Dimensions |
|---|---|---|---|---|
| Second Level | Bedroom | 4.02 m | 3.45 m | 4.02 m x 3.45 m |
| Second Level | Bedroom 2 | 2.8 m | 3.36 m | 2.8 m x 3.36 m |
| Second Level | Bedroom 3 | 3.52 m | 3.36 m | 3.52 m x 3.36 m |
| Second Level | Bathroom | 2.28 m | 3.36 m | 2.28 m x 3.36 m |
| Second Level | Sunroom | 1.57 m | 2.41 m | 1.57 m x 2.41 m |
| Ground Level | Kitchen | 2.6 m | 5.3 m | 2.6 m x 5.3 m |
| Ground Level | Dining Room | 3.7 m | 3.4 m | 3.7 m x 3.4 m |
| Ground Level | Living Room | 6.42 m | 3.45 m | 6.42 m x 3.45 m |
| Ground Level | Mud Room | 3.08 m | 3.96 m | 3.08 m x 3.96 m |
| Ground Level | Foyer | 3.6 m | 1.8 m | 3.6 m x 1.8 m |
| Cable | Available |
| Electricity | Installed |
| Sewer | Installed |
Map

The trademarks REALTOR®, REALTORS®, and the REALTOR® logo are controlled by The Canadian Real Estate Association (CREA) and identify real estate professionals who are members of CREA. The trademarks MLS®, Multiple Listing Service® and the associated logos are owned by The Canadian Real Estate Association (CREA) and identify the quality of services provided by real estate professionals who are members of CREA. The trademark DDF® is owned by The Canadian Real Estate Association (CREA) and identifies CREA's Data Distribution Facility (DDF®)
August 07 2026 11:41:56
Renfrew County Real Estate Board