
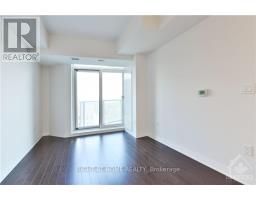
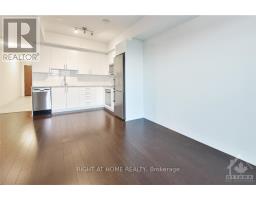
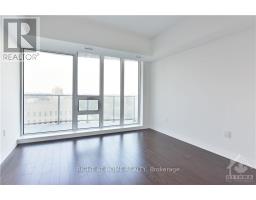
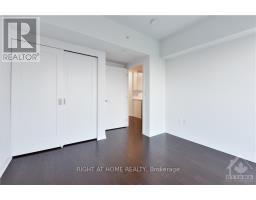
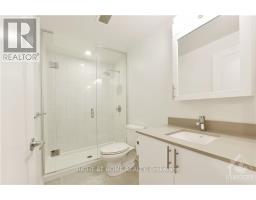
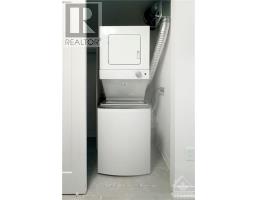
- 1 Bedroom
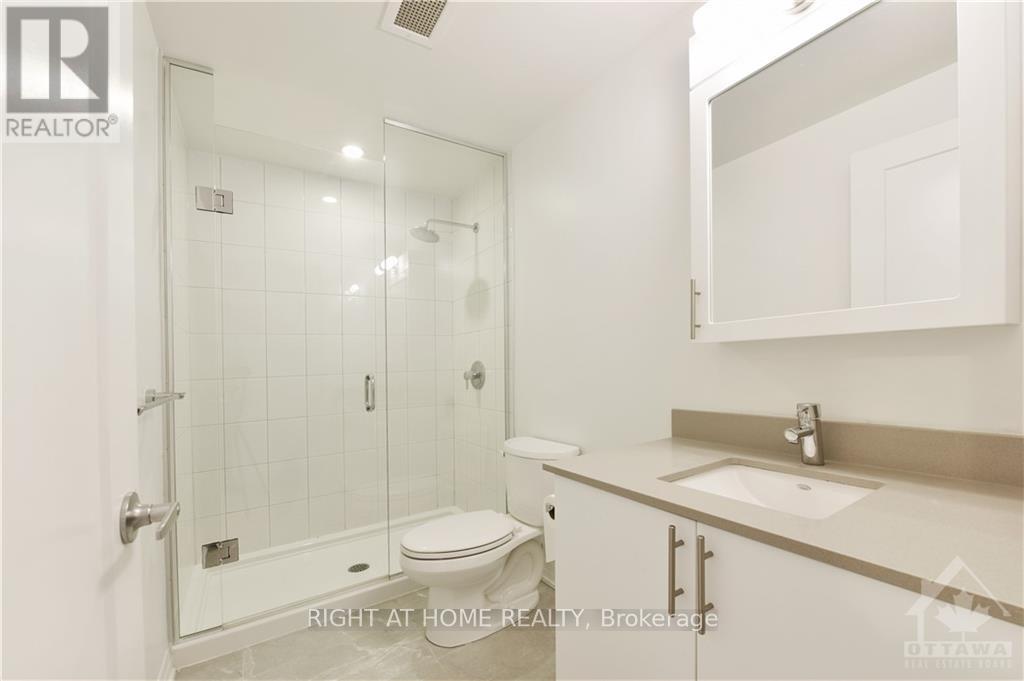
- 1 Bathroom
- 600 - 699 sqft
- Indoor Pool
- Central Air Conditioning
- Forced Air, Heat Pump
$2,300 Monthly
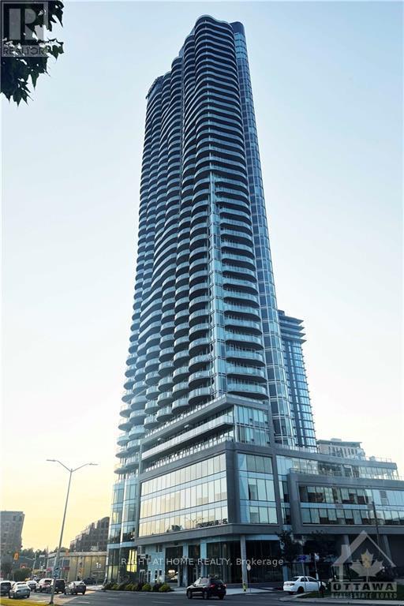
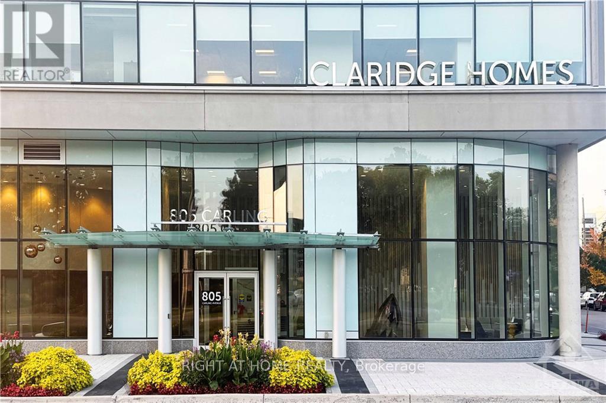
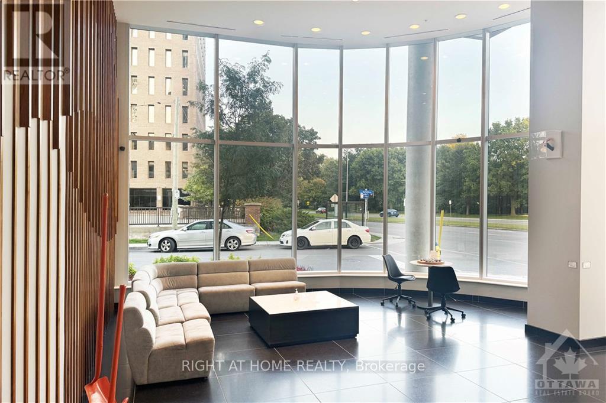
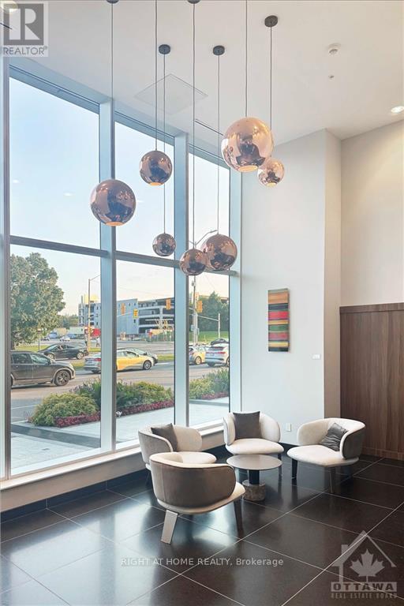
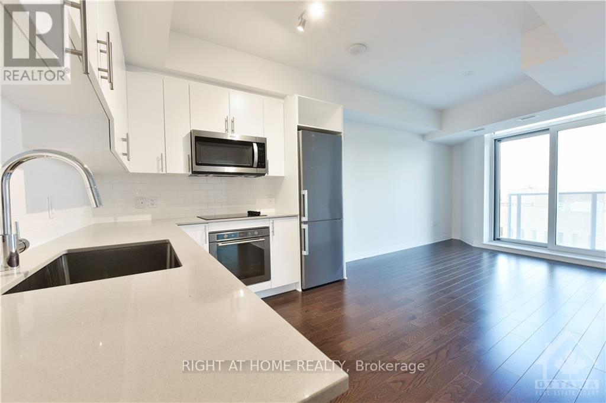
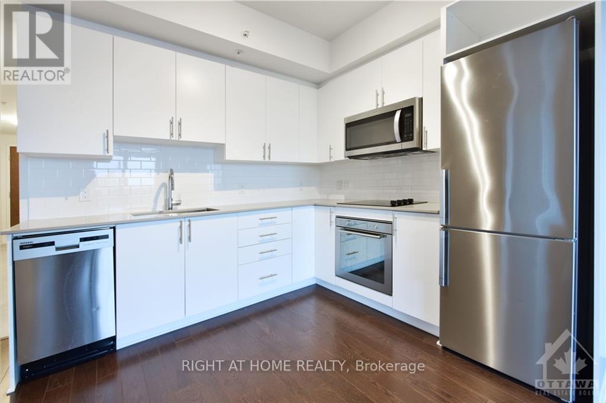
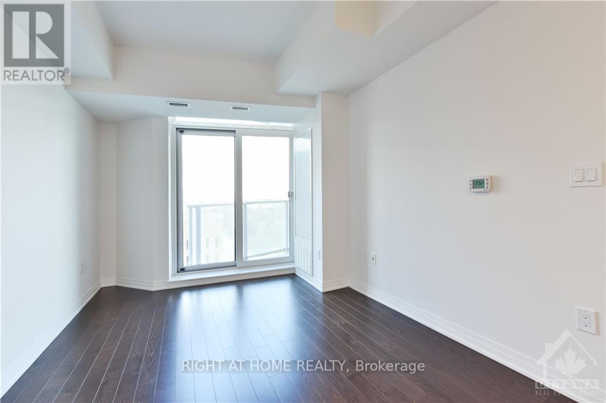
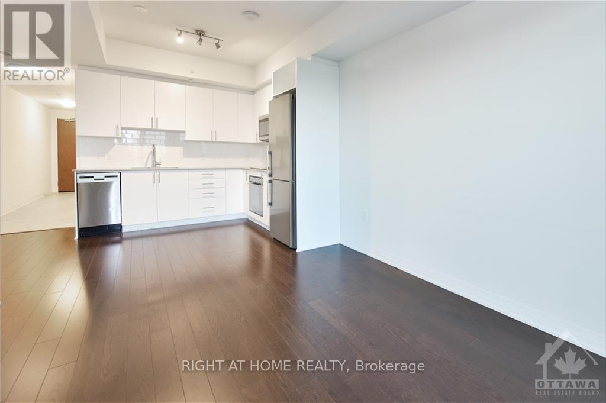
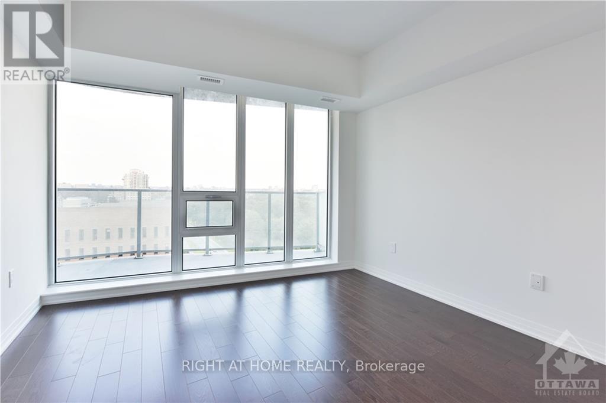
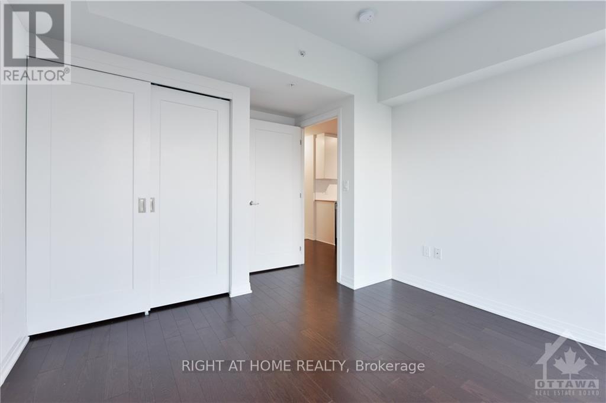
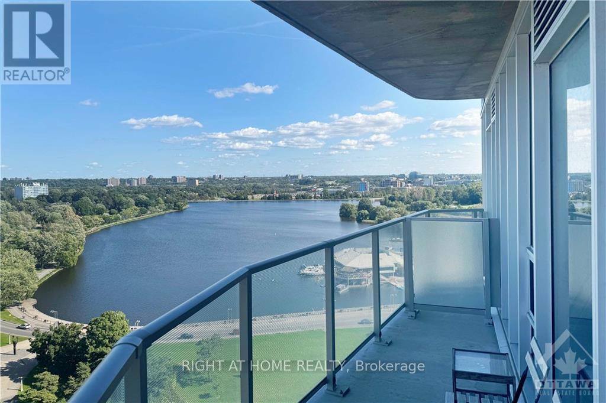
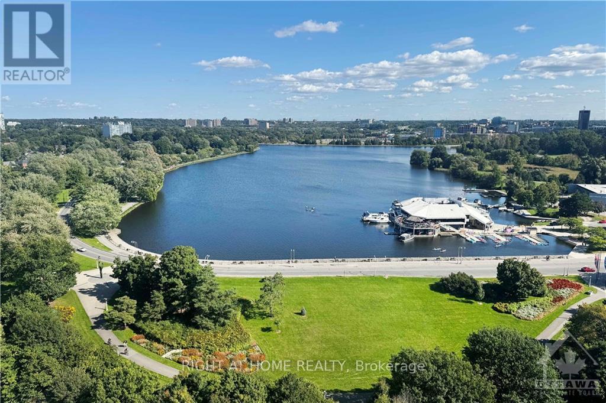
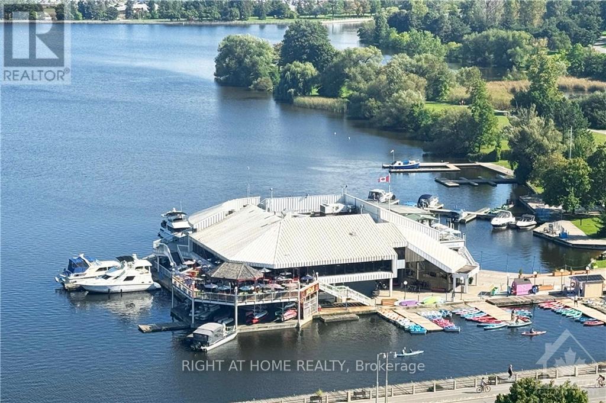
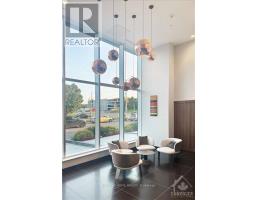
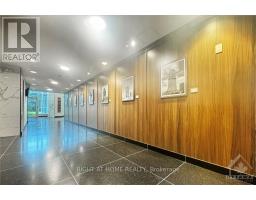
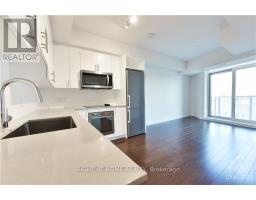
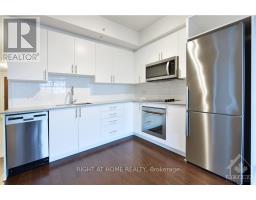
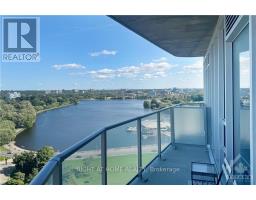
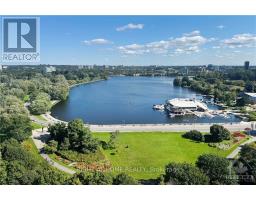
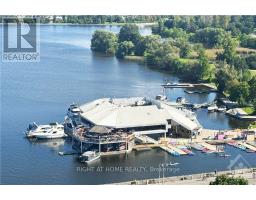
This modern one-bedroom condo is ideally located in the heart of Ottawa, just steps away from Dow's Lake, Dominion Arboretum and the vibrant Little Italy, known for its charming cafés, boutique shops and diverse restaurants. The condo features a spacious family room, an open-concept kitchen and a large balcony with stunning views of Dow's Lake, also visible from the bedroom. The kitchen is elegantly finished with white cabinetry, quartz countertops, a tile backsplash, and stainless steel appliances, offering a blend of style and functionality. Residents enjoy access to an array of building amenities, including concierge service, indoor pool, sauna, fitness and yoga center as well as a party and games room, providing a luxurious and convenient lifestyle. This condo is perfect for anyone seeking the ideal combination of urban convenience and natural beauty. For all offers, Pls include: Schedule B&C, income proof, credit report, reference letter, rental application and photo ID. (id:50982)
Ask About This Property
Get more information or schedule a viewing today and see if this could be your next home. Our team is ready to help you take the next step.
Details
| MLS® Number | X13557126 |
| Property Type | Single Family |
| Neigbourhood | Centretown West |
| Community Name | 4502 - West Centre Town |
| Amenities Near By | Public Transit |
| Community Features | Pets Not Allowed |
| Features | Balcony |
| Pool Type | Indoor Pool |
| Bathroom Total | 1 |
| Bedrooms Above Ground | 1 |
| Bedrooms Total | 1 |
| Amenities | Exercise Centre, Party Room, Security/concierge, Storage - Locker |
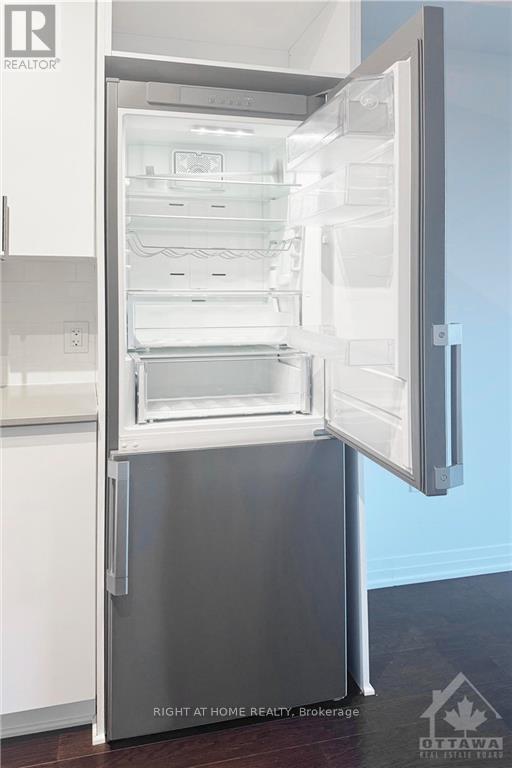
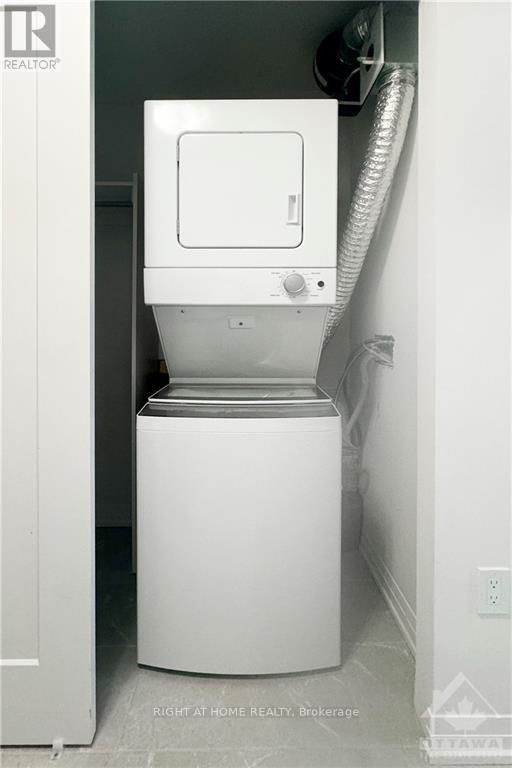
| Appliances | Cooktop, Dishwasher, Dryer, Hood Fan, Microwave, Oven, Washer, Refrigerator |
| Basement Type | None, None |
| Cooling Type | Central Air Conditioning |
| Heating Fuel | Electric |
| Heating Type | Forced Air, Heat Pump |
| Size Interior | 600 - 699 Sqft |
| Type | Apartment |
| No Garage |
| Acreage | No |
| Land Amenities | Public Transit |
| Level | Type | Length | Width | Dimensions |
|---|---|---|---|---|
| Main Level | Living Room | 2.96 m | 2.95 m | 2.96 m x 2.95 m |
| Main Level | Bedroom | 3.35 m | 3.04 m | 3.35 m x 3.04 m |
| Main Level | Kitchen | 2.78 m | 2.45 m | 2.78 m x 2.45 m |
| Main Level | Bathroom | 1.48 m | 2.72 m | 1.48 m x 2.72 m |
Map

The trademarks REALTOR®, REALTORS®, and the REALTOR® logo are controlled by The Canadian Real Estate Association (CREA) and identify real estate professionals who are members of CREA. The trademarks MLS®, Multiple Listing Service® and the associated logos are owned by The Canadian Real Estate Association (CREA) and identify the quality of services provided by real estate professionals who are members of CREA. The trademark DDF® is owned by The Canadian Real Estate Association (CREA) and identifies CREA's Data Distribution Facility (DDF®)
July 13 2026 05:33:09
Ottawa Real Estate Board