
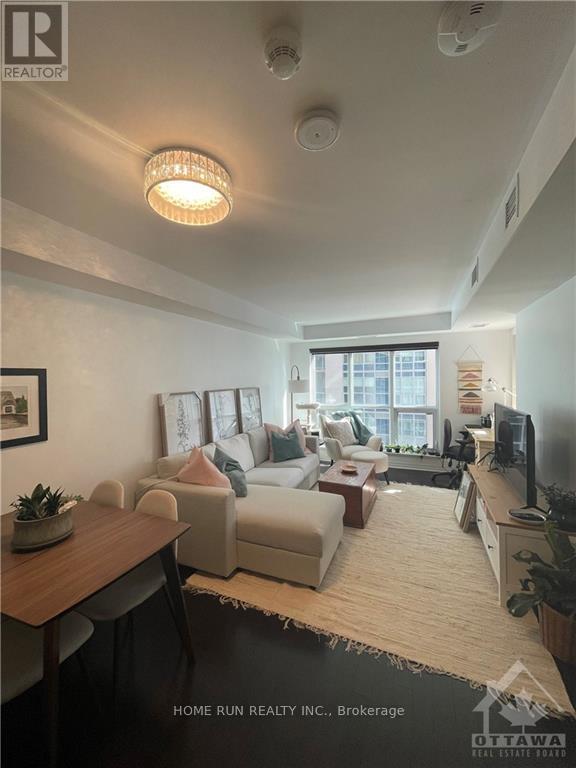
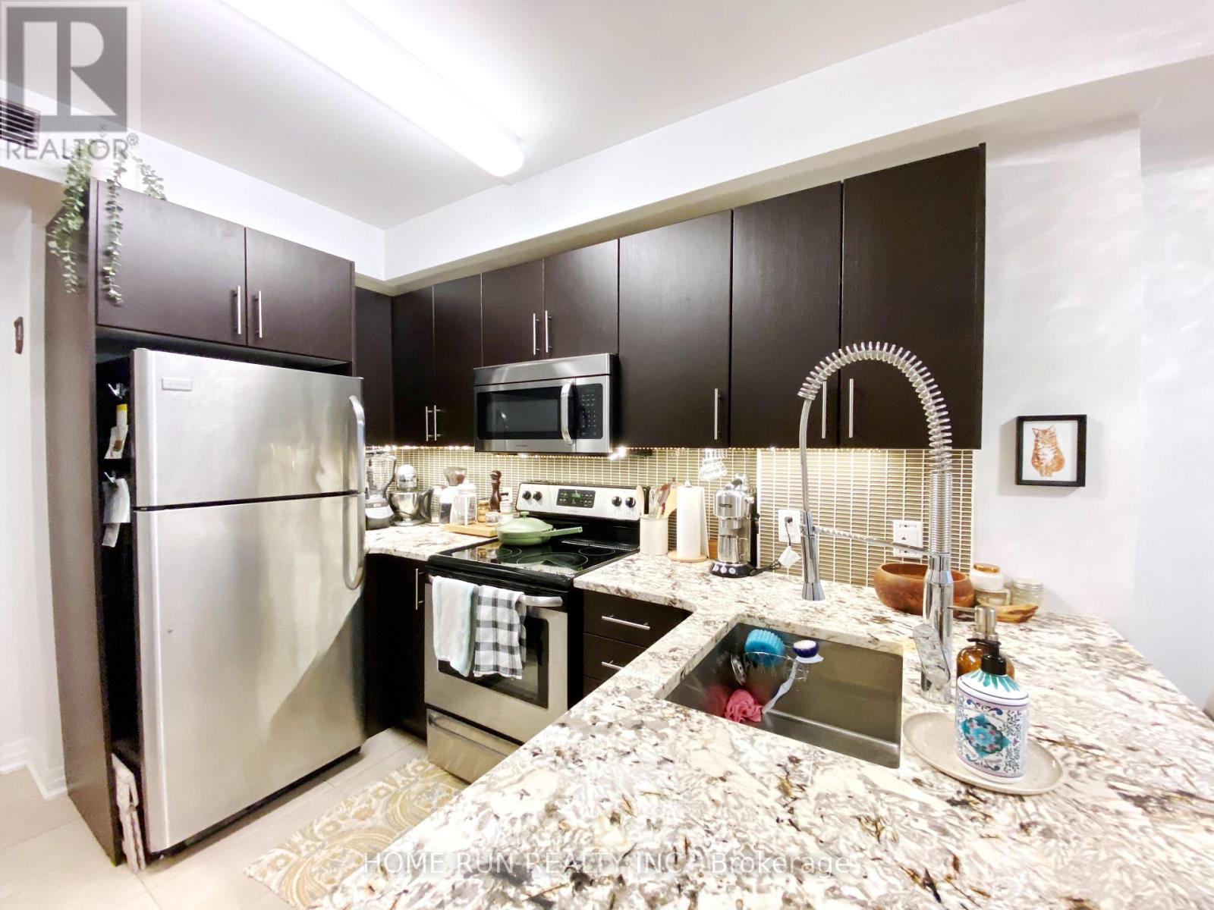
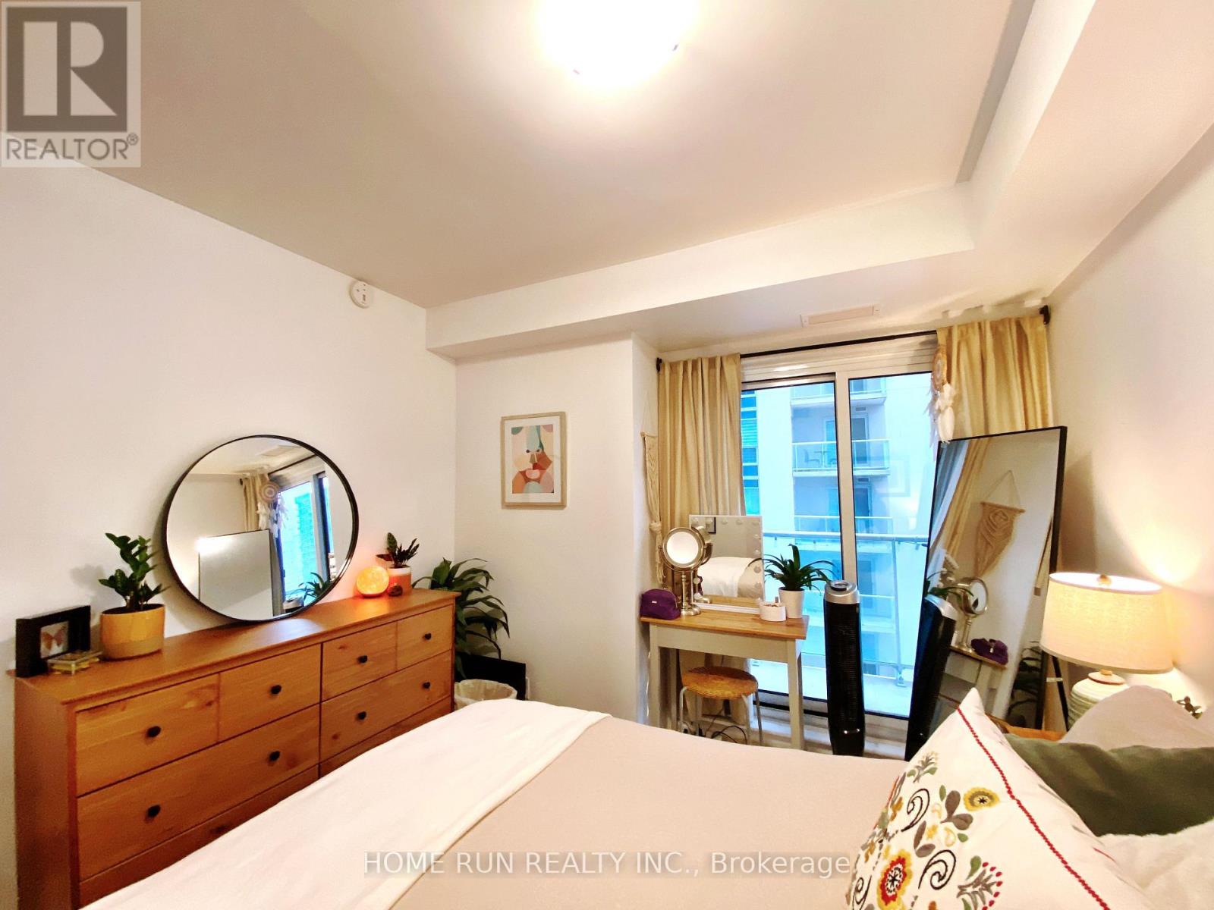
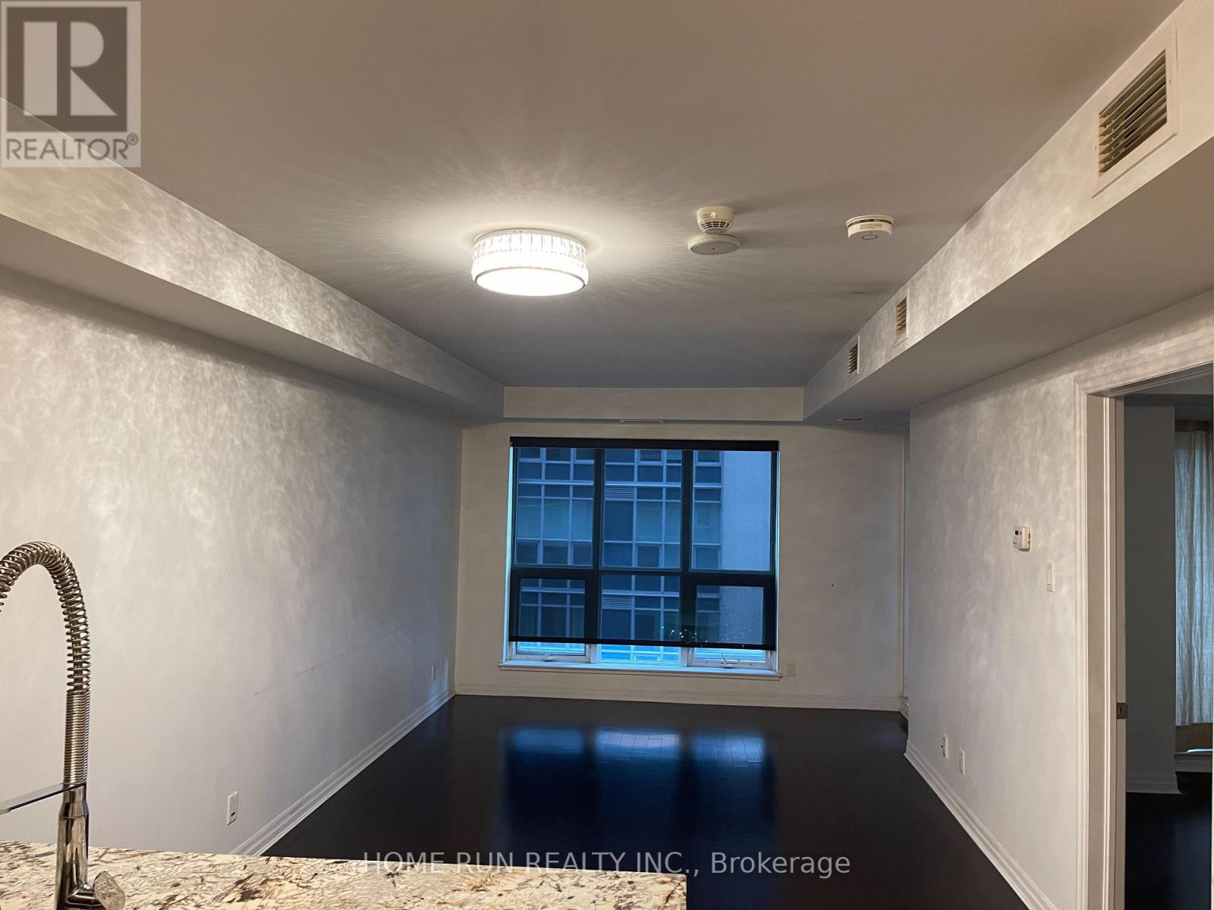
- 1 Bedroom
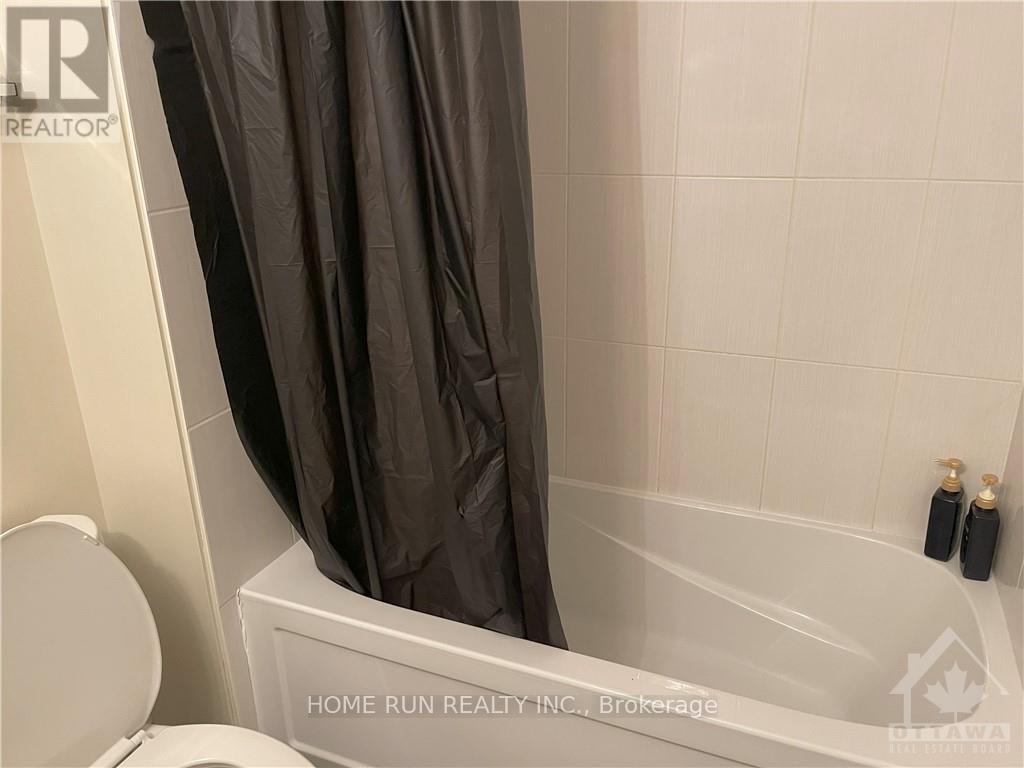
- 1 Bathroom
- 600 - 699 ft2
- Central Air Conditioning
- Forced Air
$2,100 Monthly
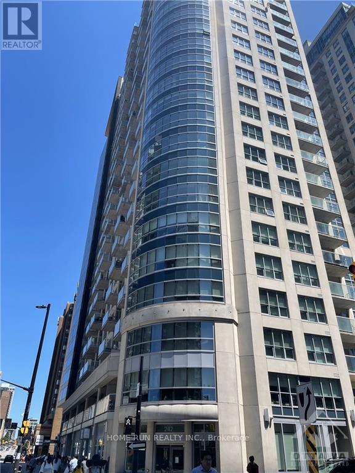
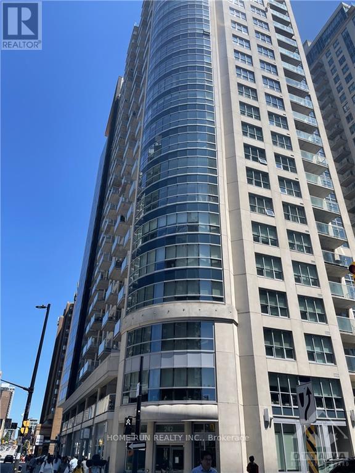
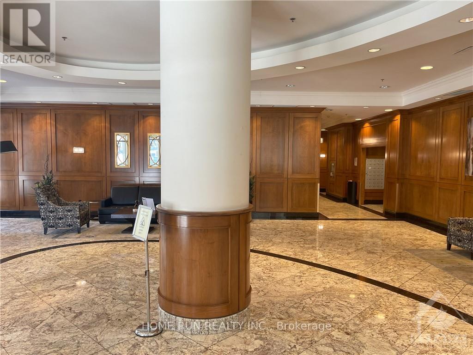
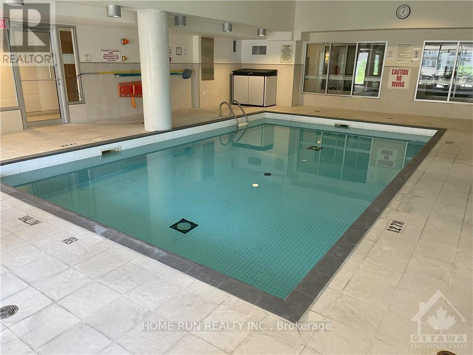
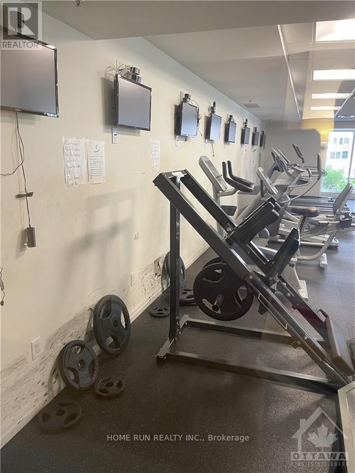
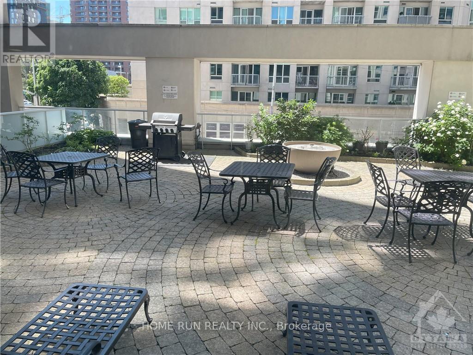
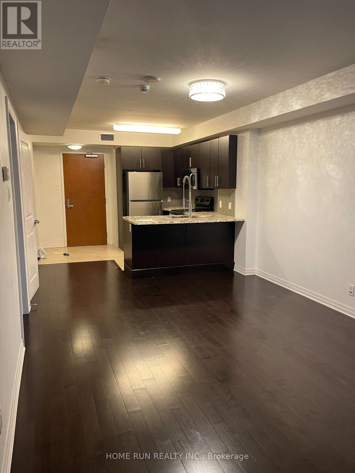
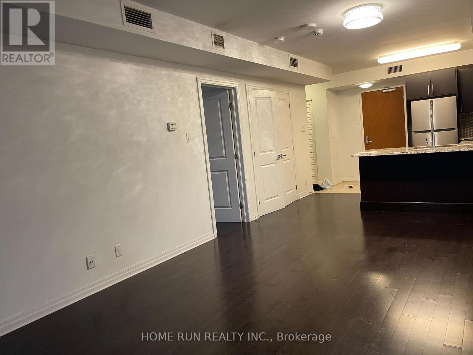
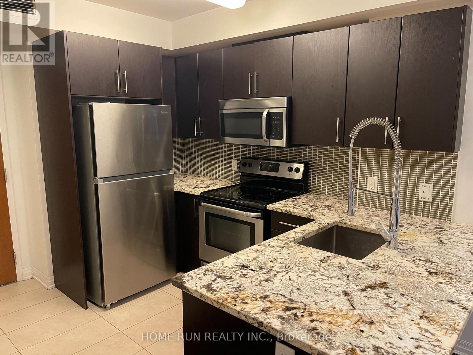
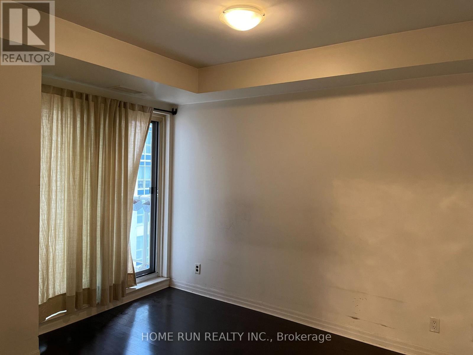
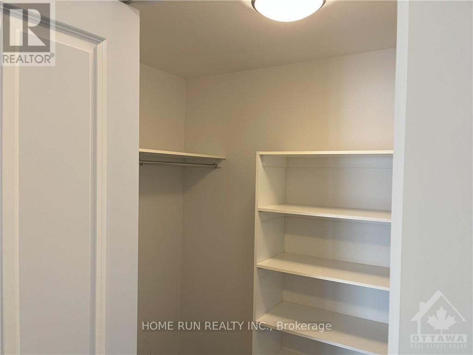
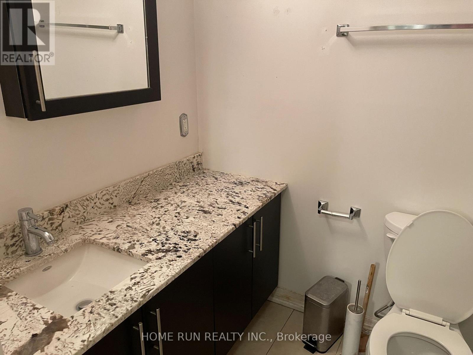
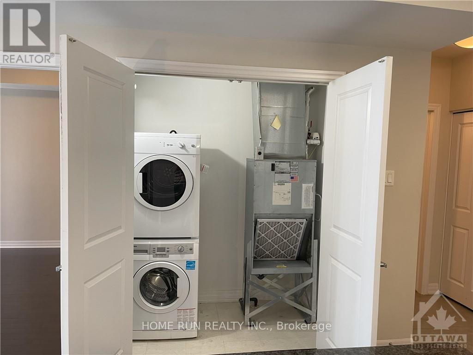
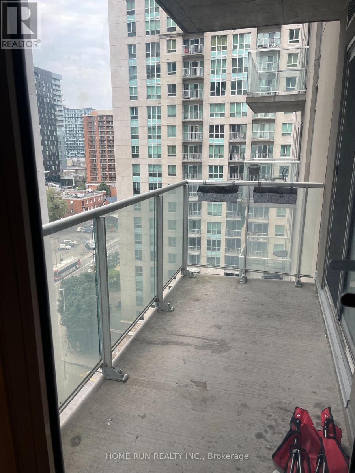
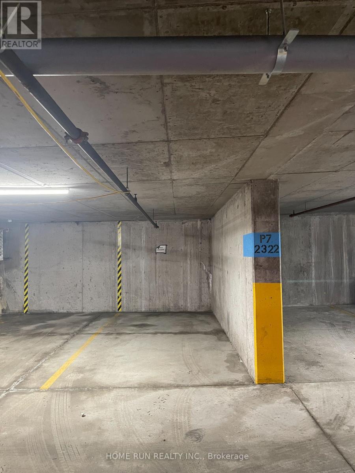
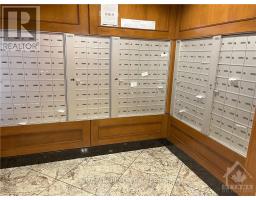
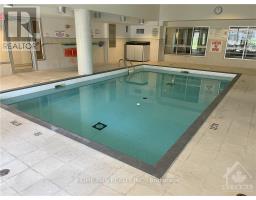
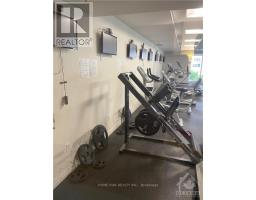
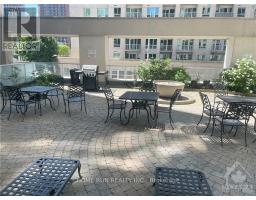
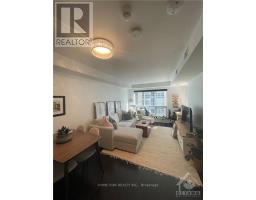
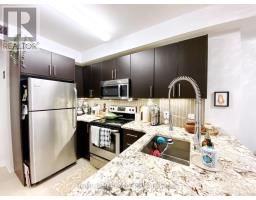
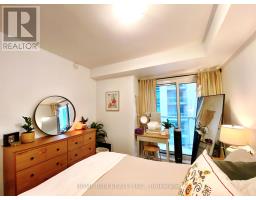
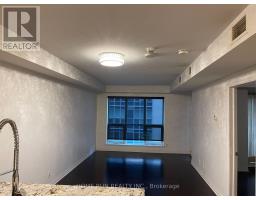
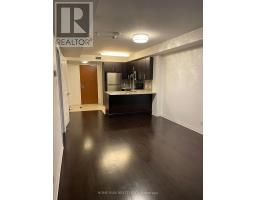
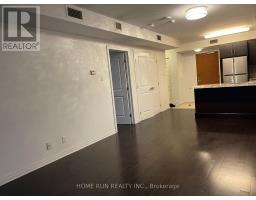
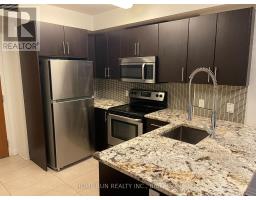
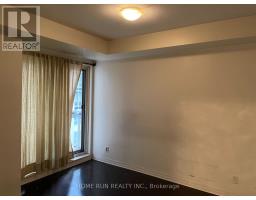
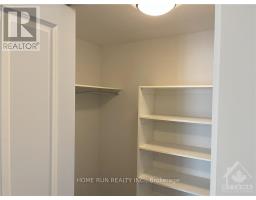
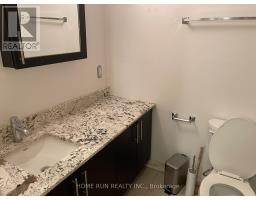
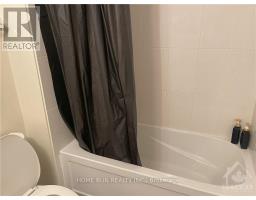
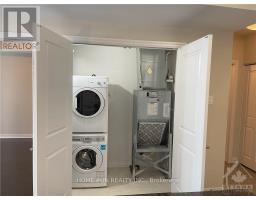
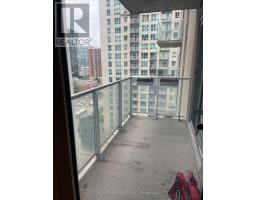
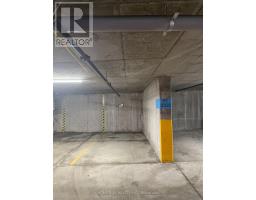
Welcome to Claridge Plaza Phase III in the heart of downtown Ottawa. This bright and well-maintained south-facing one-bedroom condo offers approximately 665 sq. ft. of functional living space, complete with one underground parking space and one storage locker.The open-concept layout features floor-to-ceiling windows, abundant natural light, hardwood flooring in the living and bedroom areas, granite countertops, stainless steel appliances, in-suite laundry, and a private balcony. The unit has been freshly painted and is ready for immediate occupancy. Enjoy premium building amenities including a 24-hour concierge, indoor pool, fitness centre, sauna, party room, outdoor terrace with BBQs, and visitor parking.Ideally located just steps to Rideau Centre, ByWard Market, the University of Ottawa, LRT, Parliament Hill, Metro grocery store, restaurants, cafés, and everyday conveniences.Available September 1. Rent includes cooling &heating, water, one underground parking space and one storage locker. Tenant pays hydro/internet/tenant insurance.*some photos/video features furnishings from a previous occupant for illustrative purposes only. Furniture shown is not included.* (id:66888)
Ask About This Property
Get more information or schedule a viewing today and see if this could be your next home. Our team is ready to help you take the next step.
Details
| MLS® Number | X13641662 |
| Property Type | Single Family |
| Community Name | 4003 - Sandy Hill |
| Community Features | Pets Not Allowed |
| Features | Balcony, Carpet Free |
| Parking Space Total | 1 |
| Bathroom Total | 1 |
| Bedrooms Above Ground | 1 |
| Bedrooms Total | 1 |
| Amenities | Storage - Locker |
| Basement Type | None, None |
| Cooling Type | Central Air Conditioning |
| Exterior Finish | Concrete, Stone |
| Heating Fuel | Natural Gas |
| Heating Type | Forced Air |
| Size Interior | 600 - 699 Ft2 |
| Type | Apartment |
| Underground | |
| Garage |
| Acreage | No |
| Level | Type | Length | Width | Dimensions |
|---|---|---|---|---|
| Main Level | Bedroom | 3.5 m | 3.04 m | 3.5 m x 3.04 m |
| Main Level | Living Room | 6.4 m | 3.35 m | 6.4 m x 3.35 m |
| Main Level | Kitchen | 2.94 m | 1.95 m | 2.94 m x 1.95 m |
Map

The trademarks REALTOR®, REALTORS®, and the REALTOR® logo are controlled by The Canadian Real Estate Association (CREA) and identify real estate professionals who are members of CREA. The trademarks MLS®, Multiple Listing Service® and the associated logos are owned by The Canadian Real Estate Association (CREA) and identify the quality of services provided by real estate professionals who are members of CREA. The trademark DDF® is owned by The Canadian Real Estate Association (CREA) and identifies CREA's Data Distribution Facility (DDF®)
August 14 2026 04:04:30
Ottawa Real Estate Board
Home Run Realty Inc.