

- 4 Bedroom
- 2 Bathroom
- 700 - 1,100 ft2
- Central Air Conditioning
- Forced Air
$749,900
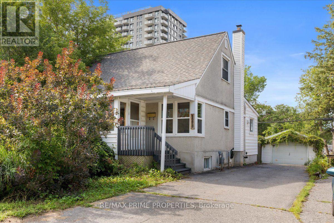
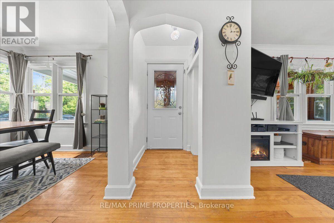
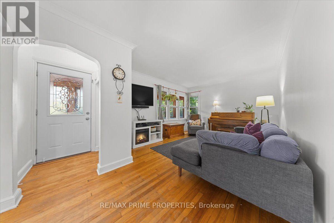
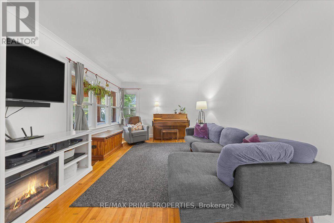
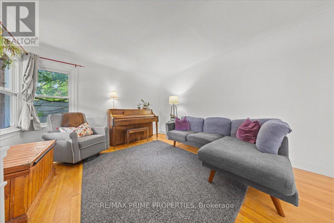
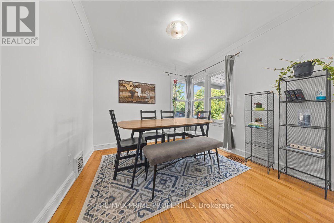
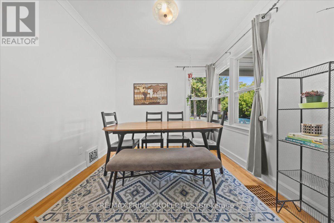
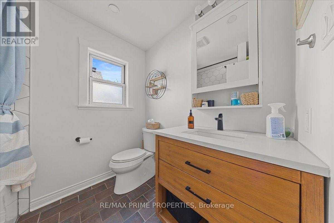
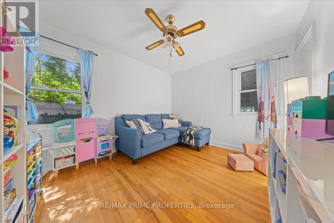
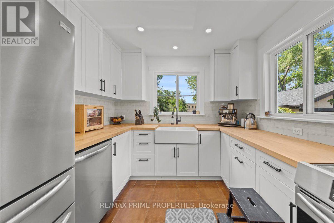
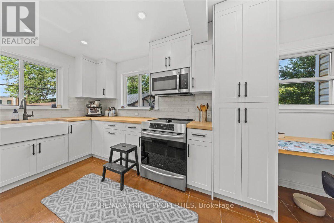
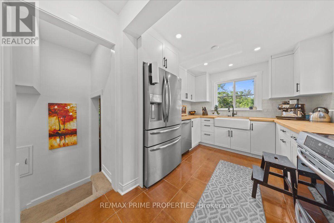
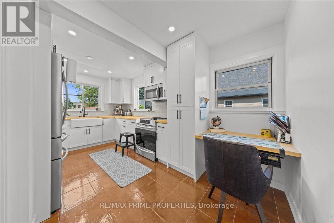
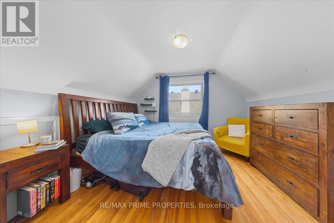
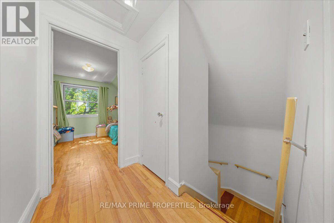
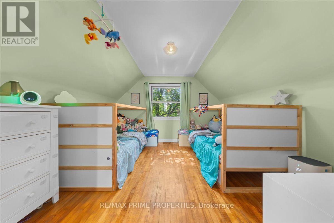
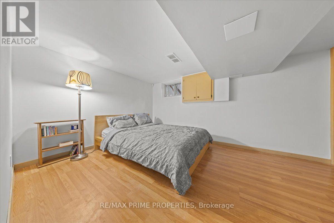
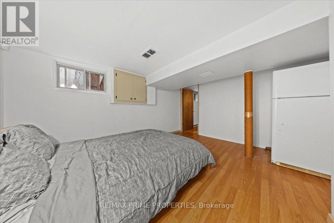
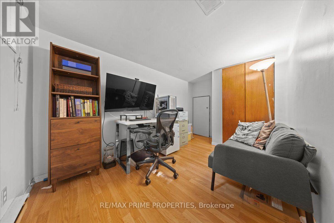
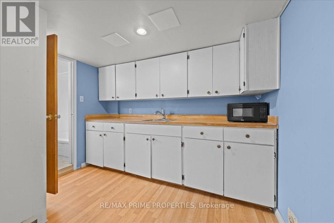
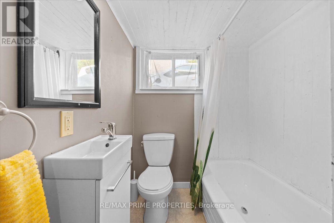
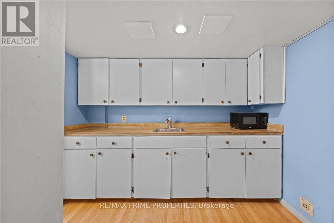
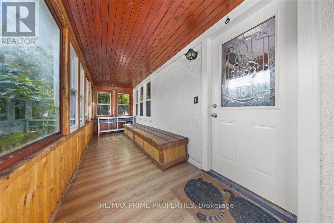
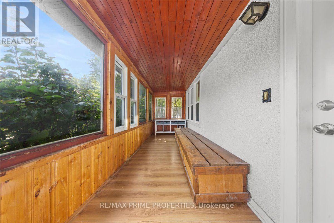
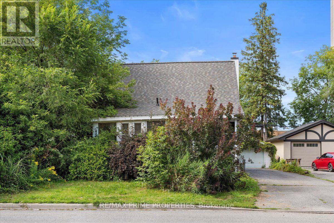
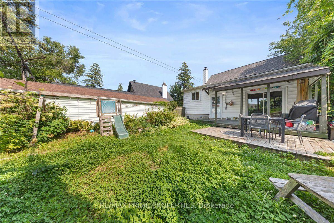
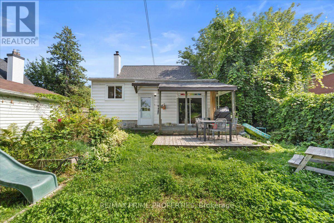
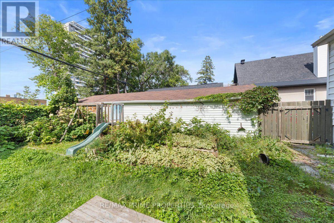
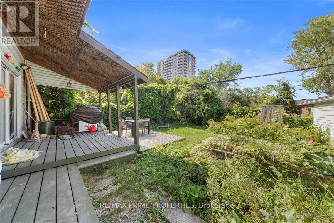
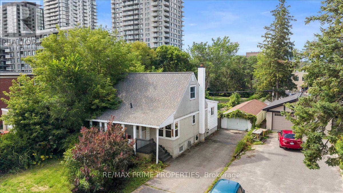
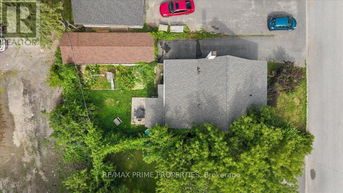
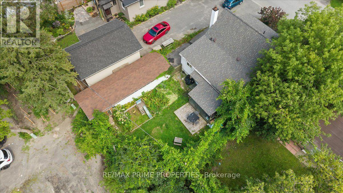
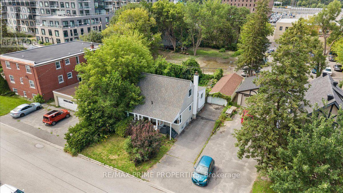
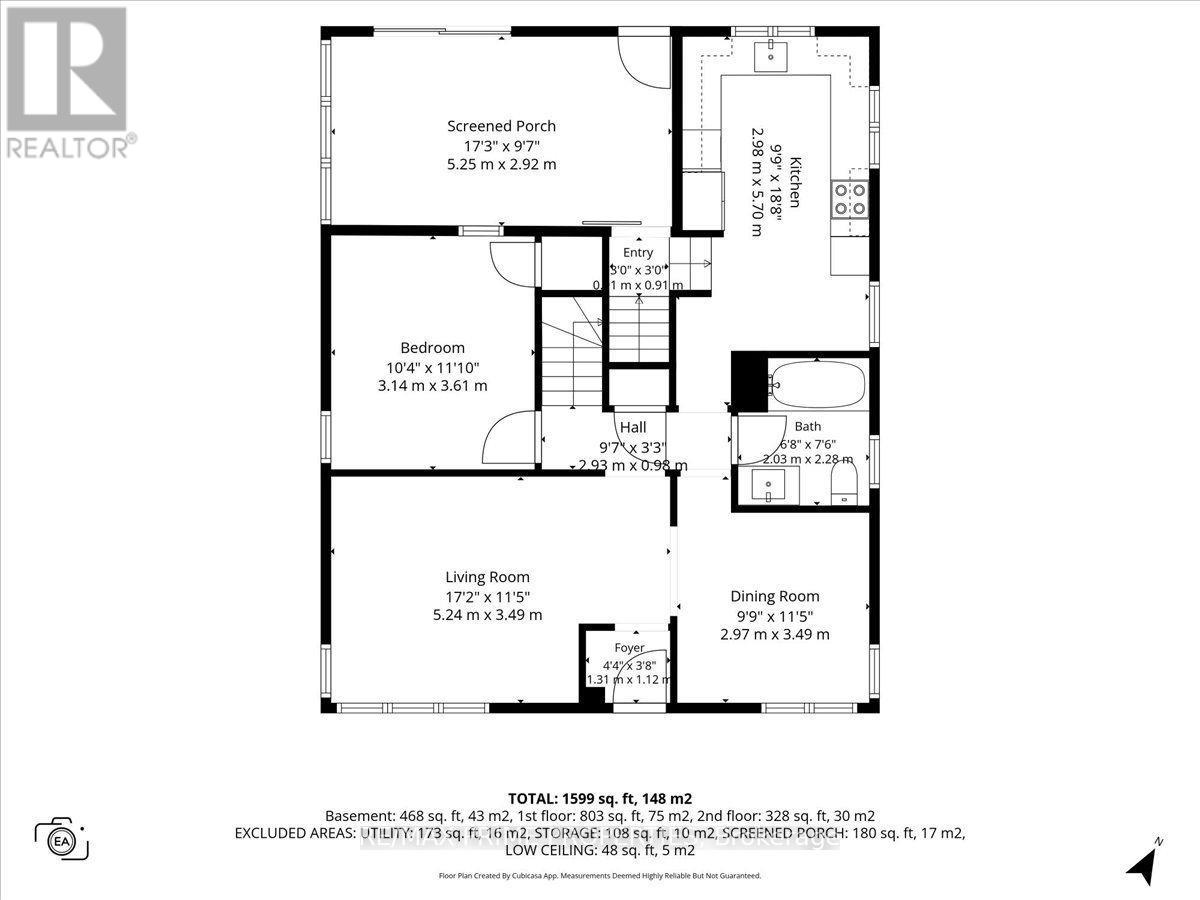
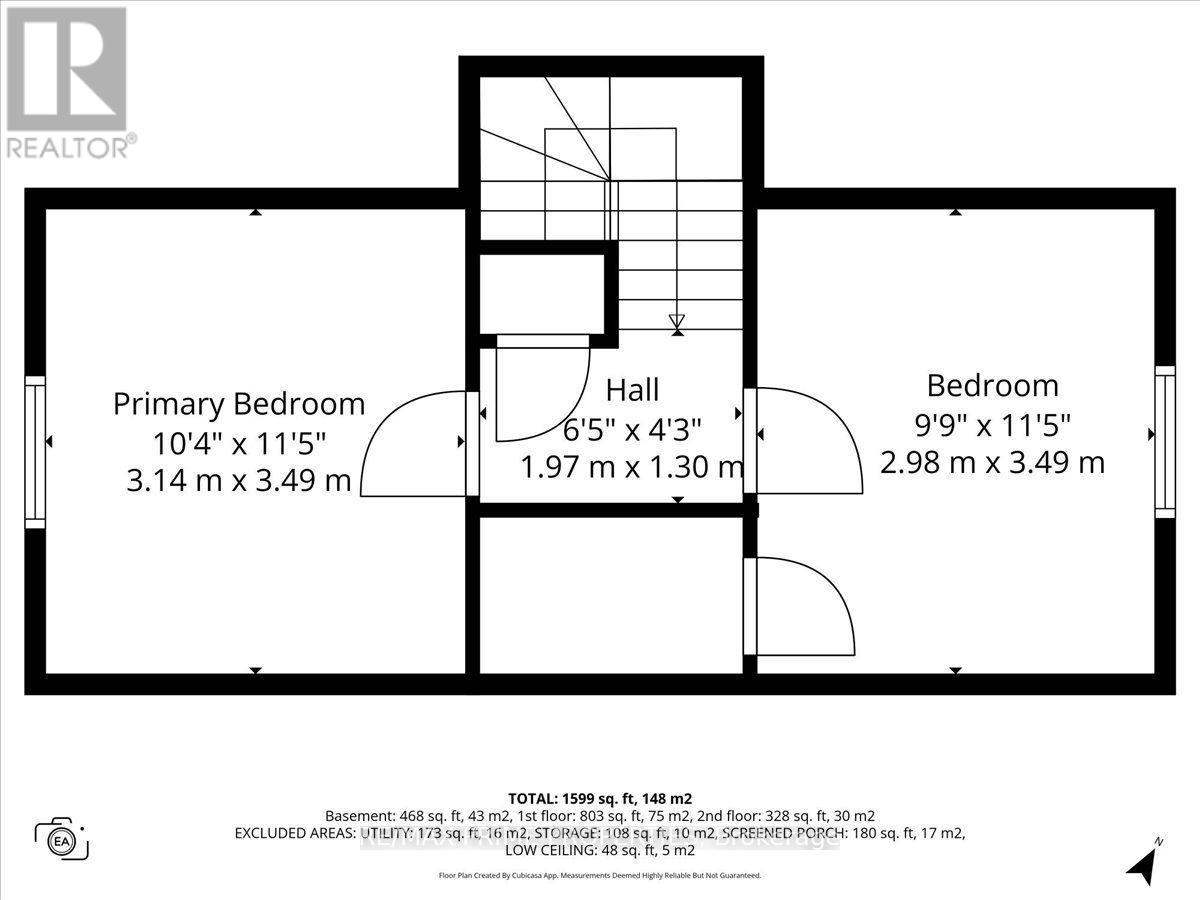
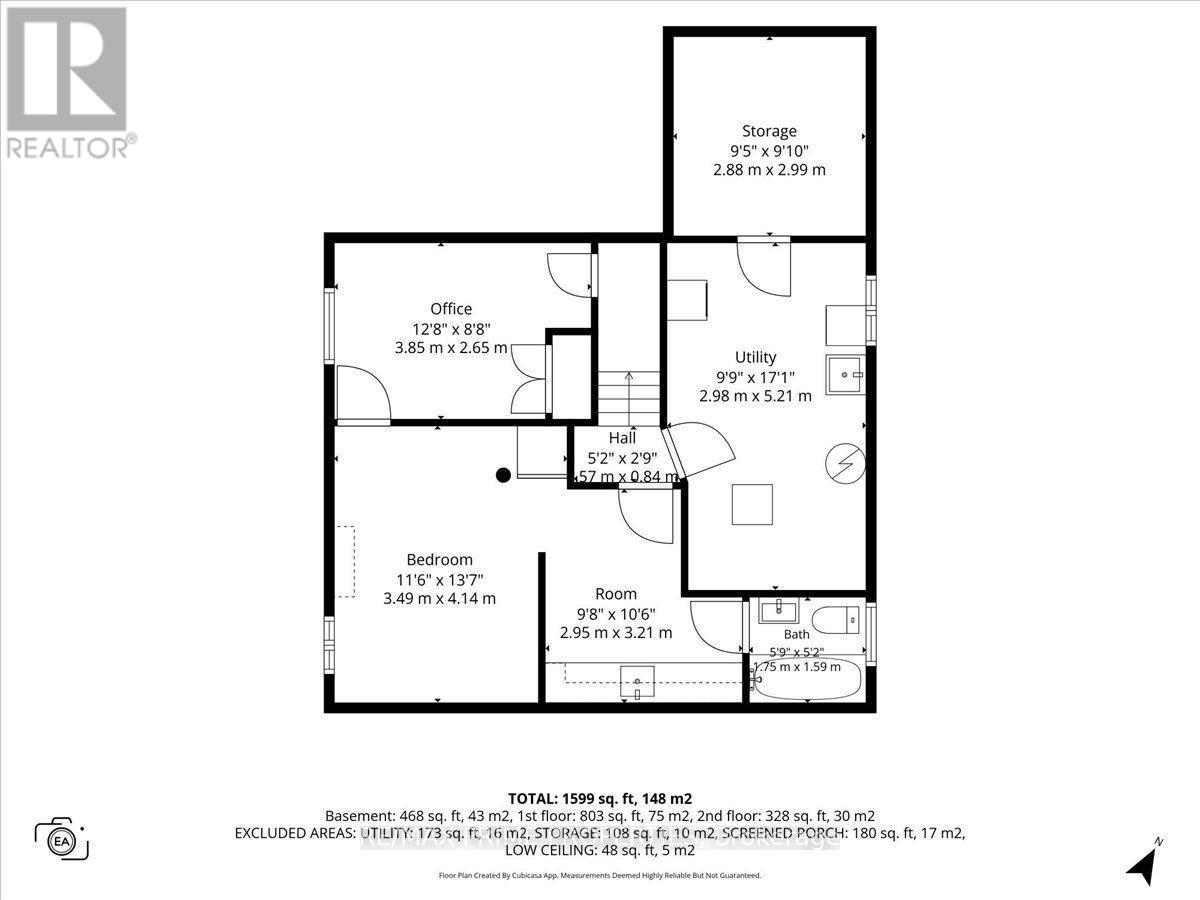
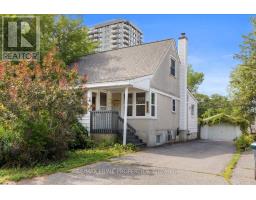
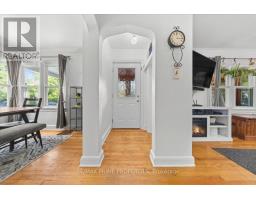
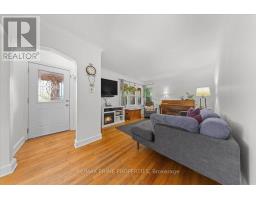
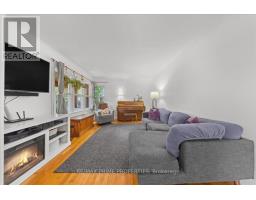
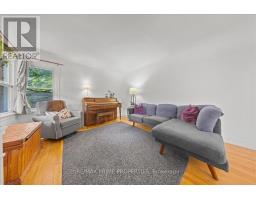
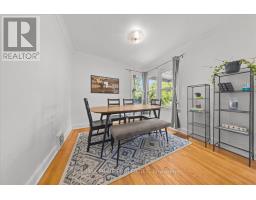
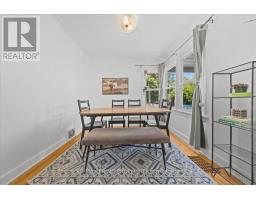
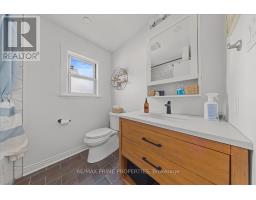
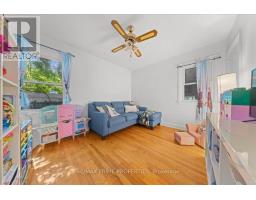
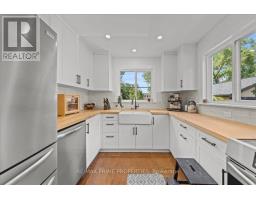
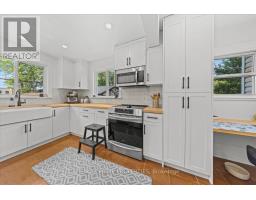
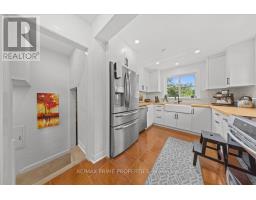
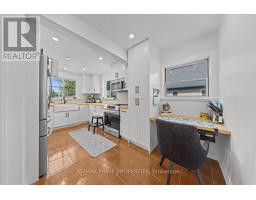
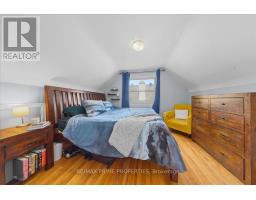
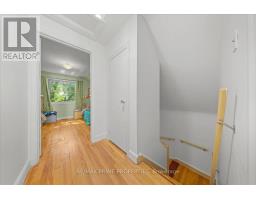
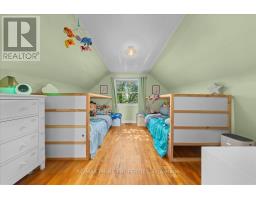
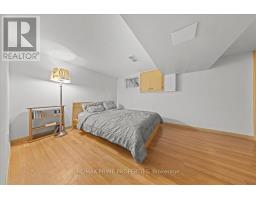
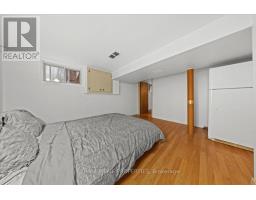
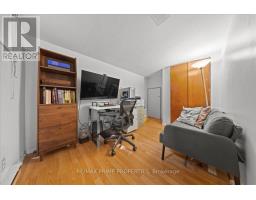
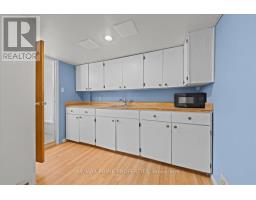
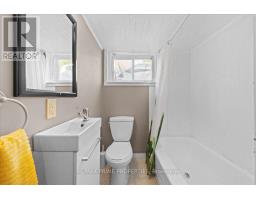
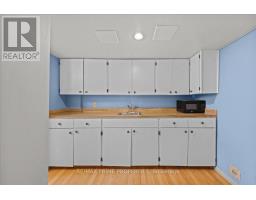
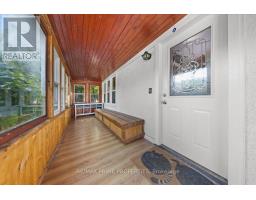
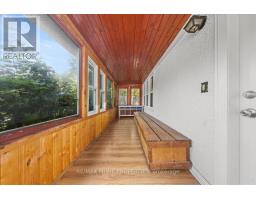
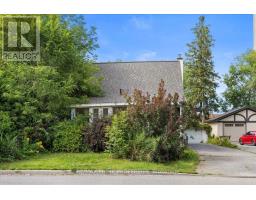
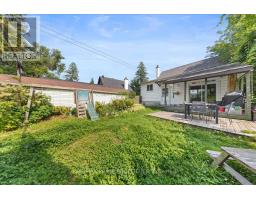
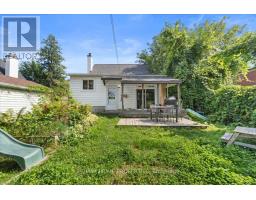
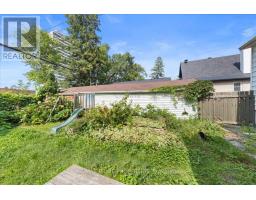
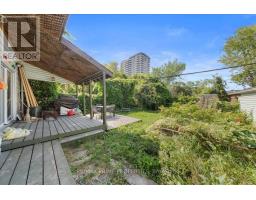
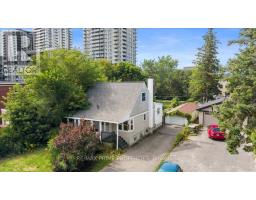
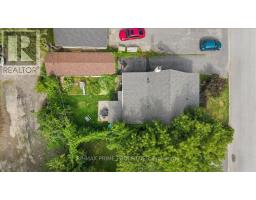
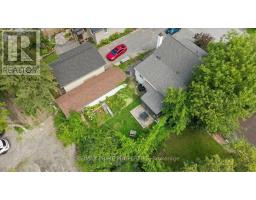
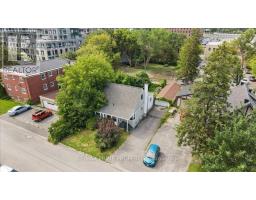
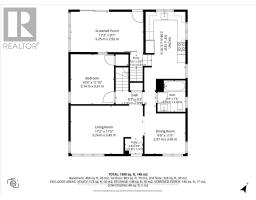
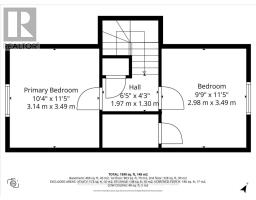
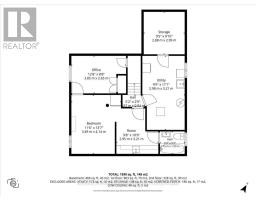
Located in the popular Carlington neighbourhood, this versatile home offers a functional layout, several updates, and plenty of potential for its next owner. An inviting front porch welcomes you inside to a comfortable living room with crown moulding and a bright, separate dining area surrounded by windows. The updated kitchen features white cabinetry, a farmhouse sink, and stainless steel appliances. A recently updated 4-piece bathroom is conveniently located on the main level. At the rear of the home is a bright, versatile flex room that provides additional living space and could work well as a family room, sunroom, home office, or whatever best suits your needs. Upstairs, you'll find two bedrooms. The lower level provides additional usable space, including another 4-piece bathroom, a countertop with cabinets and a sink, and a second refrigerator. There's also a bedroom and a separate home office, offering flexibility for a variety of needs. Outside, the fully fenced yard features a deck with a covered veranda and a double-length garage providing plenty of room for parking, storage, or a workshop. Updates over the years include the roof, windows, kitchen, and bathroom. Conveniently located close to restaurants, shopping, public transit, and everyday amenities, with easy access to Highway 417. The property sits on a 50' x 100' lot, approximately 4,983.69 sq. ft. (0.114 acres). With its lot size and zoning, the property may also offer potential for future redevelopment. Buyers are encouraged to verify zoning, permitted uses, and development possibilities with the appropriate authorities.24hr Irrevocable on all offers. (id:66888)
Ask About This Property
Get more information or schedule a viewing today and see if this could be your next home. Our team is ready to help you take the next step.
Details
| MLS® Number | X13682160 |
| Property Type | Single Family |
| Neigbourhood | Carlington |
| Community Name | 5301 - Carlington |
| Amenities Near By | Public Transit |
| Equipment Type | Water Heater |
| Parking Space Total | 4 |
| Rental Equipment Type | Water Heater |
| Structure | Deck, Porch |
| Bathroom Total | 2 |
| Bedrooms Above Ground | 3 |
| Bedrooms Below Ground | 1 |
| Bedrooms Total | 4 |
| Appliances | Dishwasher, Dryer, Hood Fan, Stove, Washer, Refrigerator |
| Basement Development | Finished |
| Basement Type | N/a (finished) |
| Construction Style Attachment | Detached |
| Cooling Type | Central Air Conditioning |
| Foundation Type | Block |
| Heating Fuel | Natural Gas |
| Heating Type | Forced Air |
| Stories Total | 2 |
| Size Interior | 700 - 1,100 Ft2 |
| Type | House |
| Utility Water | Municipal Water |
| Detached Garage | |
| Garage |
| Acreage | No |
| Land Amenities | Public Transit |
| Sewer | Sanitary Sewer |
| Size Depth | 100 Ft |
| Size Frontage | 50 Ft |
| Size Irregular | 50 X 100 Ft |
| Size Total Text | 50 X 100 Ft |
| Level | Type | Length | Width | Dimensions |
|---|---|---|---|---|
| Second Level | Primary Bedroom | 3.14 m | 3.49 m | 3.14 m x 3.49 m |
| Basement | Den | 3.85 m | 2.65 m | 3.85 m x 2.65 m |
| Basement | Bedroom | 3.49 m | 4.14 m | 3.49 m x 4.14 m |
| Basement | Other | 2.95 m | 3.21 m | 2.95 m x 3.21 m |
| Main Level | Living Room | 5.24 m | 3.49 m | 5.24 m x 3.49 m |
| Main Level | Dining Room | 2.97 m | 3.49 m | 2.97 m x 3.49 m |
| Main Level | Kitchen | 2.98 m | 5.7 m | 2.98 m x 5.7 m |
| Main Level | Bedroom | 3.14 m | 3.61 m | 3.14 m x 3.61 m |
Map

The trademarks REALTOR®, REALTORS®, and the REALTOR® logo are controlled by The Canadian Real Estate Association (CREA) and identify real estate professionals who are members of CREA. The trademarks MLS®, Multiple Listing Service® and the associated logos are owned by The Canadian Real Estate Association (CREA) and identify the quality of services provided by real estate professionals who are members of CREA. The trademark DDF® is owned by The Canadian Real Estate Association (CREA) and identifies CREA's Data Distribution Facility (DDF®)
August 17 2026 04:04:00
Ottawa Real Estate Board
RE/MAX Prime Properties