
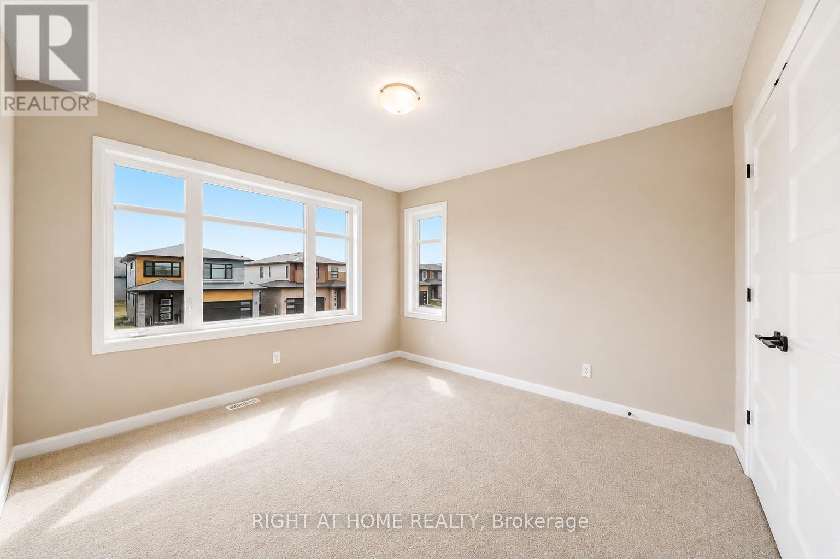
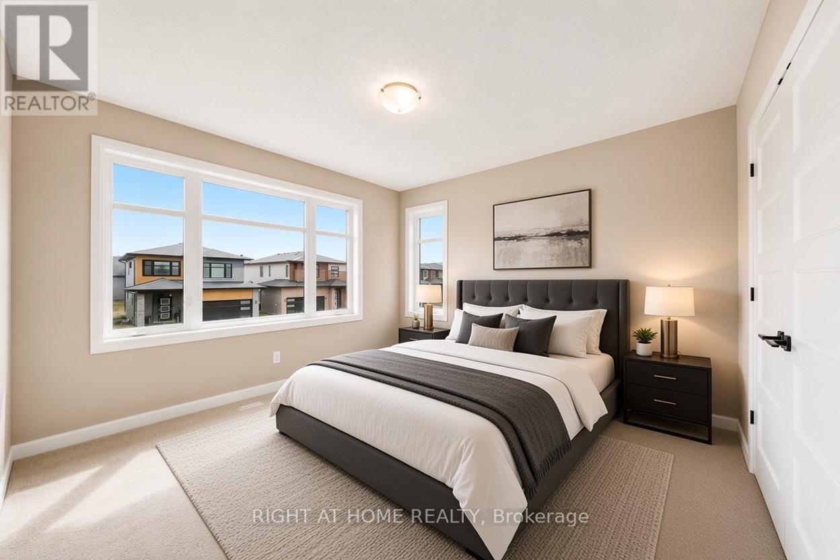
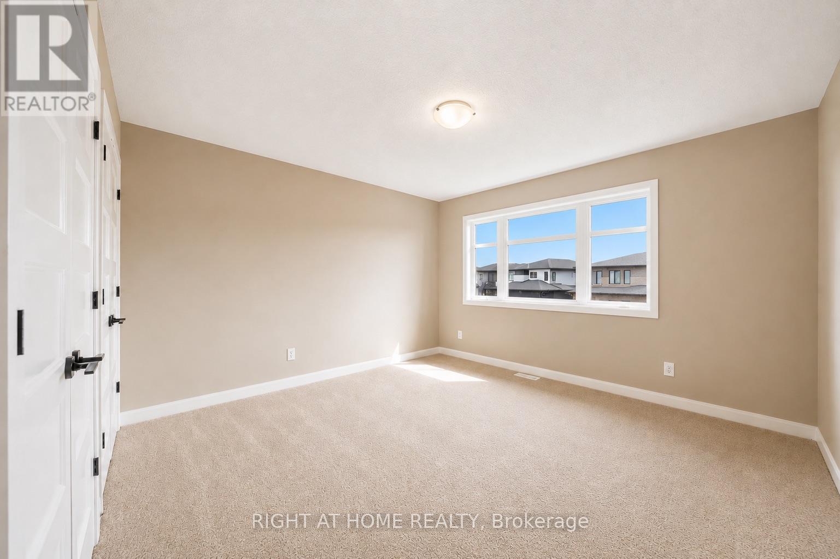
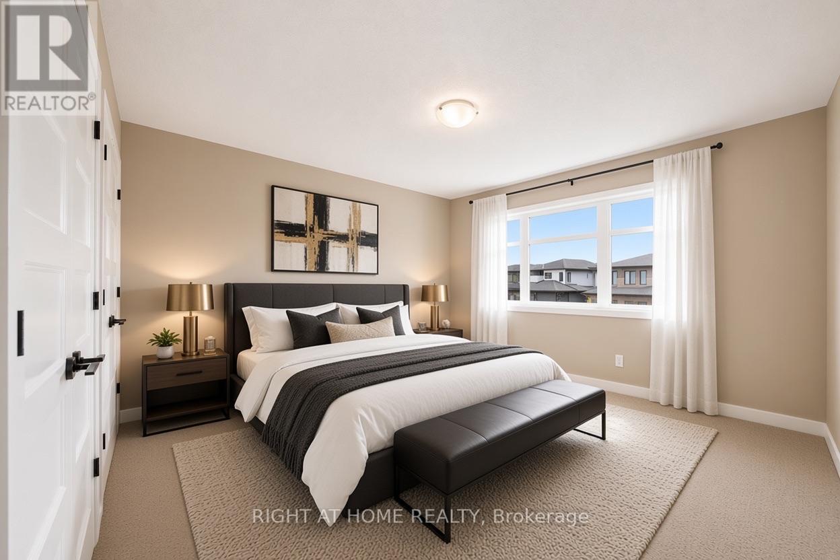
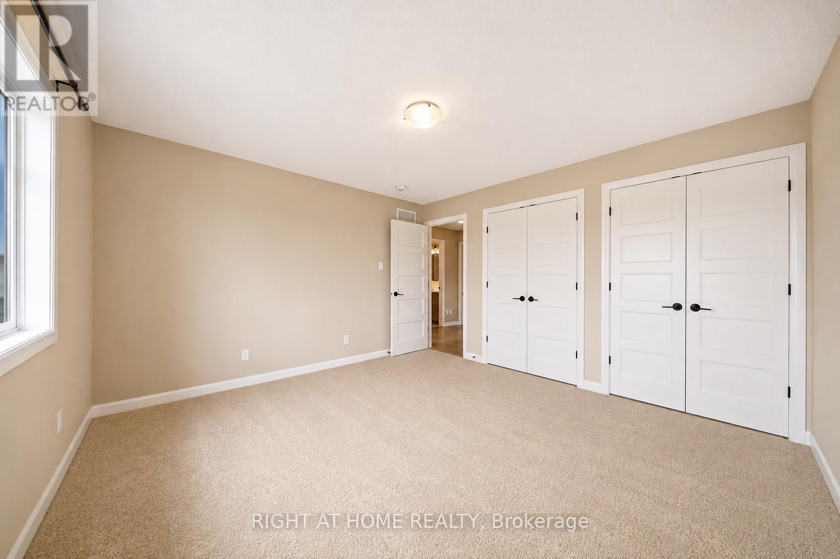
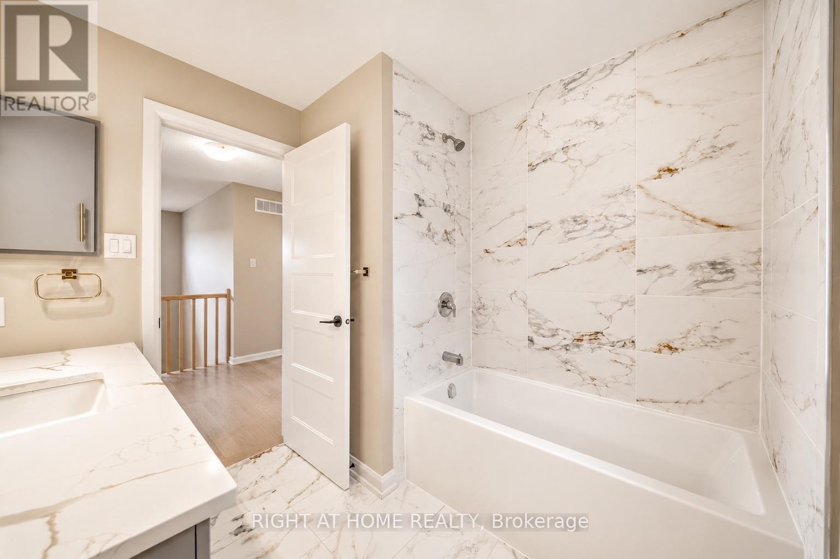
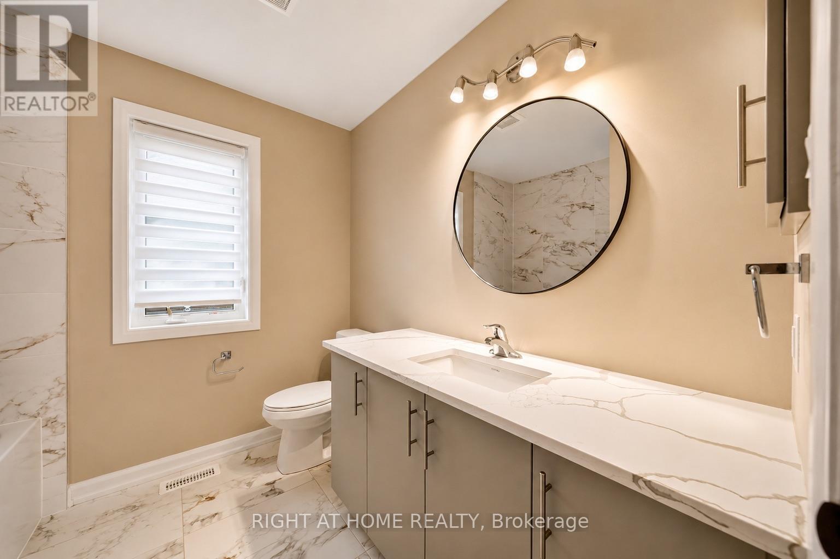
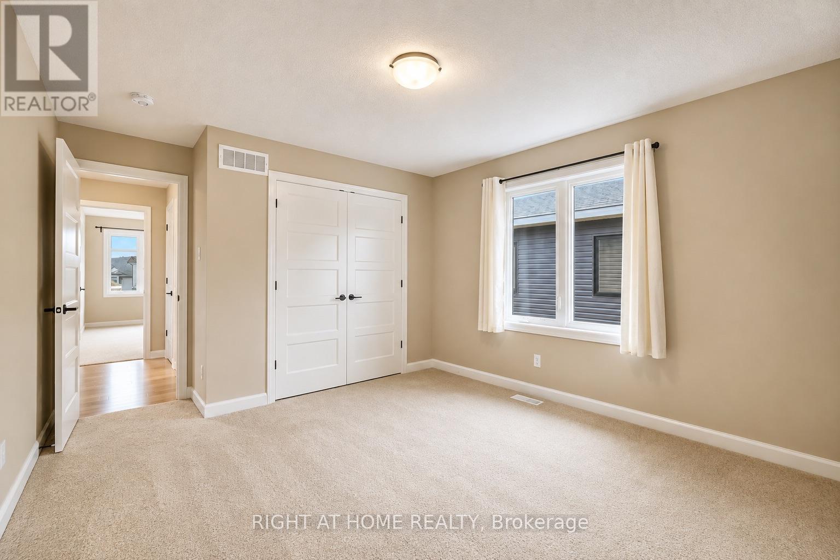
- 5 Bedroom
- 4 Bathroom
- 2,500 - 3,000 sqft
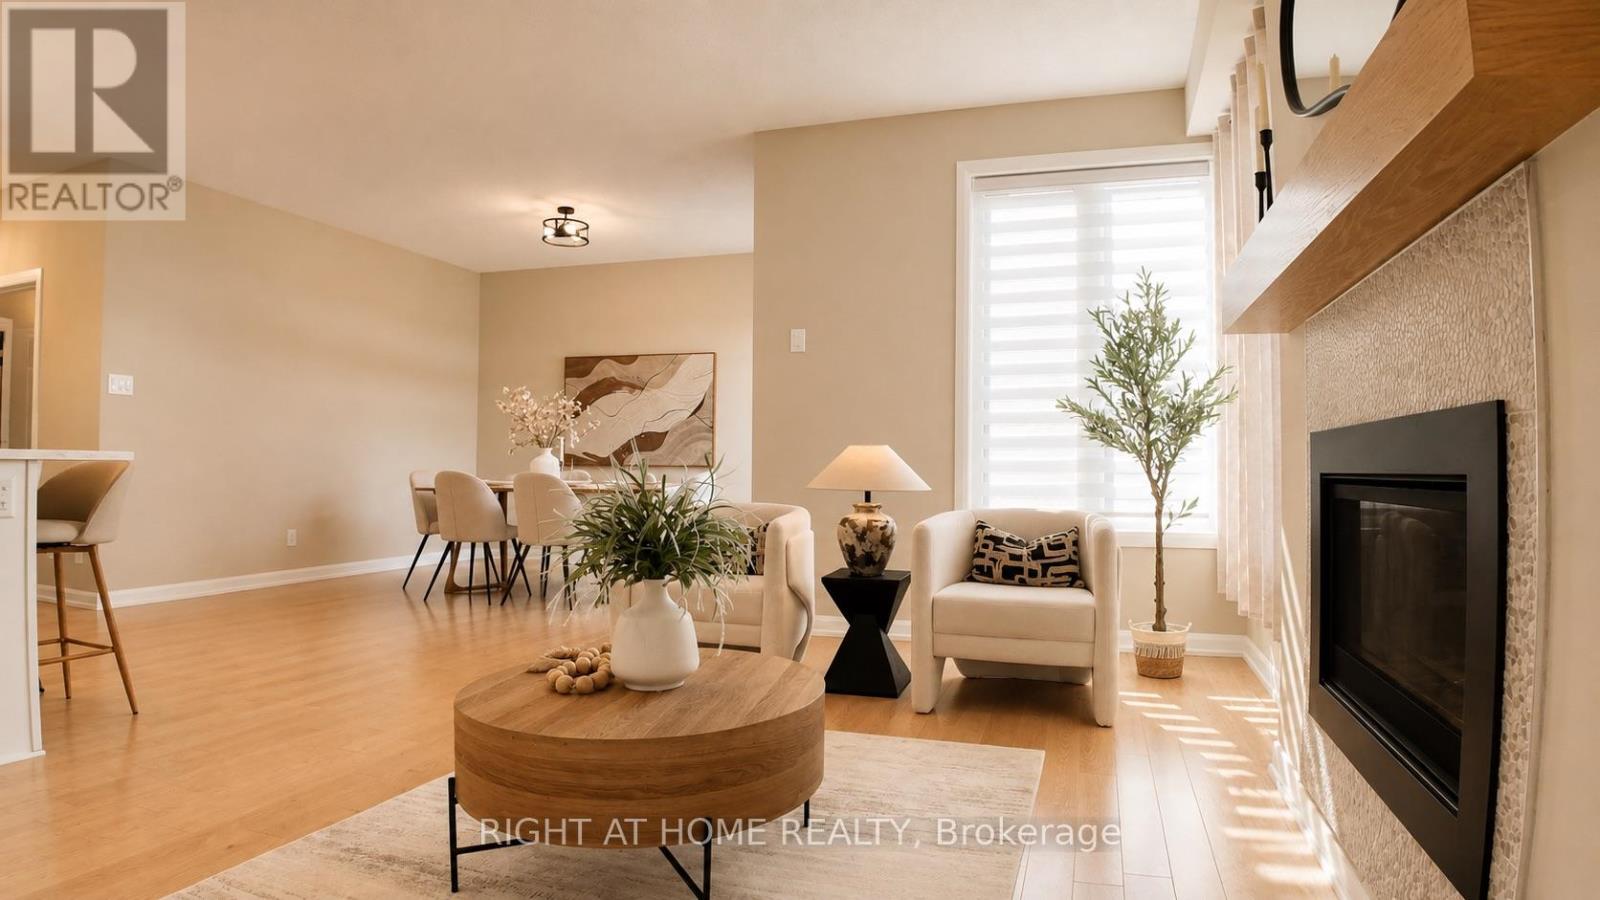
- Fireplace
- Central Air Conditioning
- Forced Air
- Landscaped
$819,000
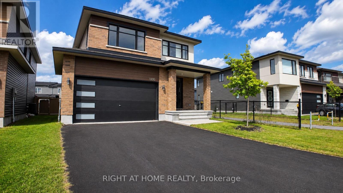
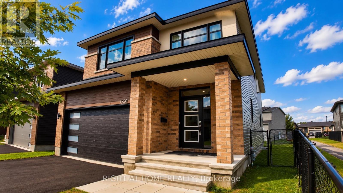
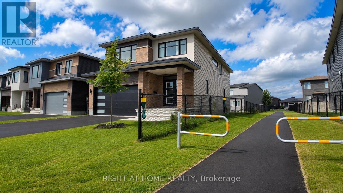
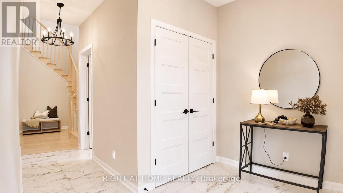
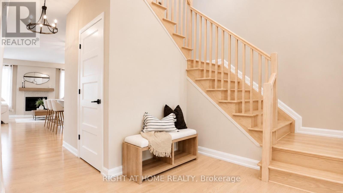
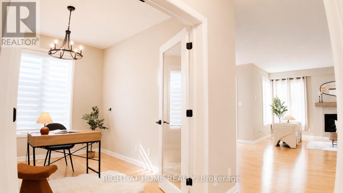
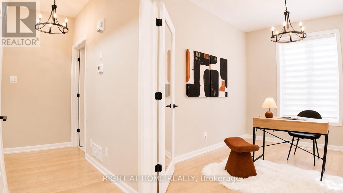
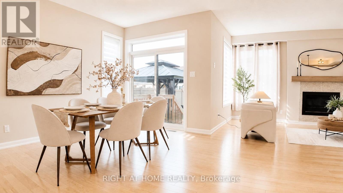
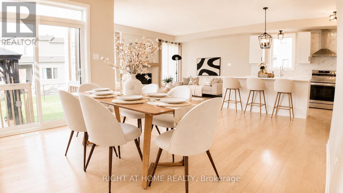
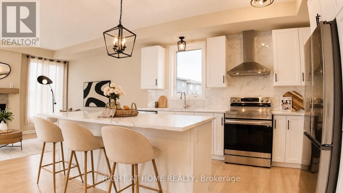
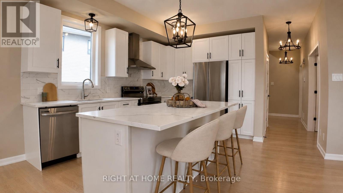
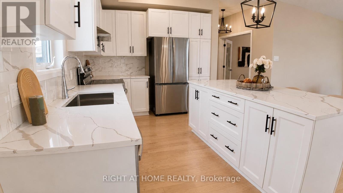
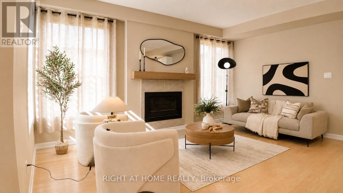
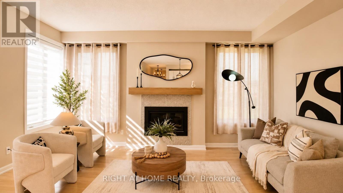
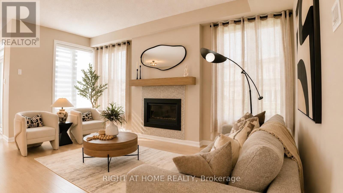
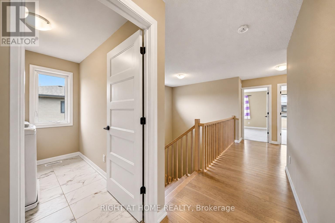
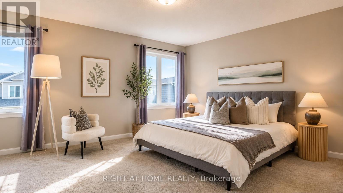
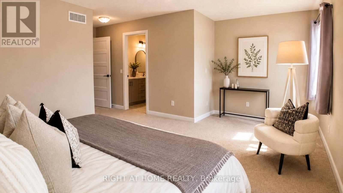
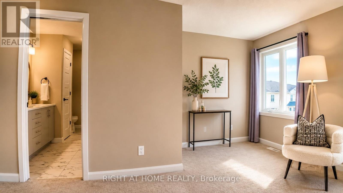
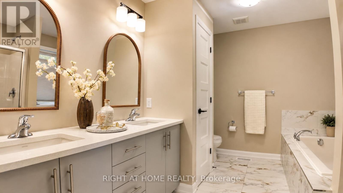
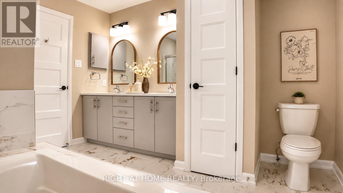
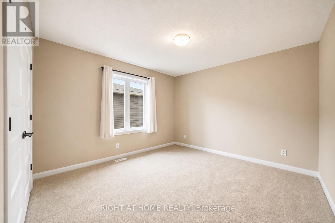
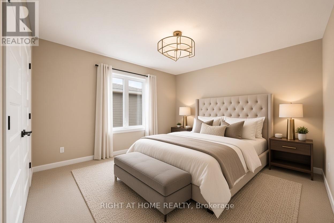
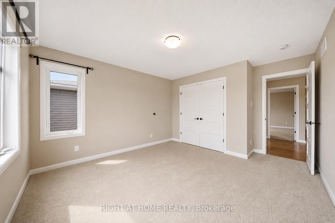
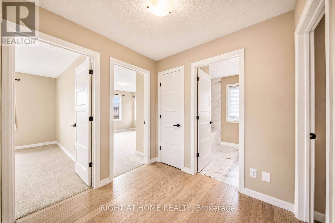
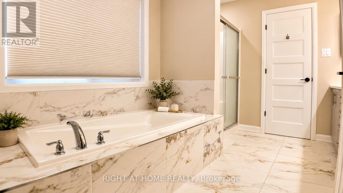
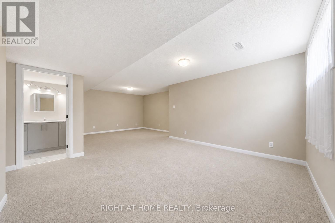
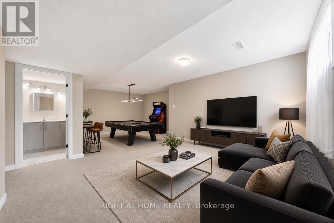
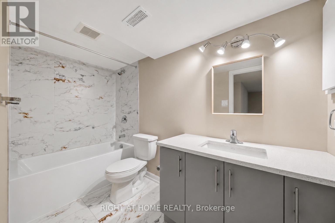
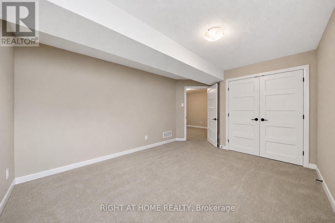
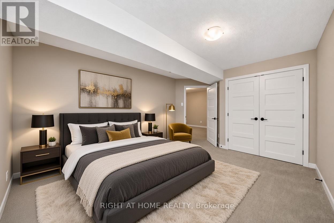
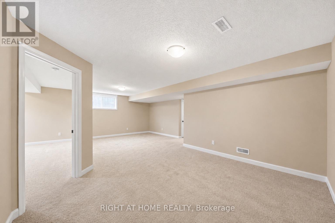
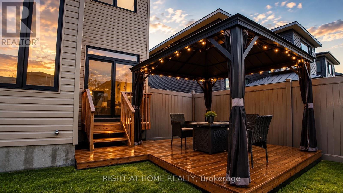
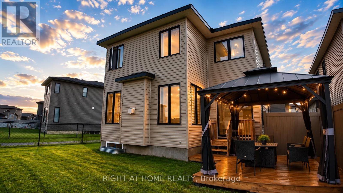
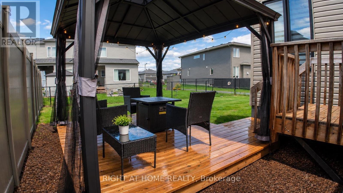
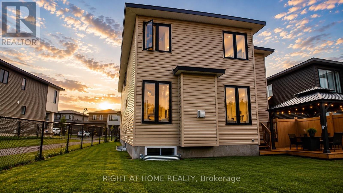
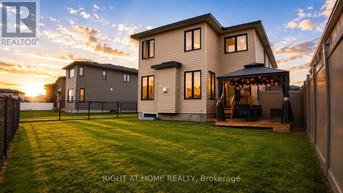
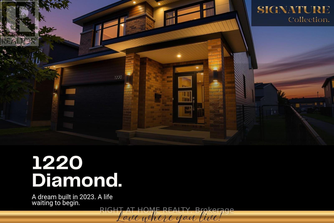
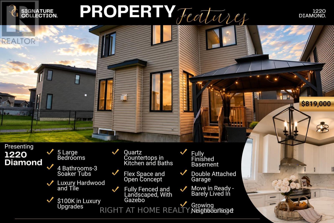
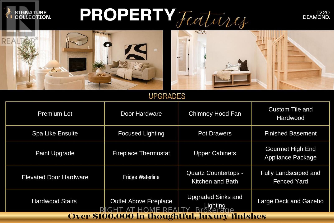
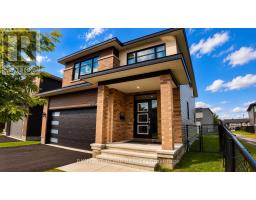
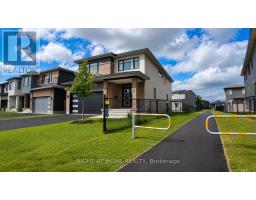
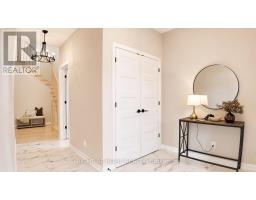
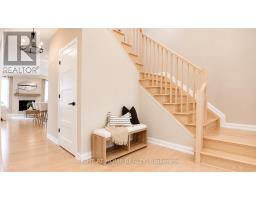
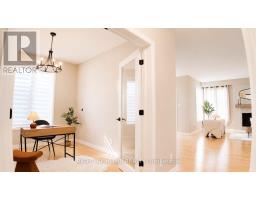
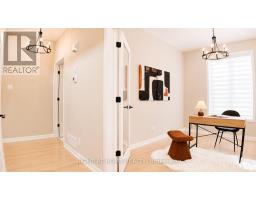
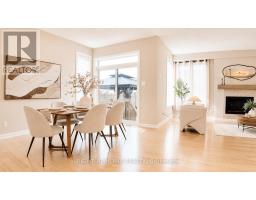
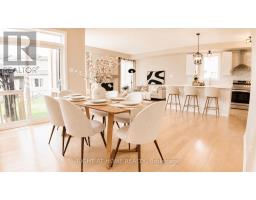
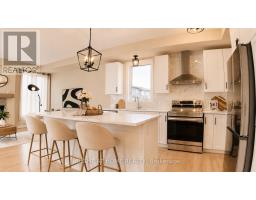
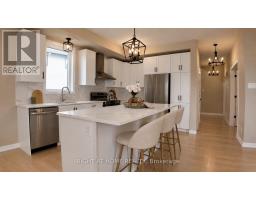
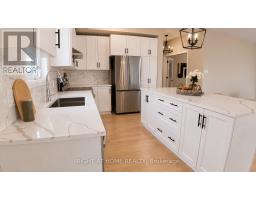
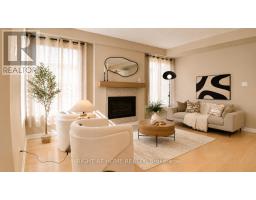
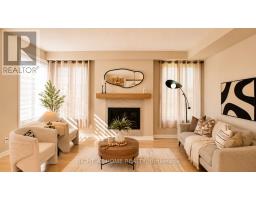
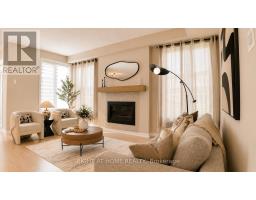
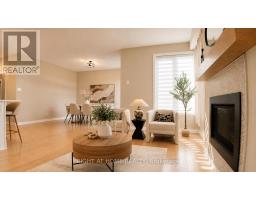
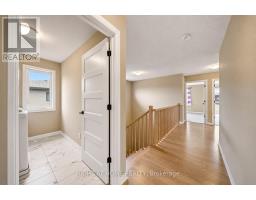
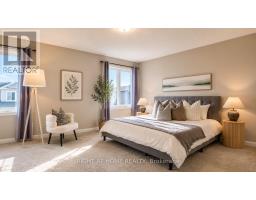
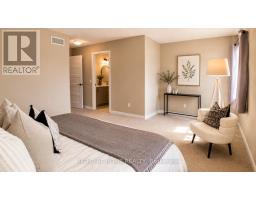
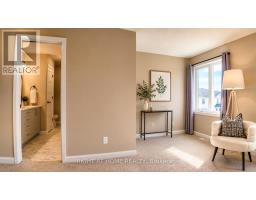
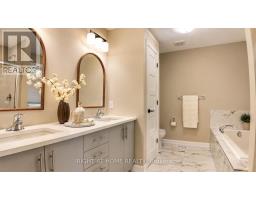
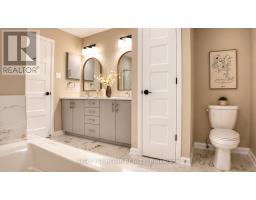
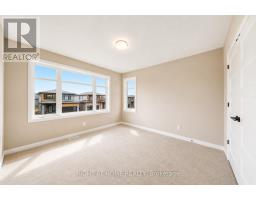
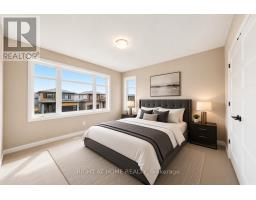
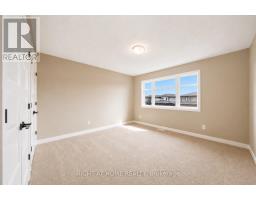
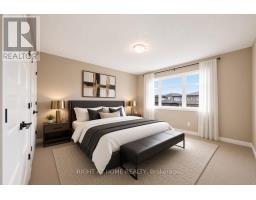
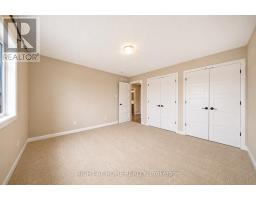
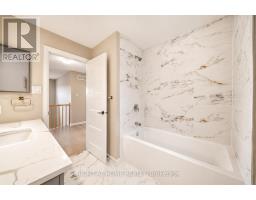
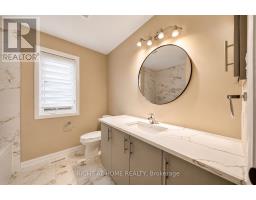
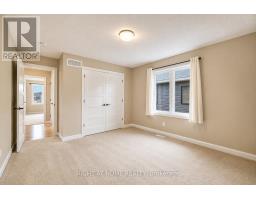
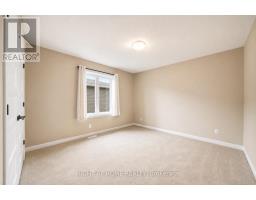
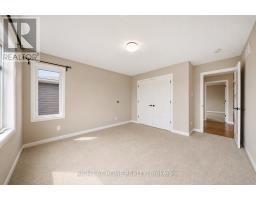
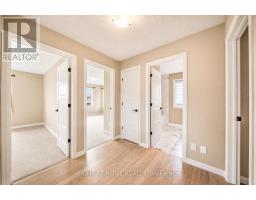
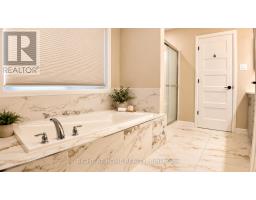
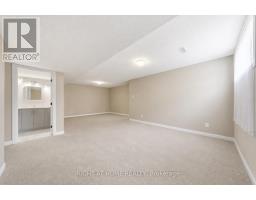
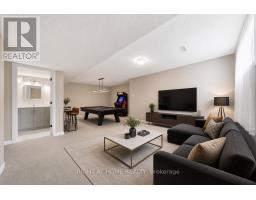
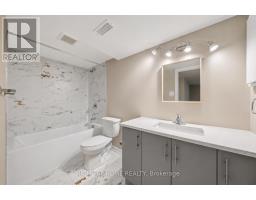
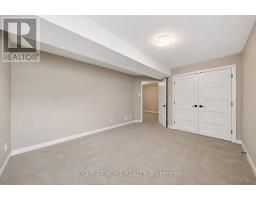
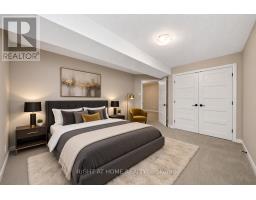
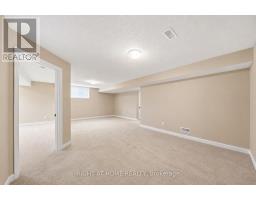
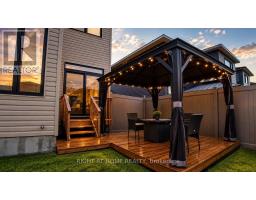
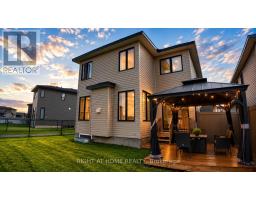
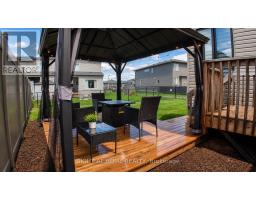
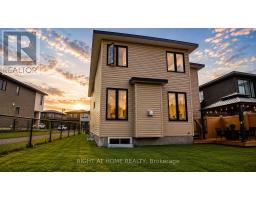
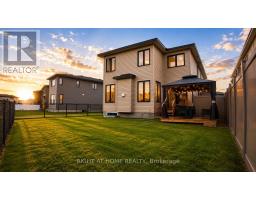
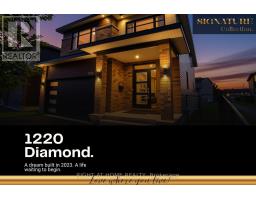
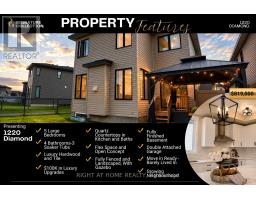
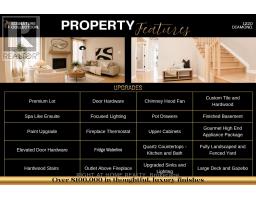
Welcome to the Signature Collection: 1220 Diamond St. Some homes are simply lived in. This one was designed to be loved. Built in 2023 and barely lived in, this Longwood masterpiece earns its place in our Signature Collection through thoughtful design, elevated finishes, and a layout built for the way families actually live today. From the moment you step inside, the intention is clear. A flexible main-floor space adapts to your life - playroom, home office, formal dining, the choice is yours. The heart of the home is an open-concept living, dining, and kitchen space made for entertaining, anchored by a kitchen that delivers true modern luxury: sleek quartz counters, striking cabinetry, and finishes that set it apart from anything else on the market. Underfoot, a carefully curated palette of hardwood and marble tile flows through the main floor, hallways, and stairs - a timeless, neutral backdrop that lets every room shine. Upstairs and down, the story continues. Spa-inspired bathrooms feature upgraded quartz and marble, walk-in showers, and deep soaker tubs - a daily indulgence, not an afterthought. Generously sized bedrooms give every family member a space to call their own, while the fully finished basement adds a fifth bedroom and expansive space for fun, guests, or growing families who need room to spread out. Set in the family-oriented and rapidly growing community of Rockland - under 30 minutes to downtown Ottawa and moments from every amenity - this is more than a house. It's the dream home a lucky family has been waiting for. View our full Signature Collection feature brochure in the photo gallery for a complete look at this home's finishes and upgrades. (id:66888)
Ask About This Property
Get more information or schedule a viewing today and see if this could be your next home. Our team is ready to help you take the next step.
Open House
1:00 pm
Ends at:3:00 pm
1:00 pm
Ends at:3:00 pm
Details
| MLS® Number | X13722560 |
| Property Type | Single Family |
| Community Name | 607 - Clarence/Rockland Twp |
| Equipment Type | Air Conditioner, Water Heater |
| Parking Space Total | 6 |
| Rental Equipment Type | Air Conditioner, Water Heater |
| Bathroom Total | 4 |
| Bedrooms Above Ground | 5 |
| Bedrooms Total | 5 |
| Appliances | Dishwasher, Dryer, Stove, Washer, Refrigerator |
| Basement Development | Finished |
| Basement Type | Full (finished) |
| Construction Style Attachment | Detached |
| Cooling Type | Central Air Conditioning |
| Exterior Finish | Brick Facing, Vinyl Siding |
| Fireplace Present | Yes |
| Foundation Type | Poured Concrete |
| Half Bath Total | 1 |
| Heating Fuel | Natural Gas |
| Heating Type | Forced Air |
| Stories Total | 2 |
| Size Interior | 2,500 - 3,000 Sqft |
| Type | House |
| Utility Water | Municipal Water |
| Attached Garage | |
| Garage |
| Acreage | No |
| Landscape Features | Landscaped |
| Sewer | Sanitary Sewer |
| Size Depth | 38.74 M |
| Size Frontage | 11.9 M |
| Size Irregular | 11.9 X 38.7 M |
| Size Total Text | 11.9 X 38.7 M |
| Level | Type | Length | Width | Dimensions |
|---|---|---|---|---|
| Second Level | Bedroom 2 | 4.13 m | 4.51 m | 4.13 m x 4.51 m |
| Second Level | Bedroom 3 | 4 m | 3.91 m | 4 m x 3.91 m |
| Second Level | Primary Bedroom | 5.18 m | 5.95 m | 5.18 m x 5.95 m |
| Second Level | Bathroom | 3.48 m | 2.81 m | 3.48 m x 2.81 m |
| Second Level | Bedroom | 3.5 m | 4.47 m | 3.5 m x 4.47 m |
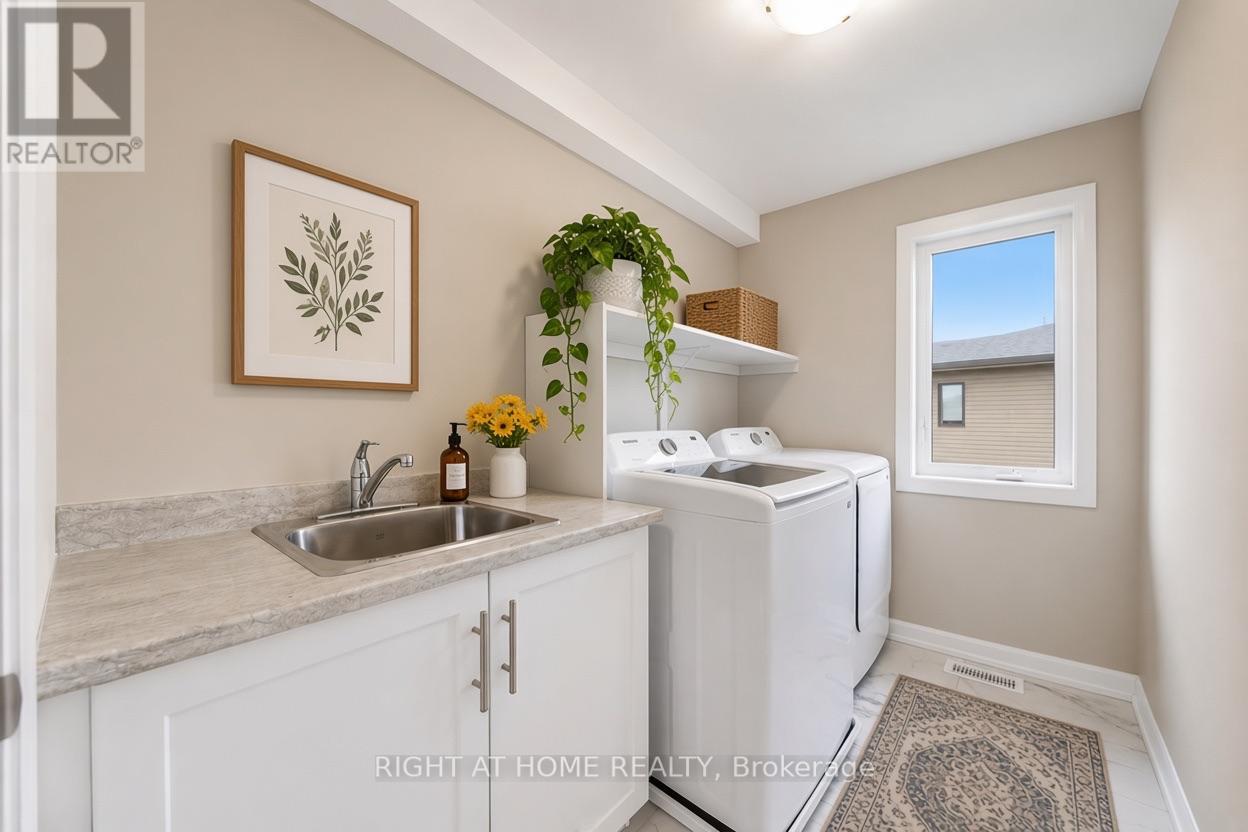
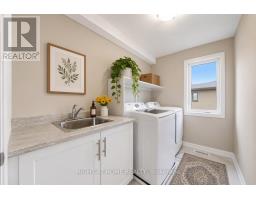
| Second Level | Laundry Room | 2.8 m | 1.68 m | 2.8 m x 1.68 m |
| Second Level | Bathroom | 2.37 m | 2.36 m | 2.37 m x 2.36 m |
| Basement | Bedroom 4 | 4.64 m | 3.32 m | 4.64 m x 3.32 m |
| Basement | Recreational, Games Room | 7.47 m | 3.97 m | 7.47 m x 3.97 m |
| Basement | Utility Room | 3.33 m | 4.28 m | 3.33 m x 4.28 m |
| Basement | Bathroom | 1.45 m | 2.92 m | 1.45 m x 2.92 m |
| Basement | Other | 1.45 m | 4.37 m | 1.45 m x 4.37 m |
| Main Level | Foyer | 2.89 m | 4.69 m | 2.89 m x 4.69 m |
| Main Level | Bathroom | 1.6 m | 1.6 m | 1.6 m x 1.6 m |
| Main Level | Kitchen | 2.9 m | 4.08 m | 2.9 m x 4.08 m |
| Main Level | Dining Room | 4.82 m | 3.7 m | 4.82 m x 3.7 m |
| Main Level | Living Room | 5.2 m | 3.67 m | 5.2 m x 3.67 m |
Map

The trademarks REALTOR®, REALTORS®, and the REALTOR® logo are controlled by The Canadian Real Estate Association (CREA) and identify real estate professionals who are members of CREA. The trademarks MLS®, Multiple Listing Service® and the associated logos are owned by The Canadian Real Estate Association (CREA) and identify the quality of services provided by real estate professionals who are members of CREA. The trademark DDF® is owned by The Canadian Real Estate Association (CREA) and identifies CREA's Data Distribution Facility (DDF®)
August 28 2026 05:52:47
Ottawa Real Estate Board