
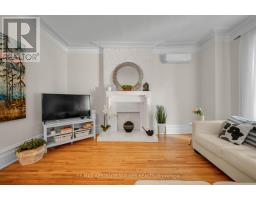
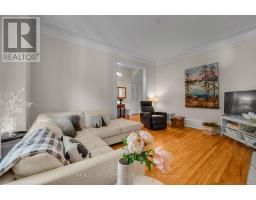
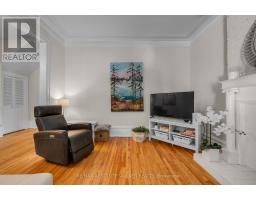
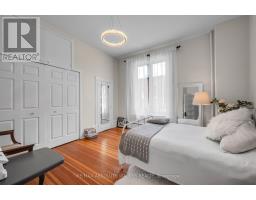
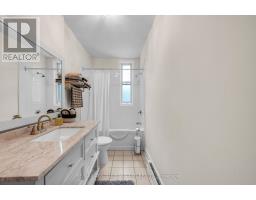
- 6 Bedroom
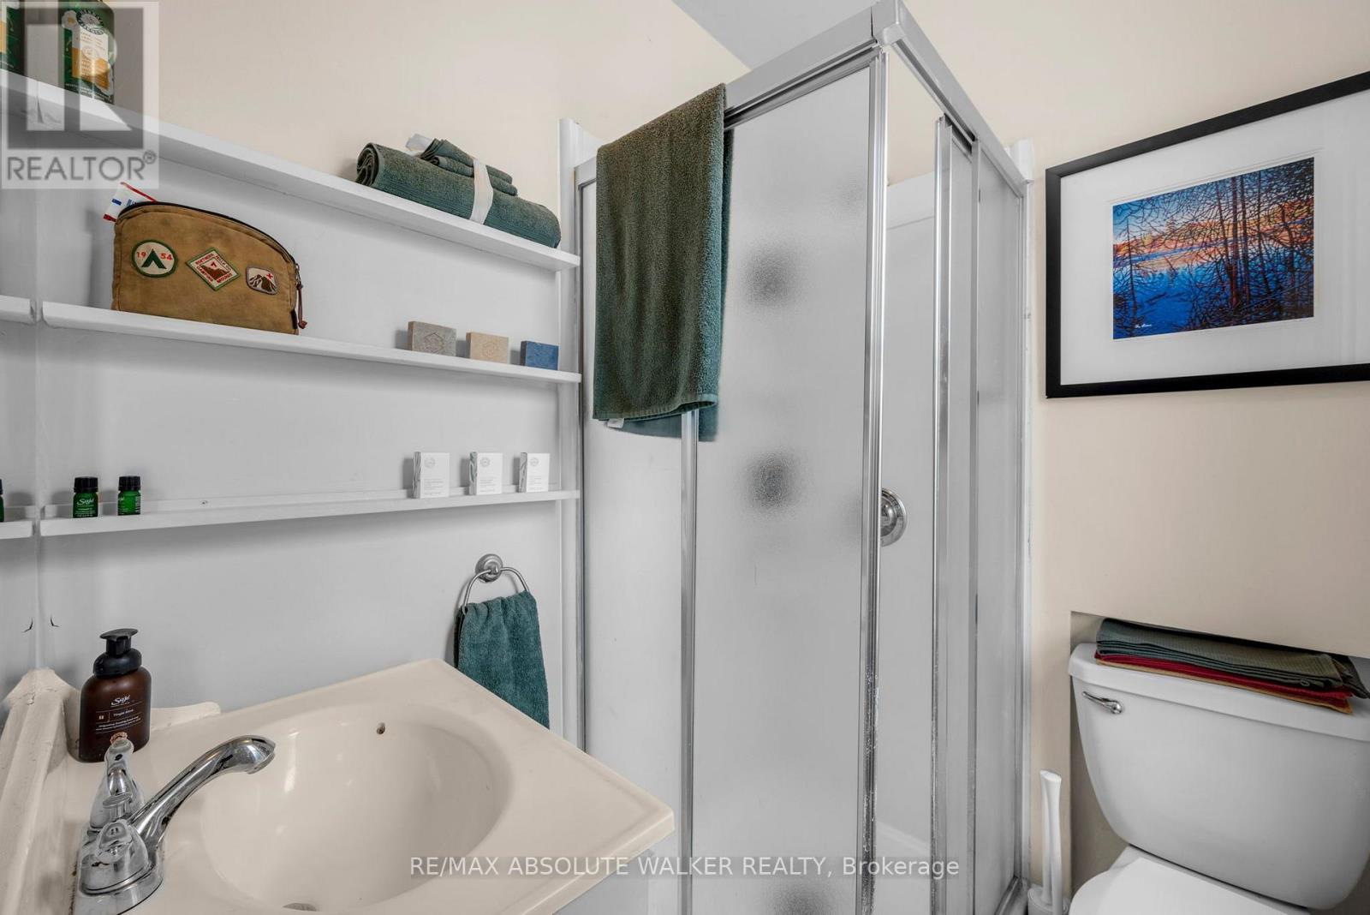
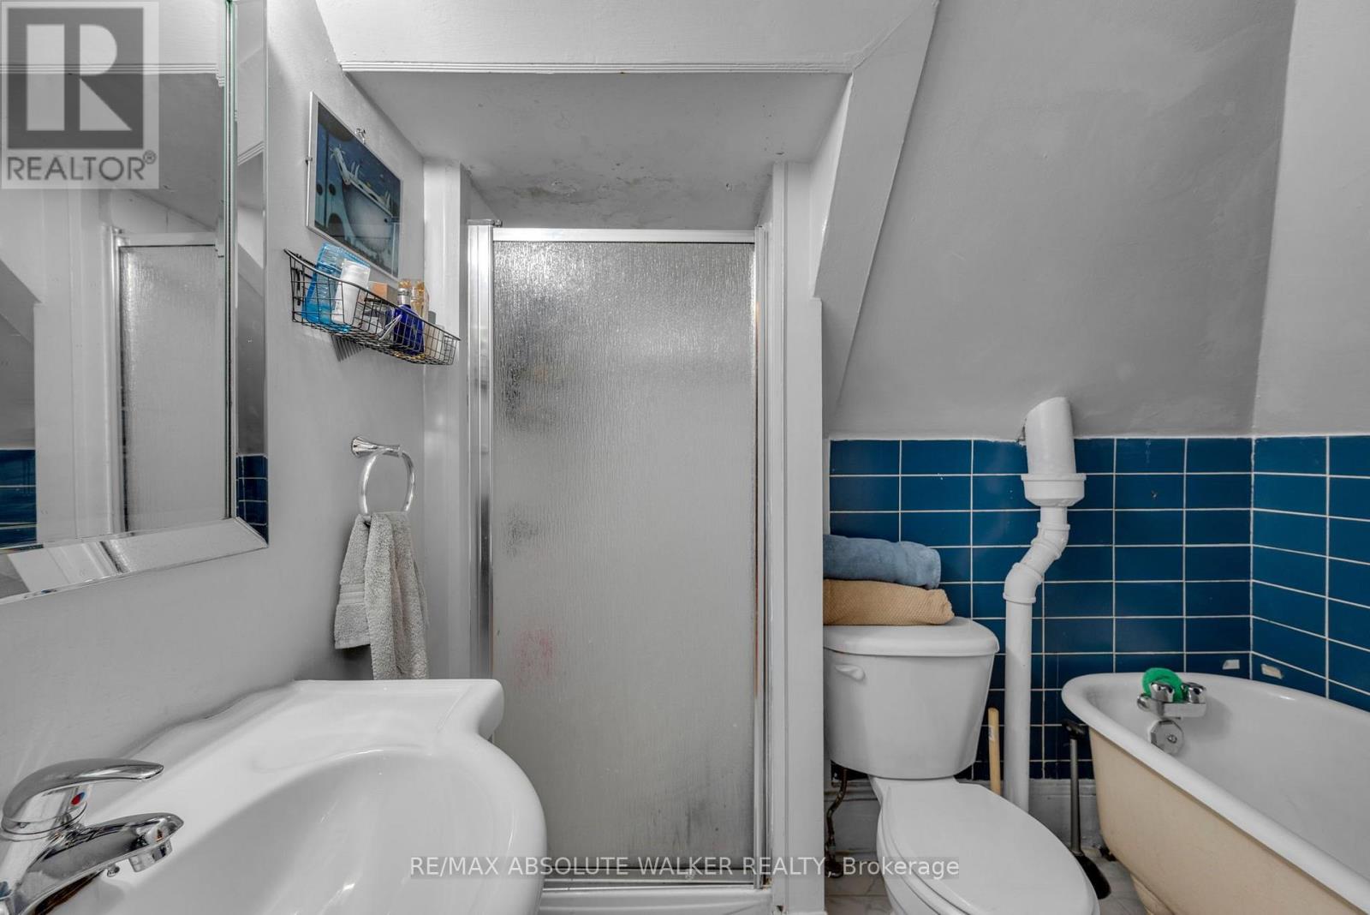
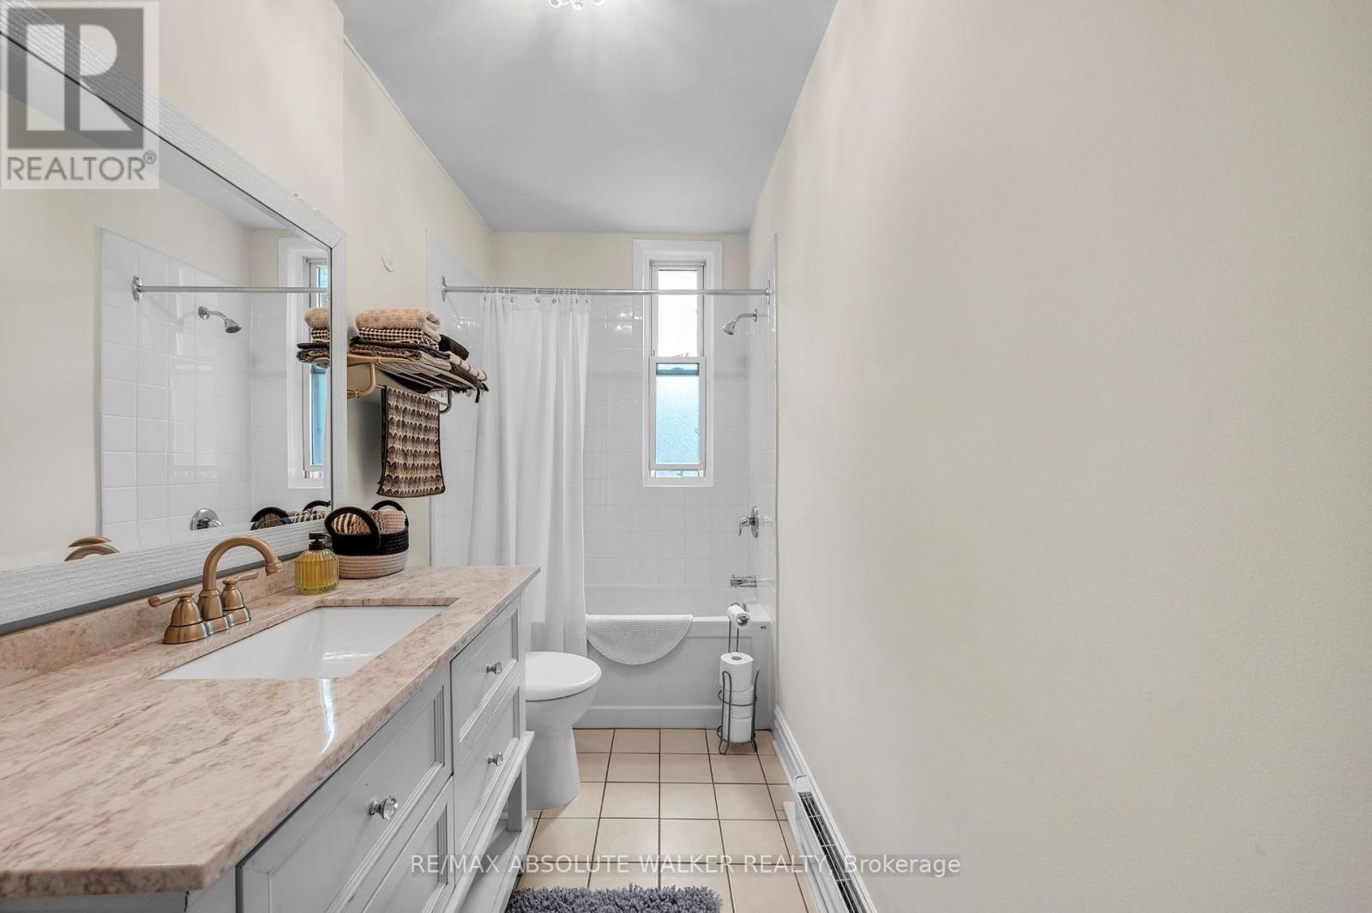
- 5 Bathroom
- 3,000 - 3,500 sqft
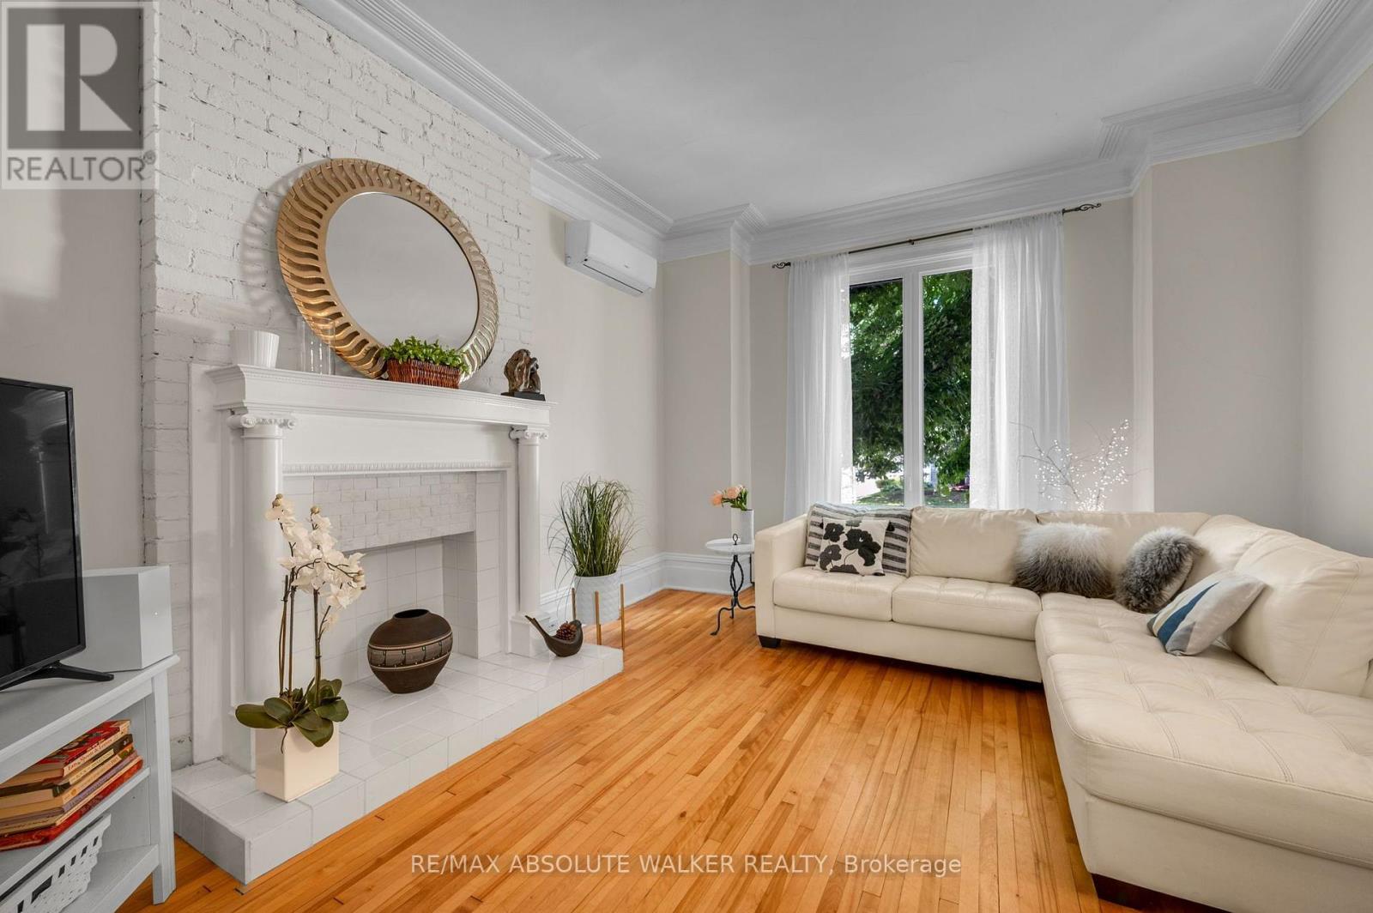
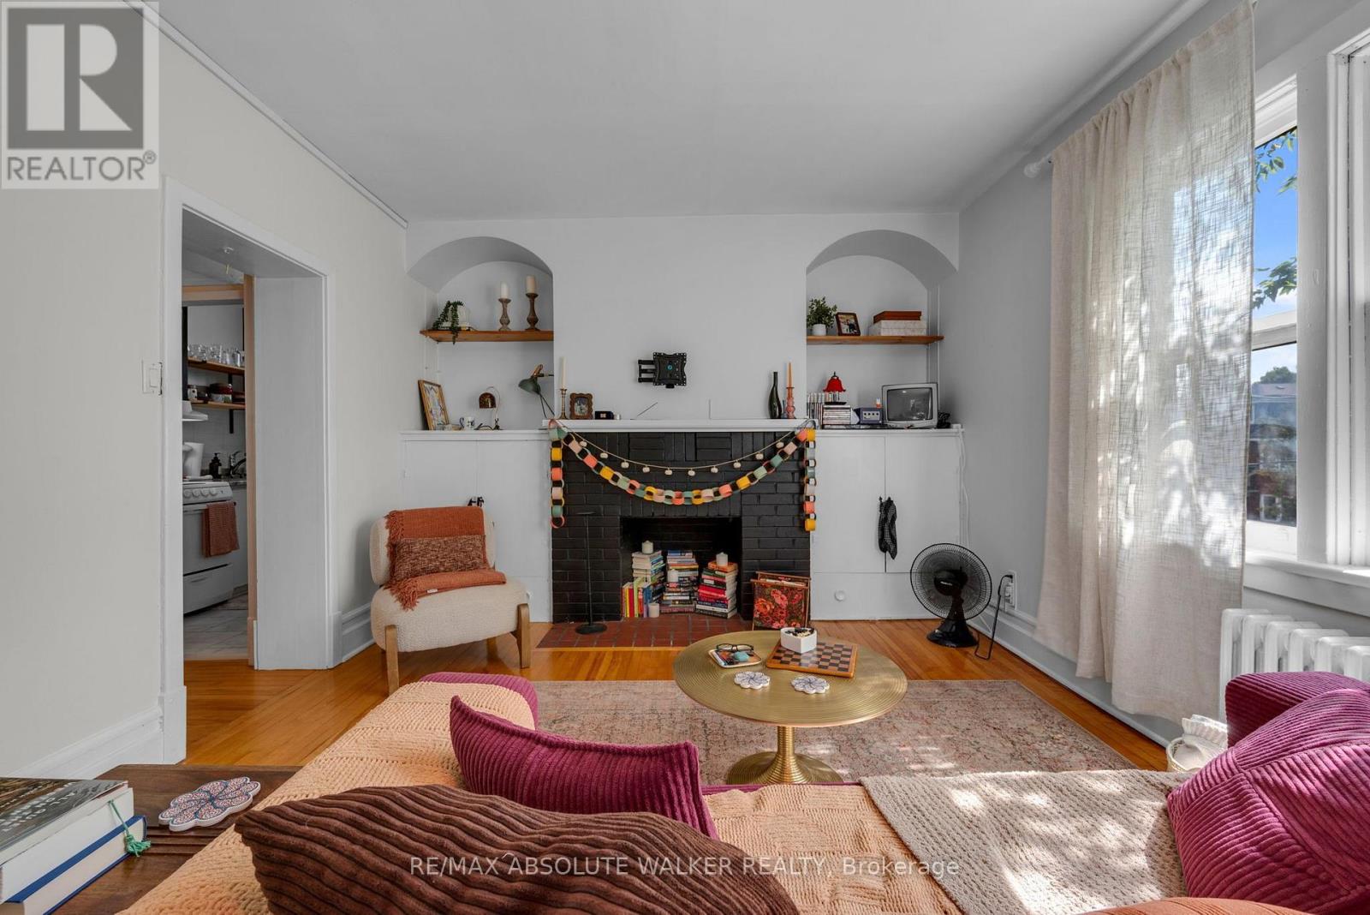
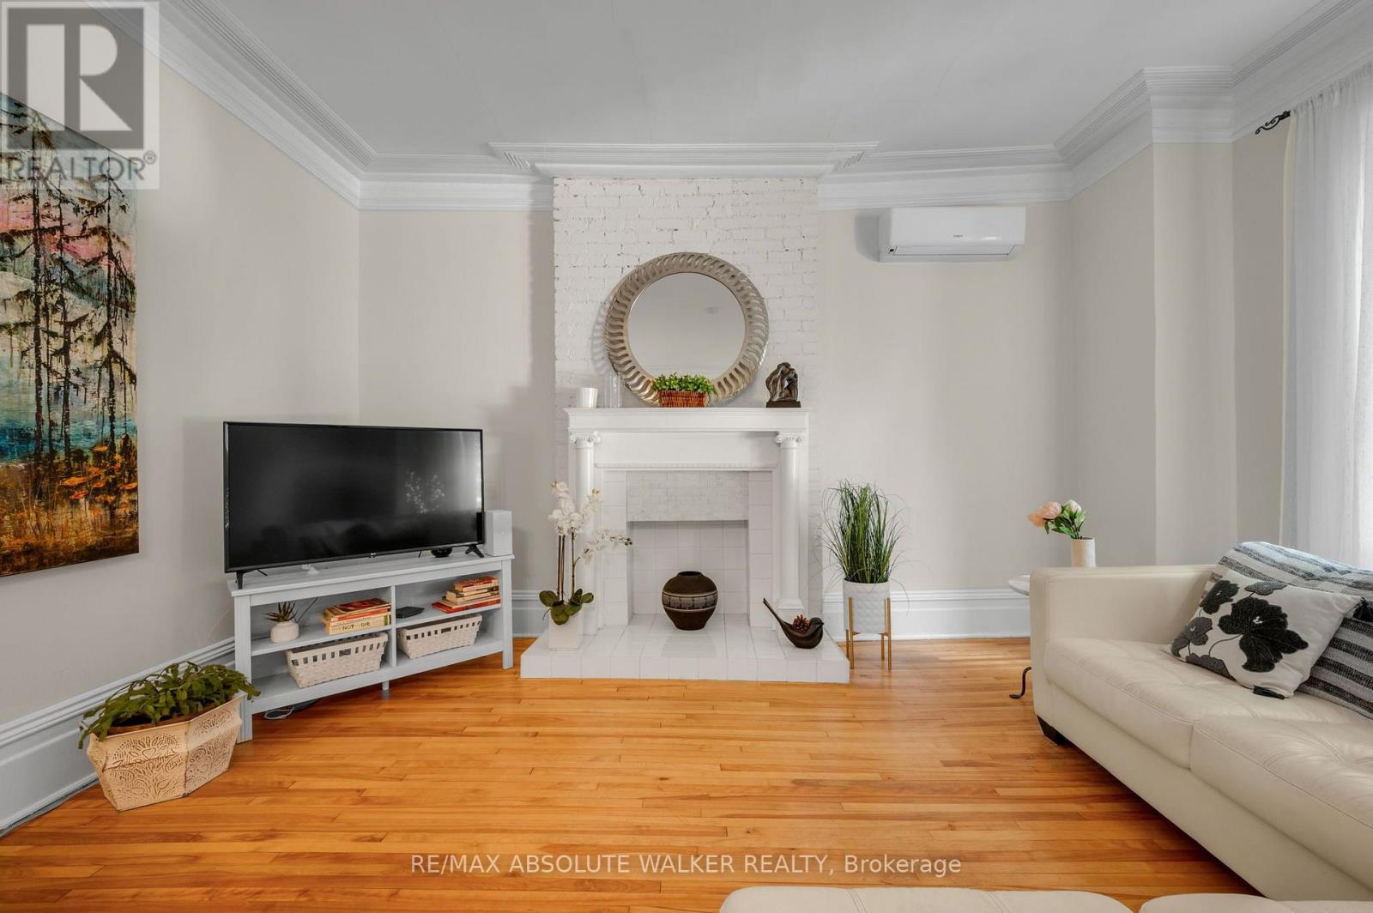
- Fireplace
$1,395,000
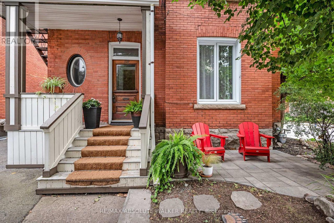
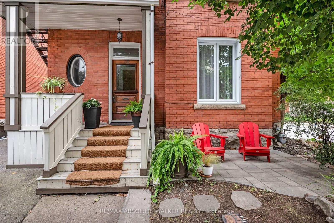
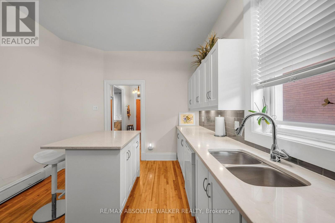
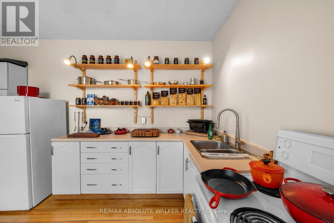
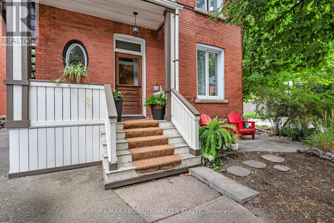
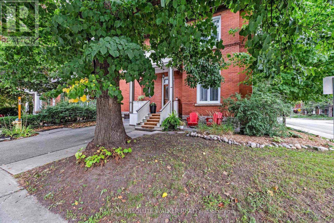
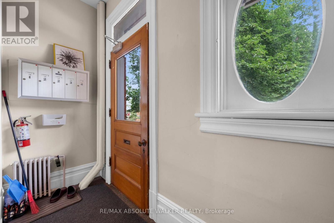
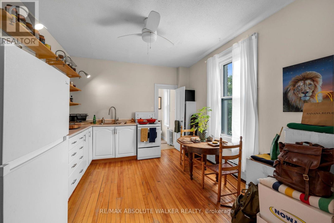
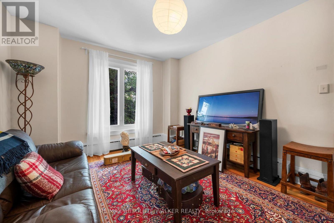
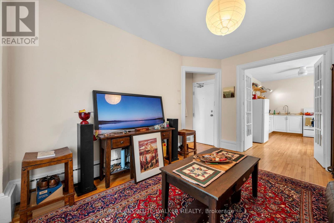
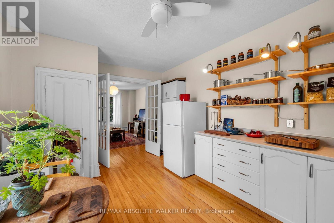
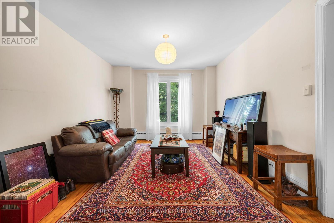
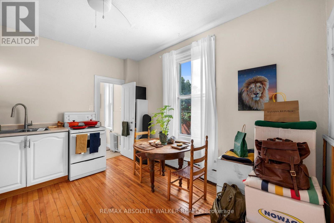
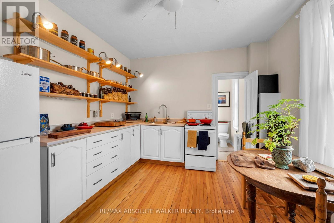
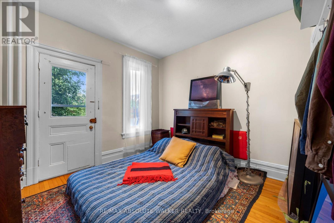
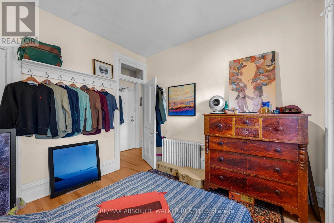
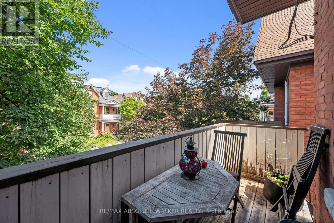
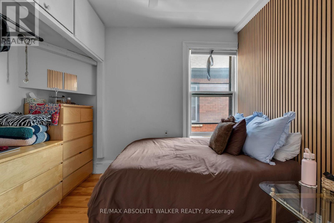
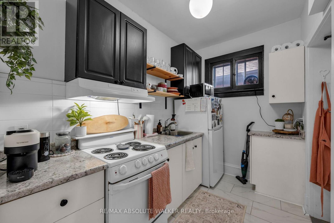
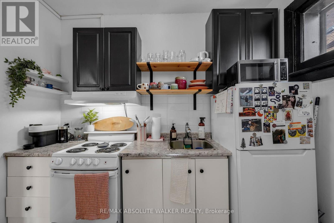
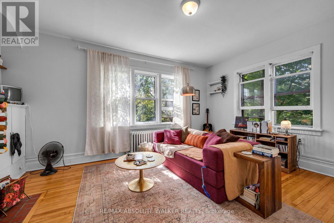
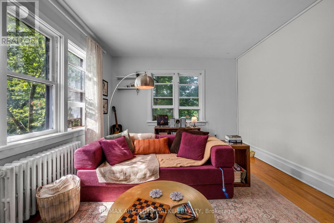
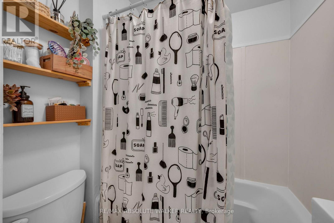
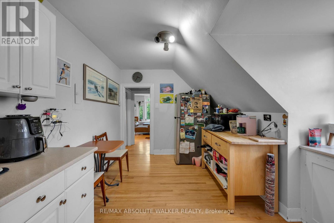
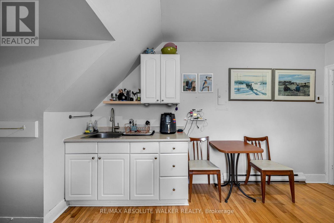
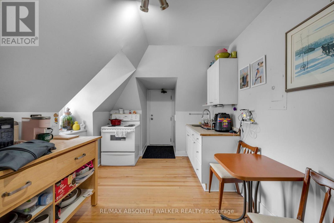
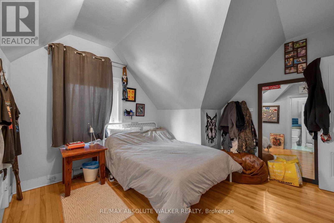
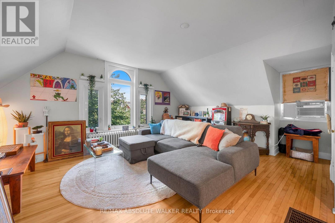
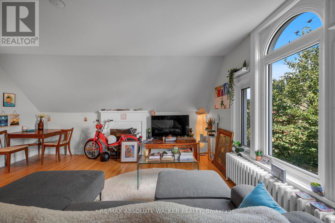
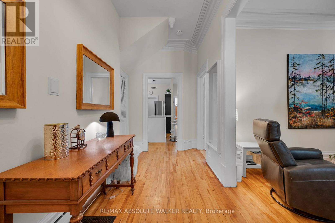
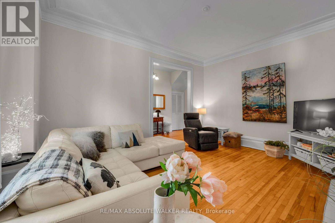
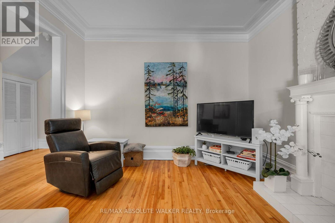
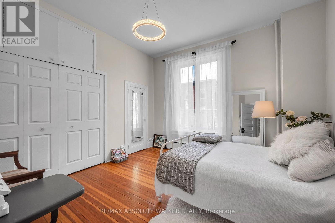
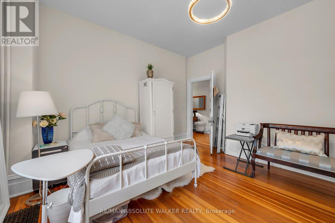
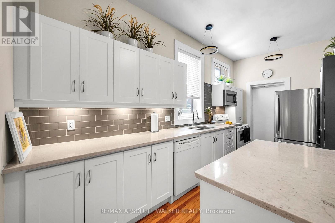
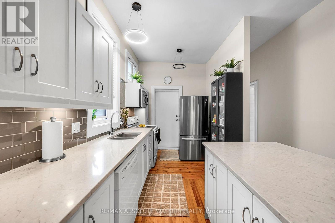
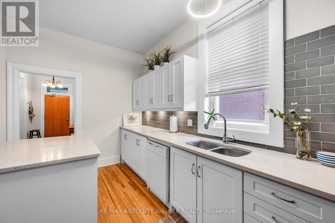
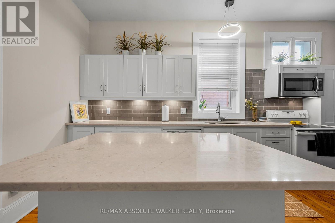
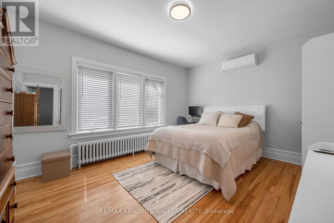
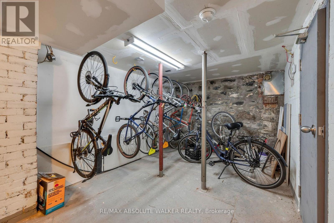
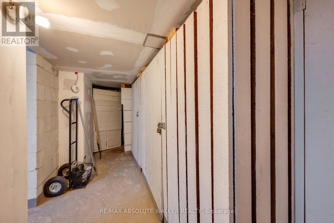
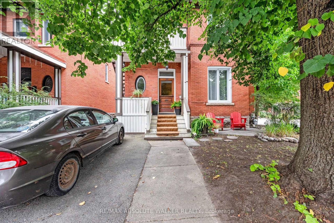
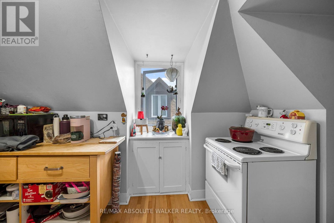
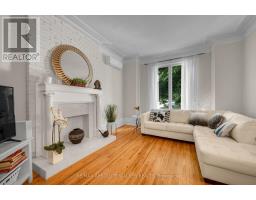
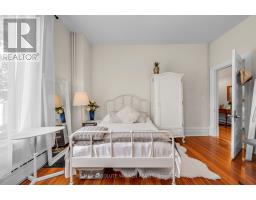
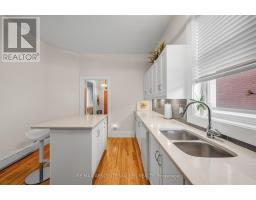
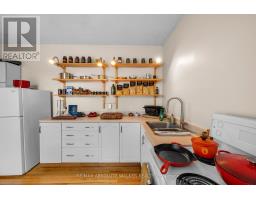
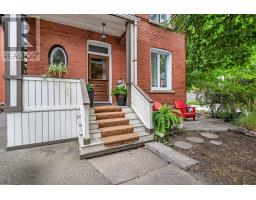
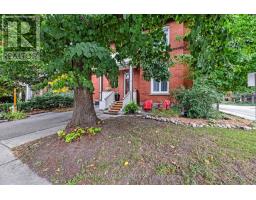
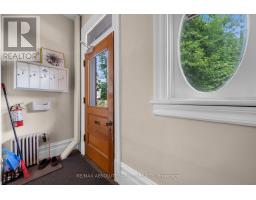
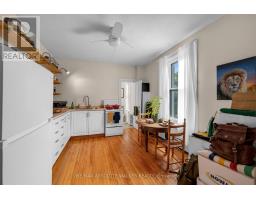
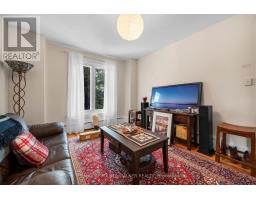
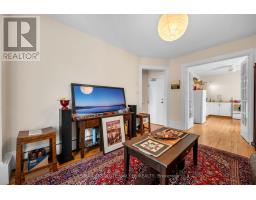
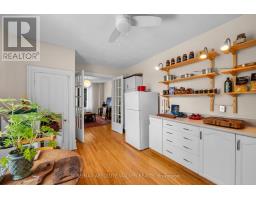
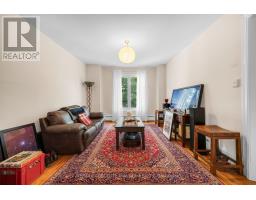
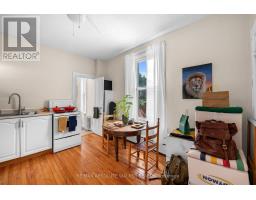
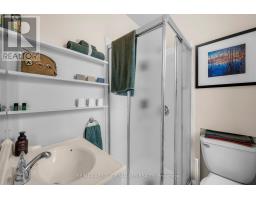
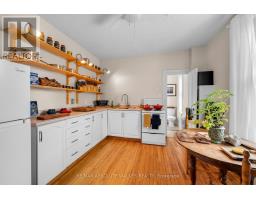
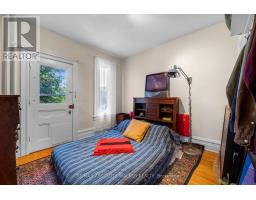
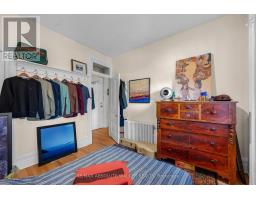
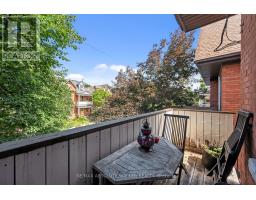
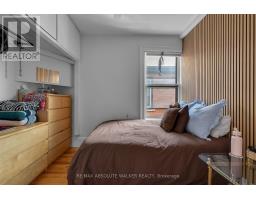
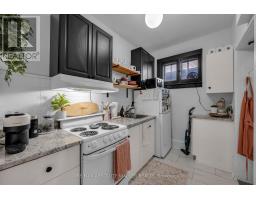
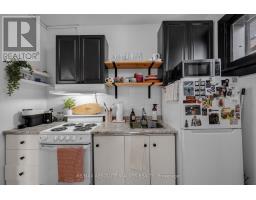
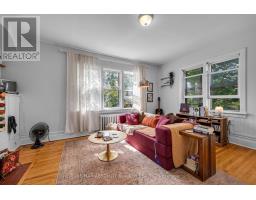
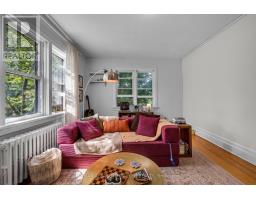
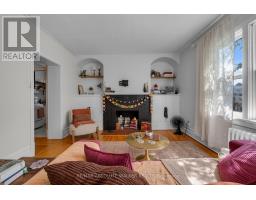
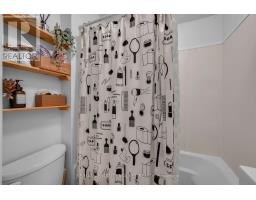
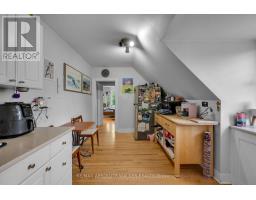
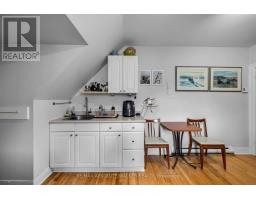
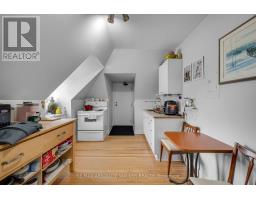
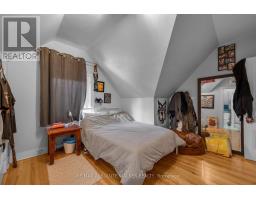
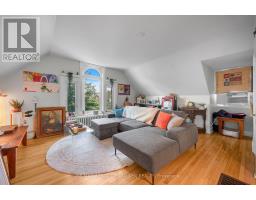
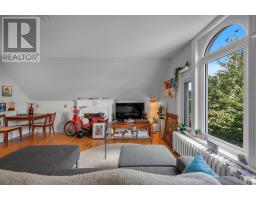
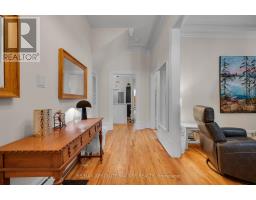
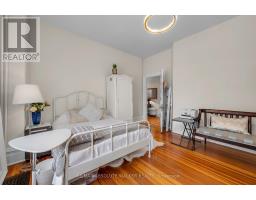
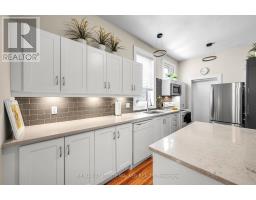
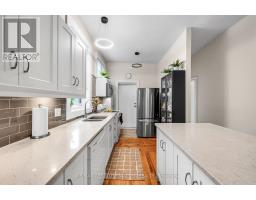
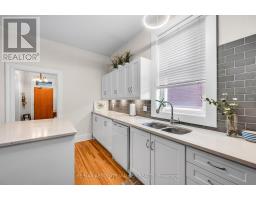
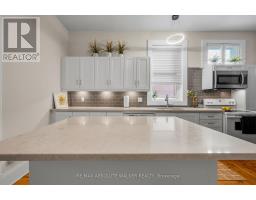
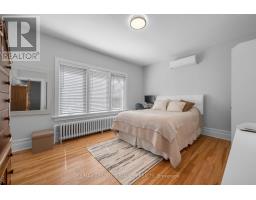
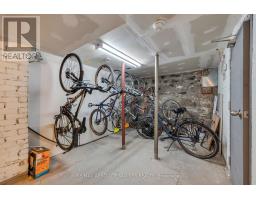
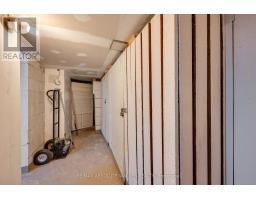
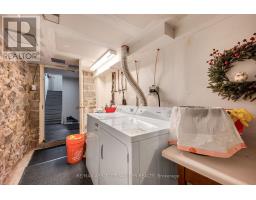
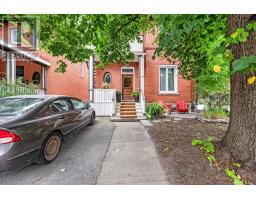
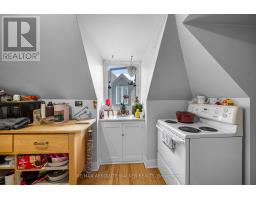
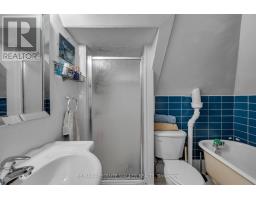
A rare opportunity in the heart of the Glebe. This 2.5 storey property offers the kind of flexibility and investment potential that rarely comes to market in one of Ottawa's most sought-after neighbourhoods. Featuring five self-contained apartments, each with its own living space, the property provides multiple income streams while offering the long-term appeal of owning in the heart of the Glebe. The build has the potential $77,500 net revenue or a 5.56% cap rate. The unit mix includes a two-bedroom apartment, and four one bedroom apartments, and there are five bathrooms in total. A dedicated basement locker/storage area adds valuable space for tenants or the owner, while ample parking is an especially attractive feature in this location. Whether you're looking to expand an existing portfolio, establish a foothold in the Glebe, or take advantage of the property's income-producing configuration, this is an opportunity worth a closer look. The location, layout and flexibility create a compelling combination that is increasingly difficult to find. Five apartments. Ample parking. Basement storage. A prime Glebe location. And plenty of potential. (id:66888)
Ask About This Property
Get more information or schedule a viewing today and see if this could be your next home. Our team is ready to help you take the next step.
Details
| MLS® Number | X13739076 |
| Property Type | Multi-family |
| Neigbourhood | The Glebe |
| Community Name | 4402 - Glebe |
| Parking Space Total | 5 |
| Bathroom Total | 5 |
| Bedrooms Above Ground | 6 |
| Bedrooms Total | 6 |
| Appliances | All |
| Basement Development | Partially Finished |
| Basement Type | Full (partially Finished) |
| Exterior Finish | Brick, Wood |
| Fireplace Present | Yes |
| Foundation Type | Concrete, Stone |
| Heating Fuel | Natural Gas |
| Stories Total | 3 |
| Size Interior | 3,000 - 3,500 Sqft |
| Type | Other |
| Utility Water | Municipal Water |
| No Garage |
| Acreage | No |
| Sewer | Sanitary Sewer |
| Size Depth | 99 Ft ,6 In |
| Size Frontage | 36 Ft ,3 In |
| Size Irregular | 36.3 X 99.5 Ft |
| Size Total Text | 36.3 X 99.5 Ft |
| Level | Type | Length | Width | Dimensions |
|---|---|---|---|---|
| Second Level | Living Room | 4.72 m | 3.66 m | 4.72 m x 3.66 m |
| Second Level | Kitchen | 4.8 m | 3.43 m | 4.8 m x 3.43 m |
| Second Level | Bedroom | 3.4 m | 3.15 m | 3.4 m x 3.15 m |
| Second Level | Living Room | 5.39 m | 3.76 m | 5.39 m x 3.76 m |
| Second Level | Bedroom | 2.97 m | 2.54 m | 2.97 m x 2.54 m |
| Third Level | Dining Room | 2.79 m | 2.18 m | 2.79 m x 2.18 m |
| Third Level | Kitchen | 3.43 m | 3.07 m | 3.43 m x 3.07 m |
| Third Level | Bedroom | 5.44 m | 4.27 m | 5.44 m x 4.27 m |
| Third Level | Living Room | 5.03 m | 4.98 m | 5.03 m x 4.98 m |
| Basement | Utility Room | 3.53 m | 2.9 m | 3.53 m x 2.9 m |
| Basement | Storage | 4.75 m | 1.19 m | 4.75 m x 1.19 m |
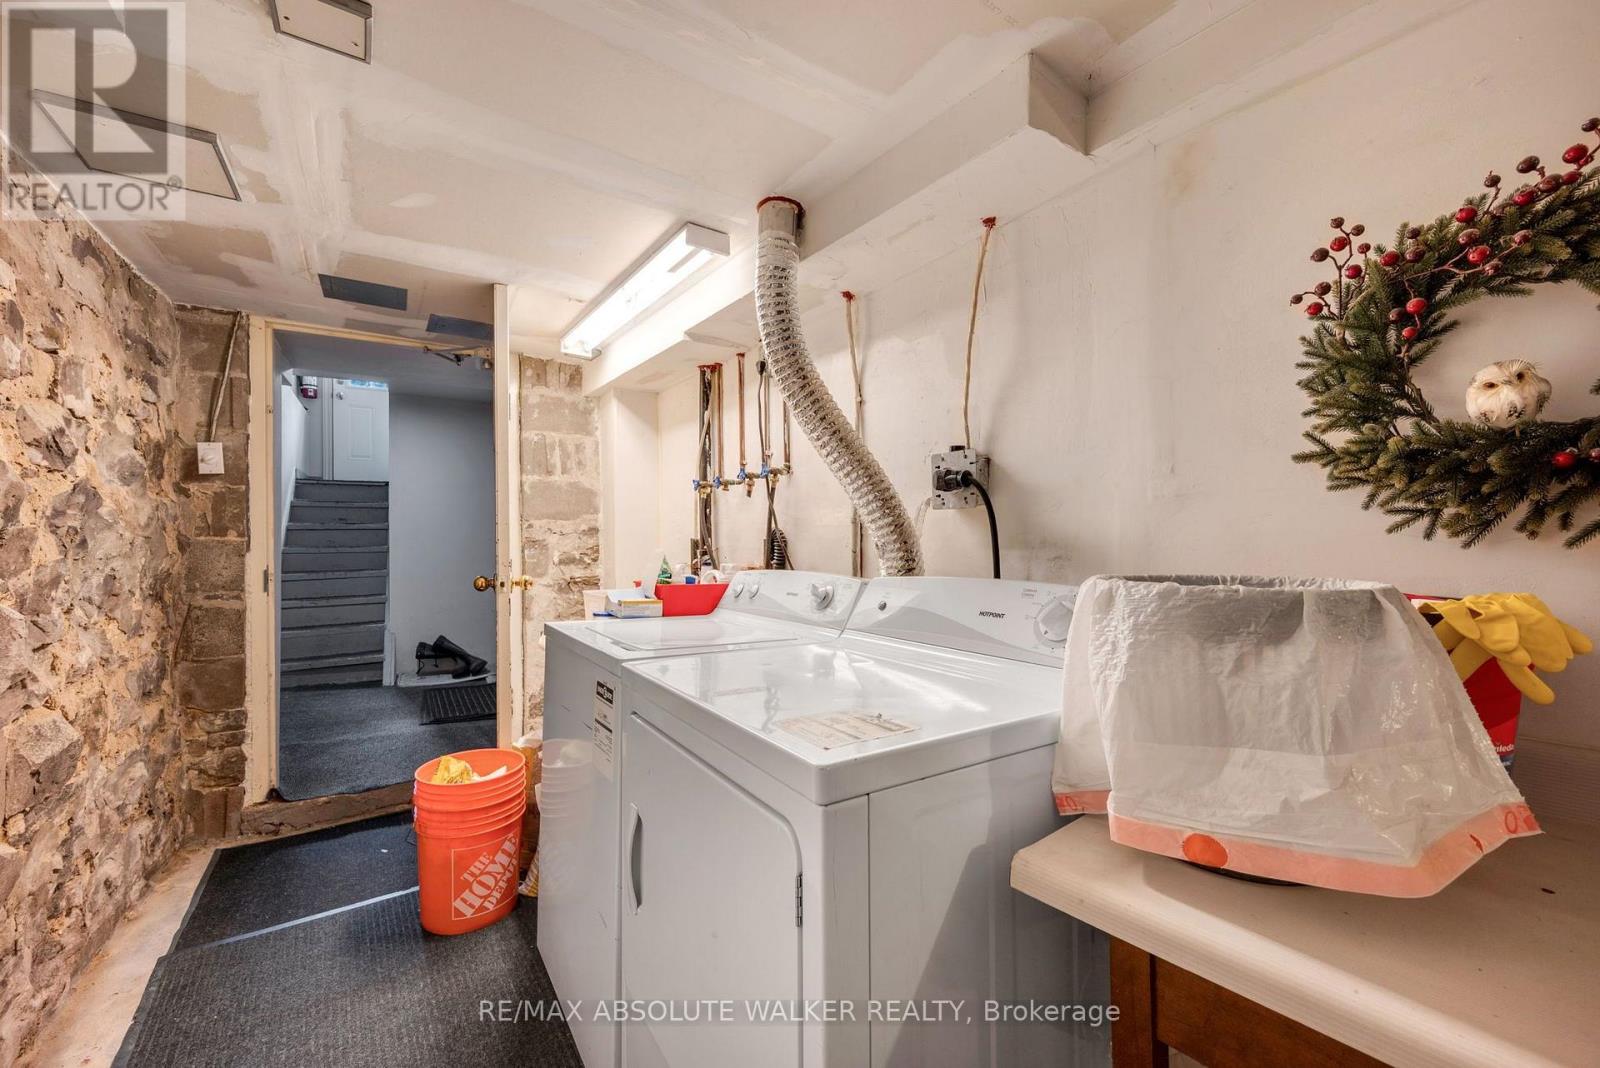
| Basement | Laundry Room | 5.03 m | 1.8 m | 5.03 m x 1.8 m |
| Basement | Bedroom | 3.08 m | 3.51 m | 3.08 m x 3.51 m |
| Basement | Kitchen | 2.44 m | 2.41 m | 2.44 m x 2.41 m |
| Basement | Living Room | 4.42 m | 5.19 m | 4.42 m x 5.19 m |
| Ground Level | Living Room | 5.11 m | 3.96 m | 5.11 m x 3.96 m |
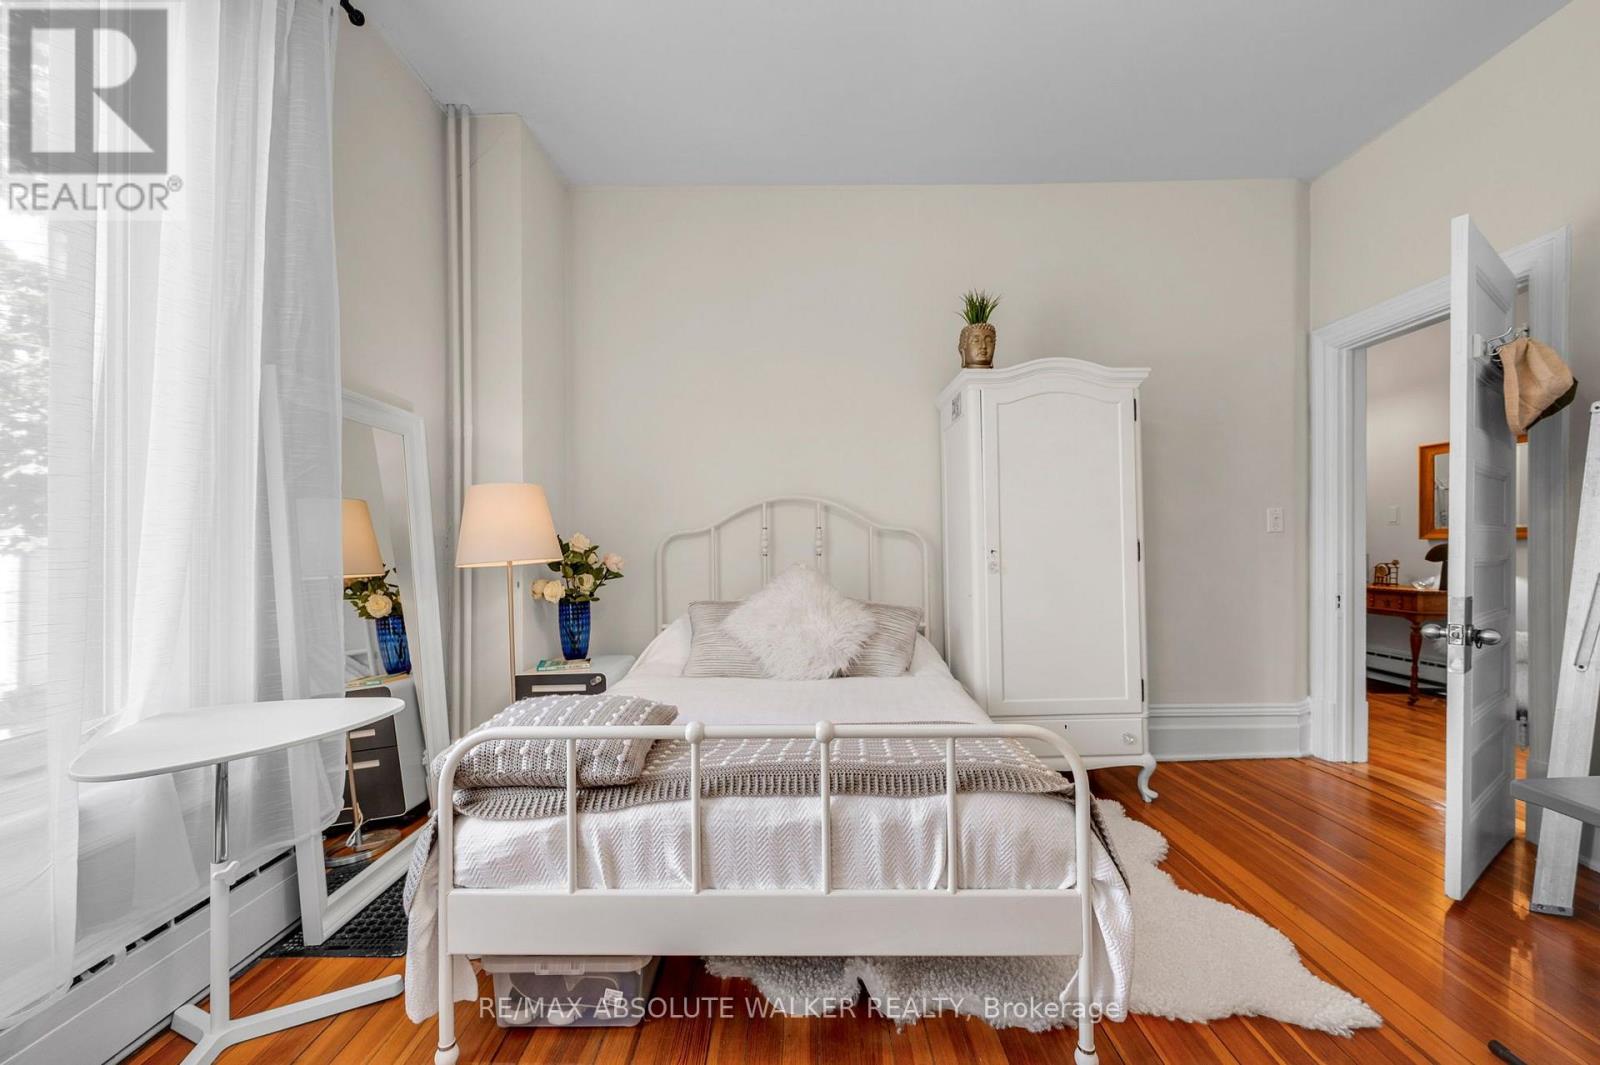
| Ground Level | Primary Bedroom | 4.78 m | 3.73 m | 4.78 m x 3.73 m |
| Ground Level | Bedroom | 3.94 m | 4.29 m | 3.94 m x 4.29 m |
| Ground Level | Kitchen | 5.18 m | 3.38 m | 5.18 m x 3.38 m |
Map

The trademarks REALTOR®, REALTORS®, and the REALTOR® logo are controlled by The Canadian Real Estate Association (CREA) and identify real estate professionals who are members of CREA. The trademarks MLS®, Multiple Listing Service® and the associated logos are owned by The Canadian Real Estate Association (CREA) and identify the quality of services provided by real estate professionals who are members of CREA. The trademark DDF® is owned by The Canadian Real Estate Association (CREA) and identifies CREA's Data Distribution Facility (DDF®)
September 03 2026 12:52:42
Ottawa Real Estate Board