
- 4 Bedroom
- 3 Bathroom
- 3,500 - 5,000 ft2
- Fireplace
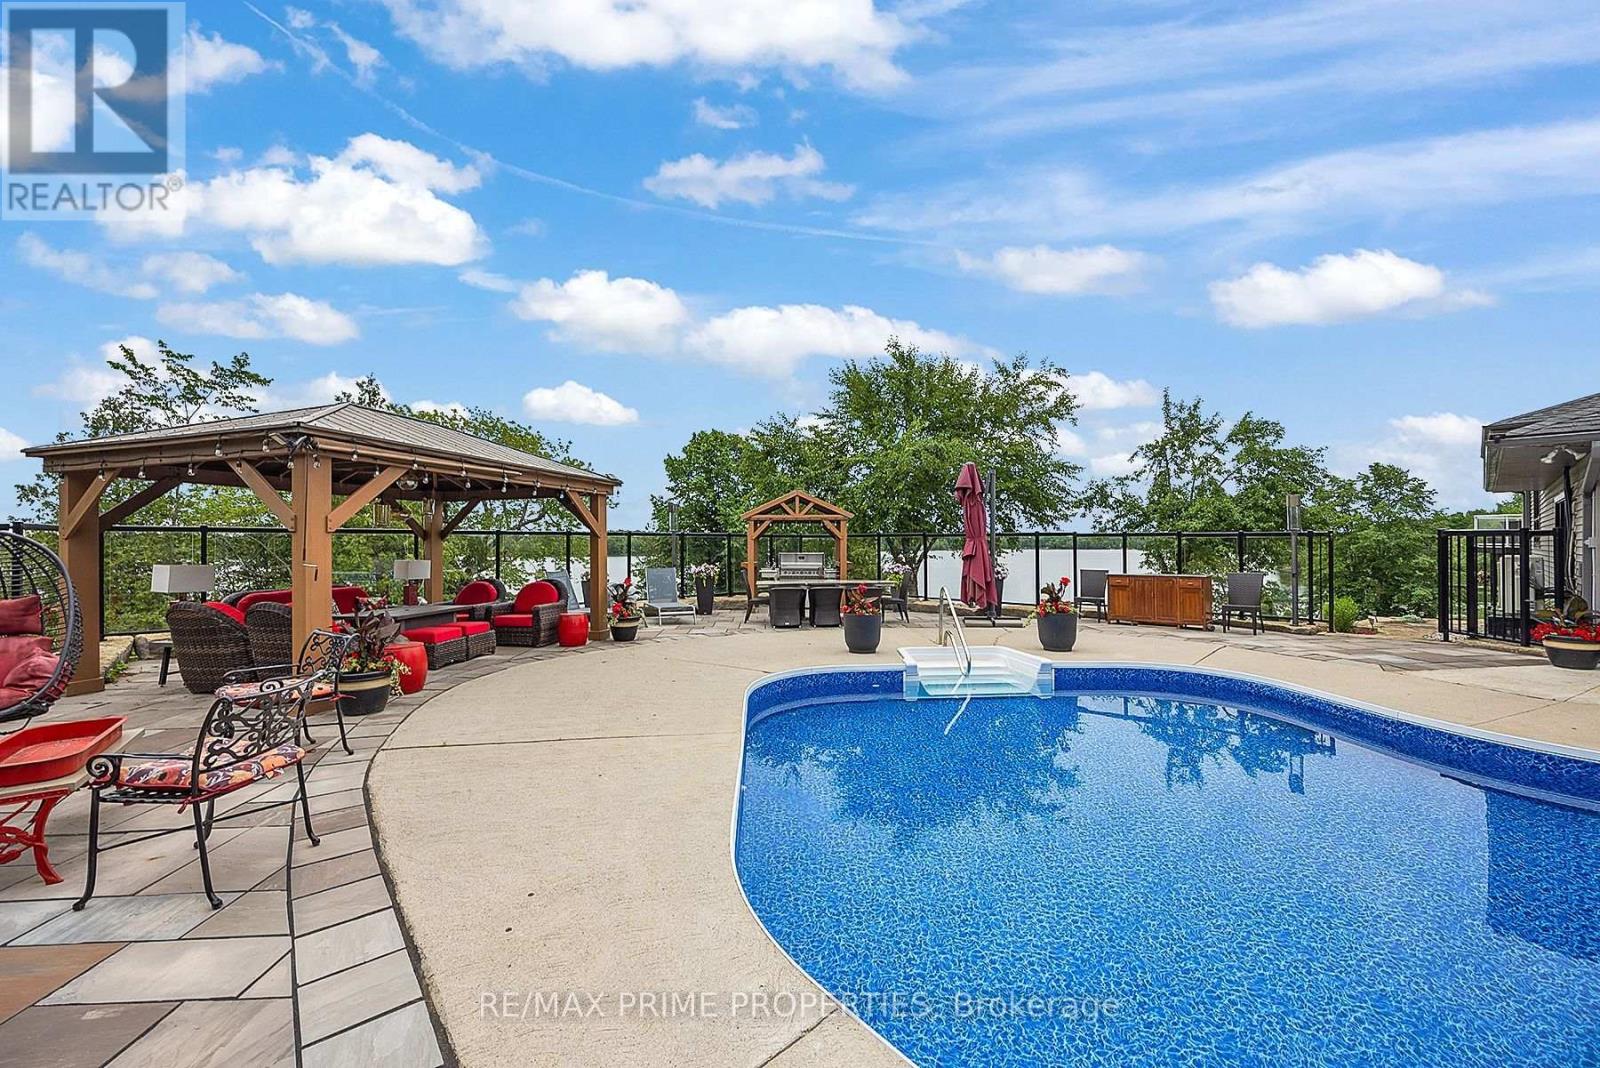
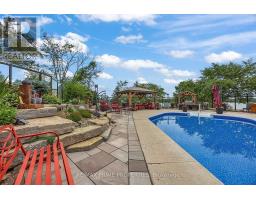
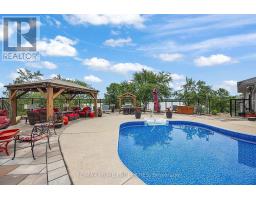
- Inground Pool
- Central Air Conditioning, Air Exchanger
- Forced Air
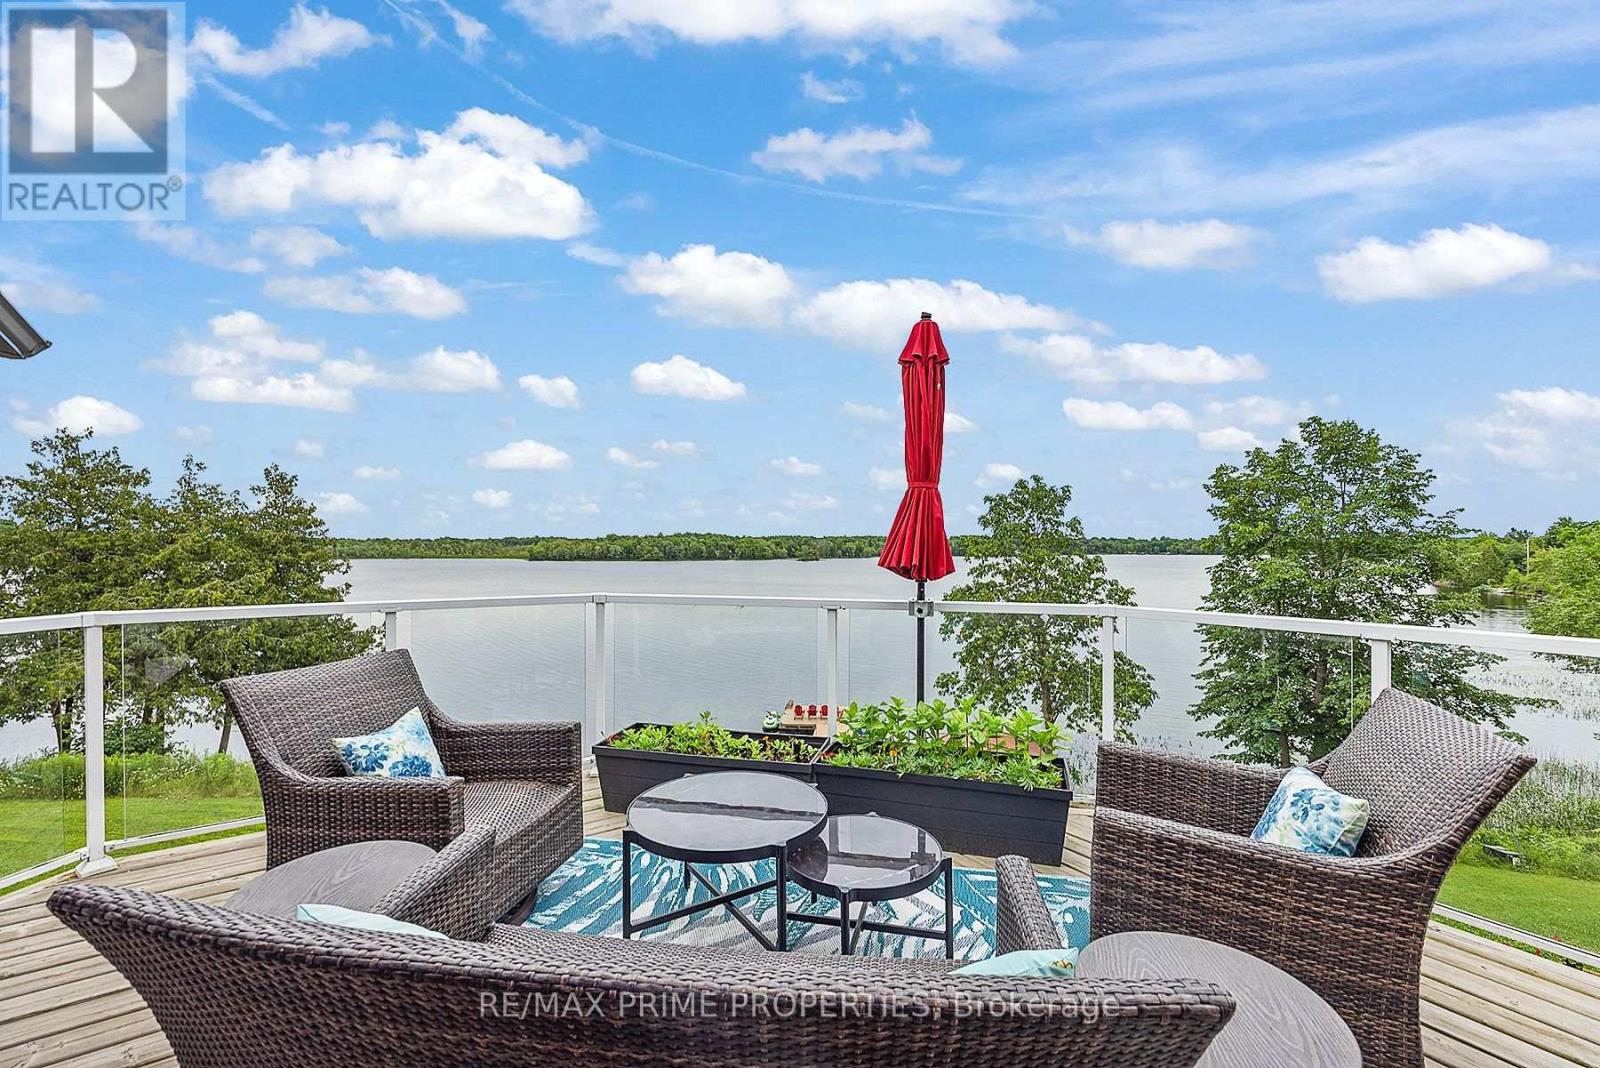
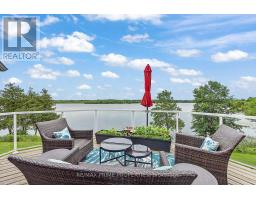
- Waterfront On Lake
- Acreage
- Landscaped, Lawn Sprinkler
$1,999,900
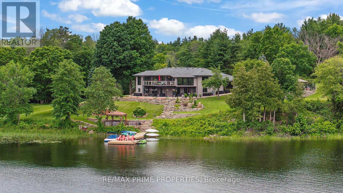
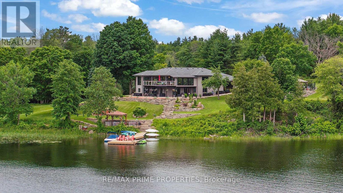
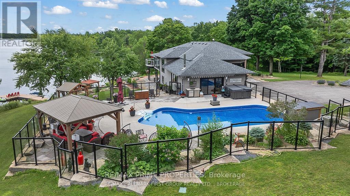
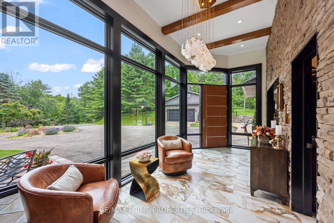
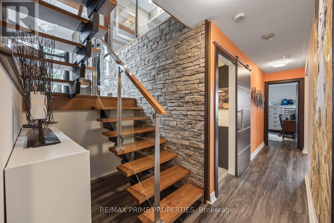
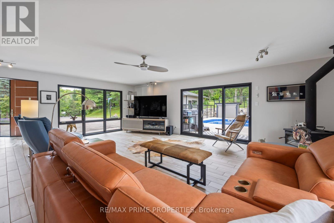
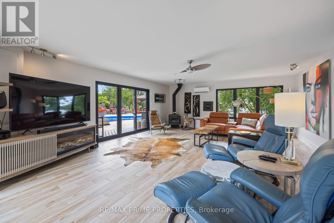
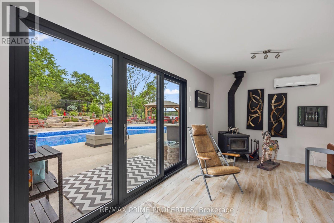
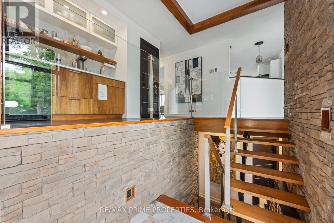
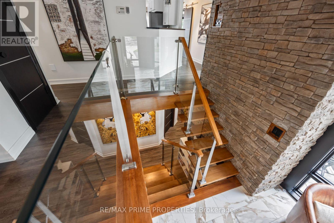
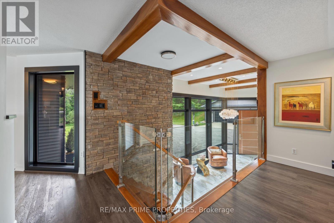
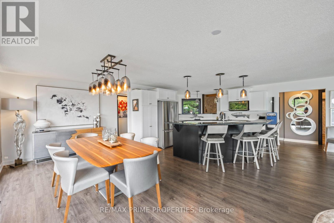
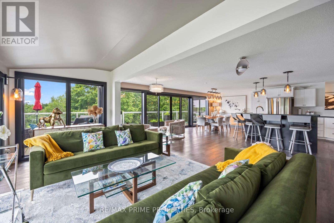
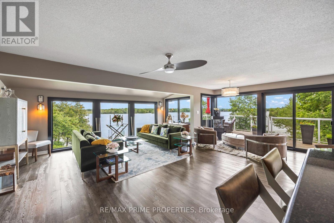
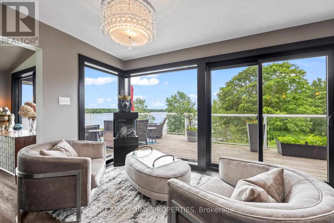
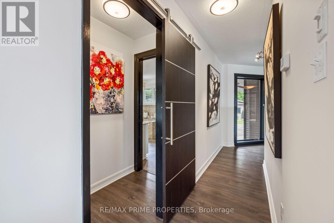
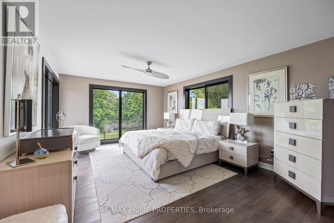
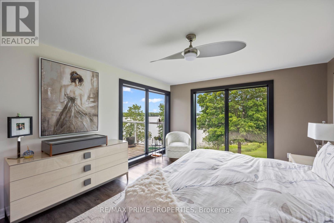
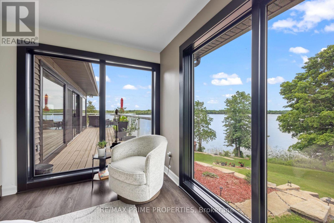
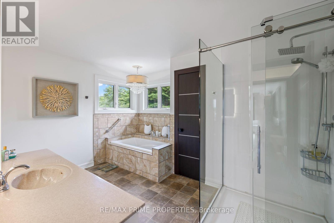
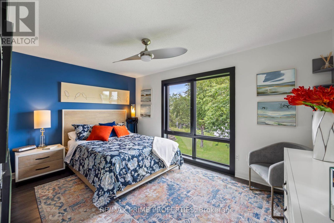
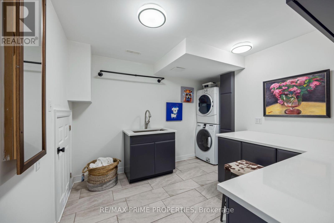
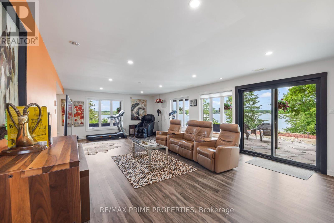
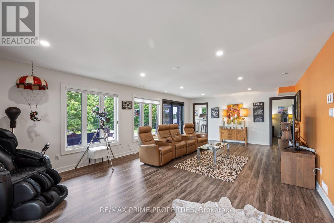
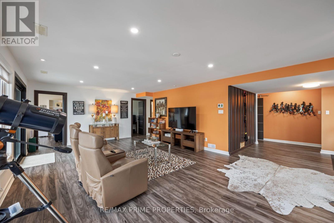
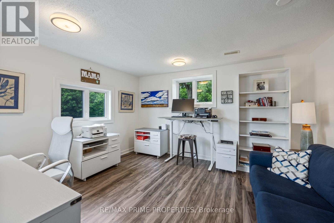
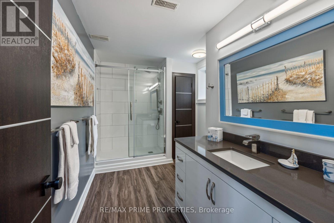
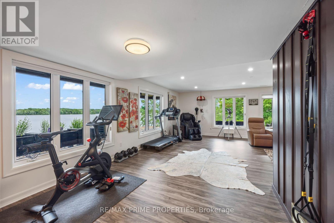
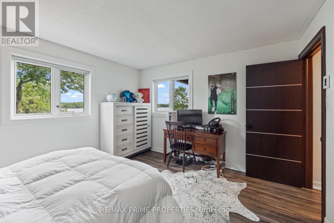
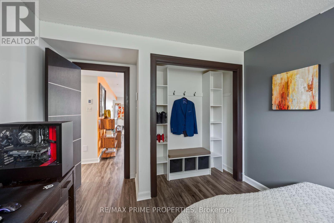
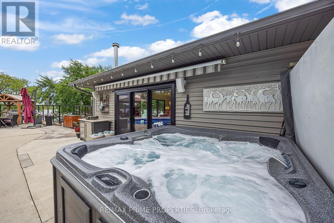
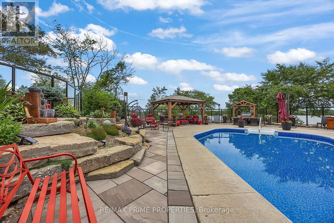
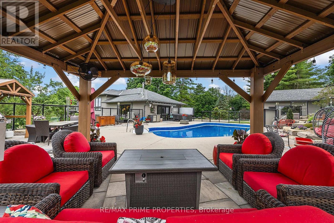
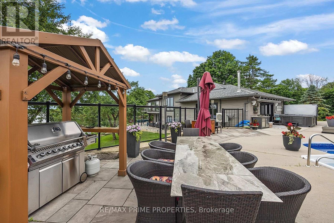
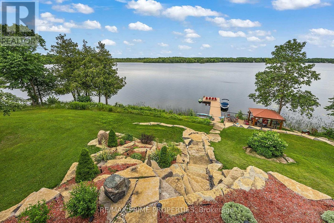
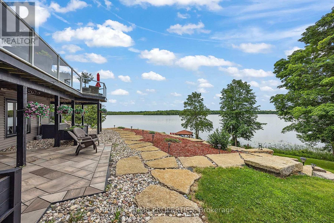
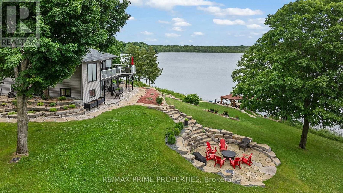
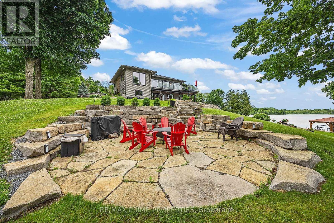
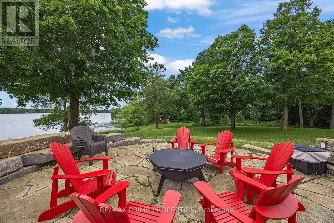
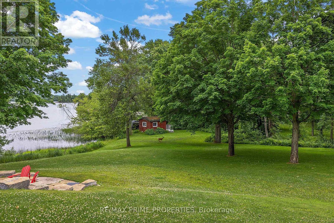
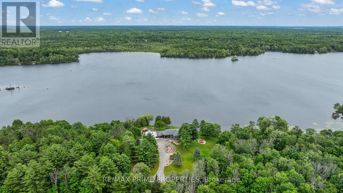
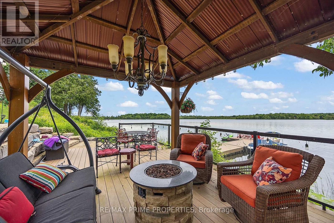
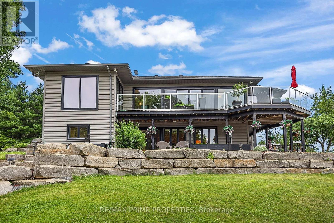
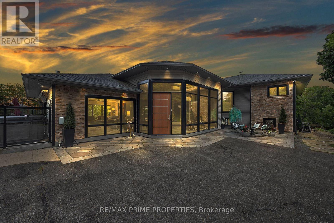
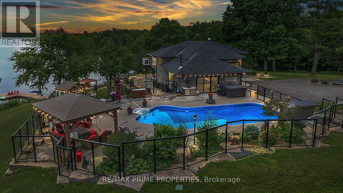
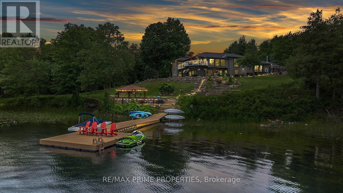
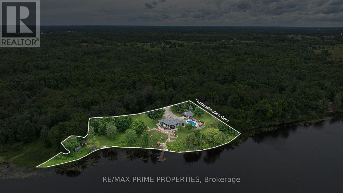
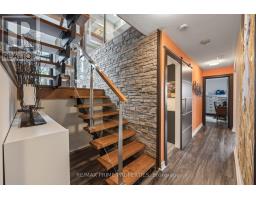
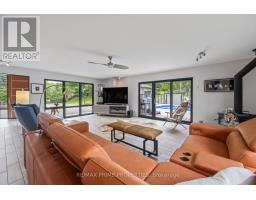
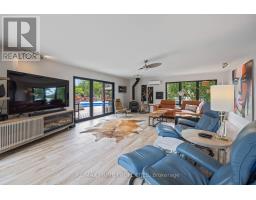
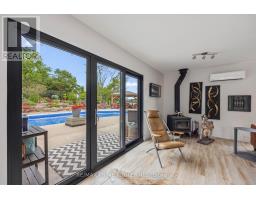
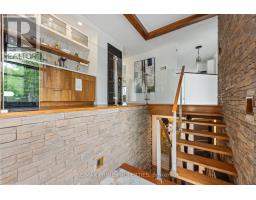
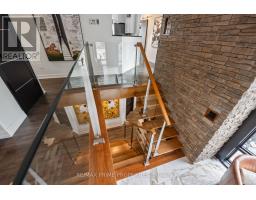
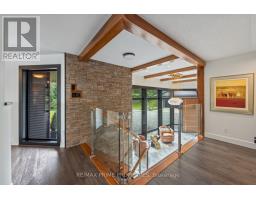
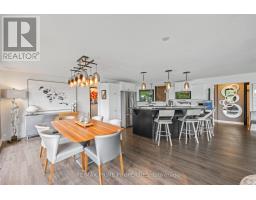
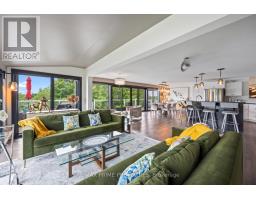
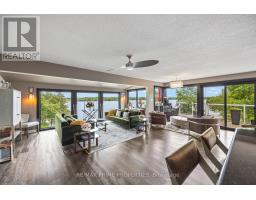
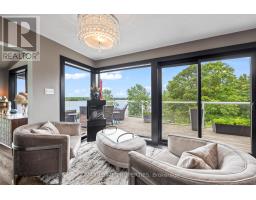
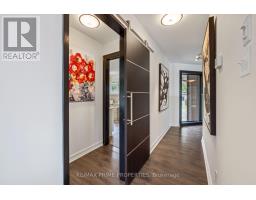
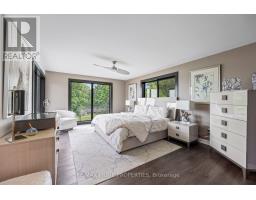
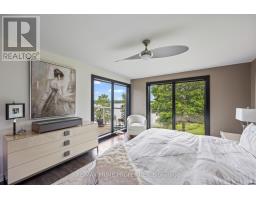
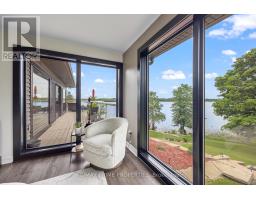

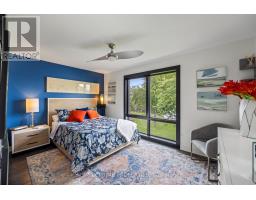
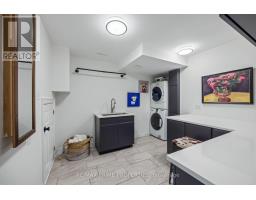
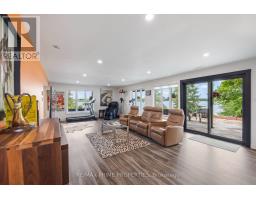
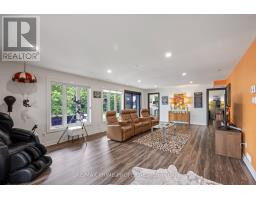
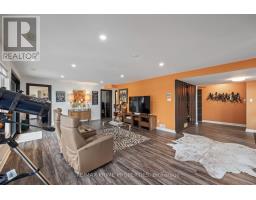
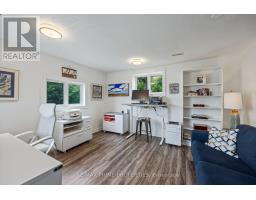
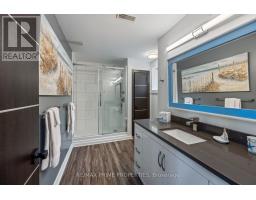
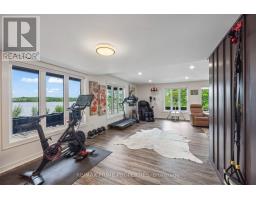
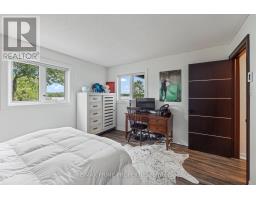
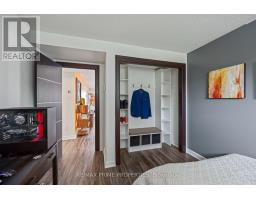
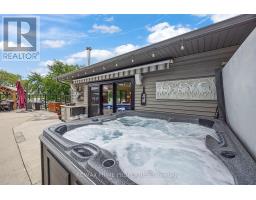
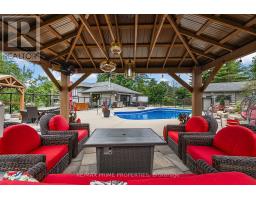
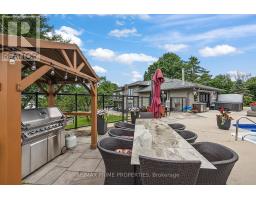
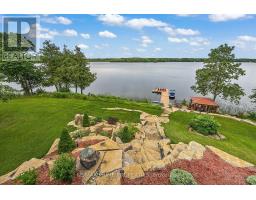
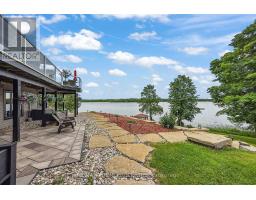
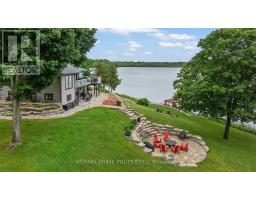
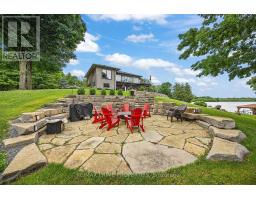
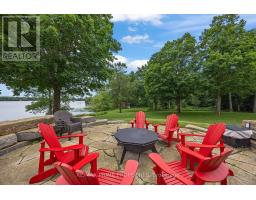
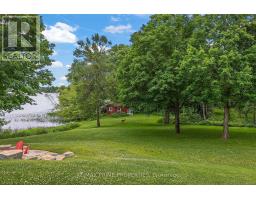
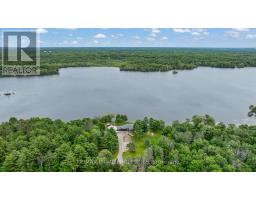
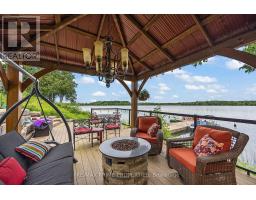
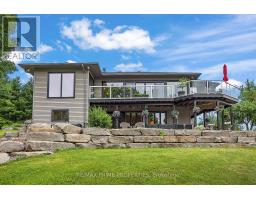
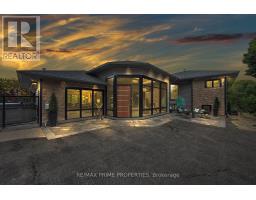
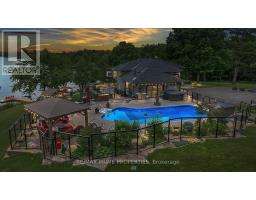
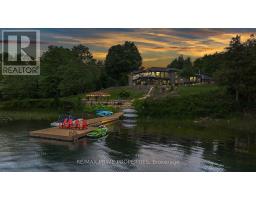
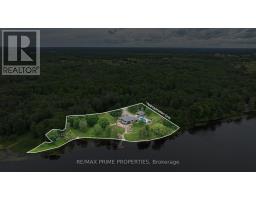
Welcome to Casa Pinot, an extensively reimagined waterfront estate set on 2.5 acres w/377 feet of shoreline on Black Lake. Offering nearly 4,000 sq. ft. of finished living space, recent stylish updates & luxury lifestyle improvements,, combining contemporary architectural details w/thoughtful functionality & exceptional indoor-outdoor integration. A dramatic entry introduces soaring ceilings, heated radiant flooring, a Hollywood staircase & expansive glazing that captures natural light & panoramic lake views. The open concept kitchen is designed for both entertaining & everyday living, connecting seamlessly w/the dining, living areas & providing direct access to the outdoor entertaining spaces.The main-level primary suite features a spa-inspired ensuite w/soaking tub & walk-in closet. A second bedroom & full bath complete this level. The bright walkout lower level extends the living space w/two additional bedrooms, full bath, family room, home office, gym area & generous laundry facilities.The professionally landscaped grounds are designed as a private resort setting w/a heated in-ground pool, hot tub, expansive patios, multiple seating areas & fire pit. A lakeside bunkie provides additional guest or recreational space at the water's edge. An oversized garage/workshop offers excellent storage for vehicles & recreational equipment. Located minutes from Perth, Casa Pinot is equally suited to year-round living, a seasonal retreat or a multi-generational waterfront estate. (id:66888)
Ask About This Property
Get more information or schedule a viewing today and see if this could be your next home. Our team is ready to help you take the next step.
Details
| MLS® Number | X13688162 |
| Property Type | Single Family |
| Community Name | 904 - Bathurst/Burgess & Sherbrooke (North Burgess) Twp |
| Easement | Unknown |
| Equipment Type | Propane Tank |
| Features | Rolling, Lighting |
| Parking Space Total | 8 |
| Pool Type | Inground Pool |
| Rental Equipment Type | Propane Tank |
| Structure | Deck, Patio(s) |
| View Type | View Of Water, Direct Water View |
| Water Front Type | Waterfront On Lake |
| Bathroom Total | 3 |
| Bedrooms Above Ground | 2 |
| Bedrooms Below Ground | 2 |
| Bedrooms Total | 4 |
| Age | 31 To 50 Years |
| Amenities | Fireplace(s) |
| Appliances | Hot Tub, Garage Door Opener Remote(s), Central Vacuum, Water Heater, Water Purifier, Water Softener, Dishwasher, Dryer, Furniture, Garage Door Opener, Microwave, Stove, Washer, Refrigerator |
| Basement Development | Finished |
| Basement Type | Full (finished) |
| Construction Style Attachment | Detached |
| Cooling Type | Central Air Conditioning, Air Exchanger |
| Exterior Finish | Stone, Vinyl Siding |
| Fireplace Present | Yes |
| Fireplace Total | 1 |
| Foundation Type | Poured Concrete |
| Heating Fuel | Propane |
| Heating Type | Forced Air |
| Stories Total | 2 |
| Size Interior | 3,500 - 5,000 Ft2 |
| Type | House |
| Detached Garage | |
| Garage |
| Access Type | Private Road, Public Road, Private Docking |
| Acreage | Yes |
| Fence Type | Fenced Yard |
| Landscape Features | Landscaped, Lawn Sprinkler |
| Sewer | Septic System |
| Size Frontage | 546 Ft ,6 In |
| Size Irregular | 546.5 Ft |
| Size Total Text | 546.5 Ft|2 - 4.99 Acres |
| Level | Type | Length | Width | Dimensions |
|---|---|---|---|---|
| Second Level | Kitchen | 4.05 m | 3.84 m | 4.05 m x 3.84 m |
| Second Level | Dining Room | 3.07 m | 4.9 m | 3.07 m x 4.9 m |
| Second Level | Living Room | 7.22 m | 5.44 m | 7.22 m x 5.44 m |
| Second Level | Primary Bedroom | 5.33 m | 3.93 m | 5.33 m x 3.93 m |
| Second Level | Bedroom | 4.29 m | 3.38 m | 4.29 m x 3.38 m |
| Lower Level | Office | 3.99 m | 3.84 m | 3.99 m x 3.84 m |
| Lower Level | Laundry Room | 3.1 m | 3.74 m | 3.1 m x 3.74 m |
| Lower Level | Other | 2.16 m | 3.77 m | 2.16 m x 3.77 m |
| Lower Level | Family Room | 7.16 m | 8.5 m | 7.16 m x 8.5 m |
| Lower Level | Bedroom | 3.99 m | 3.59 m | 3.99 m x 3.59 m |
| Lower Level | Bedroom | 3.13 m | 3.84 m | 3.13 m x 3.84 m |
| Main Level | Foyer | 6.03 m | 2.56 m | 6.03 m x 2.56 m |
| Main Level | Great Room | 7.16 m | 8.5 m | 7.16 m x 8.5 m |
| Cable | Installed |
| Electricity | Installed |
Map

The trademarks REALTOR®, REALTORS®, and the REALTOR® logo are controlled by The Canadian Real Estate Association (CREA) and identify real estate professionals who are members of CREA. The trademarks MLS®, Multiple Listing Service® and the associated logos are owned by The Canadian Real Estate Association (CREA) and identify the quality of services provided by real estate professionals who are members of CREA. The trademark DDF® is owned by The Canadian Real Estate Association (CREA) and identifies CREA's Data Distribution Facility (DDF®)
August 18 2026 08:22:53
Ottawa Real Estate Board
RE/MAX Prime Properties