
- 2 Bedroom
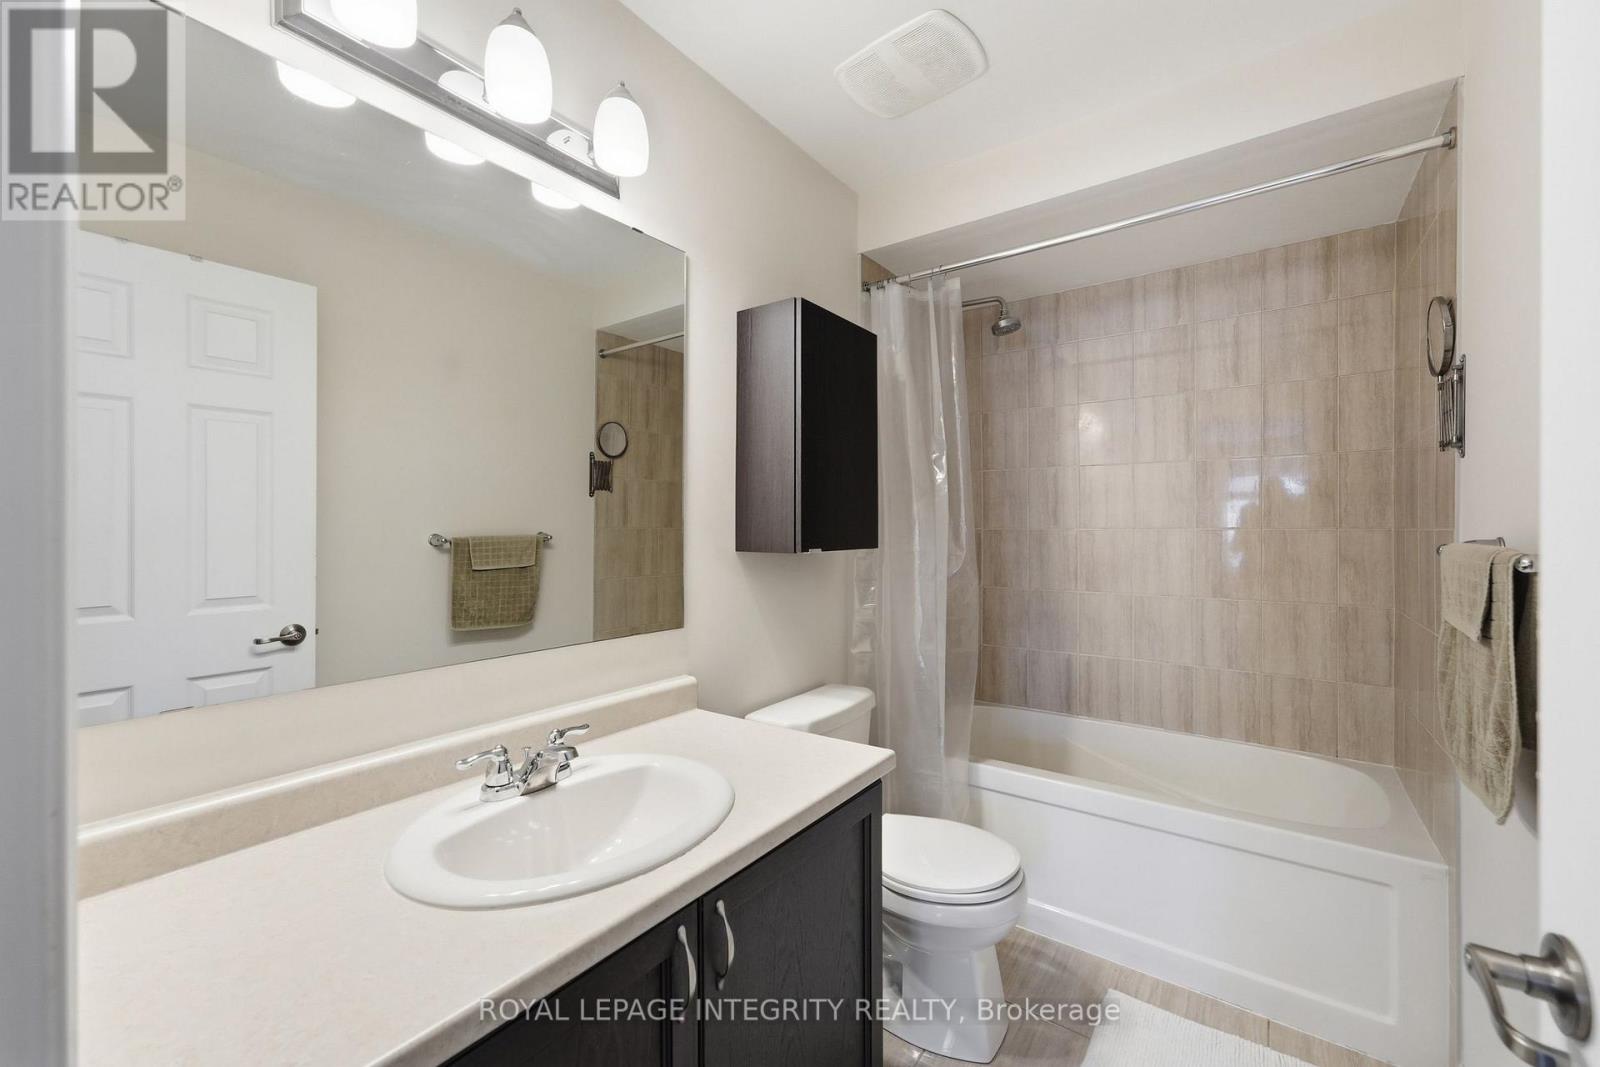
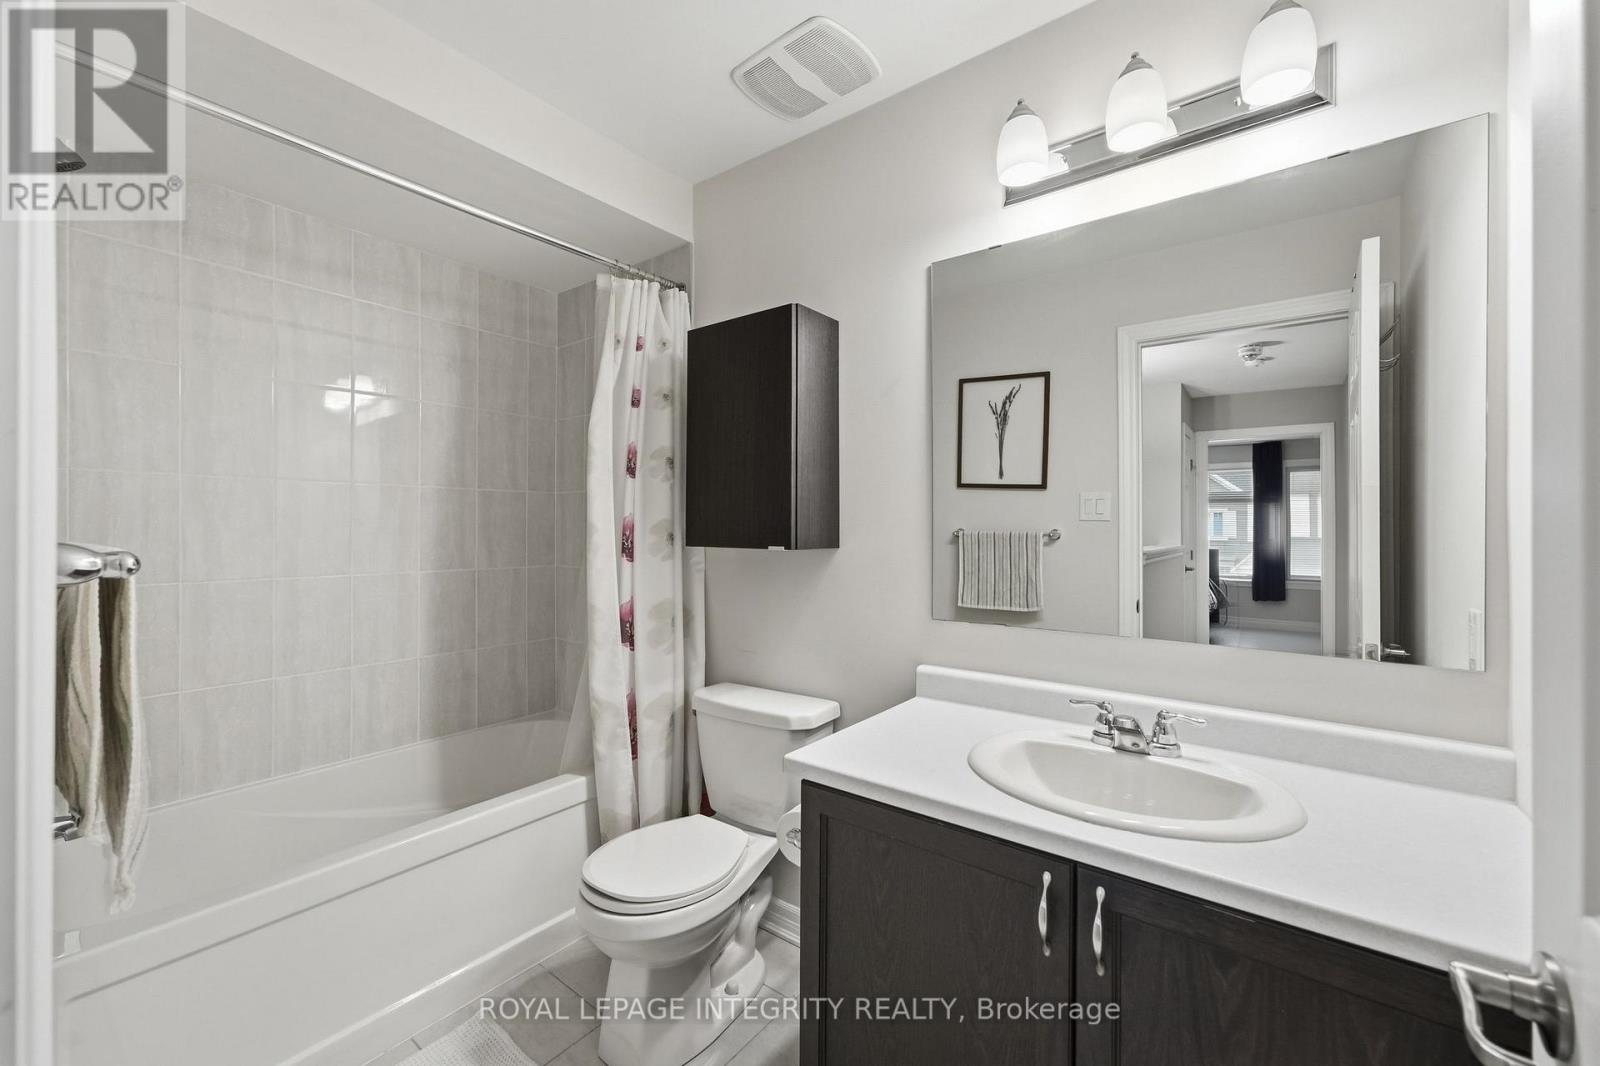
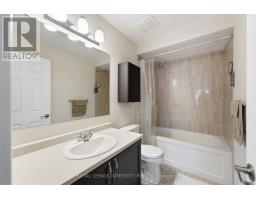
- 2 Bathroom
- 1,500 - 2,000 ft2
- Central Air Conditioning
- Forced Air
$515,000
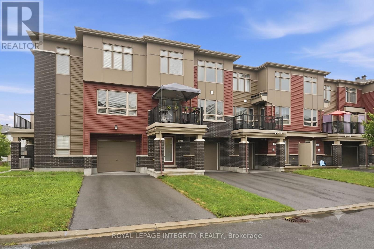
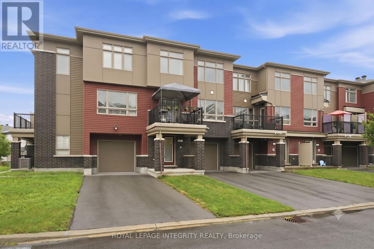
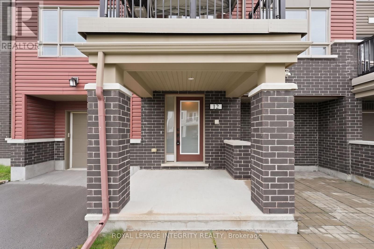
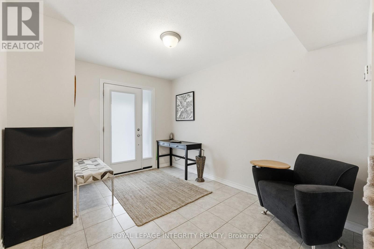
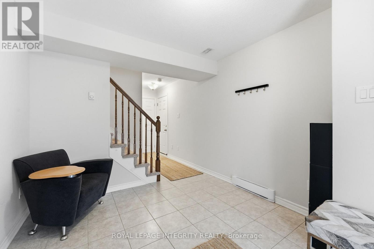
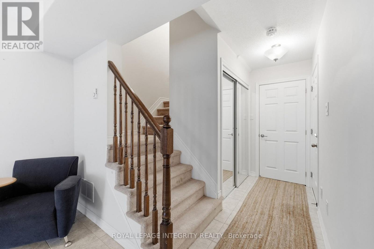
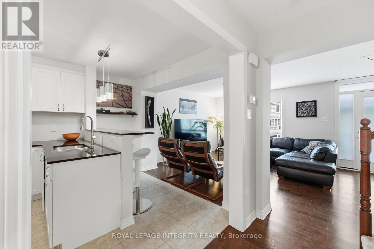
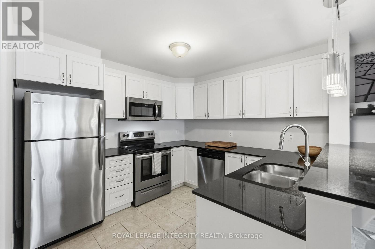
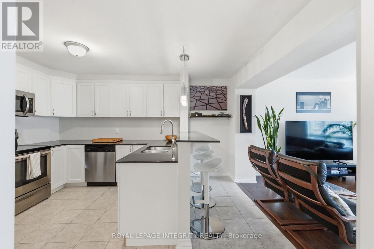
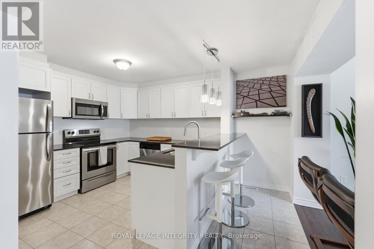
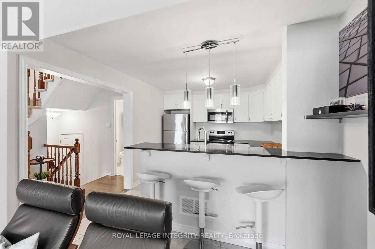
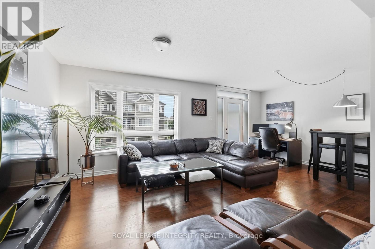
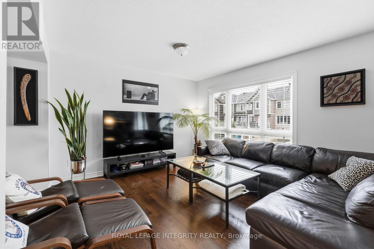
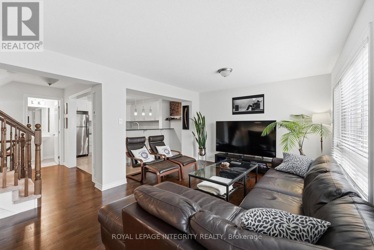
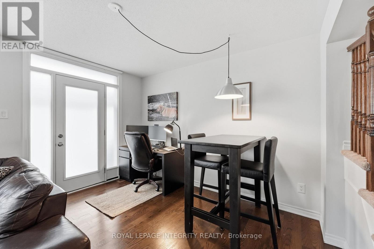
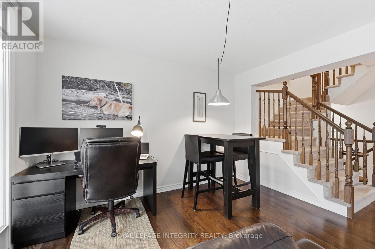
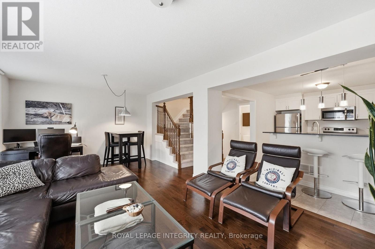
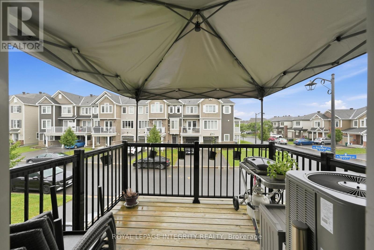
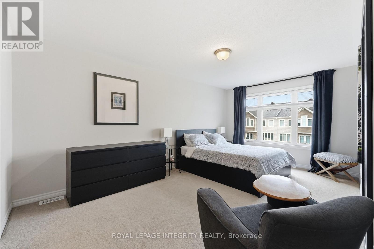
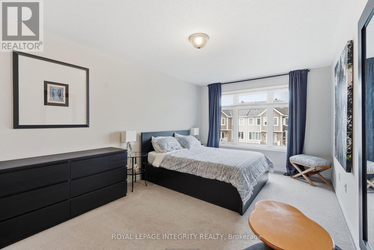
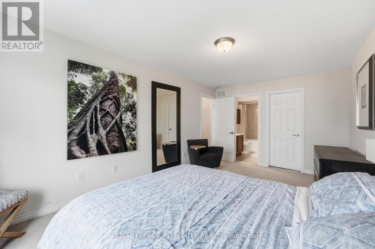
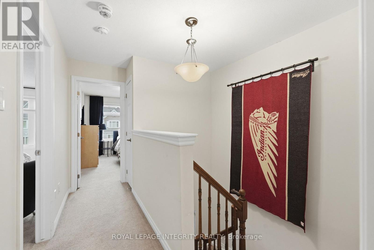
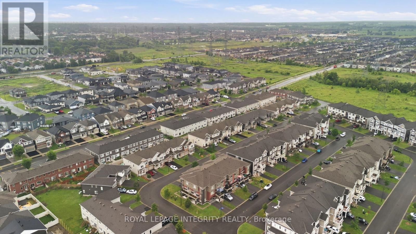
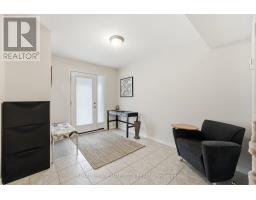
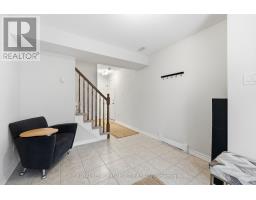
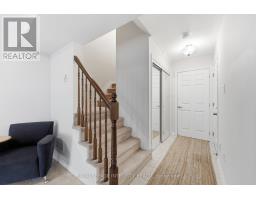
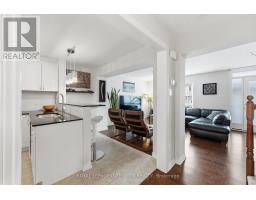
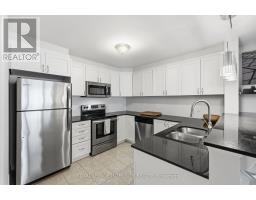
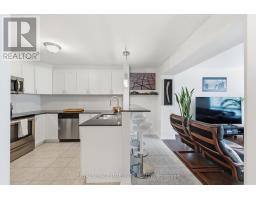
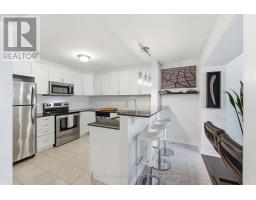
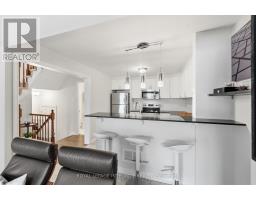
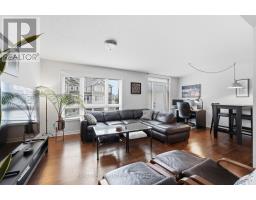
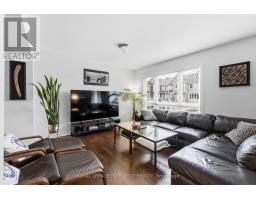
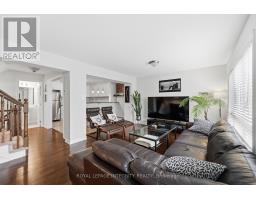
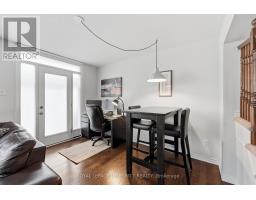
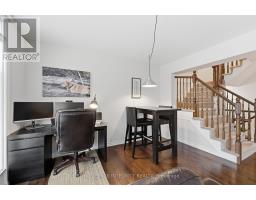
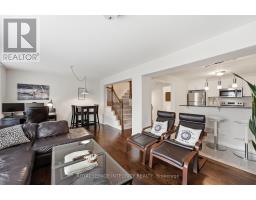
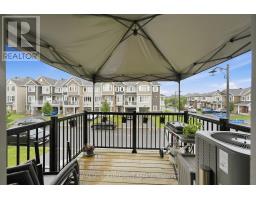
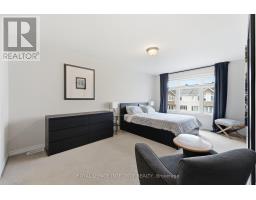
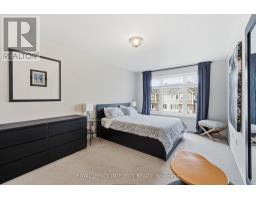
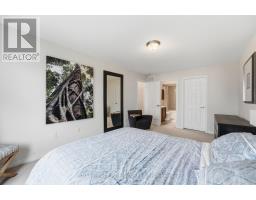
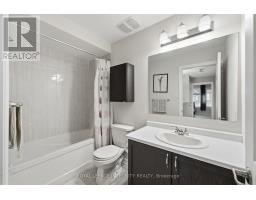
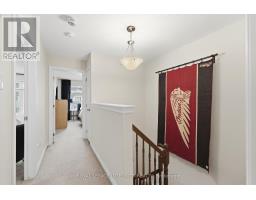
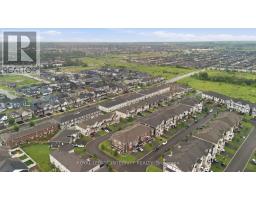
Welcome to 12 Squashberry Lane! This stunning, move-in-ready home in a highly sought-after Stittsville/Kanata neighbourhood offers the perfect blend of modern style and everyday comfort. Step into an inviting, sun-filled open-concept layout featuring gorgeous flooring and crisp, neutral tones throughout. The spacious living room provides plenty of room to relax and entertain, flowing seamlessly into a versatile dining space and a fantastic home office nook. The modern kitchen is a chef's delight, boasting stainless steel appliances, ample cabinetry, and a convenient breakfast bar peninsula. Step outside to your expansive, elevated outdoor deck! With plenty of room for a BBQ and a covered dining area, it's the ultimate private oasis for summer evenings and morning coffees. Upstairs, retreat to the generously sized primary bedroom featuring large windows, plush carpeting, and excellent closet space. Located in a fantastic, family-friendly community, you are just minutes away from top-rated schools, parks, shopping, and great local dining like The Keg. Don't miss your chance to call this beautiful property home-book your showing today! **All taxes are estimated based on geowarehouse figures, buyers are responsible for verifying taxes with the seller prior to completing the purchase** (id:50982)
Ask About This Property
Get more information or schedule a viewing today and see if this could be your next home. Our team is ready to help you take the next step.
Details
| MLS® Number | X13570426 |
| Property Type | Single Family |
| Community Name | 9010 - Kanata - Emerald Meadows/Trailwest |
| Equipment Type | Water Heater |
| Parking Space Total | 2 |
| Rental Equipment Type | Water Heater |
| Bathroom Total | 2 |
| Bedrooms Above Ground | 2 |
| Bedrooms Total | 2 |
| Basement Type | None |
| Construction Style Attachment | Attached |
| Cooling Type | Central Air Conditioning |
| Exterior Finish | Brick Veneer |
| Foundation Type | Poured Concrete |
| Heating Fuel | Natural Gas |
| Heating Type | Forced Air |
| Stories Total | 3 |
| Size Interior | 1,500 - 2,000 Ft2 |
| Type | Row / Townhouse |
| Utility Water | Municipal Water |
| Attached Garage | |
| Garage |
| Acreage | No |
| Sewer | Sanitary Sewer |
| Size Depth | 44 Ft ,3 In |
| Size Frontage | 21 Ft |
| Size Irregular | 21 X 44.3 Ft |
| Size Total Text | 21 X 44.3 Ft |
| Level | Type | Length | Width | Dimensions |
|---|---|---|---|---|
| Second Level | Living Room | 5.08 m | 3.17 m | 5.08 m x 3.17 m |
| Second Level | Dining Room | 4.44 m | 2.74 m | 4.44 m x 2.74 m |
| Second Level | Kitchen | 3.6 m | 2.74 m | 3.6 m x 2.74 m |
| Third Level | Primary Bedroom | 4.47 m | 3.09 m | 4.47 m x 3.09 m |
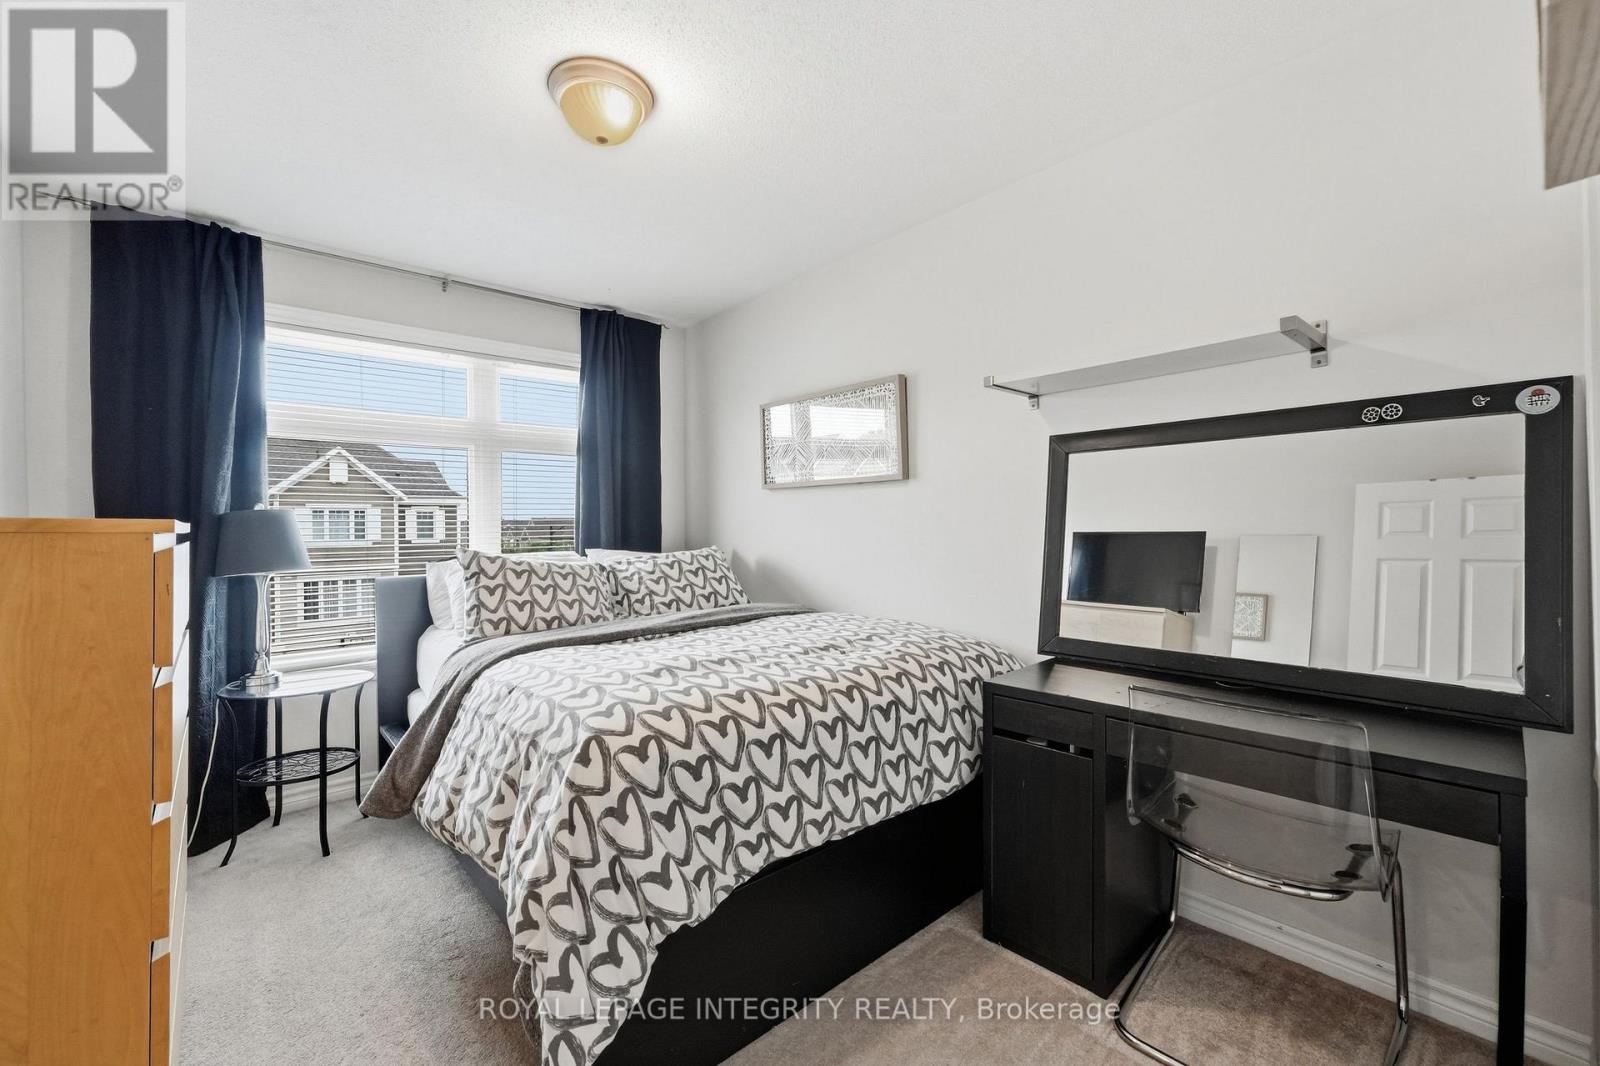
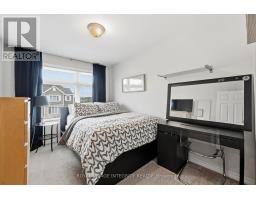
| Third Level | Bedroom | 3.04 m | 2.74 m | 3.04 m x 2.74 m |
Map

The trademarks REALTOR®, REALTORS®, and the REALTOR® logo are controlled by The Canadian Real Estate Association (CREA) and identify real estate professionals who are members of CREA. The trademarks MLS®, Multiple Listing Service® and the associated logos are owned by The Canadian Real Estate Association (CREA) and identify the quality of services provided by real estate professionals who are members of CREA. The trademark DDF® is owned by The Canadian Real Estate Association (CREA) and identifies CREA's Data Distribution Facility (DDF®)
July 16 2026 02:24:20
Ottawa Real Estate Board
Royal LePage Integrity Realty