
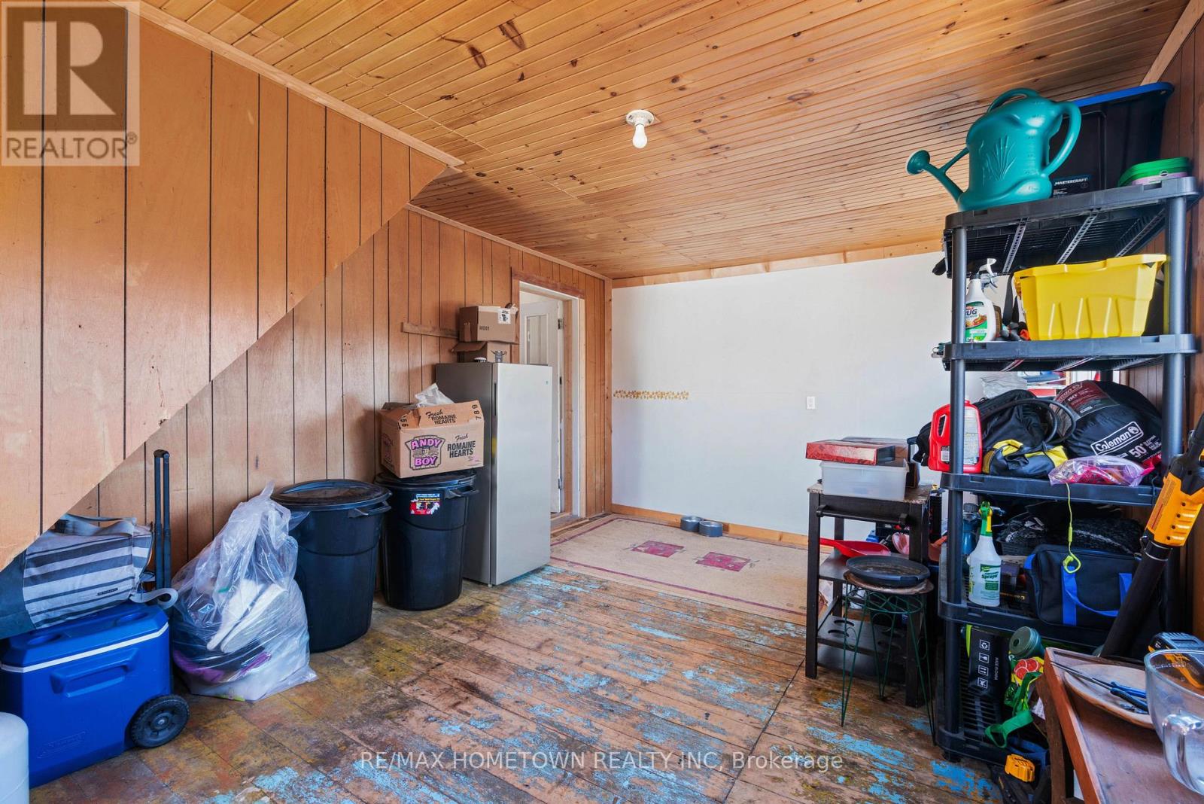
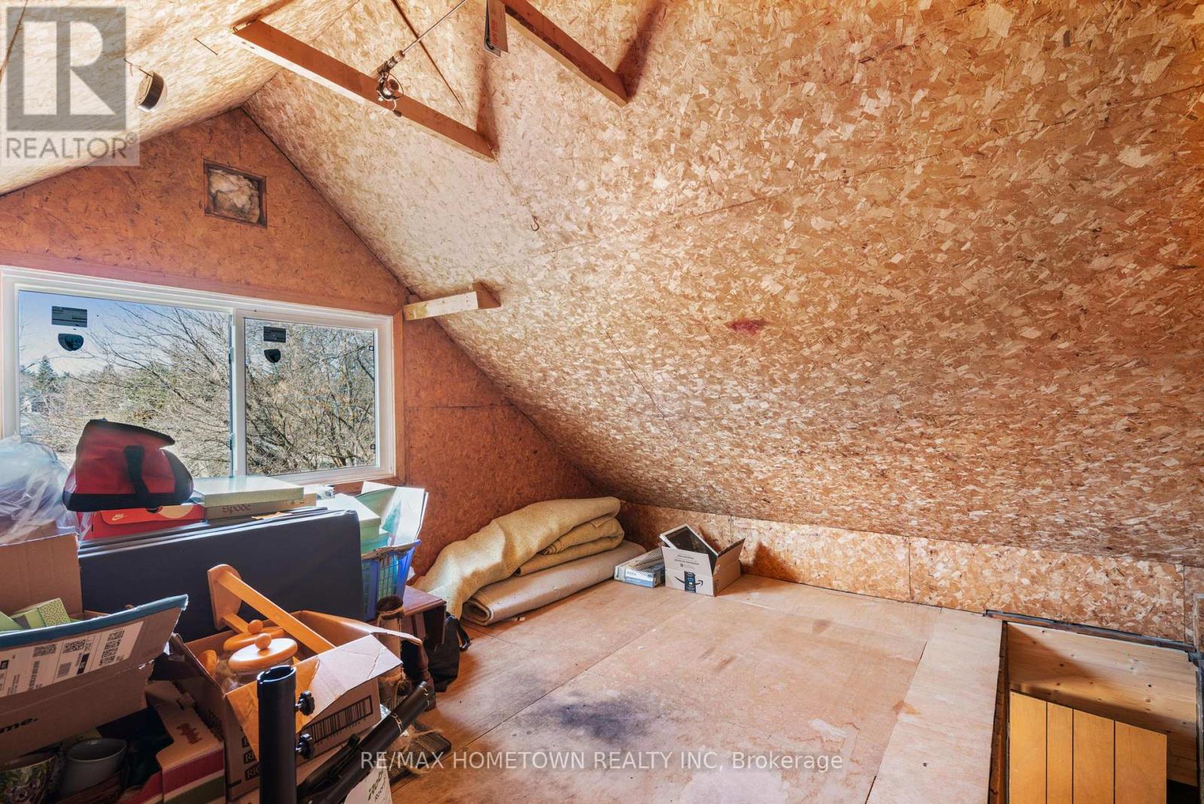
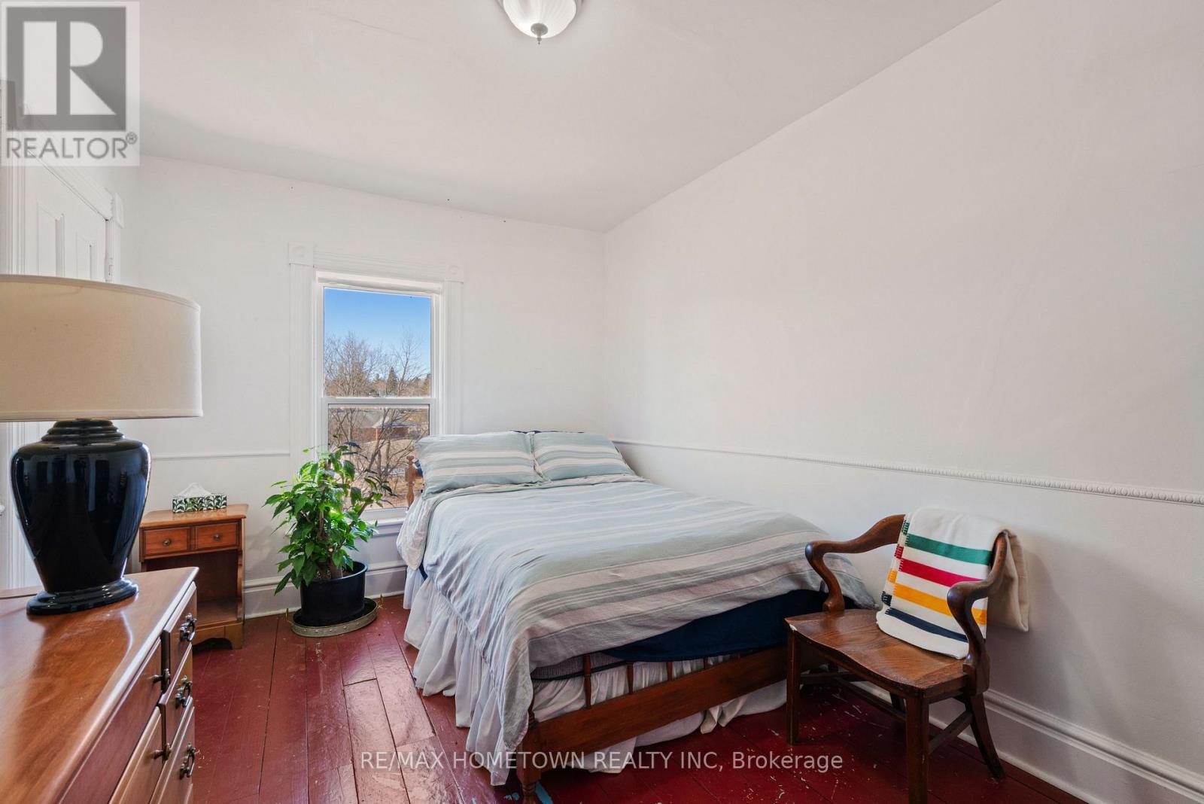
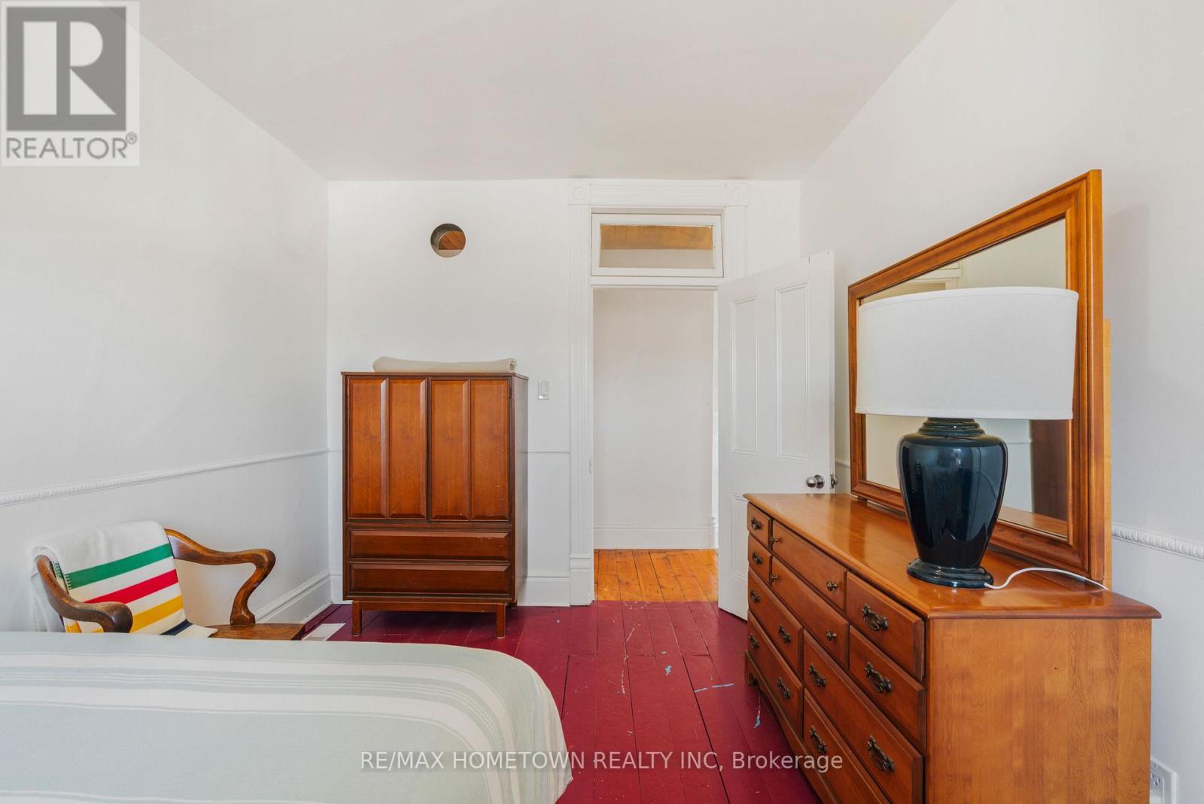


- 4 Bedroom
- 2 Bathroom
- 2,000 - 2,500 sqft
- Central Air Conditioning
- Forced Air
$538,000
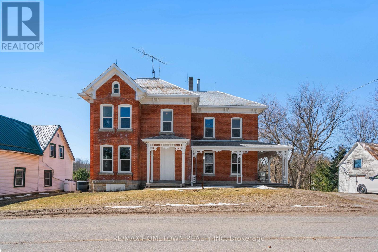
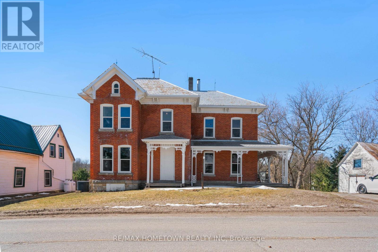
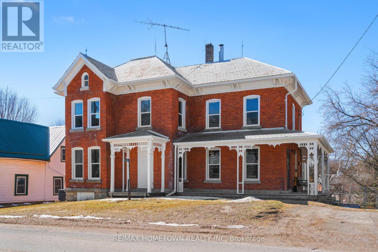
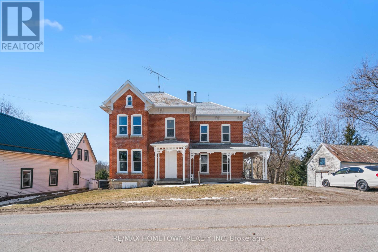
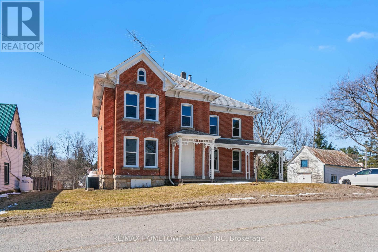
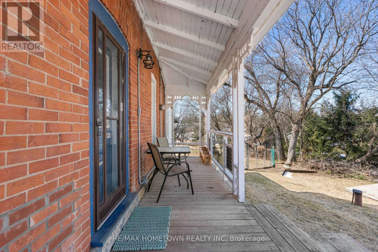
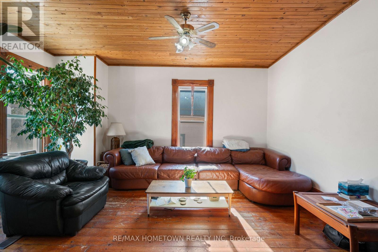
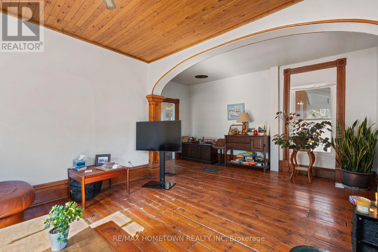
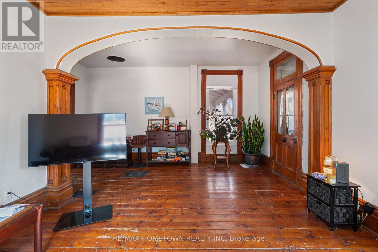
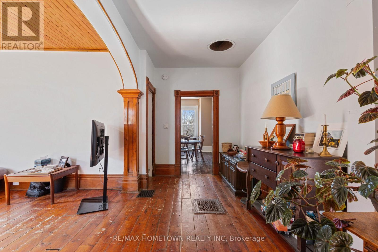
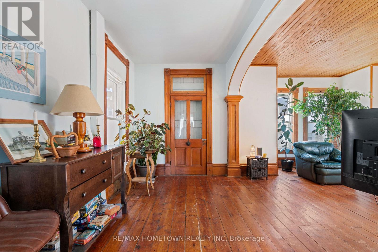
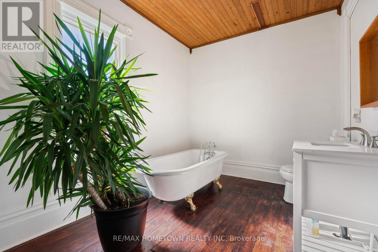
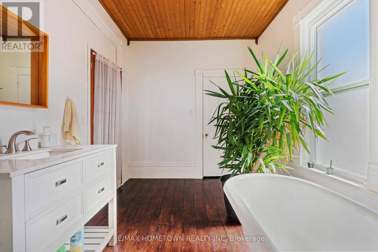
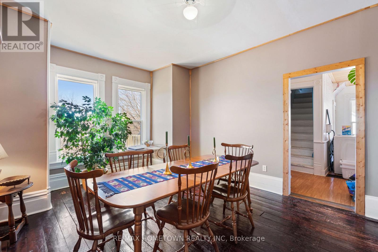
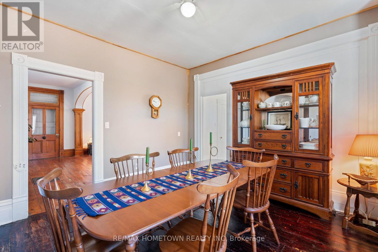
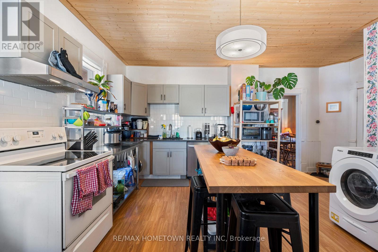
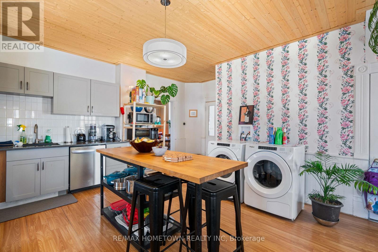
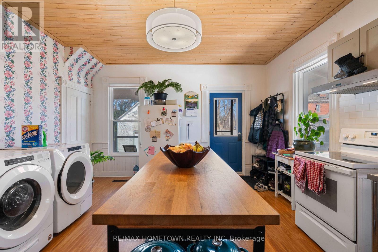
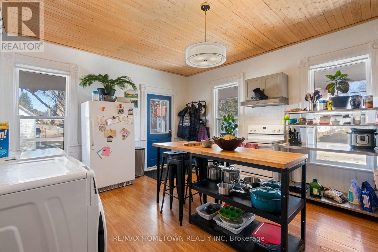
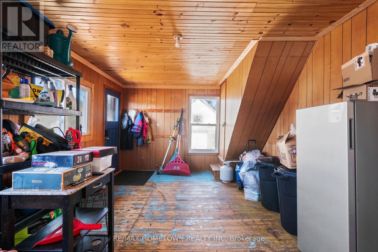
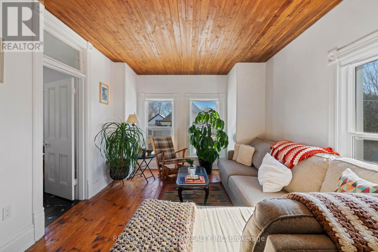
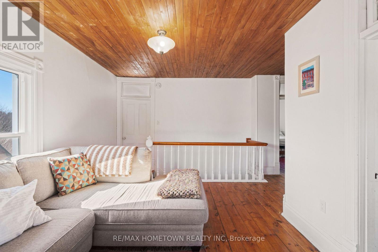
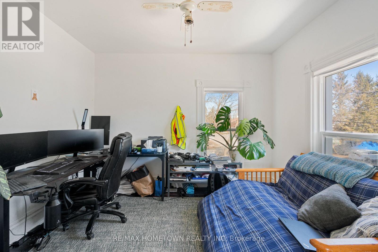
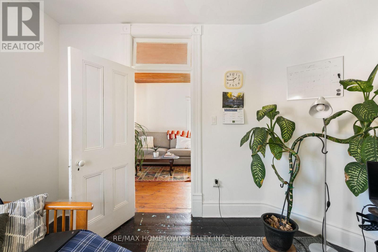
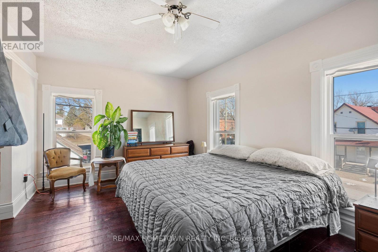
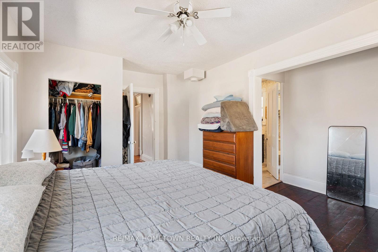
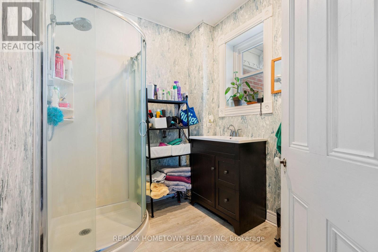
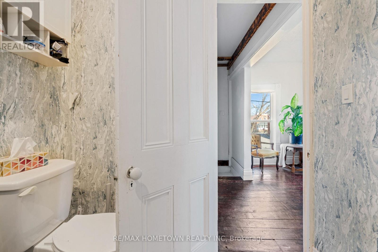
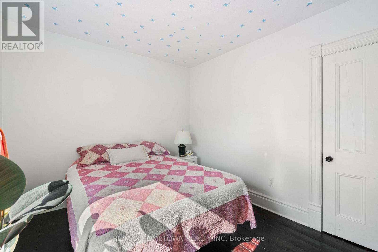
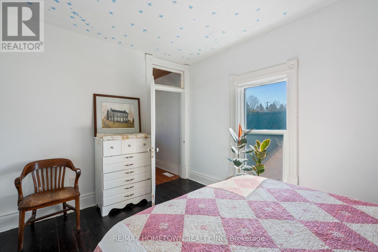
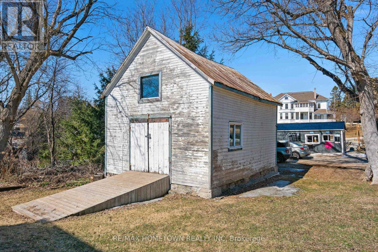
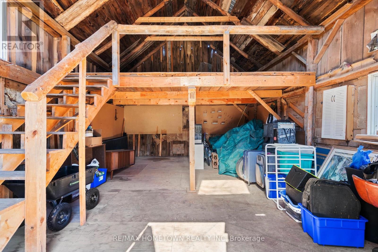
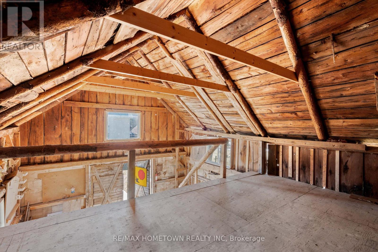
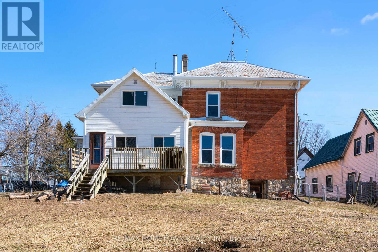
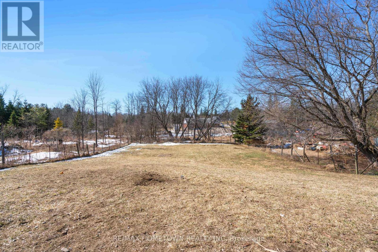
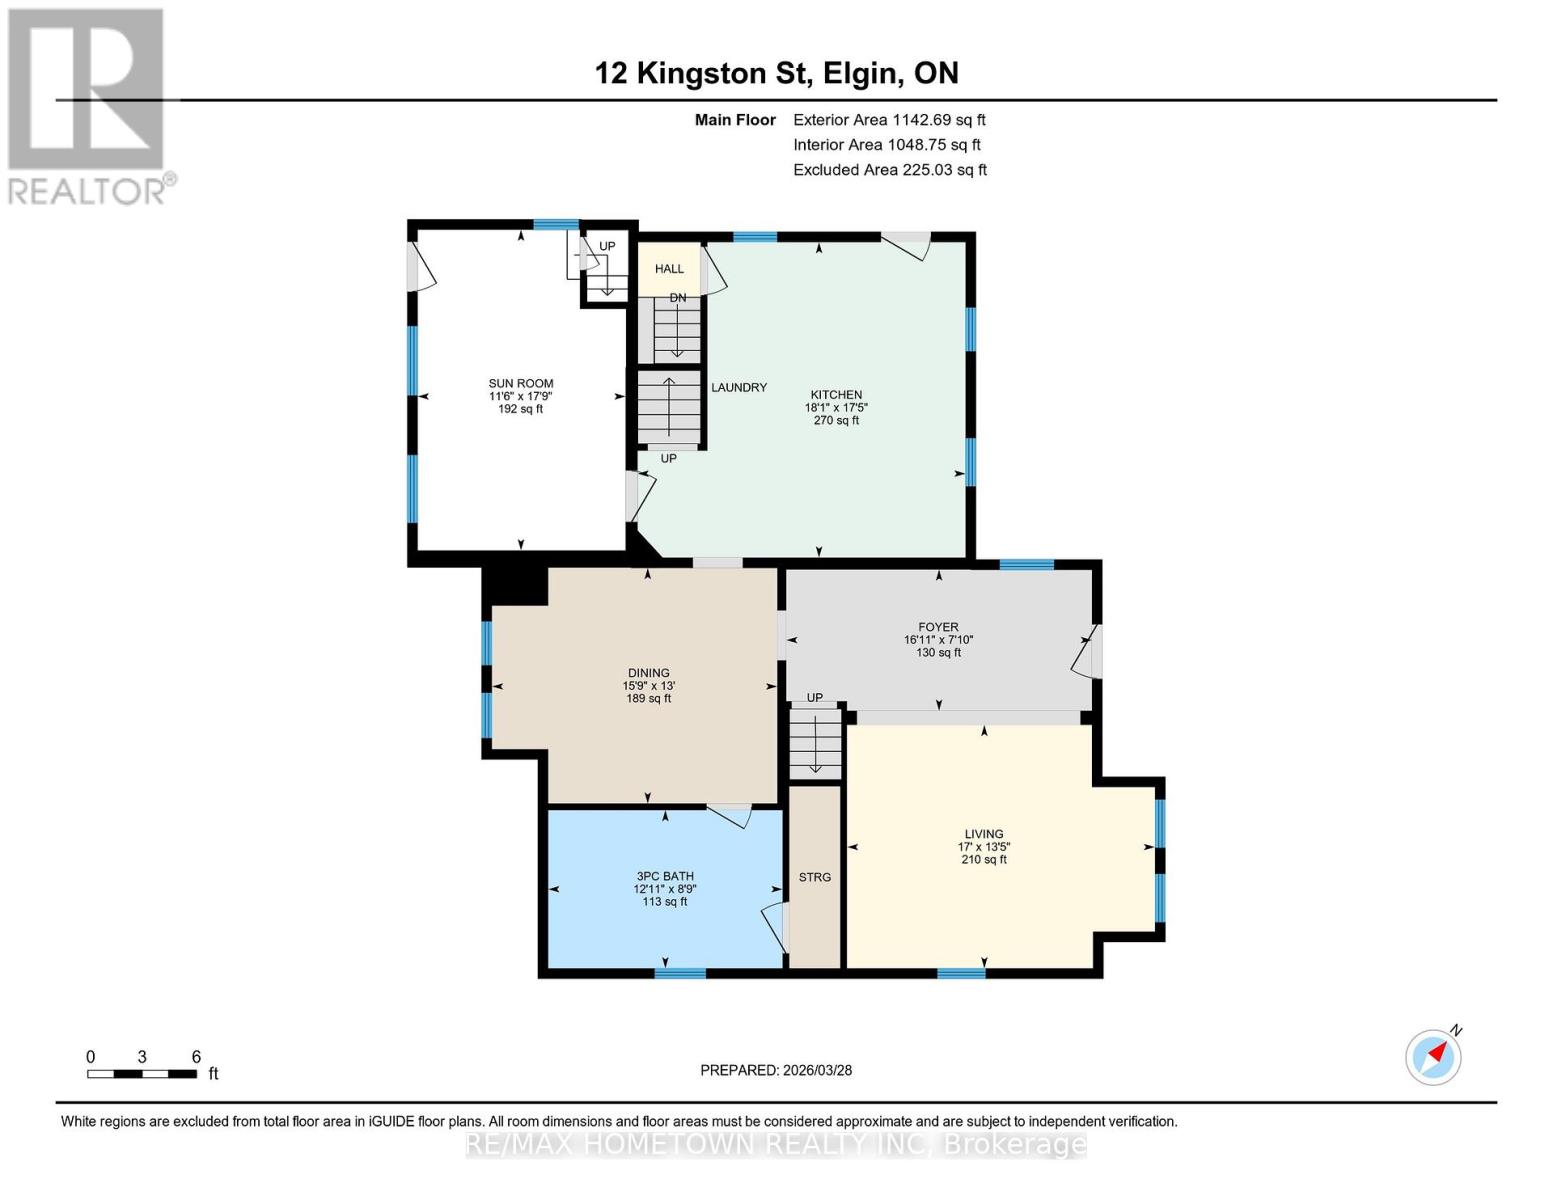
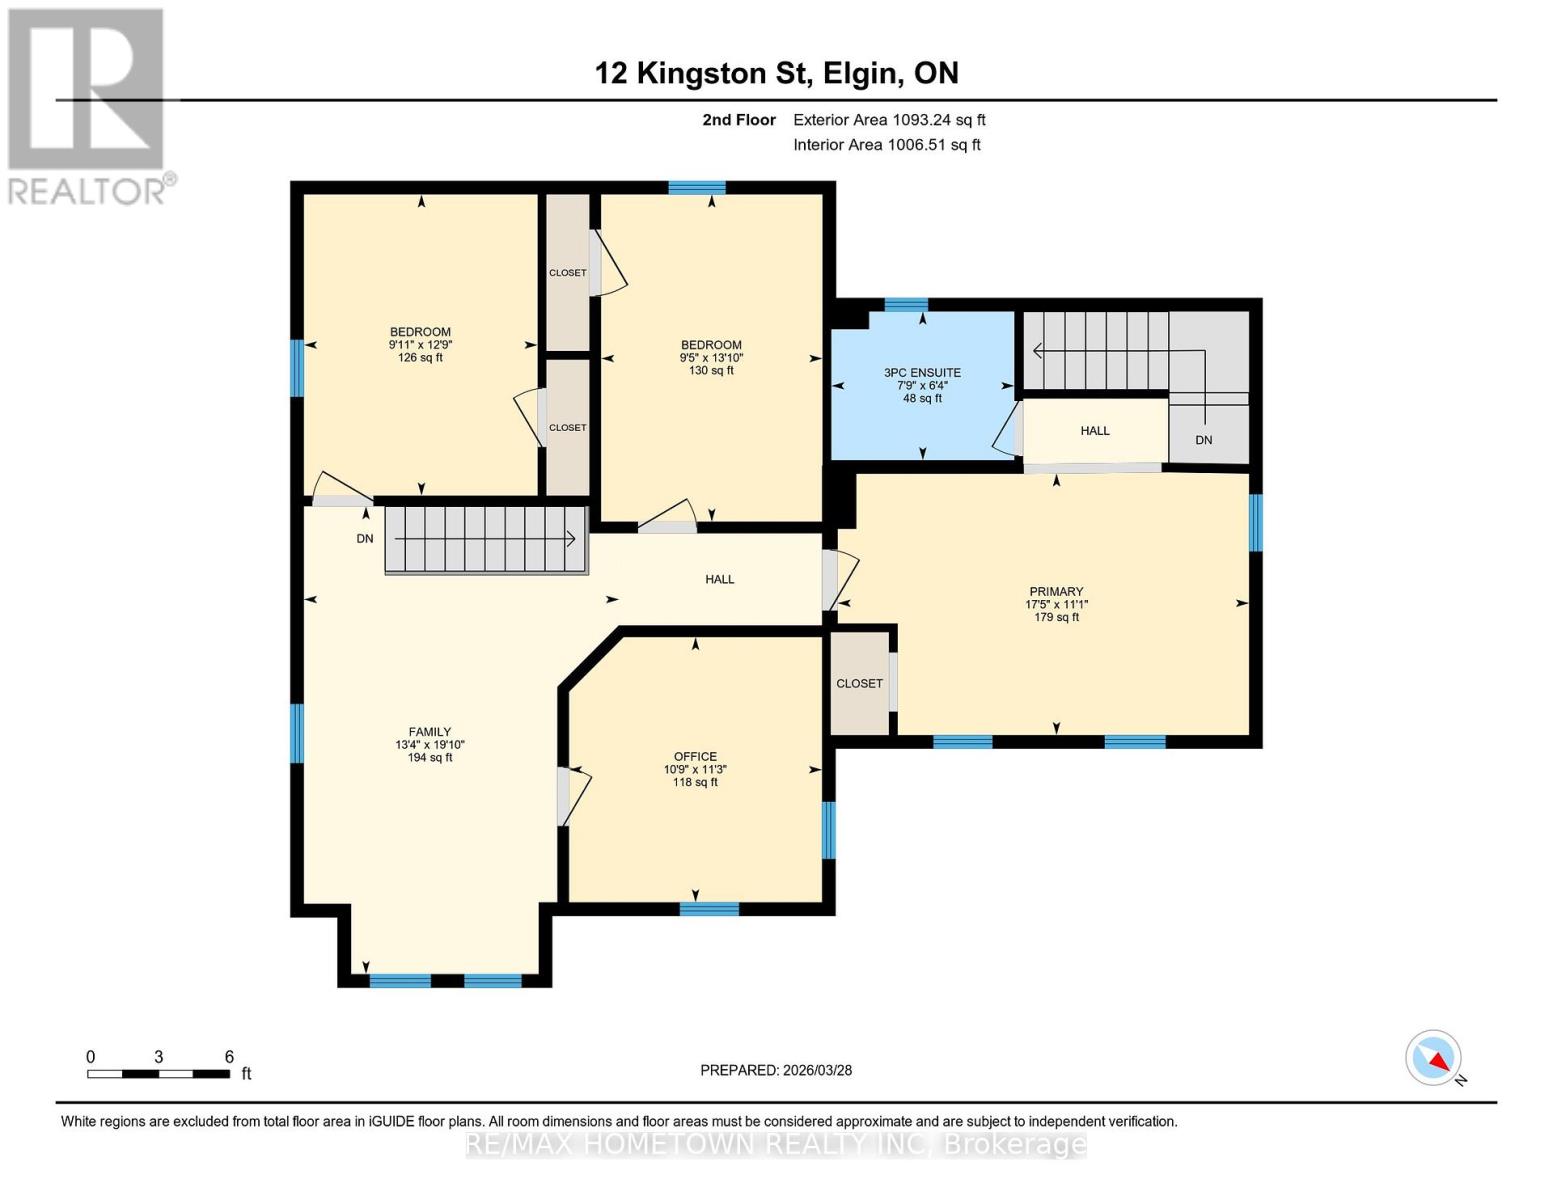
Welcome to the historic village of Elgin, established in 1802, just a short drive to the Rideau Canal and locks. This historic 2-storey, 4-bedroom, 2-bathroom home in the heart of Elgin is within walking distance to local amenities. The open-concept kitchen features ample working space and laundry facilities. The house blends history and elegance with beautiful original trim and wood floors. The updated main floor bathroom boasts a claw-foot tub. The second floor includes a primary bedroom with a 3-piece ensuite, three additional bedrooms, and a family room. Enjoy your morning coffee on the wrap-around porch in summer or in the cozy sunroom on cooler days. The house is flooded with natural sunlight thanks to its many windows. A large, fenced backyard provides a great space for children or pets. A large workshop/storage building offers additional space. (id:66888)
Ask About This Property
Get more information or schedule a viewing today and see if this could be your next home. Our team is ready to help you take the next step.
Details
| MLS® Number | X13485396 |
| Property Type | Single Family |
| Community Name | 817 - Rideau Lakes (South Crosby) Twp |
| Amenities Near By | Schools |
| Features | Wooded Area, Irregular Lot Size, Carpet Free |
| Parking Space Total | 2 |
| Structure | Patio(s), Porch, Workshop |
| Bathroom Total | 2 |
| Bedrooms Above Ground | 4 |
| Bedrooms Total | 4 |
| Age | 100+ Years |
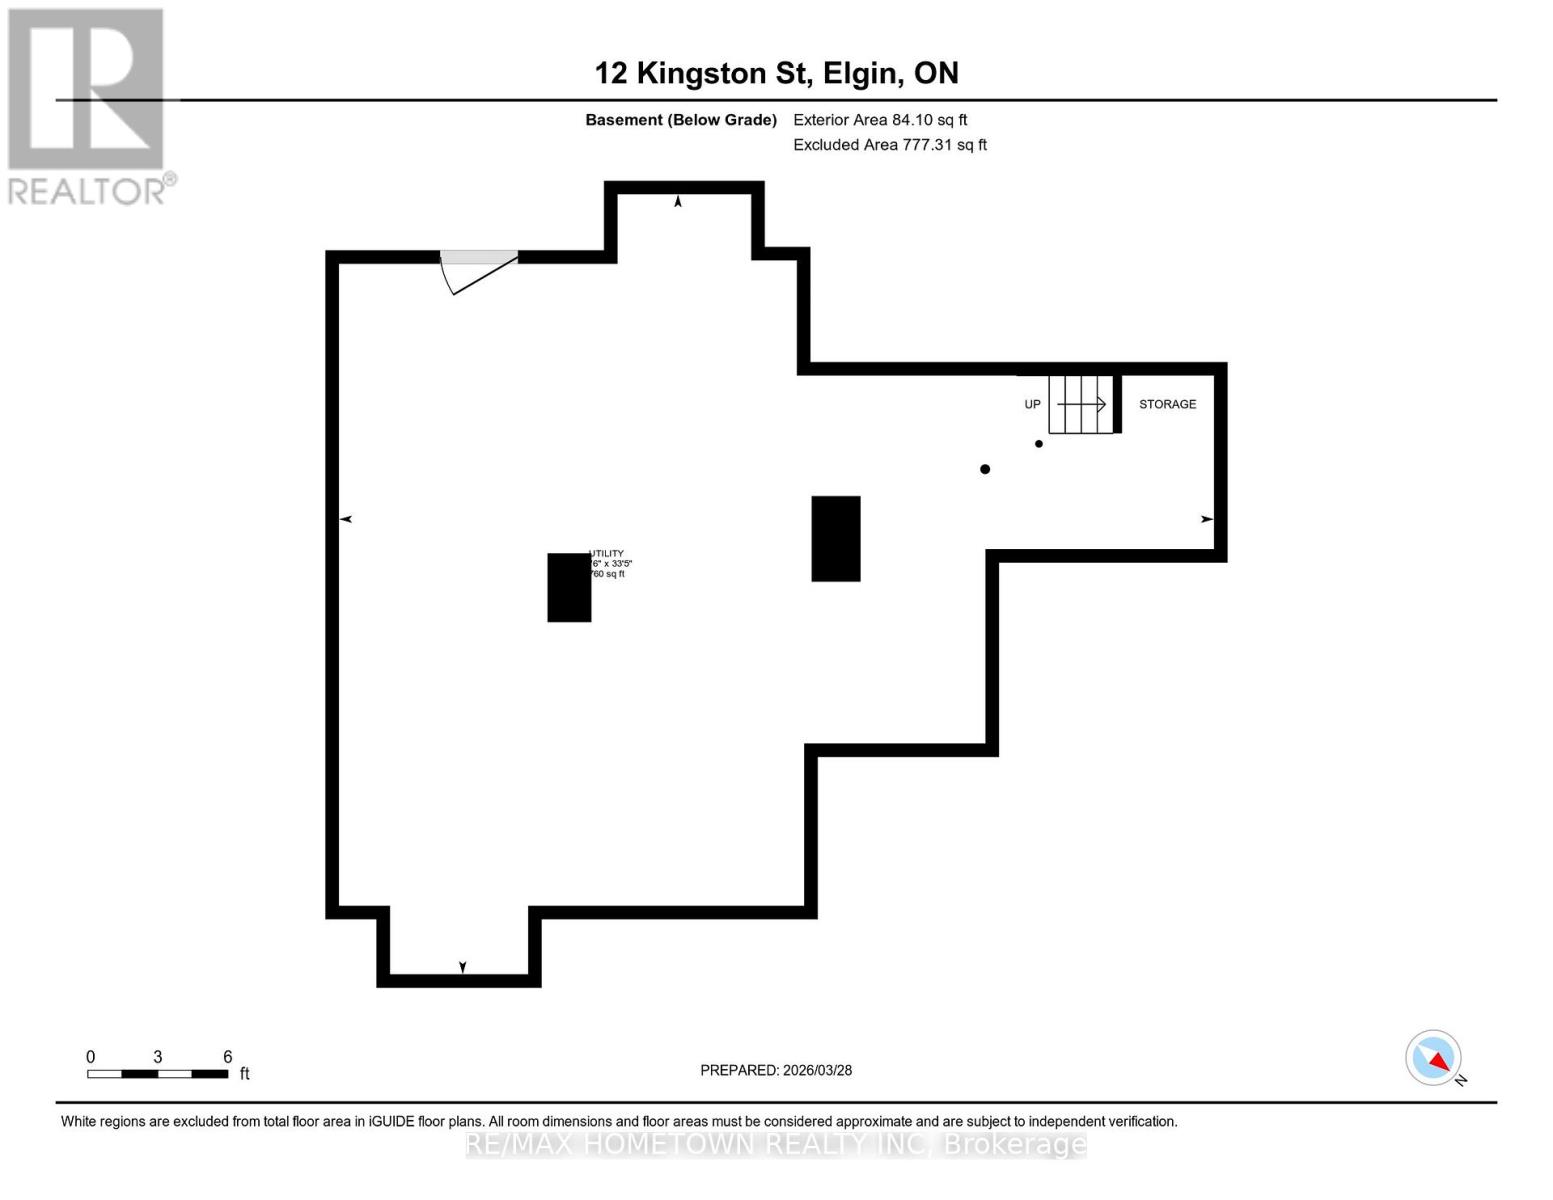
| Basement Development | Unfinished |
| Basement Type | N/a (unfinished) |
| Construction Style Attachment | Detached |
| Cooling Type | Central Air Conditioning |
| Exterior Finish | Brick |
| Foundation Type | Stone |
| Heating Fuel | Propane |
| Heating Type | Forced Air |
| Stories Total | 2 |
| Size Interior | 2,000 - 2,500 Sqft |
| Type | House |
| No Garage |
| Acreage | No |
| Land Amenities | Schools |
| Sewer | Septic System |
| Size Frontage | 134 Ft |
| Size Irregular | 134 Ft |
| Size Total Text | 134 Ft |
| Level | Type | Length | Width | Dimensions |
|---|---|---|---|---|
| Second Level | Bathroom | 2.36 m | 1.92 m | 2.36 m x 1.92 m |
| Second Level | Family Room | 6.04 m | 4.07 m | 6.04 m x 4.07 m |
| Second Level | Primary Bedroom | 3.38 m | 5.31 m | 3.38 m x 5.31 m |
| Second Level | Bedroom | 3.89 m | 3.02 m | 3.89 m x 3.02 m |
| Second Level | Bedroom | 4.22 m | 2.86 m | 4.22 m x 2.86 m |
| Second Level | Bedroom | 3.42 m | 3.26 m | 3.42 m x 3.26 m |
| Basement | Furnace | 10.19 m | 11.43 m | 10.19 m x 11.43 m |
| Main Level | Kitchen | 3.94 m | 2.66 m | 3.94 m x 2.66 m |
| Main Level | Dining Room | 4.8 m | 3.96 m | 4.8 m x 3.96 m |
| Main Level | Living Room | 5.18 m | 4.1 m | 5.18 m x 4.1 m |
| Main Level | Foyer | 5.14 m | 4.1 m | 5.14 m x 4.1 m |
| Main Level | Sunroom | 3.5 m | 5.4 m | 3.5 m x 5.4 m |
| Main Level | Bathroom | 3.94 m | 2.66 m | 3.94 m x 2.66 m |
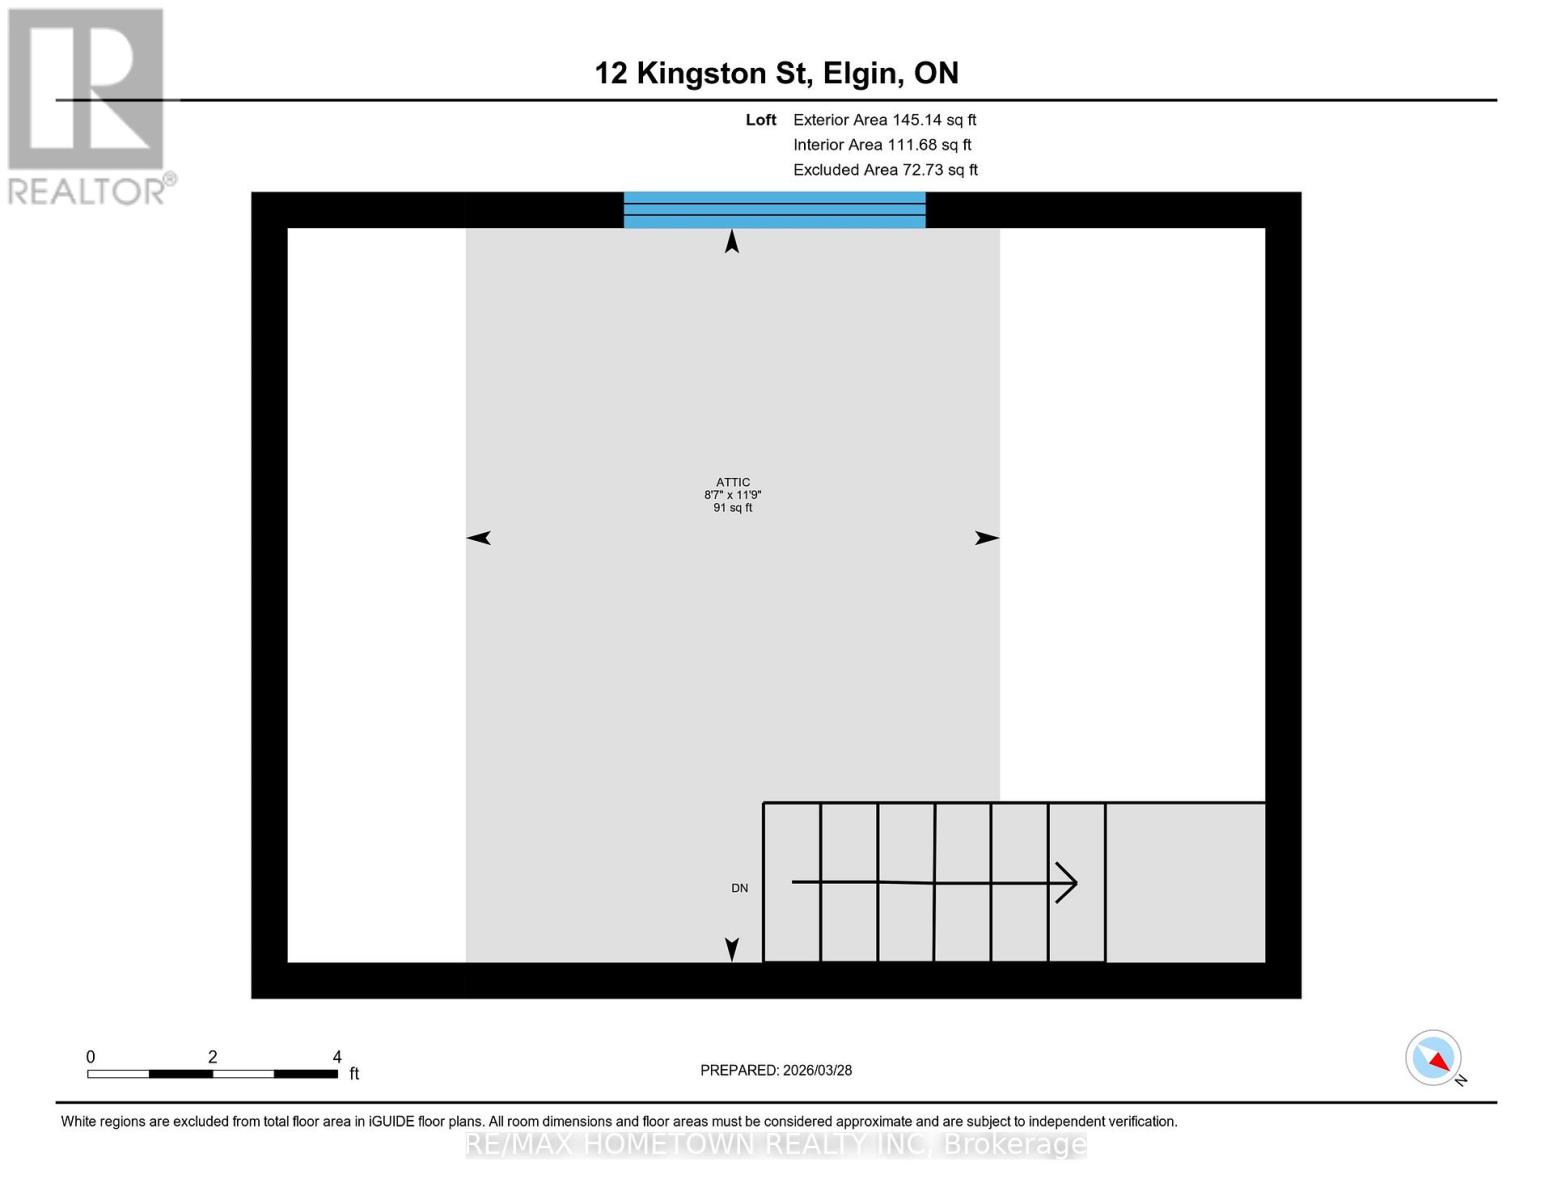
| Upper Level | Loft | 3.59 m | 2.61 m | 3.59 m x 2.61 m |
| Electricity | Installed |
Map

The trademarks REALTOR®, REALTORS®, and the REALTOR® logo are controlled by The Canadian Real Estate Association (CREA) and identify real estate professionals who are members of CREA. The trademarks MLS®, Multiple Listing Service® and the associated logos are owned by The Canadian Real Estate Association (CREA) and identify the quality of services provided by real estate professionals who are members of CREA. The trademark DDF® is owned by The Canadian Real Estate Association (CREA) and identifies CREA's Data Distribution Facility (DDF®)
August 28 2026 02:23:20
Rideau - St. Lawrence Real Estate Board