
- 3 Bedroom
- 2 Bathroom
- 1,500 - 2,000 sqft
- Fireplace
- Central Air Conditioning
- Forced Air
- Waterfront
- Landscaped
$829,900
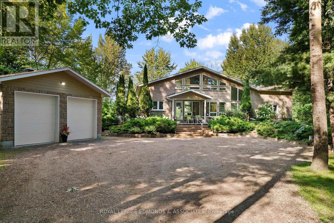
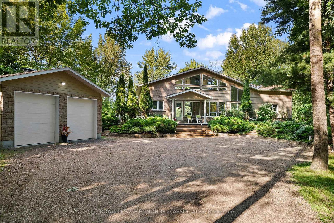
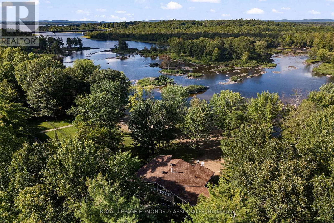
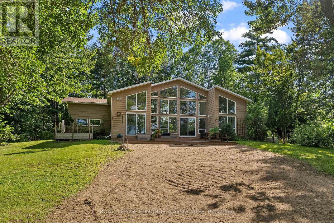
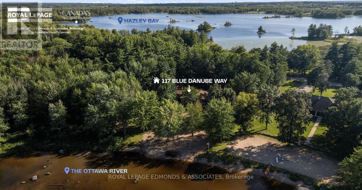
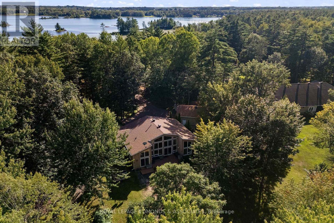
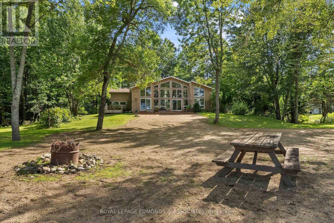
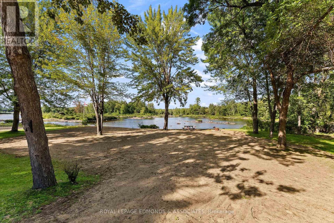
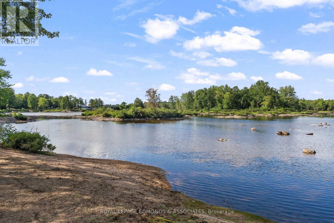
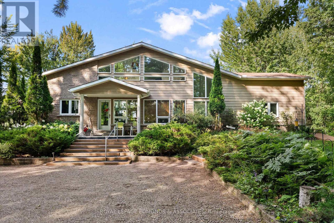
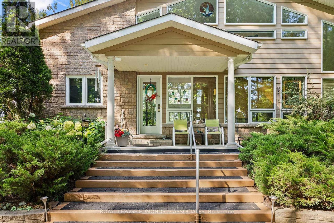
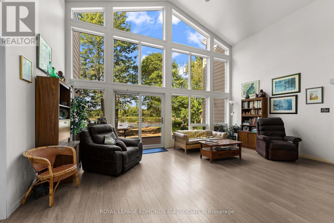
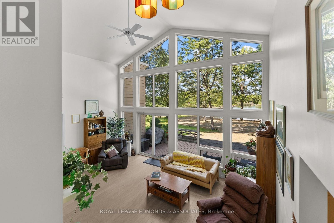
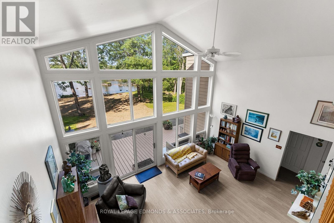
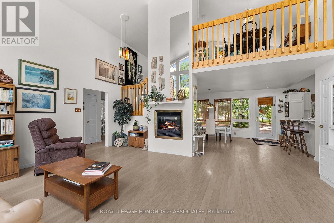
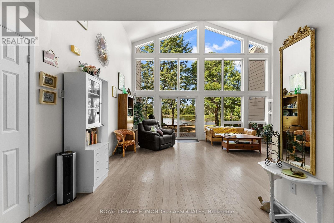
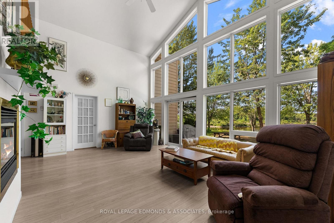
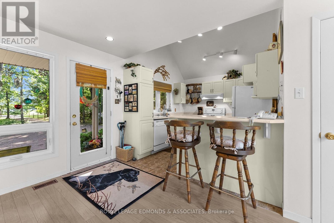
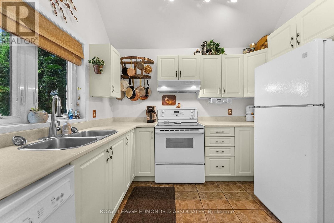
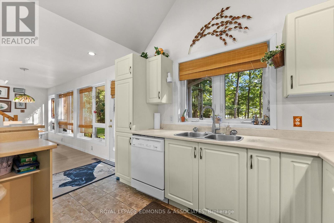
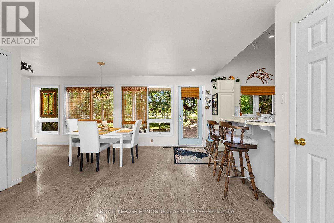
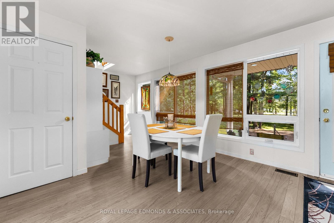
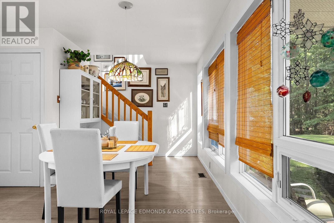
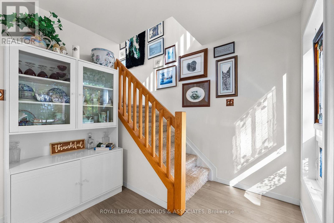
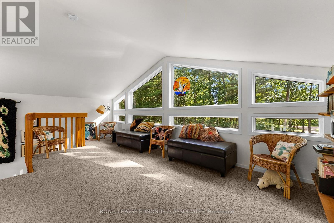
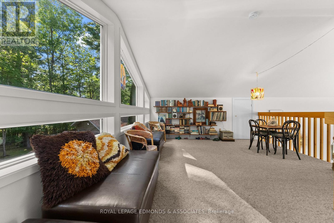
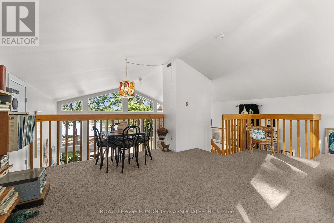
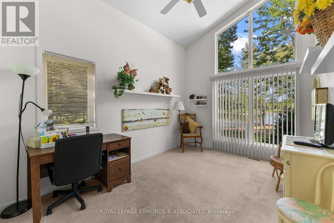
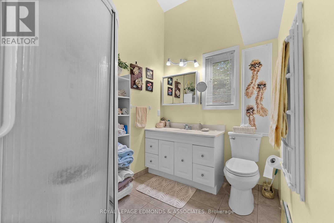
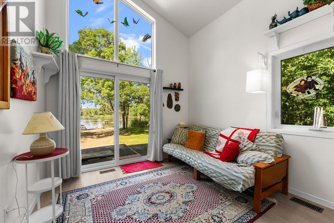
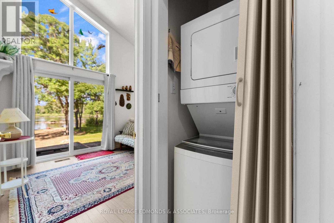
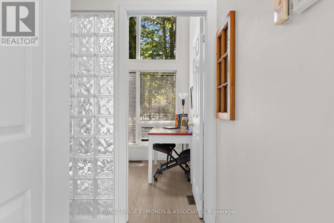
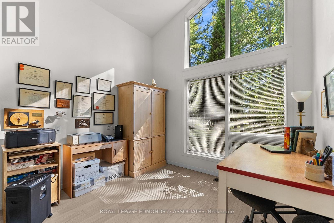
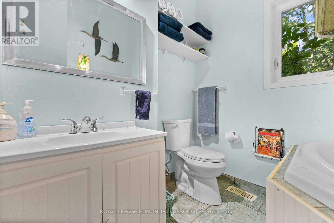
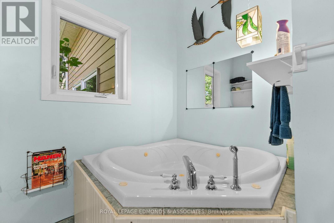
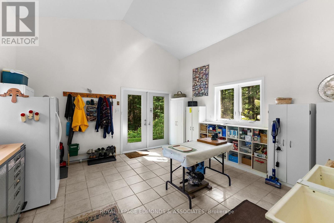
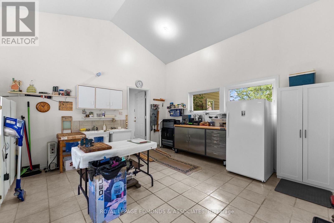
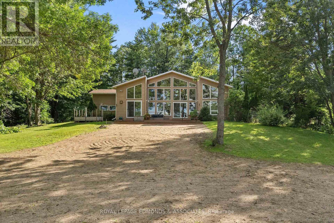
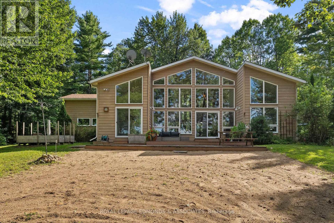
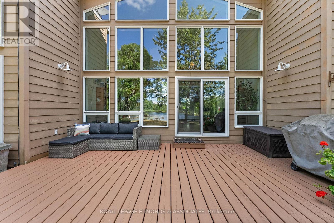
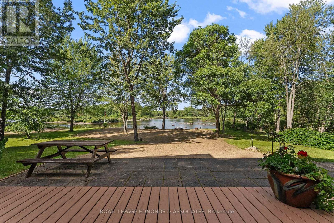
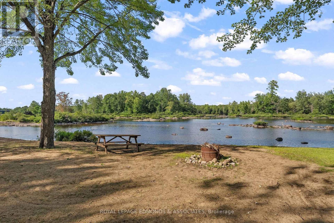
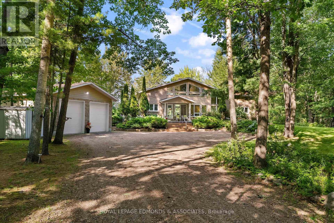
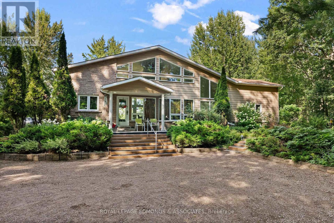
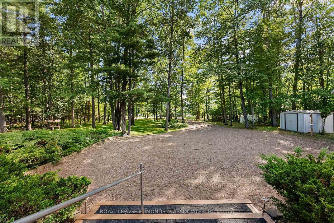
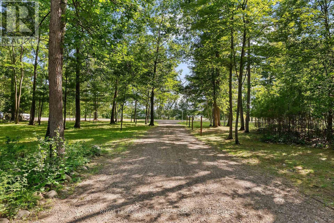
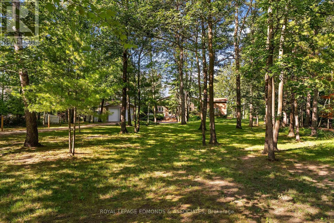
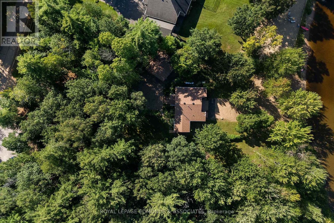
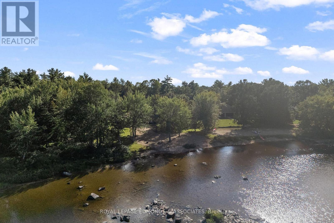
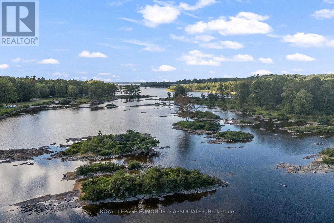
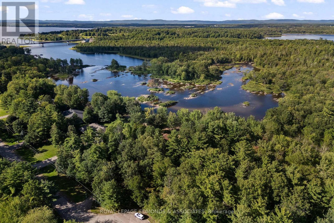
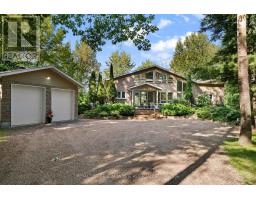
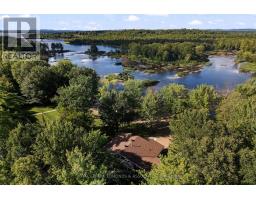
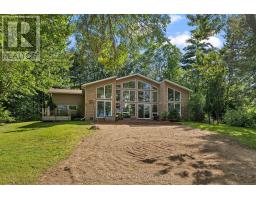
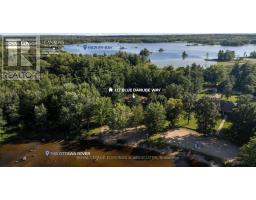
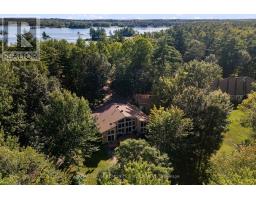
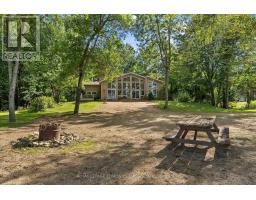
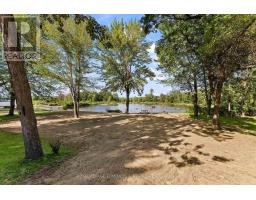
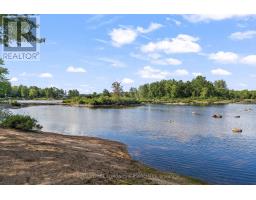
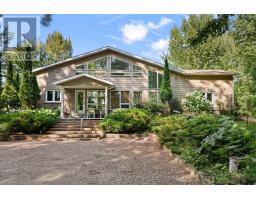
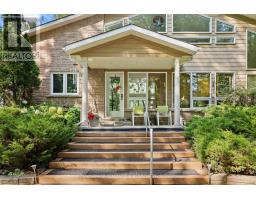
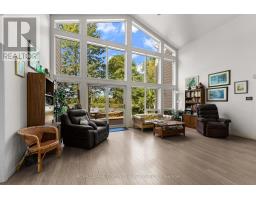
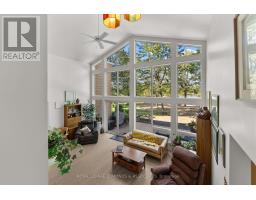
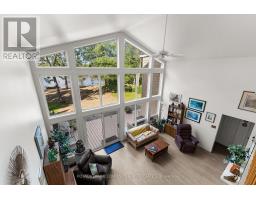
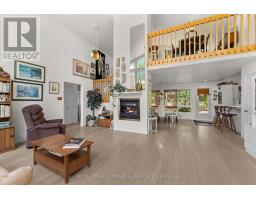
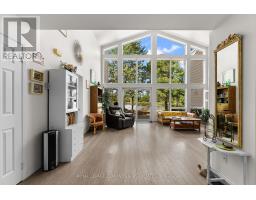
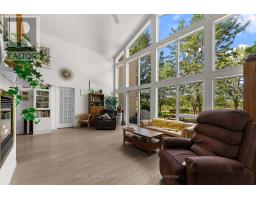
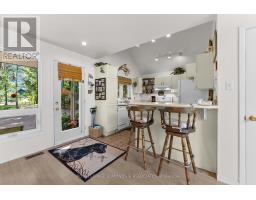
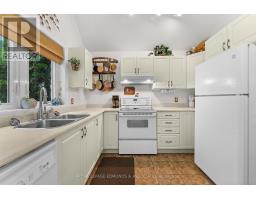
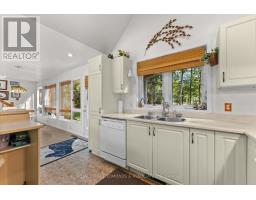
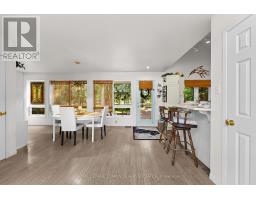
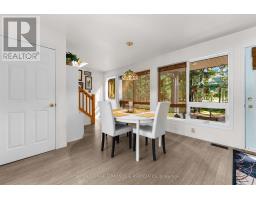
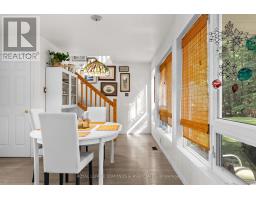
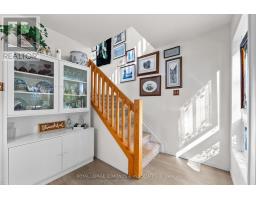
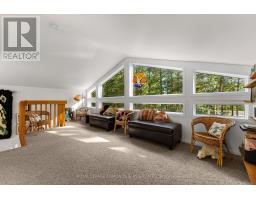
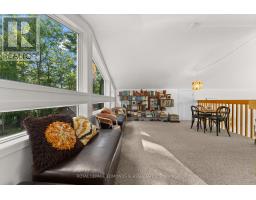
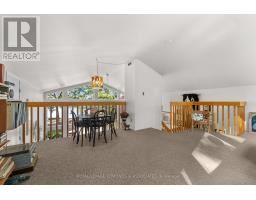
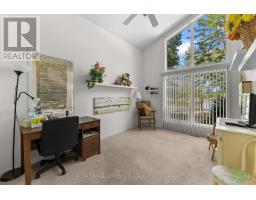
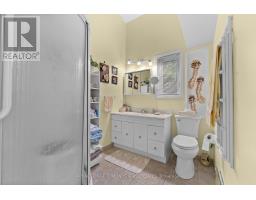
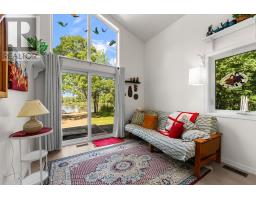
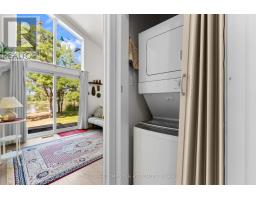
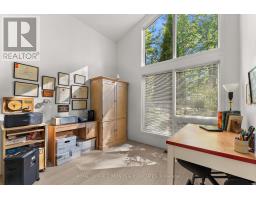
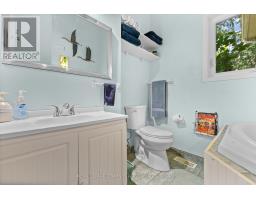
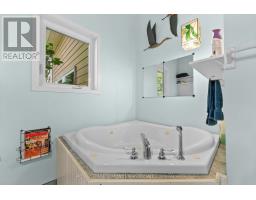
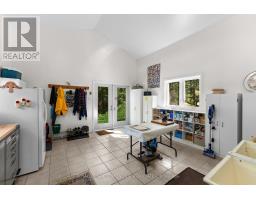
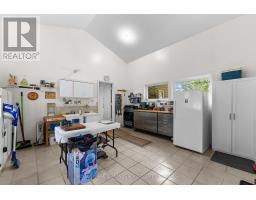
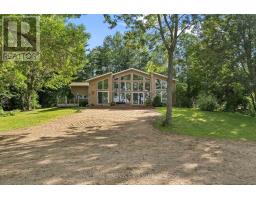
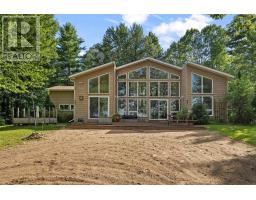
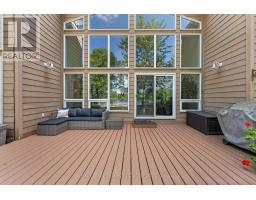
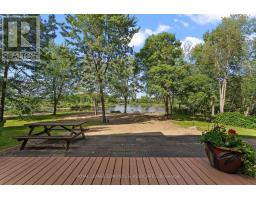
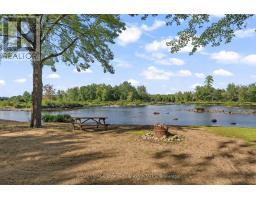
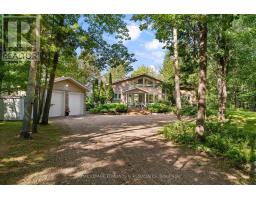
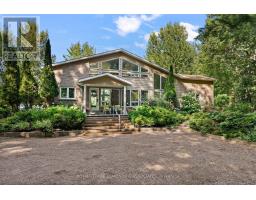
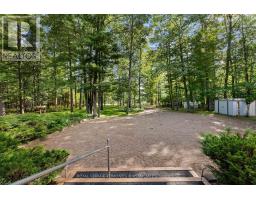
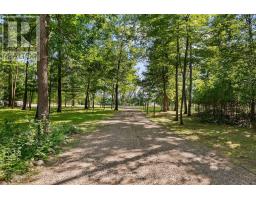
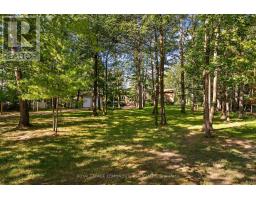
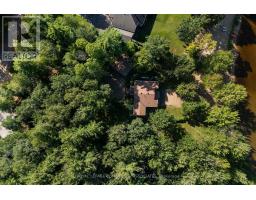
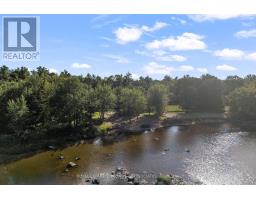
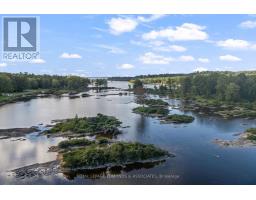
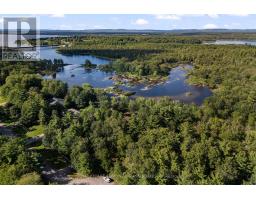
Imagine waking up every morning to a postcard-worthy waterfront view! This breathtaking custom-built home is a rare find, perfectly positioned on a beautifully manicured 1-acre lot with nearly 90 feet of waterfront on a peaceful offshoot of the Ottawa River. From the impressive curb appeal to the private sandy beach, every detail of this property is designed to make the most of its spectacular natural setting. A long, tree-lined driveway winds through beautifully landscaped grounds featuring mature trees, shrubs and perennial gardens, leading to the remarkable home and detached 2-car garage with tall doors ideal for larger vehicles, toys or extra storage. Follow the path to your own private sandy beach, where a firepit sits right near the water, perfect for summer evenings, morning coffee and taking in the incredible views. Keep an eye out for ducks, wildlife and even the occasional blue heron! Inside, floor-to-ceiling windows draw your attention to the stunning surroundings while filling the home with natural light. The show-stopping living room features soaring 14-foot cathedral ceilings, a propane fireplace and expansive windows overlooking the water, with direct access to the large back deck. The charming kitchen and dining area create a warm and inviting space for everyday living and entertaining. Continuing the main level is a spacious primary bedroom with private 3-piece ensuite, two additional bedrooms, a second 3-piece bathroom, stacked laundry and an oversized bonus room perfect for a home gym, office, den or rec room. A unique open loft overlooking the main living area adds even more character and versatility. A truly special waterfront retreat where exceptional views, beautiful landscaping, privacy and thoughtful design come together. This is more than a home, it's a lifestyle. The home is also equipped with a newer (2024) Generac and newly singled roof (2025). (id:66888)
Ask About This Property
Get more information or schedule a viewing today and see if this could be your next home. Our team is ready to help you take the next step.
Details
| MLS® Number | X13701564 |
| Property Type | Single Family |
| Community Name | 531 - Laurentian Valley |
| Easement | Unknown |
| Equipment Type | Propane Tank |
| Features | Irregular Lot Size |
| Parking Space Total | 10 |
| Rental Equipment Type | Propane Tank |
| Structure | Deck, Porch, Shed |
| View Type | Direct Water View |
| Water Front Name | Ottawa River |
| Water Front Type | Waterfront |
| Bathroom Total | 2 |
| Bedrooms Above Ground | 3 |
| Bedrooms Total | 3 |
| Amenities | Fireplace(s) |
| Appliances | Garage Door Opener Remote(s), Dishwasher, Dryer, Stove, Washer, Refrigerator |
| Basement Development | Unfinished |
| Basement Type | Partial (unfinished) |
| Construction Style Attachment | Detached |
| Cooling Type | Central Air Conditioning |
| Exterior Finish | Vinyl Siding, Stone |
| Fireplace Present | Yes |
| Fireplace Total | 1 |
| Foundation Type | Poured Concrete |
| Heating Fuel | Propane |
| Heating Type | Forced Air |
| Stories Total | 2 |
| Size Interior | 1,500 - 2,000 Sqft |
| Type | House |
| Utility Water | Drilled Well |
| Detached Garage | |
| Garage |
| Access Type | Public Road, Year-round Access, Private Docking |
| Acreage | No |
| Landscape Features | Landscaped |
| Sewer | Septic System |
| Level | Type | Length | Width | Dimensions |
|---|---|---|---|---|
| Second Level | Loft | 3.56 m | 6.22 m | 3.56 m x 6.22 m |
| Main Level | Living Room | 6.1 m | 4.83 m | 6.1 m x 4.83 m |
| Main Level | Kitchen | 3.05 m | 3.2 m | 3.05 m x 3.2 m |
| Main Level | Dining Room | 4.32 m | 5 m | 4.32 m x 5 m |
| Main Level | Bedroom | 4.09 m | 3.05 m | 4.09 m x 3.05 m |
| Main Level | Bathroom | 1.91 m | 3.05 m | 1.91 m x 3.05 m |
| Main Level | Bedroom 2 | 3.05 m | 3.02 m | 3.05 m x 3.02 m |
| Main Level | Bedroom 3 | 3.05 m | 2.67 m | 3.05 m x 2.67 m |
| Main Level | Bathroom | 2.03 m | 2.62 m | 2.03 m x 2.62 m |
| Main Level | Den | 4.67 m | 4.72 m | 4.67 m x 4.72 m |
Map

The trademarks REALTOR®, REALTORS®, and the REALTOR® logo are controlled by The Canadian Real Estate Association (CREA) and identify real estate professionals who are members of CREA. The trademarks MLS®, Multiple Listing Service® and the associated logos are owned by The Canadian Real Estate Association (CREA) and identify the quality of services provided by real estate professionals who are members of CREA. The trademark DDF® is owned by The Canadian Real Estate Association (CREA) and identifies CREA's Data Distribution Facility (DDF®)
August 21 2026 07:27:05
Renfrew County Real Estate Board