
- 3 Bedroom
- 2 Bathroom
- 1,500 - 2,000 ft2
- None
- Baseboard Heaters
$385,000
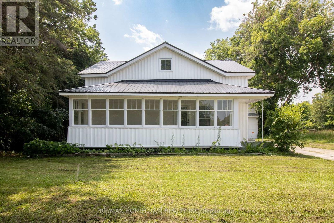
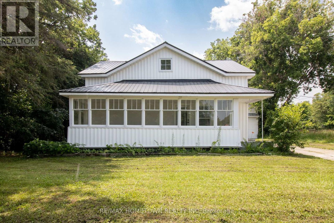
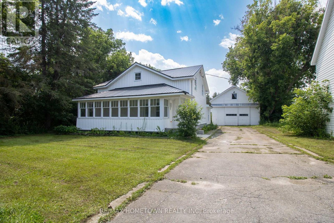
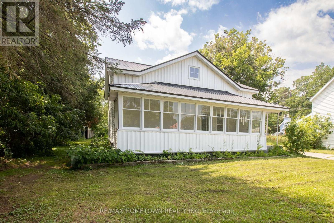
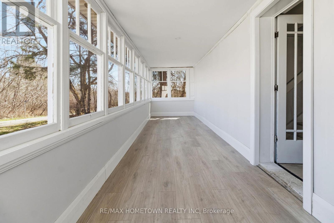
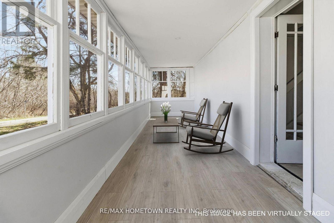
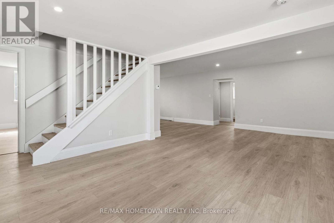
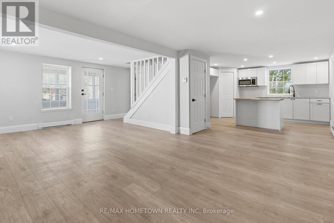
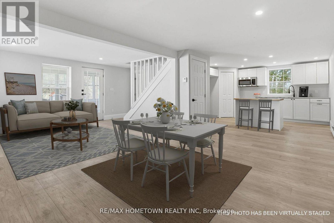
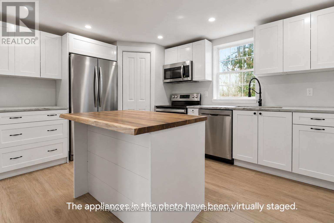
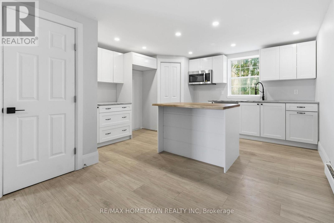
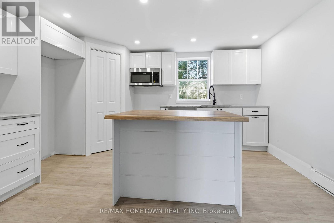
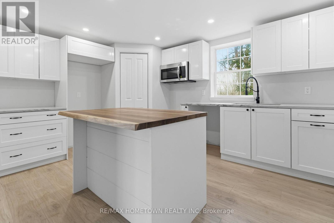
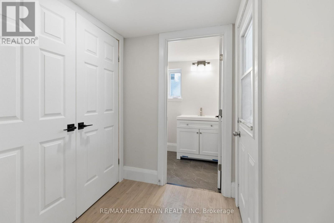
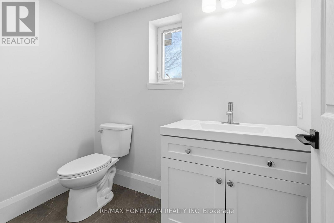
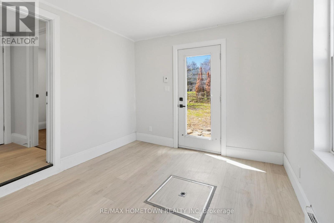
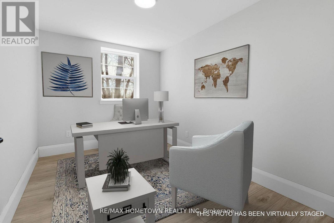
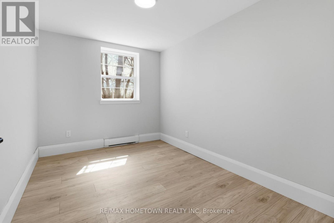
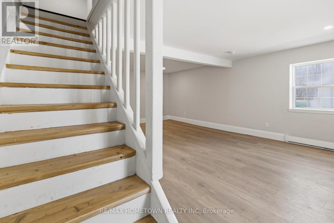
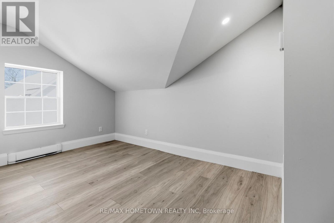
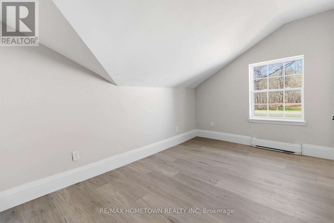
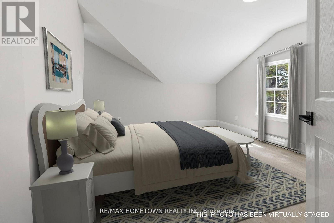
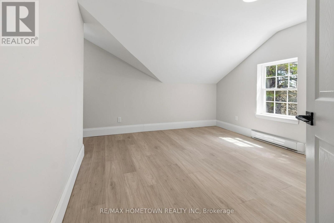
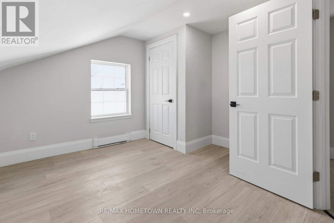
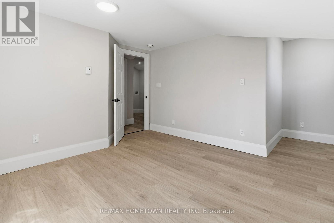
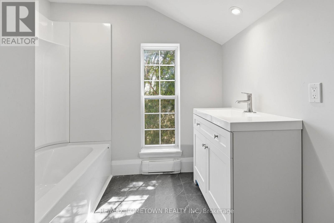
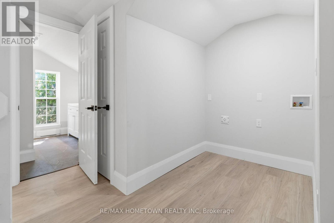
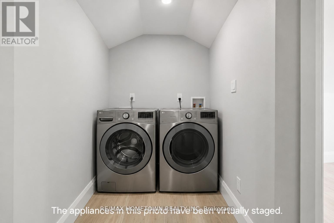
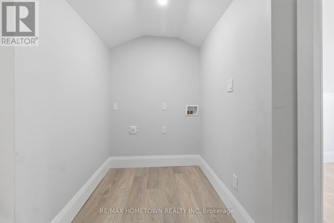
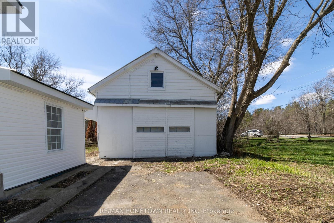
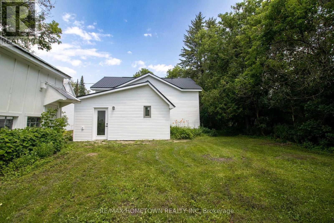
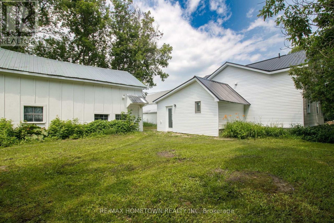
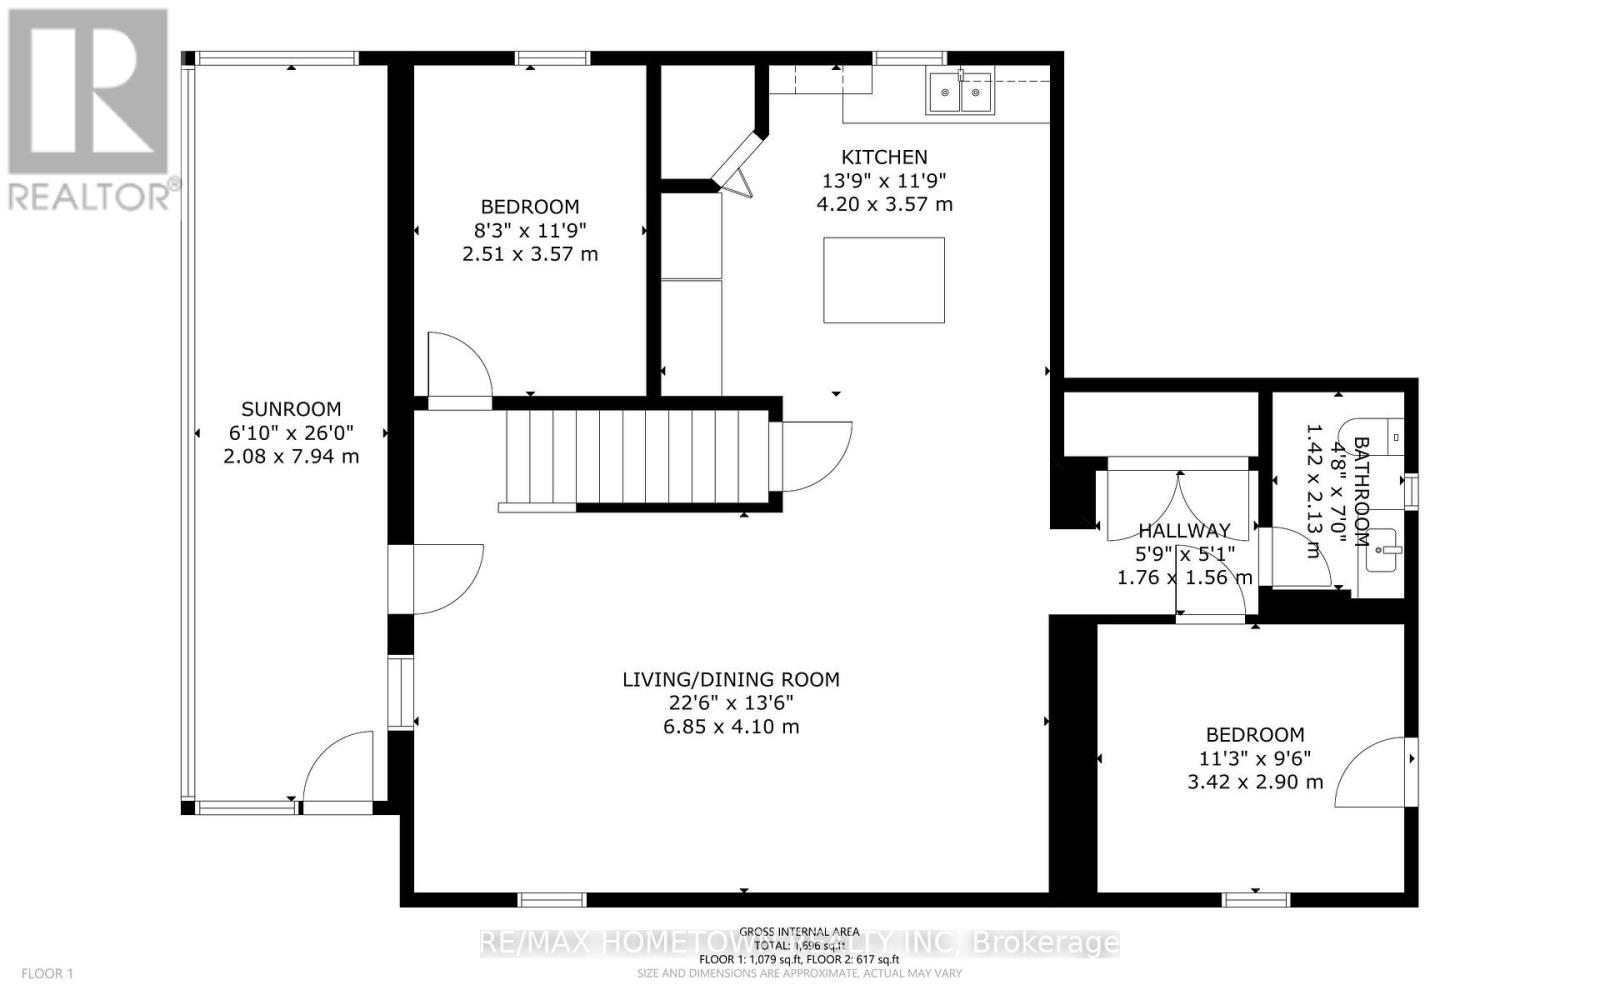
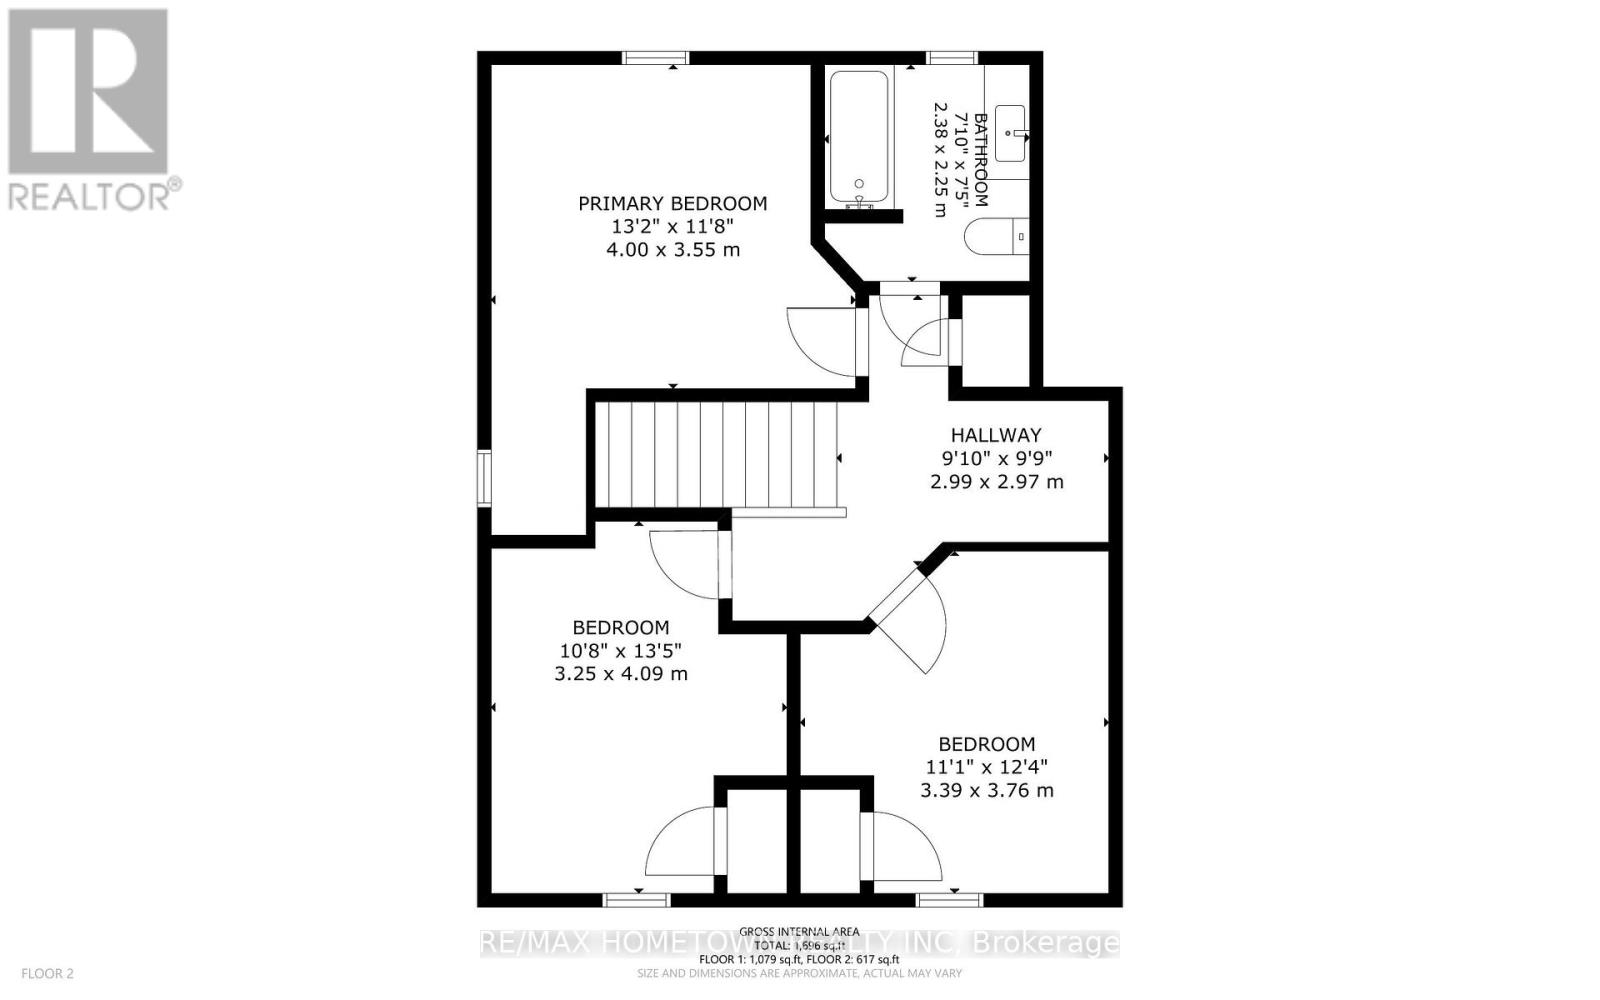
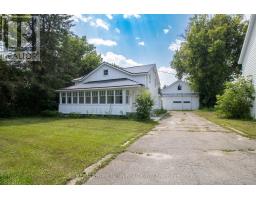
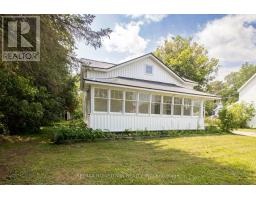
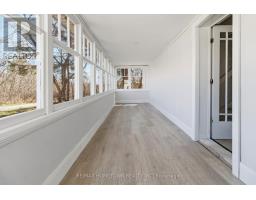
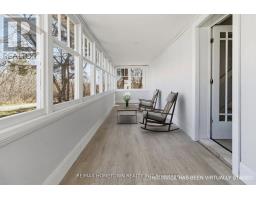
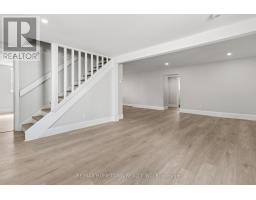
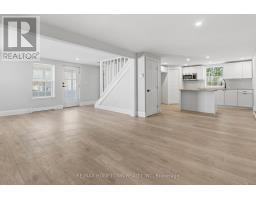
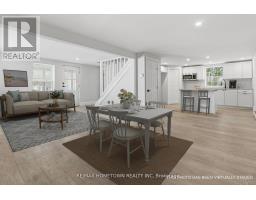
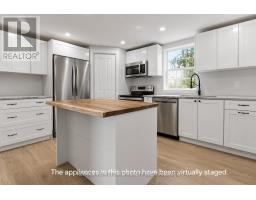
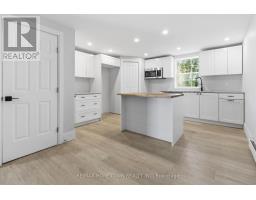
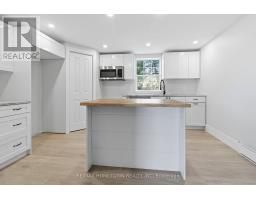
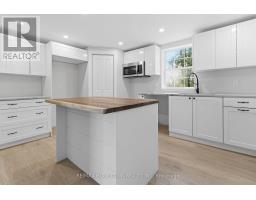
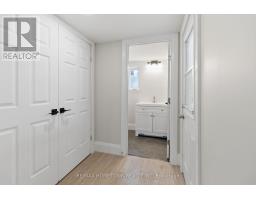
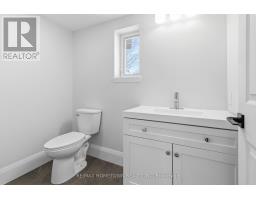
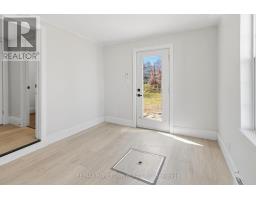
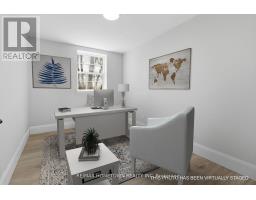
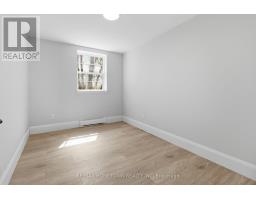
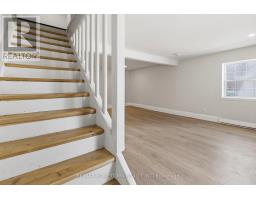
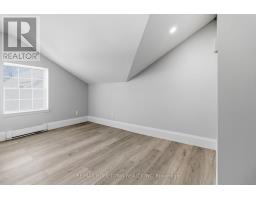
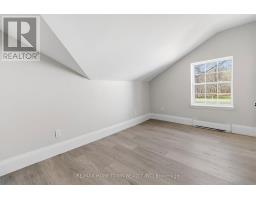
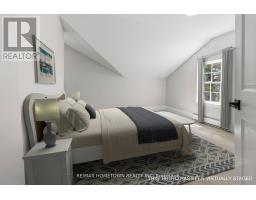
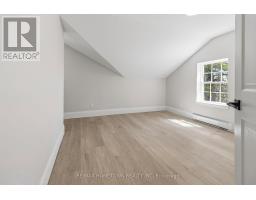
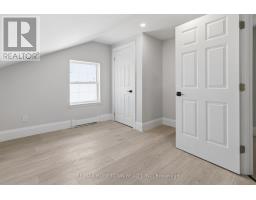
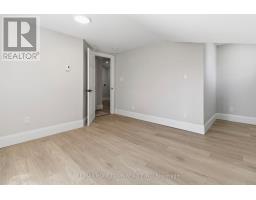
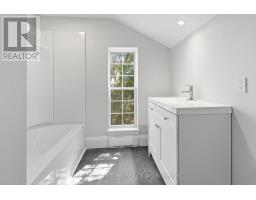
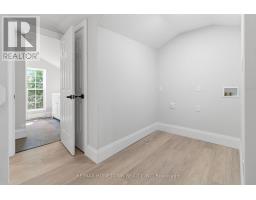
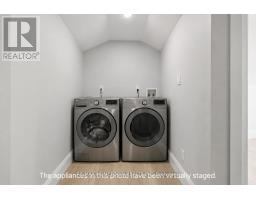
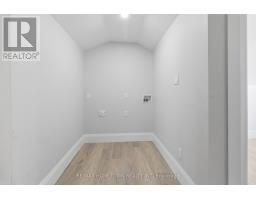
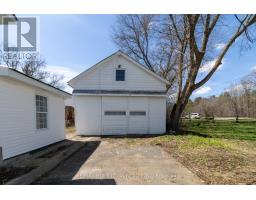
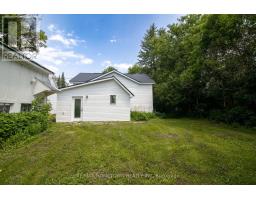
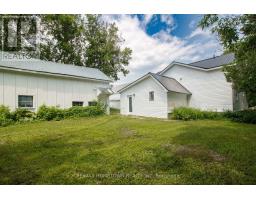
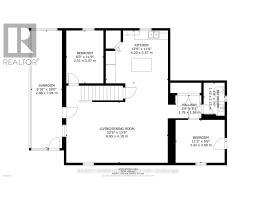
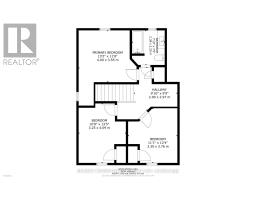
Thoughtfully renovated from top to bottom, this charming Rocksprings home delivers the space, flexibility, and updates today's buyers are looking for. From the moment you arrive, you'll appreciate the bright enclosed front porch-a cozy space to enjoy your morning coffee or unwind at the end of the day. Inside, the thoughtfully designed open-concept main floor creates an airy and inviting atmosphere. The spacious living and dining areas connect seamlessly to the stylishly renovated kitchen, featuring a large island, corner pantry, and plenty of room for gathering with family and friends. A convenient 2-piece bath and two flexible bonus rooms complete the main level, offering endless possibilities for additional bedrooms, a home office, hobby space, or playroom. Upstairs, you'll find 3 generously sized bedrooms, a beautifully updated 4-piece bathroom, and the convenience of a second-floor laundry room, making day-to-day living that much easier. Outside, the home's low-maintenance exterior showcases new vinyl siding and a durable metal roof, providing both curb appeal and peace of mind for years to come. The backyard offers ample space for outdoor enjoyment, while the oversized detached garage/workshop with a walk-up loft provides exceptional storage, workspace, or future development potential. Combining comfort, versatility, and modern upgrades in a quiet country setting, this move-in ready property is ready to welcome its next owners. Some photos have been virtually staged. (id:66888)
Ask About This Property
Get more information or schedule a viewing today and see if this could be your next home. Our team is ready to help you take the next step.
Open House
11:00 am
Ends at:12:00 pm
Details
| MLS® Number | X13663110 |
| Property Type | Single Family |
| Community Name | 811 - Elizabethtown Kitley (Old Kitley) Twp |
| Features | Carpet Free |
| Parking Space Total | 4 |
| Bathroom Total | 2 |
| Bedrooms Above Ground | 3 |
| Bedrooms Total | 3 |
| Appliances | Water Heater |
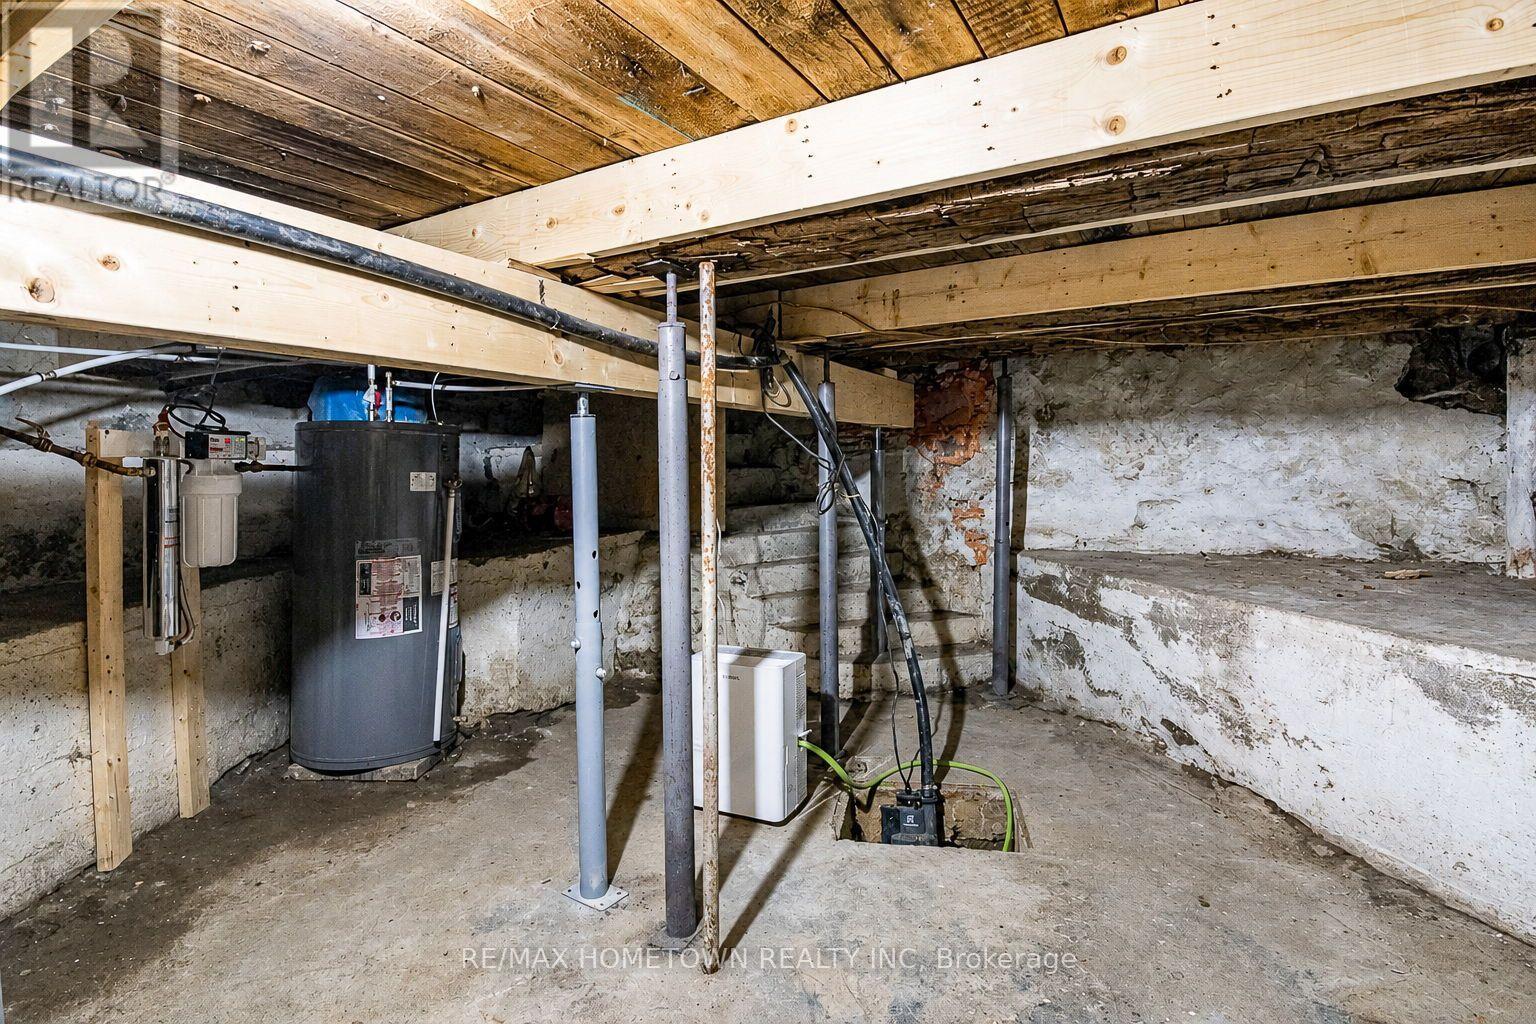
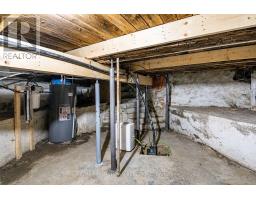
| Basement Development | Unfinished |
| Basement Type | N/a (unfinished) |
| Construction Style Attachment | Detached |
| Cooling Type | None |
| Exterior Finish | Vinyl Siding |
| Foundation Type | Stone |
| Half Bath Total | 1 |
| Heating Fuel | Electric |
| Heating Type | Baseboard Heaters |
| Stories Total | 2 |
| Size Interior | 1,500 - 2,000 Ft2 |
| Type | House |
| Detached Garage | |
| Garage |
| Acreage | No |
| Sewer | Septic System |
| Size Depth | 108 Ft ,6 In |
| Size Frontage | 73 Ft |
| Size Irregular | 73 X 108.5 Ft |
| Size Total Text | 73 X 108.5 Ft |
| Level | Type | Length | Width | Dimensions |
|---|---|---|---|---|
| Second Level | Bedroom | 3.39 m | 3.76 m | 3.39 m x 3.76 m |
| Second Level | Bedroom | 3.25 m | 4.09 m | 3.25 m x 4.09 m |
| Second Level | Primary Bedroom | 3.55 m | 4 m | 3.55 m x 4 m |
| Second Level | Bathroom | 2.25 m | 2.38 m | 2.25 m x 2.38 m |
| Main Level | Living Room | 4.1 m | 6.85 m | 4.1 m x 6.85 m |
| Main Level | Kitchen | 3.57 m | 4.2 m | 3.57 m x 4.2 m |
| Main Level | Office | 2.51 m | 3.57 m | 2.51 m x 3.57 m |
| Main Level | Bathroom | 1.42 m | 2.13 m | 1.42 m x 2.13 m |
| Main Level | Den | 2.9 m | 3.42 m | 2.9 m x 3.42 m |
| Main Level | Other | 2.08 m | 7.94 m | 2.08 m x 7.94 m |
Map

The trademarks REALTOR®, REALTORS®, and the REALTOR® logo are controlled by The Canadian Real Estate Association (CREA) and identify real estate professionals who are members of CREA. The trademarks MLS®, Multiple Listing Service® and the associated logos are owned by The Canadian Real Estate Association (CREA) and identify the quality of services provided by real estate professionals who are members of CREA. The trademark DDF® is owned by The Canadian Real Estate Association (CREA) and identifies CREA's Data Distribution Facility (DDF®)
August 14 2026 03:53:24
Rideau - St. Lawrence Real Estate Board
RE/MAX Hometown Realty Inc