
- 3 Bedroom
- 1 Bathroom
- 700 - 1,100 ft2
- Bungalow
- Fireplace
- Wall Unit
- Baseboard Heaters
- Waterfront On Lake
$539,000
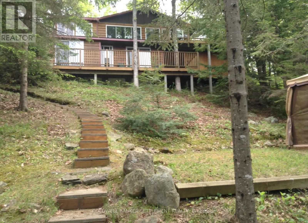
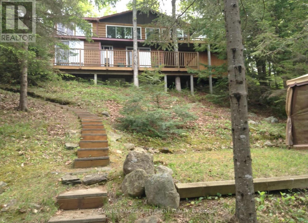
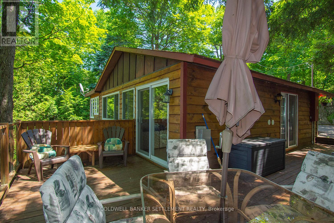
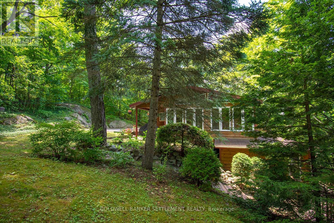
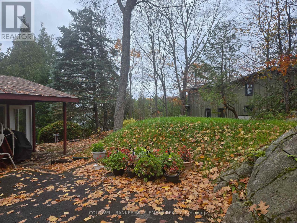
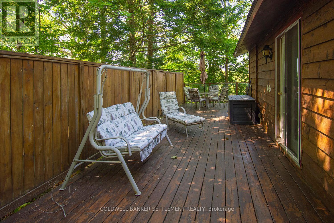
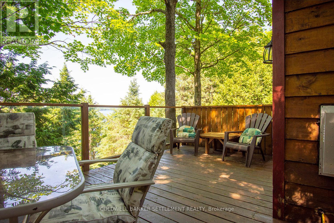
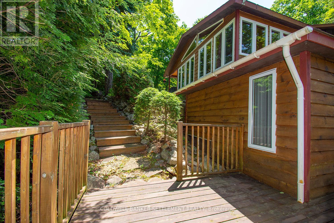
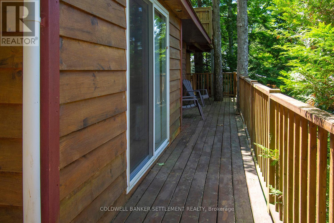
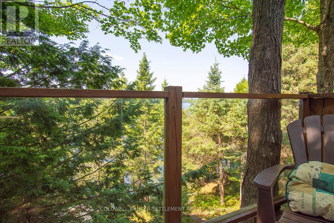
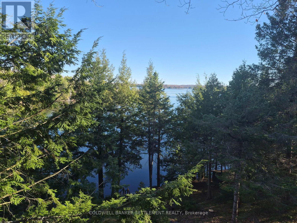
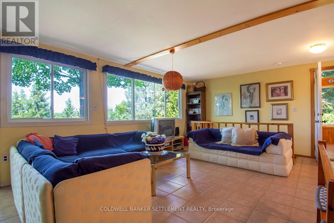
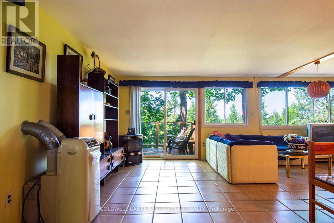
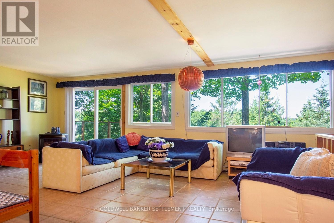
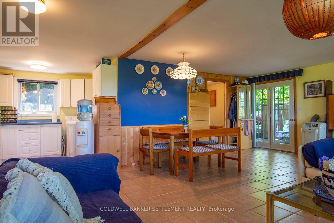
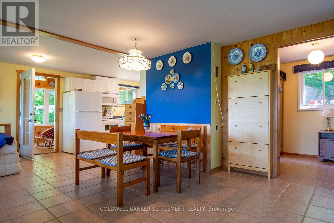
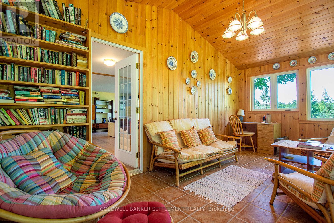
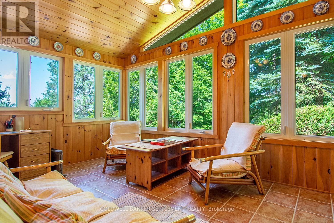
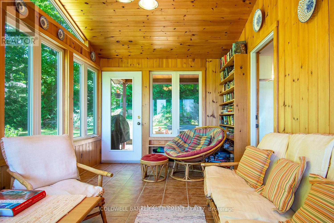
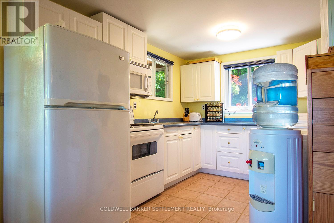
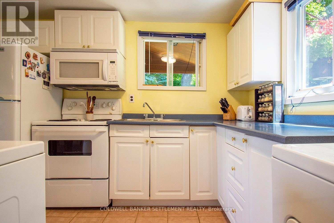
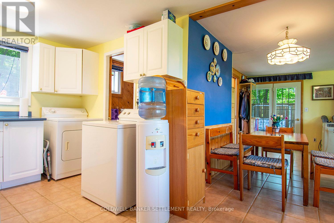
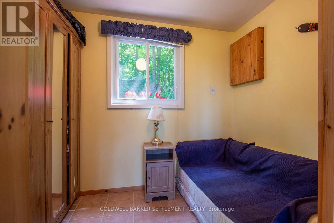
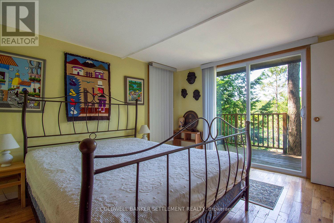
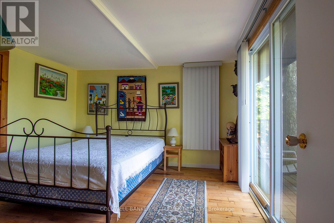
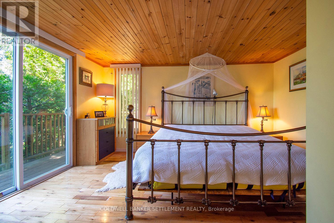
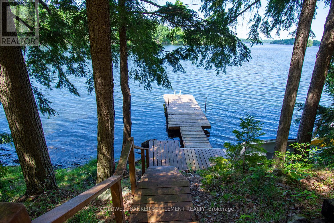
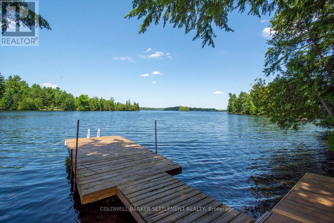
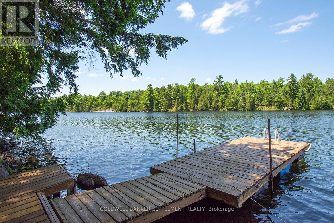
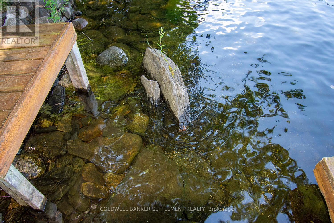
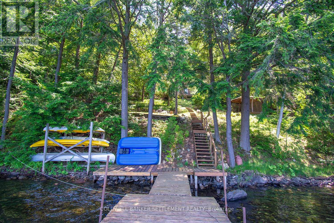
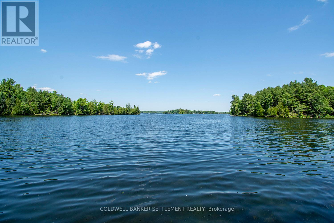
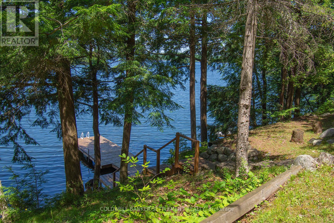
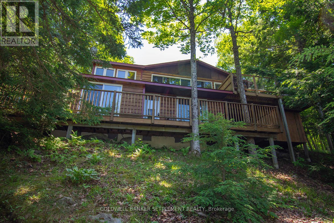
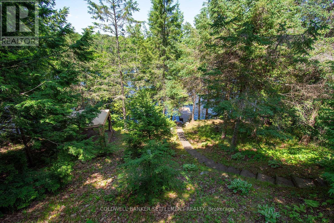
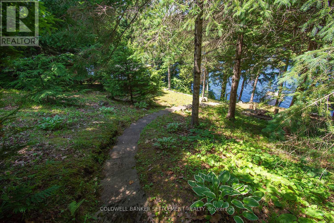
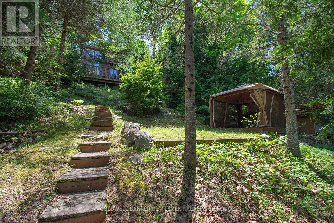
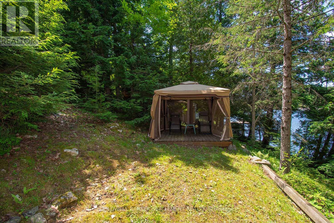
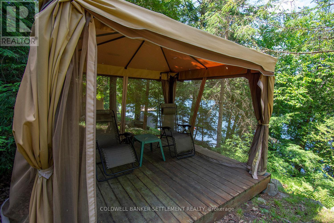
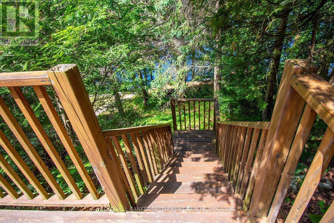
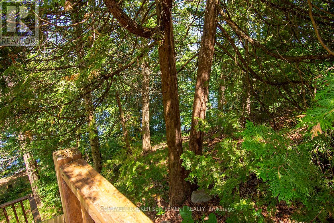
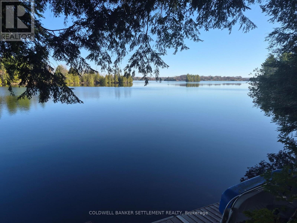
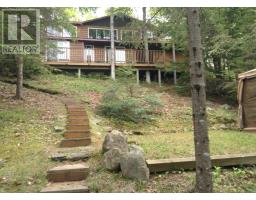
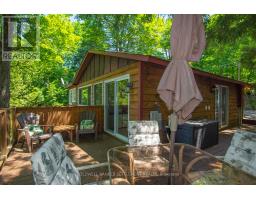
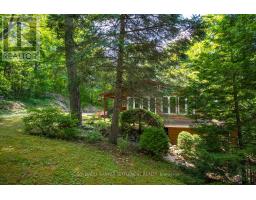
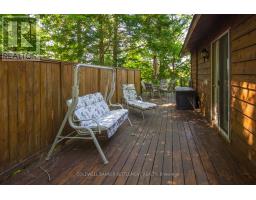
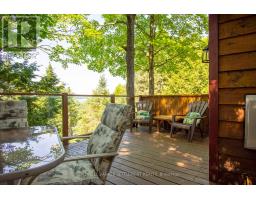
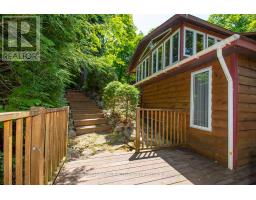
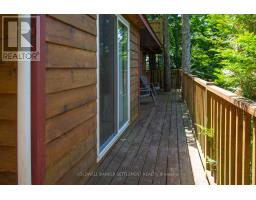
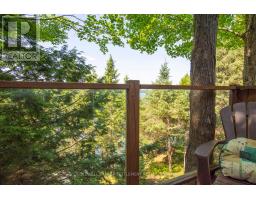
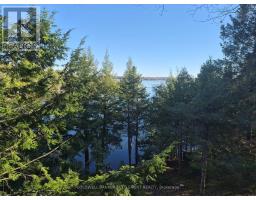
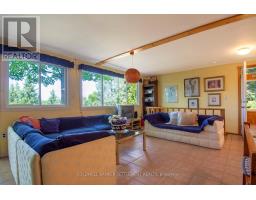
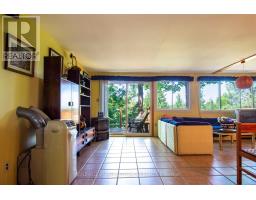
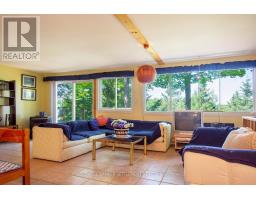
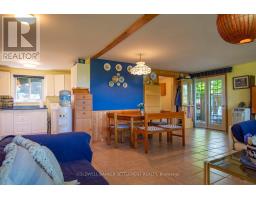
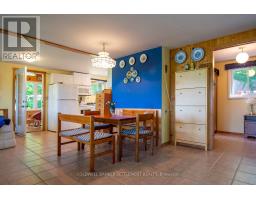
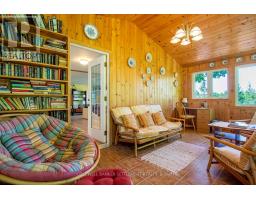
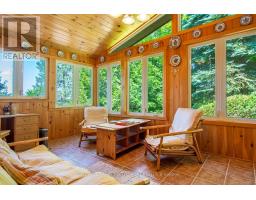
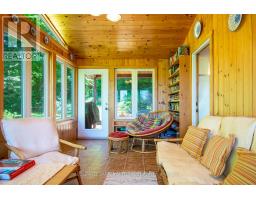
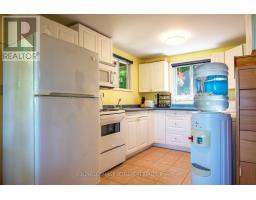
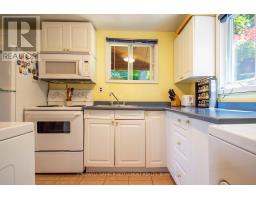
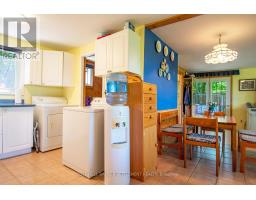
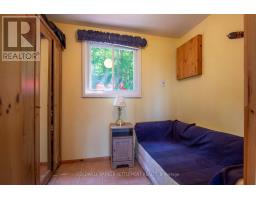
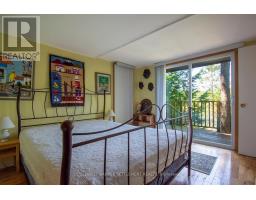
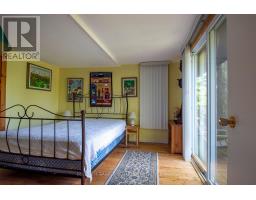
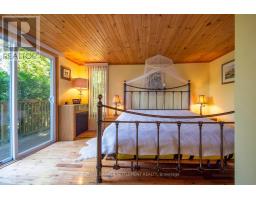
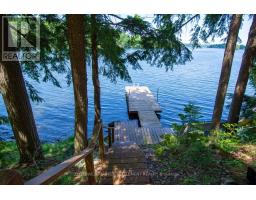
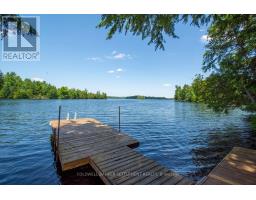
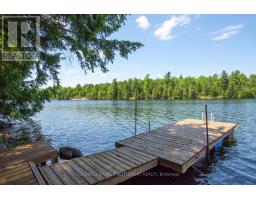
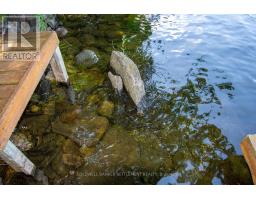
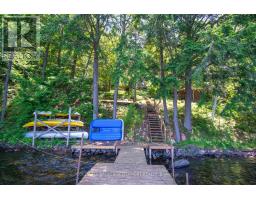
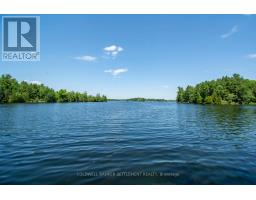
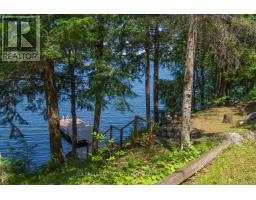
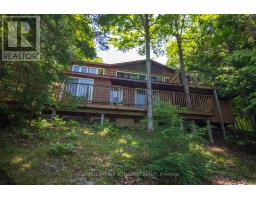
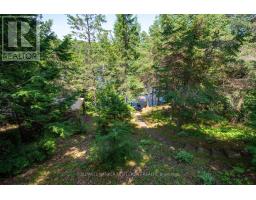
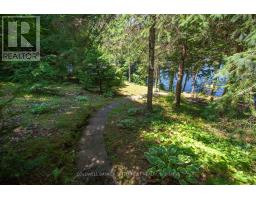
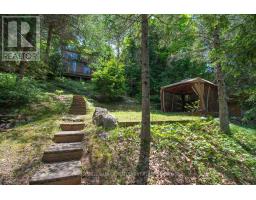
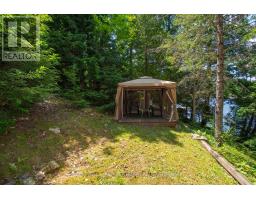
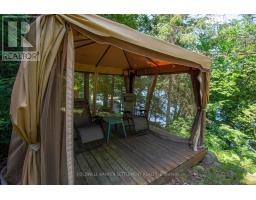
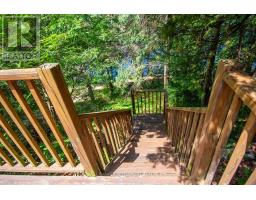
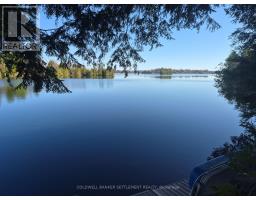
Escape to your own lakeside retreat with this inviting 3-bedroom cottage on the highly sought-after shores of Sharbot Lake. Offering a warm and welcoming atmosphere, this property is perfect for relaxing getaways and memorable gatherings with family and friends. Inside, you'll find a spacious layout highlighted by a large family room-ideal for entertaining or unwinding after a day on the water. A bright and cozy sunroom extends your living space and brings the beauty of the outdoors inside. The compact, well-organized kitchen is thoughtfully combined with in-suite laundry for added convenience and simplicity. The main floor features a smaller bedroom, while the lower level offers two additional bedrooms, each with patio doors that open directly to stunning lake views-an ideal way to start and end your day. Step outside to an expansive deck overlooking the water, perfect for morning coffee, evening drinks, or simply soaking in the peaceful surroundings. The gently sloping shoreline leads to deep, water off the dock-ideal for all your favorite waterfront activities. Located just a short boat ride or paddle from the village, you'll enjoy easy access to local amenities including shops, groceries, a café, and a beach with playground. Being sold fully furnished with all contents included, this turnkey cottage allows you to arrive and start enjoying lake life right away. Whether you're seeking a tranquil escape or a place to build lasting family memories, this Sharbot Lake gem is not to be missed. (id:66888)
Ask About This Property
Get more information or schedule a viewing today and see if this could be your next home. Our team is ready to help you take the next step.
Details
| MLS® Number | X13085910 |
| Property Type | Single Family |
| Community Name | 45 - Frontenac Centre |
| Easement | Right Of Way |
| Parking Space Total | 5 |
| Structure | Dock |
| View Type | Lake View, Direct Water View |
| Water Front Type | Waterfront On Lake |
| Bathroom Total | 1 |
| Bedrooms Above Ground | 3 |
| Bedrooms Total | 3 |
| Age | 51 To 99 Years |
| Appliances | Water Heater |
| Architectural Style | Bungalow |
| Basement Features | Walk Out |
| Basement Type | N/a |
| Construction Style Attachment | Detached |
| Cooling Type | Wall Unit |
| Exterior Finish | Wood |
| Fireplace Present | Yes |
| Foundation Type | Wood/piers |
| Heating Fuel | Propane |
| Heating Type | Baseboard Heaters |
| Stories Total | 1 |
| Size Interior | 700 - 1,100 Ft2 |
| Type | House |
| Utility Water | Lake/river Water Intake |
| No Garage |
| Access Type | Private Road, Private Docking |
| Acreage | No |
| Sewer | Septic System |
| Size Depth | 370 Ft |
| Size Frontage | 105 Ft |
| Size Irregular | 105 X 370 Ft |
| Size Total Text | 105 X 370 Ft |
| Zoning Description | Rw Waterfront Residential |
| Level | Type | Length | Width | Dimensions |
|---|---|---|---|---|
| Lower Level | Bedroom 2 | 3.71 m | 4.12 m | 3.71 m x 4.12 m |
| Lower Level | Bedroom 3 | 3.52 m | 3.39 m | 3.52 m x 3.39 m |
| Main Level | Kitchen | 2.7 m | 3.29 m | 2.7 m x 3.29 m |
| Main Level | Living Room | 7.13 m | 5.22 m | 7.13 m x 5.22 m |
| Main Level | Sunroom | 5.48 m | 2.9 m | 5.48 m x 2.9 m |
| Main Level | Bedroom | 2.05 m | 2.71 m | 2.05 m x 2.71 m |
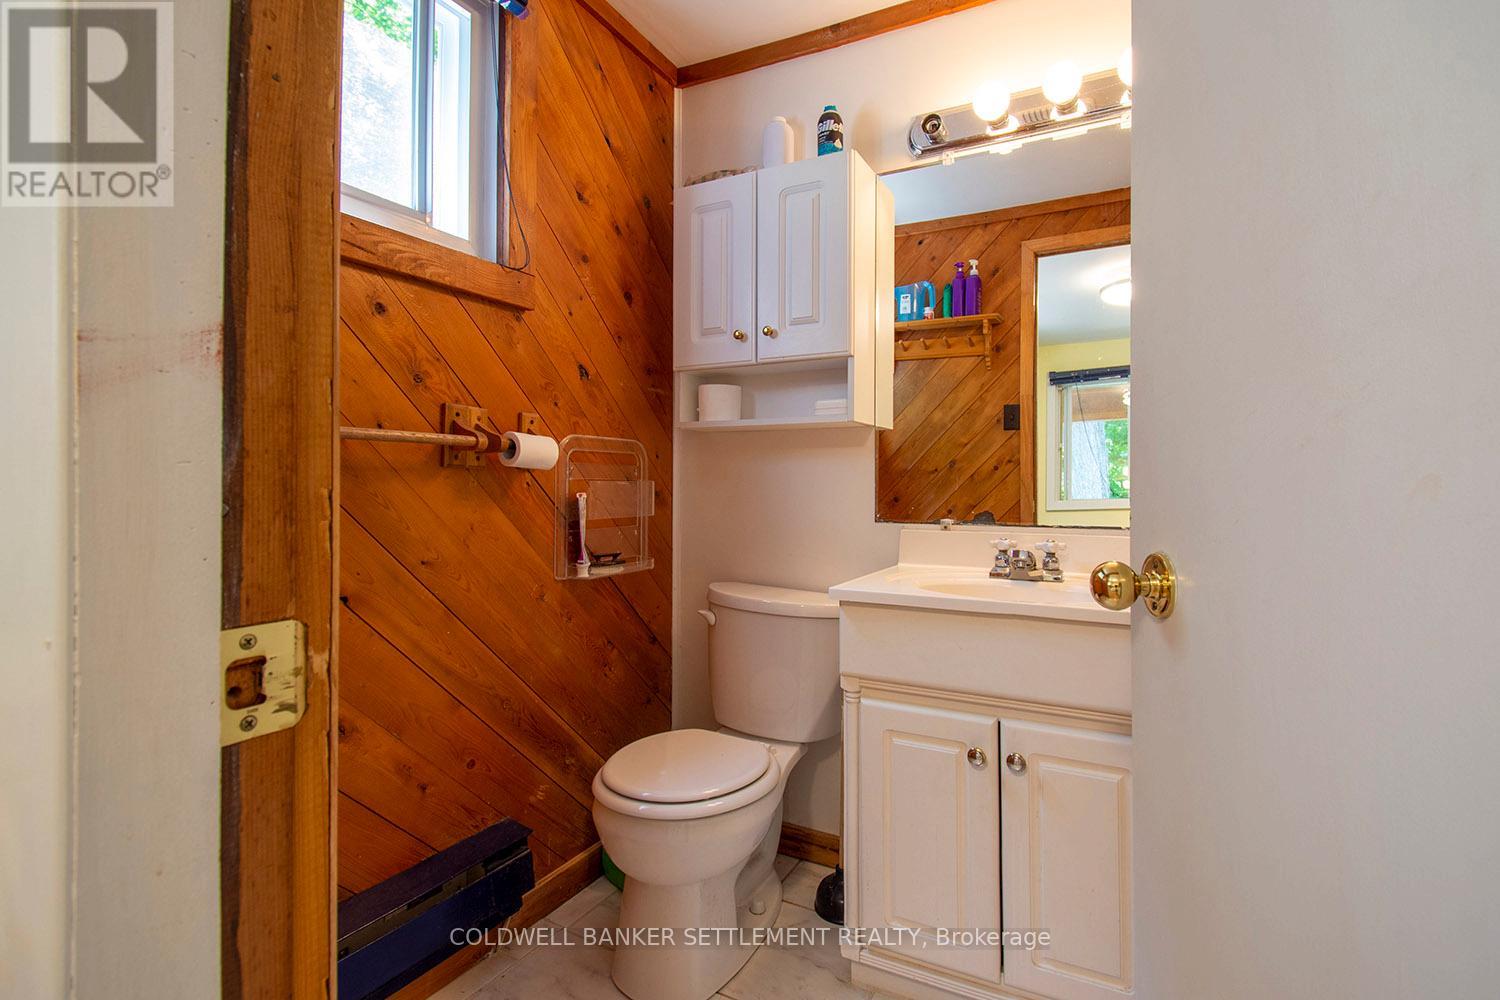
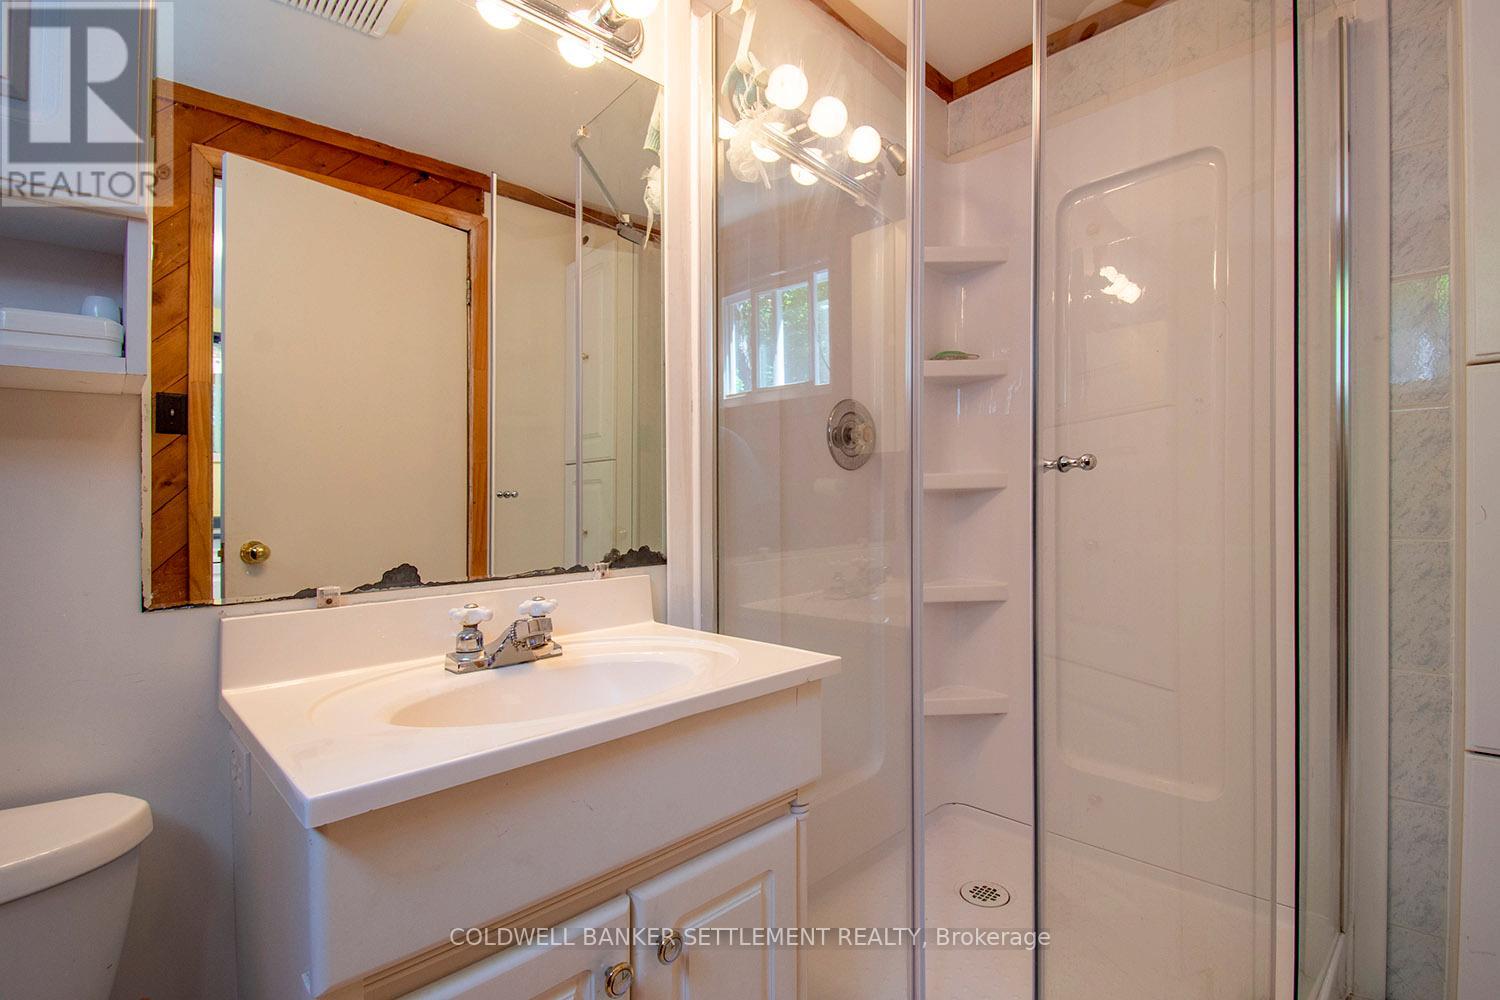
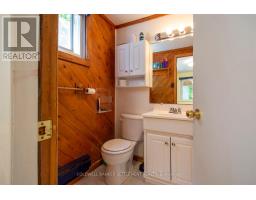
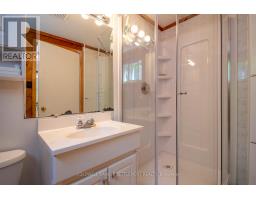
| Main Level | Bathroom | 2.4 m | 1.5 m | 2.4 m x 1.5 m |
| Cable | Available |
Map

The trademarks REALTOR®, REALTORS®, and the REALTOR® logo are controlled by The Canadian Real Estate Association (CREA) and identify real estate professionals who are members of CREA. The trademarks MLS®, Multiple Listing Service® and the associated logos are owned by The Canadian Real Estate Association (CREA) and identify the quality of services provided by real estate professionals who are members of CREA. The trademark DDF® is owned by The Canadian Real Estate Association (CREA) and identifies CREA's Data Distribution Facility (DDF®)
May 07 2026 03:46:18
Rideau - St. Lawrence Real Estate Board
Coldwell Banker Settlement Realty