
- 8 Bedroom
- 8 Bathroom
- 5,000 - 100,000 sqft
- Bungalow
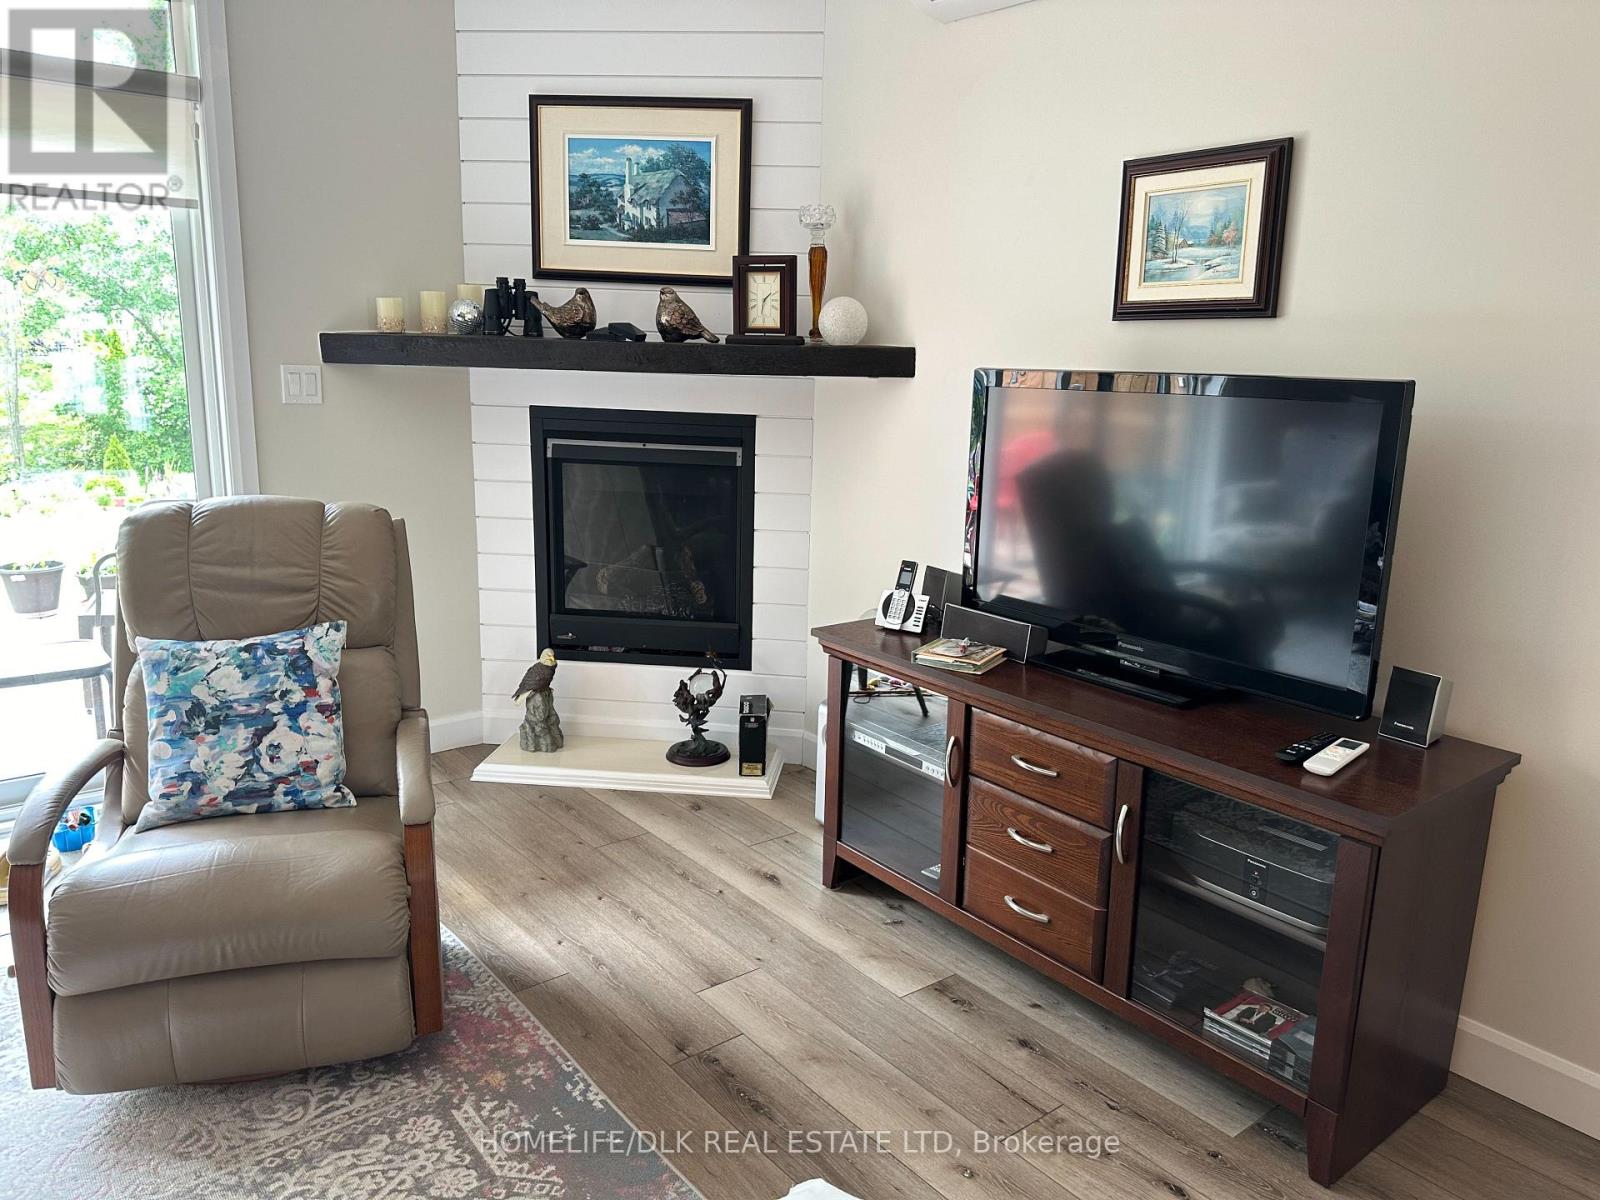
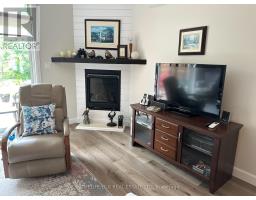
- Fireplace
- Central Air Conditioning
- Heat Pump
- Landscaped
$1,990,000
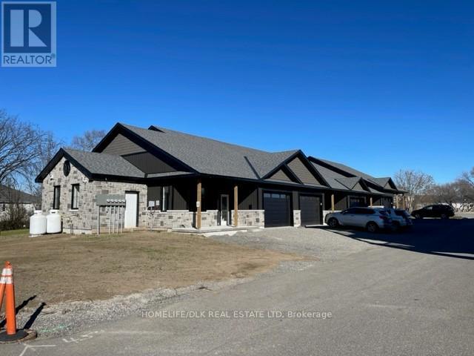
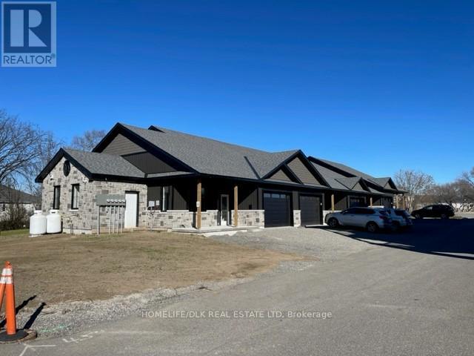
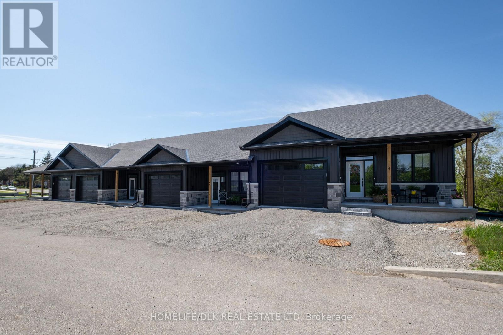
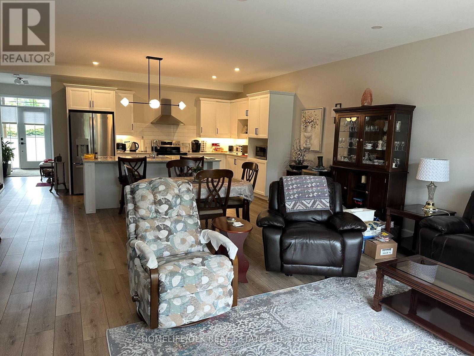
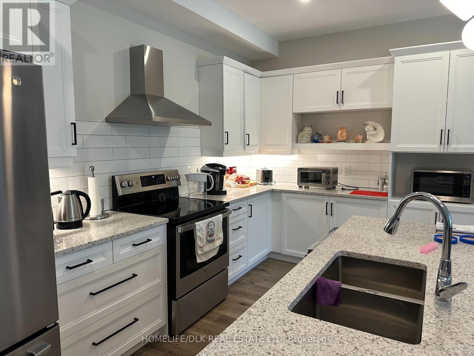
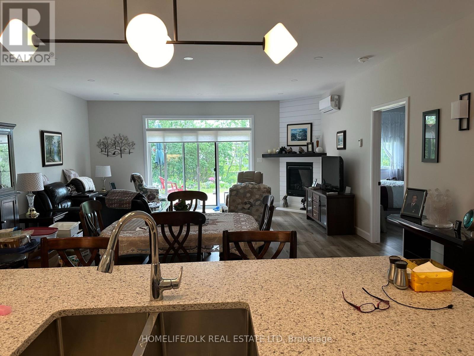
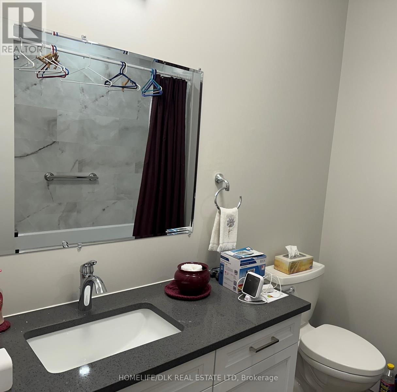
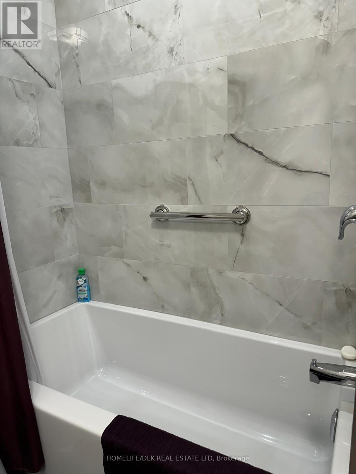
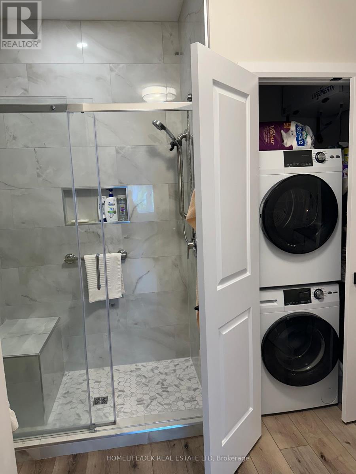
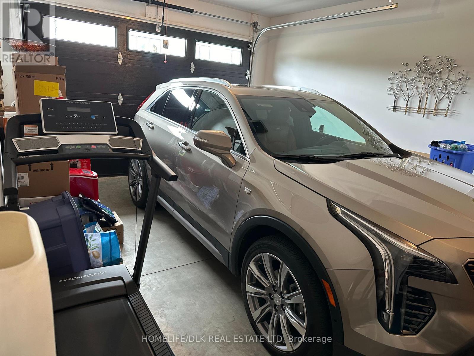
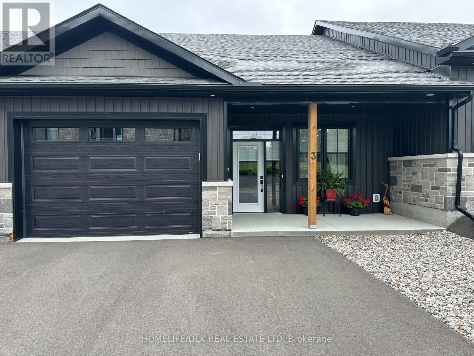
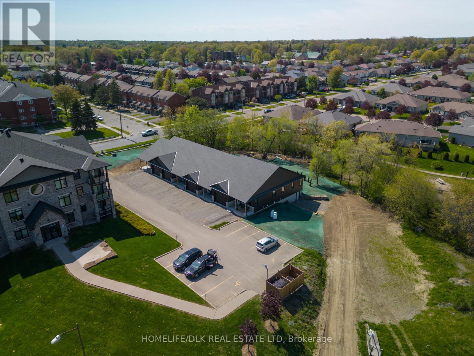
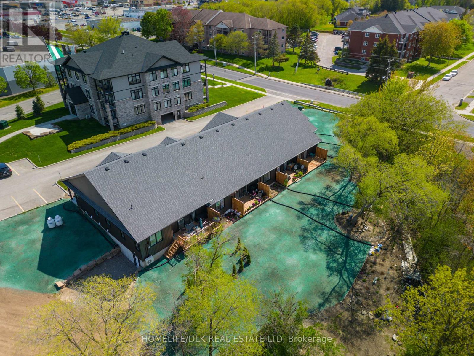
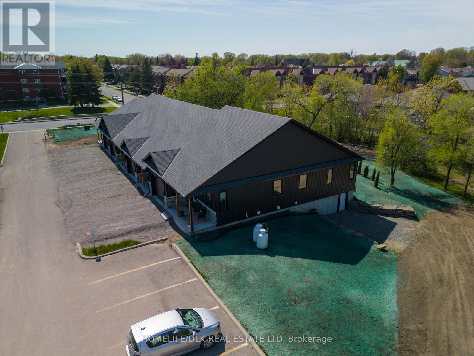
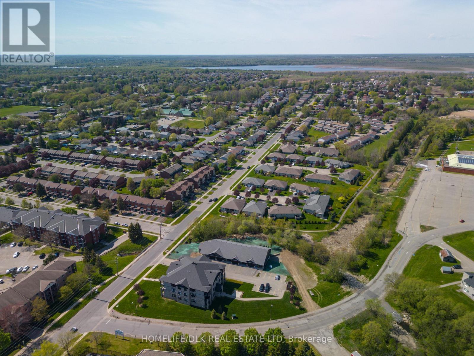
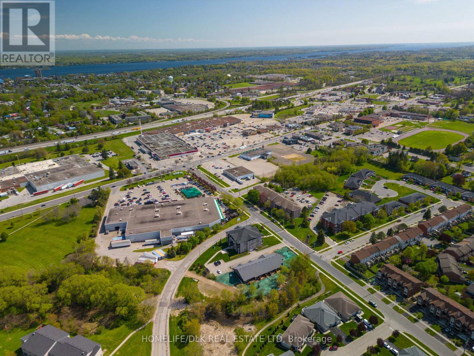
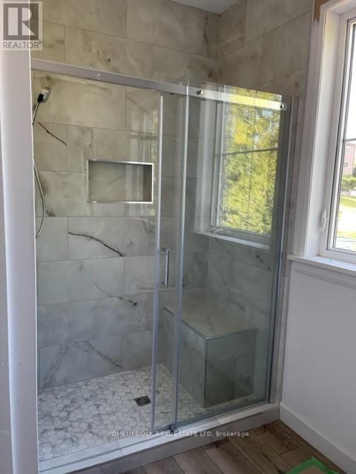
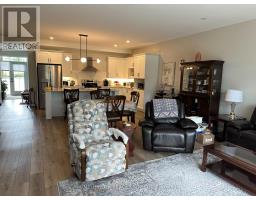
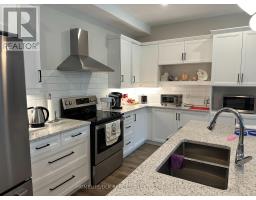
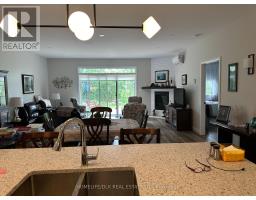
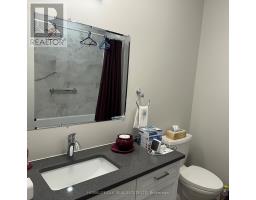
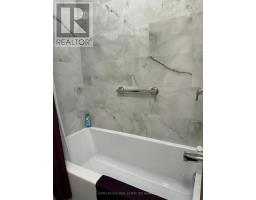
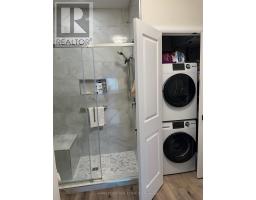
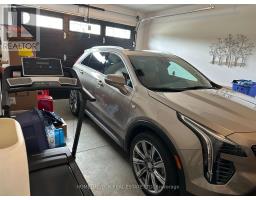
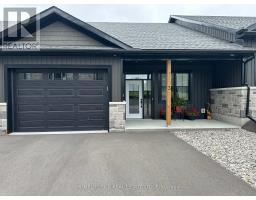
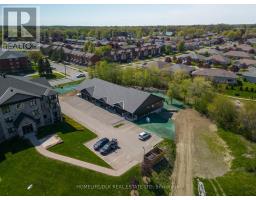
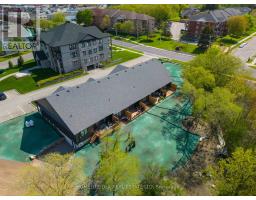
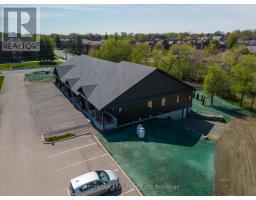
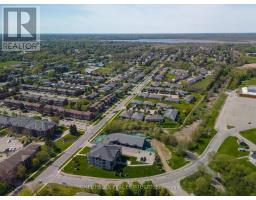
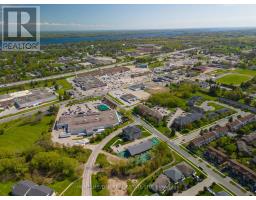
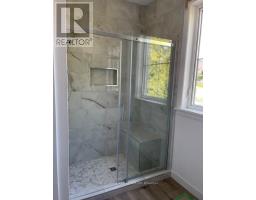
A rare plug-and-play investment opportunity with virtually no hassle! Welcome to 1115 Millwood Avenue in Brockville, a 4-unit townhouse development, built just 4 years ago, that offers an exceptional combination of quality, location, and reliable income. Set in a beautiful creekside location, the property provides a peaceful residential environment while remaining conveniently walkable to 1000 Islands Mall and nearby amenities. All four units are occupied by long-term, established tenants who have transitioned from homeownership to a maintenance-free rental lifestyle, making this a stable, low-turnover investment. Current rents range from $3,000 to $3,500 per month, generating an approximate net income of $120,000 per year before debt servicing. For investors seeking a well-maintained, income-producing property with minimal day-to-day involvement, this is a compelling opportunity. Note: photos included are of an interior unit. (id:66888)
Ask About This Property
Get more information or schedule a viewing today and see if this could be your next home. Our team is ready to help you take the next step.
Details
| MLS® Number | X13736142 |
| Property Type | Multi-family |
| Community Name | 810 - Brockville |
| Features | Ravine, Lane |
| Parking Space Total | 18 |
| Structure | Deck |
| Bathroom Total | 8 |
| Bedrooms Above Ground | 8 |
| Bedrooms Total | 8 |
| Age | 0 To 5 Years |
| Amenities | Fireplace(s), Separate Electricity Meters |
| Appliances | Garage Door Opener Remote(s) |
| Architectural Style | Bungalow |
| Basement Type | None |
| Cooling Type | Central Air Conditioning |
| Exterior Finish | Stone, Vinyl Siding |
| Fireplace Present | Yes |
| Fireplace Total | 4 |
| Foundation Type | Poured Concrete |
| Heating Fuel | Natural Gas |
| Heating Type | Heat Pump |
| Stories Total | 1 |
| Size Interior | 5,000 - 100,000 Sqft |
| Type | Other |
| Utility Water | Municipal Water |
| Attached Garage | |
| Garage |
| Acreage | No |
| Landscape Features | Landscaped |
| Sewer | Sanitary Sewer |
| Size Depth | 270 Ft |
| Size Frontage | 83 Ft |
| Size Irregular | 83 X 270 Ft |
| Size Total Text | 83 X 270 Ft |
| Level | Type | Length | Width | Dimensions |
|---|---|---|---|---|
| Main Level | Kitchen | 6 m | 3.2 m | 6 m x 3.2 m |
| Main Level | Dining Room | 6 m | 3.2 m | 6 m x 3.2 m |
| Main Level | Living Room | 6 m | 3.4 m | 6 m x 3.4 m |
| Main Level | Primary Bedroom | 4 m | 4 m | 4 m x 4 m |
| Main Level | Bedroom | 3 m | 3.2 m | 3 m x 3.2 m |
| Main Level | Foyer | 1.5 m | 3.2 m | 1.5 m x 3.2 m |
| Main Level | Bathroom | 3.2 m | 2 m | 3.2 m x 2 m |
Map

The trademarks REALTOR®, REALTORS®, and the REALTOR® logo are controlled by The Canadian Real Estate Association (CREA) and identify real estate professionals who are members of CREA. The trademarks MLS®, Multiple Listing Service® and the associated logos are owned by The Canadian Real Estate Association (CREA) and identify the quality of services provided by real estate professionals who are members of CREA. The trademark DDF® is owned by The Canadian Real Estate Association (CREA) and identifies CREA's Data Distribution Facility (DDF®)
September 02 2026 03:25:23
Rideau - St. Lawrence Real Estate Board