
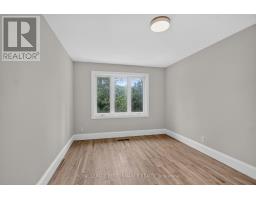
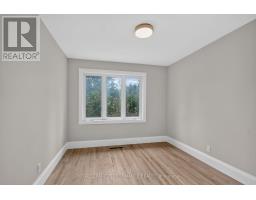
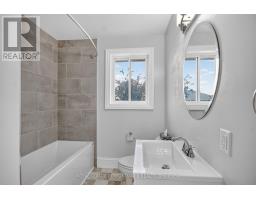
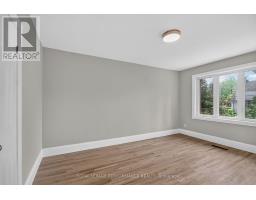
- 3 Bedroom
- 2 Bathroom
- 1,500 - 2,000 ft2
- Central Air Conditioning
- Forced Air
$699,900
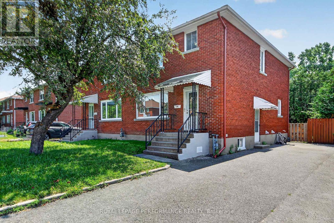
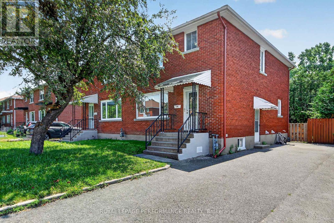
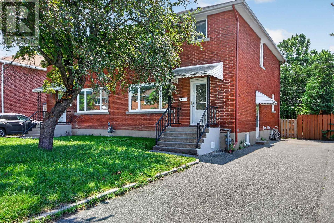
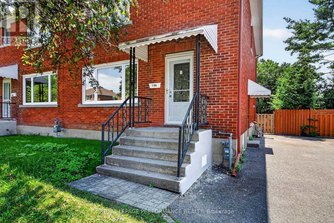
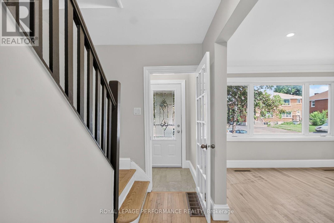
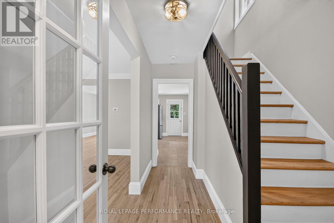
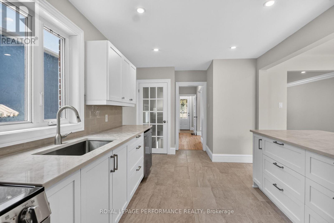
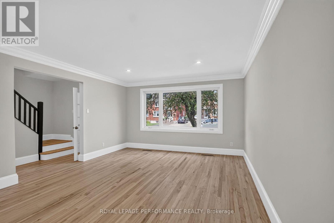
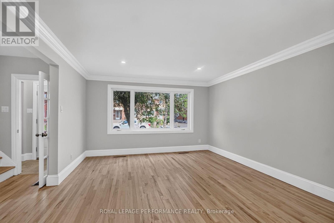
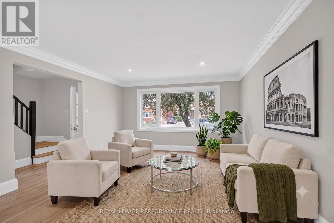
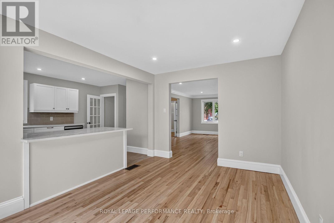
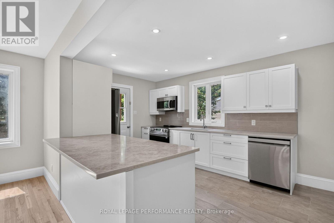
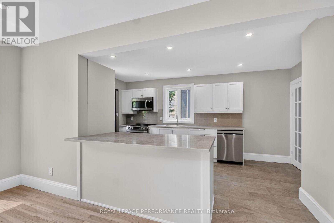
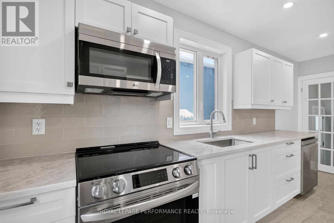
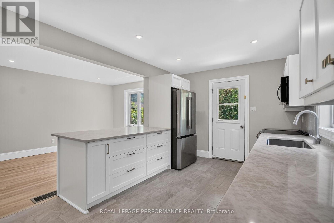
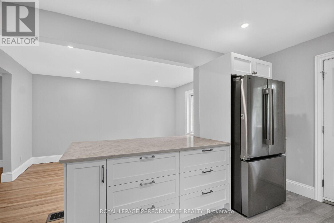
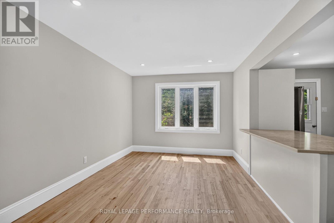
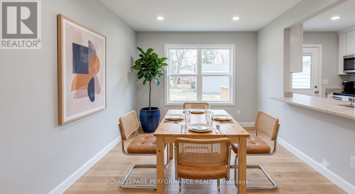
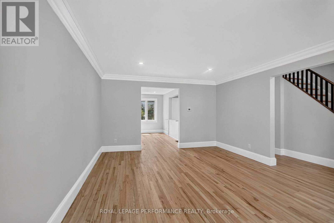
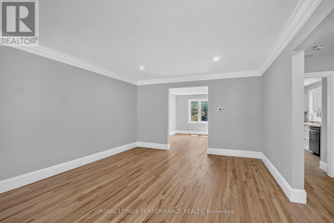
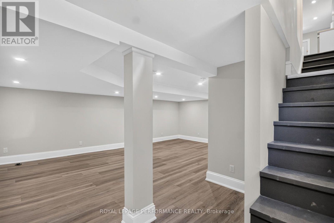
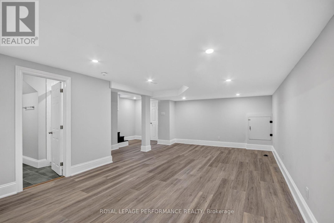
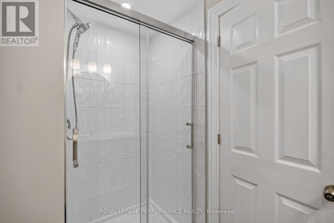
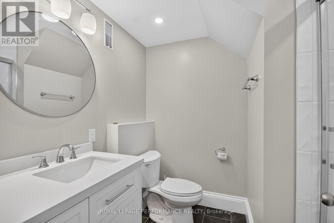
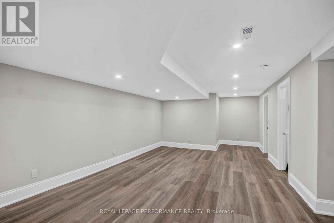
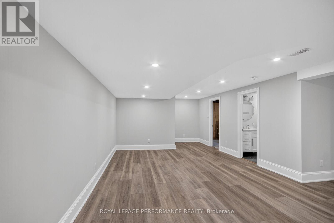
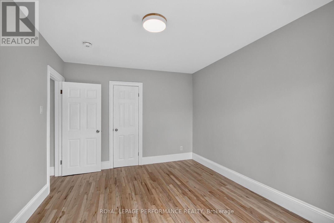
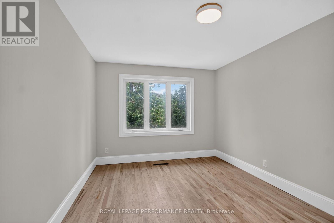
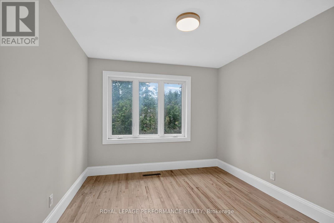
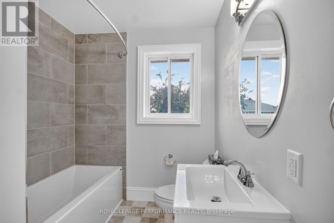
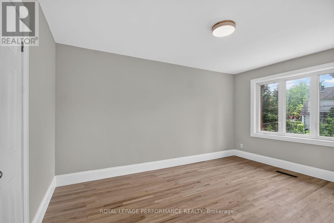
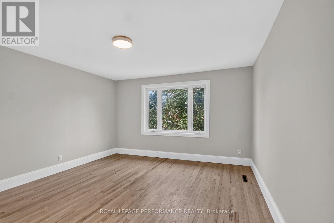
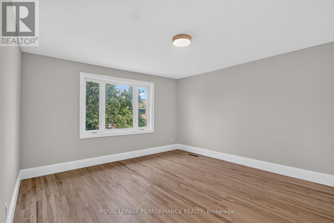
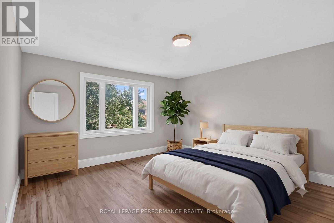
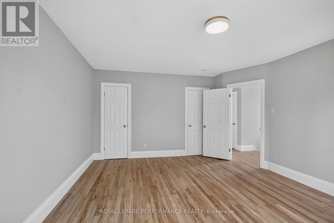
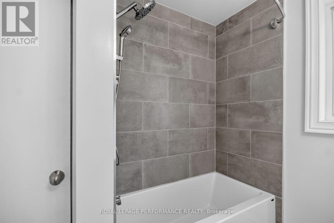
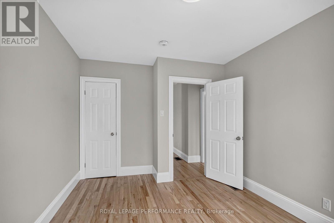
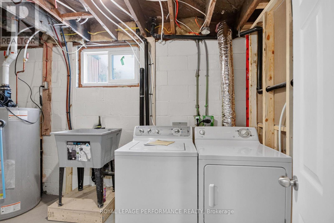
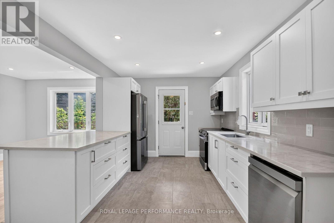
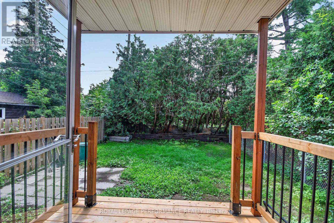
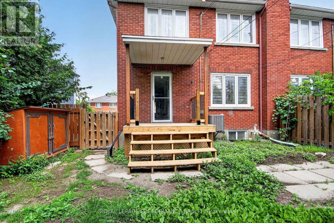
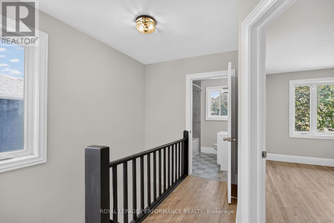
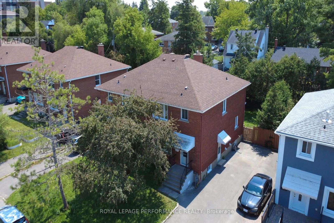
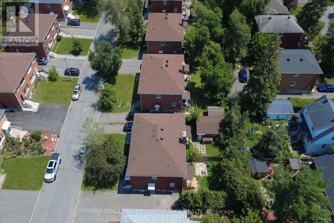
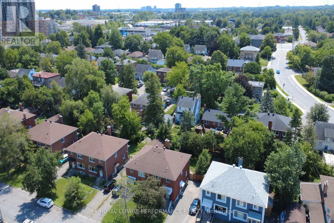
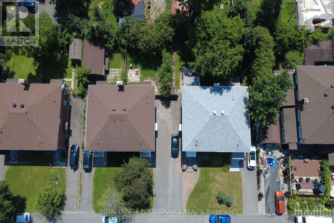
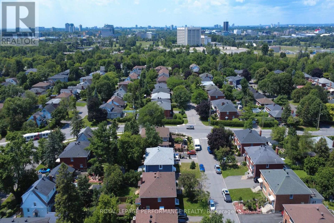
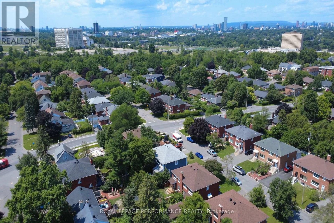
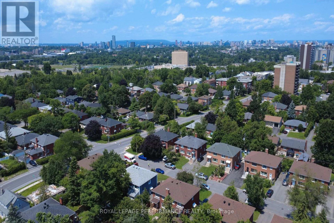
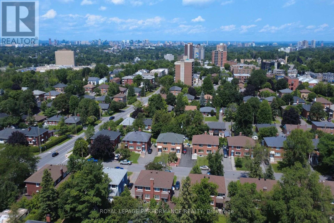
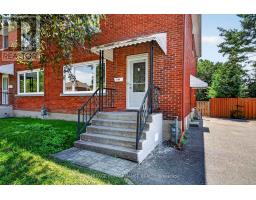
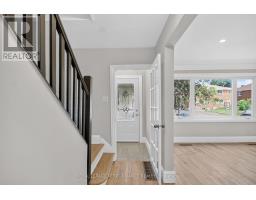
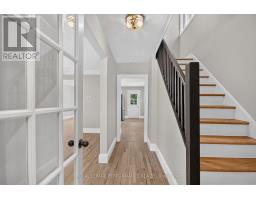
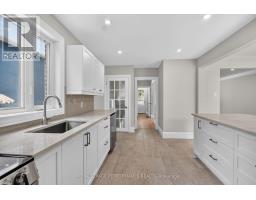
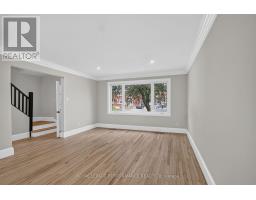
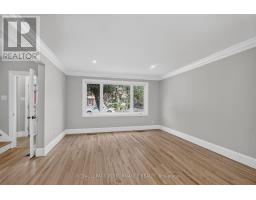
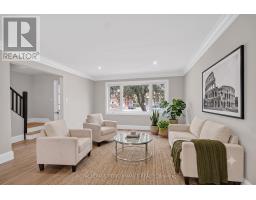
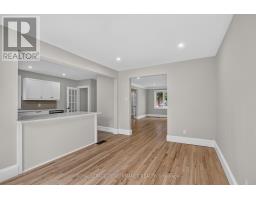
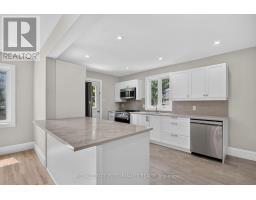
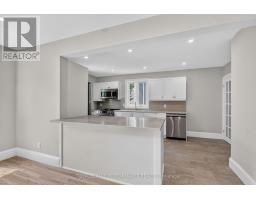
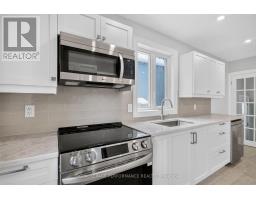
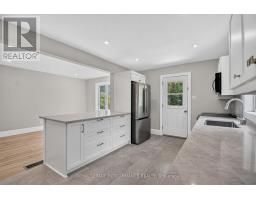
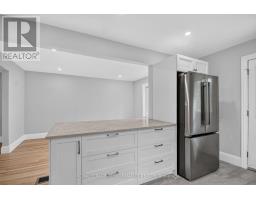
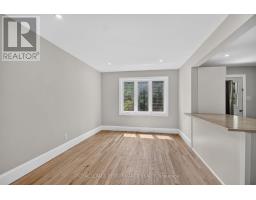
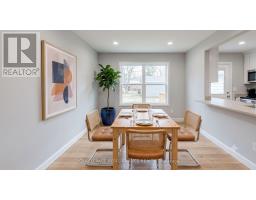
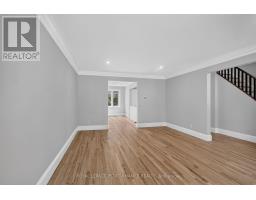
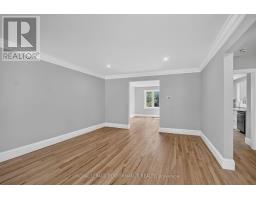
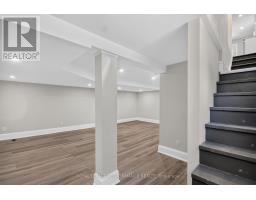
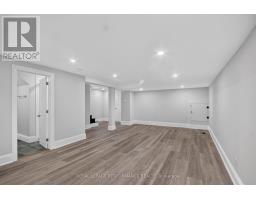
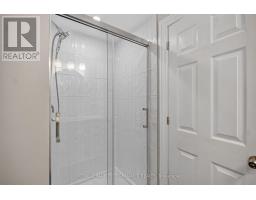
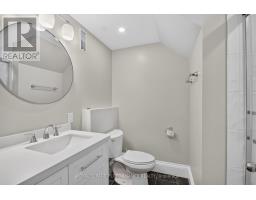
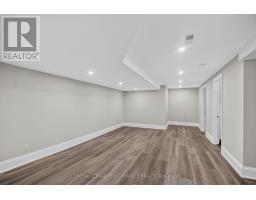
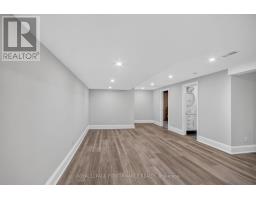
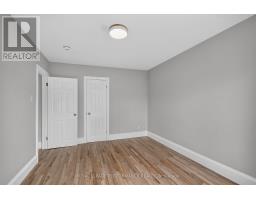
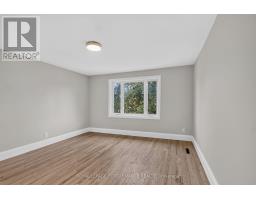
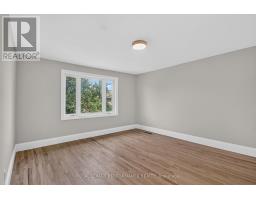
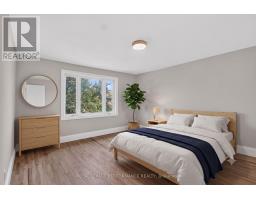
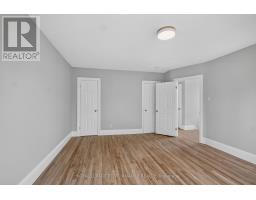
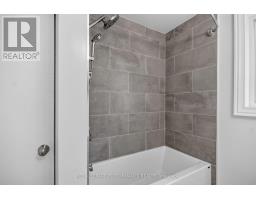
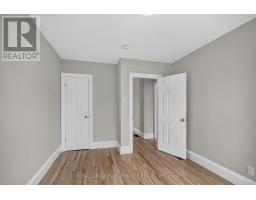
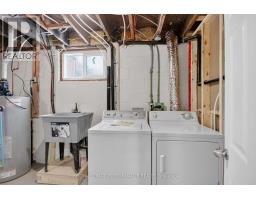
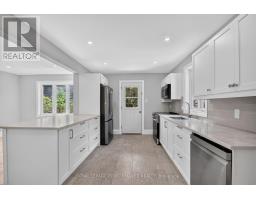
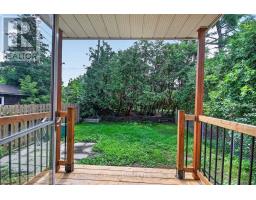
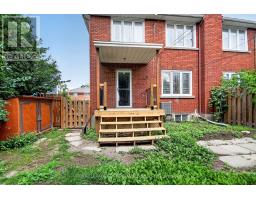
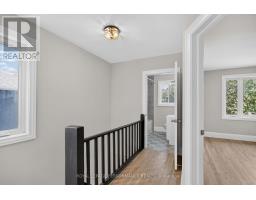
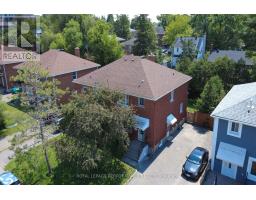
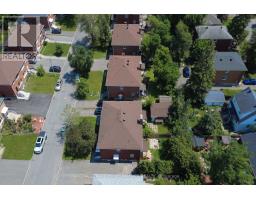
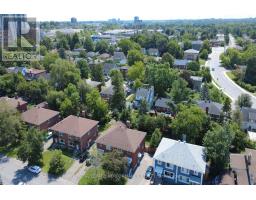
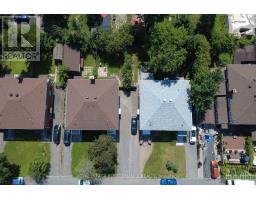
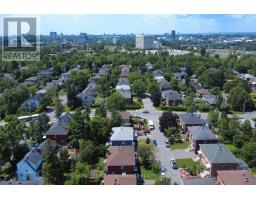
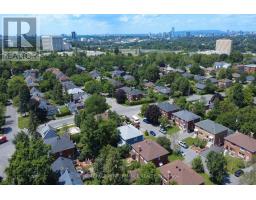
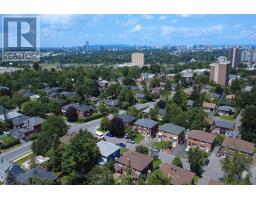
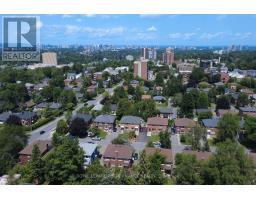
Welcome to 1104 Aldea Avenue, a stunning, fully renovated family home nestled in a desirable Ottawa neighborhood.Every inch of this property has been meticulously upgraded, blending modern luxury with functional living spaces. Move right in and enjoy premium finished on-site hardwood floors throughout, an abundance of natural light, and a turnkey lifestyle.The bright, open-concept main floor welcomes you with spacious living and dining areas, anchored by the spectacular new kitchen with fresh ceramic tiles, quartz counters , stainless steel appliances and potlights that serves as the heart of the home. Upstairs, the bedrooms offer restful retreats with ample closet space and access to the beautifully updated main bathroom.The fully finished basement adds incredible square footage to your living space, providing the flexibility to suit your family's needs, along with plenty of extra storage and full bath. Outside, the property features a great yard, perfect for summer barbecues and outdoor relaxation.Located just minutes from excellent schools, parks, shopping, and transit, this home offers the perfect balance of suburban tranquility and urban convenience. (id:50982)
Ask About This Property
Get more information or schedule a viewing today and see if this could be your next home. Our team is ready to help you take the next step.
Details
| MLS® Number | X13579892 |
| Property Type | Single Family |
| Neigbourhood | Alta Vista |
| Community Name | 4601 - Billings Bridge |
| Features | Carpet Free |
| Parking Space Total | 2 |
| Bathroom Total | 2 |
| Bedrooms Above Ground | 3 |
| Bedrooms Total | 3 |
| Appliances | Dishwasher, Dryer, Stove, Washer, Refrigerator |
| Basement Development | Finished |
| Basement Type | Full (finished) |
| Construction Style Attachment | Semi-detached |
| Cooling Type | Central Air Conditioning |
| Exterior Finish | Brick |
| Foundation Type | Block |
| Heating Fuel | Natural Gas |
| Heating Type | Forced Air |
| Stories Total | 2 |
| Size Interior | 1,500 - 2,000 Ft2 |
| Type | House |
| Utility Water | Municipal Water |
| No Garage |
| Acreage | No |
| Sewer | Sanitary Sewer |
| Size Depth | 94 Ft ,9 In |
| Size Frontage | 33 Ft |
| Size Irregular | 33 X 94.8 Ft |
| Size Total Text | 33 X 94.8 Ft |
Map

The trademarks REALTOR®, REALTORS®, and the REALTOR® logo are controlled by The Canadian Real Estate Association (CREA) and identify real estate professionals who are members of CREA. The trademarks MLS®, Multiple Listing Service® and the associated logos are owned by The Canadian Real Estate Association (CREA) and identify the quality of services provided by real estate professionals who are members of CREA. The trademark DDF® is owned by The Canadian Real Estate Association (CREA) and identifies CREA's Data Distribution Facility (DDF®)
July 21 2026 01:52:50
Ottawa Real Estate Board
Royal LePage Performance Realty