
- 2 Bedroom
- 2 Bathroom
- 1,000 - 1,199 sqft
- Outdoor Pool
- Wall Unit
- Baseboard Heaters
- Waterfront On River
$745,000Maintenance, Insurance, Parking, Common Area Maintenance
$664.10 Monthly
Maintenance, Insurance, Parking, Common Area Maintenance
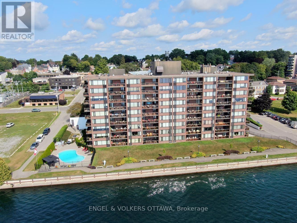
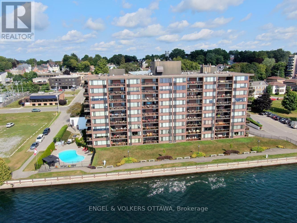
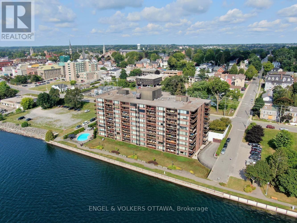
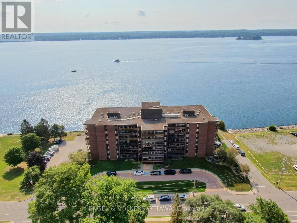
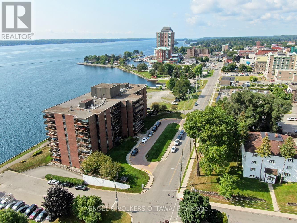
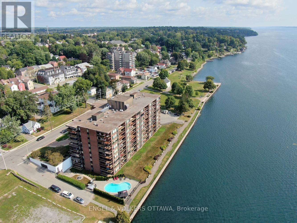
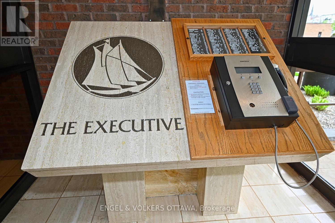
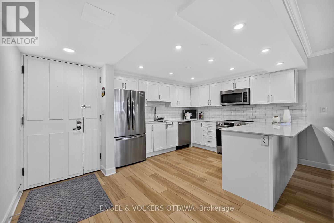
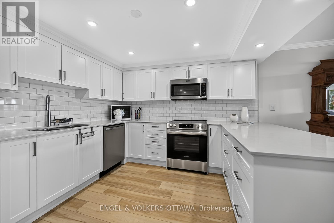
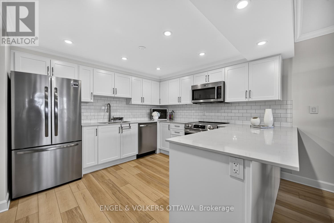
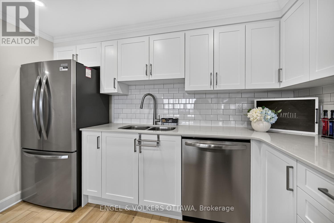
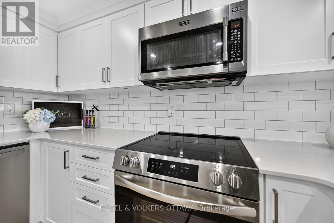
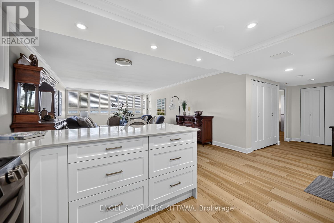
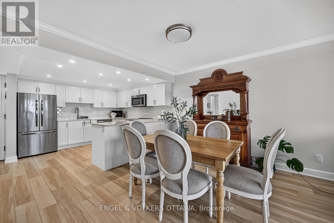
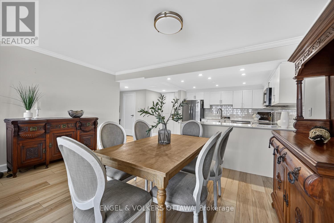
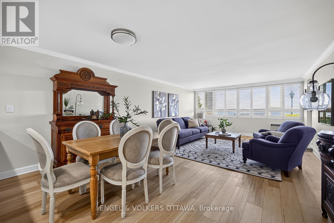
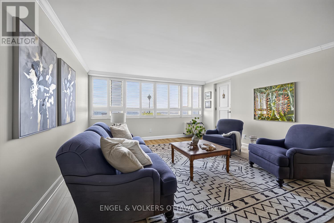
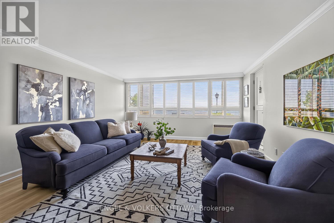
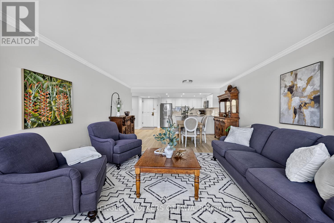
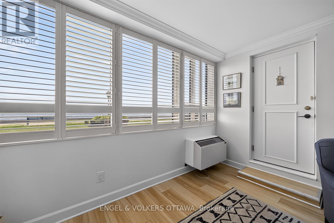
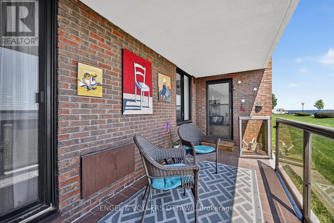
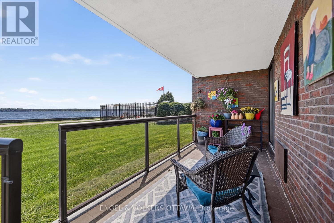
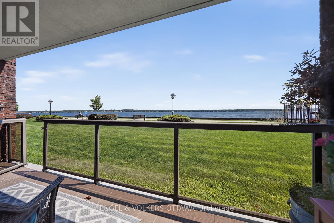
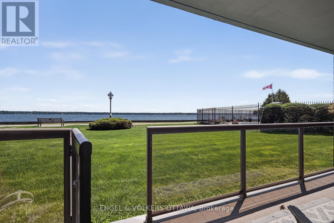
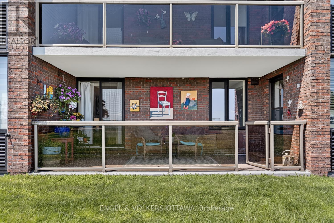
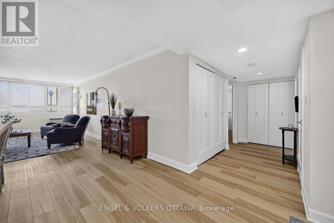
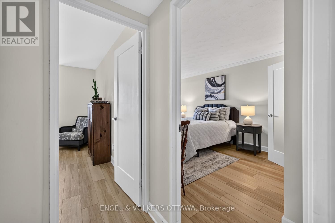
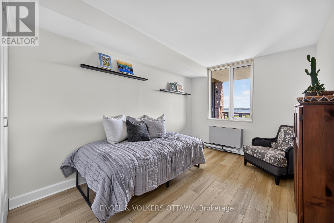
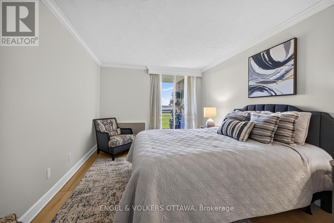
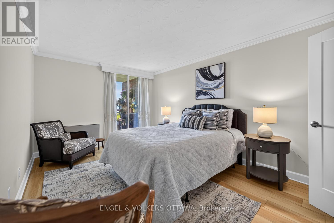
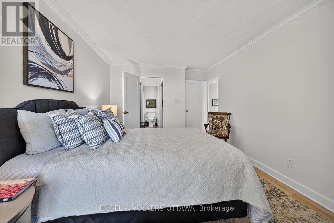
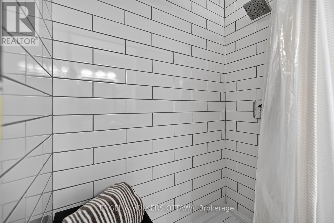
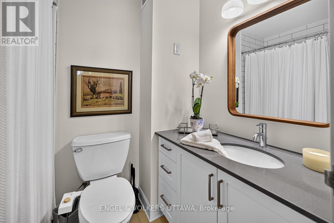
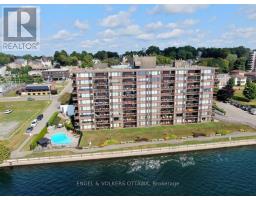
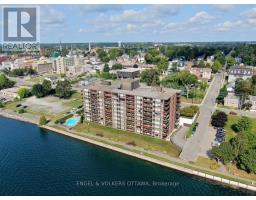
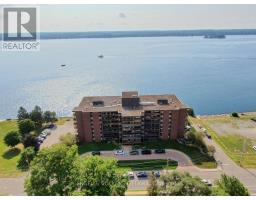
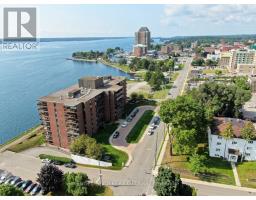
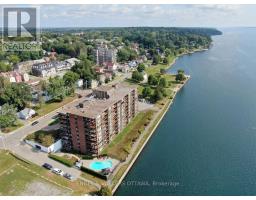
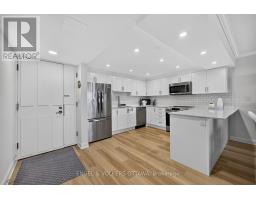
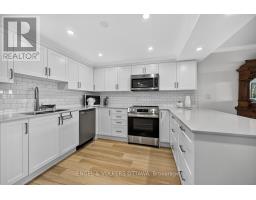
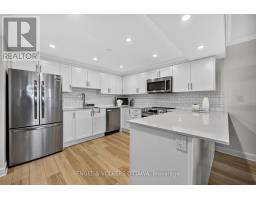
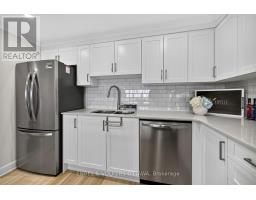
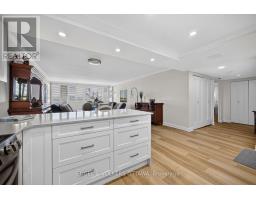
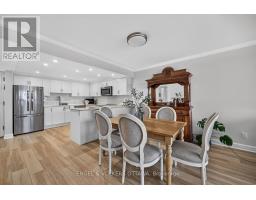
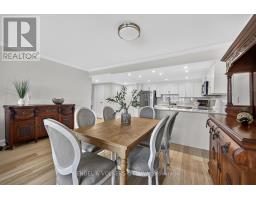
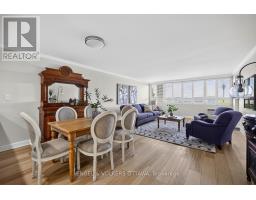
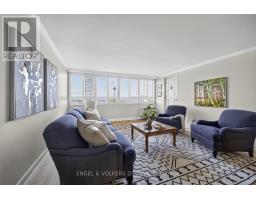
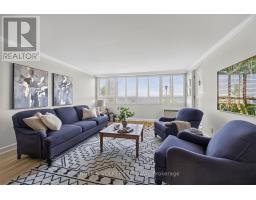
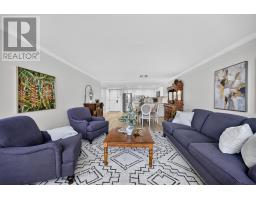
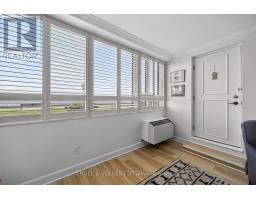
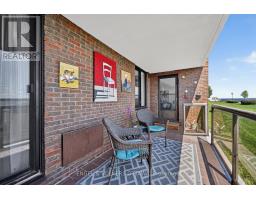
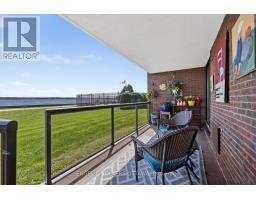
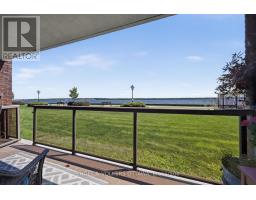
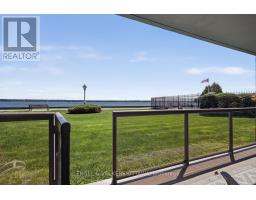
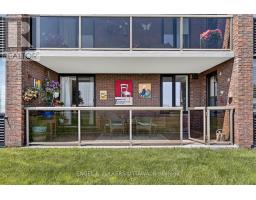
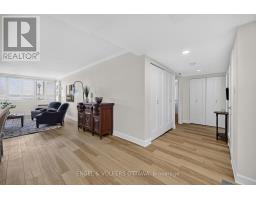
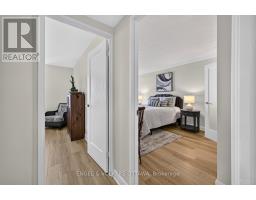
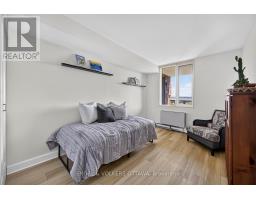
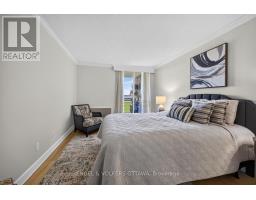
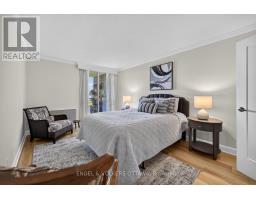
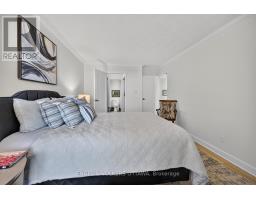
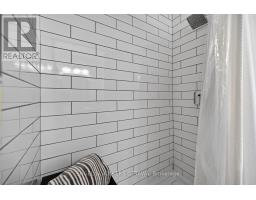
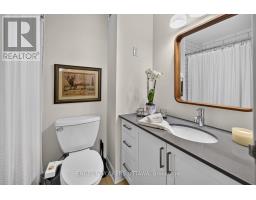
$664.10 MonthlyThis could be the one you've been waiting for at The Executive! Completely done over from top to bottom and on the ground floor making the elevator irrelevant if you choose to do so. Open concept great room style with white cabinetry, quartz counters, new stainless appliances and neutral flooring throughout. Both baths have been redone, the ensuite with step-in shower reducing the risk of a fall. The unit is south facing, loads of sunlight, an unobstructed view of the St. Lawrence. Enjoy watching ocean going ships from around the world, private yachts and cruise ships pass by from your private balcony with coffee or cocktails in hand. This condo building offers fitness centre, hobby room and outdoor pool. The Executive is within easy walking distance to many Brockville attractions, restaurants, cafes and interesting shops on King, the Saturday market on West Market St. Indoor parking space #25 is a short stairless walk from the unit. Come and enjoy...! (id:66888)
Ask About This Property
Get more information or schedule a viewing today and see if this could be your next home. Our team is ready to help you take the next step.
Details
| MLS® Number | X13649530 |
| Property Type | Single Family |
| Community Name | 810 - Brockville |
| Community Features | Pets Allowed With Restrictions |
| Easement | Unknown, None |
| Equipment Type | Water Heater |
| Features | Balcony, Carpet Free, In Suite Laundry, Guest Suite |
| Parking Space Total | 1 |
| Pool Type | Outdoor Pool |
| Rental Equipment Type | Water Heater |
| View Type | View, Direct Water View, Unobstructed Water View |
| Water Front Type | Waterfront On River |
| Bathroom Total | 2 |
| Bedrooms Above Ground | 2 |
| Bedrooms Total | 2 |
| Amenities | Exercise Centre, Storage - Locker |
| Appliances | Intercom, Water Heater, Dishwasher, Hood Fan, Microwave, Stove, Refrigerator |
| Basement Type | None |
| Cooling Type | Wall Unit |
| Exterior Finish | Brick |
| Heating Fuel | Electric |
| Heating Type | Baseboard Heaters |
| Size Interior | 1,000 - 1,199 Sqft |
| Type | Apartment |
| Underground | |
| Garage |
| Access Type | Public Road |
| Acreage | No |
| Surface Water | River/stream |
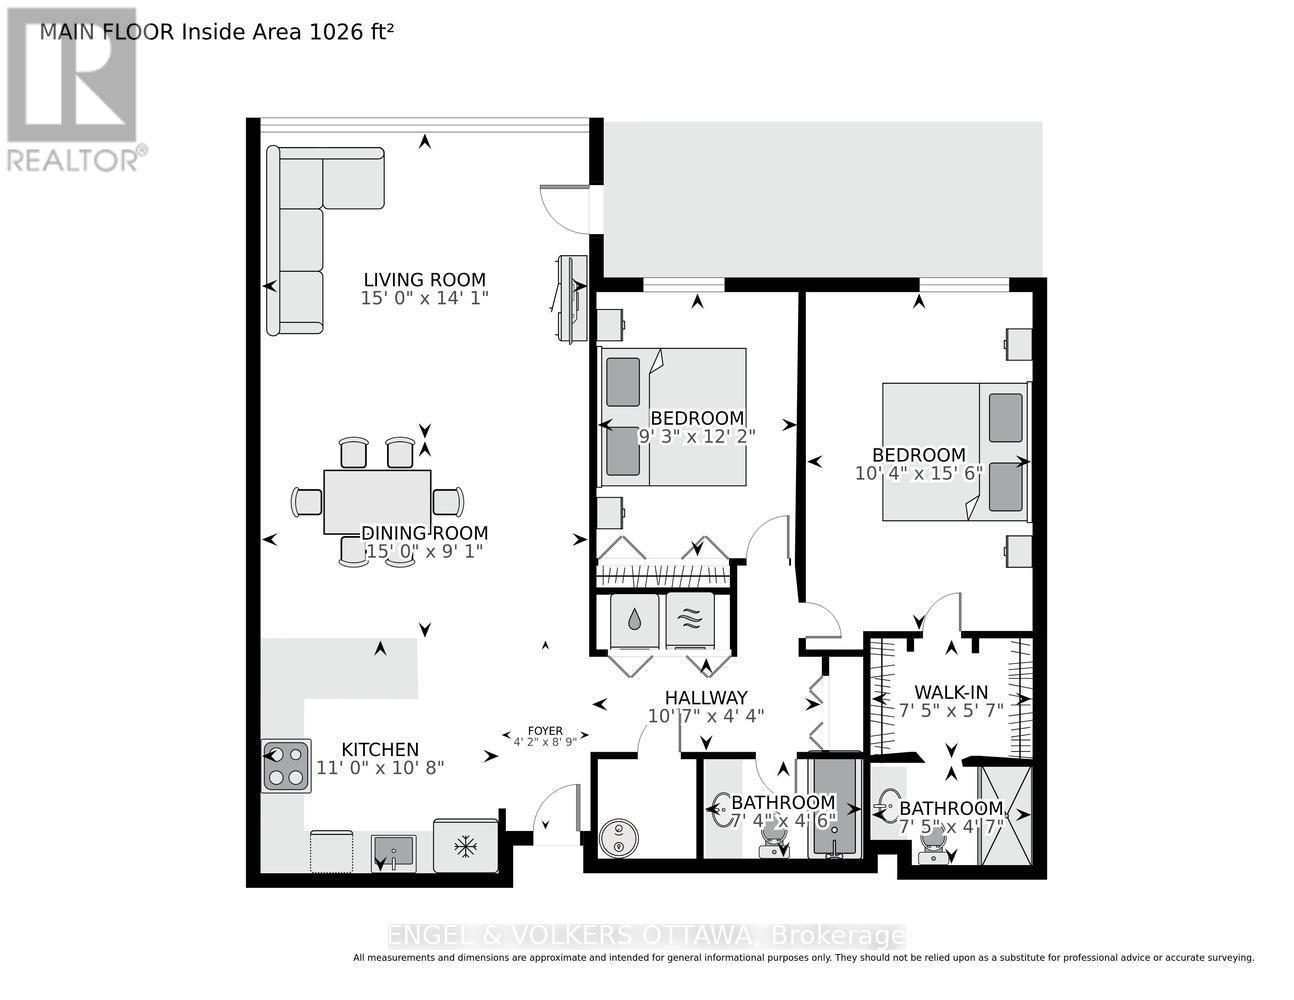
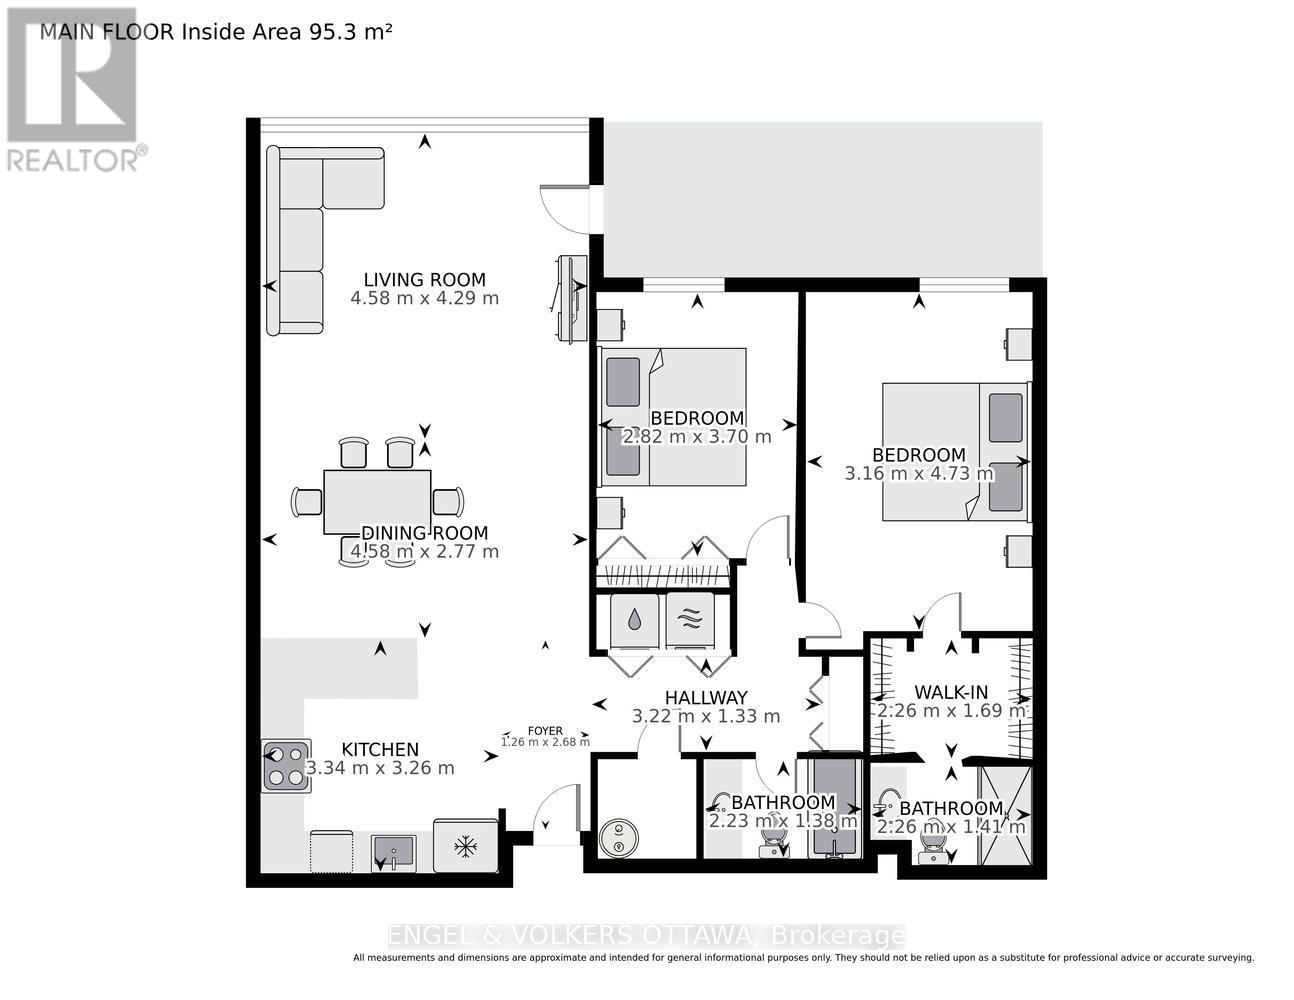
| Level | Type | Length | Width | Dimensions |
|---|---|---|---|---|
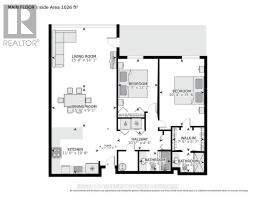
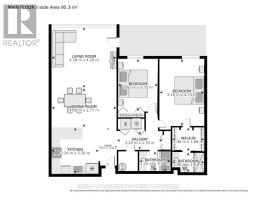
| Main Level | Foyer | 1.2628 m | 2.68 m | 1.2628 m x 2.68 m |
| Main Level | Kitchen | 3.34 m | 3.26 m | 3.34 m x 3.26 m |
| Main Level | Dining Room | 4.58 m | 2.77 m | 4.58 m x 2.77 m |
| Main Level | Living Room | 4.58 m | 4.29 m | 4.58 m x 4.29 m |
| Main Level | Bathroom | 2.23 m | 1.38 m | 2.23 m x 1.38 m |
| Main Level | Bathroom | 2.26 m | 1.41 m | 2.26 m x 1.41 m |
| Main Level | Other | 2.26 m | 1.69 m | 2.26 m x 1.69 m |
| Main Level | Primary Bedroom | 3.16 m | 4.73 m | 3.16 m x 4.73 m |
| Main Level | Bedroom | 2.82 m | 3.7 m | 2.82 m x 3.7 m |
Map

The trademarks REALTOR®, REALTORS®, and the REALTOR® logo are controlled by The Canadian Real Estate Association (CREA) and identify real estate professionals who are members of CREA. The trademarks MLS®, Multiple Listing Service® and the associated logos are owned by The Canadian Real Estate Association (CREA) and identify the quality of services provided by real estate professionals who are members of CREA. The trademark DDF® is owned by The Canadian Real Estate Association (CREA) and identifies CREA's Data Distribution Facility (DDF®)
August 07 2026 04:23:17
Ottawa Real Estate Board