


























- 3 Bedroom
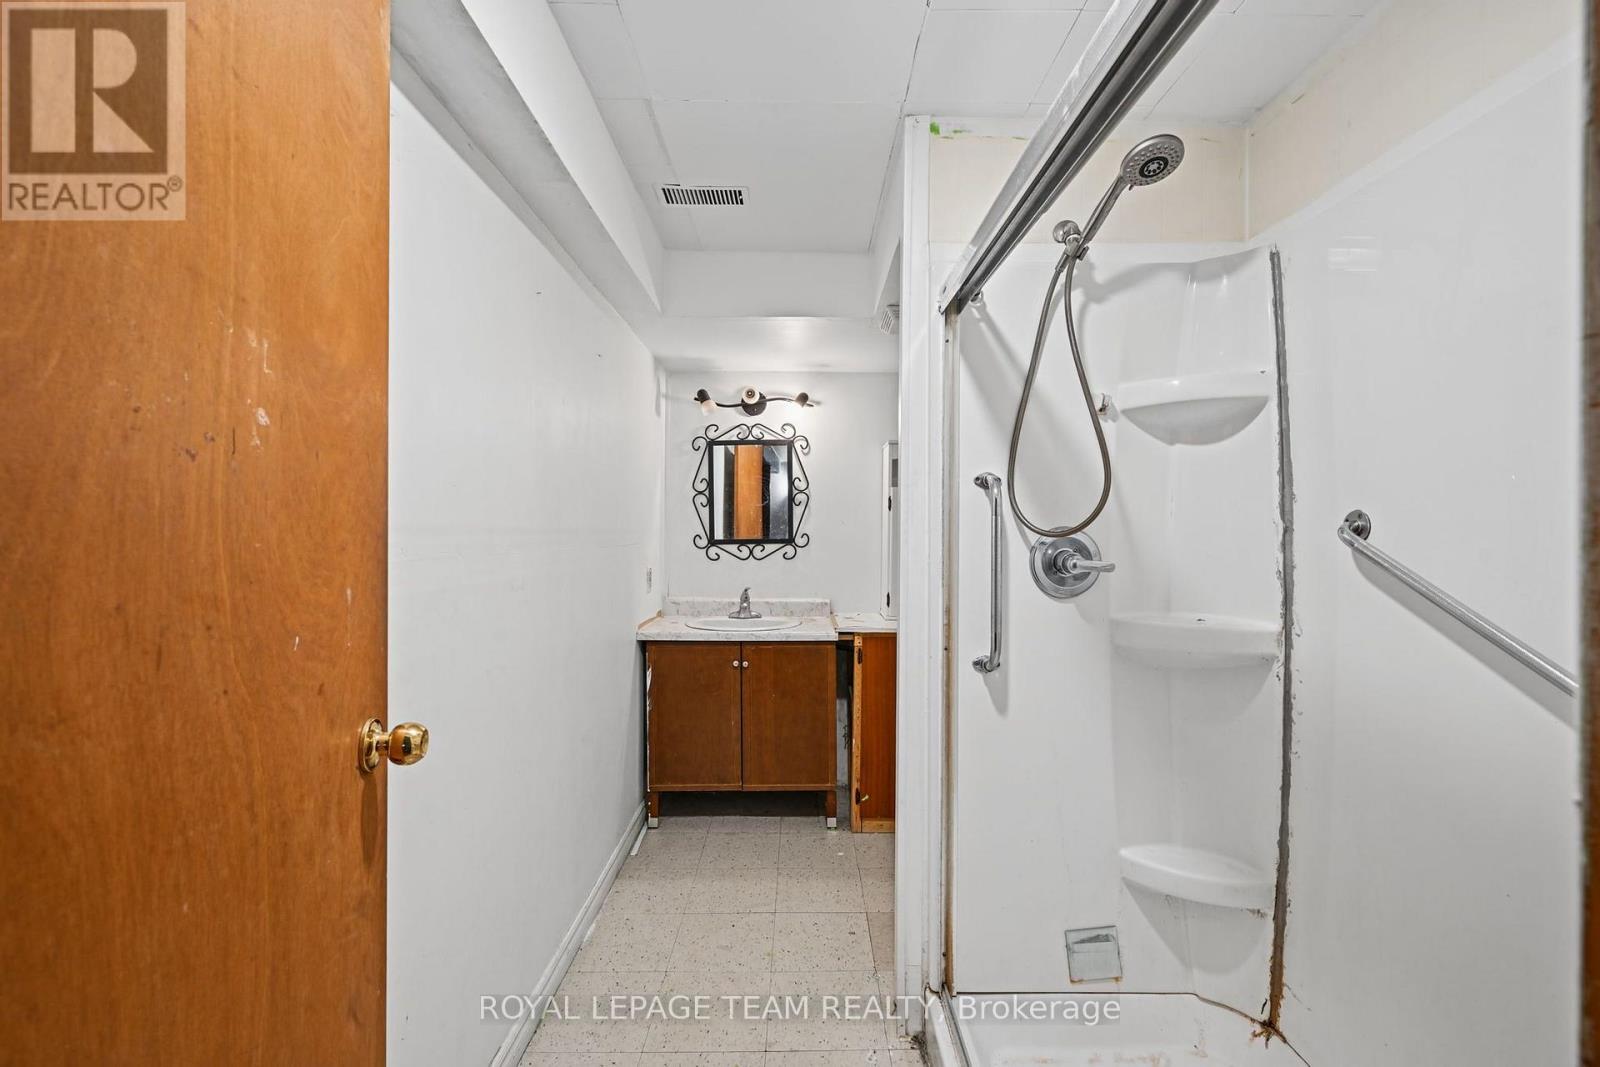
- 2 Bathroom
- 1,100 - 1,500 sqft
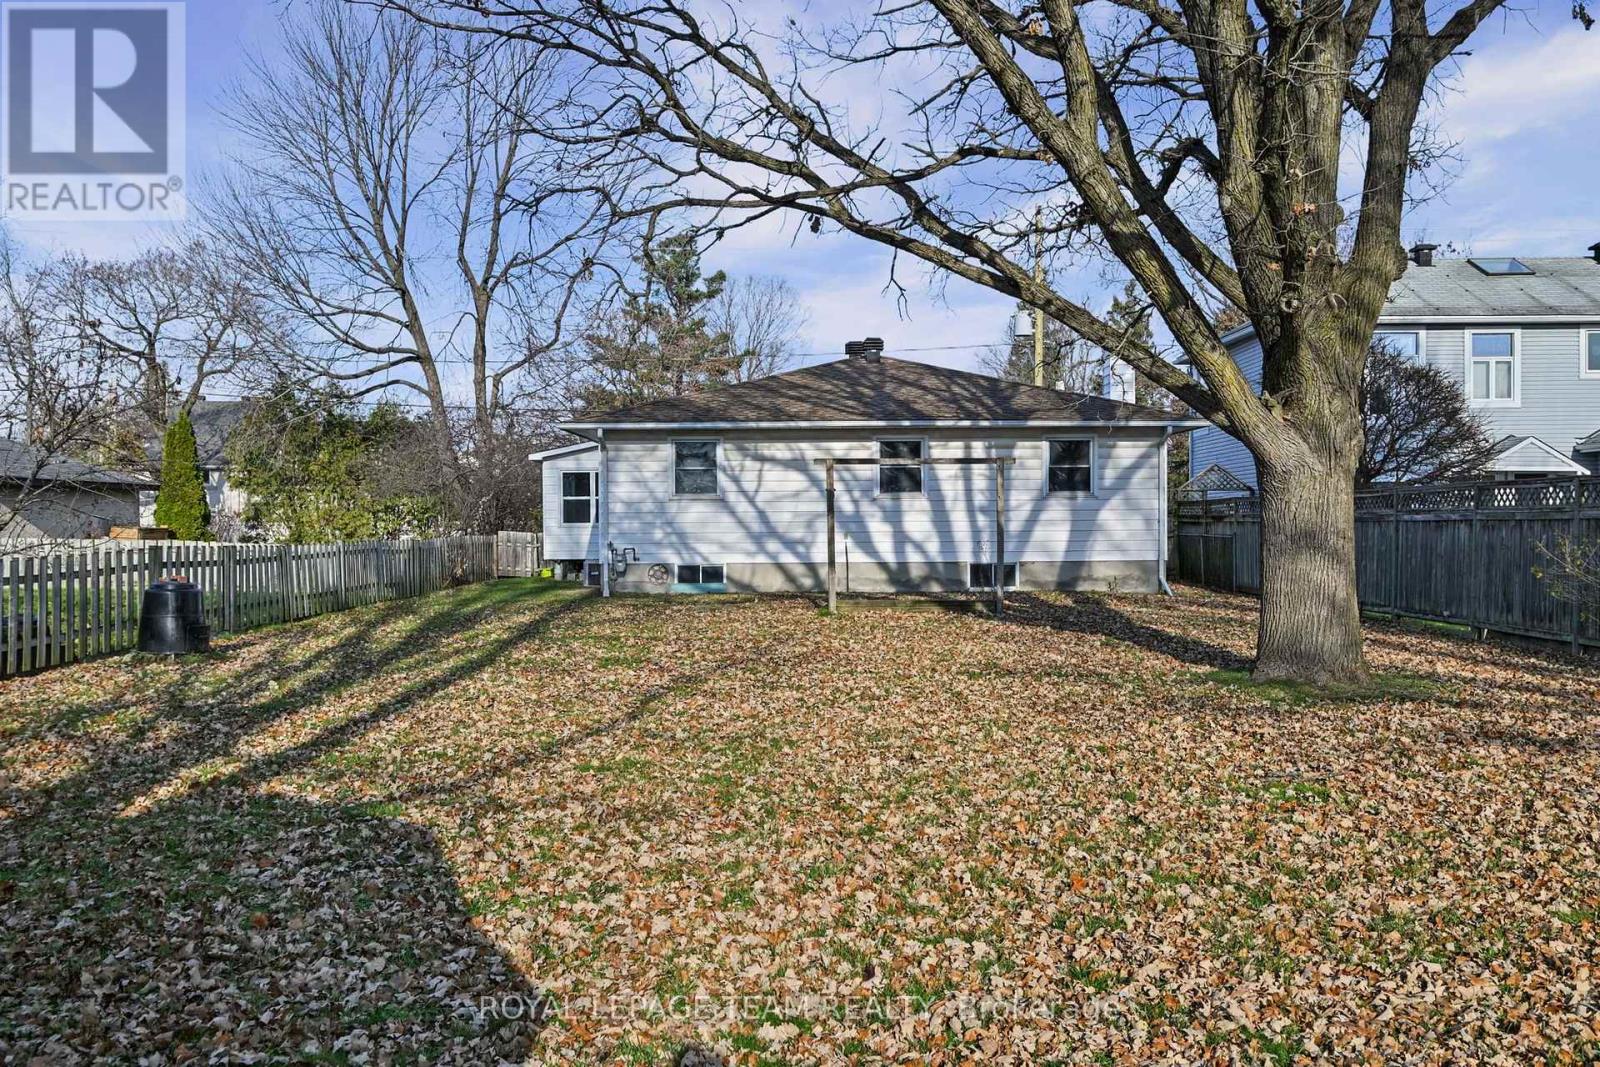
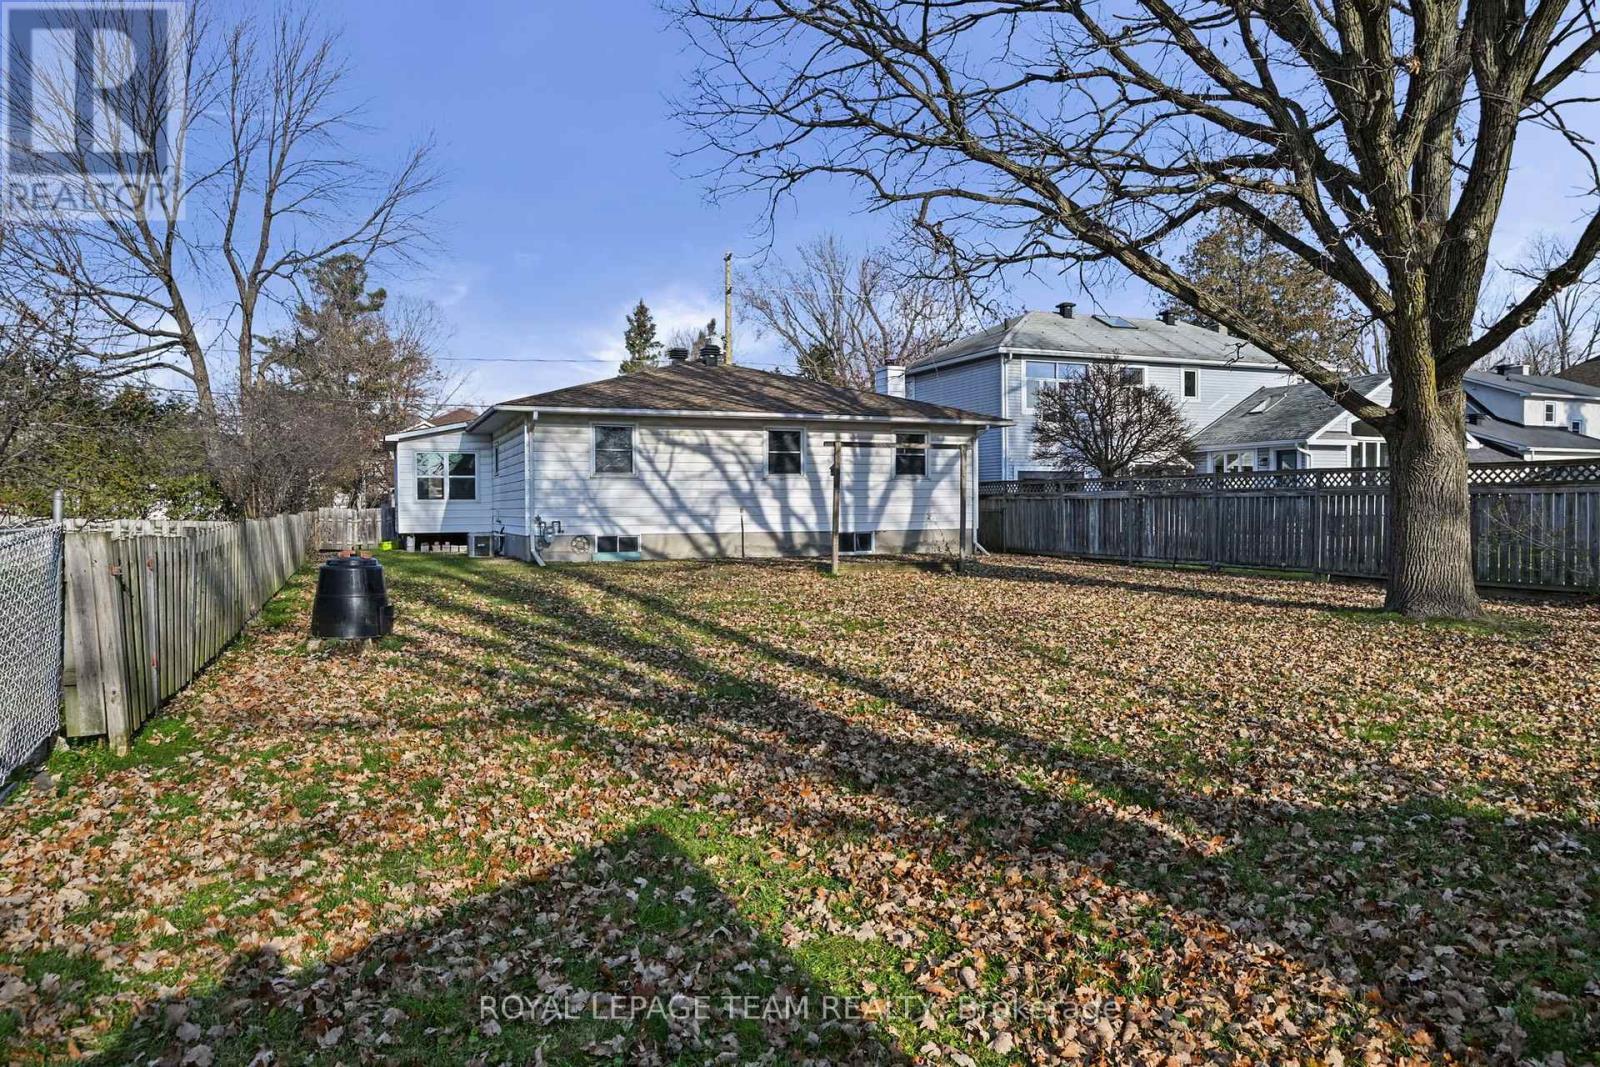
- Bungalow
- Central Air Conditioning
- Forced Air
$699,900
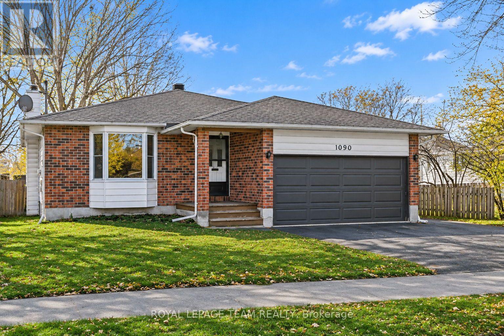
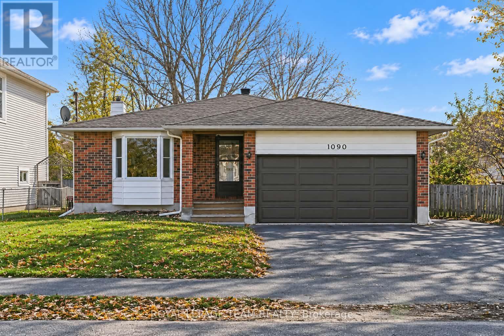
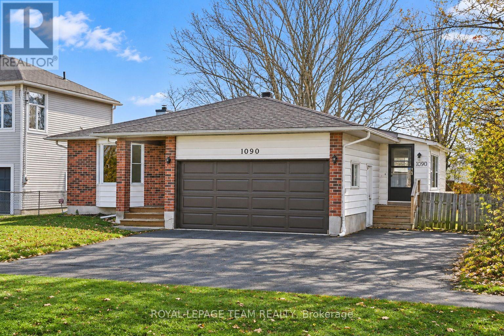
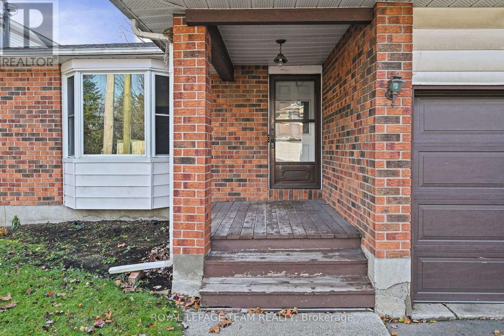
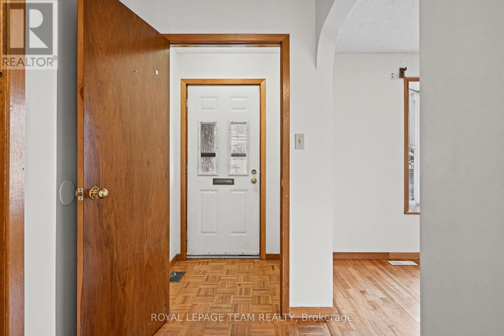
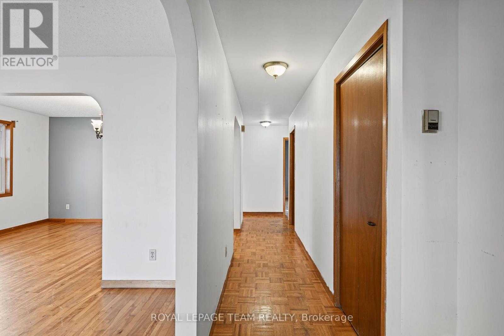
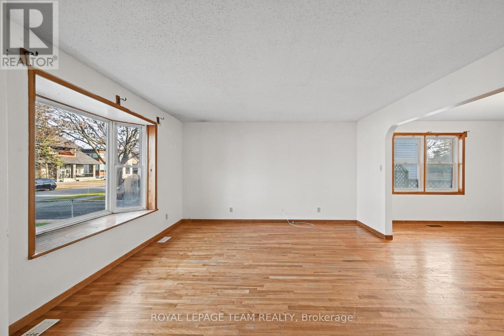
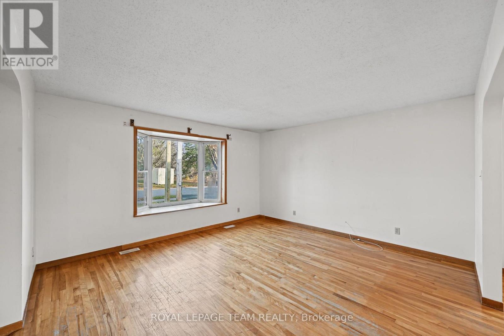
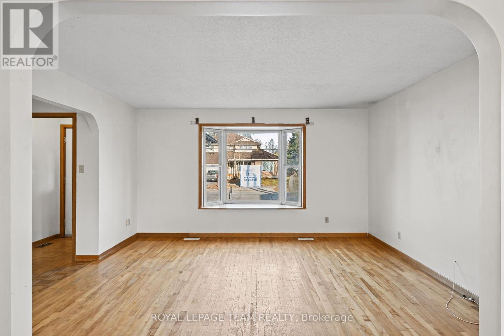
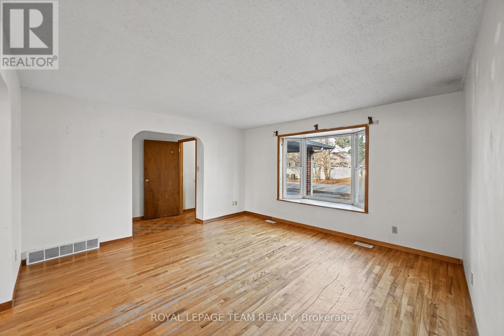
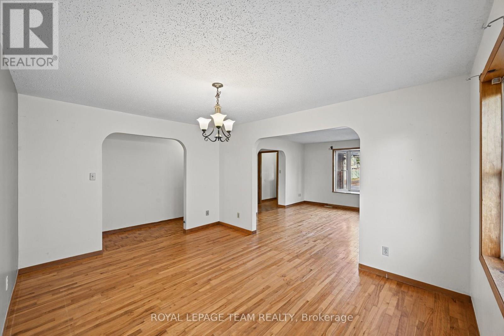
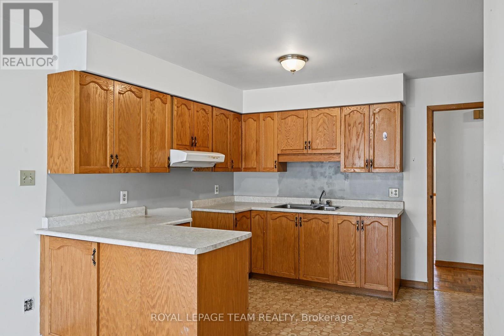
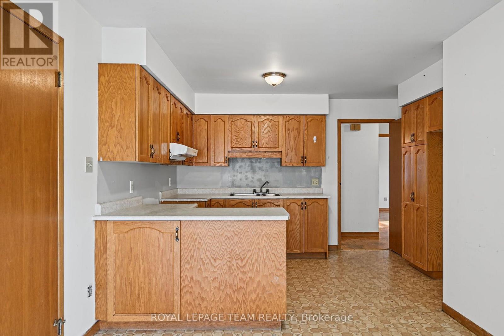
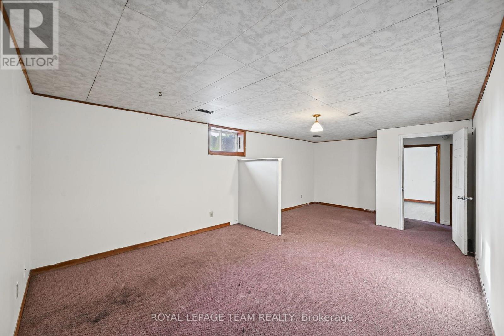
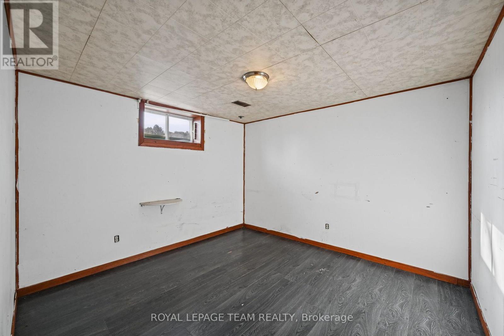
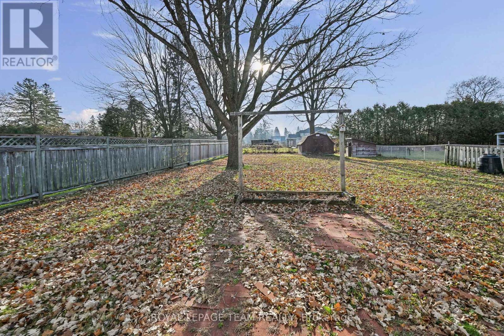
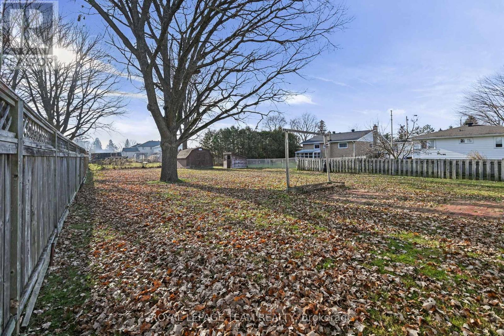
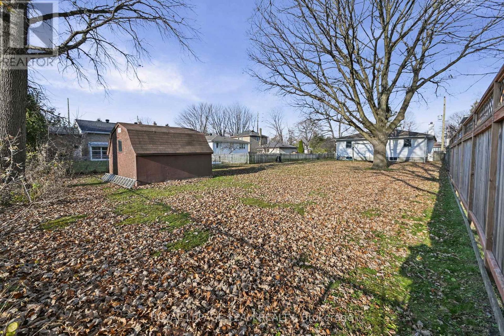
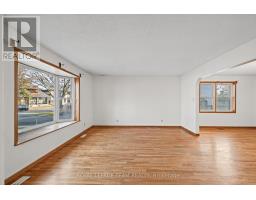
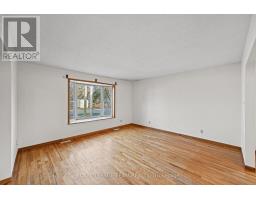
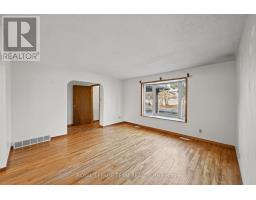
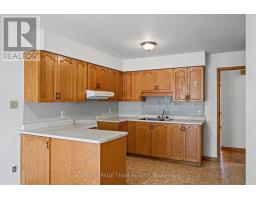
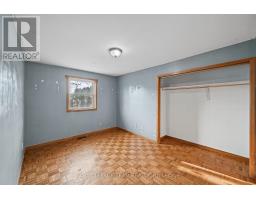
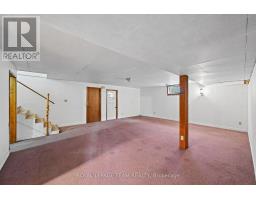
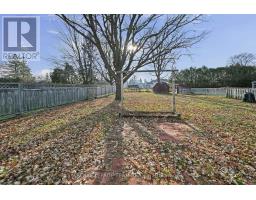
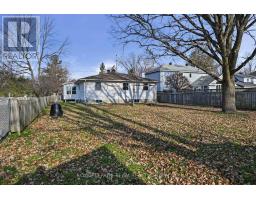
Fantastic opportunity in desirable Carleton Heights! This bungalow sits on a generous lot surrounded by mature trees, offering endless possibilities. Renovate and create your dream home, explore potential basement rental income, or consider higher-density redevelopment, subject to approvals. The home needs some TLC but offers great potential for homeowners, investors, and developers. Ideally located in a mature, established neighbourhood close to Carleton University, Mooney's Bay, the Rideau Canal, parks, schools, shopping, and all amenities. A great opportunity in a prime location! (id:66888)
Ask About This Property
Get more information or schedule a viewing today and see if this could be your next home. Our team is ready to help you take the next step.
Open House
2:00 pm
Ends at:4:00 pm
Details
| MLS® Number | X14194136 |
| Property Type | Single Family |
| Community Name | 4703 - Carleton Heights |
| Parking Space Total | 4 |
| Bathroom Total | 2 |
| Bedrooms Above Ground | 3 |
| Bedrooms Total | 3 |
| Appliances | Water Heater, Refrigerator |
| Architectural Style | Bungalow |
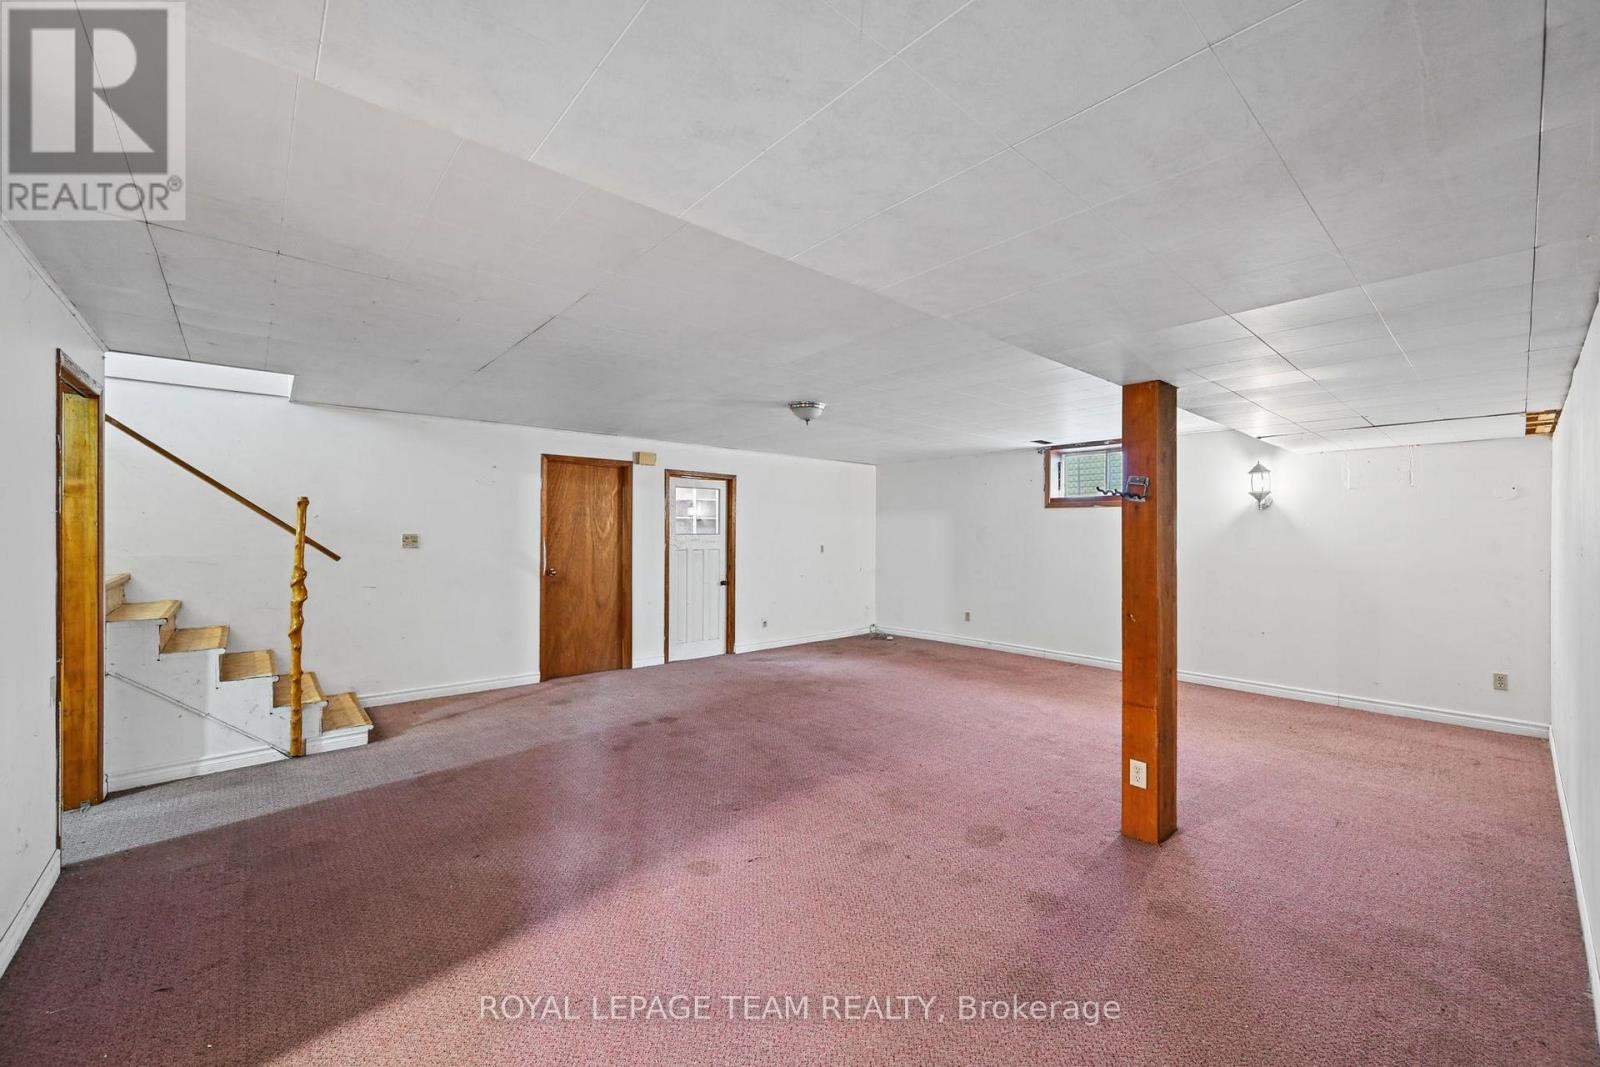
| Basement Development | Finished |
| Basement Type | N/a (finished) |
| Construction Style Attachment | Detached |
| Cooling Type | Central Air Conditioning |
| Exterior Finish | Brick, Vinyl Siding |
| Foundation Type | Concrete |
| Heating Fuel | Natural Gas, Other |
| Heating Type | Forced Air |
| Stories Total | 1 |
| Size Interior | 1,100 - 1,500 Sqft |
| Type | House |
| Utility Water | Municipal Water |
| Attached Garage | |
| Garage |
| Acreage | No |
| Sewer | Sanitary Sewer |
| Size Depth | 185 Ft ,4 In |
| Size Frontage | 57 Ft ,1 In |
| Size Irregular | 57.1 X 185.4 Ft |
| Size Total Text | 57.1 X 185.4 Ft |
| Zoning Description | R1gg |
| Level | Type | Length | Width | Dimensions |
|---|---|---|---|---|
| Basement | Utility Room | 3.13 m | 1.24 m | 3.13 m x 1.24 m |
| Basement | Other | 2.95 m | 2.57 m | 2.95 m x 2.57 m |
| Basement | Other | 2.59 m | 2.57 m | 2.59 m x 2.57 m |
| Basement | Recreational, Games Room | 6.46 m | 5.71 m | 6.46 m x 5.71 m |
| Basement | Other | 6.47 m | 3.82 m | 6.47 m x 3.82 m |
| Basement | Other | 3.32 m | 3.13 m | 3.32 m x 3.13 m |
| Main Level | Living Room | 4.47 m | 4.05 m | 4.47 m x 4.05 m |
| Main Level | Dining Room | 4.37 m | 3.24 m | 4.37 m x 3.24 m |
| Main Level | Kitchen | 4.79 m | 3.5 m | 4.79 m x 3.5 m |
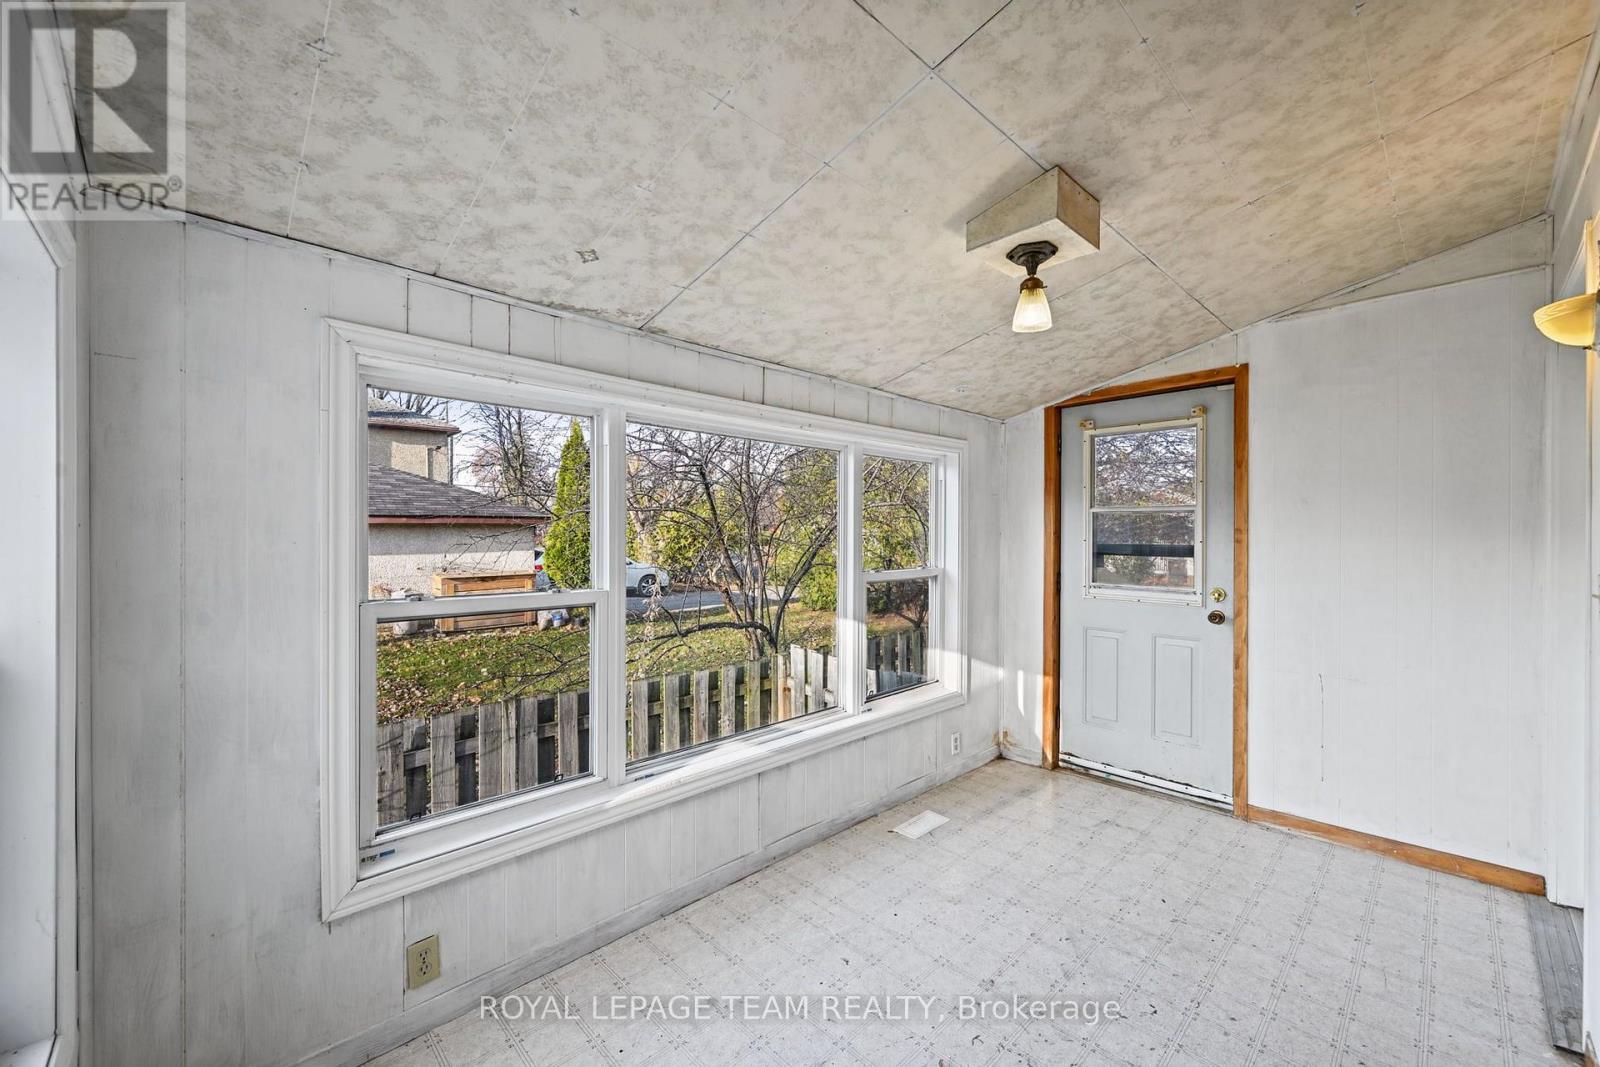
| Main Level | Solarium | 3.66 m | 2.04 m | 3.66 m x 2.04 m |
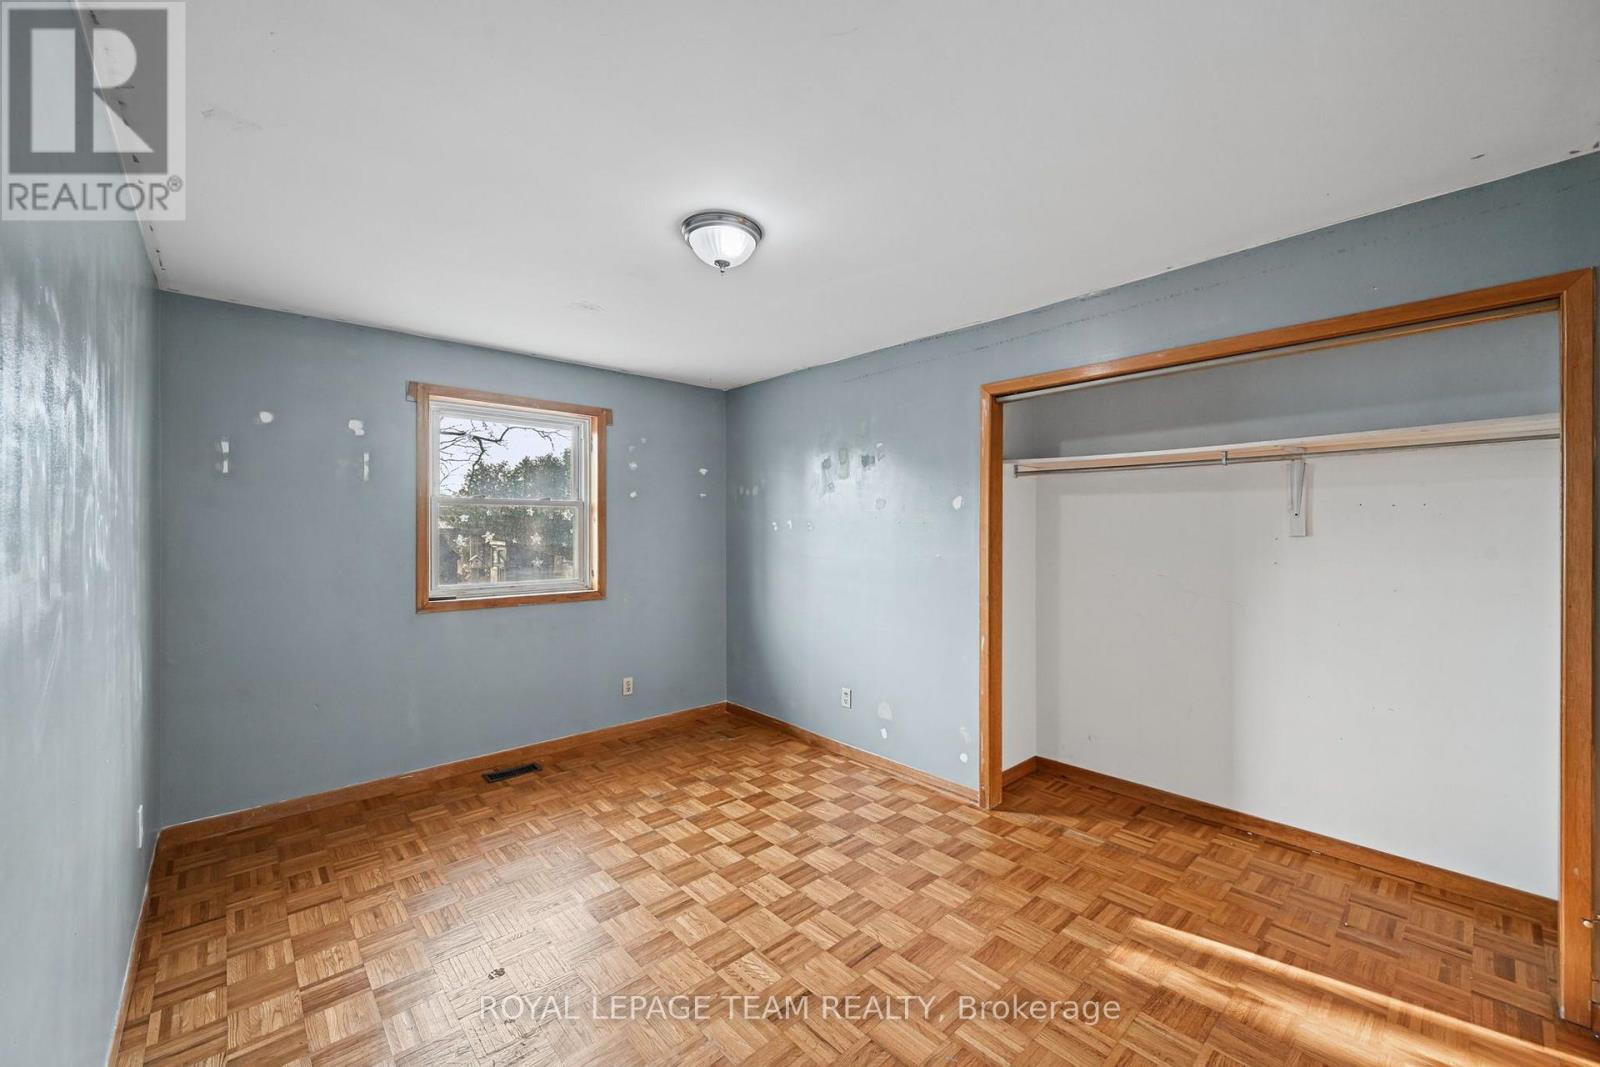
| Main Level | Primary Bedroom | 4.14 m | 3.37 m | 4.14 m x 3.37 m |
| Main Level | Bedroom 2 | 5.34 m | 3.32 m | 5.34 m x 3.32 m |
| Main Level | Bedroom 3 | 4.14 m | 2.98 m | 4.14 m x 2.98 m |
Map

The trademarks REALTOR®, REALTORS®, and the REALTOR® logo are controlled by The Canadian Real Estate Association (CREA) and identify real estate professionals who are members of CREA. The trademarks MLS®, Multiple Listing Service® and the associated logos are owned by The Canadian Real Estate Association (CREA) and identify the quality of services provided by real estate professionals who are members of CREA. The trademark DDF® is owned by The Canadian Real Estate Association (CREA) and identifies CREA's Data Distribution Facility (DDF®)
November 20 2026 01:52:44
Ottawa Real Estate Board