
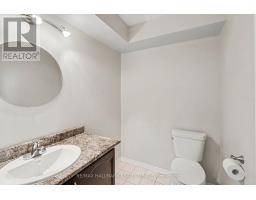
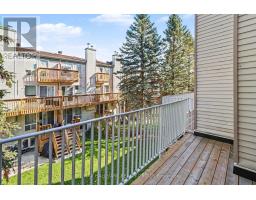
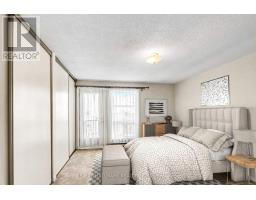
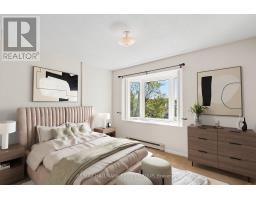
- 2 Bedroom
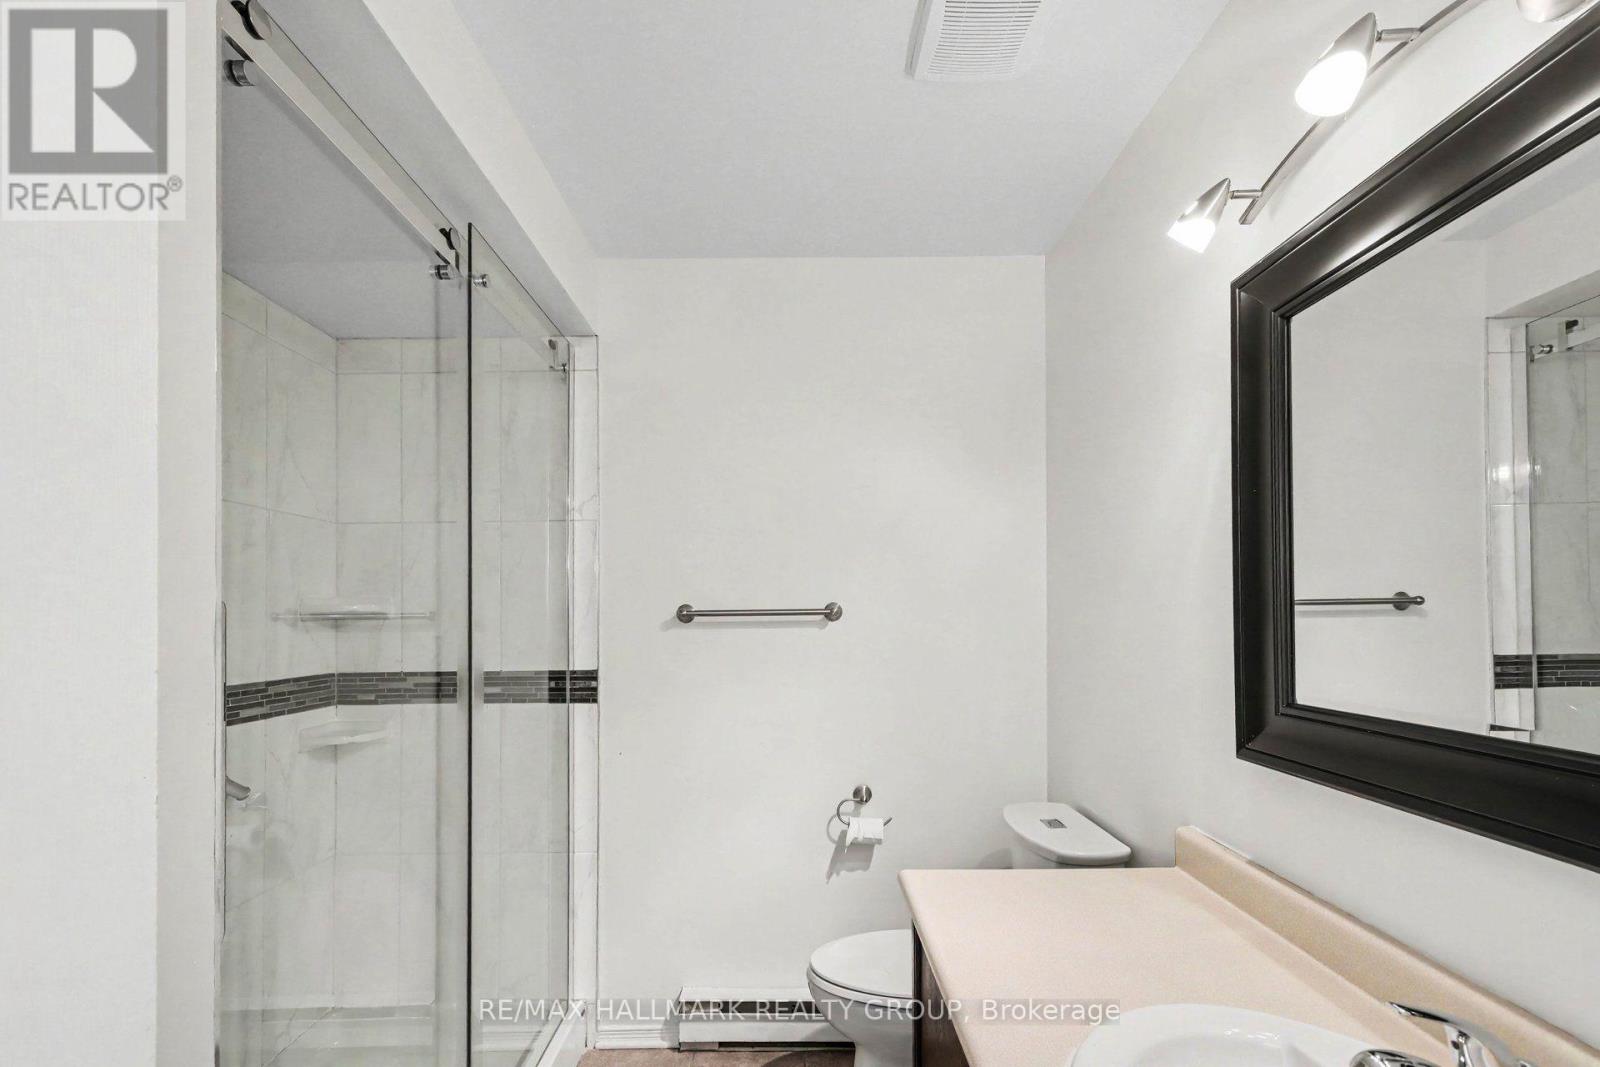
- 2 Bathroom
- 1,200 - 1,399 sqft
- Window Air Conditioner
- Baseboard Heaters
$2,100 Monthly
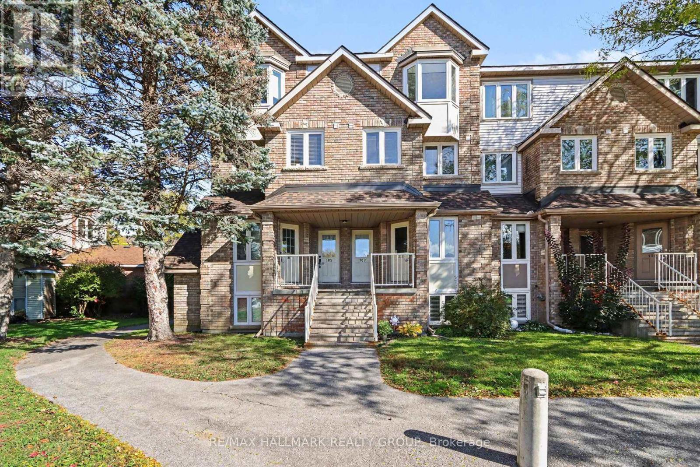
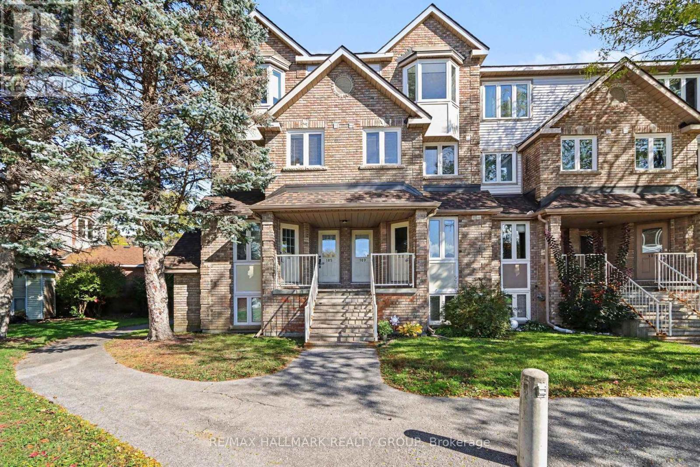
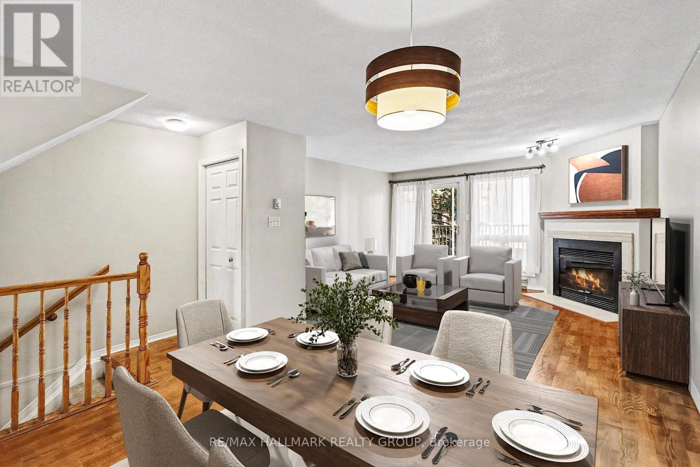
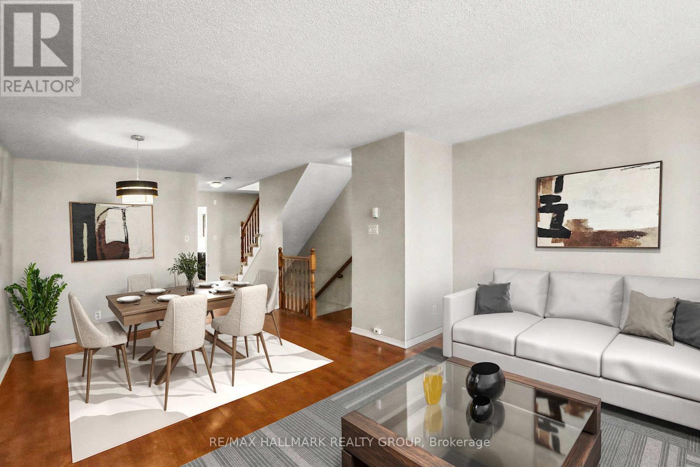
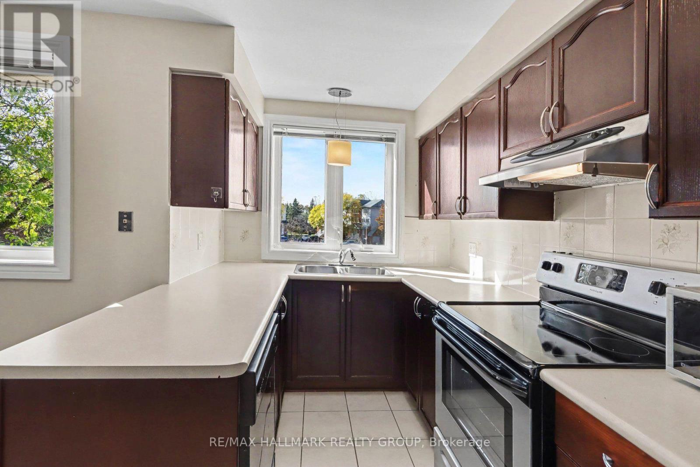
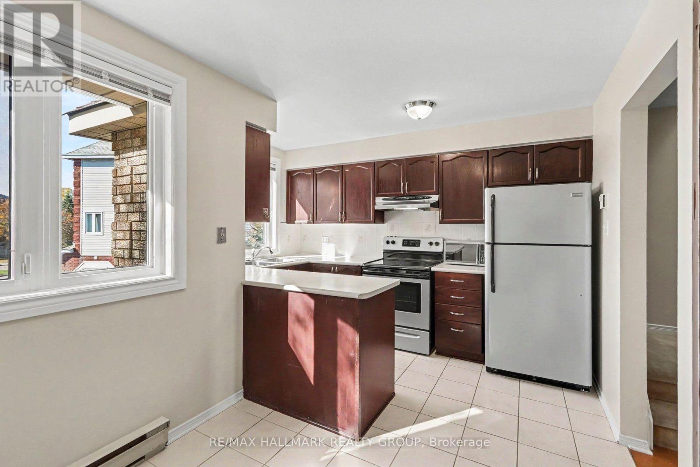
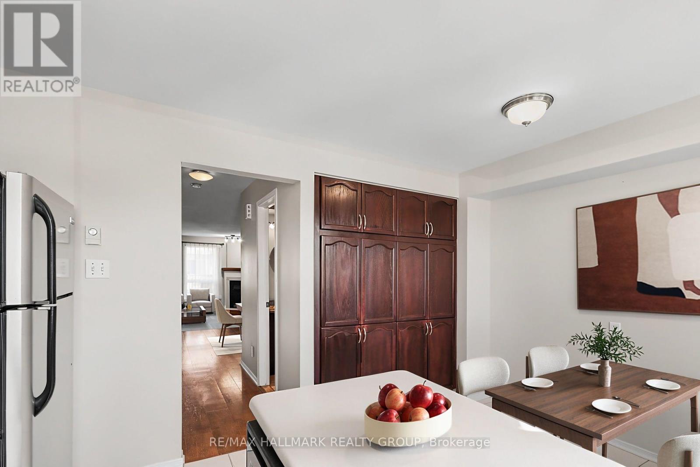
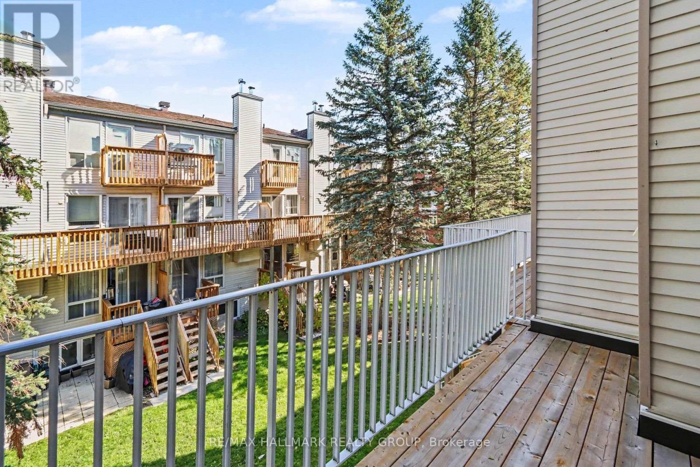
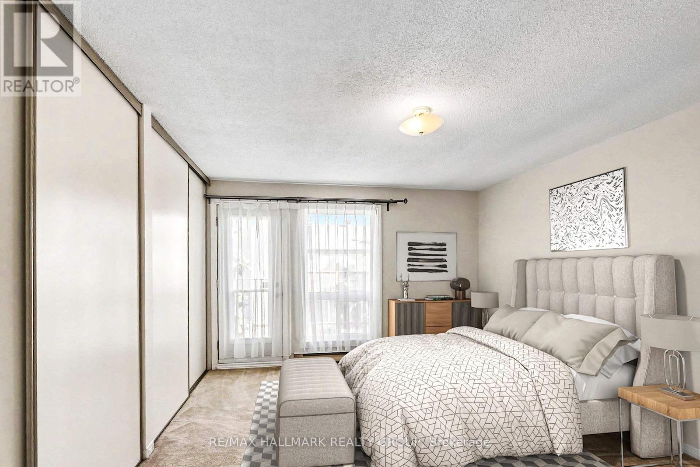
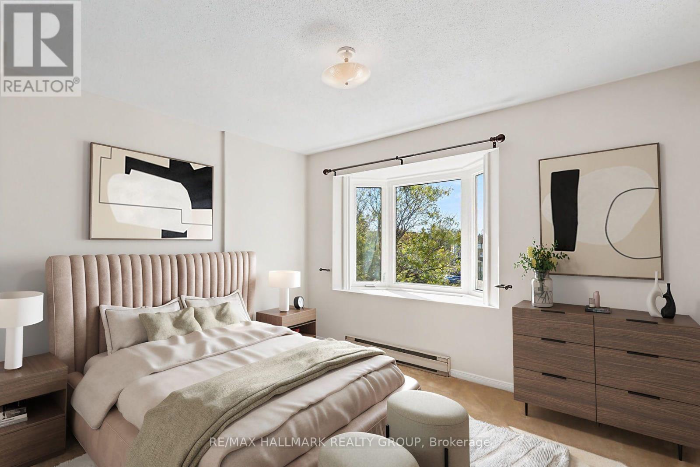
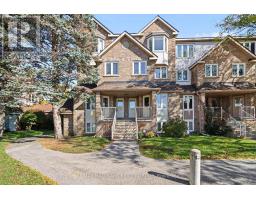
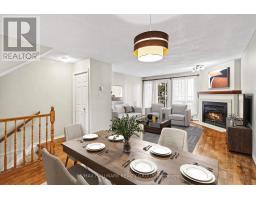
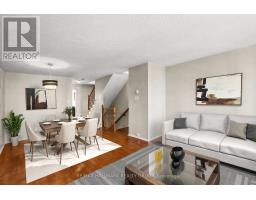
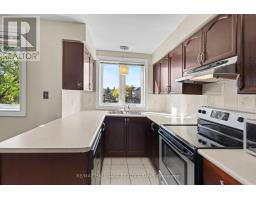
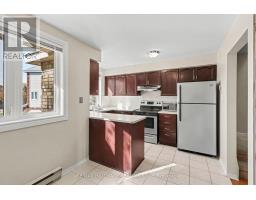
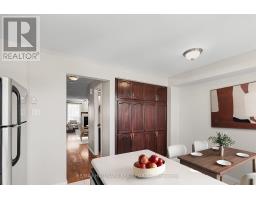
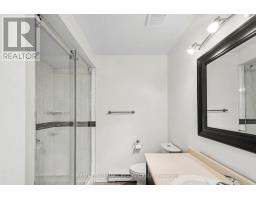
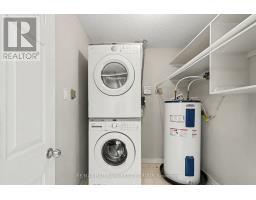
Welcome to this bright, updated and well-maintained two bedroom, 1.5-bath, upper stacked condo unit situated in a quiet part of the development, adjacent to the community foot path, walking distance to French and English elementary schools, close to Elizabeth Manley park, walking distance also to shopping, restaurants, and public transit. Great layout with generous living spaces, efficient kitchen with flex space eating area or home office, this 2 level home is perfect for singles, couples or small families to settle. Peaceful setting surrounded by beautiful greenspace, enjoy a break on your east facing balcony away from the road and direct sun. Safe and secure neighbourhood. Two window AC units, five appliances and windows coverings included. One parking spot (16B) is at the door. Visitor parking is available in the complex. Easy access to commute on Hunt Club Rd or to get to the 417. Conroy Pit trails minutes away. Fireplace is not to be used. Long term lease available. Average hydro bill in the range of $160 per month (id:66888)
Ask About This Property
Get more information or schedule a viewing today and see if this could be your next home. Our team is ready to help you take the next step.
Details
| MLS® Number | X14107124 |
| Property Type | Single Family |
| Neigbourhood | Hunt Club |
| Community Name | 3808 - Hunt Club Park |
| Community Features | Pets Not Allowed |
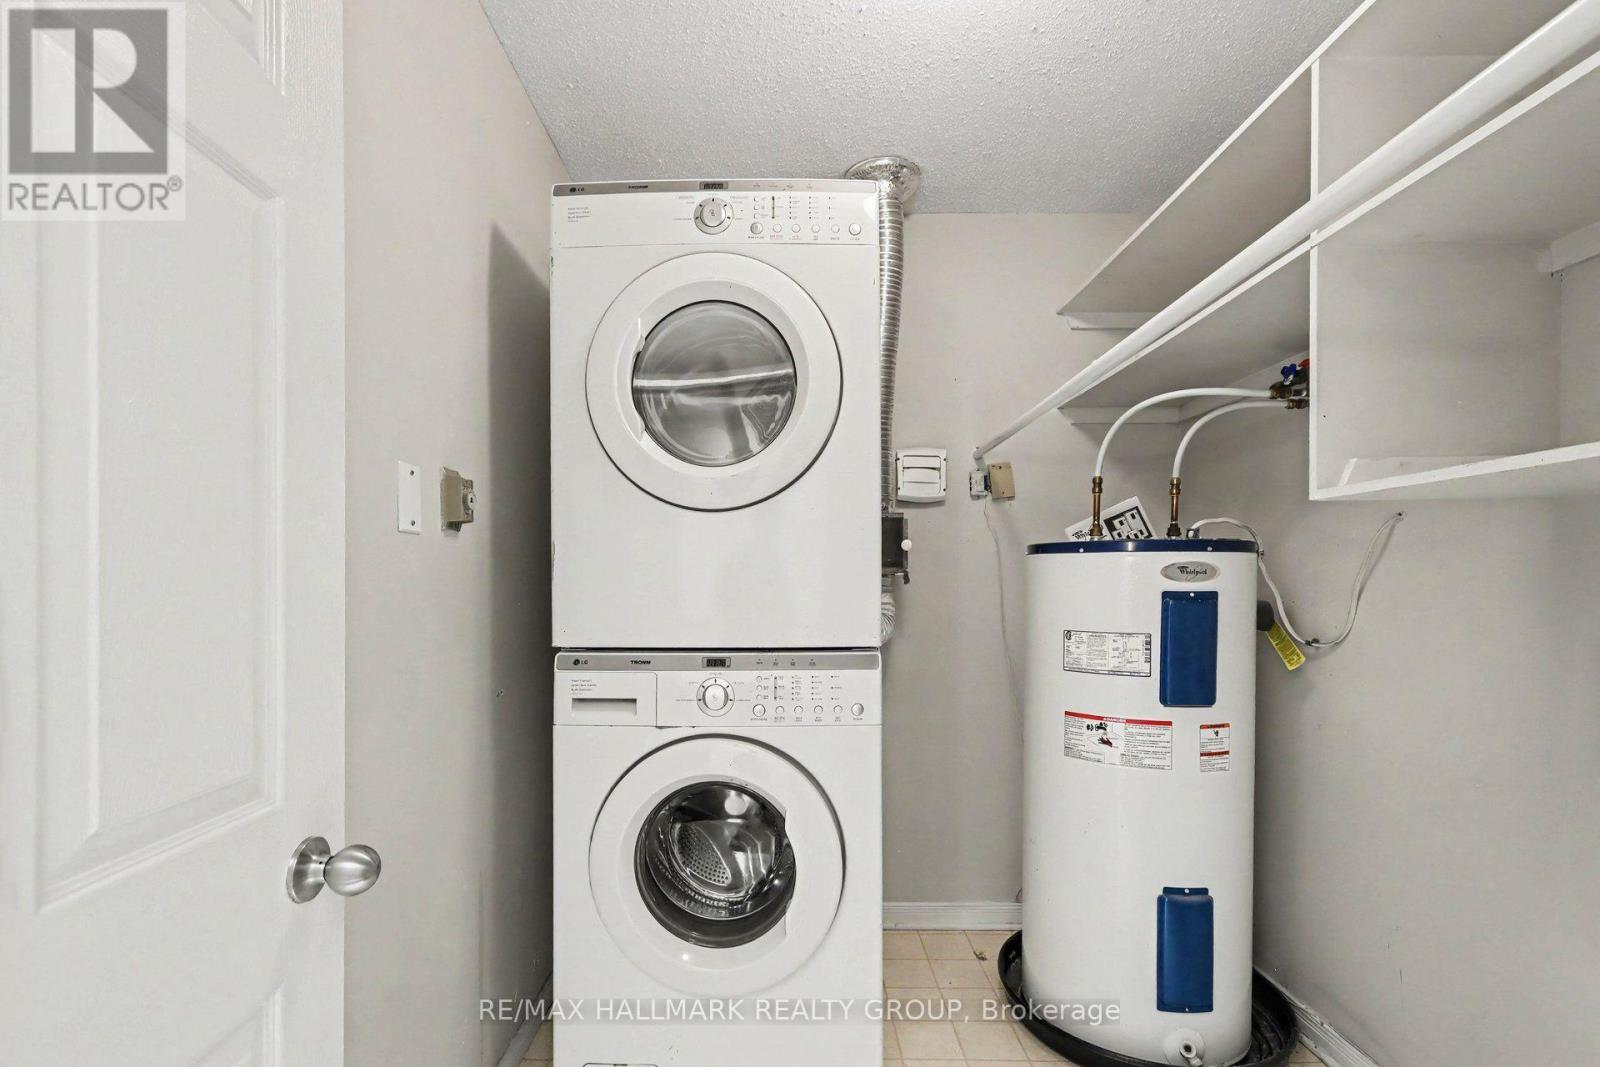
| Features | Balcony, In Suite Laundry |
| Parking Space Total | 1 |
| Bathroom Total | 2 |
| Bedrooms Above Ground | 2 |
| Bedrooms Total | 2 |
| Appliances | Dishwasher, Dryer, Hood Fan, Stove, Washer, Window Coverings, Refrigerator |
| Basement Type | None |
| Cooling Type | Window Air Conditioner |
| Exterior Finish | Brick, Vinyl Siding |
| Half Bath Total | 1 |
| Heating Fuel | Electric |
| Heating Type | Baseboard Heaters |
| Size Interior | 1,200 - 1,399 Sqft |
| Type | Row / Townhouse |
| No Garage |
| Acreage | No |
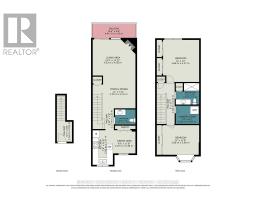
| Level | Type | Length | Width | Dimensions |
|---|---|---|---|---|
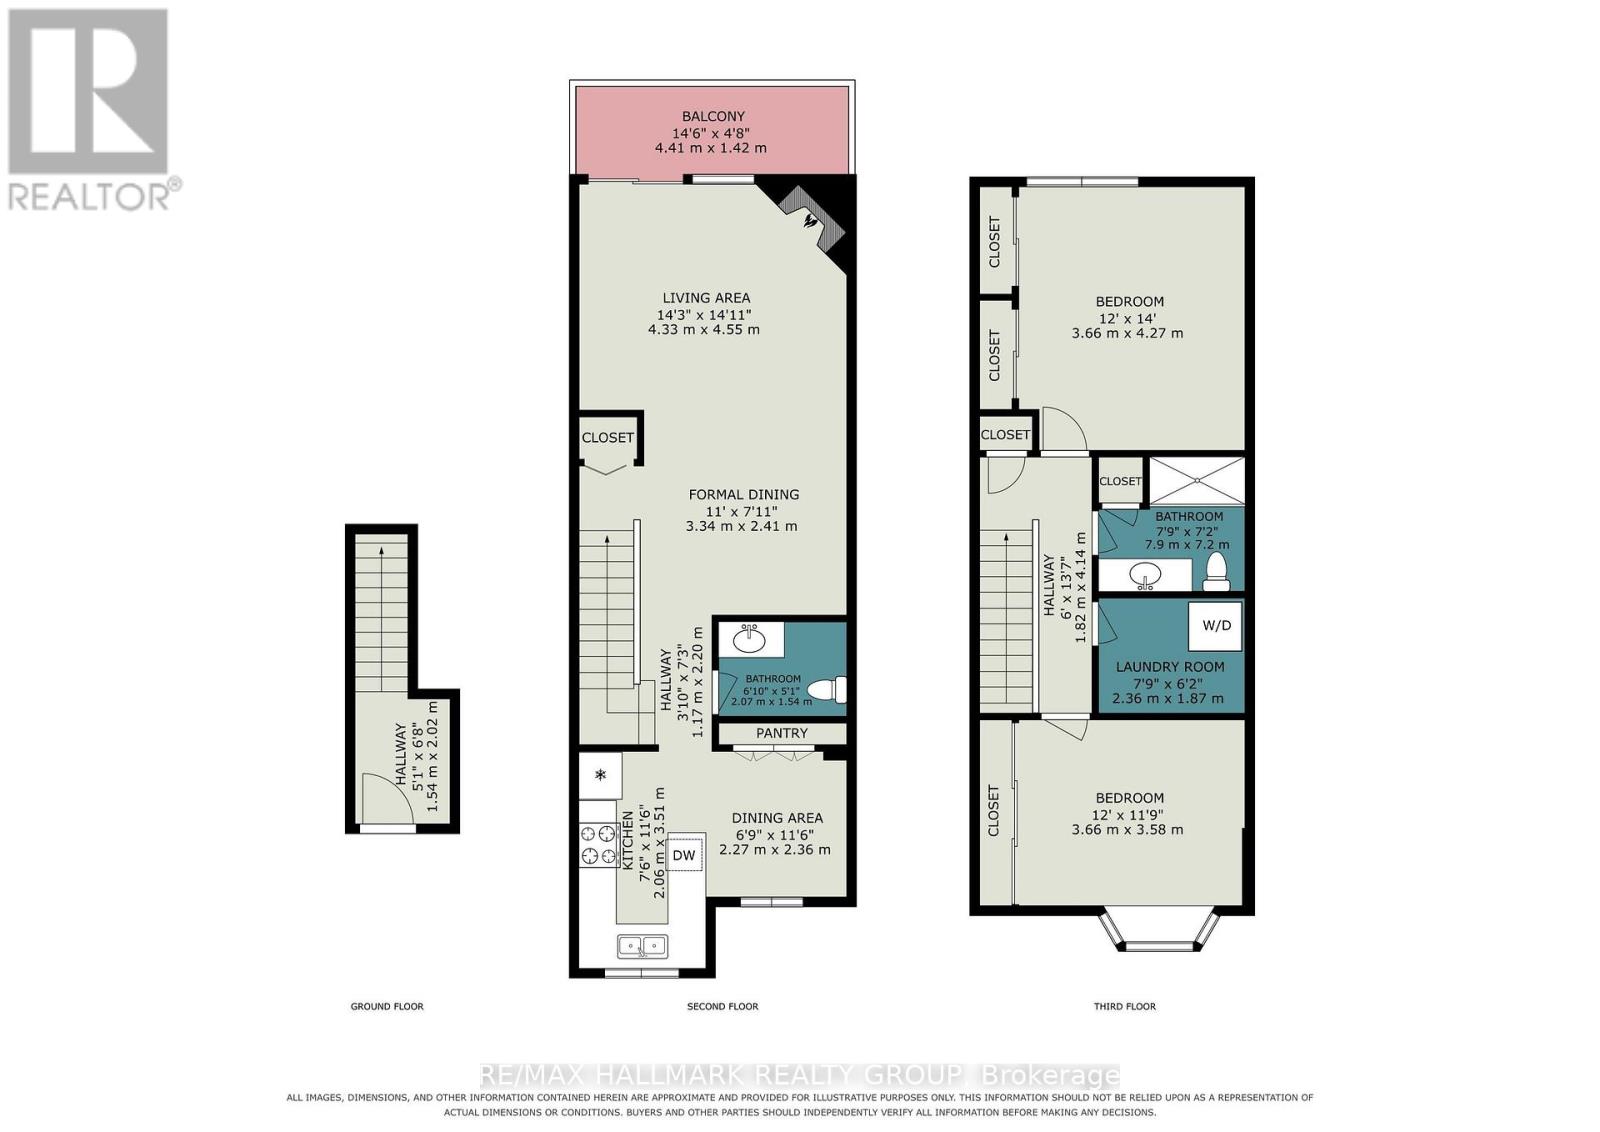
| Second Level | Other | 4.41 m | 1.42 m | 4.41 m x 1.42 m |
| Second Level | Living Room | 4.55 m | 4.33 m | 4.55 m x 4.33 m |
| Second Level | Dining Room | 3.34 m | 2.41 m | 3.34 m x 2.41 m |
| Second Level | Kitchen | 3.51 m | 2.06 m | 3.51 m x 2.06 m |
| Second Level | Eating Area | 2.36 m | 2.27 m | 2.36 m x 2.27 m |
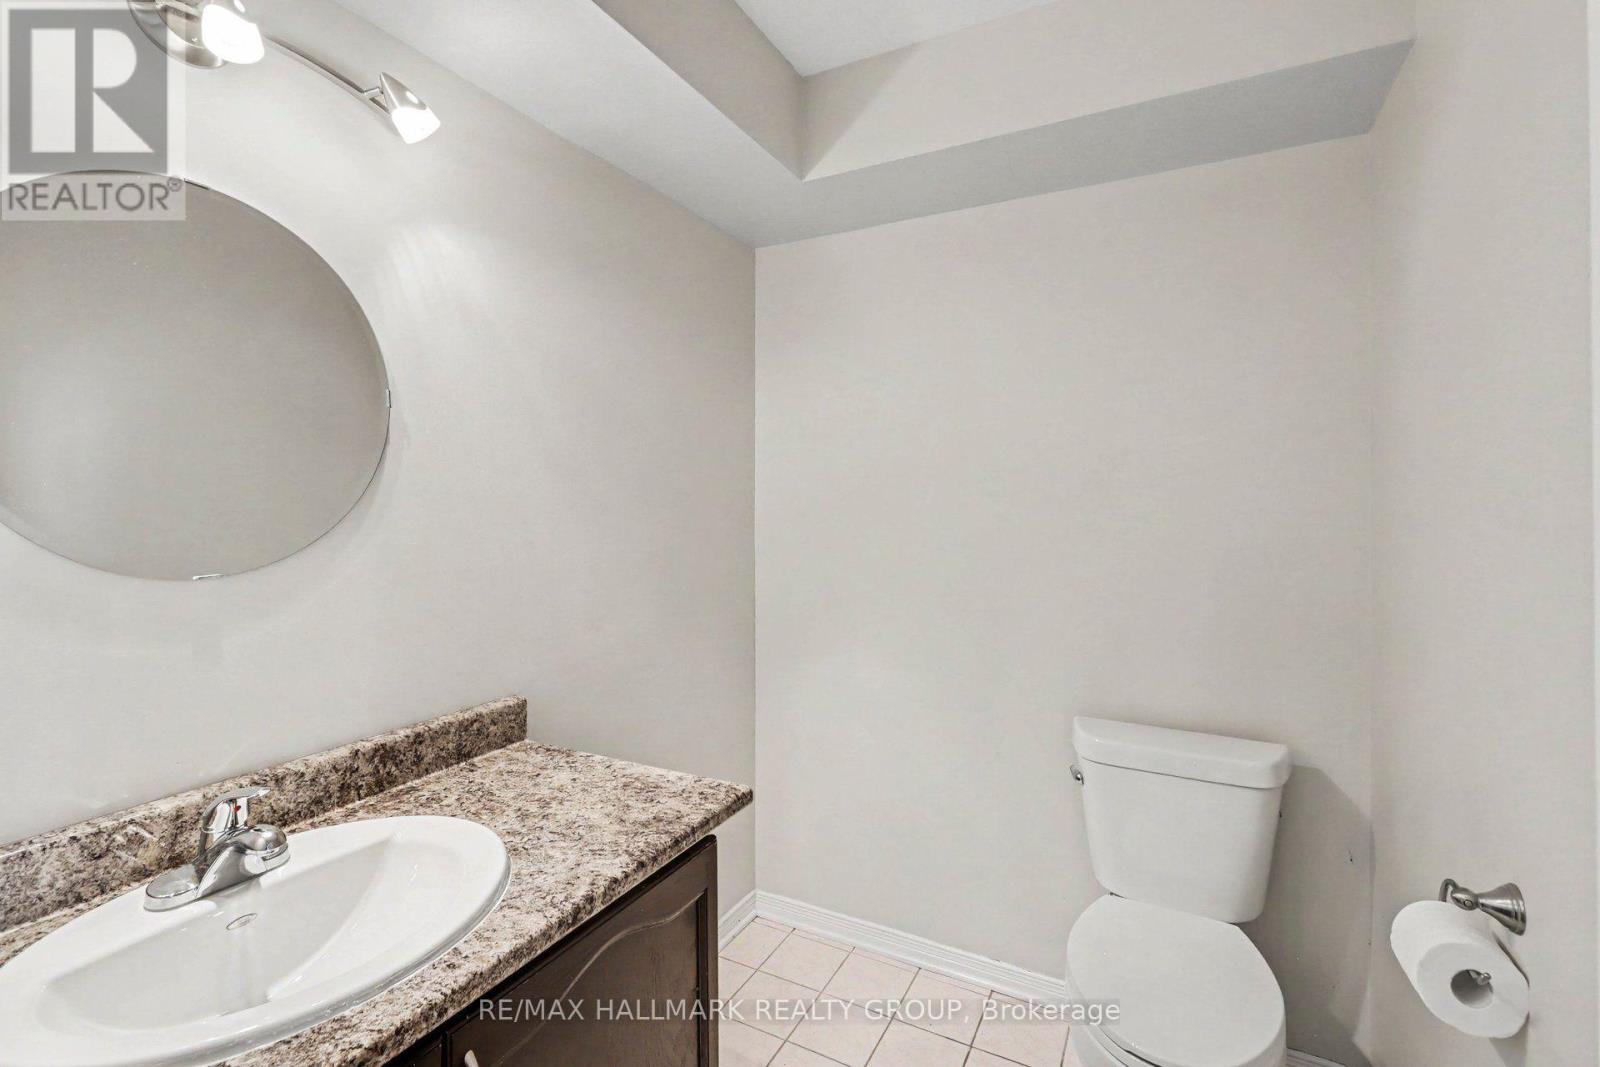
| Second Level | Bathroom | 2.07 m | 1.54 m | 2.07 m x 1.54 m |
| Third Level | Primary Bedroom | 4.27 m | 3.66 m | 4.27 m x 3.66 m |
| Third Level | Bedroom 2 | 3.66 m | 3.58 m | 3.66 m x 3.58 m |
| Third Level | Bathroom | 2.36 m | 2.2 m | 2.36 m x 2.2 m |
| Third Level | Laundry Room | 2.36 m | 1.87 m | 2.36 m x 1.87 m |
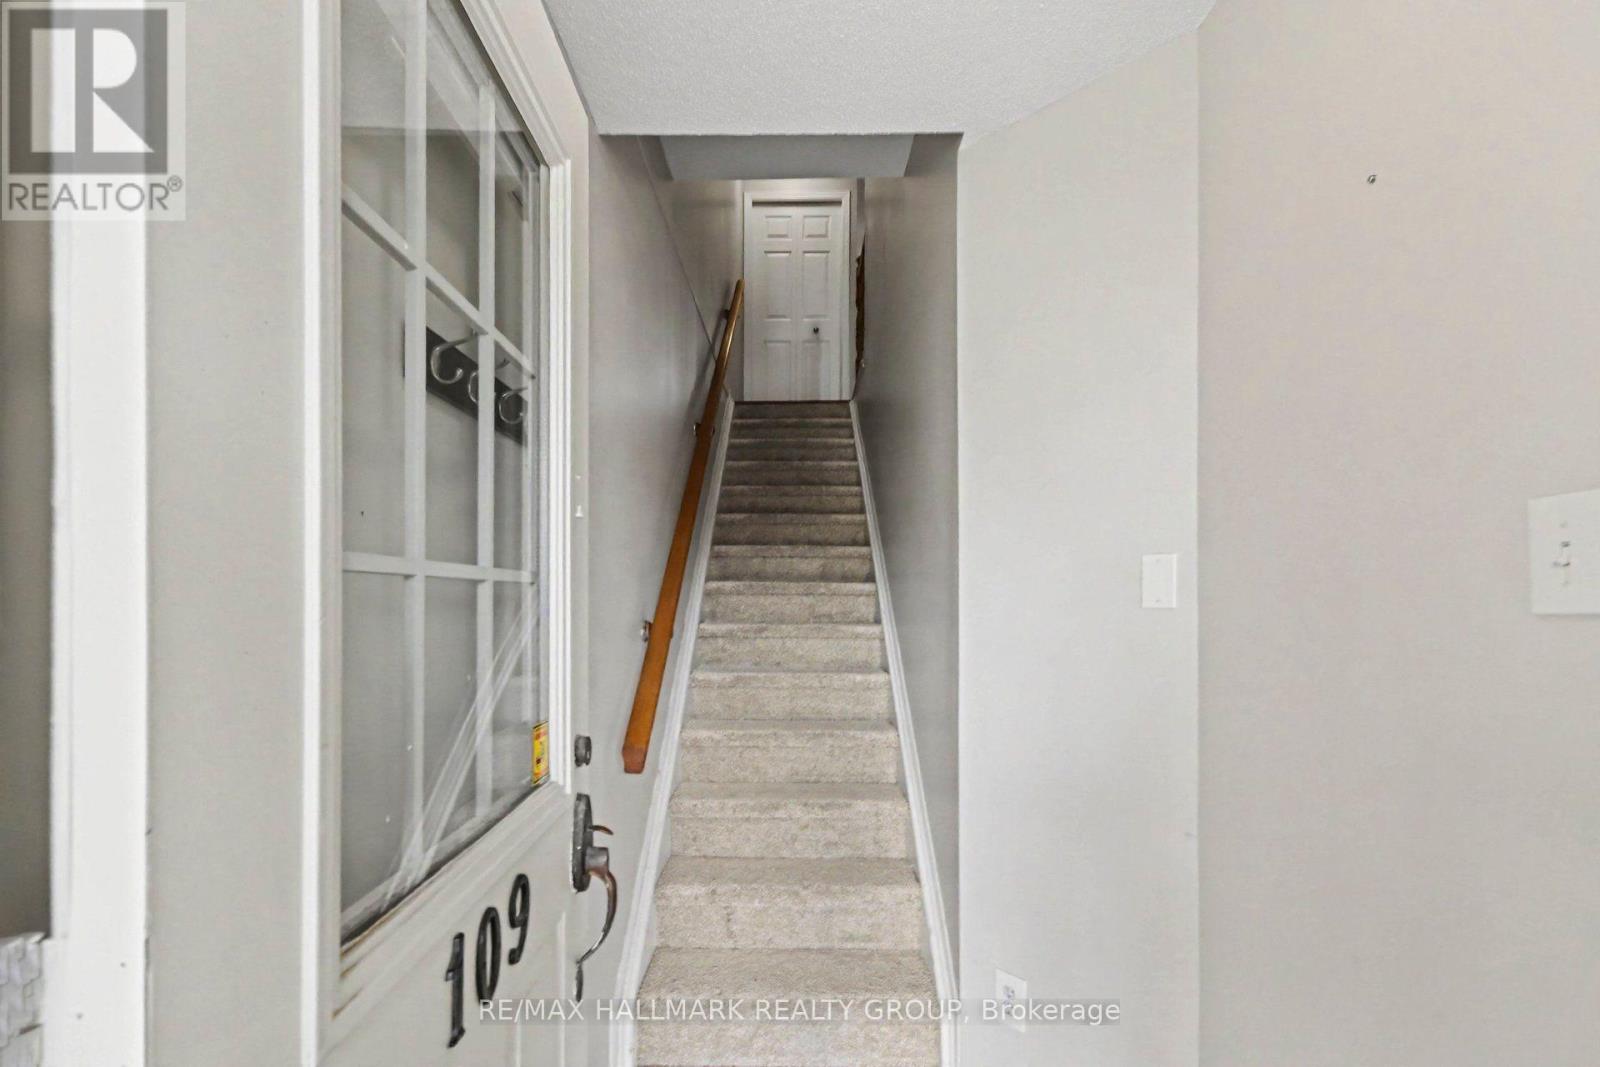
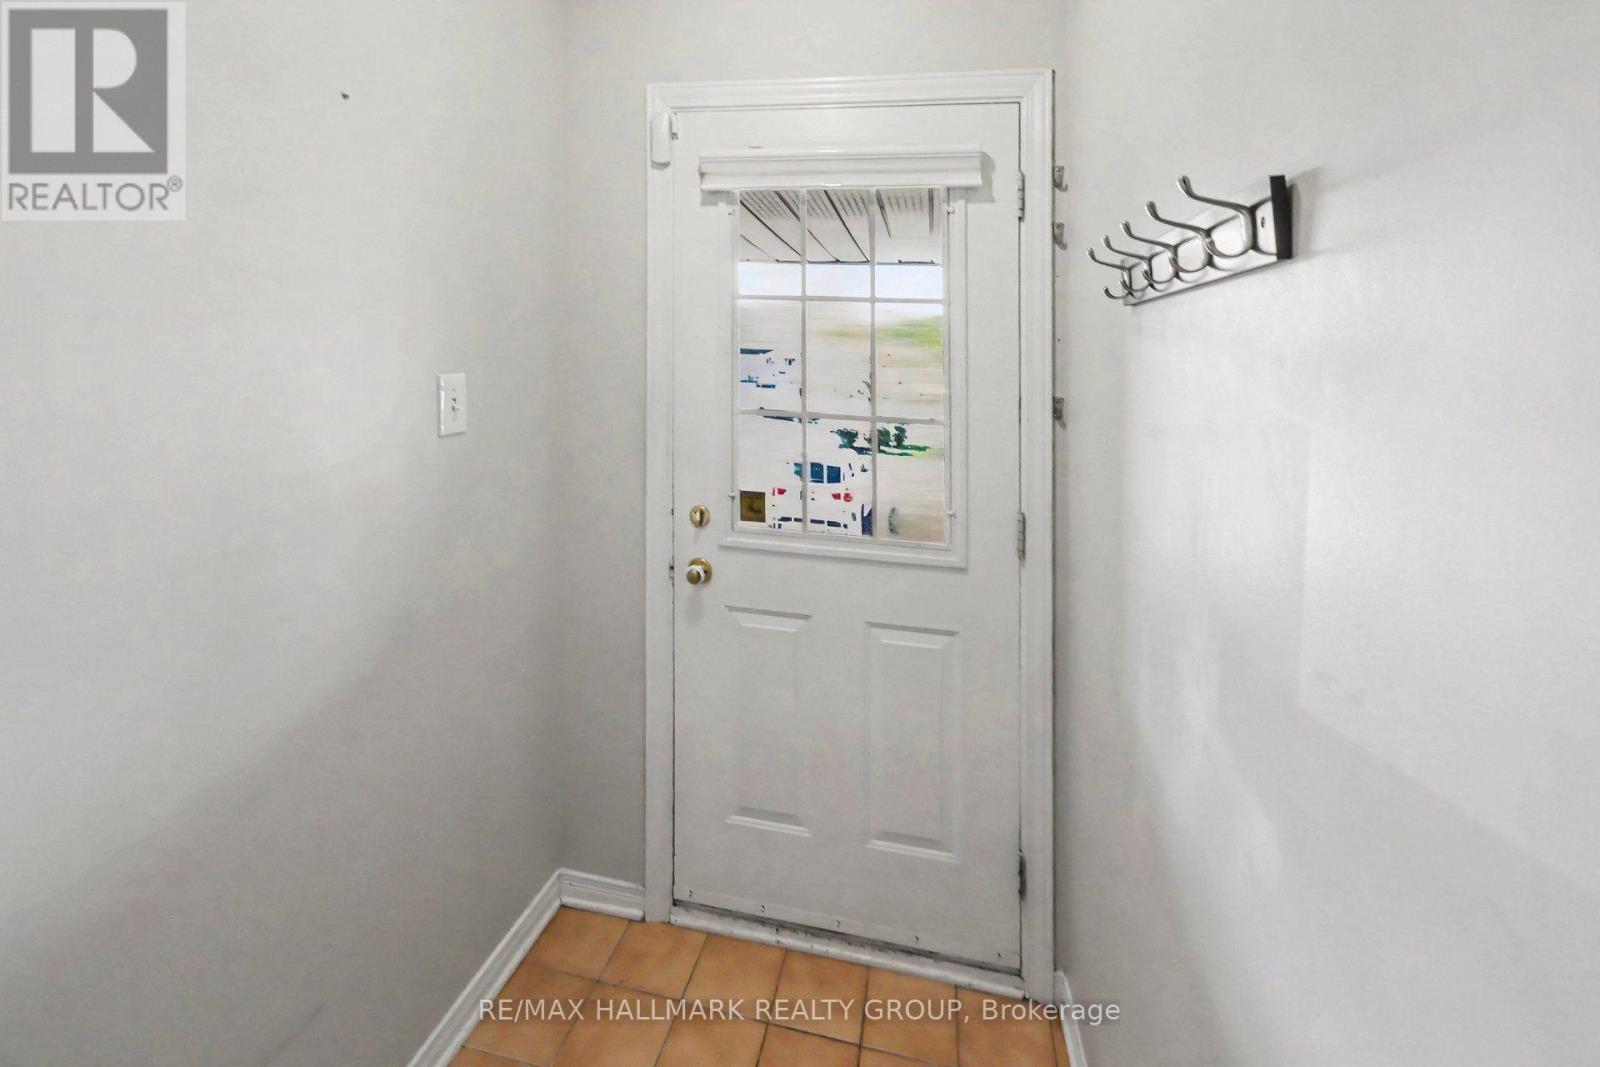
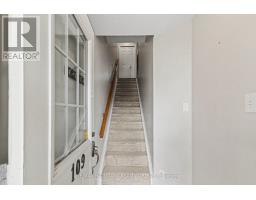
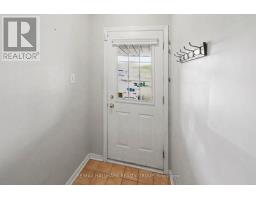
| Main Level | Foyer | 2.02 m | 1.54 m | 2.02 m x 1.54 m |
Map

The trademarks REALTOR®, REALTORS®, and the REALTOR® logo are controlled by The Canadian Real Estate Association (CREA) and identify real estate professionals who are members of CREA. The trademarks MLS®, Multiple Listing Service® and the associated logos are owned by The Canadian Real Estate Association (CREA) and identify the quality of services provided by real estate professionals who are members of CREA. The trademark DDF® is owned by The Canadian Real Estate Association (CREA) and identifies CREA's Data Distribution Facility (DDF®)
October 25 2026 02:22:51
Ottawa Real Estate Board