
- 2 Bedroom
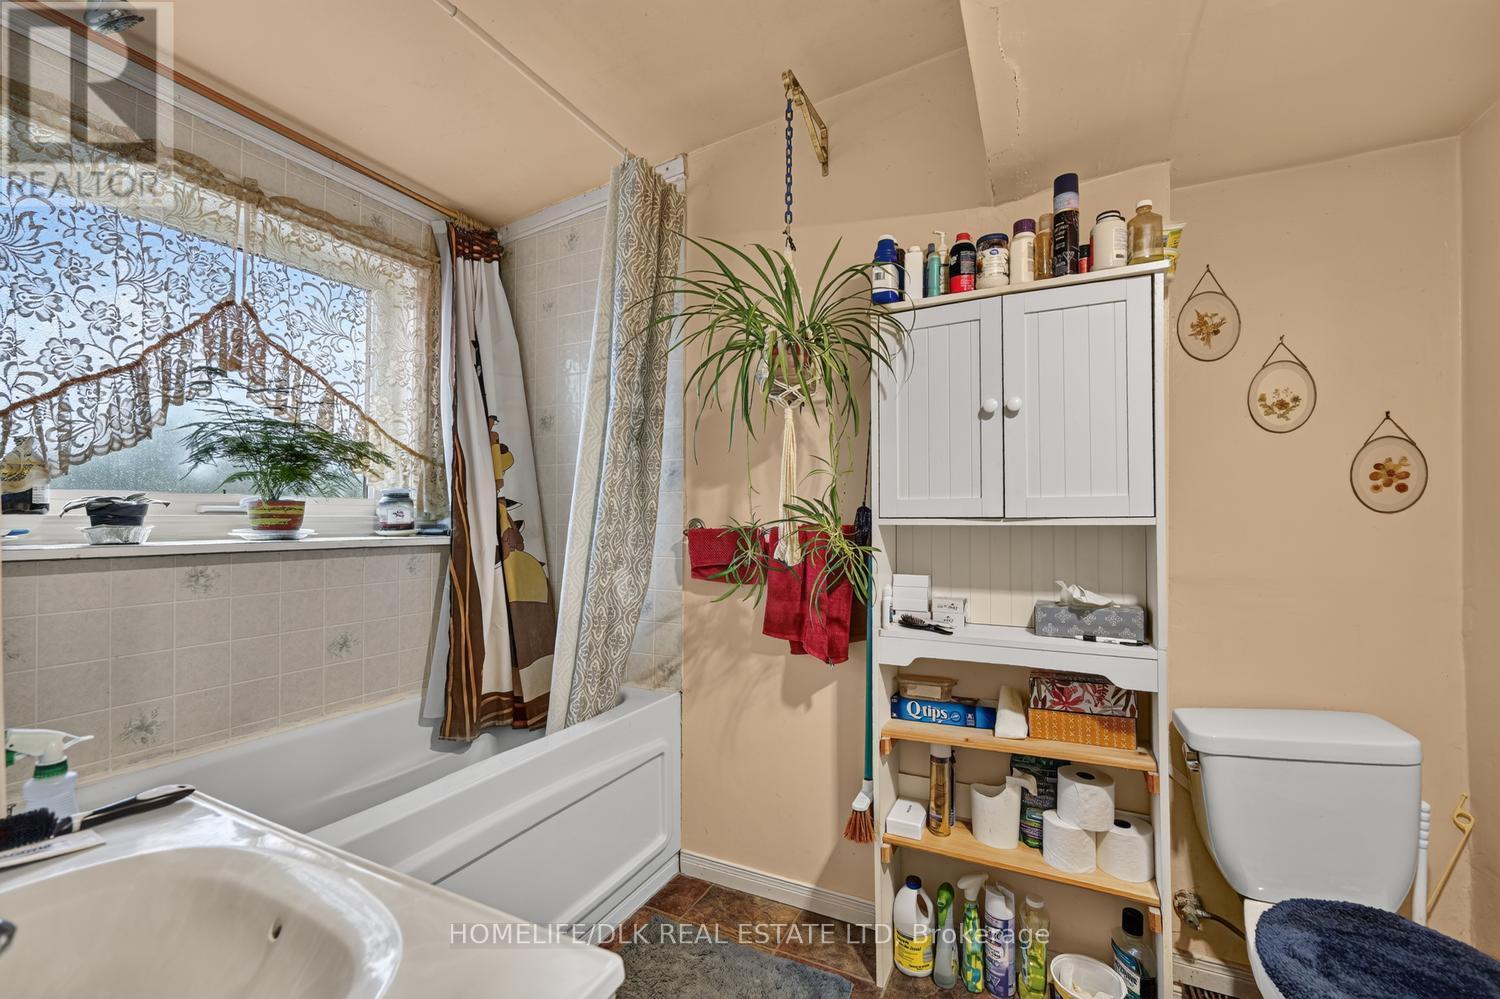
- 1 Bathroom
- 1,100 - 1,500 ft2
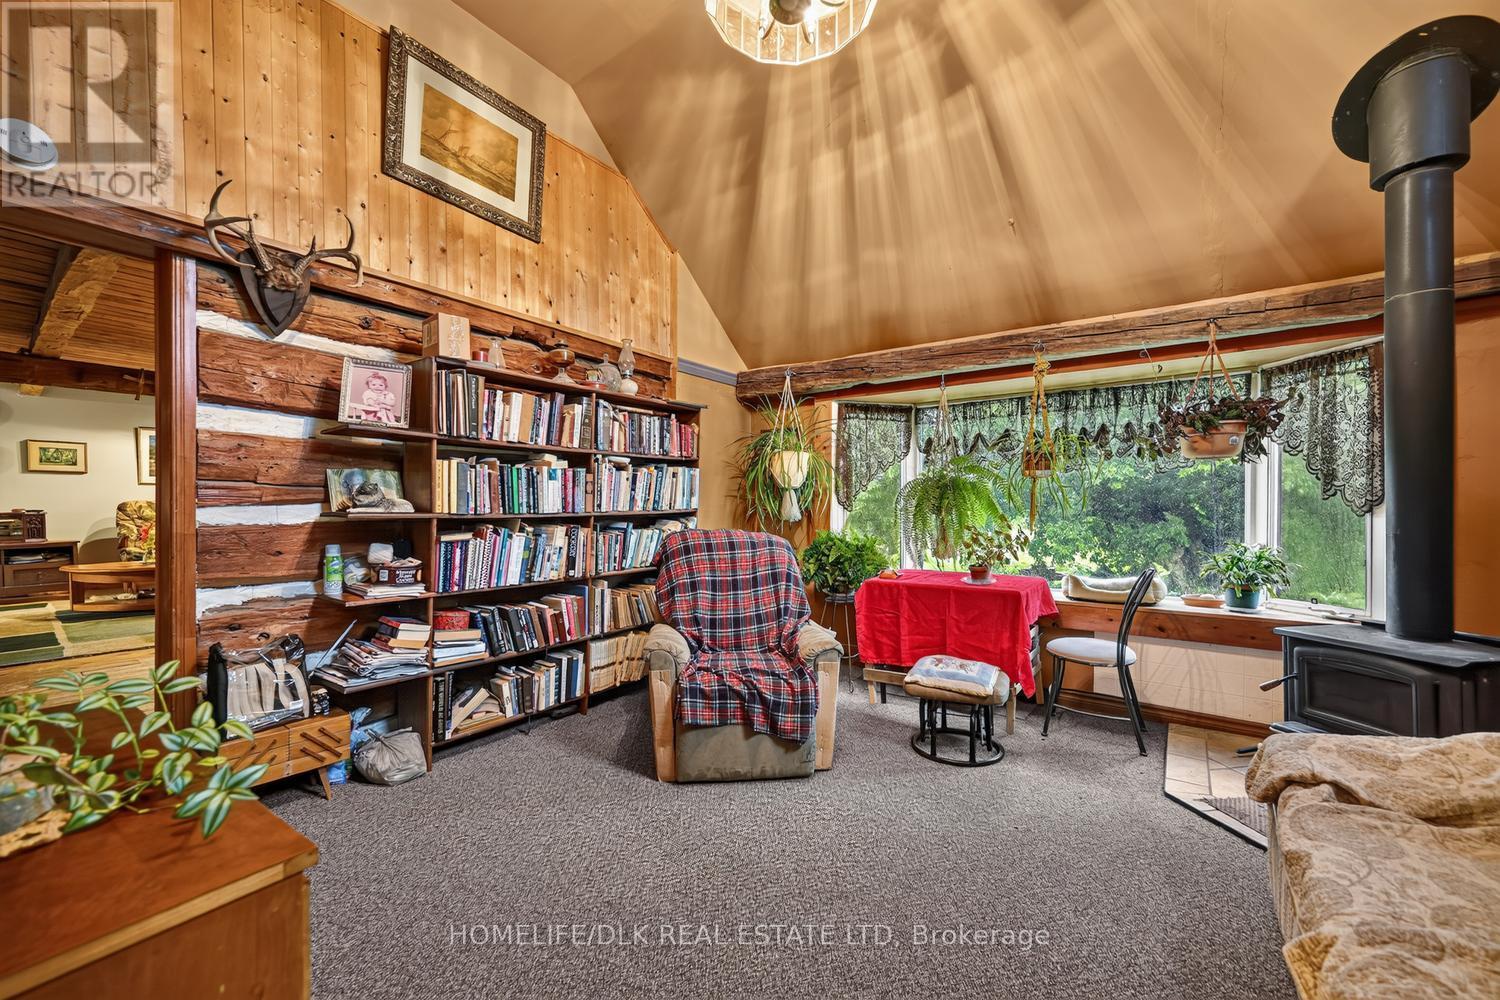
- Fireplace
- None
- Forced Air
- Acreage
$609,900
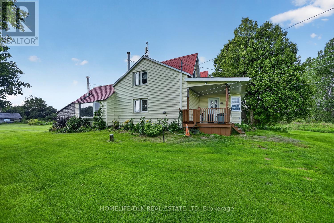
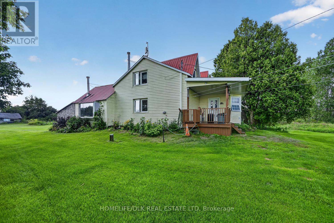
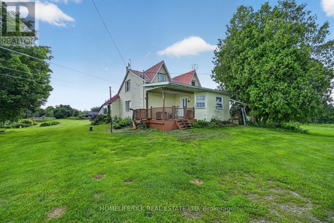
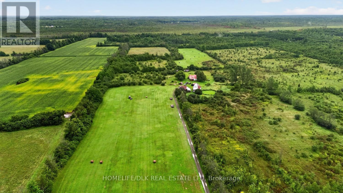
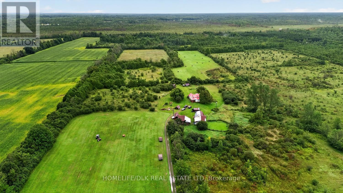
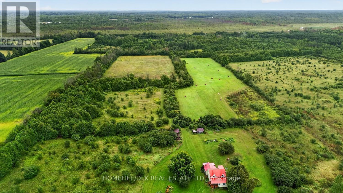
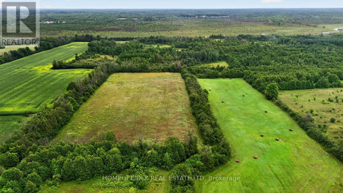
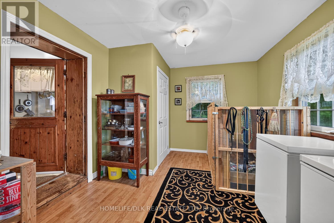
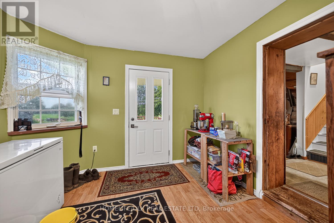
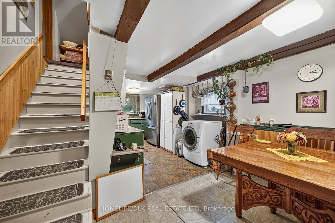
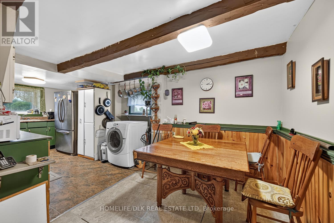
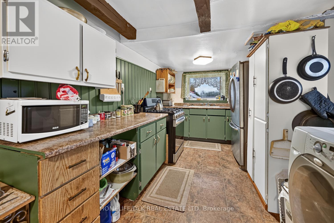
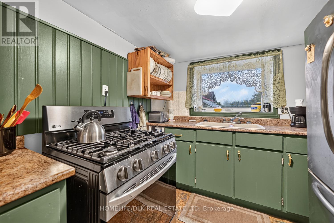
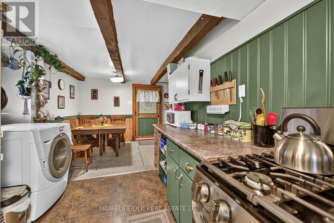
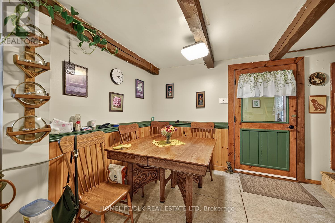
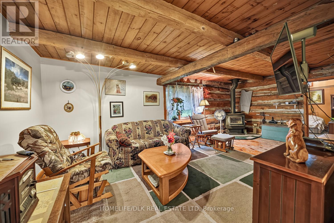
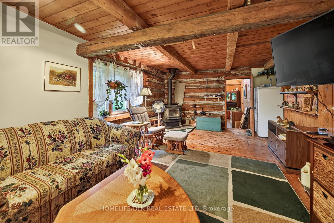
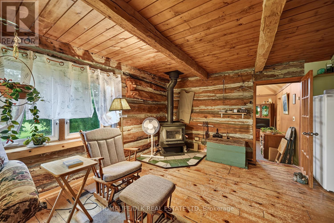
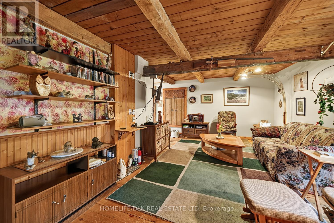
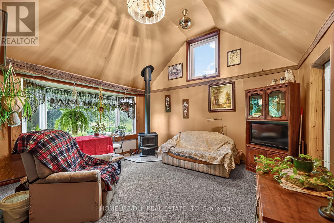
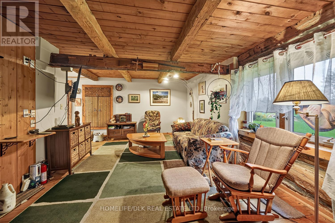
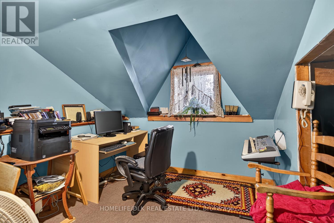
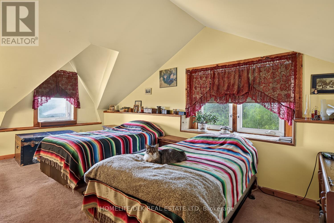
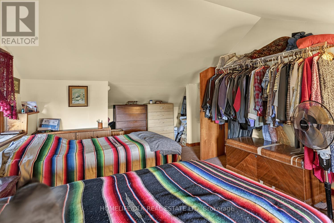
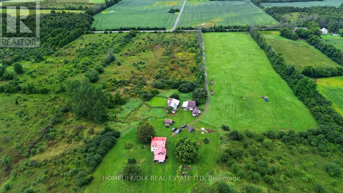
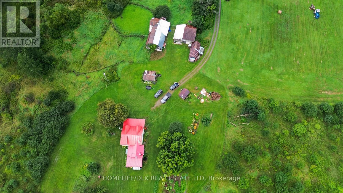
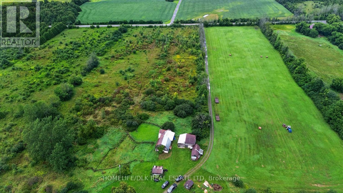
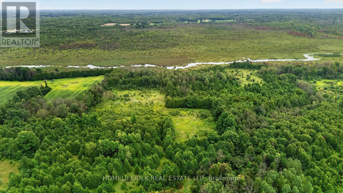
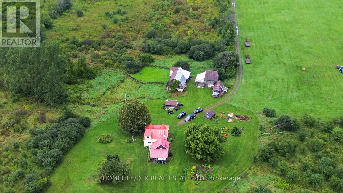
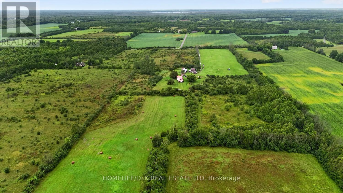
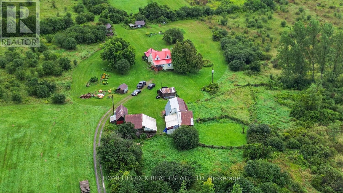
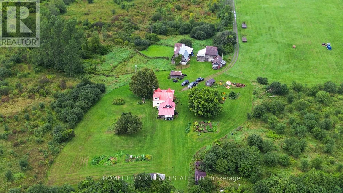
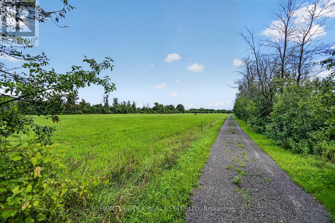

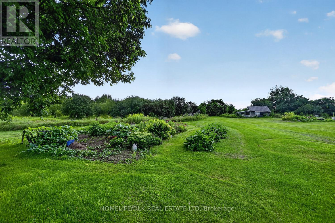
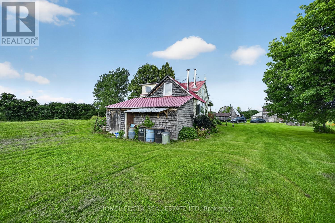
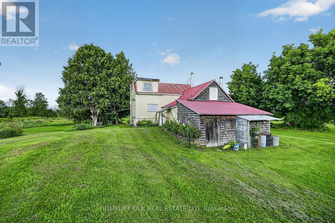
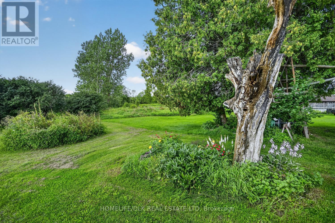
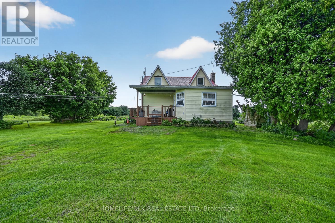
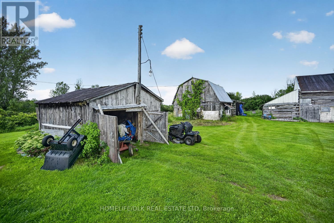
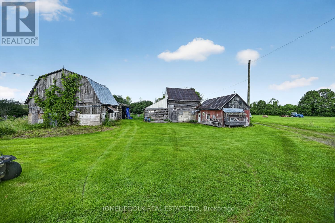
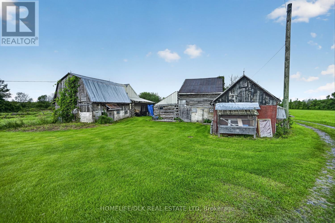
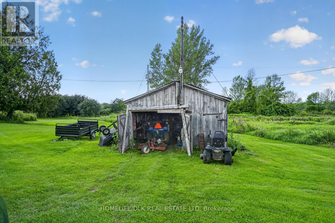
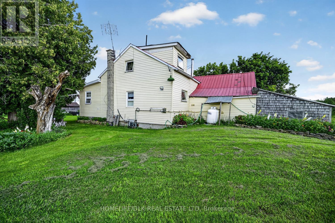
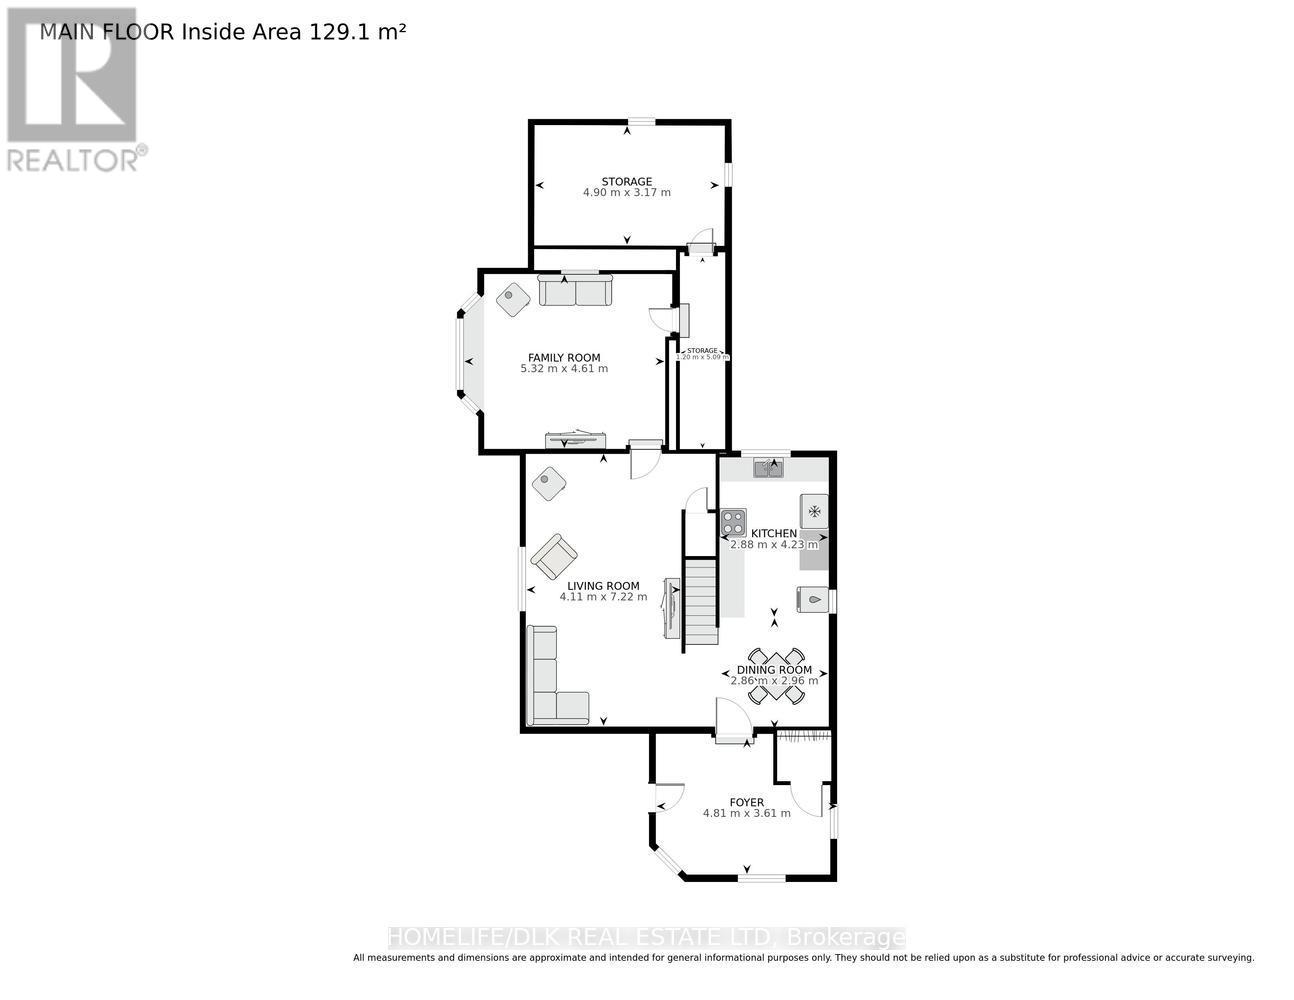

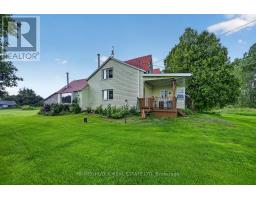
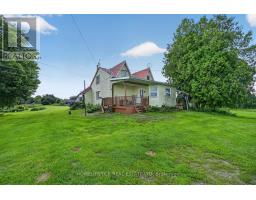
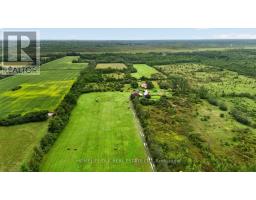
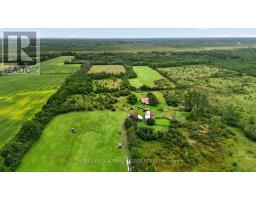
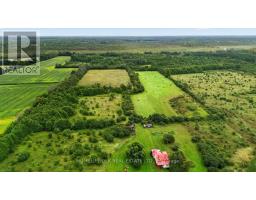
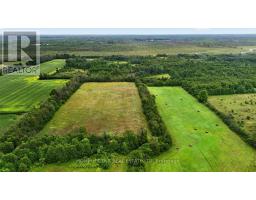
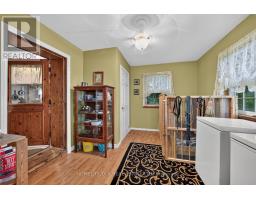
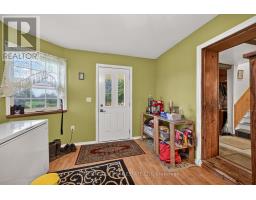
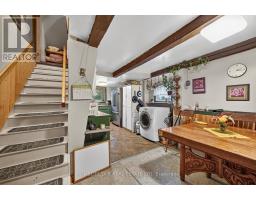
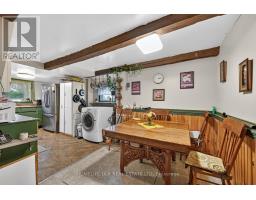
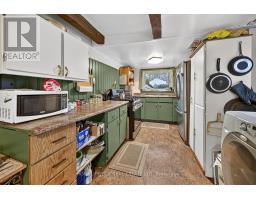
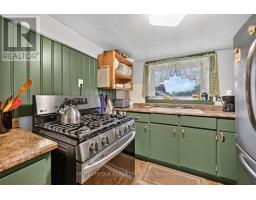
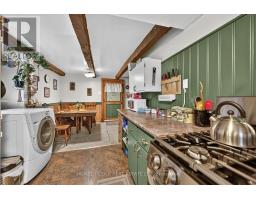
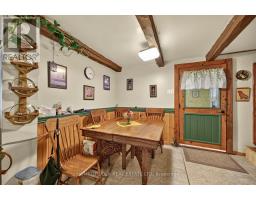
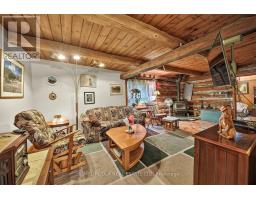
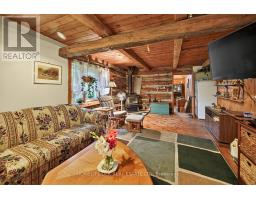
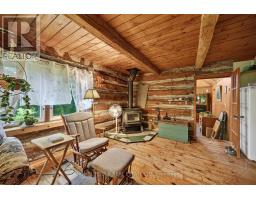
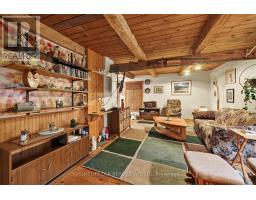
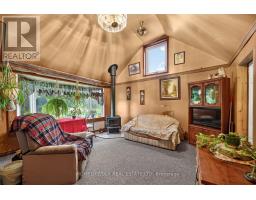
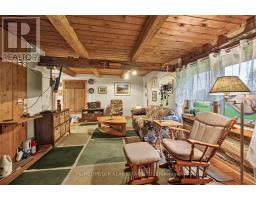
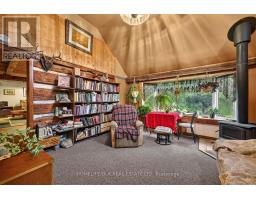
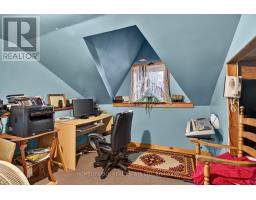
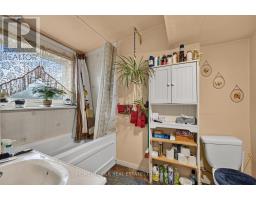
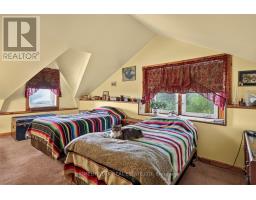

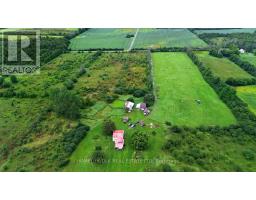
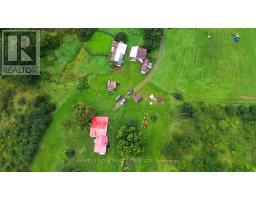
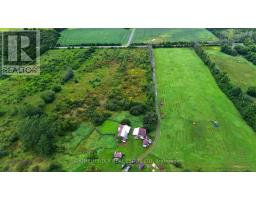
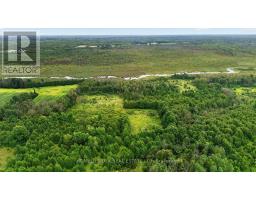
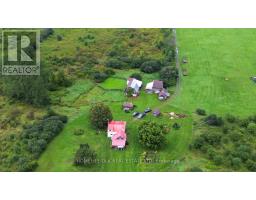
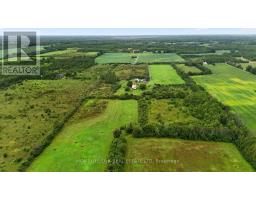
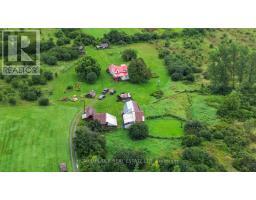
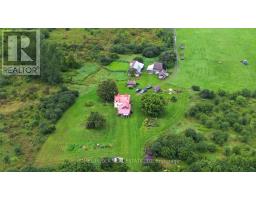
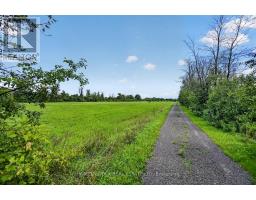
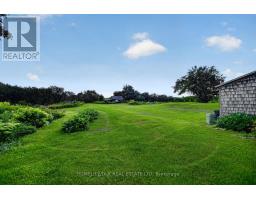
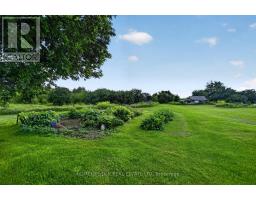
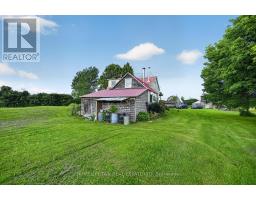
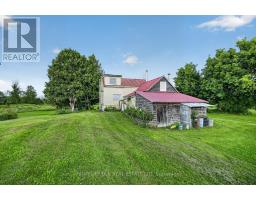
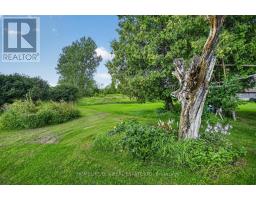
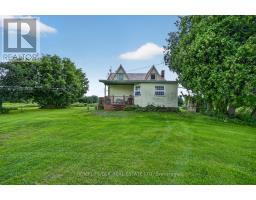
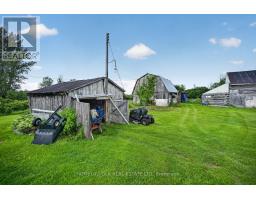
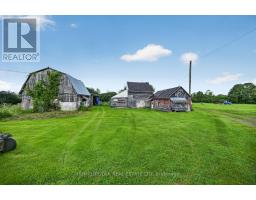
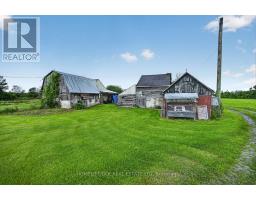
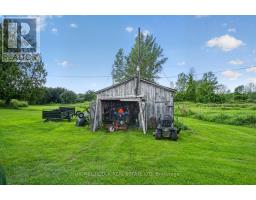
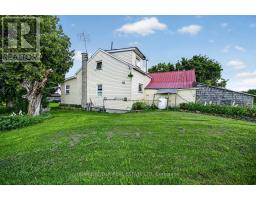
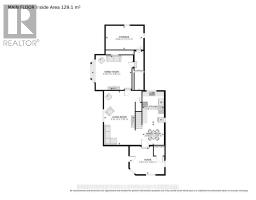
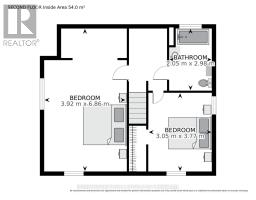
If you're looking for a peaceful, tranquil property only minutes from town with 100 acres to play with than look no further. Welcome to 10835 Jellyby Rd. Built in the late 1800s, this 2 bedroom, 1 bath, 1.5 storey home is perfect for those looking to get away from it all and put their dreams into motion. Situated on a paved road, the main level boasts a traditional eat-in country kitchen, a large living room that could be doubled up as a dining room and a seperate family room. Upstairs you'll find two decent sized bedrooms and full 4 pc bath. There are plenty of outbuildings, perfect for the hobbyist and the 100+ acres is a mix of cleared fields, bush with Mud Creek running through the south of the property. With a metal roof and propane furnace, gorgeous gardens and a mix of fruit trees, this property is a hidden gem. Come check out 10835 Jellyby Rd before it I gone. (id:66888)
Ask About This Property
Get more information or schedule a viewing today and see if this could be your next home. Our team is ready to help you take the next step.
Details
| MLS® Number | X13686012 |
| Property Type | Agriculture |
| Community Name | 811 - Elizabethtown Kitley (Old Kitley) Twp |
| Equipment Type | Propane Tank |
| Farm Type | Farm |
| Parking Space Total | 10 |
| Rental Equipment Type | Propane Tank |
| Bathroom Total | 1 |
| Bedrooms Above Ground | 2 |
| Bedrooms Total | 2 |
| Appliances | Stove, Washer, Refrigerator |
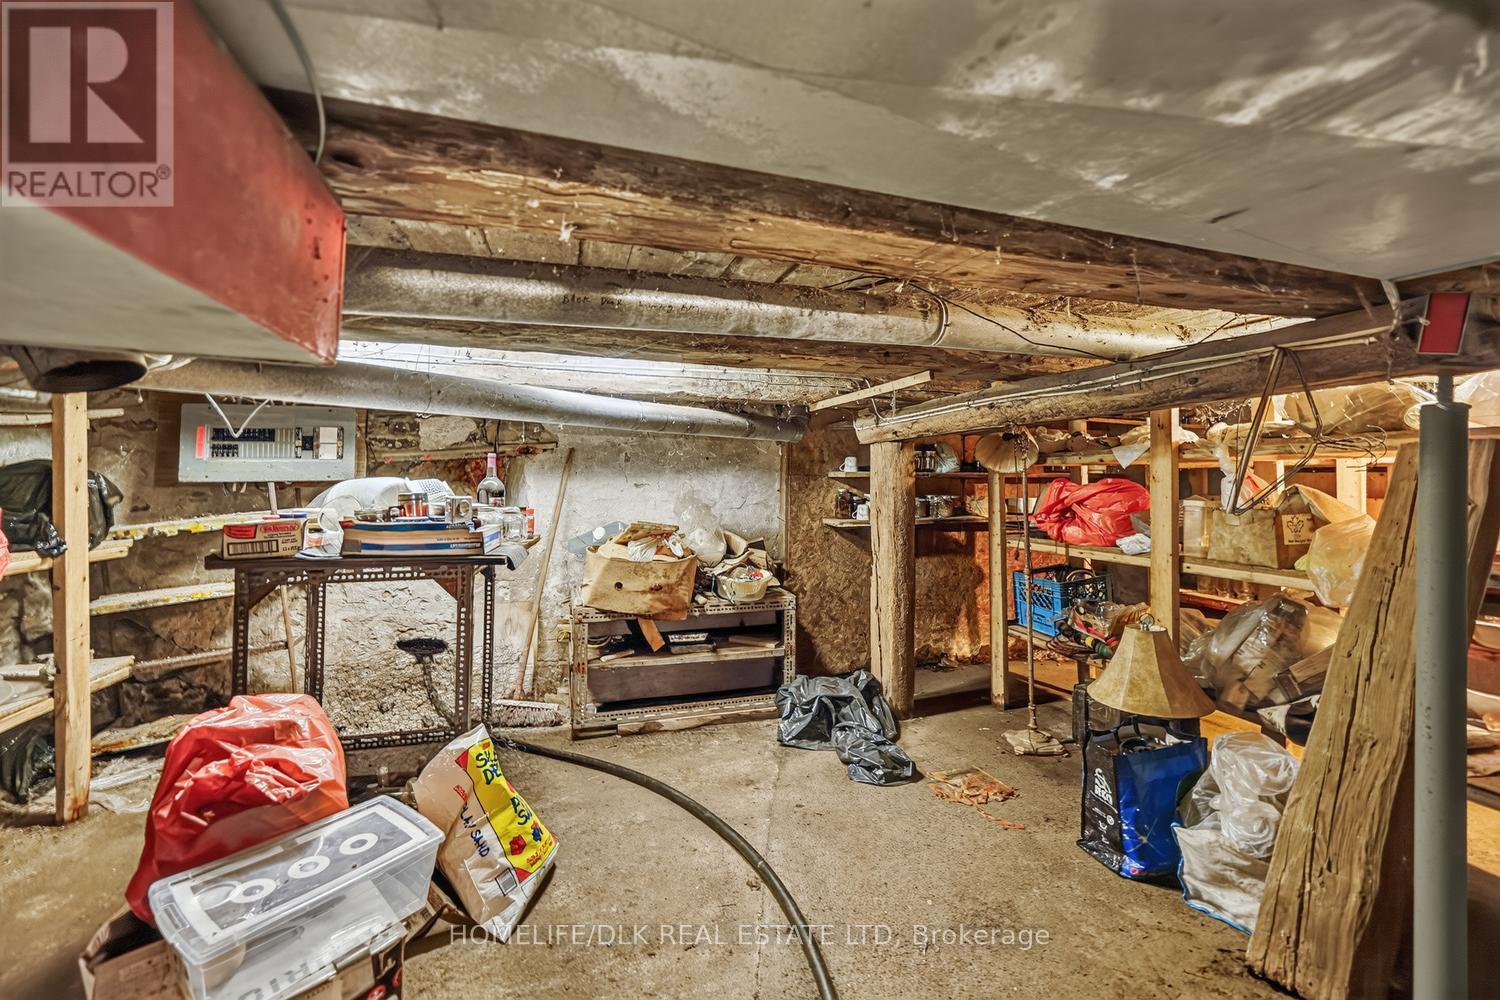
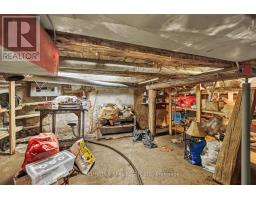
| Basement Development | Unfinished |
| Basement Type | N/a (unfinished) |
| Cooling Type | None |
| Exterior Finish | Vinyl Siding |
| Fireplace Present | Yes |
| Fireplace Total | 2 |
| Foundation Type | Stone |
| Heating Fuel | Propane, Wood |
| Heating Type | Forced Air |
| Stories Total | 2 |
| Size Interior | 1,100 - 1,500 Ft2 |
| No Garage |
| Acreage | Yes |
| Sewer | Septic System |
| Size Depth | 7061 Ft |
| Size Frontage | 668 Ft |
| Size Irregular | 668 X 7061 Ft |
| Size Total Text | 668 X 7061 Ft|100+ Acres |
| Level | Type | Length | Width | Dimensions |
|---|---|---|---|---|
| Second Level | Primary Bedroom | 3.92 m | 6.86 m | 3.92 m x 6.86 m |
| Second Level | Bedroom | 3.05 m | 3.77 m | 3.05 m x 3.77 m |
| Main Level | Other | 4.9 m | 3.17 m | 4.9 m x 3.17 m |
| Main Level | Family Room | 5.32 m | 4.61 m | 5.32 m x 4.61 m |
| Main Level | Living Room | 4.11 m | 7.22 m | 4.11 m x 7.22 m |
| Main Level | Kitchen | 2.88 m | 4.23 m | 2.88 m x 4.23 m |
| Main Level | Dining Room | 2.86 m | 2.96 m | 2.86 m x 2.96 m |
| Main Level | Foyer | 4.81 m | 3.61 m | 4.81 m x 3.61 m |
| Electricity | Installed |
Map

The trademarks REALTOR®, REALTORS®, and the REALTOR® logo are controlled by The Canadian Real Estate Association (CREA) and identify real estate professionals who are members of CREA. The trademarks MLS®, Multiple Listing Service® and the associated logos are owned by The Canadian Real Estate Association (CREA) and identify the quality of services provided by real estate professionals who are members of CREA. The trademark DDF® is owned by The Canadian Real Estate Association (CREA) and identifies CREA's Data Distribution Facility (DDF®)
August 18 2026 01:25:31
Rideau - St. Lawrence Real Estate Board
Homelife/dlk Real Estate Ltd