
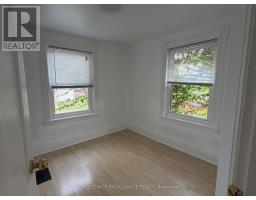
- 3 Bedroom
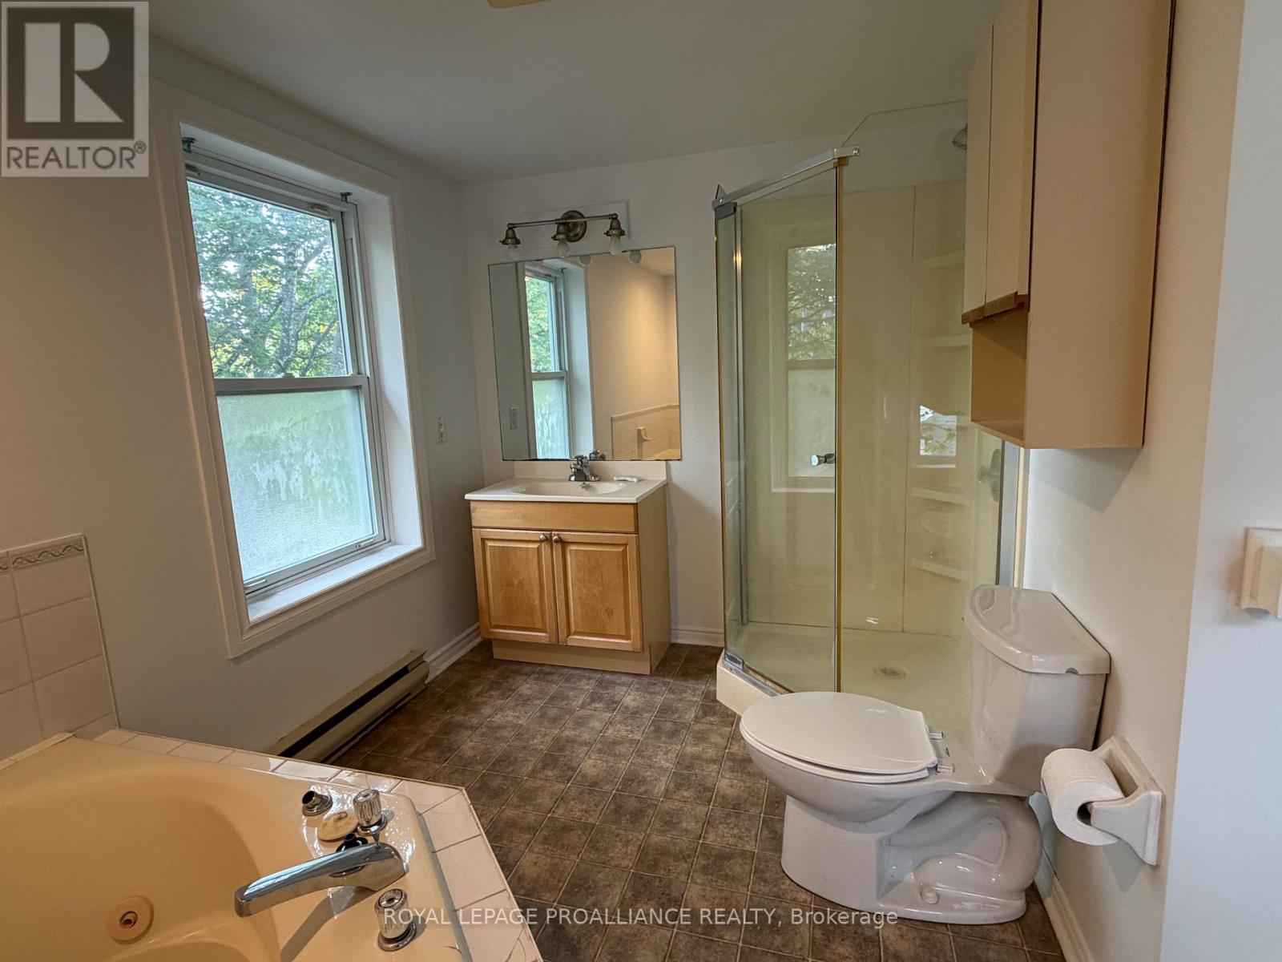
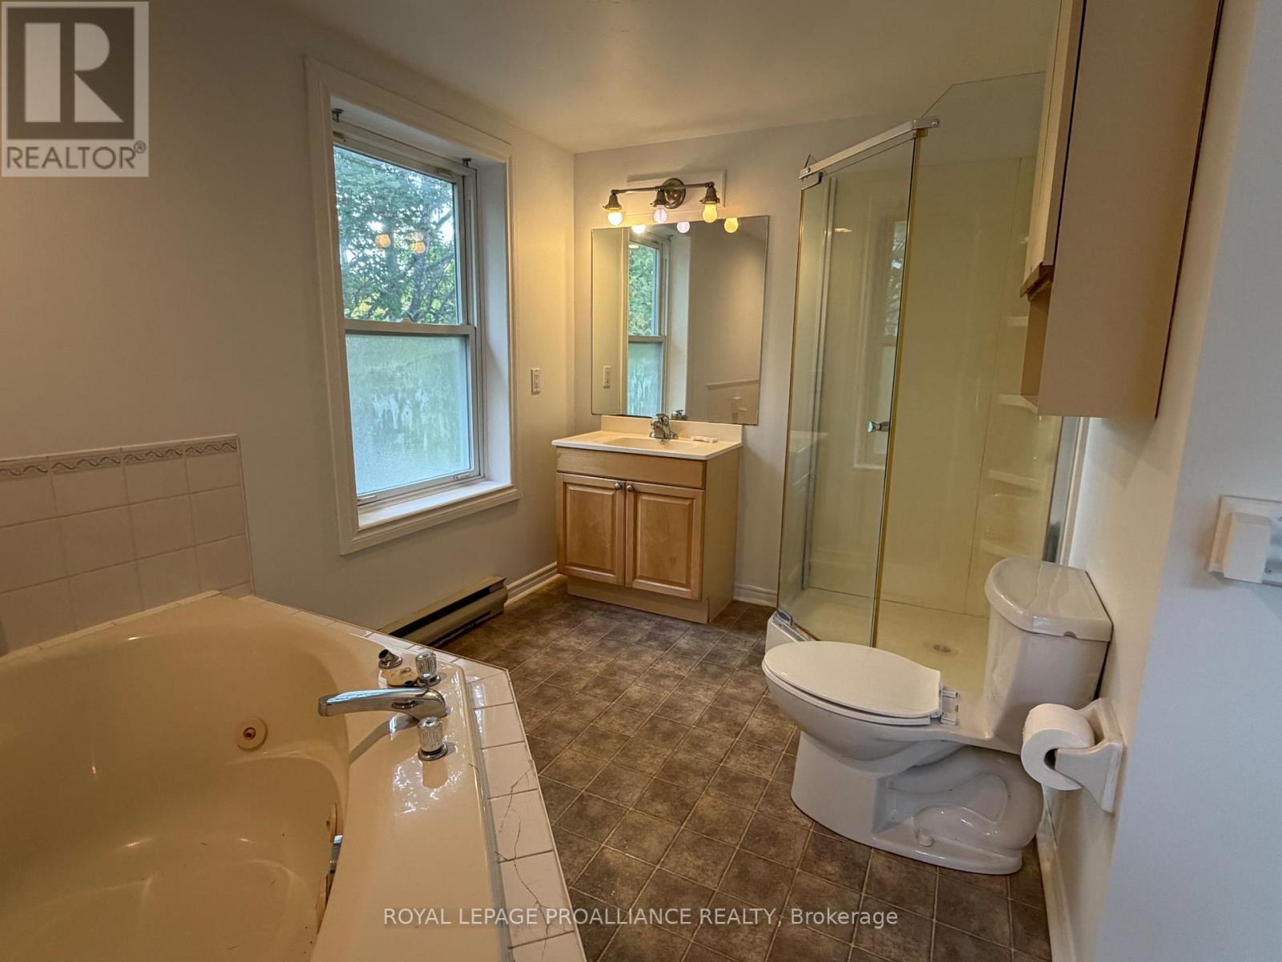
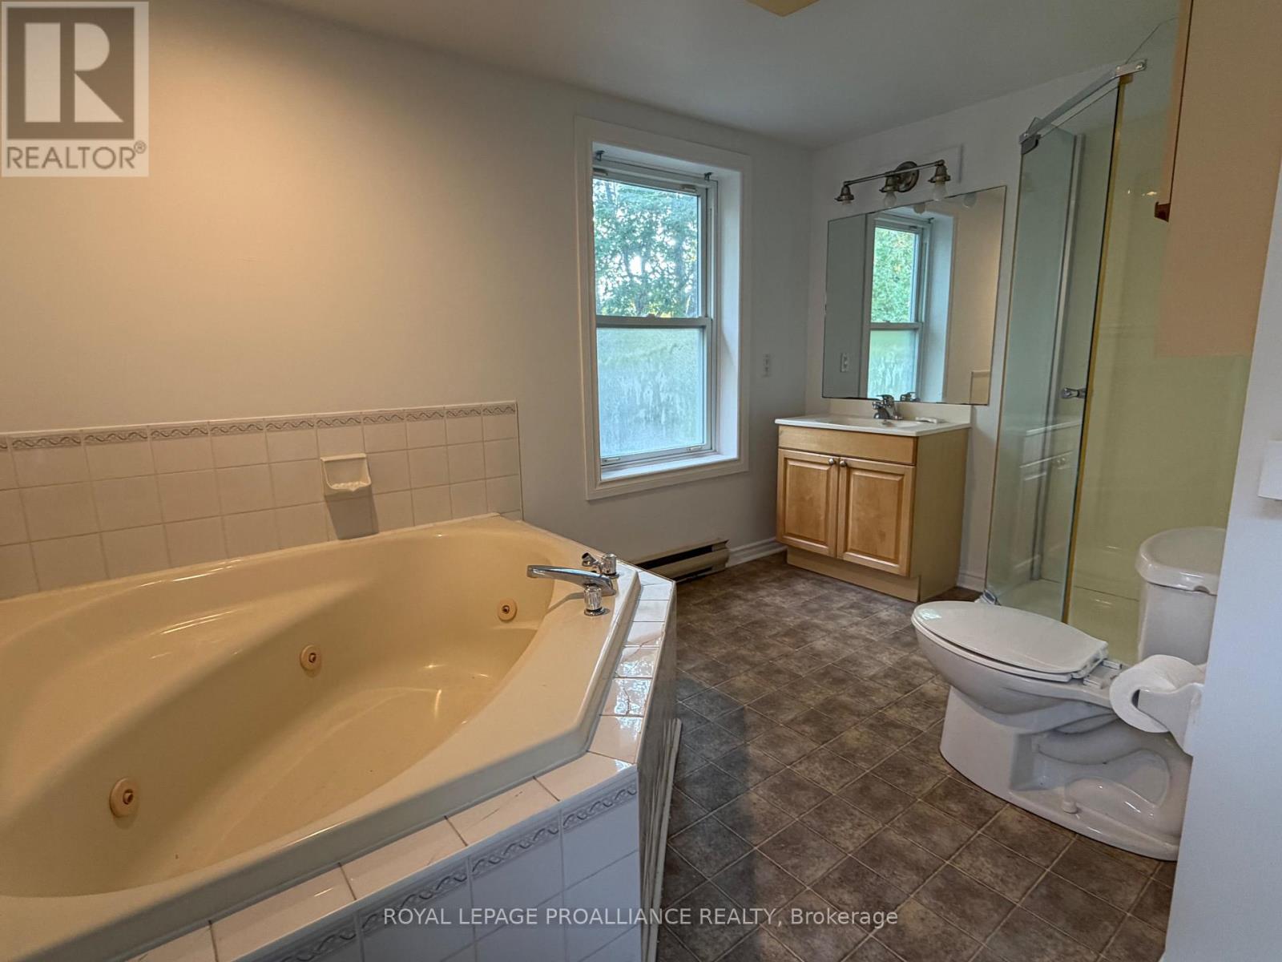
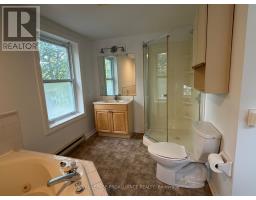
- 1 Bathroom
- 1,500 - 2,000 sqft
- None
- Forced Air
$269,000
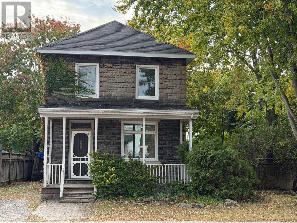
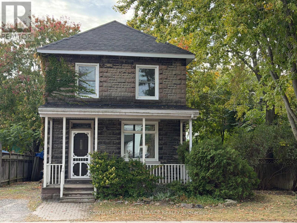
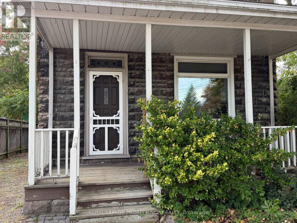
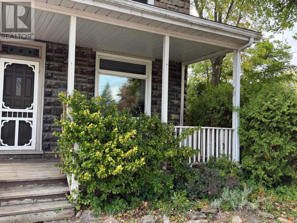
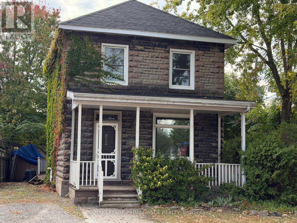
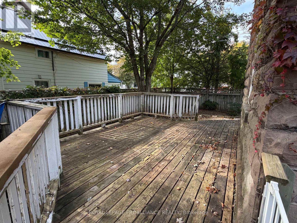
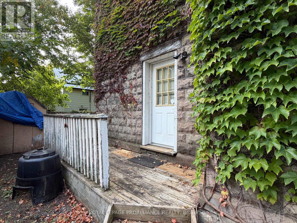
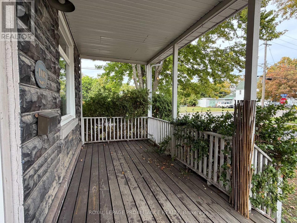
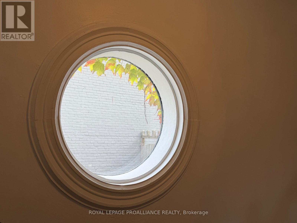
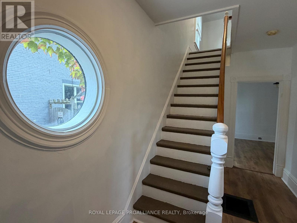
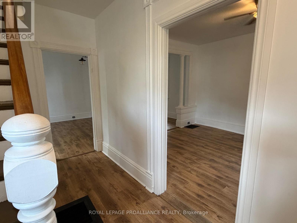
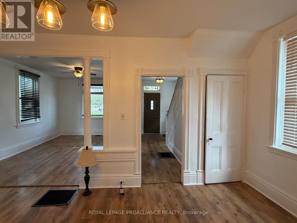
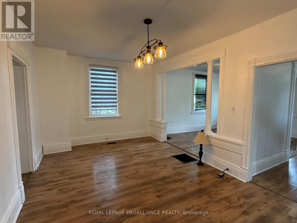
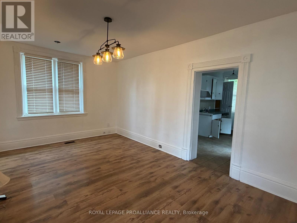
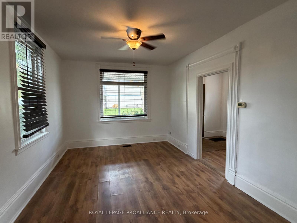
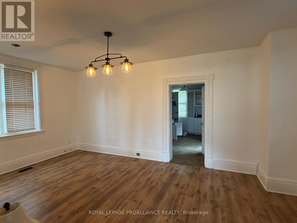
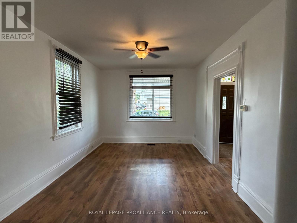
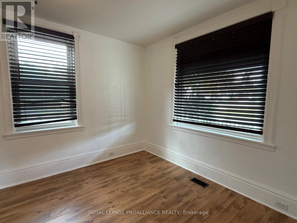
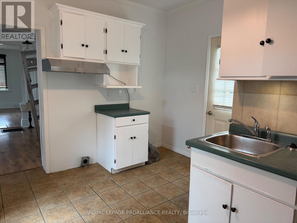
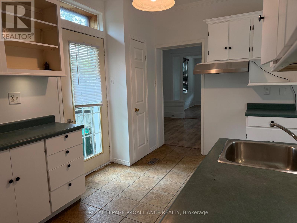
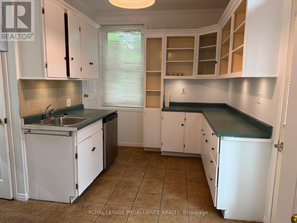
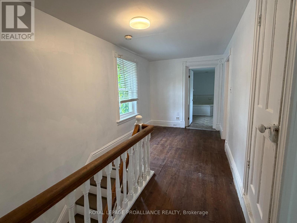
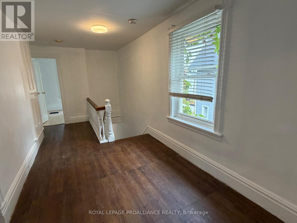
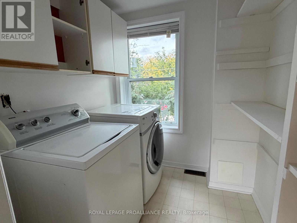
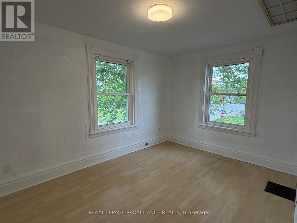
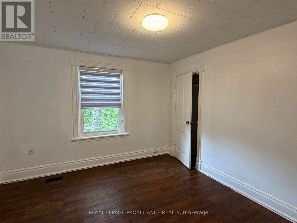
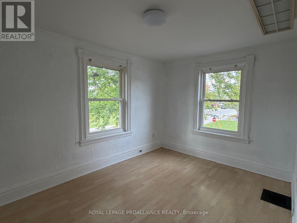
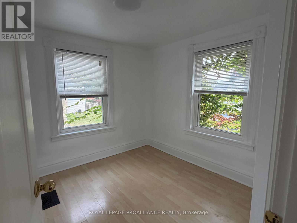
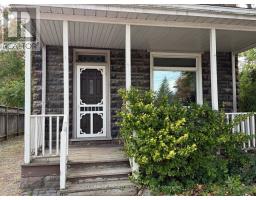
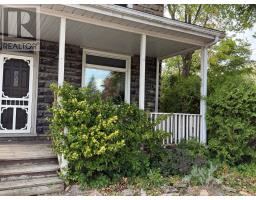
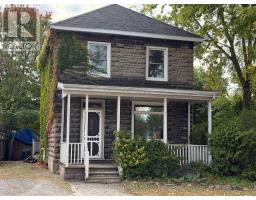
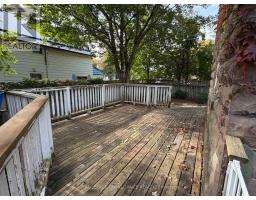
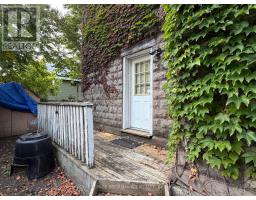
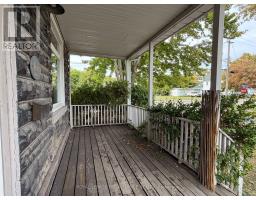
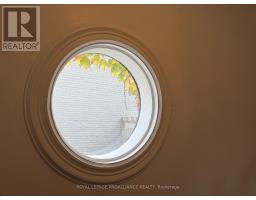
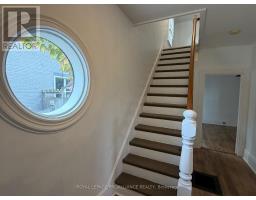
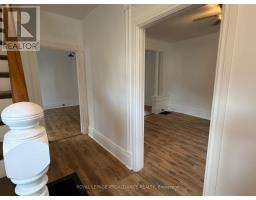
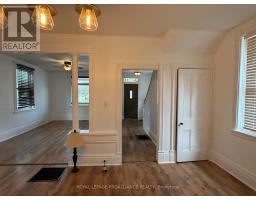
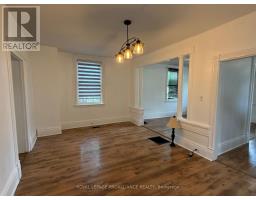
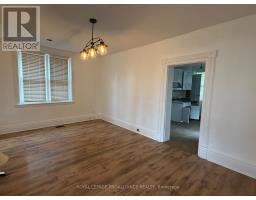
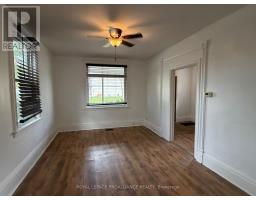
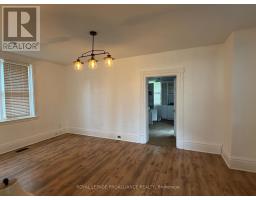
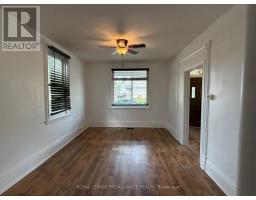
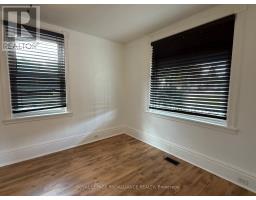
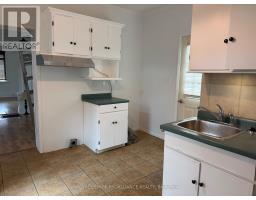
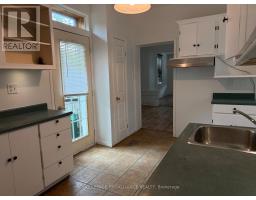
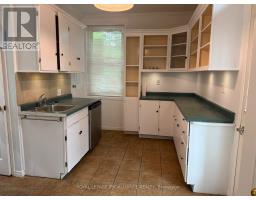
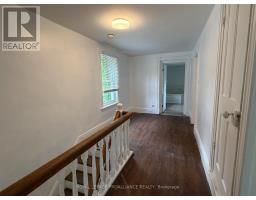
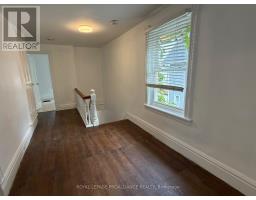
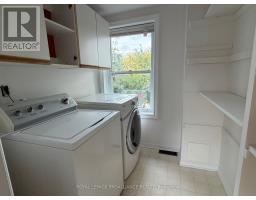
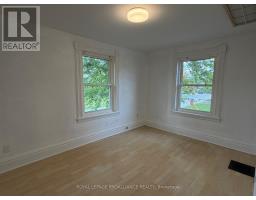
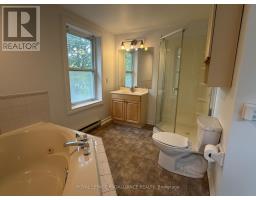
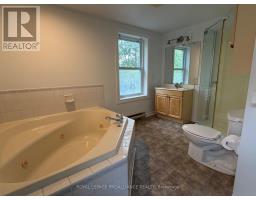
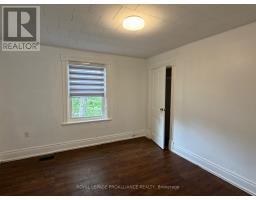
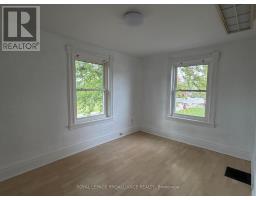
This is an ideal opportunity to own a 3 bedroom detached home in a nice area of town, easy walking distance to coffee shop, restaurants and the river. Large living room and dining room, kitchen has 2 exit doors to deck and side driveway. Laundry room on second floor adjacent to 4 piece bath and bedrooms. Parking for 2 vehicles, private fenced rear yard with large deck. Built in 1880 it has charming features from the era, the porthole window, wood columns in living/dining area, lots of windows. Covered front porch. Located across from Pilgrim Park and close to the walking trails and bus service. Your chance to update and remodel to suit your own needs and preferences. Natural Gas Forced Air Furnace 2008. Roof shingles approx 10 years +/-. Windows replaced in 1991. Stone foundation. (id:66888)
Ask About This Property
Get more information or schedule a viewing today and see if this could be your next home. Our team is ready to help you take the next step.
Details
| MLS® Number | X13855452 |
| Property Type | Single Family |
| Community Name | 810 - Brockville |
| Equipment Type | Water Heater |
| Features | Carpet Free |
| Parking Space Total | 2 |
| Rental Equipment Type | Water Heater |
| Structure | Deck, Porch |
| Bathroom Total | 1 |
| Bedrooms Above Ground | 3 |
| Bedrooms Total | 3 |
| Age | 100+ Years |
| Appliances | Water Heater, Blinds, Dishwasher, Dryer, Washer |
| Basement Development | Unfinished |
| Basement Type | Full (unfinished) |
| Construction Style Attachment | Detached |
| Cooling Type | None |
| Exterior Finish | Stone |
| Foundation Type | Stone |
| Heating Fuel | Natural Gas |
| Heating Type | Forced Air |
| Stories Total | 2 |
| Size Interior | 1,500 - 2,000 Sqft |
| Type | House |
| Utility Water | Municipal Water |
| No Garage |
| Acreage | No |
| Sewer | Sanitary Sewer |
| Size Depth | 82 Ft |
| Size Frontage | 48 Ft |
| Size Irregular | 48 X 82 Ft |
| Size Total Text | 48 X 82 Ft |
| Level | Type | Length | Width | Dimensions |
|---|---|---|---|---|
| Second Level | Primary Bedroom | 3.35 m | 3.14 m | 3.35 m x 3.14 m |
| Second Level | Bedroom | 4.06 m | 2.74 m | 4.06 m x 2.74 m |
| Second Level | Bedroom | 2.81 m | 2.79 m | 2.81 m x 2.79 m |
| Second Level | Laundry Room | 2.03 m | 1.83 m | 2.03 m x 1.83 m |
| Main Level | Living Room | 4.57 m | 3.3 m | 4.57 m x 3.3 m |
| Main Level | Dining Room | 5.61 m | 3.4 m | 5.61 m x 3.4 m |
| Main Level | Kitchen | 3.91 m | 2.59 m | 3.91 m x 2.59 m |
Map

The trademarks REALTOR®, REALTORS®, and the REALTOR® logo are controlled by The Canadian Real Estate Association (CREA) and identify real estate professionals who are members of CREA. The trademarks MLS®, Multiple Listing Service® and the associated logos are owned by The Canadian Real Estate Association (CREA) and identify the quality of services provided by real estate professionals who are members of CREA. The trademark DDF® is owned by The Canadian Real Estate Association (CREA) and identifies CREA's Data Distribution Facility (DDF®)
October 04 2026 04:25:11
Rideau - St. Lawrence Real Estate Board