
- 3 Bedroom
- 1 Bathroom
- 700 - 1,100 sqft
- None
- Forced Air
- Landscaped
$300,000
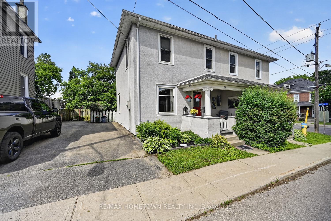
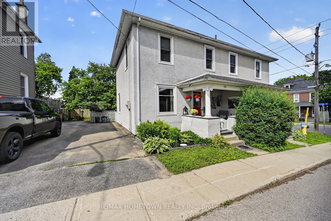
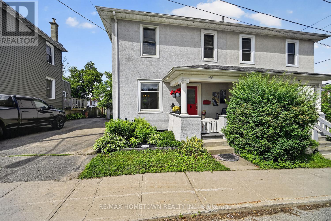
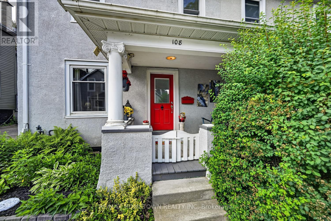
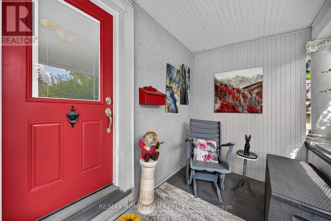
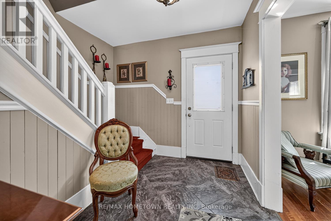
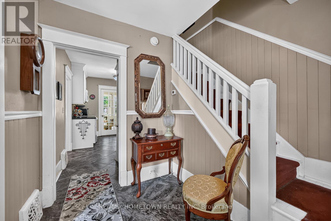
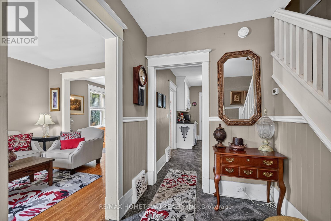
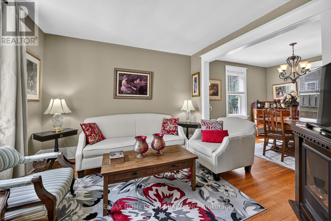
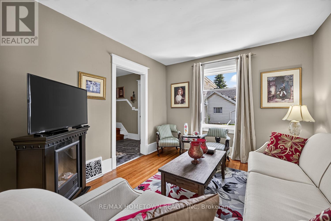
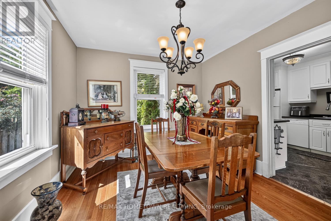
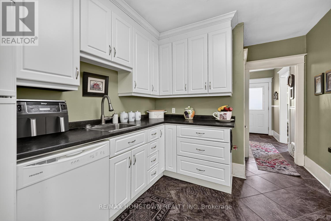
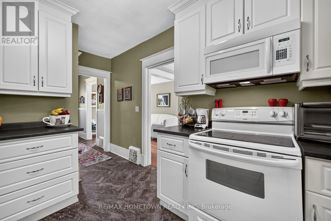
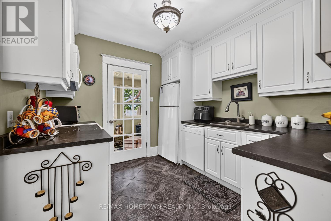
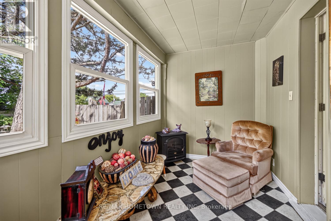
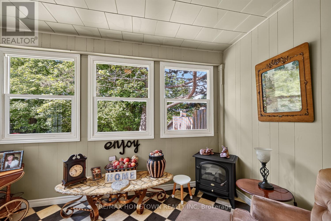
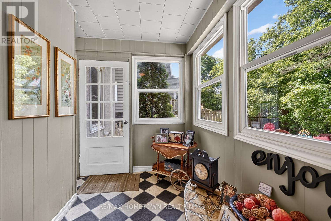
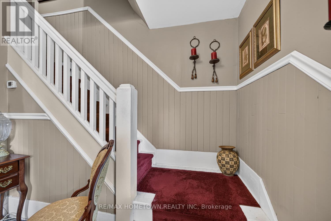
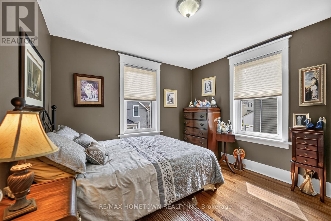
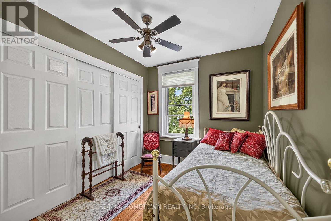
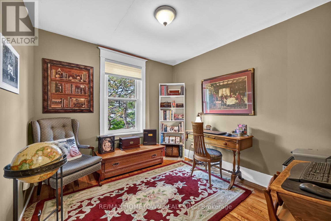
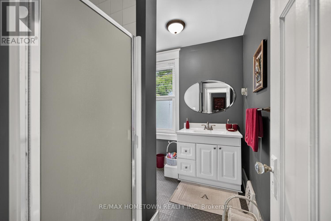
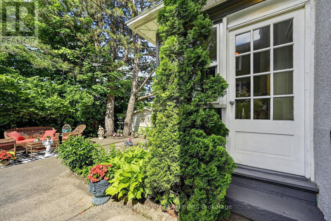
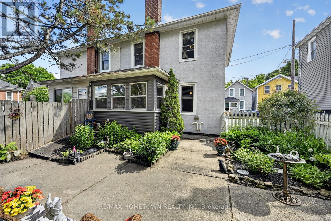
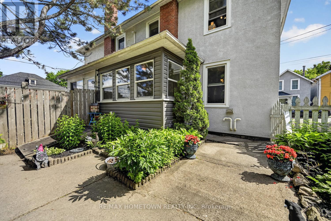
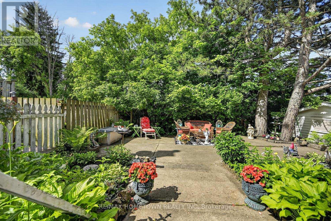
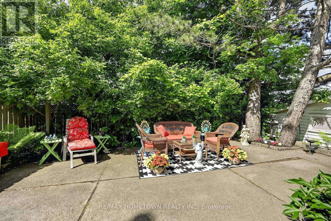
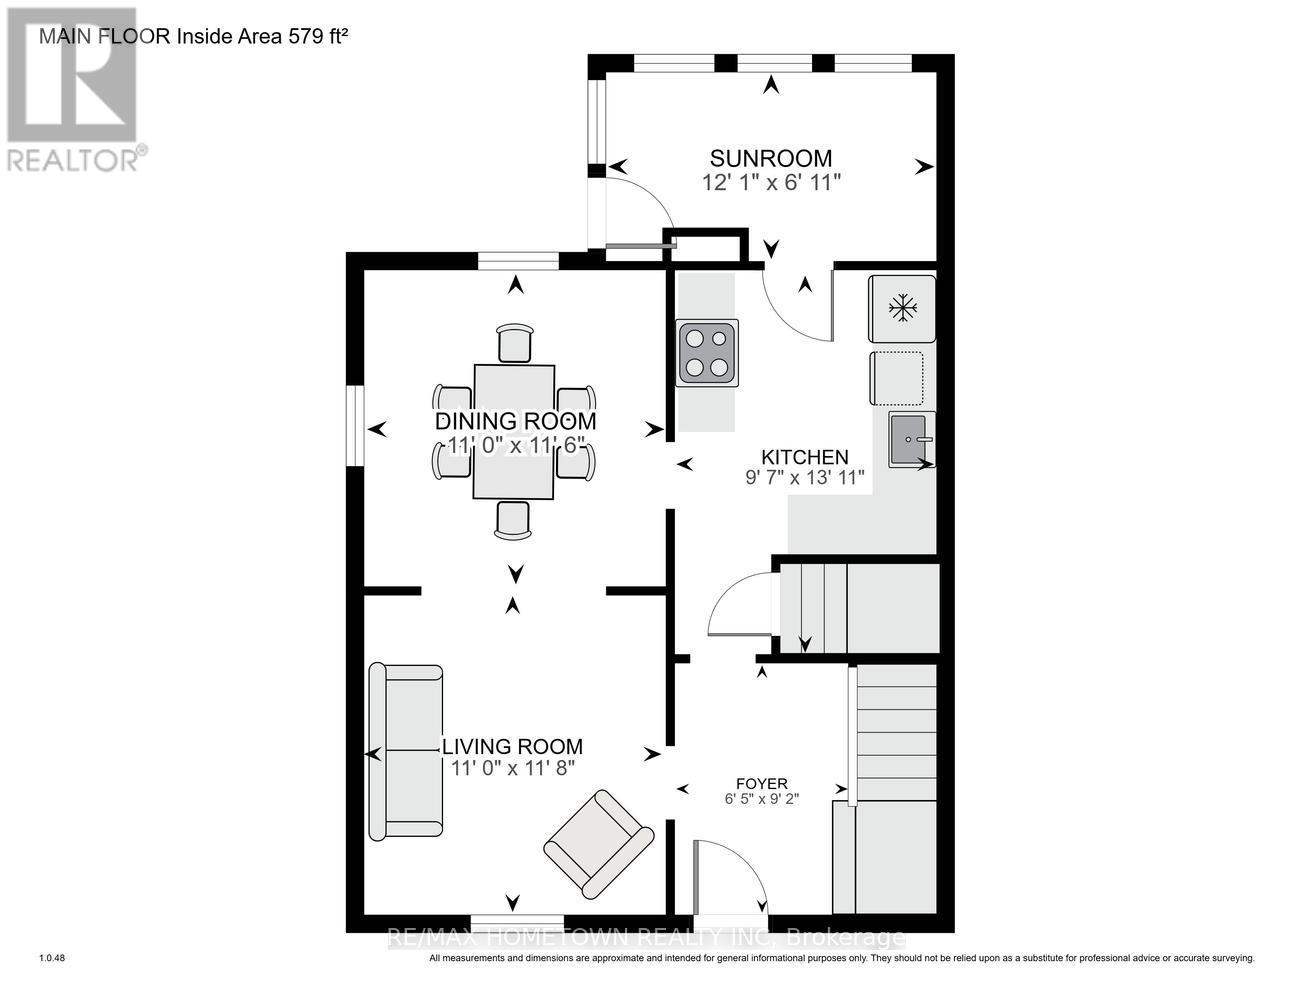
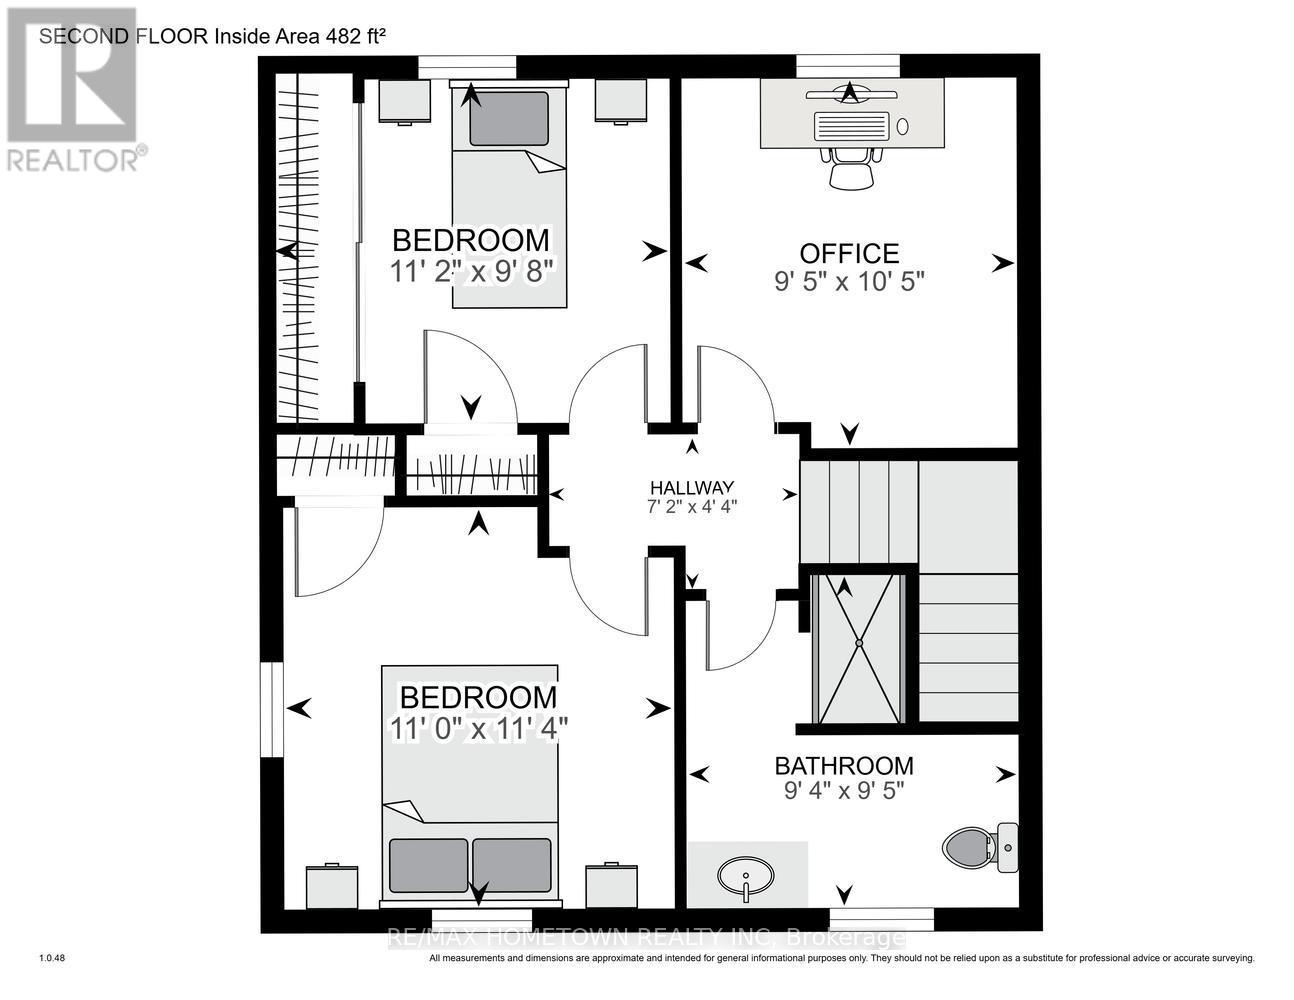
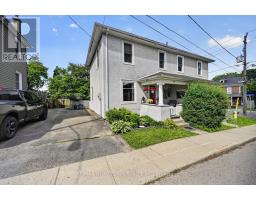
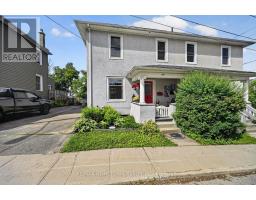
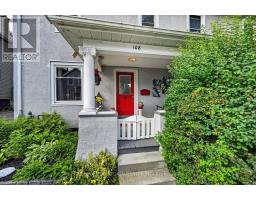
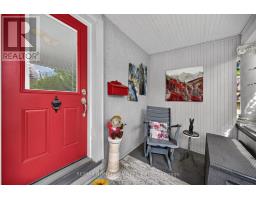
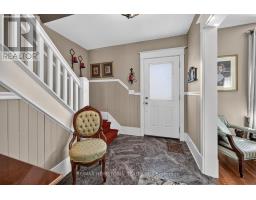
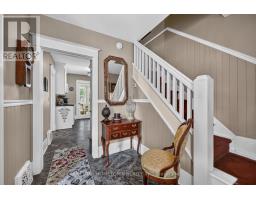
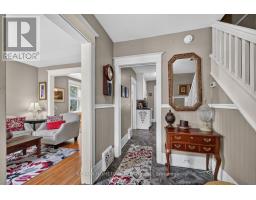
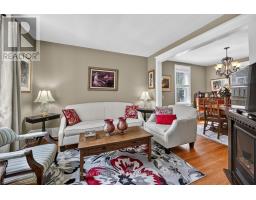
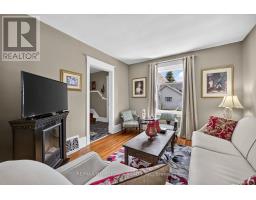
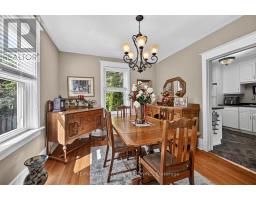
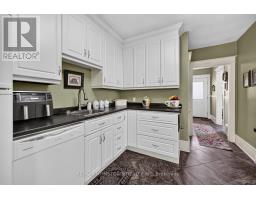
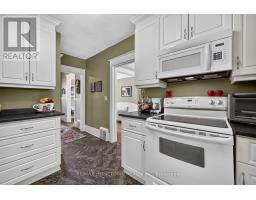
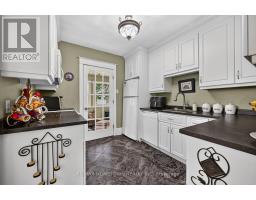
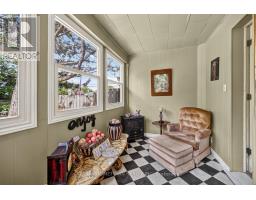
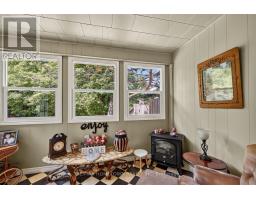
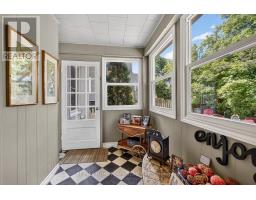
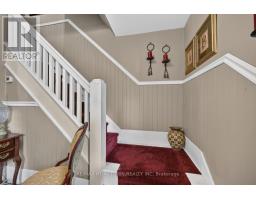
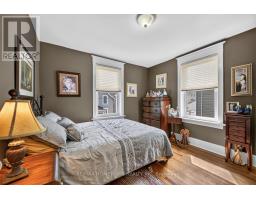
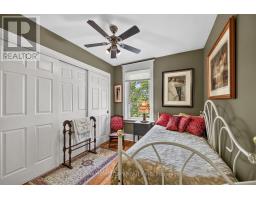
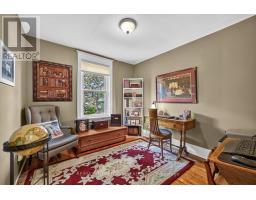
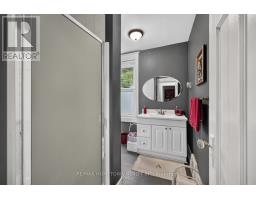
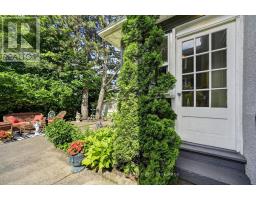
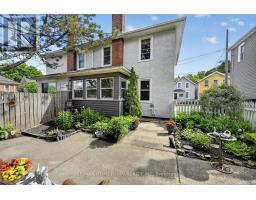
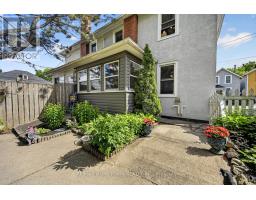
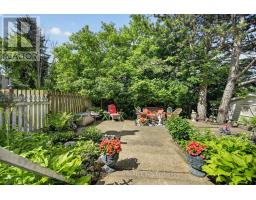
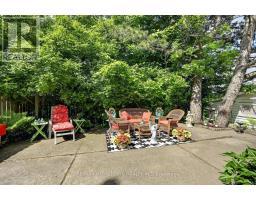
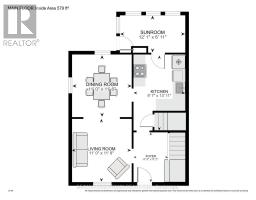
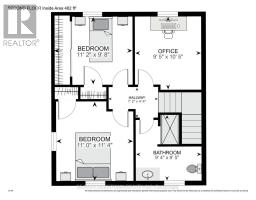
Check out this charming 1076 sq ft, 3-bedroom(3rd bedroom is currently being used as an office and has space to install a closet), 3-piece bath semi-detached home in a fantastic location. Enjoy the convenience of being within walking distance to the river, downtown restaurants, shops, and local amenities. A welcoming front veranda greets you as you arrive, leading into the foyer. To the left, you'll find a bright living room that flows seamlessly into the dining room, both featuring beautiful hardwood floors that add warmth and character to the home. The kitchen is the perfect size for everyday living and offers access to a cozy 3-season sunroom, an ideal spot to relax and enjoy the warmer months while overlooking the backyard. Upstairs, you'll find the primary bedroom, two additional bedrooms, and a convenient 3-piece bathroom. Outside, the low-maintenance backyard is a private oasis with lovely gardens, providing the perfect setting to unwind, entertain, or simply enjoy the outdoors without the upkeep. Whether you're a first-time buyer, downsizing, or looking for a home close to everything, this property is well worth a look. (id:66888)
Ask About This Property
Get more information or schedule a viewing today and see if this could be your next home. Our team is ready to help you take the next step.
Details
| MLS® Number | X13495400 |
| Property Type | Single Family |
| Community Name | 810 - Brockville |
| Equipment Type | Water Heater |
| Parking Space Total | 2 |
| Rental Equipment Type | Water Heater |
| Structure | Deck, Patio(s) |
| Bathroom Total | 1 |
| Bedrooms Above Ground | 3 |
| Bedrooms Total | 3 |
| Age | 100+ Years |
| Appliances | Dishwasher, Dryer, Stove, Washer, Window Coverings, Refrigerator |
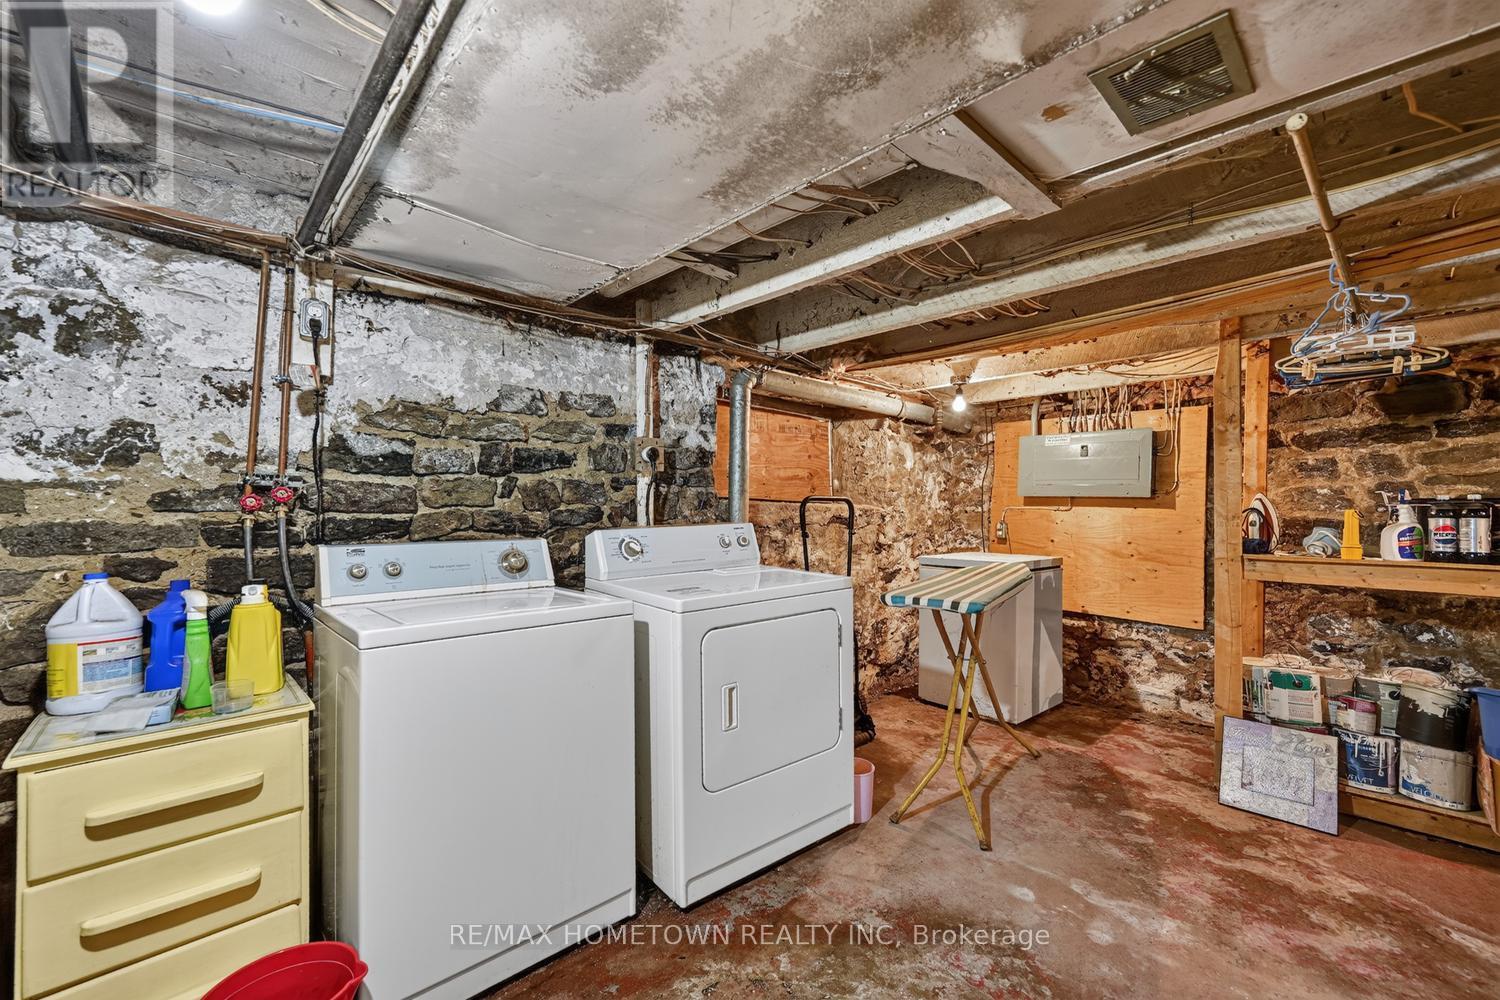
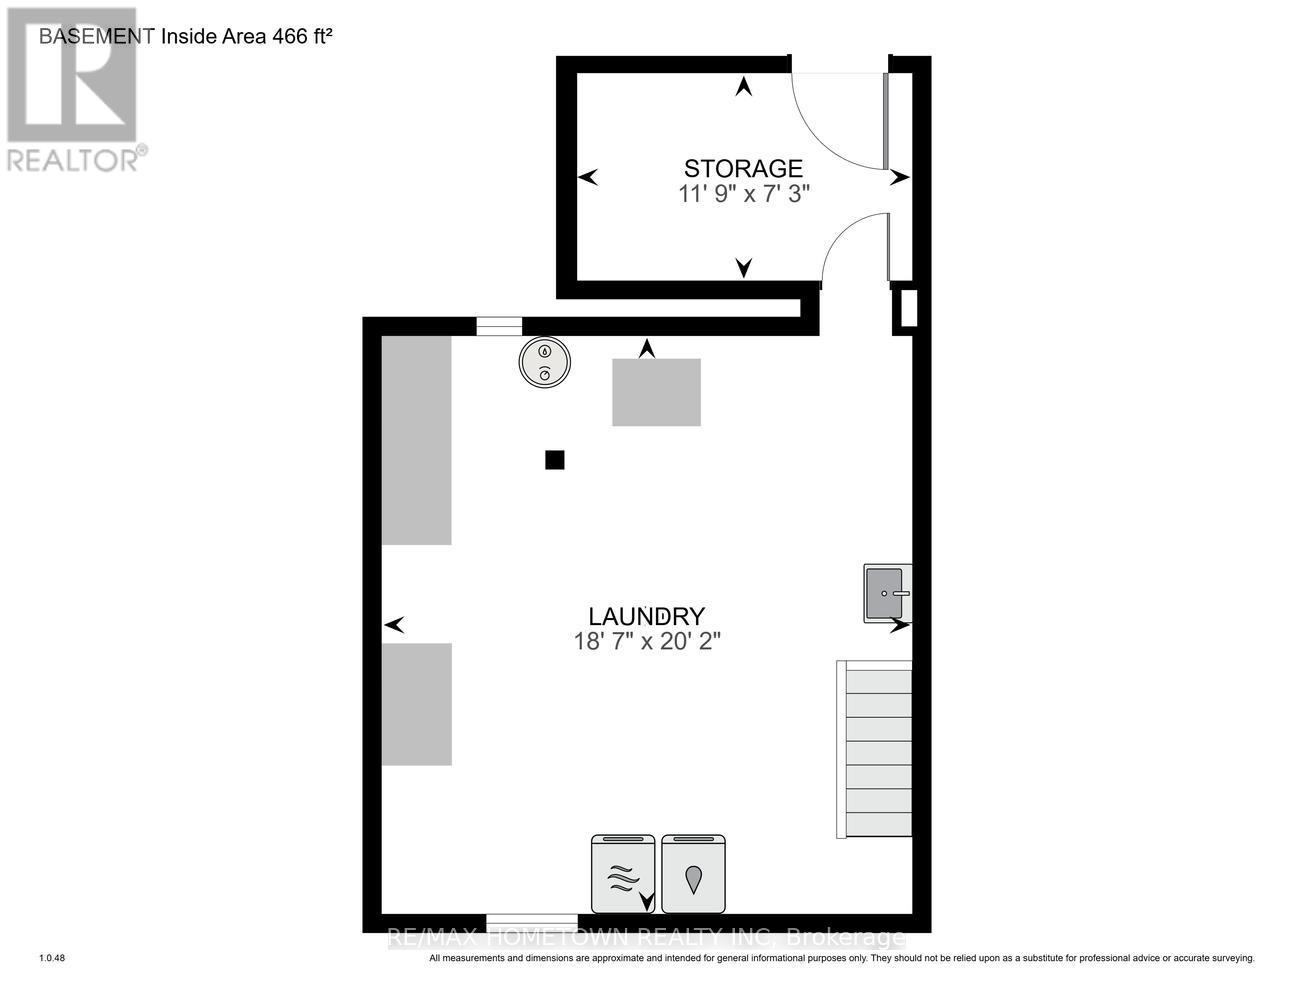
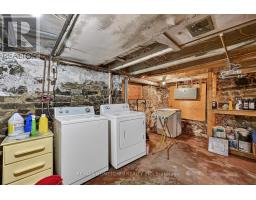
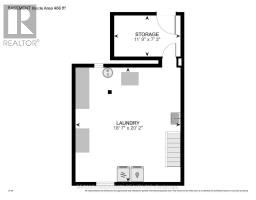
| Basement Development | Unfinished |
| Basement Type | N/a (unfinished) |
| Construction Style Attachment | Semi-detached |
| Cooling Type | None |
| Exterior Finish | Stucco |
| Foundation Type | Stone |
| Heating Fuel | Natural Gas |
| Heating Type | Forced Air |
| Stories Total | 2 |
| Size Interior | 700 - 1,100 Sqft |
| Type | House |
| Utility Water | Municipal Water |
| No Garage |
| Acreage | No |
| Landscape Features | Landscaped |
| Sewer | Sanitary Sewer |
| Size Depth | 60 Ft |
| Size Frontage | 30 Ft |
| Size Irregular | 30 X 60 Ft |
| Size Total Text | 30 X 60 Ft |
| Level | Type | Length | Width | Dimensions |
|---|---|---|---|---|
| Second Level | Primary Bedroom | 3.34 m | 3.44 m | 3.34 m x 3.44 m |
| Second Level | Bedroom 2 | 2.94 m | 3.41 m | 2.94 m x 3.41 m |
| Second Level | Office | 2.87 m | 3.17 m | 2.87 m x 3.17 m |
| Second Level | Bathroom | 2.85 m | 2.86 m | 2.85 m x 2.86 m |
| Main Level | Foyer | 1.95 m | 2.8 m | 1.95 m x 2.8 m |
| Main Level | Living Room | 3.36 m | 3.56 m | 3.36 m x 3.56 m |
| Main Level | Dining Room | 3.36 m | 3.49 m | 3.36 m x 3.49 m |
| Main Level | Kitchen | 2.91 m | 4.24 m | 2.91 m x 4.24 m |
| Main Level | Mud Room | 2.1 m | 3.68 m | 2.1 m x 3.68 m |
Map

The trademarks REALTOR®, REALTORS®, and the REALTOR® logo are controlled by The Canadian Real Estate Association (CREA) and identify real estate professionals who are members of CREA. The trademarks MLS®, Multiple Listing Service® and the associated logos are owned by The Canadian Real Estate Association (CREA) and identify the quality of services provided by real estate professionals who are members of CREA. The trademark DDF® is owned by The Canadian Real Estate Association (CREA) and identifies CREA's Data Distribution Facility (DDF®)
June 26 2026 07:30:42
Rideau - St. Lawrence Real Estate Board