
- 1 Bedroom
- 1 Bathroom
- 1,100 - 1,500 sqft
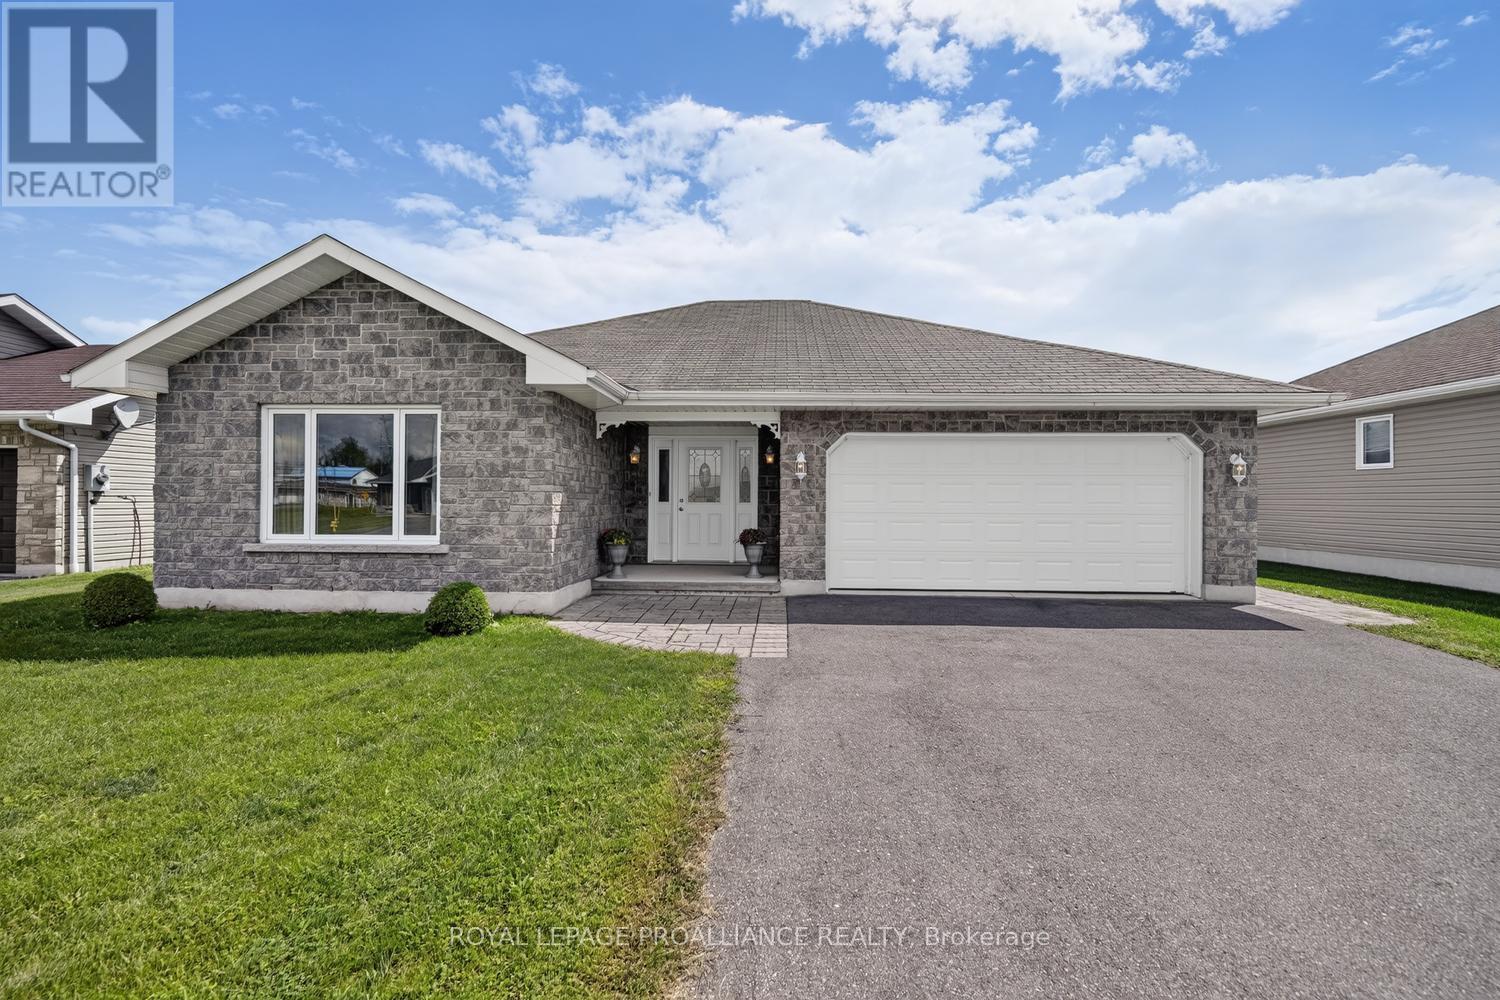
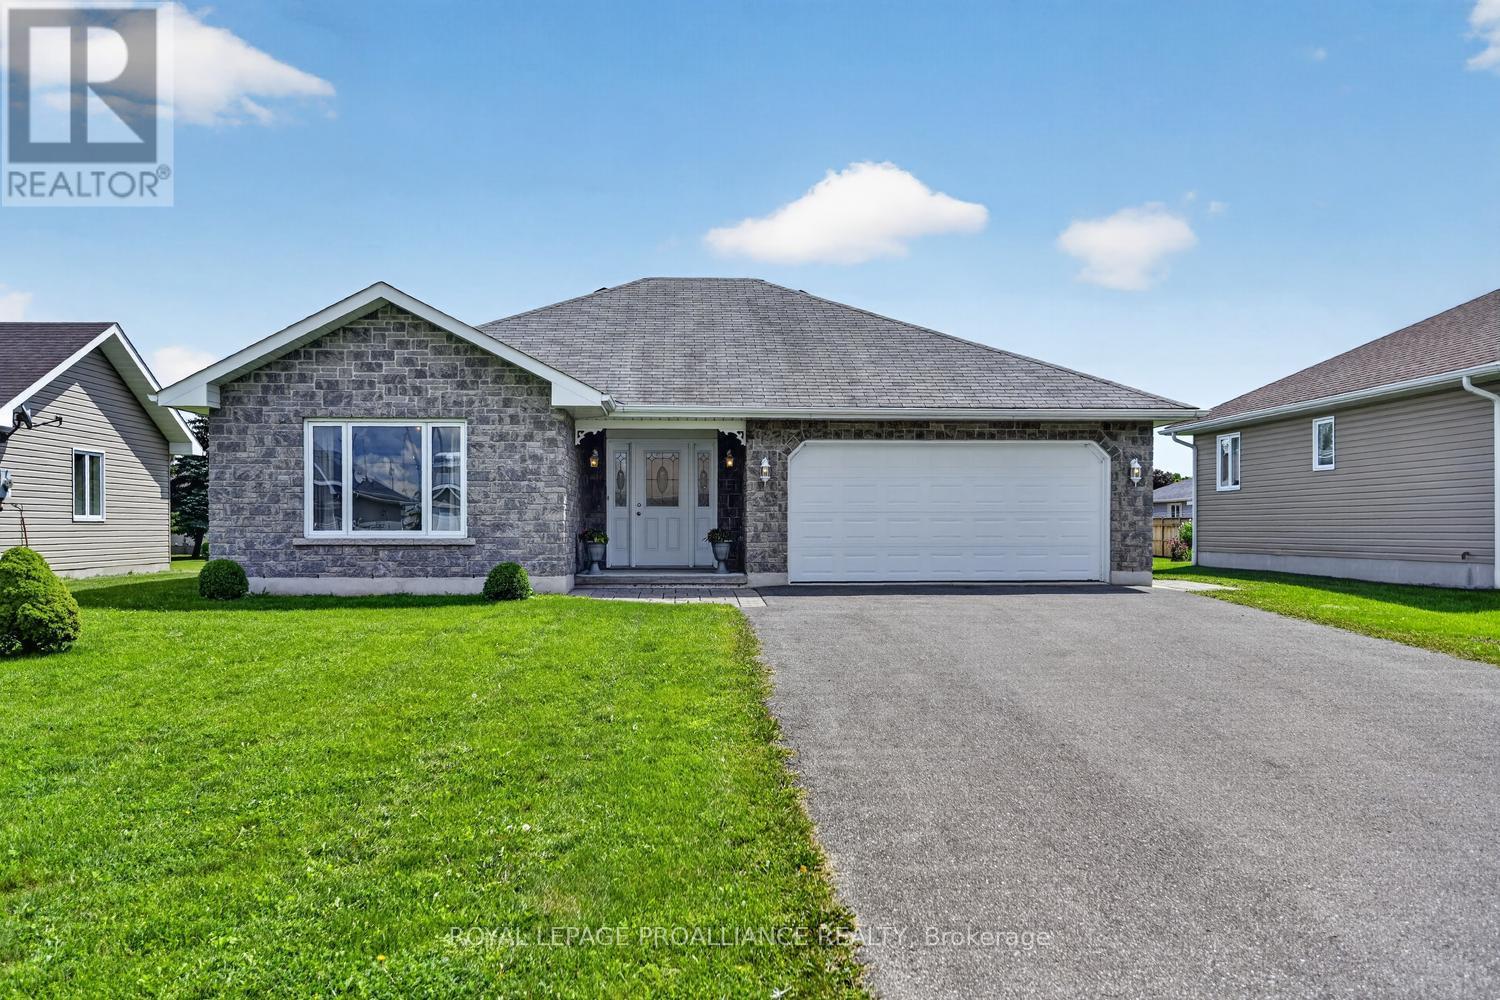
- Bungalow
- Fireplace
- Radiant Heat
$429,900
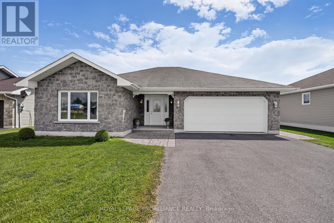
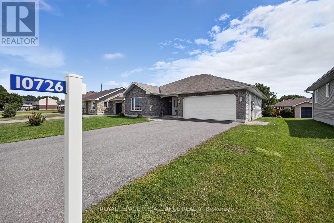
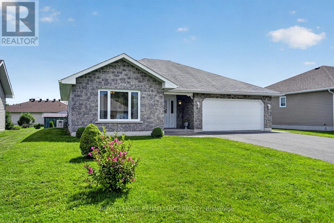
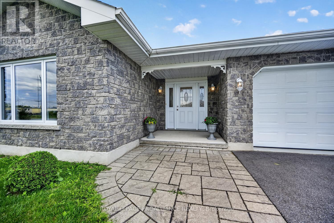
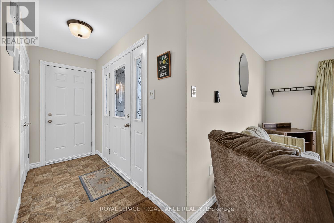
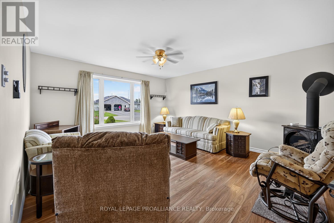
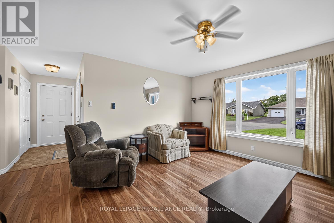
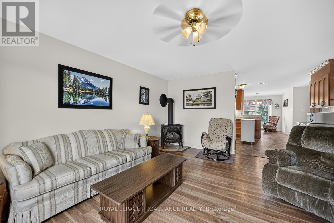
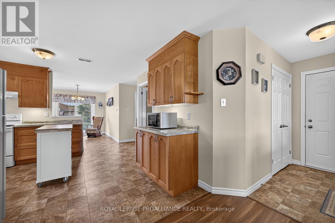
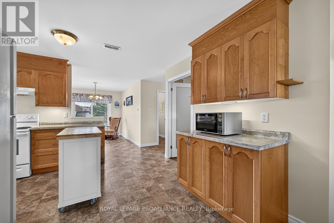
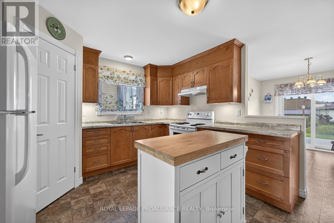
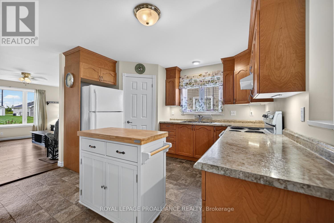
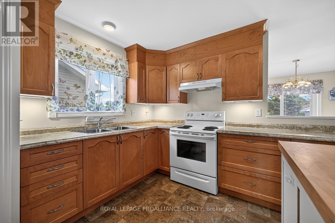
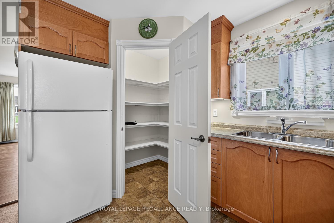
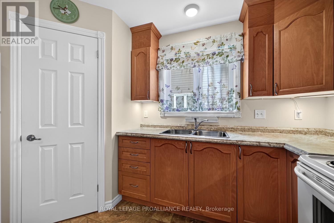
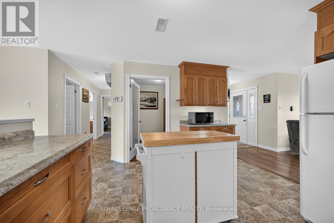
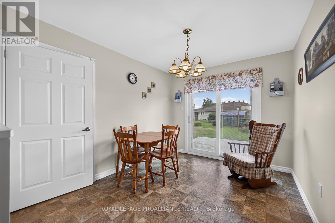
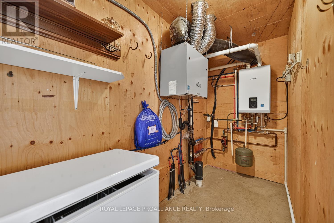
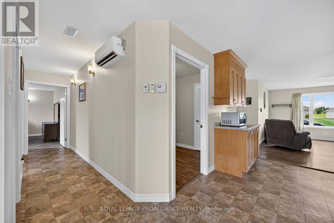
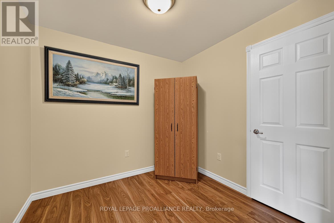
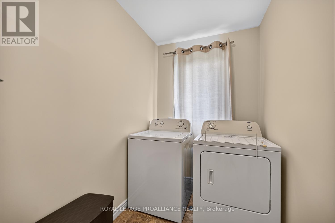
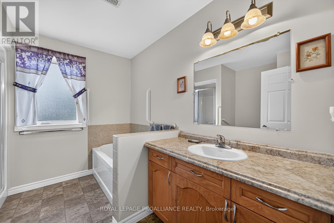
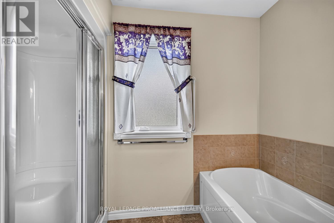
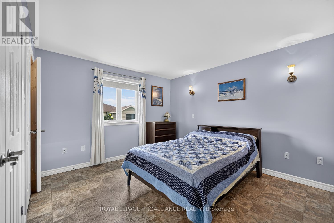
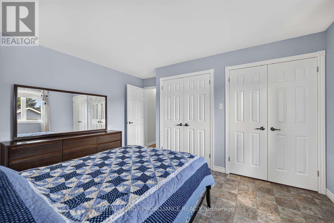
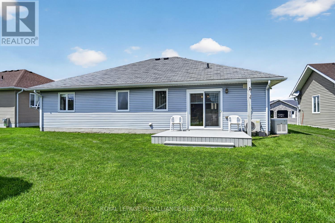
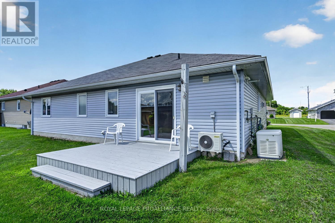
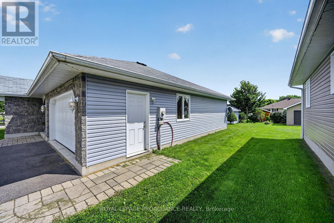
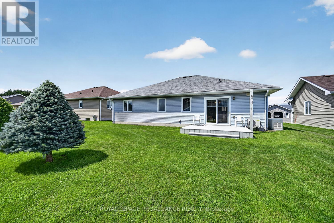
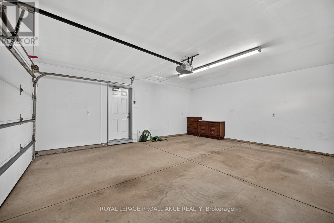
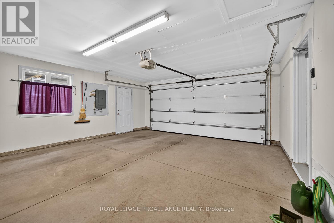
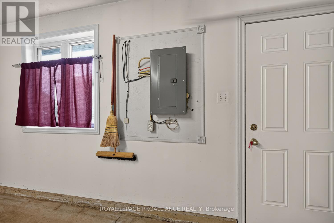
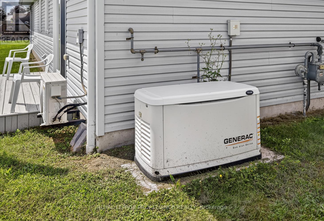
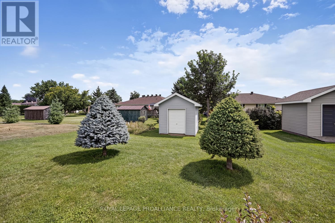
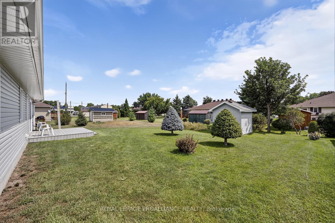
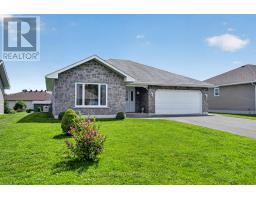
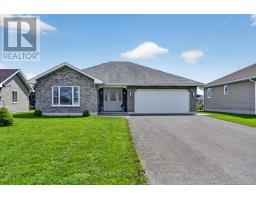
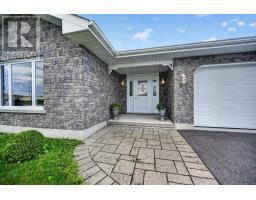
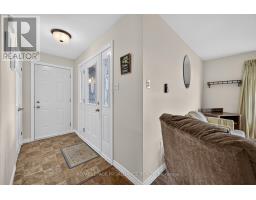
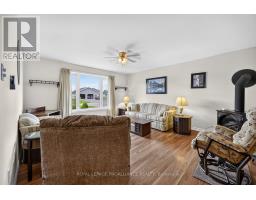
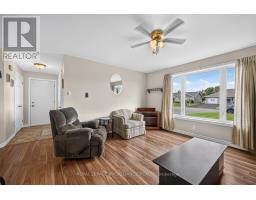
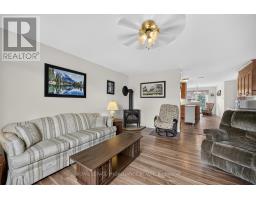
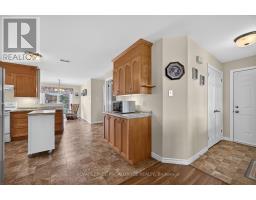
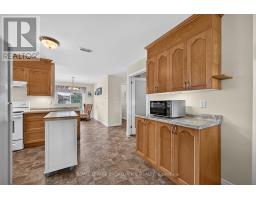
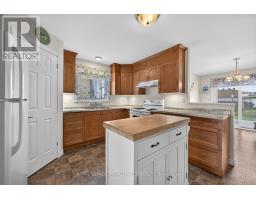
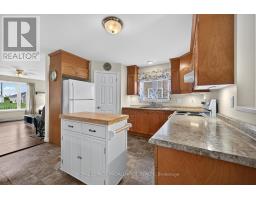
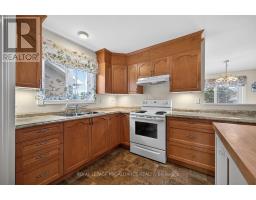
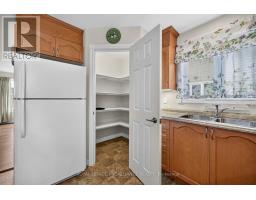
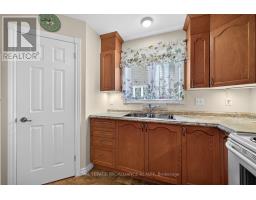
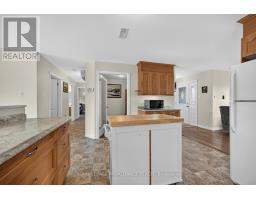
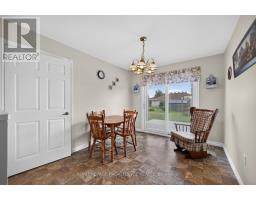
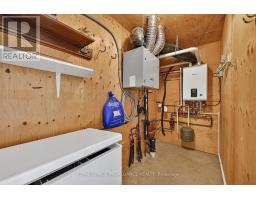
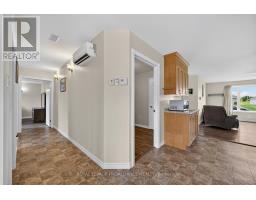
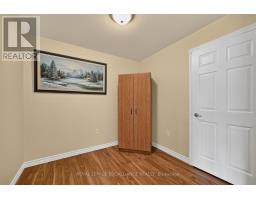
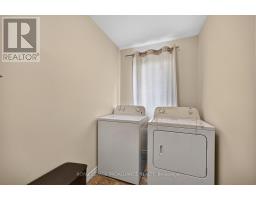
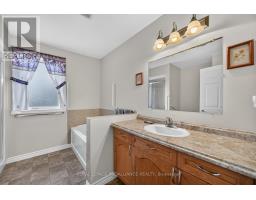
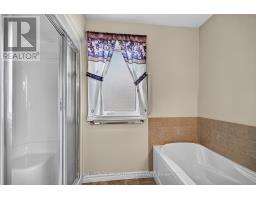
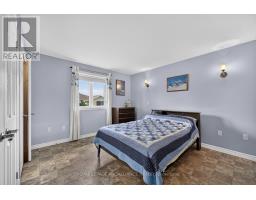
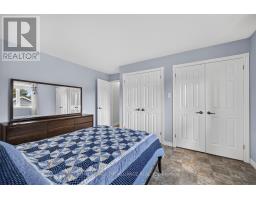
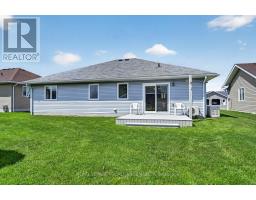
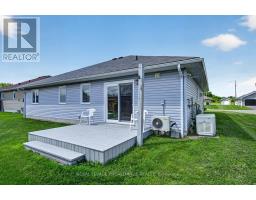
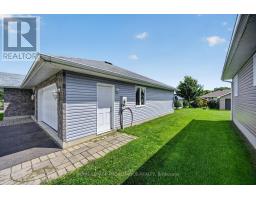
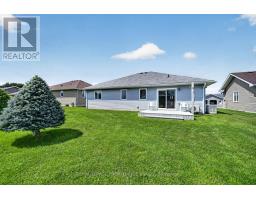
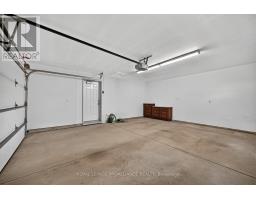
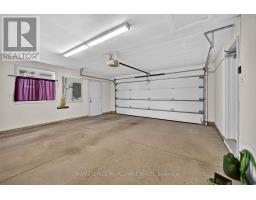
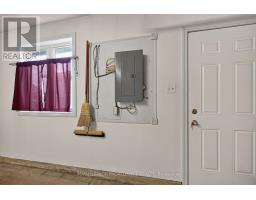
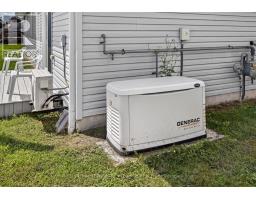
Ready to downsize? This is the home for you! Immediate possession. Enter through the covered front entrance into a foyer featuring a double coat closet and direct access to the garage. The spacious living room includes an oversized picture window and a natural gas stove. The kitchen offers an oversized pantry, a butcher block moveable island, plenty of cabinets and counter space, and opens to a dining/sitting room with patio doors (equipped with inside-levered blinds) leading to the deck. Additional features on the main floor include: Main floor laundry, 4-piece bathroom with a shower and tub, linen closet, and vanity. Utility room with a tankless hot water tank and storage. Primary bedroom with lighted double closet. Den with a closet for storage or use as a hobby room. Additional Details: In-floor heating plus a heat pump for air conditioning. Double garage is fully drywalled and very well organized. No carpet throughout the home. Building restrictions apply to the development. Equipped with a Generac generator hookup. The POA has not lived in the home and therefore cannot warrant any representations. Please ensure all lights off and blinds or curtain closed (id:66888)
Ask About This Property
Get more information or schedule a viewing today and see if this could be your next home. Our team is ready to help you take the next step.
Open House
1:30 pm
Ends at:2:30 pm
Details
| MLS® Number | X13692342 |
| Property Type | Single Family |
| Community Name | 702 - Iroquois |
| Parking Space Total | 6 |
| Bathroom Total | 1 |
| Bedrooms Above Ground | 1 |
| Bedrooms Total | 1 |
| Age | 6 To 15 Years |
| Amenities | Fireplace(s) |
| Appliances | Water Heater, Water Meter, Dryer, Freezer, Garage Door Opener, Stove, Washer, Refrigerator |
| Architectural Style | Bungalow |
| Basement Type | None |
| Construction Style Attachment | Detached |
| Exterior Finish | Brick, Vinyl Siding |
| Fireplace Present | Yes |
| Fireplace Total | 1 |
| Foundation Type | Poured Concrete |
| Heating Fuel | Other |
| Heating Type | Radiant Heat |
| Stories Total | 1 |
| Size Interior | 1,100 - 1,500 Sqft |
| Type | House |
| Utility Power | Generator |
| Utility Water | Municipal Water |
| Attached Garage | |
| Garage |
| Acreage | No |
| Sewer | Sanitary Sewer |
| Size Depth | 147 Ft |
| Size Frontage | 59 Ft |
| Size Irregular | 59 X 147 Ft |
| Size Total Text | 59 X 147 Ft |
| Zoning Description | Residential |
| Level | Type | Length | Width | Dimensions |
|---|---|---|---|---|
| Main Level | Foyer | 2.9 m | 1.07 m | 2.9 m x 1.07 m |
| Main Level | Living Room | 4.04 m | 4.6 m | 4.04 m x 4.6 m |
| Main Level | Kitchen | 4.37 m | 3.53 m | 4.37 m x 3.53 m |
| Main Level | Dining Room | 2.77 m | 3.3 m | 2.77 m x 3.3 m |
| Main Level | Primary Bedroom | 4.01 m | 3.89 m | 4.01 m x 3.89 m |
| Main Level | Den | 2.46 m | 2.44 m | 2.46 m x 2.44 m |
| Main Level | Laundry Room | 1.63 m | 2.82 m | 1.63 m x 2.82 m |
| Main Level | Utility Room | 1.27 m | 3.3 m | 1.27 m x 3.3 m |
| Main Level | Bathroom | 2.57 m | 2.82 m | 2.57 m x 2.82 m |
| Cable | Installed |
| Electricity | Installed |
| Sewer | Installed |
Map

The trademarks REALTOR®, REALTORS®, and the REALTOR® logo are controlled by The Canadian Real Estate Association (CREA) and identify real estate professionals who are members of CREA. The trademarks MLS®, Multiple Listing Service® and the associated logos are owned by The Canadian Real Estate Association (CREA) and identify the quality of services provided by real estate professionals who are members of CREA. The trademark DDF® is owned by The Canadian Real Estate Association (CREA) and identifies CREA's Data Distribution Facility (DDF®)
August 28 2026 03:55:53
Rideau - St. Lawrence Real Estate Board