
- 3 Bedroom
- 1 Bathroom
- 700 - 1,100 sqft
- Bungalow
- Fireplace
- Central Air Conditioning
- Forced Air
$399,000
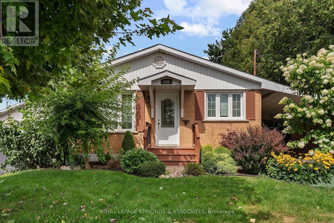
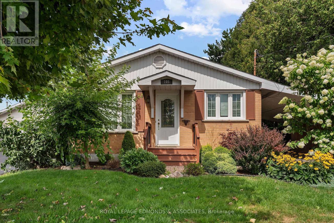
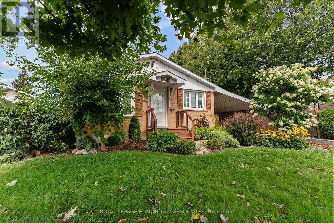
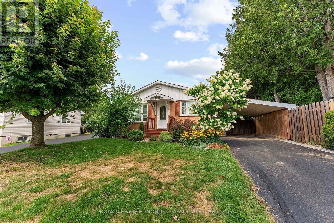
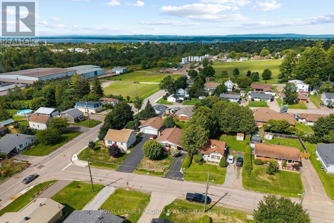
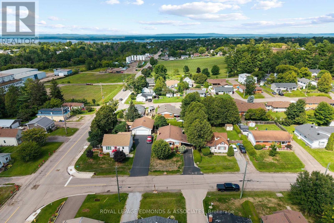
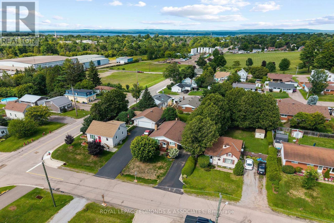
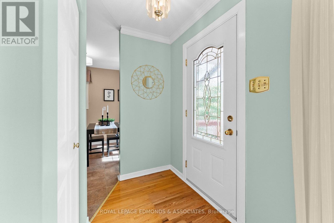
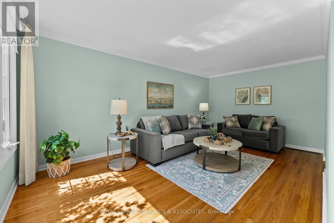
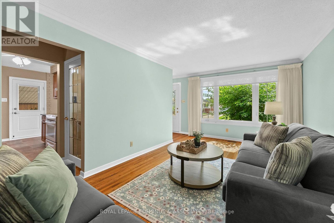
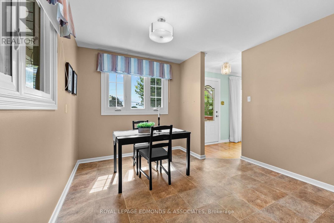
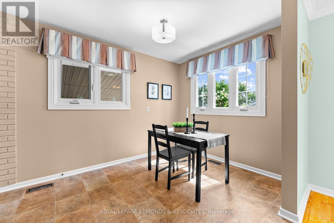
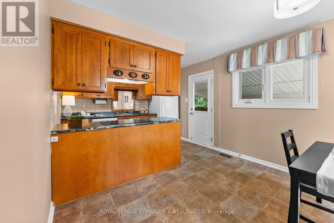
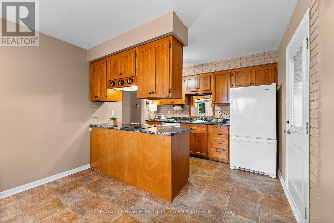
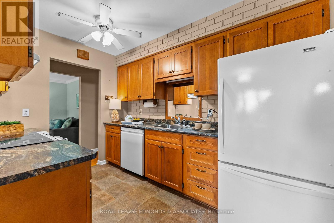
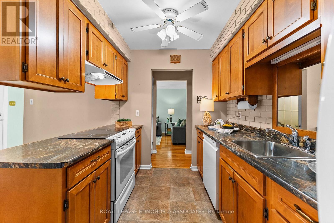
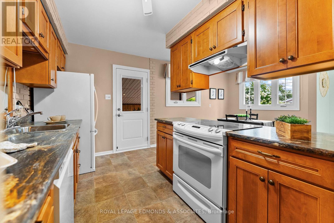
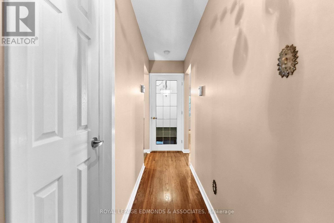
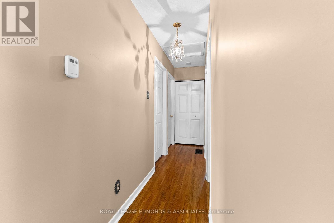
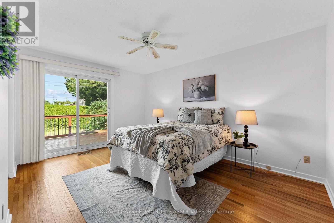
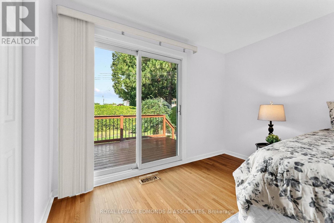
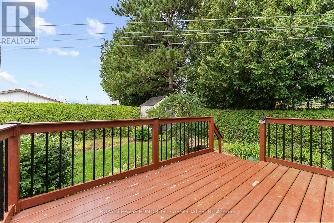
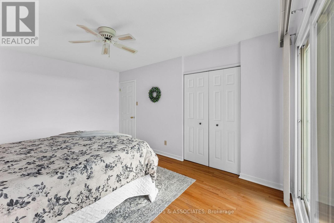
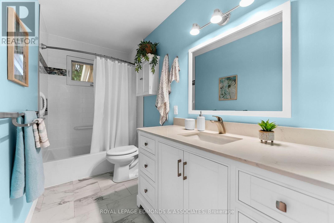
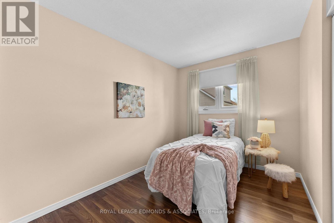
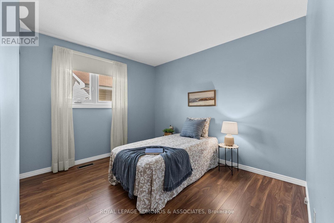
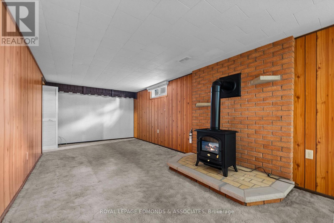
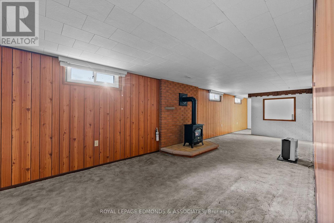
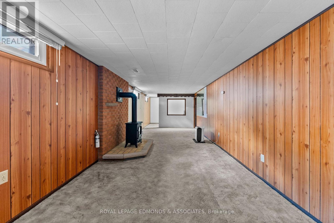
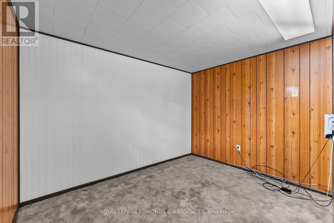
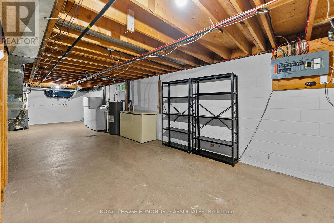
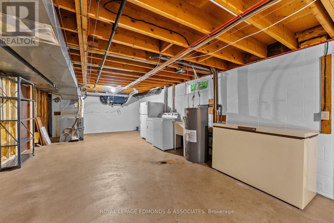
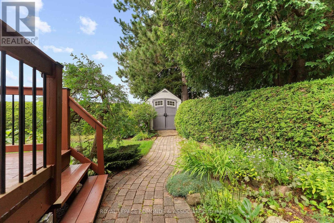
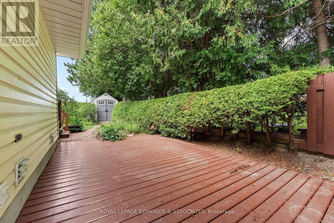
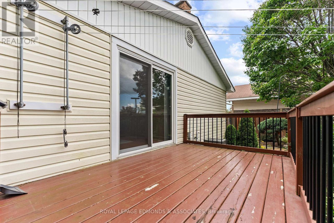
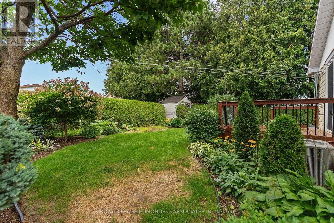
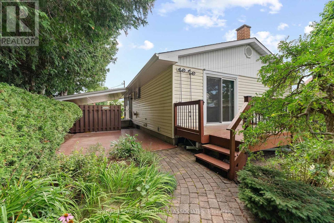
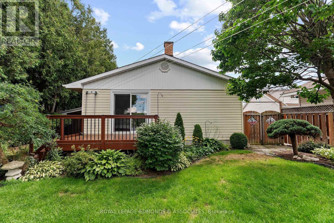
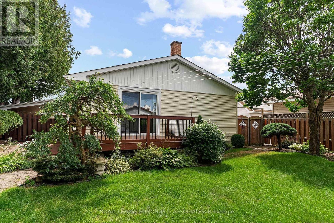
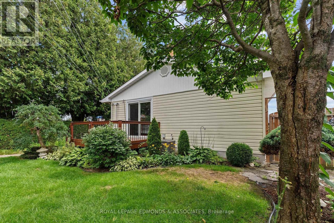
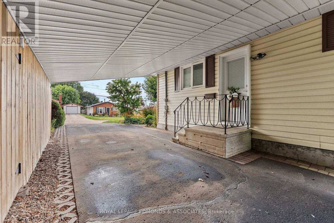
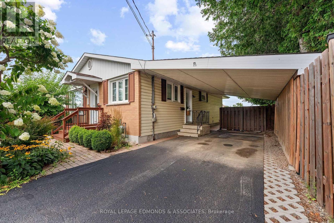
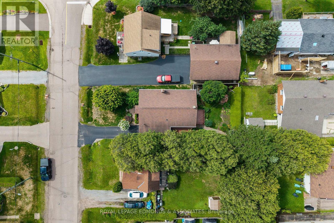
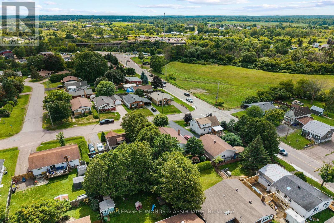
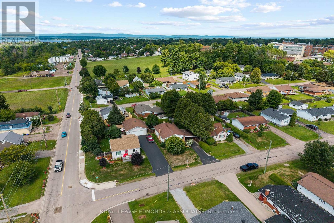
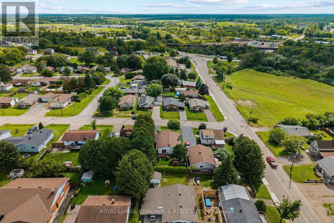
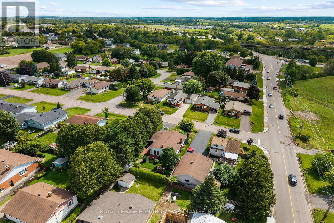
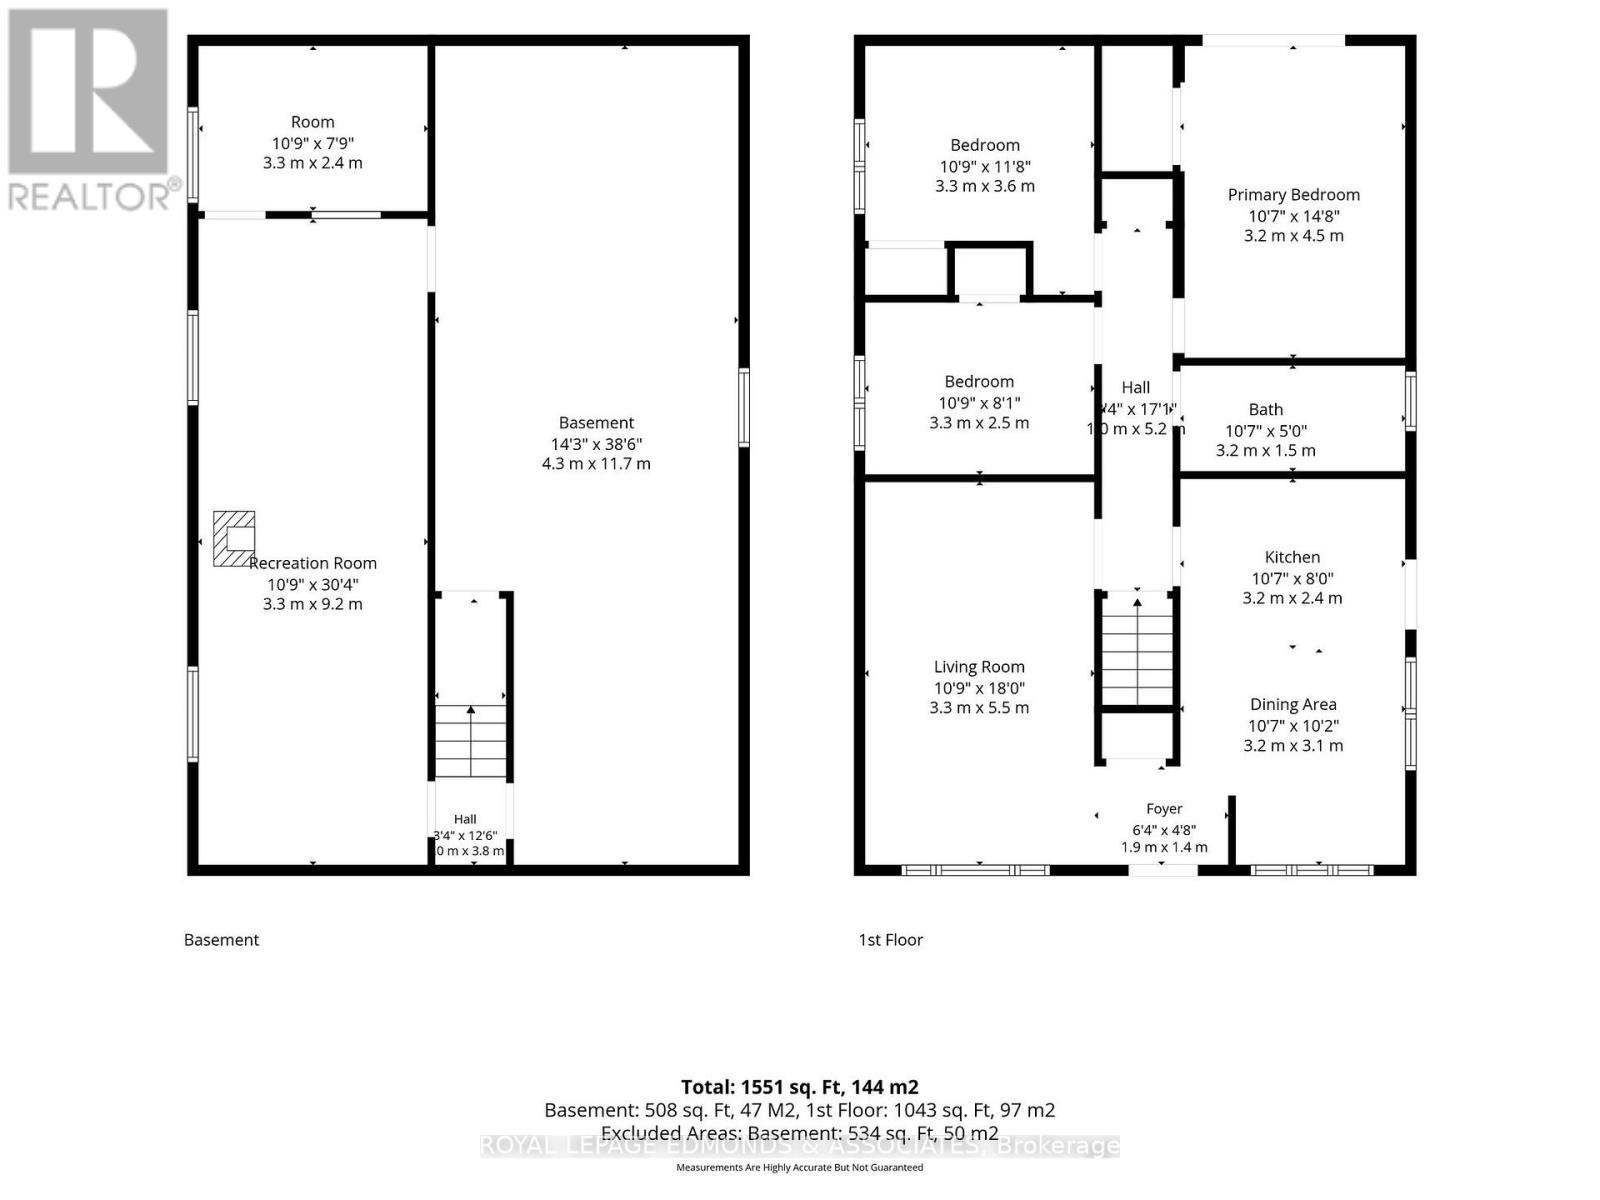
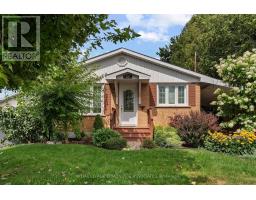
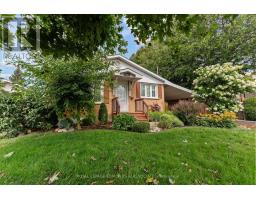
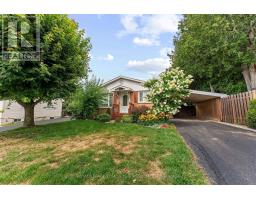
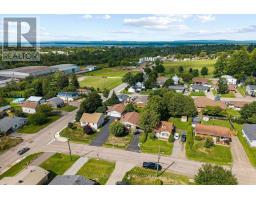
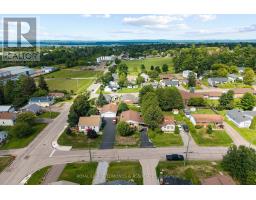
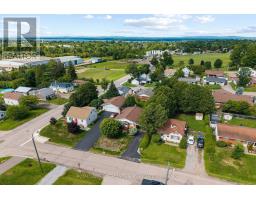
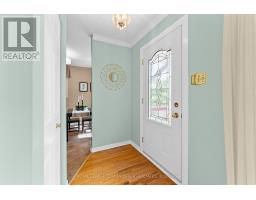
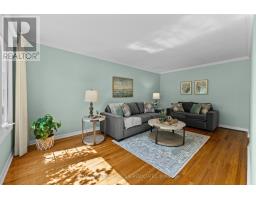
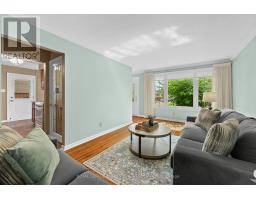
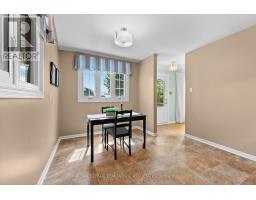
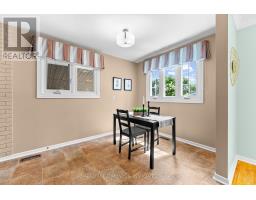
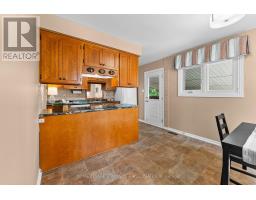
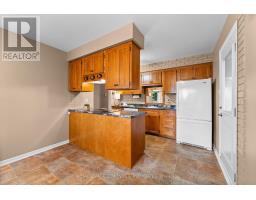
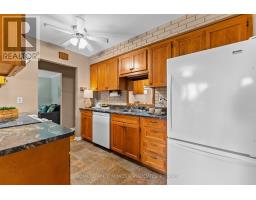
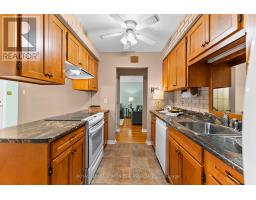
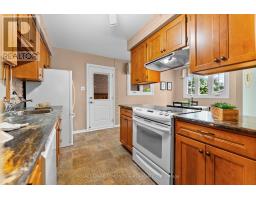
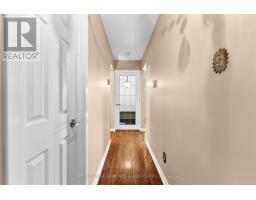
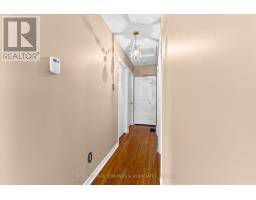
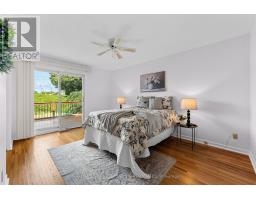
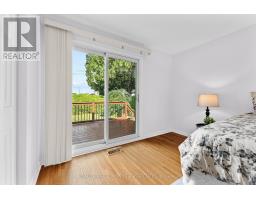
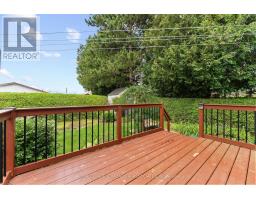
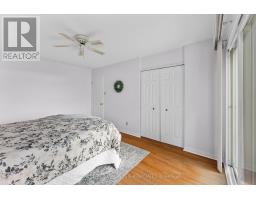
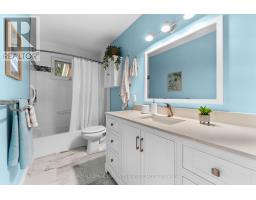
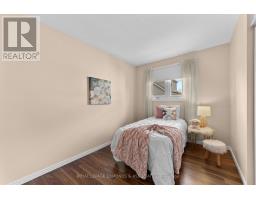
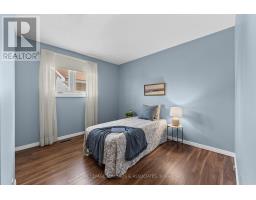
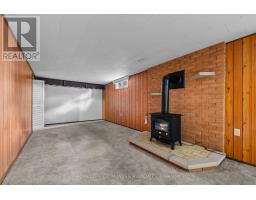
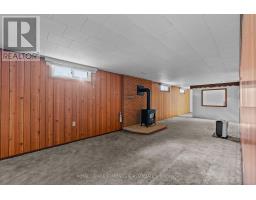
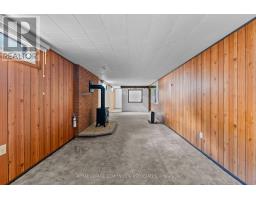
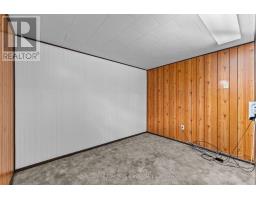
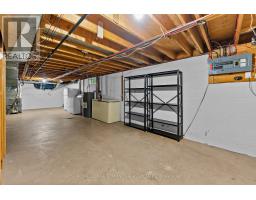
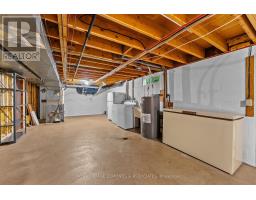
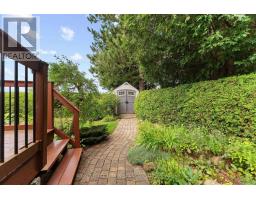
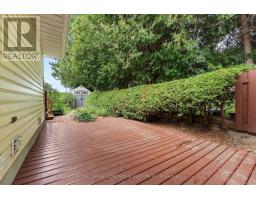
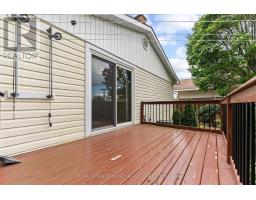
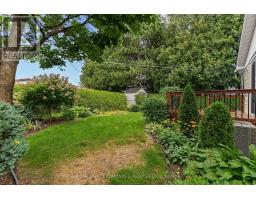
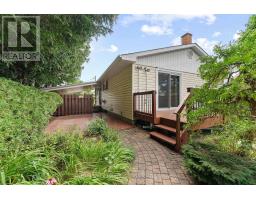
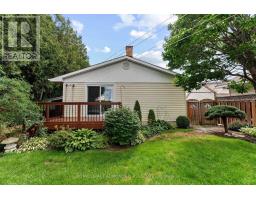
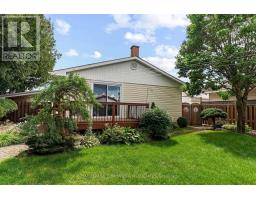
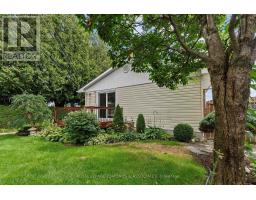
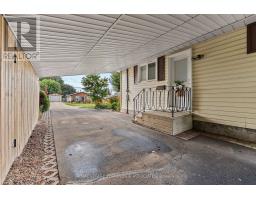
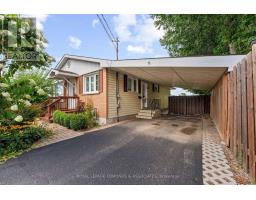
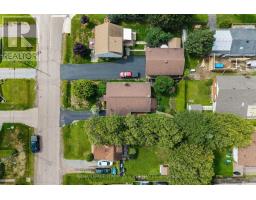
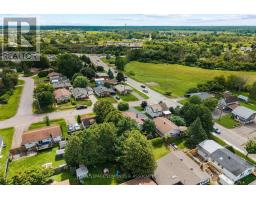
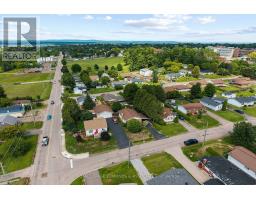
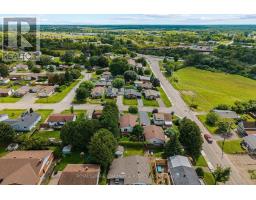
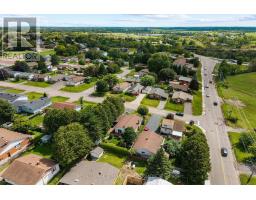
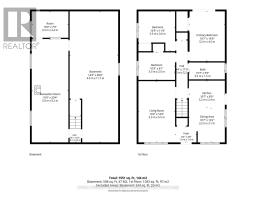
Charming, well-maintained bungalow in a prime Pembroke location, just steps to the hospital, schools and parks. The bright main floor features a sunny living room with a large window. The open-concept kitchen and dining area are thoughtfully divided by a stylish peninsula of floating upper cabinets above and lower cabinetry below, creating a modern, functional separation while maintaining a bright, airy flow. Continuing on the main level, you'll find three generously sized bedrooms and a fully renovated four-piece bathroom (2024). The primary bedroom offers walk-out access to the rear deck via a sliding door, perfect for morning coffee or evening relaxation. Downstairs, a spacious recreation room with a cozy gas fireplace creates an inviting space for family gatherings or relaxation with a unique built-in office nook that provides a quiet work-from-home area. A large utility and storage room offers ample space for laundry, organization, or recreation. Exterior highlights include a convenient carport accessed from the kitchen side door, a wonderfully shady side patio, the rear deck, a detached shed, and a beautifully landscaped, private backyard with mature plantings and manicured lawn. This well-maintained home combines thoughtful updates, functional layout, and a prime location near the hospital, schools, and shopping. Schedule your showing today! (id:66888)
Ask About This Property
Get more information or schedule a viewing today and see if this could be your next home. Our team is ready to help you take the next step.
Details
| MLS® Number | X13700142 |
| Property Type | Single Family |
| Community Name | 530 - Pembroke |
| Parking Space Total | 3 |
| Bathroom Total | 1 |
| Bedrooms Above Ground | 3 |
| Bedrooms Total | 3 |
| Amenities | Fireplace(s) |
| Appliances | Water Heater, Dishwasher, Dryer, Stove, Washer, Window Coverings, Refrigerator |
| Architectural Style | Bungalow |
| Basement Development | Partially Finished |
| Basement Type | N/a (partially Finished) |
| Construction Style Attachment | Detached |
| Cooling Type | Central Air Conditioning |
| Exterior Finish | Brick, Vinyl Siding |
| Fireplace Present | Yes |
| Fireplace Total | 1 |
| Foundation Type | Block |
| Heating Fuel | Natural Gas |
| Heating Type | Forced Air |
| Stories Total | 1 |
| Size Interior | 700 - 1,100 Sqft |
| Type | House |
| Utility Water | Municipal Water |
| Carport | |
| No Garage |
| Acreage | No |
| Sewer | Sanitary Sewer |
| Size Depth | 100 Ft ,3 In |
| Size Frontage | 49 Ft ,10 In |
| Size Irregular | 49.9 X 100.3 Ft |
| Size Total Text | 49.9 X 100.3 Ft |
| Level | Type | Length | Width | Dimensions |
|---|---|---|---|---|
| Basement | Office | 3.065 m | 2.347 m | 3.065 m x 2.347 m |
| Basement | Utility Room | 11.667 m | 4.251 m | 11.667 m x 4.251 m |
| Main Level | Kitchen | 2.673 m | 2.506 m | 2.673 m x 2.506 m |
| Main Level | Dining Room | 3.175 m | 3.314 m | 3.175 m x 3.314 m |
| Main Level | Living Room | 3.285 m | 5.619 m | 3.285 m x 5.619 m |
| Main Level | Bathroom | 3.289 m | 1.506 m | 3.289 m x 1.506 m |
| Main Level | Primary Bedroom | 4.518 m | 3.302 m | 4.518 m x 3.302 m |
| Main Level | Bedroom | 3.254 m | 2.481 m | 3.254 m x 2.481 m |
| Cable | Available |
| Electricity | Installed |
| Sewer | Installed |
Map

The trademarks REALTOR®, REALTORS®, and the REALTOR® logo are controlled by The Canadian Real Estate Association (CREA) and identify real estate professionals who are members of CREA. The trademarks MLS®, Multiple Listing Service® and the associated logos are owned by The Canadian Real Estate Association (CREA) and identify the quality of services provided by real estate professionals who are members of CREA. The trademark DDF® is owned by The Canadian Real Estate Association (CREA) and identifies CREA's Data Distribution Facility (DDF®)
August 21 2026 03:22:12
Renfrew County Real Estate Board