
- 4 Bedroom
- 2 Bathroom
- 1,100 - 1,500 sqft
- Fireplace
- Central Air Conditioning
- Forced Air
$3,395 Monthly
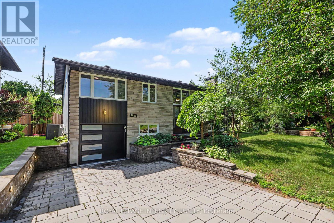
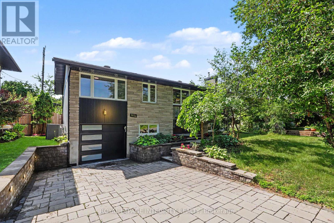
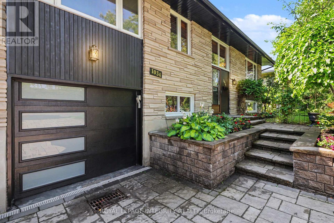
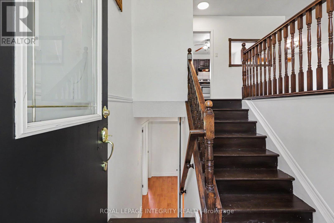
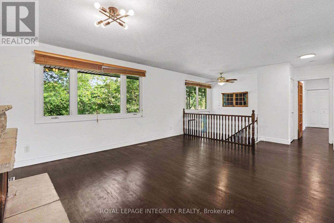
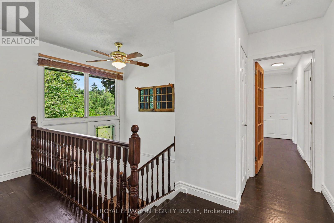
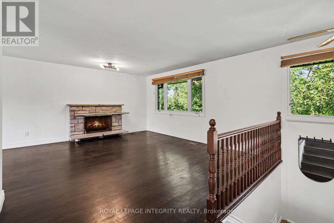
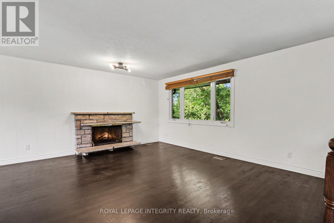
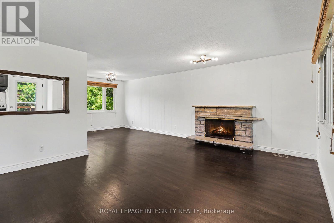
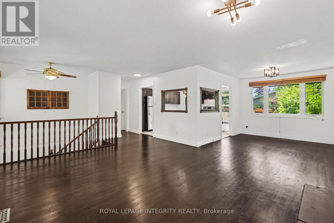
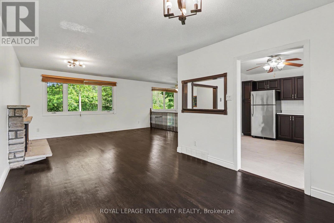
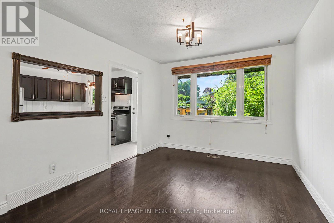
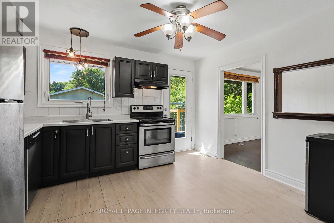
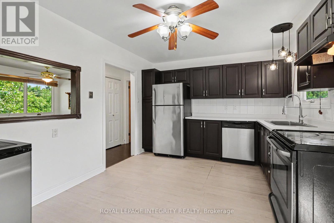
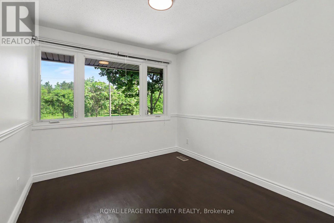
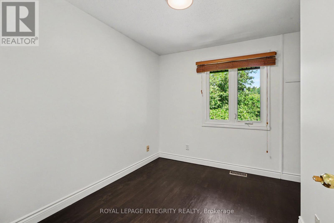
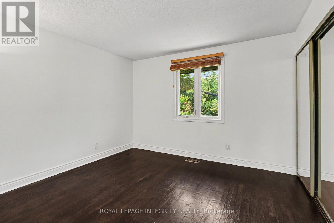
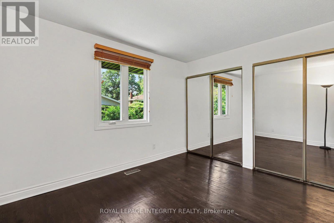
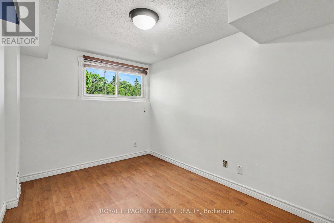
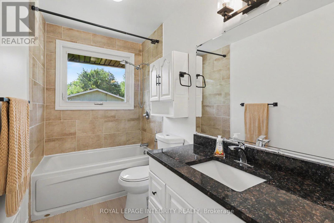
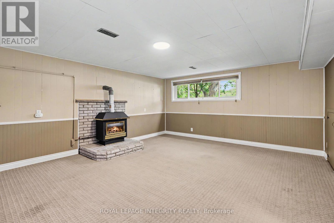
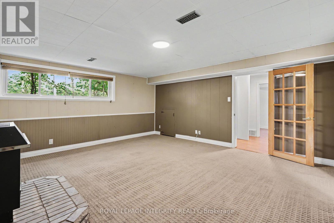
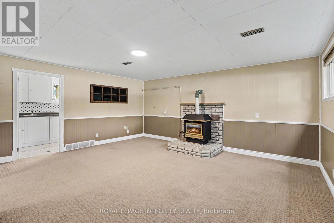
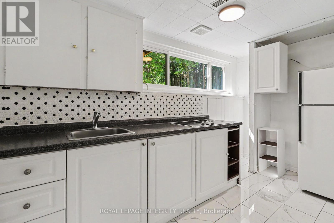
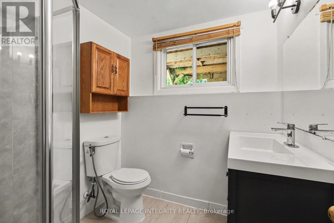
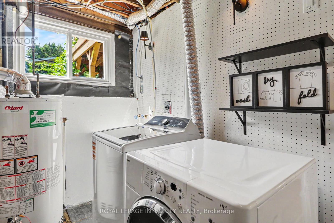
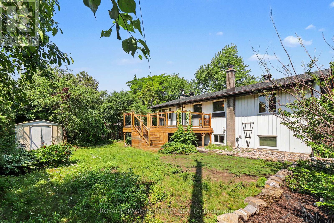
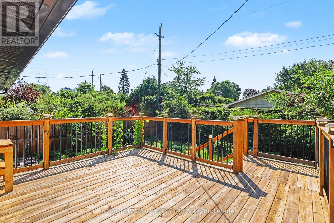
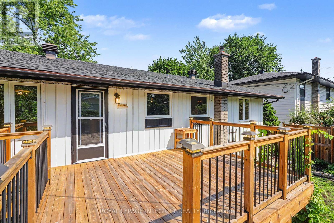
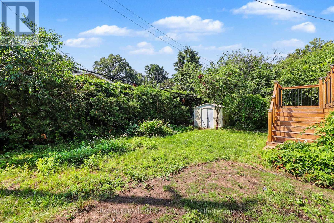
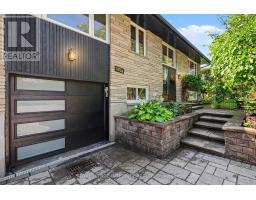
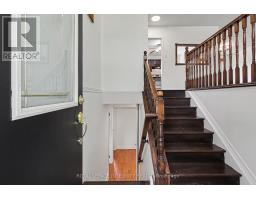
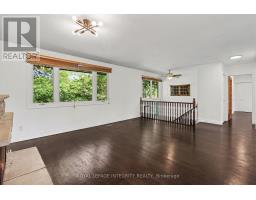
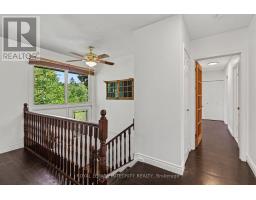
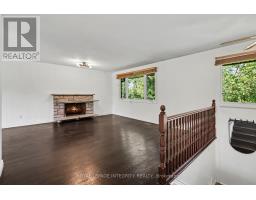
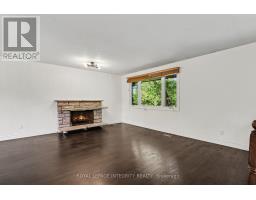
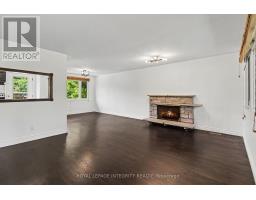
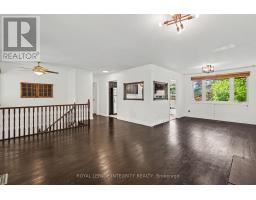
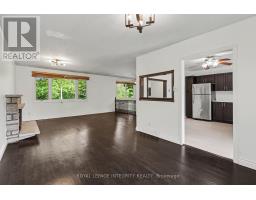
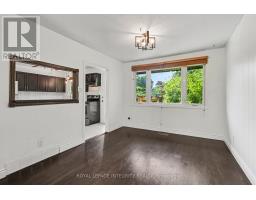
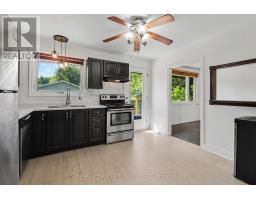
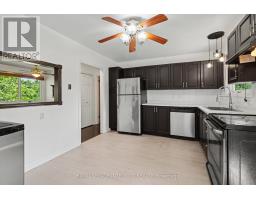
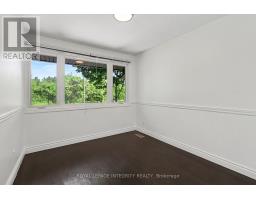
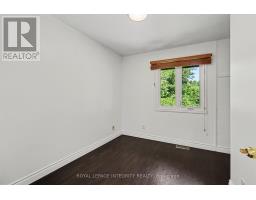
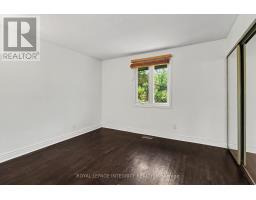
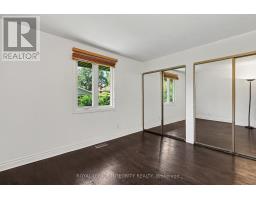
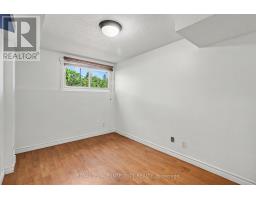
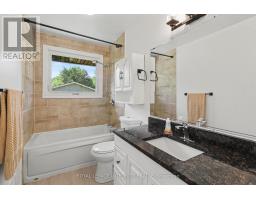
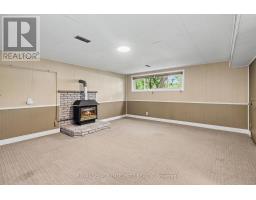
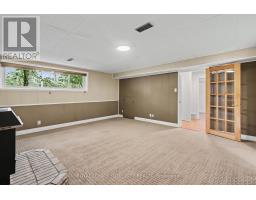
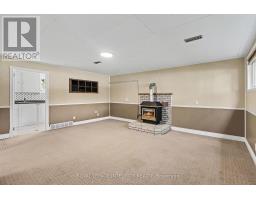
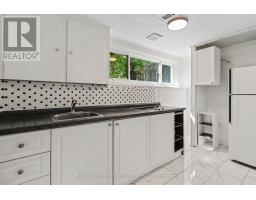
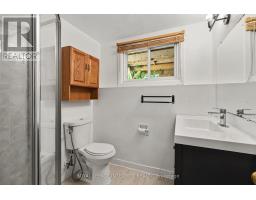
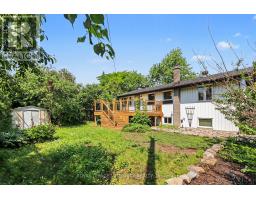
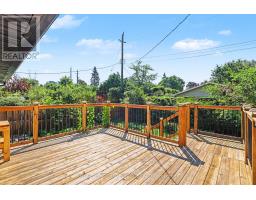
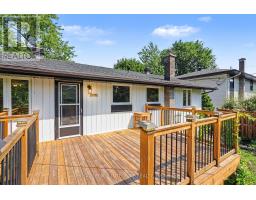
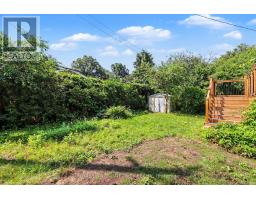
Welcome to this beautifully renovated Hi-Ranch Bungalow, boasting 3+1 bedrooms and 2 fully updated bathrooms. The spacious living room seamlessly flows into the dining area, which in turn leads to a newly renovated kitchen with plenty of cabinet space, stainless steel appliances and the backyard access. Three generously sized bedrooms and an upgraded full bathroom complete the main floor. The living, dining and bedrooms have hardwood floors that exude warmth and charm. Unwind in the lower-level family room, complete with a cozy gas fireplace. An additional bedroom and a tastefully updated 3-piece bathroom offer convenience for guests or your teenager. One-car garage and four outdoor spaces available. Step outside the backyard to enjoy the rear south-facing deck and the large private backyard. Perfectly located just steps away from the soon-to-open LRT, Bank Street, and an abundance of shops and restaurants. (id:66888)
Ask About This Property
Get more information or schedule a viewing today and see if this could be your next home. Our team is ready to help you take the next step.
Details
| MLS® Number | X13697972 |
| Property Type | Single Family |
| Neigbourhood | Hunt Club Woods - Quinterra - Revelstoke - Riverside South |
| Community Name | 4606 - Riverside Park South |
| Equipment Type | Water Heater |
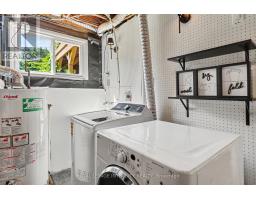
| Features | In Suite Laundry |
| Parking Space Total | 5 |
| Rental Equipment Type | Water Heater |
| Bathroom Total | 2 |
| Bedrooms Above Ground | 3 |
| Bedrooms Below Ground | 1 |
| Bedrooms Total | 4 |
| Appliances | Dishwasher, Dryer, Hood Fan, Stove, Washer, Window Coverings, Refrigerator |
| Basement Development | Finished |
| Basement Type | Full (finished) |
| Construction Style Attachment | Detached |
| Cooling Type | Central Air Conditioning |
| Exterior Finish | Brick, Stone |
| Fireplace Present | Yes |
| Foundation Type | Poured Concrete |
| Heating Fuel | Natural Gas |
| Heating Type | Forced Air |
| Stories Total | 2 |
| Size Interior | 1,100 - 1,500 Sqft |
| Type | House |
| Utility Water | Municipal Water |
| Attached Garage | |
| Garage |
| Acreage | No |
| Sewer | Sanitary Sewer |
| Size Depth | 100 Ft |
| Size Frontage | 59 Ft |
| Size Irregular | 59 X 100 Ft |
| Size Total Text | 59 X 100 Ft |
Map

The trademarks REALTOR®, REALTORS®, and the REALTOR® logo are controlled by The Canadian Real Estate Association (CREA) and identify real estate professionals who are members of CREA. The trademarks MLS®, Multiple Listing Service® and the associated logos are owned by The Canadian Real Estate Association (CREA) and identify the quality of services provided by real estate professionals who are members of CREA. The trademark DDF® is owned by The Canadian Real Estate Association (CREA) and identifies CREA's Data Distribution Facility (DDF®)
August 25 2026 06:23:15
Ottawa Real Estate Board