
- 3 Bedroom
- 2 Bathroom
- 2,500 - 3,000 sqft
- Fireplace
- Central Air Conditioning
- Heat Pump
- Waterfront On Lake
$1,100,000
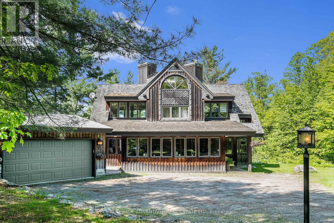
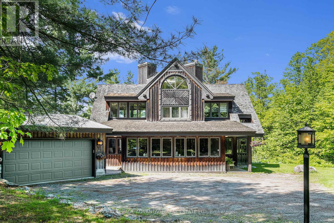
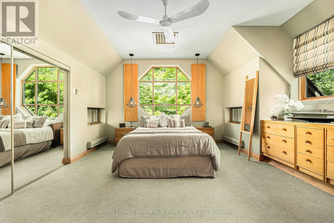
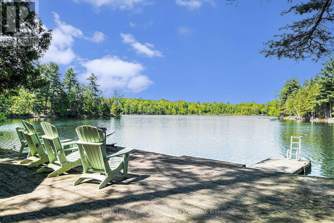
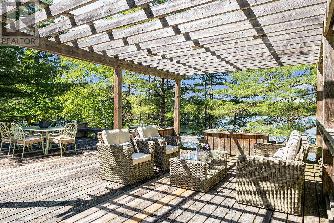
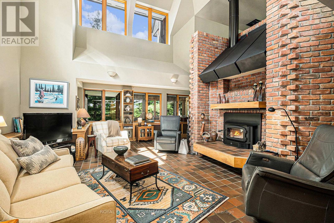
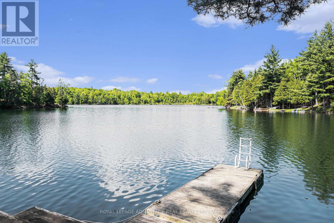
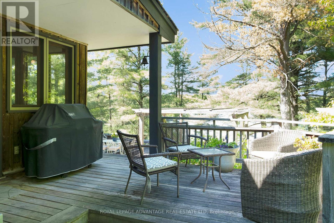
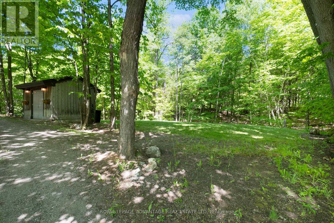
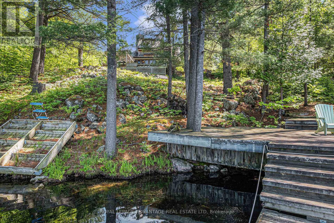
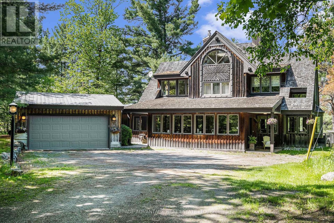
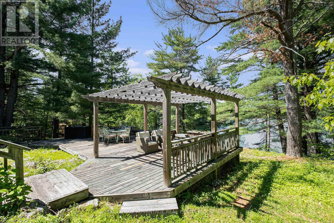
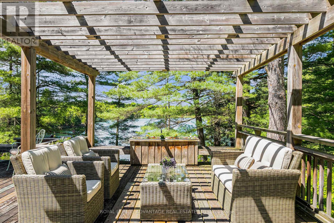
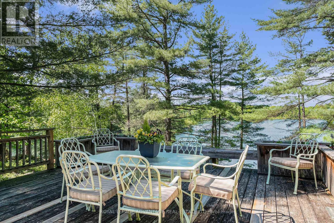
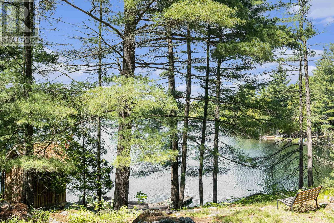
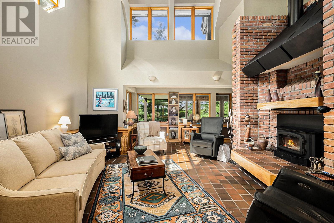
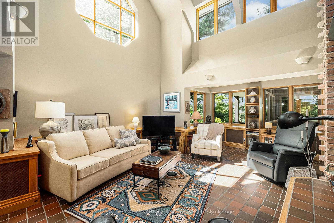
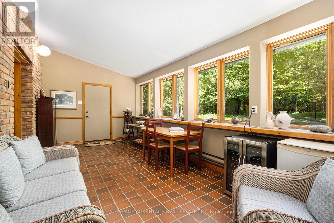
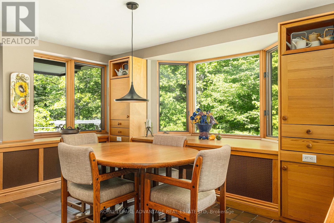
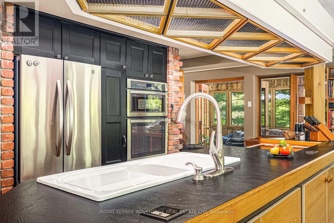
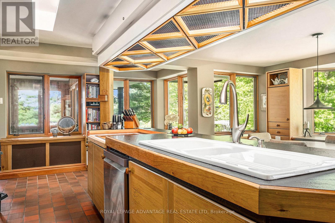
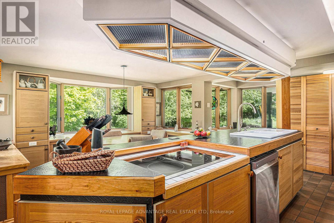
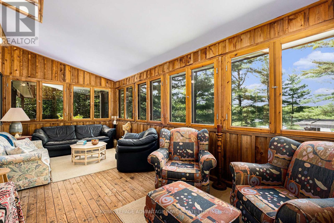
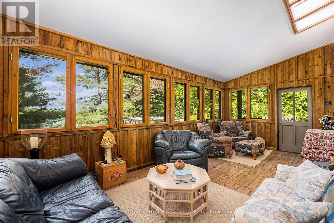
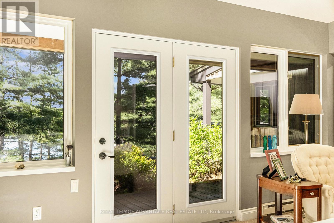
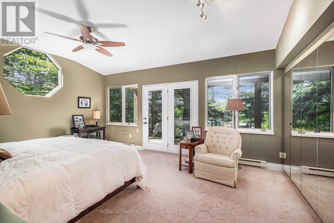
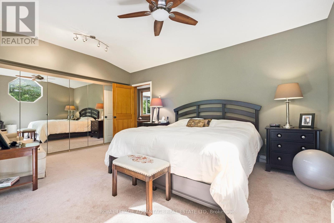
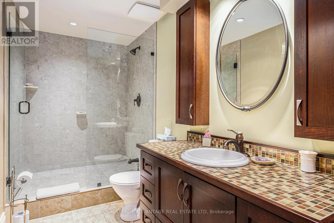
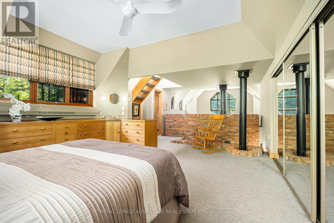
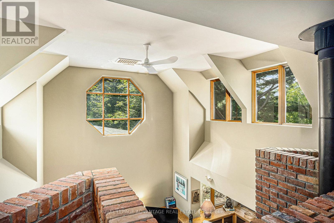
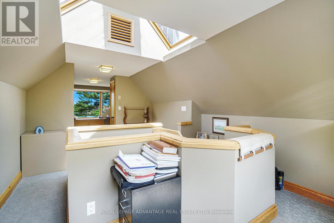
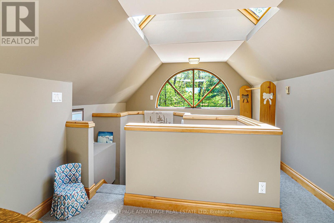
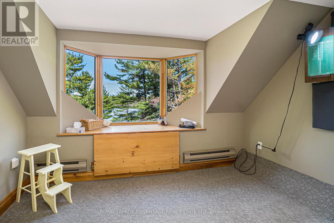
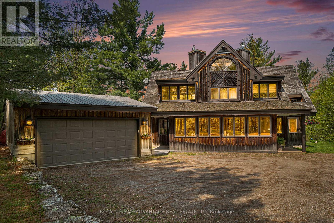
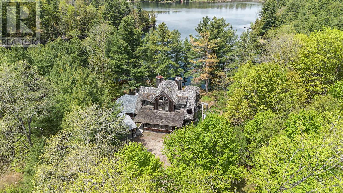
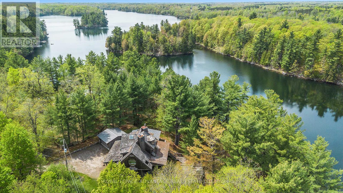
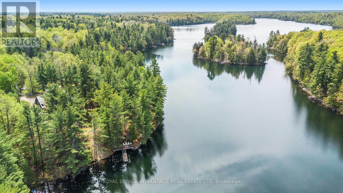
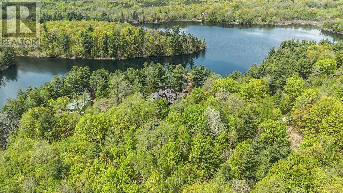
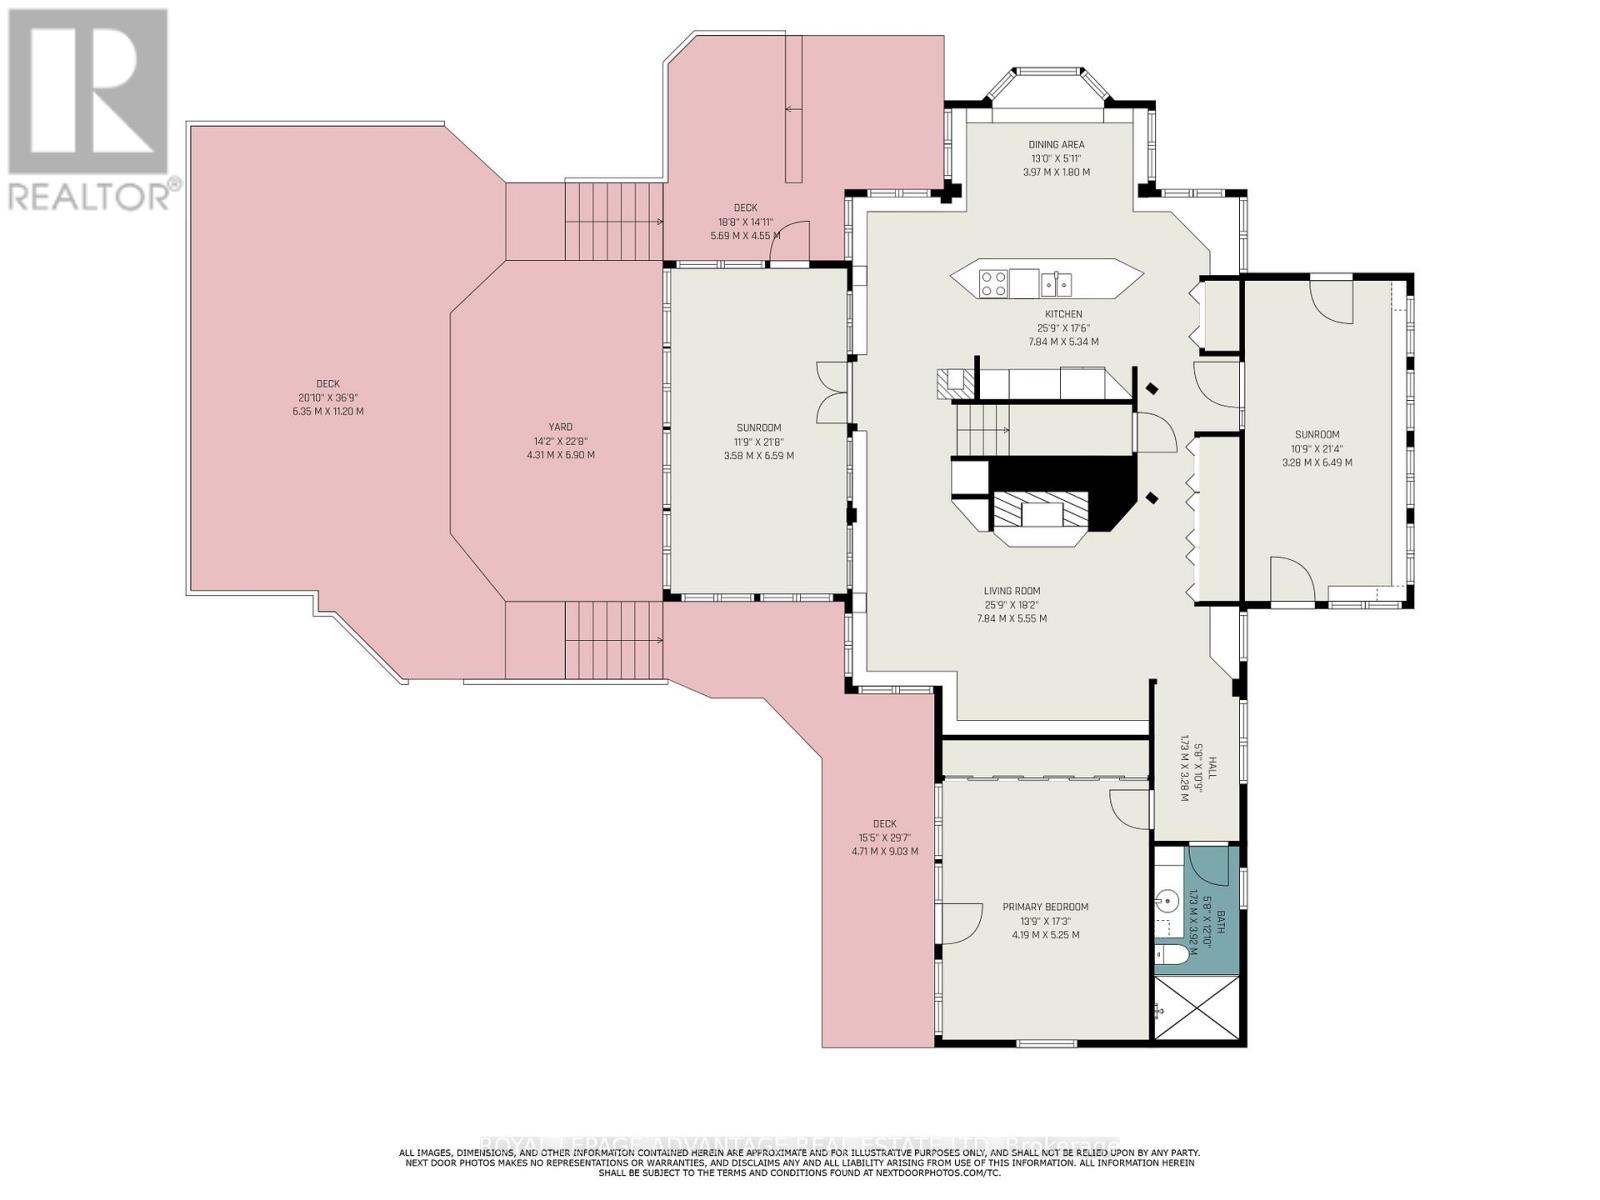
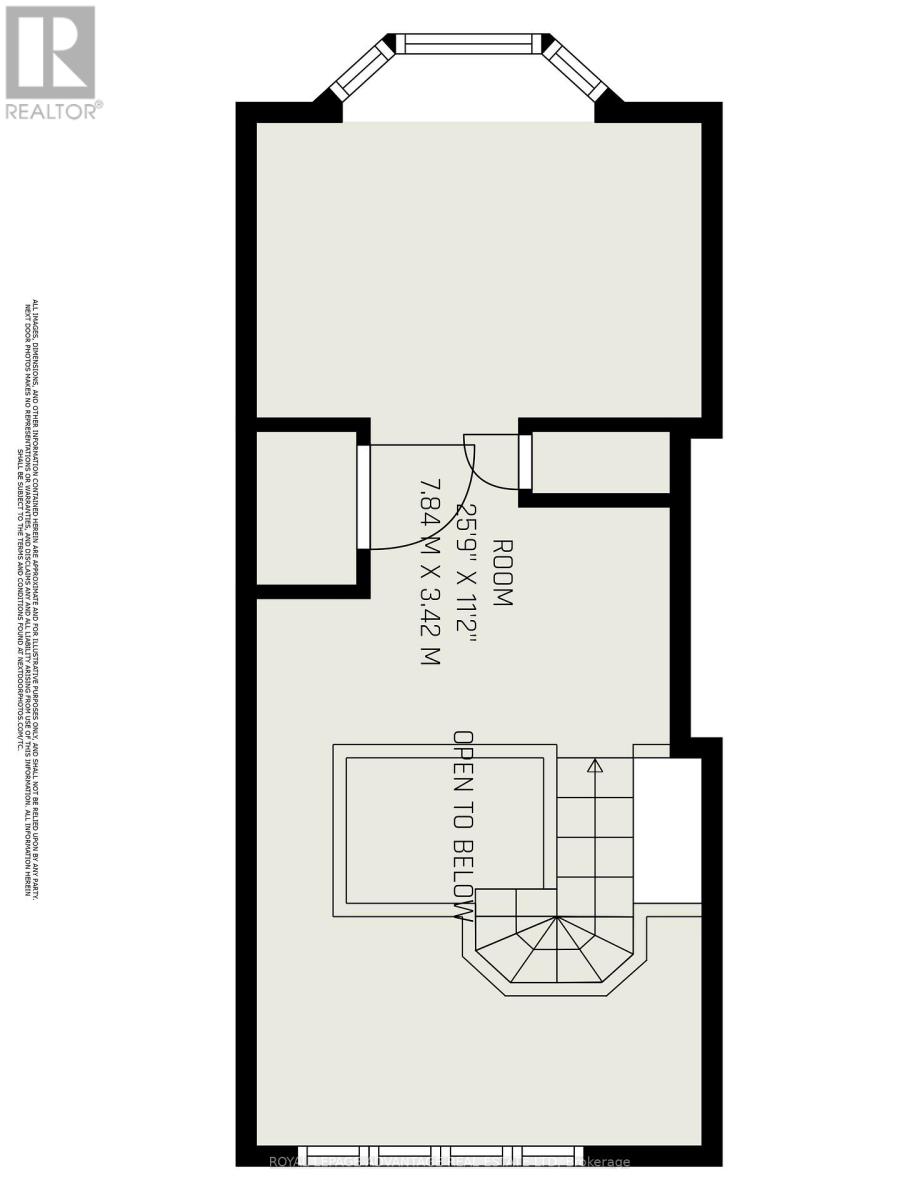
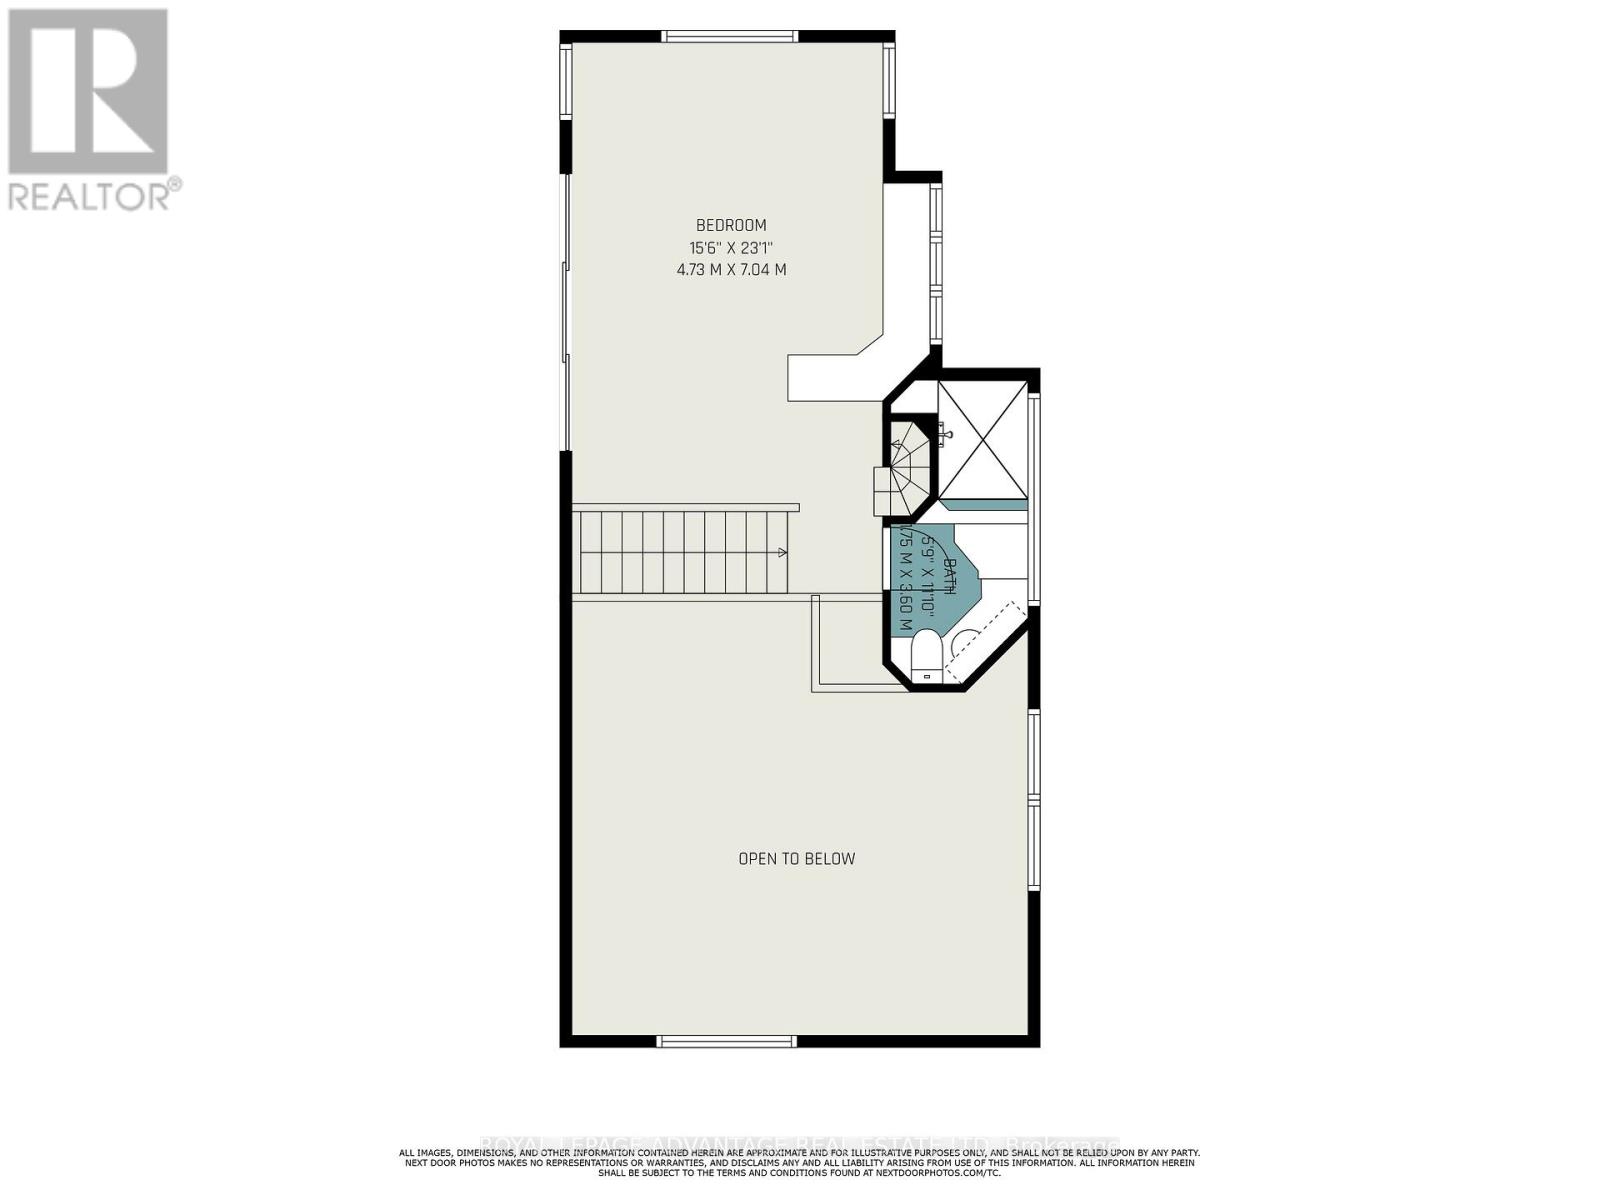
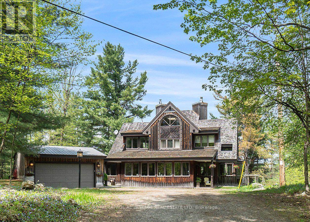
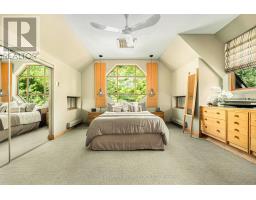
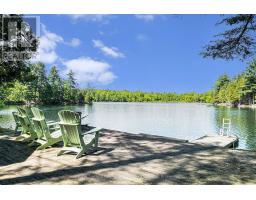
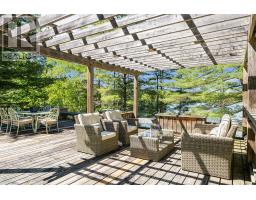
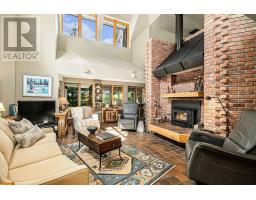
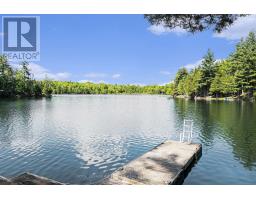
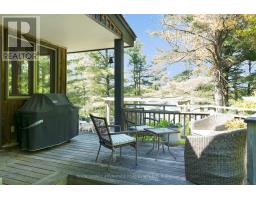
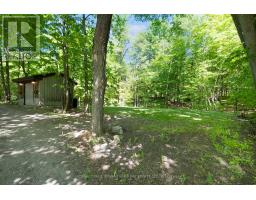
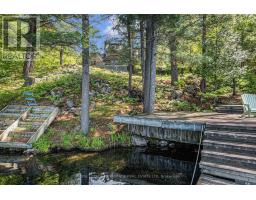
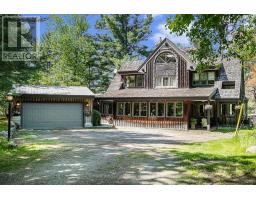
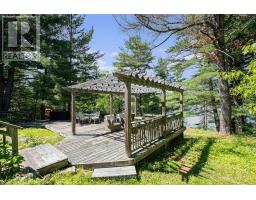
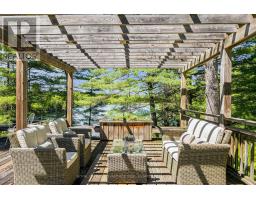
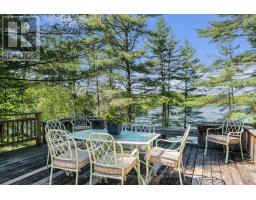
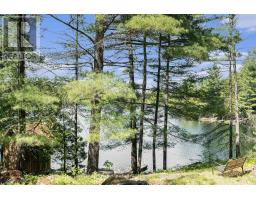
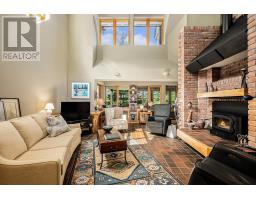
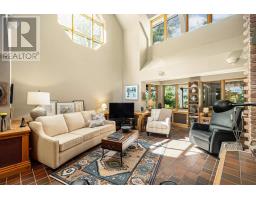
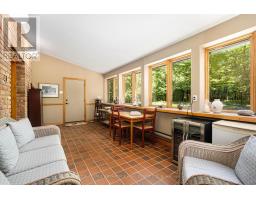
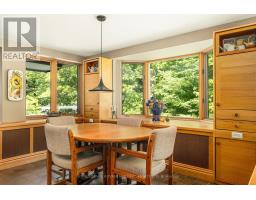
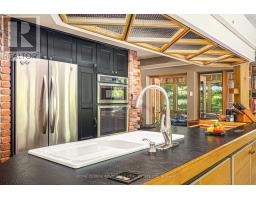
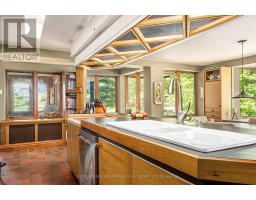
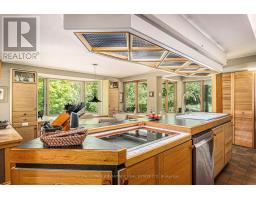
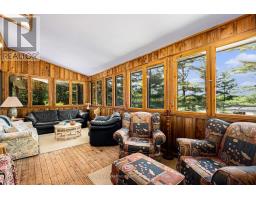
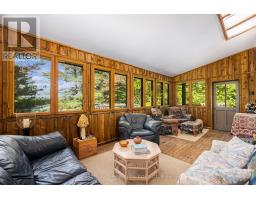
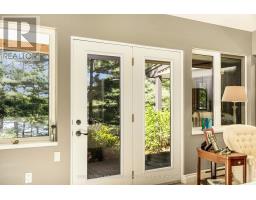
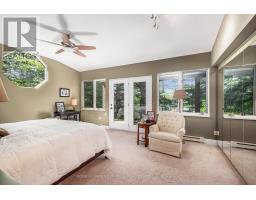
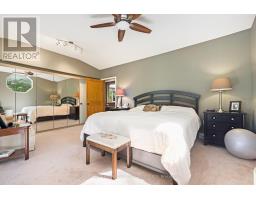
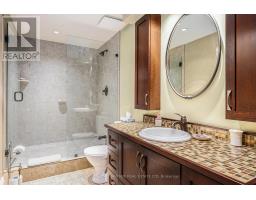
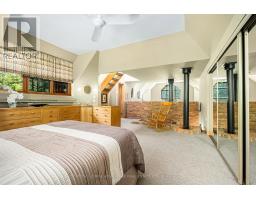
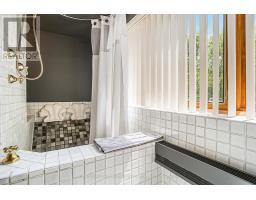
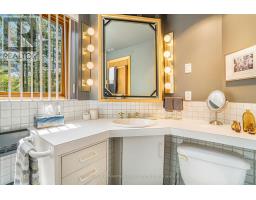
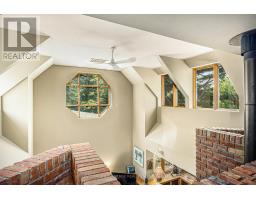
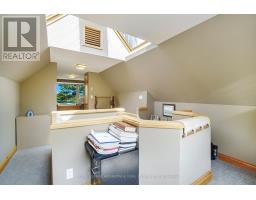
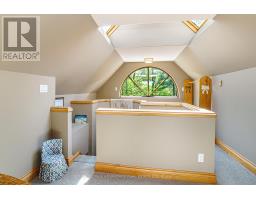
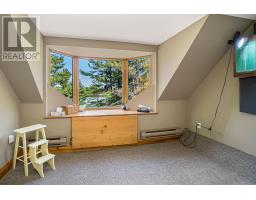
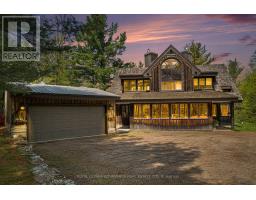
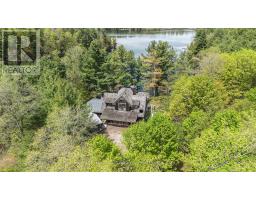
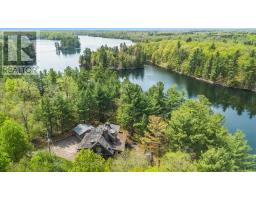
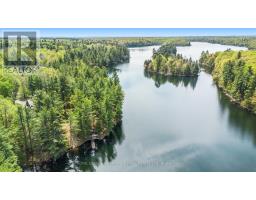
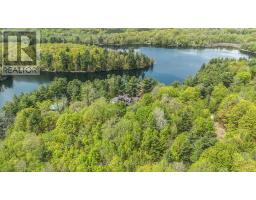
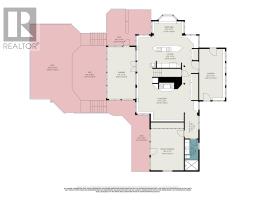
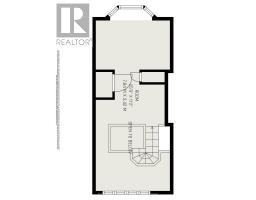
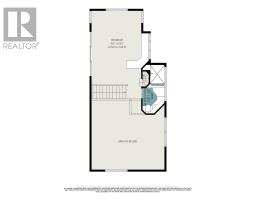
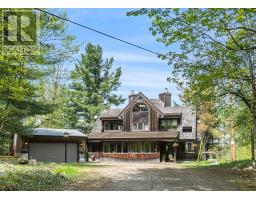
OPEN HOUSE: Saturday Aug 22nd 2-4pm Welcome to 1022 Tullys Way, a true waterfront escape tucked into 1.32 acres of forested privacy on the Canadian Shield. This one-of-a-kind home sits along 220 feet of crystal-clear, swimmable shoreline on Long Lake, offering the perfect mix of peaceful isolation and everyday convenience with a detached double garage and year-round road access, whether you are looking for a four-season home or the ultimate cottage getaway. Inside, the heart of the home is a dramatic two-story brick hearth and wood-burning fireplace, framed by warm terracotta tile flooring and handcrafted custom cabinetry. The layout is thoughtful and easy to live in, with a main-floor primary suite and updated bathroom, a bright sunroom, and a cozy three-season lounge made for watching the water and the seasons change. Upstairs, an airy loft overlooks the great room and leads to a second bedroom, with a third-floor flex space offering sweeping, panoramic lake views, perfect as a home office, studio, bunkie-style guest space, or quiet retreat. Outside, your living space expands across multi-level decks, including a kitchen-side BBQ spot and a massive lower deck under the pines, with a path leading down to a substantial dock and a waterfront storage shed for all your gear, from life jackets to kayaks. Whether you are drawn to the architecture, the lake, or simply the idea of waking up surrounded by nature, this is a rare opportunity to make Long Lake your own, come take a look for yourself. (id:66888)
Ask About This Property
Get more information or schedule a viewing today and see if this could be your next home. Our team is ready to help you take the next step.
Details
| MLS® Number | X13112818 |
| Property Type | Single Family |
| Community Name | 904 - Bathurst/Burgess & Sherbrooke (North Burgess) Twp |
| Communication Type | High Speed Internet |
| Community Features | Fishing |
| Easement | Unknown |
| Features | Irregular Lot Size, Carpet Free |
| Parking Space Total | 8 |
| Structure | Deck, Porch, Shed, Dock |
| View Type | Lake View, Direct Water View |
| Water Front Name | Long Lake |
| Water Front Type | Waterfront On Lake |
| Bathroom Total | 2 |
| Bedrooms Above Ground | 3 |
| Bedrooms Total | 3 |
| Amenities | Fireplace(s) |
| Appliances | Range, Oven - Built-in, Water Heater, Water Treatment, Cooktop, Dryer, Microwave, Oven, Washer, Refrigerator |
| Basement Type | None |
| Construction Style Attachment | Detached |
| Cooling Type | Central Air Conditioning |
| Exterior Finish | Cedar Siding |
| Fireplace Present | Yes |
| Fireplace Total | 2 |
| Fireplace Type | Insert,woodstove |
| Foundation Type | Slab |
| Heating Fuel | Electric |
| Heating Type | Heat Pump |
| Stories Total | 3 |
| Size Interior | 2,500 - 3,000 Sqft |
| Type | House |
| Utility Water | Drilled Well |
| Detached Garage | |
| Garage |
| Access Type | Year-round Access, Private Docking |
| Acreage | No |
| Sewer | Septic System |
| Size Depth | 331 Ft ,6 In |
| Size Frontage | 165 Ft ,6 In |
| Size Irregular | 165.5 X 331.5 Ft |
| Size Total Text | 165.5 X 331.5 Ft|1/2 - 1.99 Acres |
| Zoning Description | Single Family Detached On Water |
| Level | Type | Length | Width | Dimensions |
|---|---|---|---|---|
| Second Level | Bedroom | 7.04 m | 4.73 m | 7.04 m x 4.73 m |
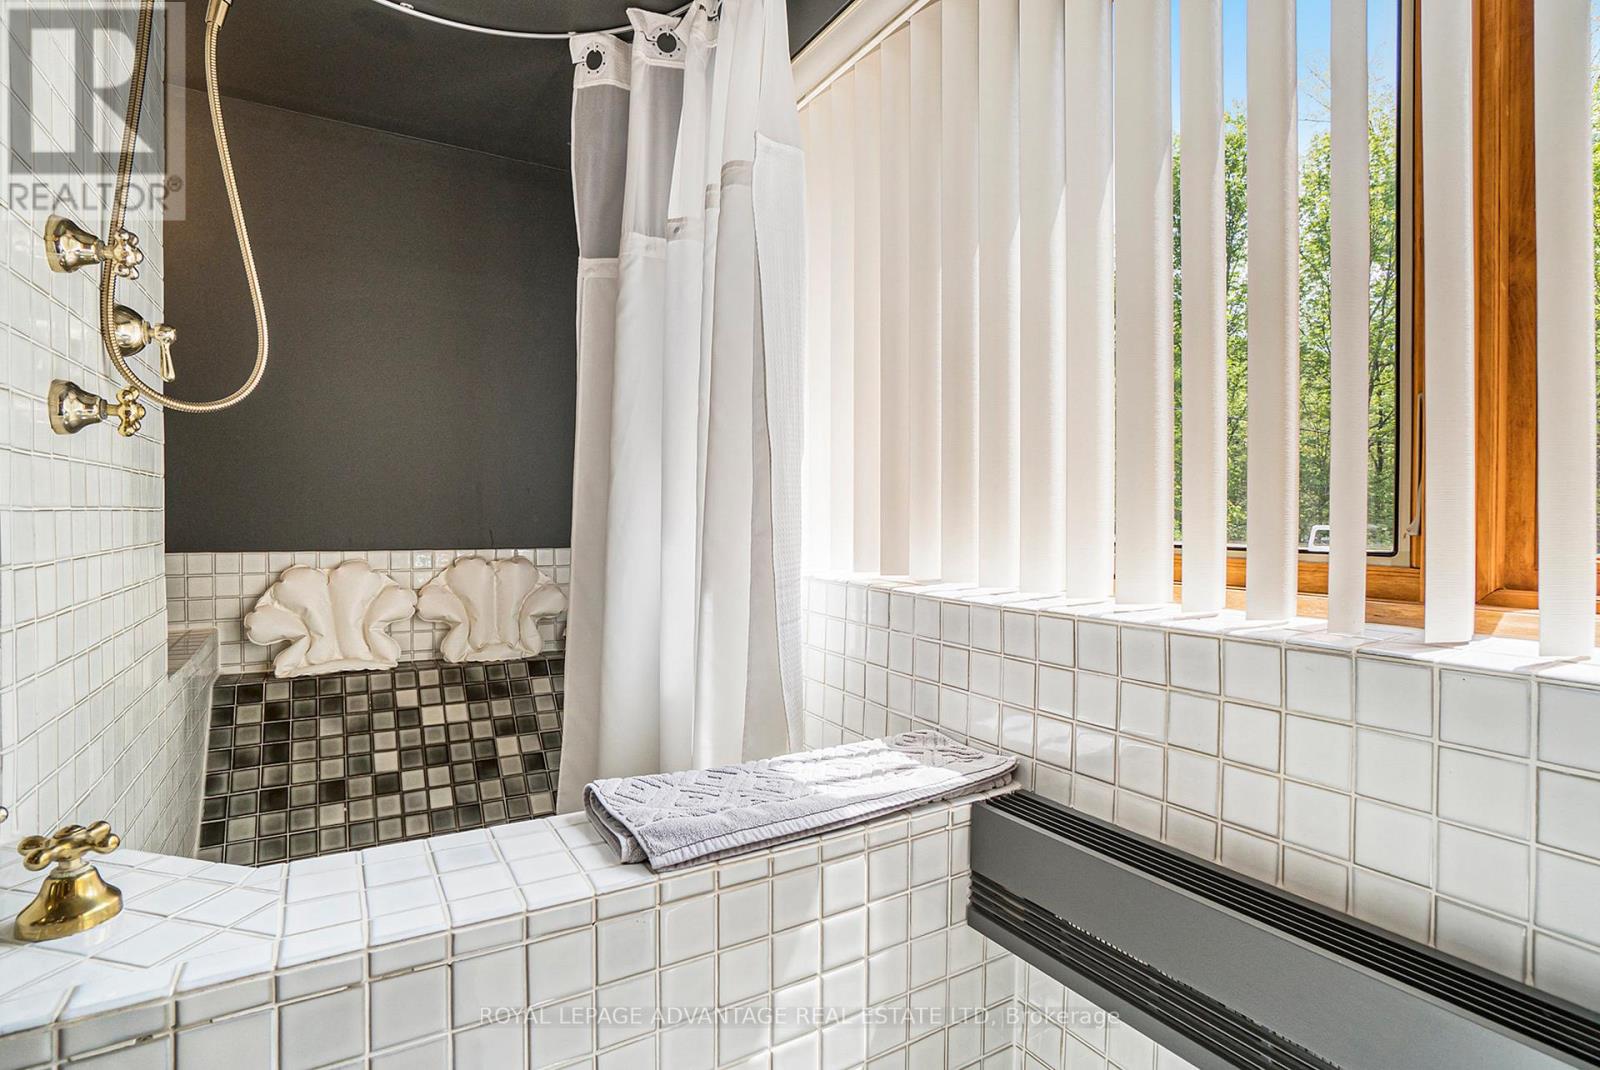
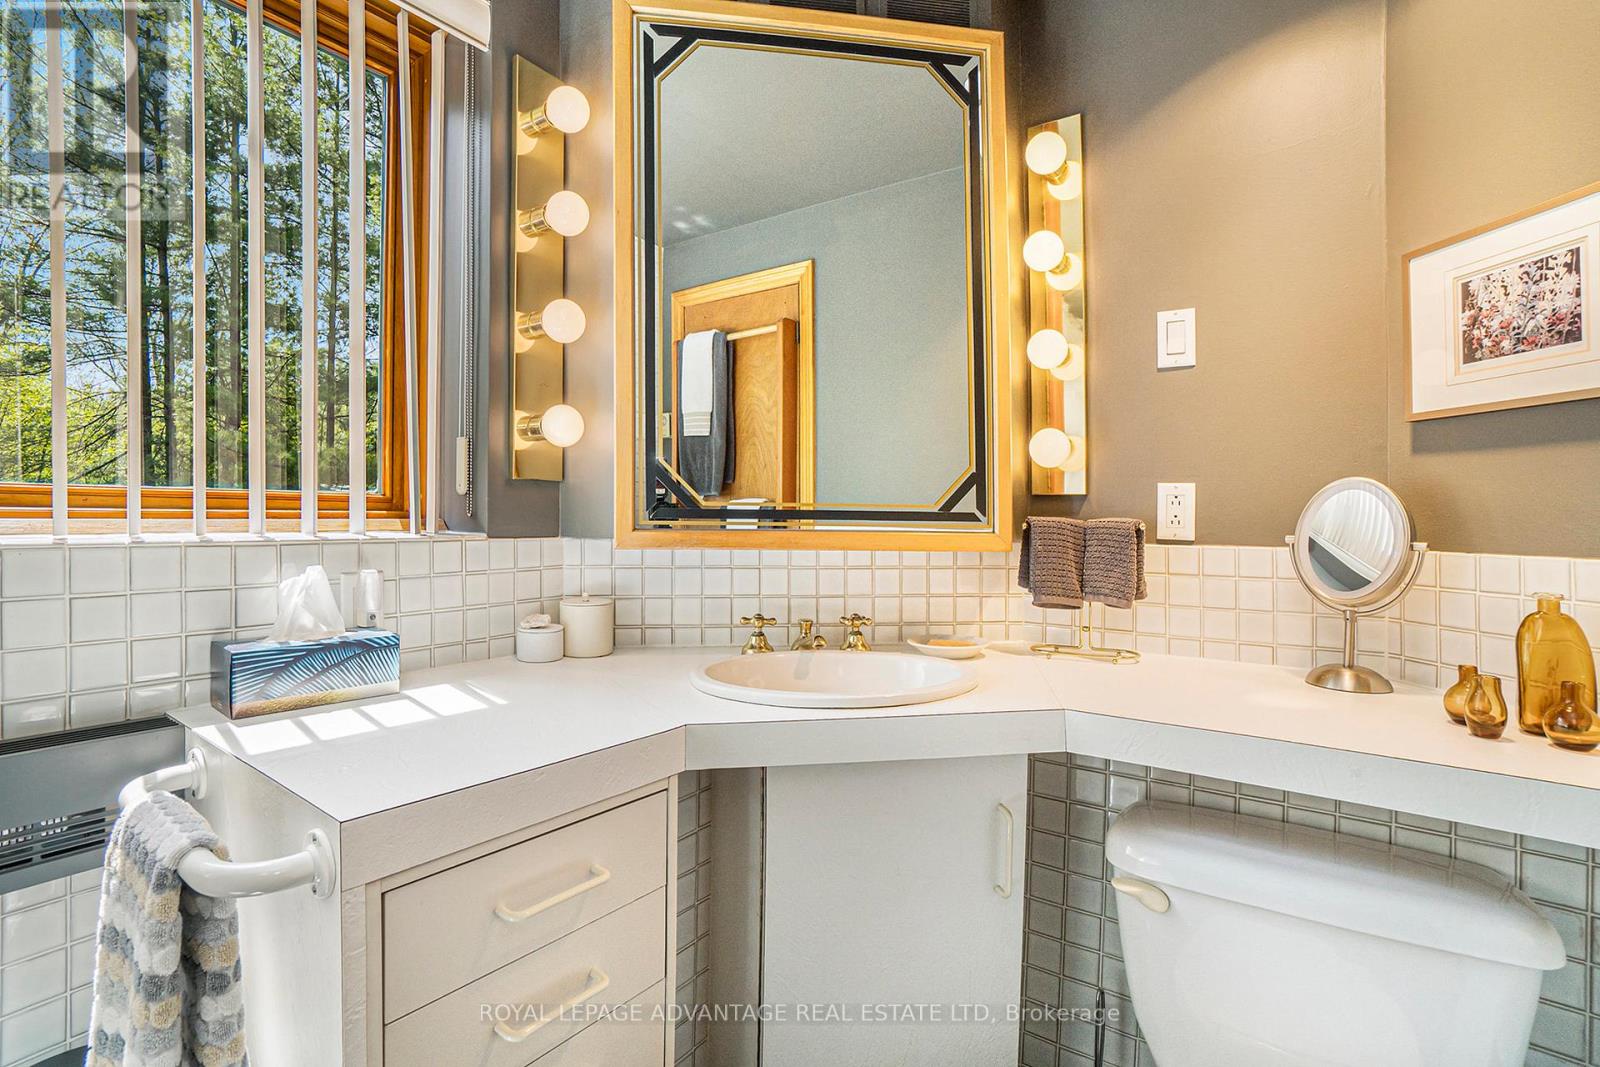
| Second Level | Bathroom | 3.6 m | 1.75 m | 3.6 m x 1.75 m |
| Third Level | Bedroom | 7.84 m | 3.42 m | 7.84 m x 3.42 m |
| Main Level | Foyer | 6.49 m | 3.28 m | 6.49 m x 3.28 m |
| Main Level | Kitchen | 7.84 m | 5.34 m | 7.84 m x 5.34 m |
| Main Level | Dining Room | 3.97 m | 1.8 m | 3.97 m x 1.8 m |
| Main Level | Living Room | 7.84 m | 3 m | 7.84 m x 3 m |
| Main Level | Sunroom | 6.59 m | 3 m | 6.59 m x 3 m |
| Main Level | Primary Bedroom | 4.19 m | 5 m | 4.19 m x 5 m |
| Main Level | Bathroom | 3.92 m | 3.92 m x Measurements not available |
| Electricity | Installed |
| Electricity Connected | Connected |
| Telephone | Connected |
Map

The trademarks REALTOR®, REALTORS®, and the REALTOR® logo are controlled by The Canadian Real Estate Association (CREA) and identify real estate professionals who are members of CREA. The trademarks MLS®, Multiple Listing Service® and the associated logos are owned by The Canadian Real Estate Association (CREA) and identify the quality of services provided by real estate professionals who are members of CREA. The trademark DDF® is owned by The Canadian Real Estate Association (CREA) and identifies CREA's Data Distribution Facility (DDF®)
August 25 2026 07:26:54
Rideau - St. Lawrence Real Estate Board