
- 4 Bedroom
- 4 Bathroom
- 2,500 - 3,000 sqft
- Central Air Conditioning
- Forced Air
- Landscaped
$959,900
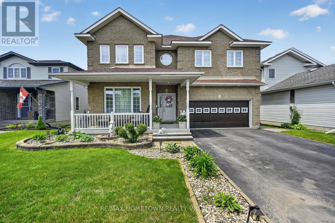
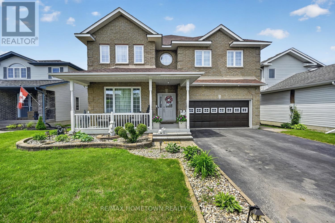
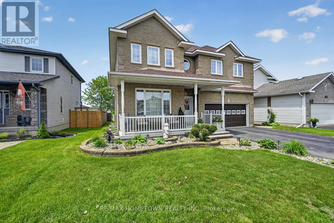
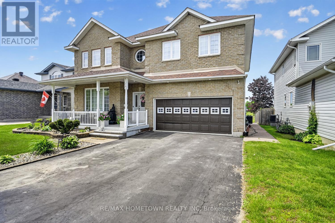
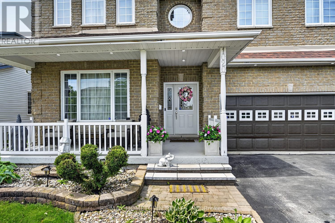
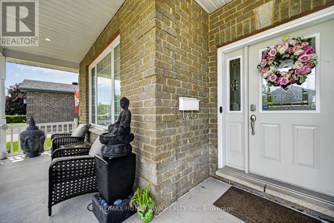
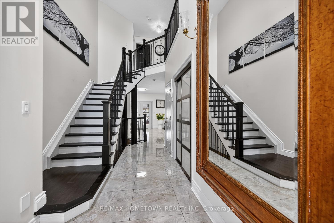
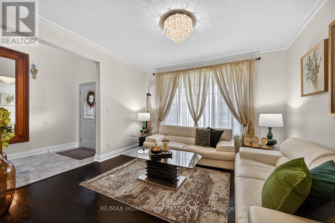
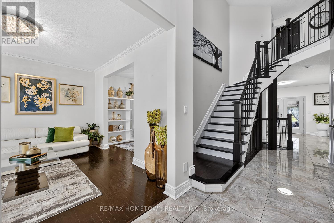
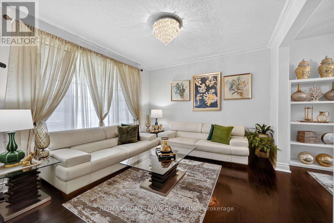
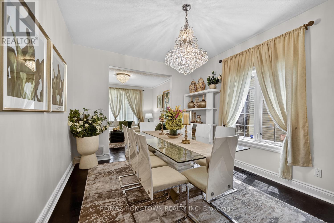
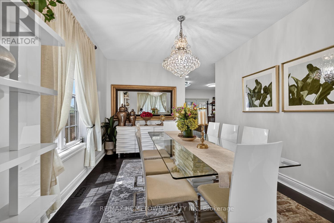
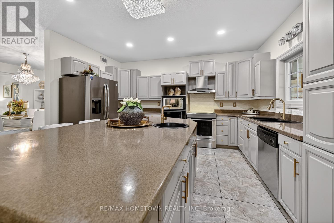
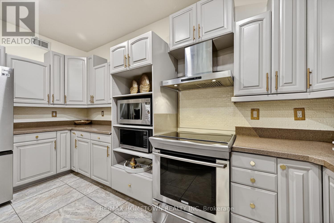
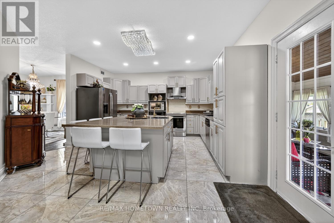
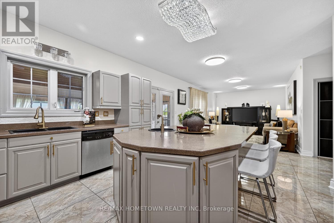
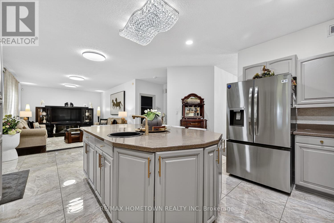
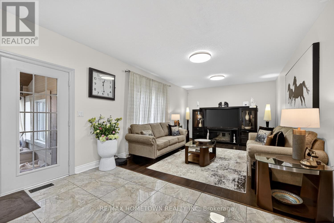
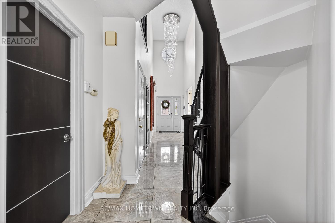
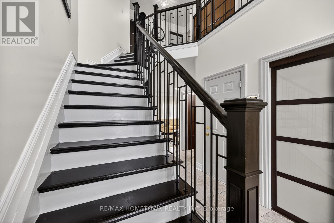
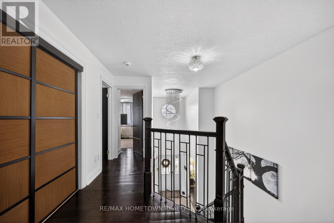
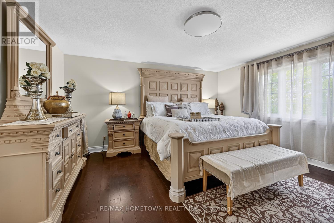
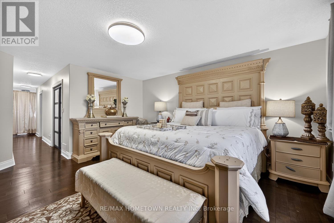
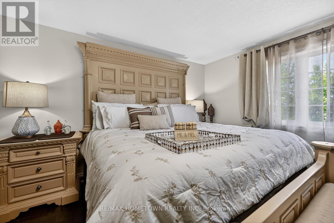
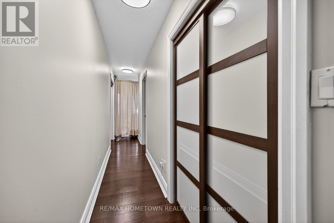
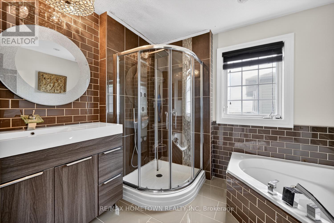
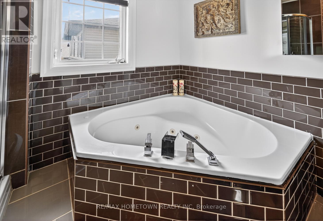
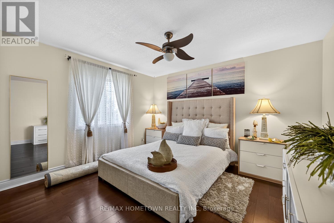
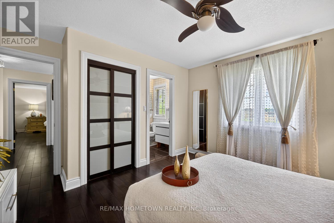
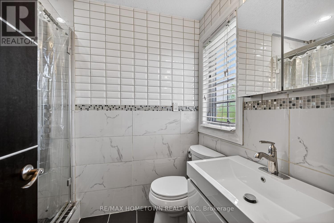
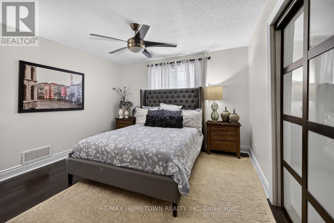
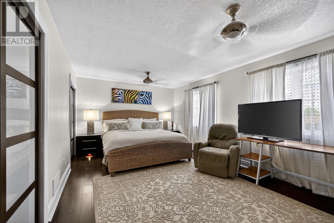
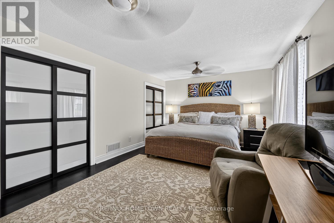
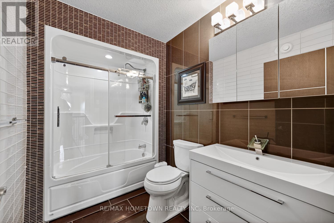
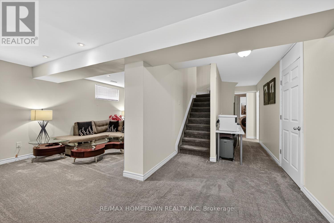
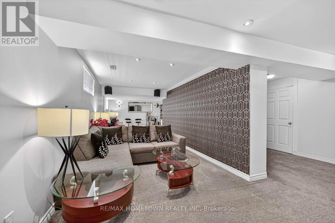
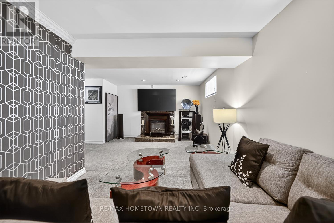
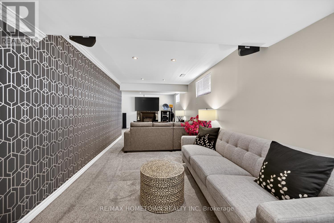
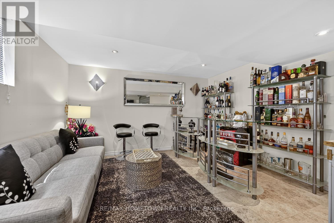
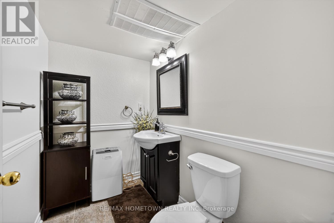
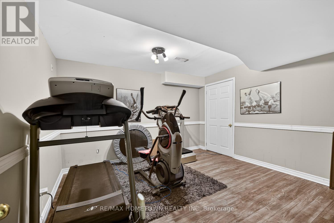
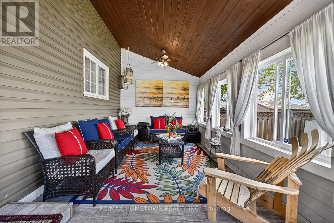
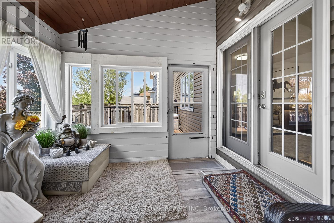
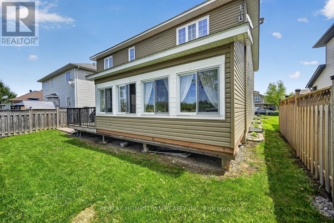
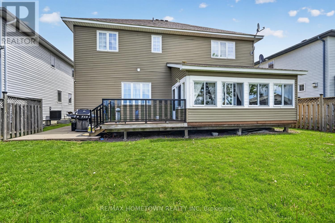
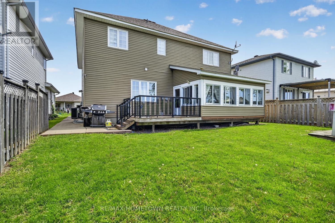
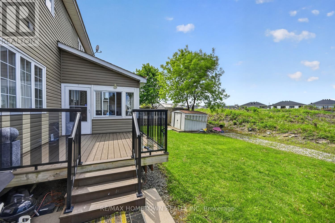
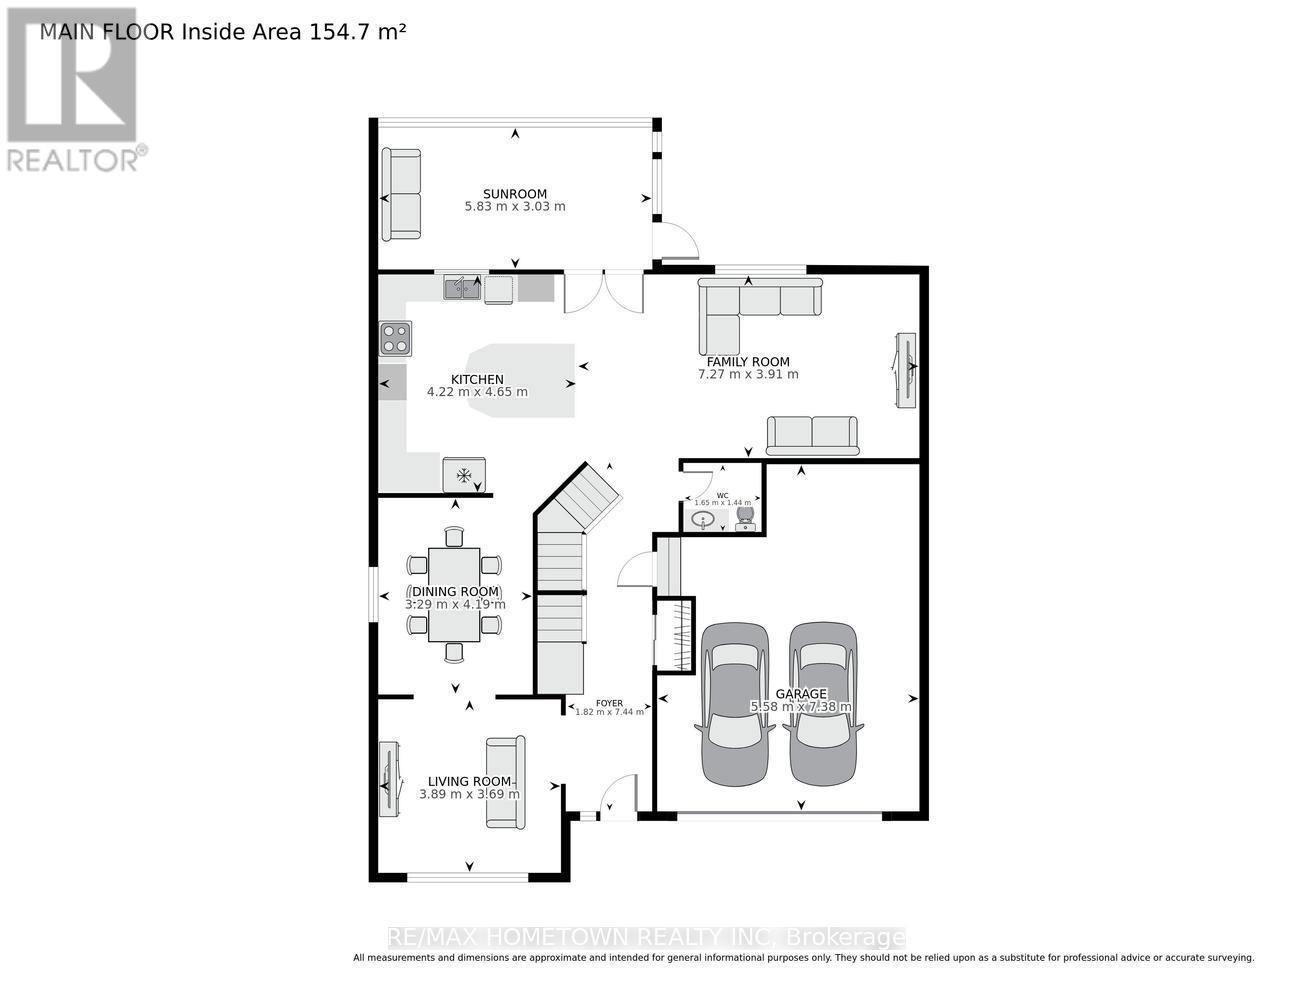
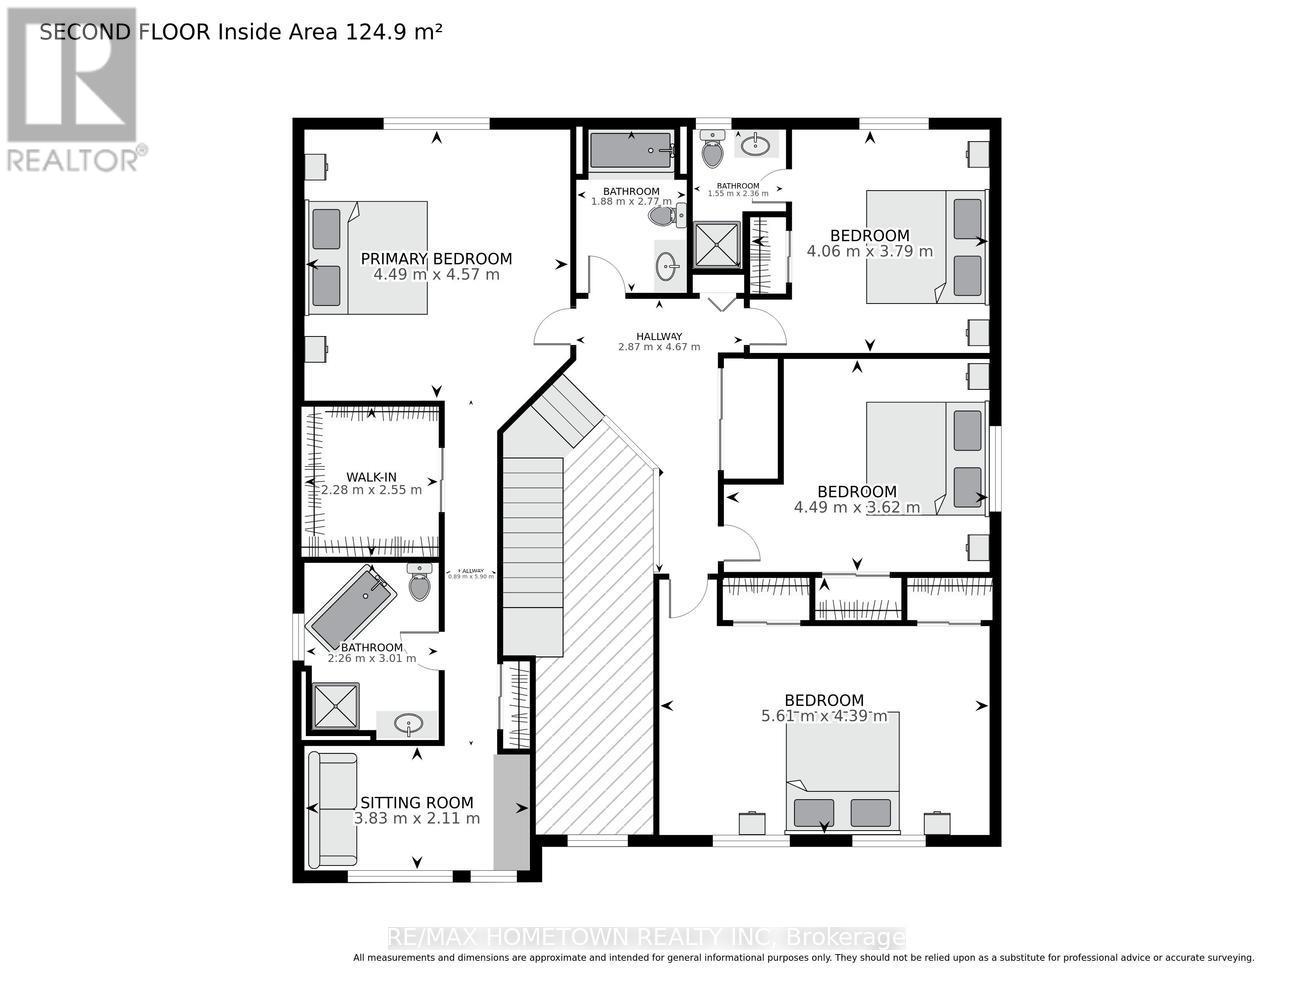
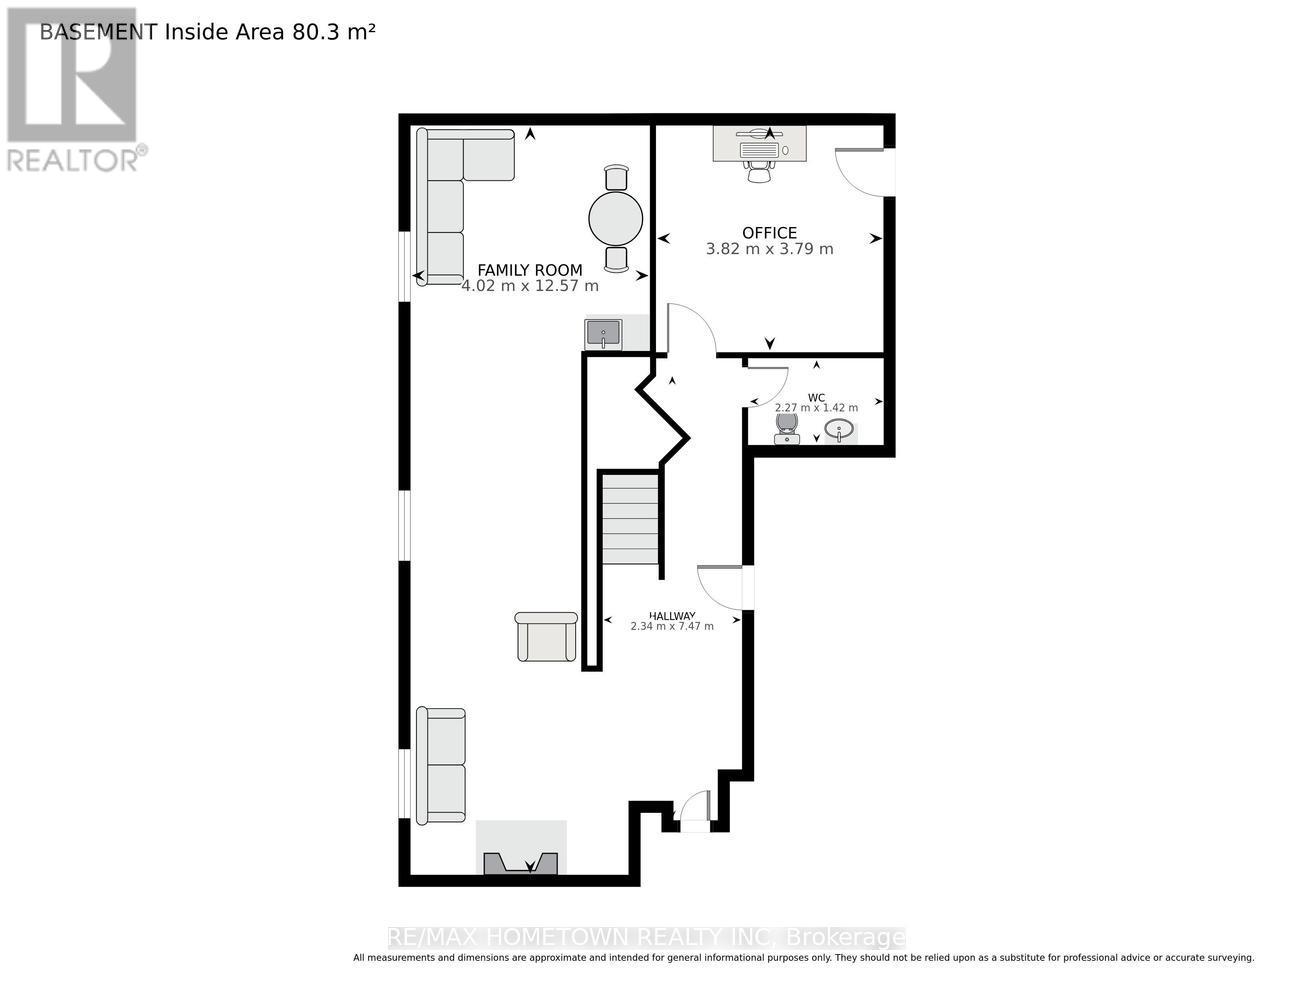
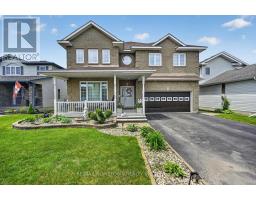
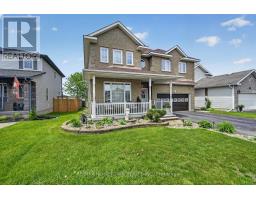
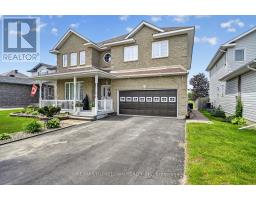
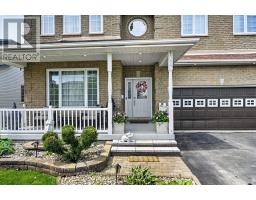
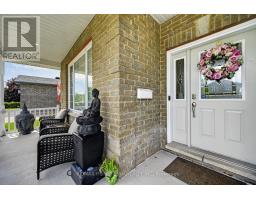
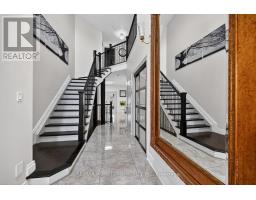
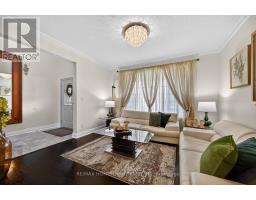
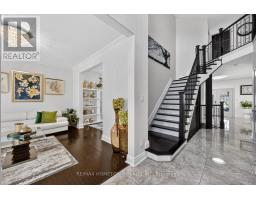
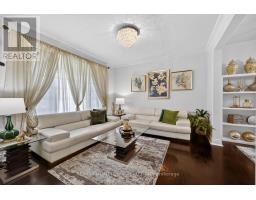
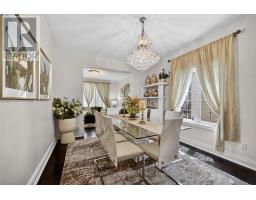
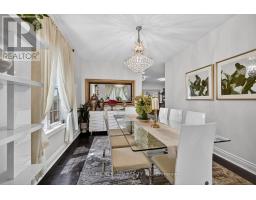
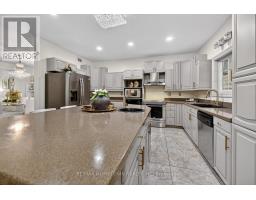
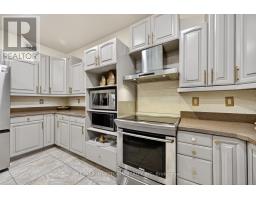
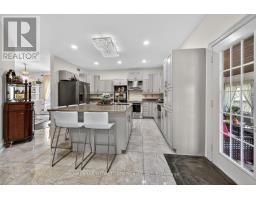
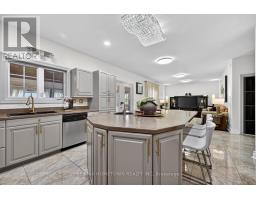
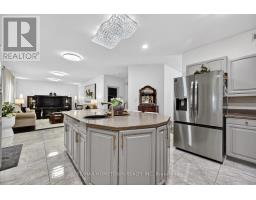
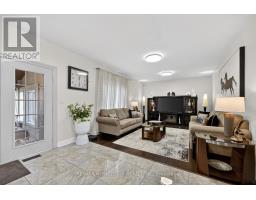
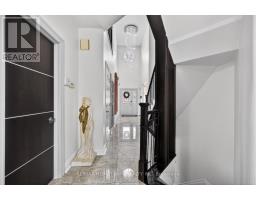
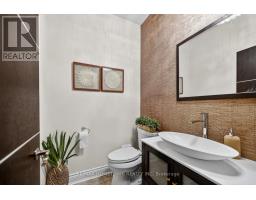
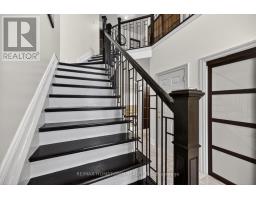
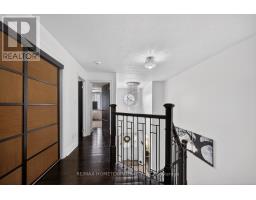
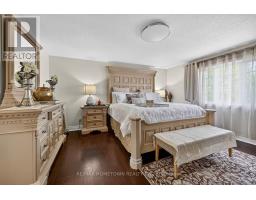
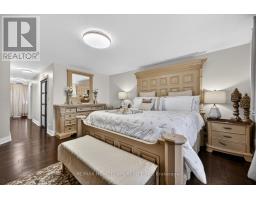
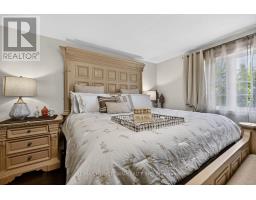
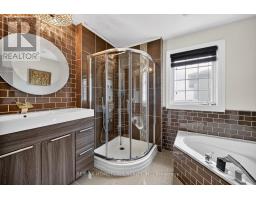
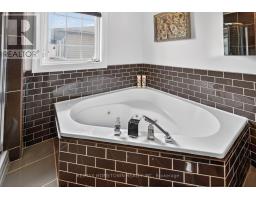
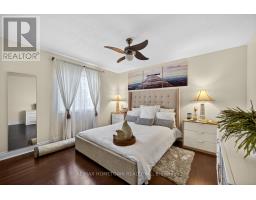
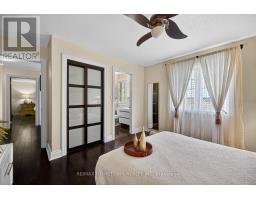
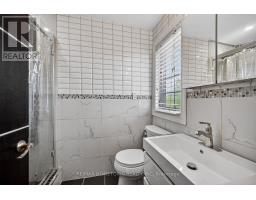
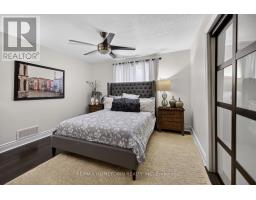
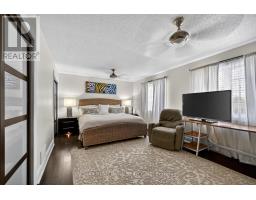
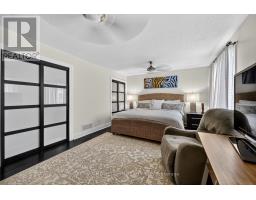
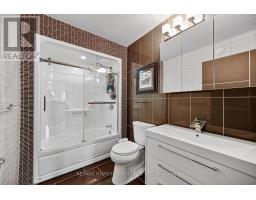
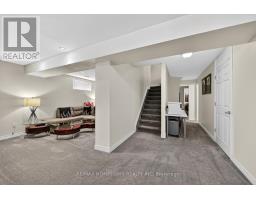
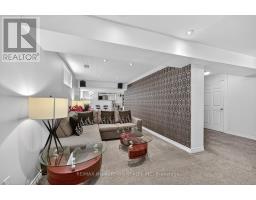
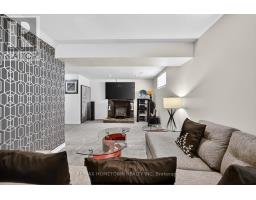
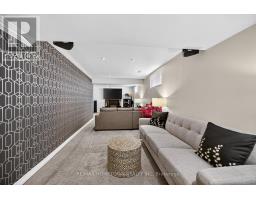
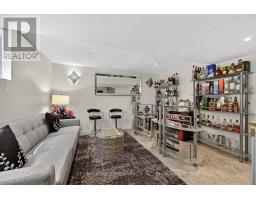
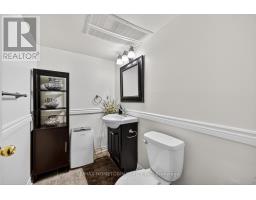
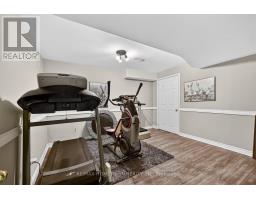
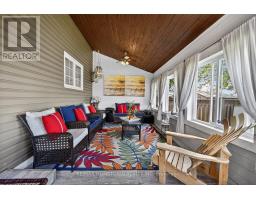
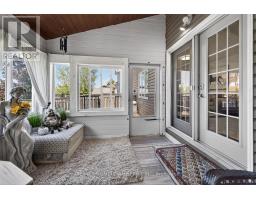
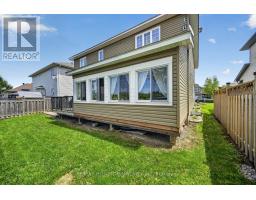
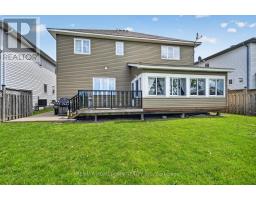
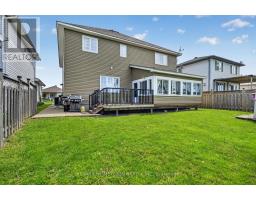
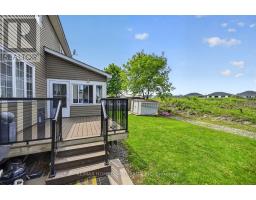
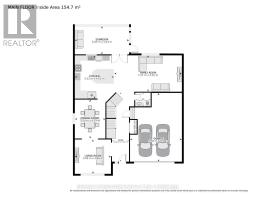
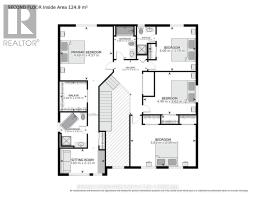
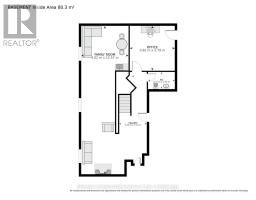
Welcome to Your Dream Home in Bridlewood! This beautifully maintained and fully updated executive home offers over 2,800 sq ft of elegant living space, featuring 4 spacious bedrooms, 5 bathrooms, and additional space with a fully finished basement with premium upgrades throughout. Step inside to a grand foyer with a sweeping staircase that sets the tone for this warm, stylish home. The main floor features a formal living and dining area, perfect for hosting friends and family. The chef's kitchen is a standout, with custom cabinetry, quartz countertops, stainless steel appliances, and an oversized island ideal for casual dining and entertaining. Just off the kitchen, the cozy family room offers the perfect spot to relax while staying connected to the heart of the home. Enjoy your morning coffee or unwind in the 3-season sunroom, filled with natural light and direct access to the outdoor deck, perfect for BBQs and summer gatherings. Upstairs, the primary suite is a true retreat with a generous sleeping area, space for a yoga room or office, ample closets, and a spa-inspired ensuite with a glass shower and jetted tub. Three additional large bedrooms offer flexibility for kids, guests, or home offices, one with a private 3-piece ensuite. A full 4-piece bath and convenient upstairs laundry complete the upper level. The fully finished lower level includes a media/family room for movie nights, a custom bar with surround sound, a home gym, and a 2-piece bathroom. The garage also features a fitness zone. Additional highlights: Top-to-bottom upgrades Beautifully maintained throughout - Large, bright bedrooms - Modern, elegant bathrooms Move-in ready with pride of ownership Located in family-friendly Bridlewood, it is close to schools, parks, walking trails, the Mac Johnson Conservation Area, shopping, transit, and major routes. This home checks every box! (id:66888)
Ask About This Property
Get more information or schedule a viewing today and see if this could be your next home. Our team is ready to help you take the next step.
Details
| MLS® Number | X13221246 |
| Property Type | Single Family |
| Community Name | 810 - Brockville |
| Equipment Type | Water Heater |
| Features | Flat Site, Paved Yard |
| Parking Space Total | 6 |
| Rental Equipment Type | Water Heater |
| Structure | Porch |
| Bathroom Total | 4 |
| Bedrooms Above Ground | 4 |
| Bedrooms Total | 4 |
| Age | 16 To 30 Years |
| Appliances | Garage Door Opener Remote(s), Blinds, Dishwasher, Dryer, Hood Fan, Stove, Washer, Window Coverings, Refrigerator |
| Basement Development | Finished |
| Basement Type | N/a (finished) |
| Construction Style Attachment | Detached |
| Cooling Type | Central Air Conditioning |
| Exterior Finish | Brick, Vinyl Siding |
| Foundation Type | Block |
| Half Bath Total | 2 |
| Heating Fuel | Natural Gas |
| Heating Type | Forced Air |
| Stories Total | 2 |
| Size Interior | 2,500 - 3,000 Sqft |
| Type | House |
| Utility Water | Municipal Water |
| Attached Garage | |
| Garage |
| Acreage | No |
| Landscape Features | Landscaped |
| Sewer | Sanitary Sewer |
| Size Depth | 104 Ft ,10 In |
| Size Frontage | 50 Ft |
| Size Irregular | 50 X 104.9 Ft |
| Size Total Text | 50 X 104.9 Ft |
| Level | Type | Length | Width | Dimensions |
|---|---|---|---|---|
| Second Level | Bedroom 2 | 4.39 m | 5.61 m | 4.39 m x 5.61 m |
| Second Level | Bedroom 3 | 3.62 m | 4.49 m | 3.62 m x 4.49 m |
| Second Level | Bedroom 4 | 3.79 m | 4.06 m | 3.79 m x 4.06 m |
| Second Level | Bathroom | 1.55 m | 2.36 m | 1.55 m x 2.36 m |
| Second Level | Bathroom | 1.88 m | 2.77 m | 1.88 m x 2.77 m |
| Second Level | Primary Bedroom | 4.49 m | 4.57 m | 4.49 m x 4.57 m |
| Second Level | Other | 2.28 m | 2.55 m | 2.28 m x 2.55 m |
| Second Level | Bathroom | 2.26 m | 3.01 m | 2.26 m x 3.01 m |
| Second Level | Sitting Room | 2.11 m | 3.83 m | 2.11 m x 3.83 m |
| Lower Level | Recreational, Games Room | 4.02 m | 12.59 m | 4.02 m x 12.59 m |
| Lower Level | Bathroom | 1.42 m | 2.27 m | 1.42 m x 2.27 m |
| Lower Level | Exercise Room | 3.79 m | 3.82 m | 3.79 m x 3.82 m |
| Lower Level | Other | 2.48 m | 2.67 m | 2.48 m x 2.67 m |
| Main Level | Foyer | 1.82 m | 7.44 m | 1.82 m x 7.44 m |
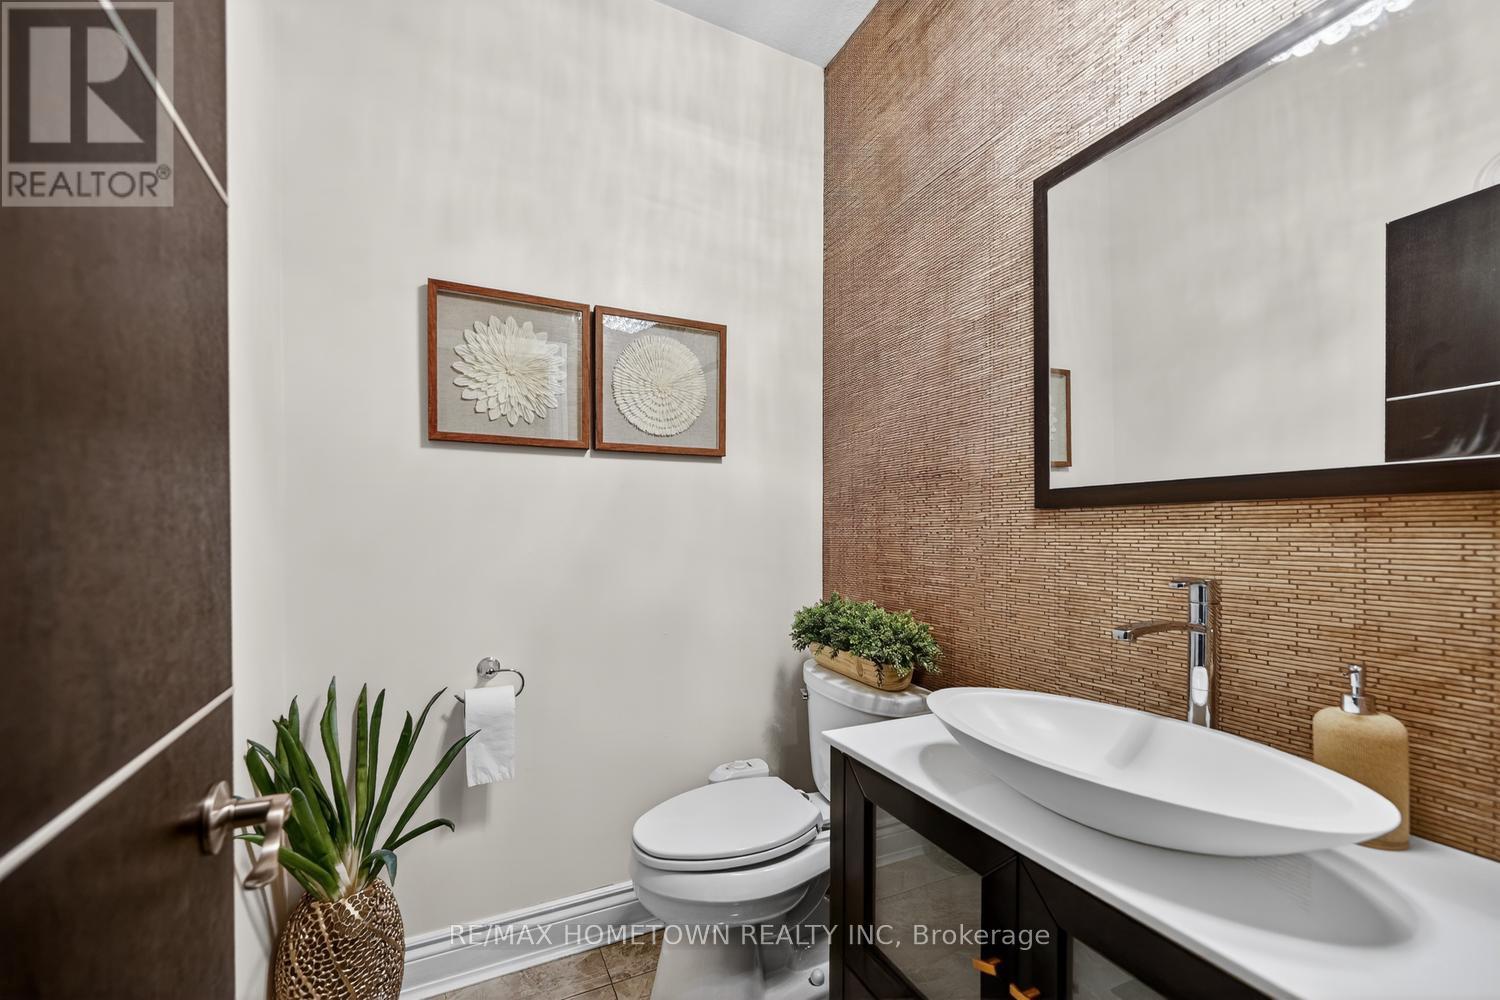
| Main Level | Bathroom | 1.65 m | 1.44 m | 1.65 m x 1.44 m |
| Main Level | Living Room | 3.69 m | 3.89 m | 3.69 m x 3.89 m |
| Main Level | Dining Room | 3.29 m | 4.19 m | 3.29 m x 4.19 m |
| Main Level | Kitchen | 4.22 m | 4.65 m | 4.22 m x 4.65 m |
| Main Level | Family Room | 3.91 m | 7.27 m | 3.91 m x 7.27 m |
| Main Level | Sunroom | 3.03 m | 5.83 m | 3.03 m x 5.83 m |
Map

The trademarks REALTOR®, REALTORS®, and the REALTOR® logo are controlled by The Canadian Real Estate Association (CREA) and identify real estate professionals who are members of CREA. The trademarks MLS®, Multiple Listing Service® and the associated logos are owned by The Canadian Real Estate Association (CREA) and identify the quality of services provided by real estate professionals who are members of CREA. The trademark DDF® is owned by The Canadian Real Estate Association (CREA) and identifies CREA's Data Distribution Facility (DDF®)
July 05 2026 11:45:21
Rideau - St. Lawrence Real Estate Board