
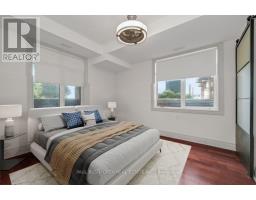
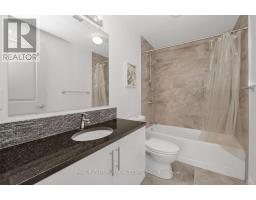
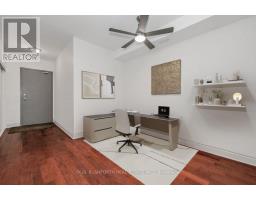
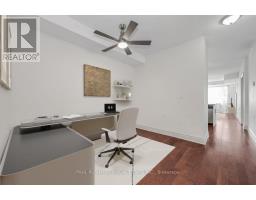
- 1 Bedroom
- 1 Bathroom
- 800 - 899 sqft
- Central Air Conditioning
- Forced Air
$309,900Maintenance, Water, Common Area Maintenance, Insurance
$578.80 Monthly
Maintenance, Water, Common Area Maintenance, Insurance
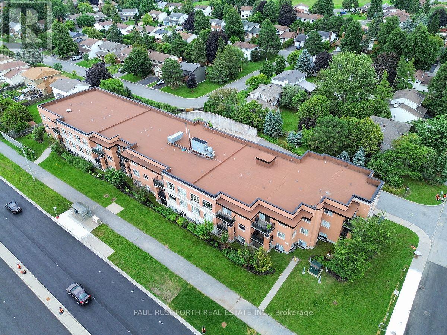
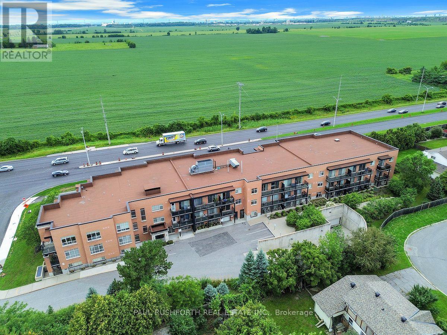
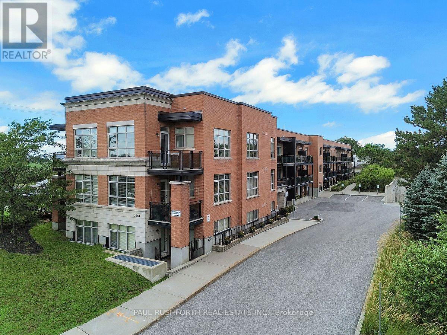
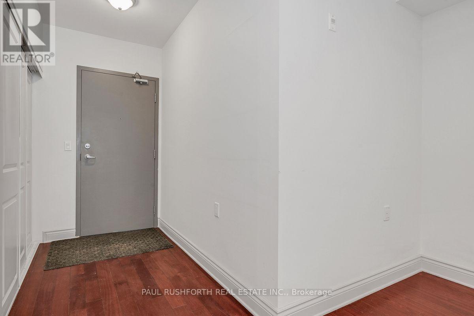
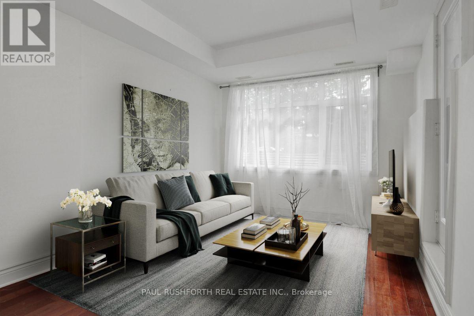
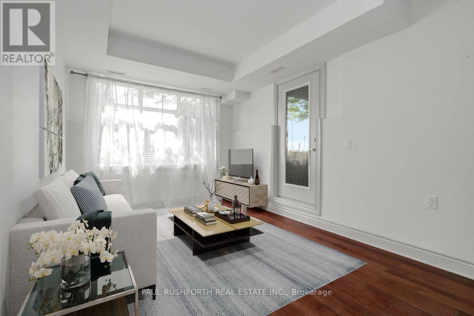
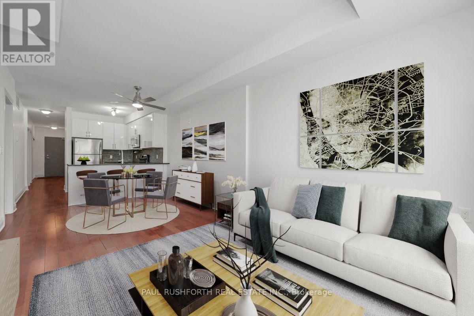
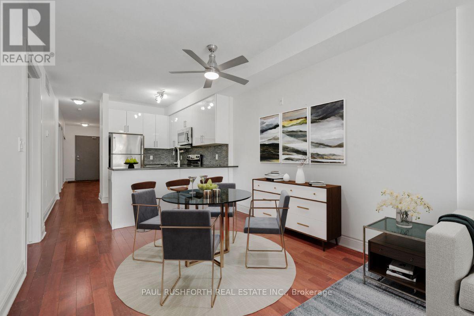
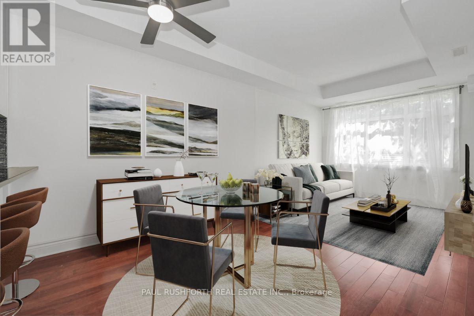
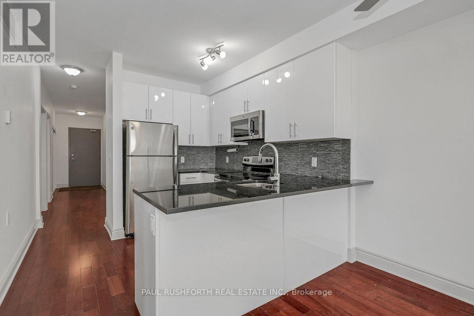
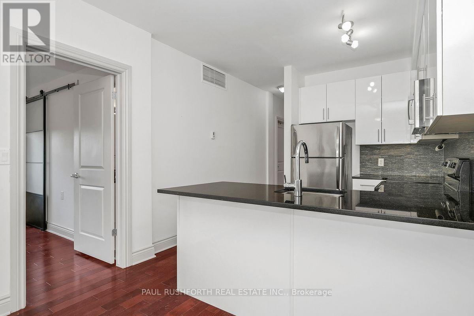
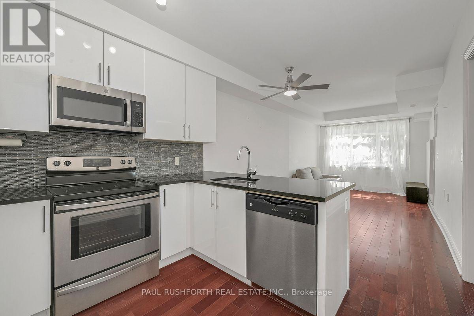
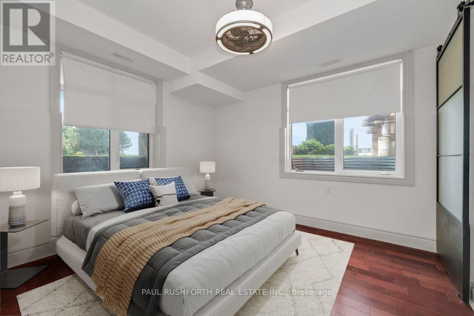
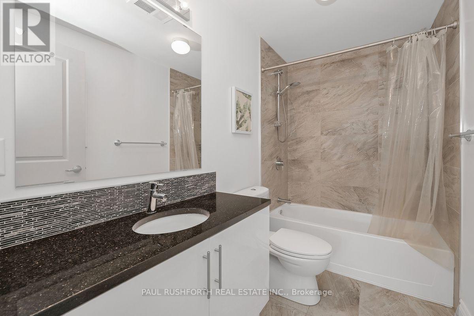
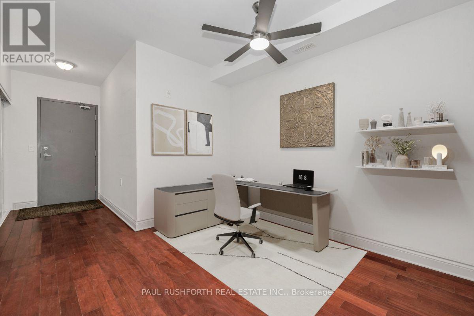
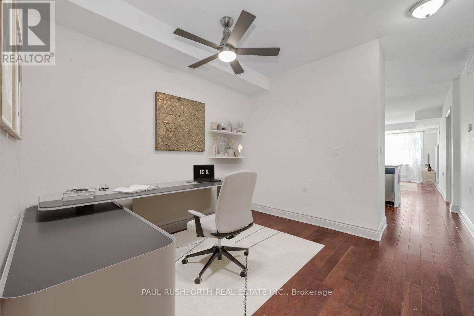
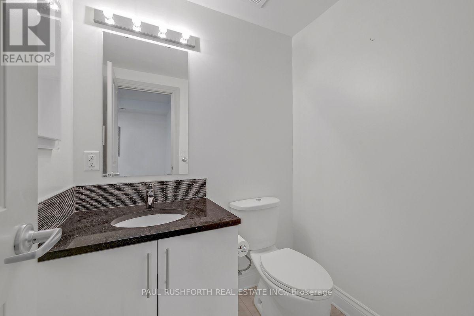
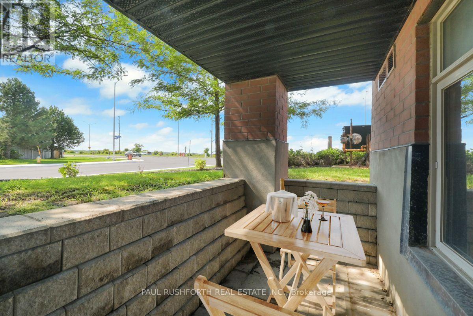
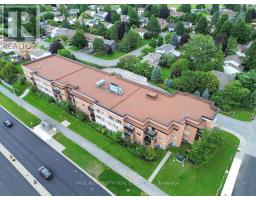
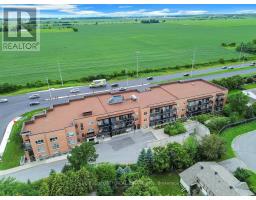
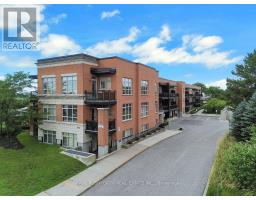
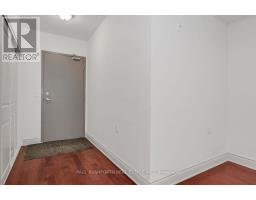
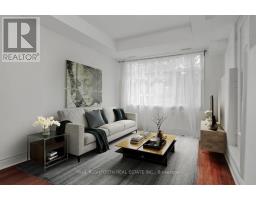
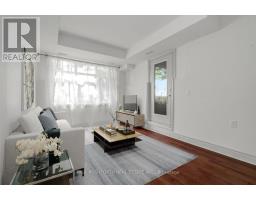
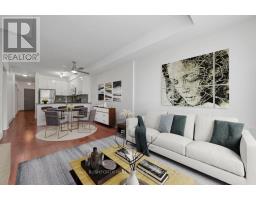
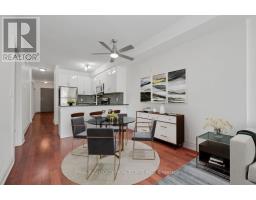
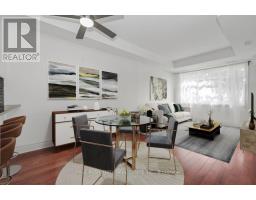
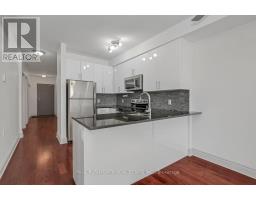
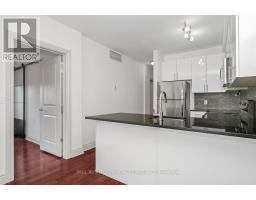
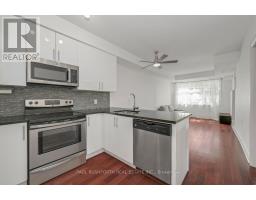
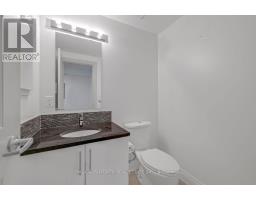
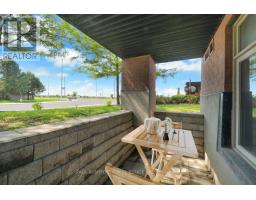
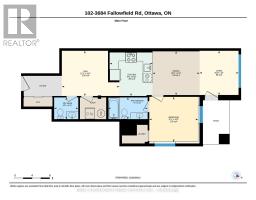
$578.80 MonthlyThis one bedroom plus den Barrhaven main-floor condo is designed for easy living, with a walkout that brings the outdoors right into your daily routine.Inside, hardwood flooring flows through the principal living spaces, while the kitchen pairs granite countertops with stainless steel appliances for a polished, practical workspace. The den adds valuable flexibility, a home office, reading room, or quiet retreat depending on the day. In unit laundry keeps errands simple, while the elevator makes coming and going effortless.The conveniences continue below, underground parking, underground visitor parking, dedicated bicycle storage and tire storage. Residents also enjoy access to a gym and an outdoor communal sitting area, a natural spot to catch up with neighbours or unwind after work.Set in Barrhaven, this Ottawa condo offers a smart combination of private outdoor space, versatile interior living and amenities that make everyday life easier. Whether you are a first time buyer, downsizer or investor seeking a well-appointed Barrhaven property, this main-floor home deserves a closer look. Some photos have been virtually staged. (id:66888)
Ask About This Property
Get more information or schedule a viewing today and see if this could be your next home. Our team is ready to help you take the next step.
Details
| MLS® Number | X13670984 |
| Property Type | Single Family |
| Community Name | 7702 - Barrhaven - Knollsbrook |
| Community Features | Pets Allowed With Restrictions |
| Features | Balcony, In Suite Laundry |
| Parking Space Total | 1 |
| Bathroom Total | 1 |
| Bedrooms Above Ground | 1 |
| Bedrooms Total | 1 |
| Appliances | Water Heater |
| Basement Type | None |
| Cooling Type | Central Air Conditioning |
| Exterior Finish | Brick |
| Heating Fuel | Natural Gas |
| Heating Type | Forced Air |
| Size Interior | 800 - 899 Sqft |
| Type | Apartment |
| Underground | |
| Garage |
| Acreage | No |
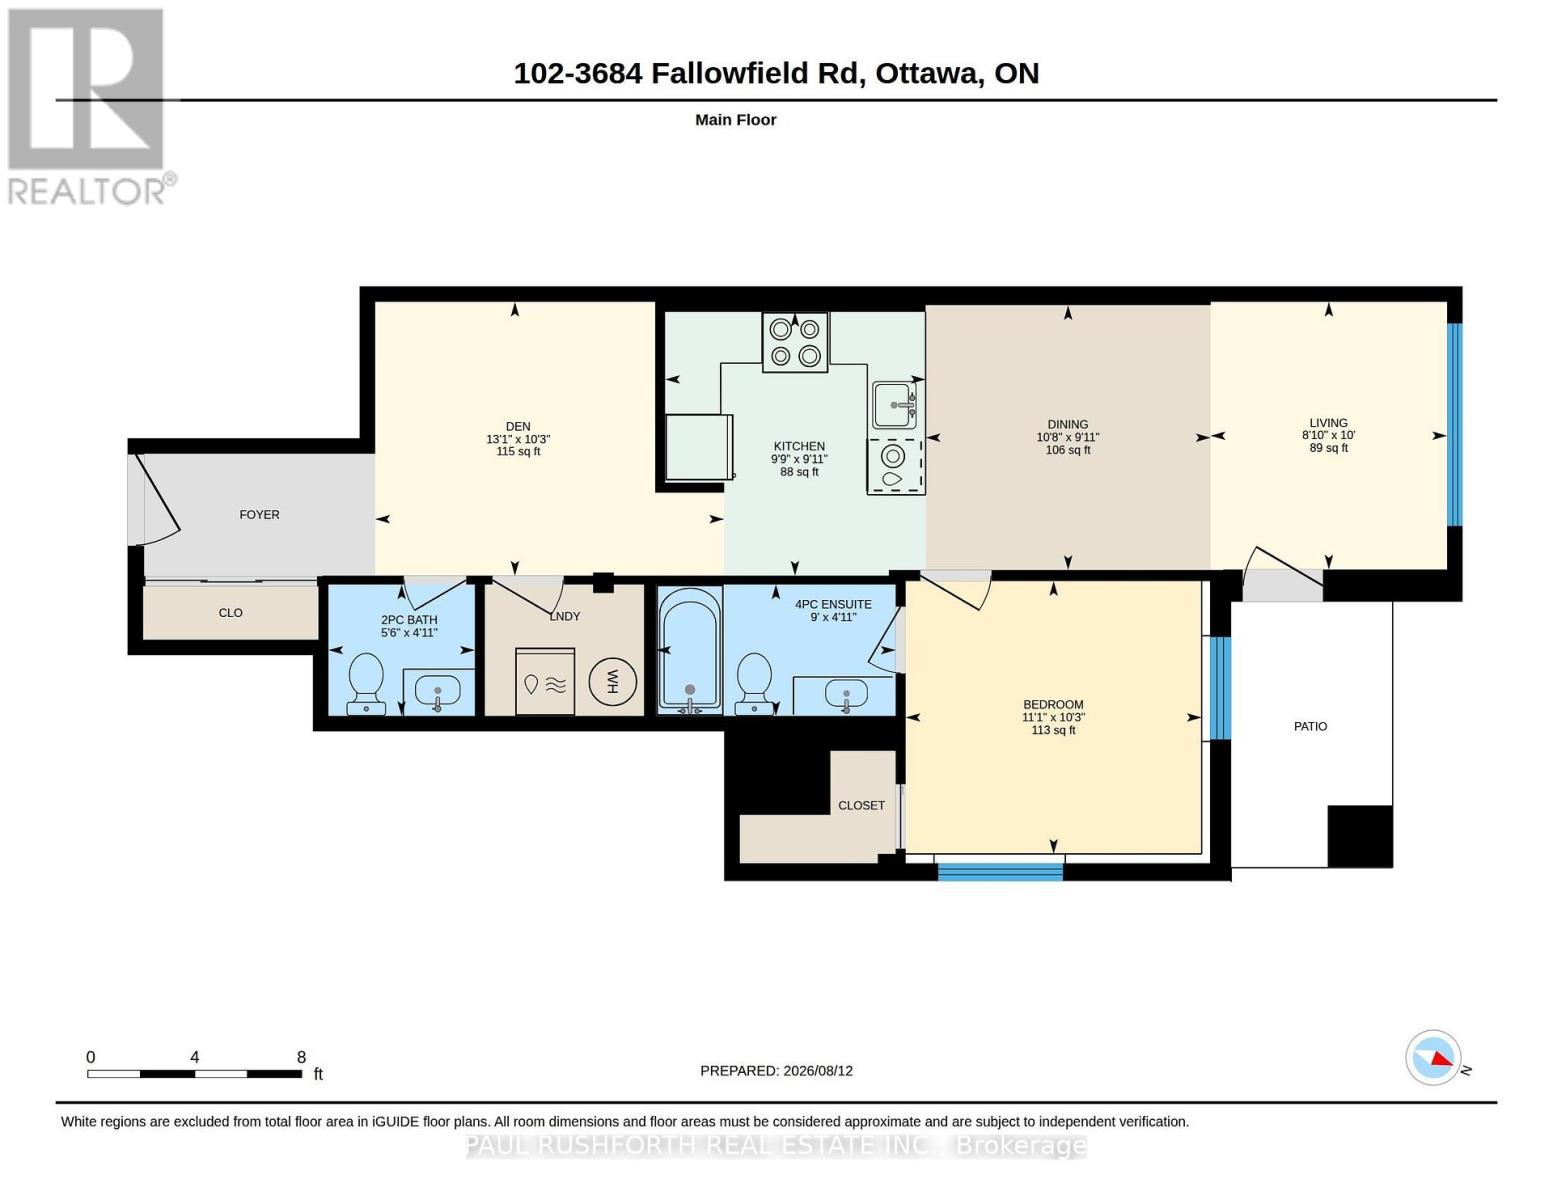
| Level | Type | Length | Width | Dimensions |
|---|---|---|---|---|
| Main Level | Bathroom | 1.5 m | 1.67 m | 1.5 m x 1.67 m |
| Main Level | Bathroom | 1.5 m | 2.73 m | 1.5 m x 2.73 m |
| Main Level | Primary Bedroom | 3.11 m | 3.38 m | 3.11 m x 3.38 m |
| Main Level | Den | 3.12 m | 3.98 m | 3.12 m x 3.98 m |
| Main Level | Dining Room | 3.02 m | 3.25 m | 3.02 m x 3.25 m |
| Main Level | Kitchen | 3.01 m | 2.97 m | 3.01 m x 2.97 m |
| Main Level | Living Room | 3.05 m | 2.7 m | 3.05 m x 2.7 m |
Map

The trademarks REALTOR®, REALTORS®, and the REALTOR® logo are controlled by The Canadian Real Estate Association (CREA) and identify real estate professionals who are members of CREA. The trademarks MLS®, Multiple Listing Service® and the associated logos are owned by The Canadian Real Estate Association (CREA) and identify the quality of services provided by real estate professionals who are members of CREA. The trademark DDF® is owned by The Canadian Real Estate Association (CREA) and identifies CREA's Data Distribution Facility (DDF®)
August 21 2026 12:52:50
Ottawa Real Estate Board