
- 1 Bedroom
- 1 Bathroom
- 746 ft2
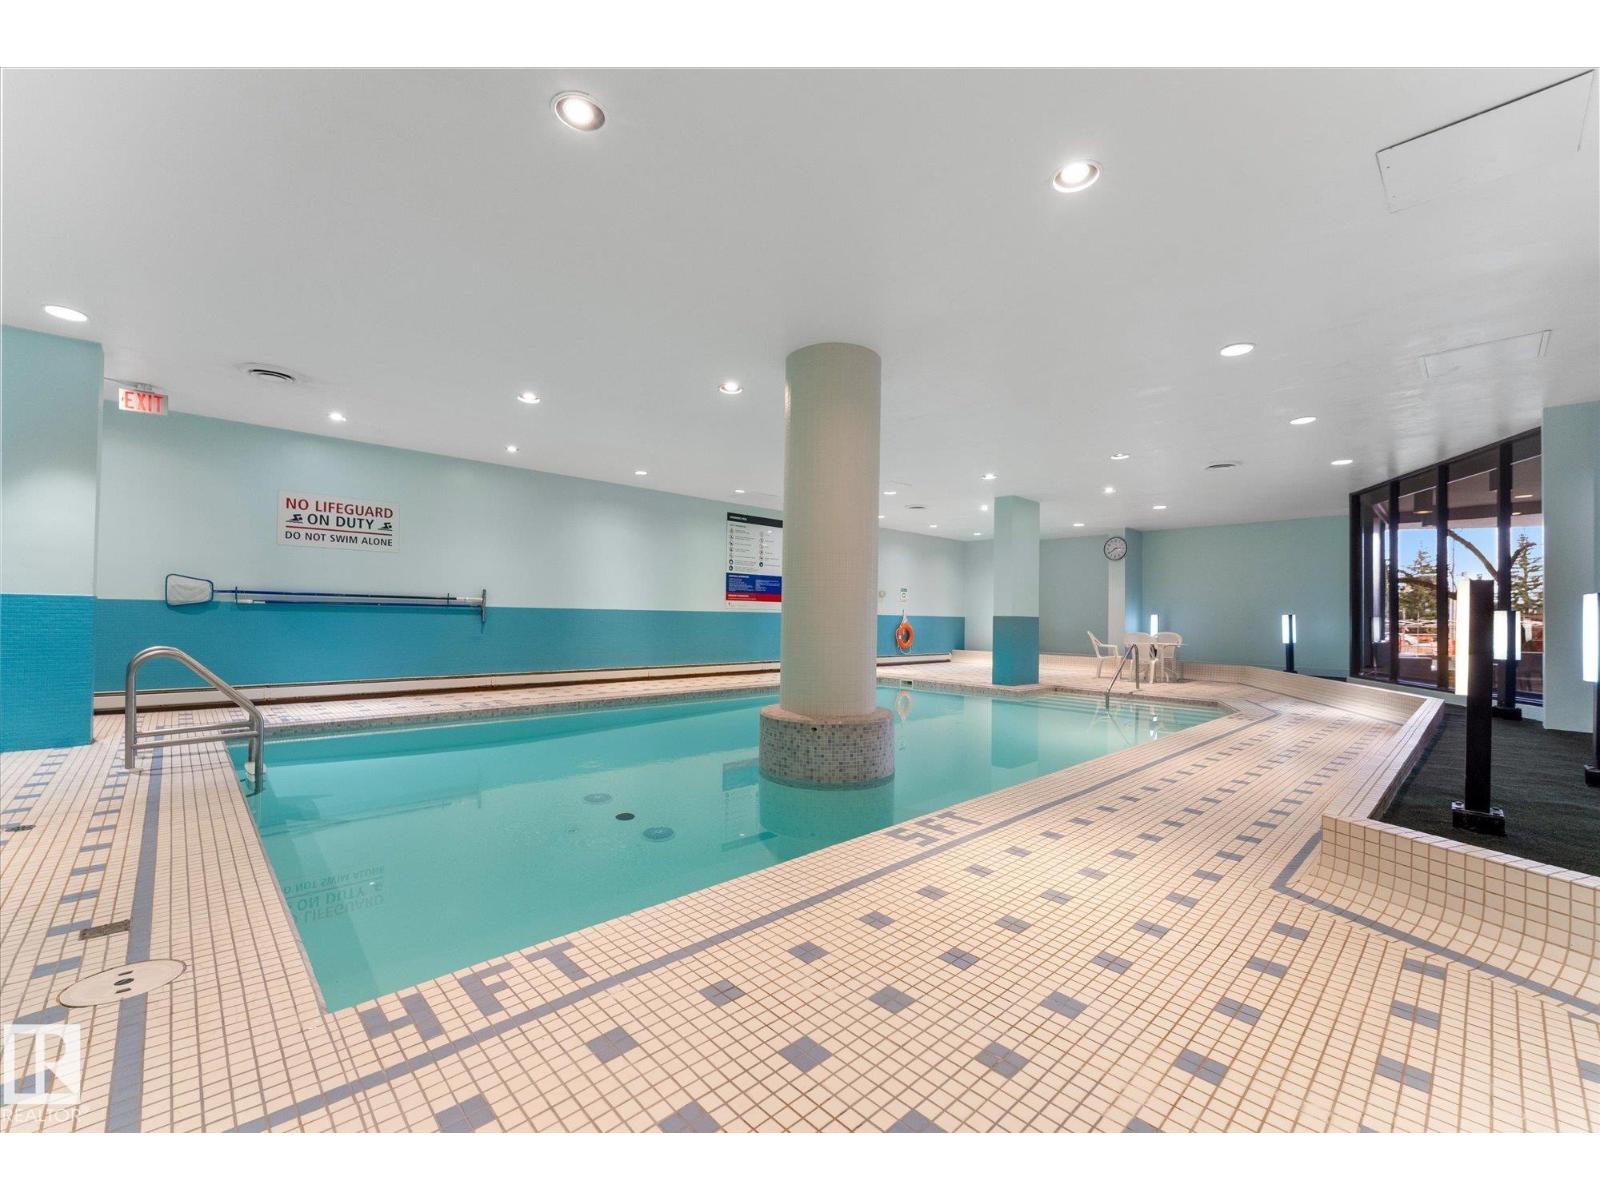

- Indoor Pool
- Hot Water Radiator Heat
$107,500Maintenance, Caretaker, Exterior Maintenance, Heat, Insurance, Common Area Maintenance, Landscaping, Property Management, Other, See Remarks, Water
$749.94 Monthly
Maintenance, Caretaker, Exterior Maintenance, Heat, Insurance, Common Area Maintenance, Landscaping, Property Management, Other, See Remarks, Water
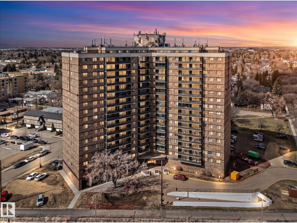
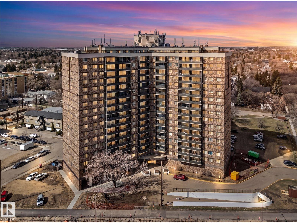
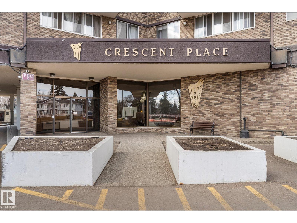
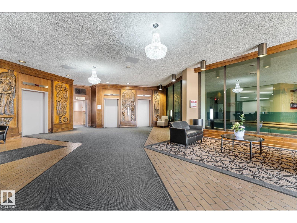
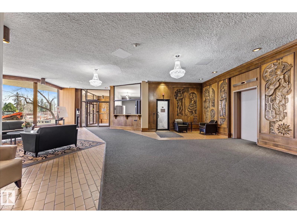
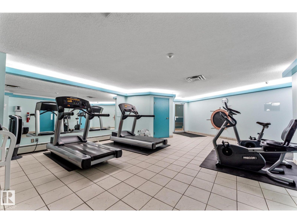
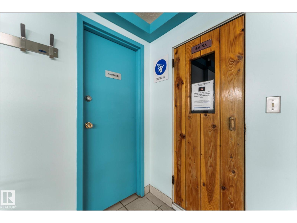
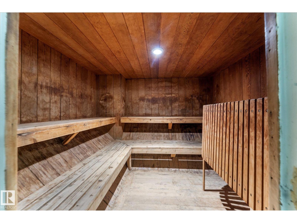
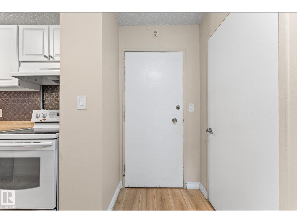
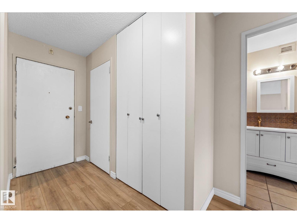
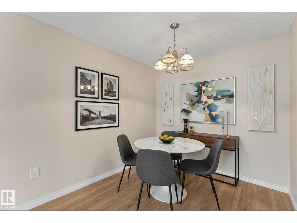
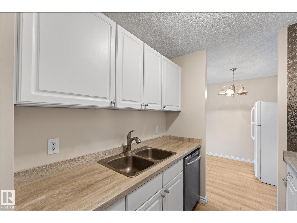
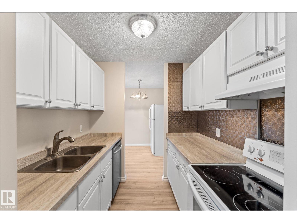
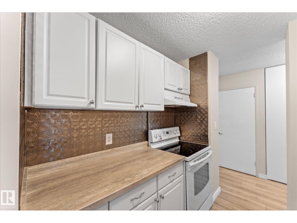
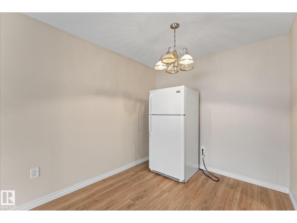
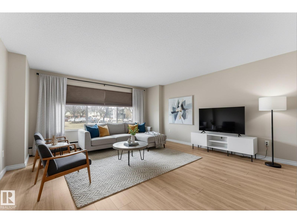
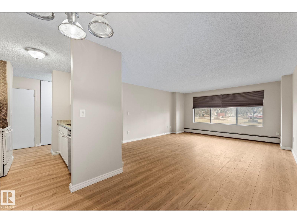
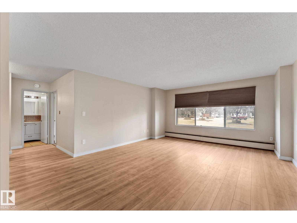
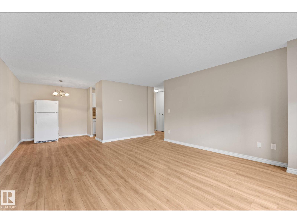
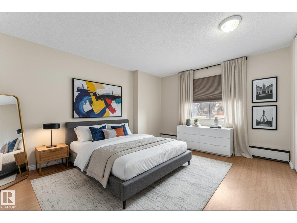
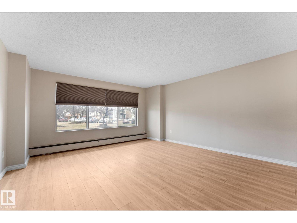
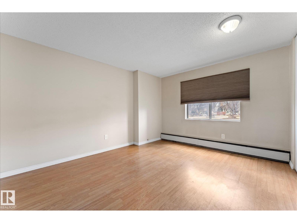
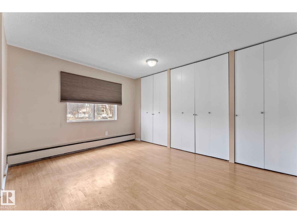
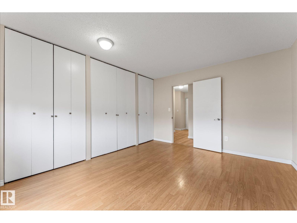
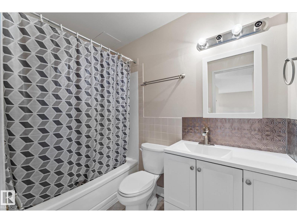
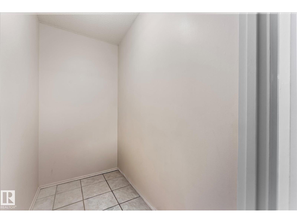
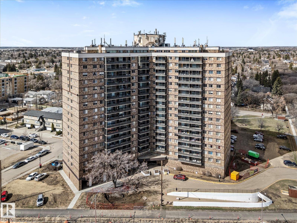
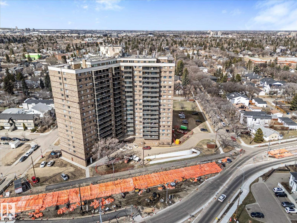
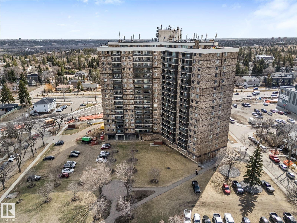
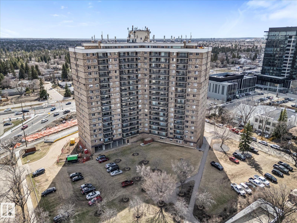
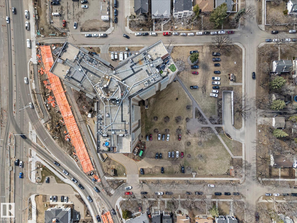
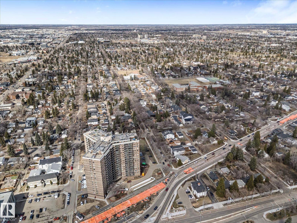
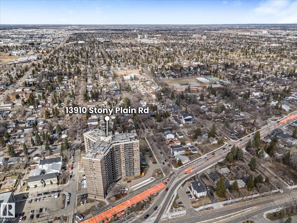
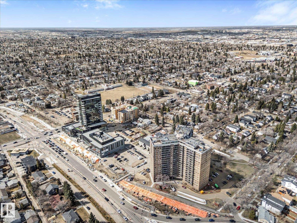
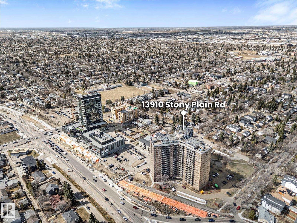
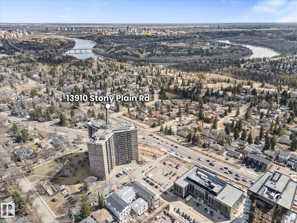
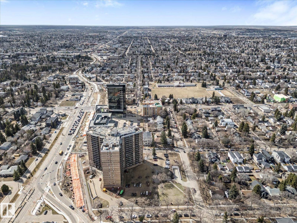
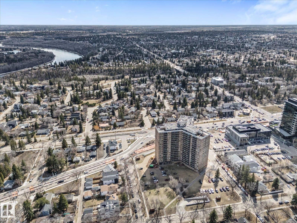
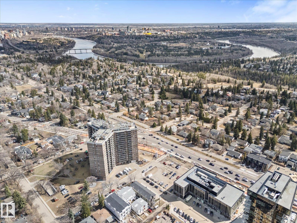
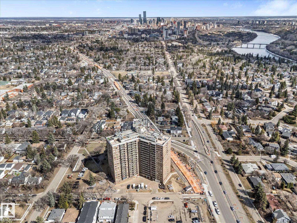
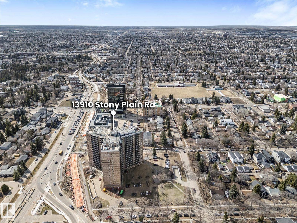
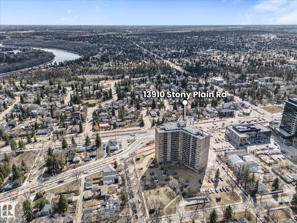
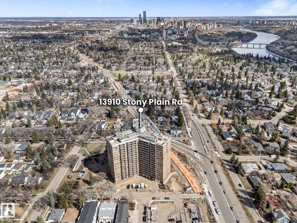
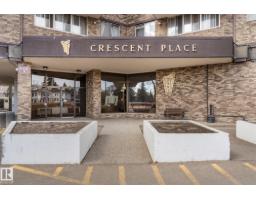
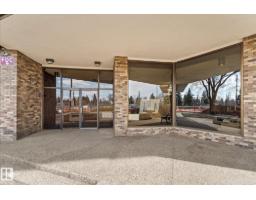
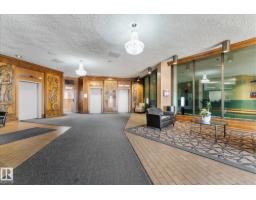
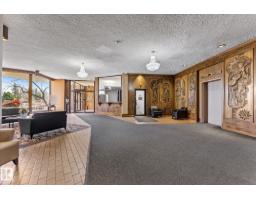
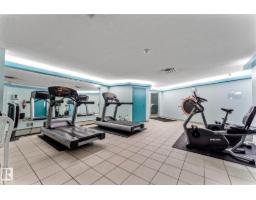
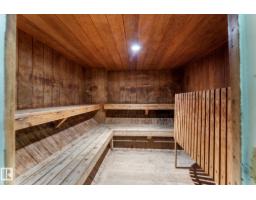
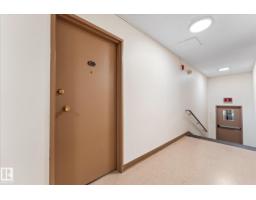
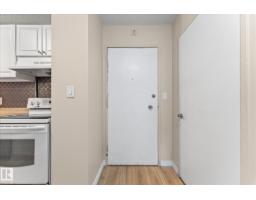
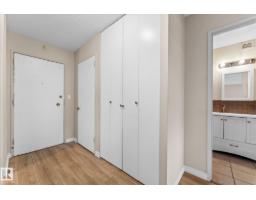
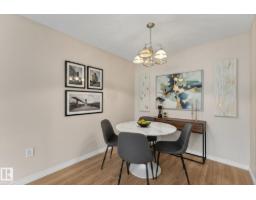
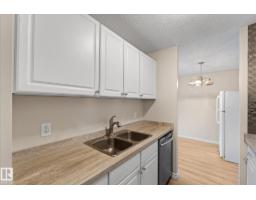
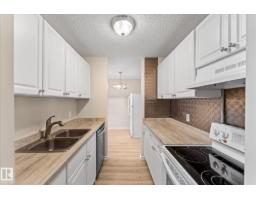
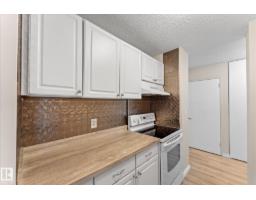
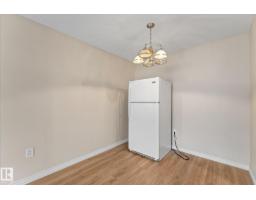
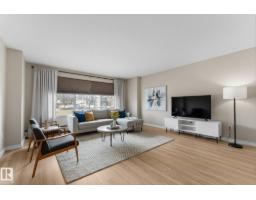
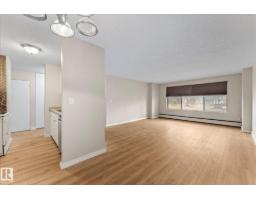
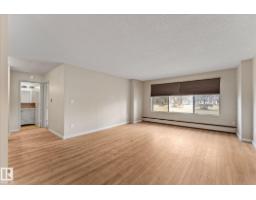
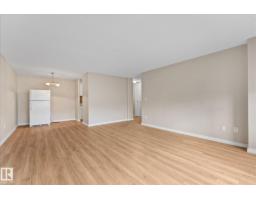
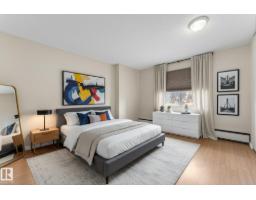
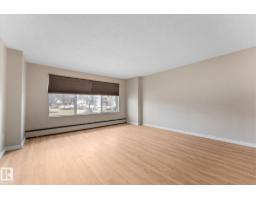
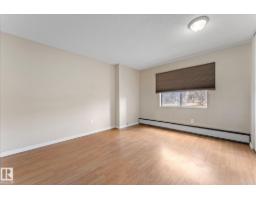
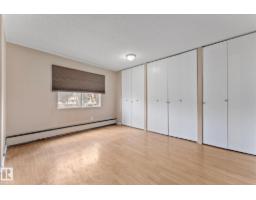
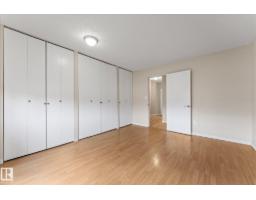
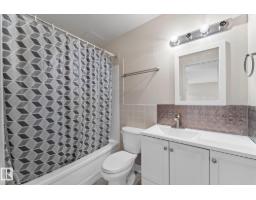
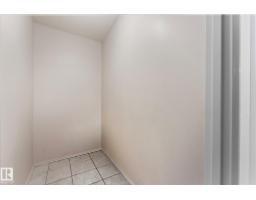
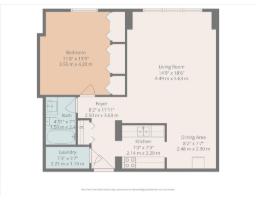
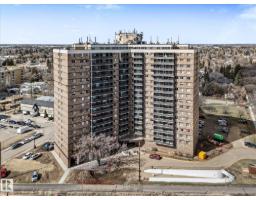
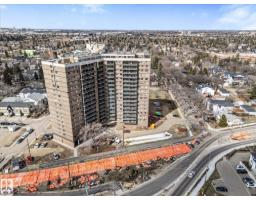
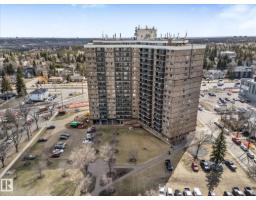
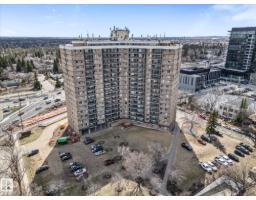
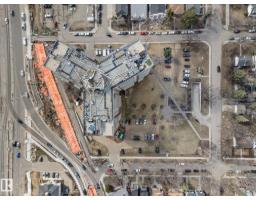
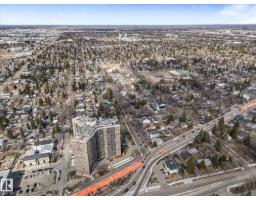
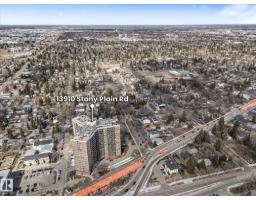
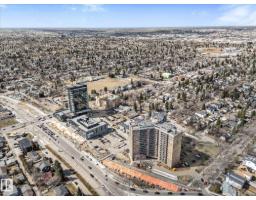
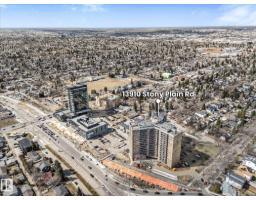
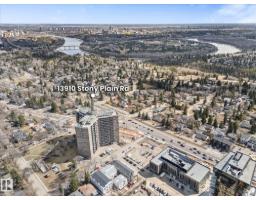
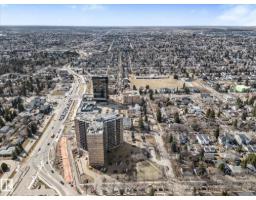
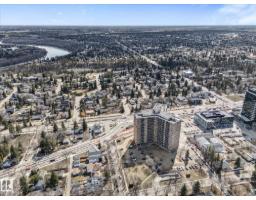
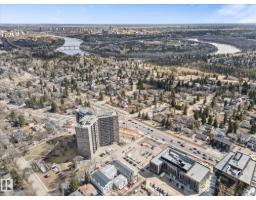
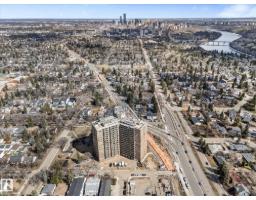
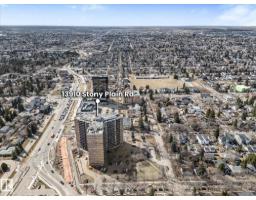
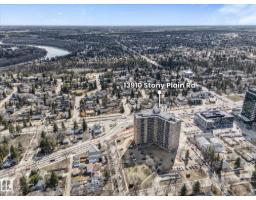
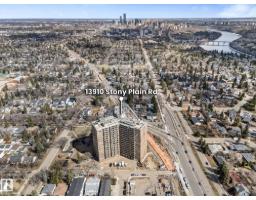
$749.94 MonthlyLooking for an affordable way to get into Glenora? One of Edmonton's most prestigious neighbourhoods for less than the cost of rent? You've found it! This one bedroom, 1 bath, main floor condo is ideal for professionals looking for a quick commute downtown or people looking for a pet friendly building with quick access to outdoor spaces. Steps from the River valley trails, MacKinnon ravine, and the upcoming Valley LRT line, this one delivers! Enjoy resort style living with an indoor pool, fitness facility, sauna and social room for entertaining. On site management and security give it the resort vibe. Large windows overlook the park & bring in a ton of natural light. New vinyl plank flooring & a fresh paint job make it easy to just move in. A large storage closet provides ample space for bikes, hiking gear, or seasonal items. The large bedroom has loads of closet space, unusual for a condo. Heat, water, sewer, fitness centre all all included in the condo fees. Steps from public transit & shopping/dining. (id:66888)
Ask About This Property
Get more information or schedule a viewing today and see if this could be your next home. Our team is ready to help you take the next step.
Details
| MLS® Number | E4483648 |
| Property Type | Single Family |
| Neigbourhood | Glenora |
| Amenities Near By | Park, Schools, Shopping |
| Features | No Animal Home, No Smoking Home |
| Pool Type | Indoor Pool |
| Bathroom Total | 1 |
| Bedrooms Total | 1 |
| Appliances | Dishwasher, Hood Fan, Refrigerator, Stove |
| Basement Type | None |
| Constructed Date | 1969 |
| Heating Type | Hot Water Radiator Heat |
| Size Interior | 746 Ft2 |
| Type | Apartment |
| See Remarks |
| Acreage | No |
| Land Amenities | Park, Schools, Shopping |
| Size Irregular | 31.86 |
| Size Total | 31.86 M2 |
| Size Total Text | 31.86 M2 |
| Level | Type | Length | Width | Dimensions |
|---|---|---|---|---|
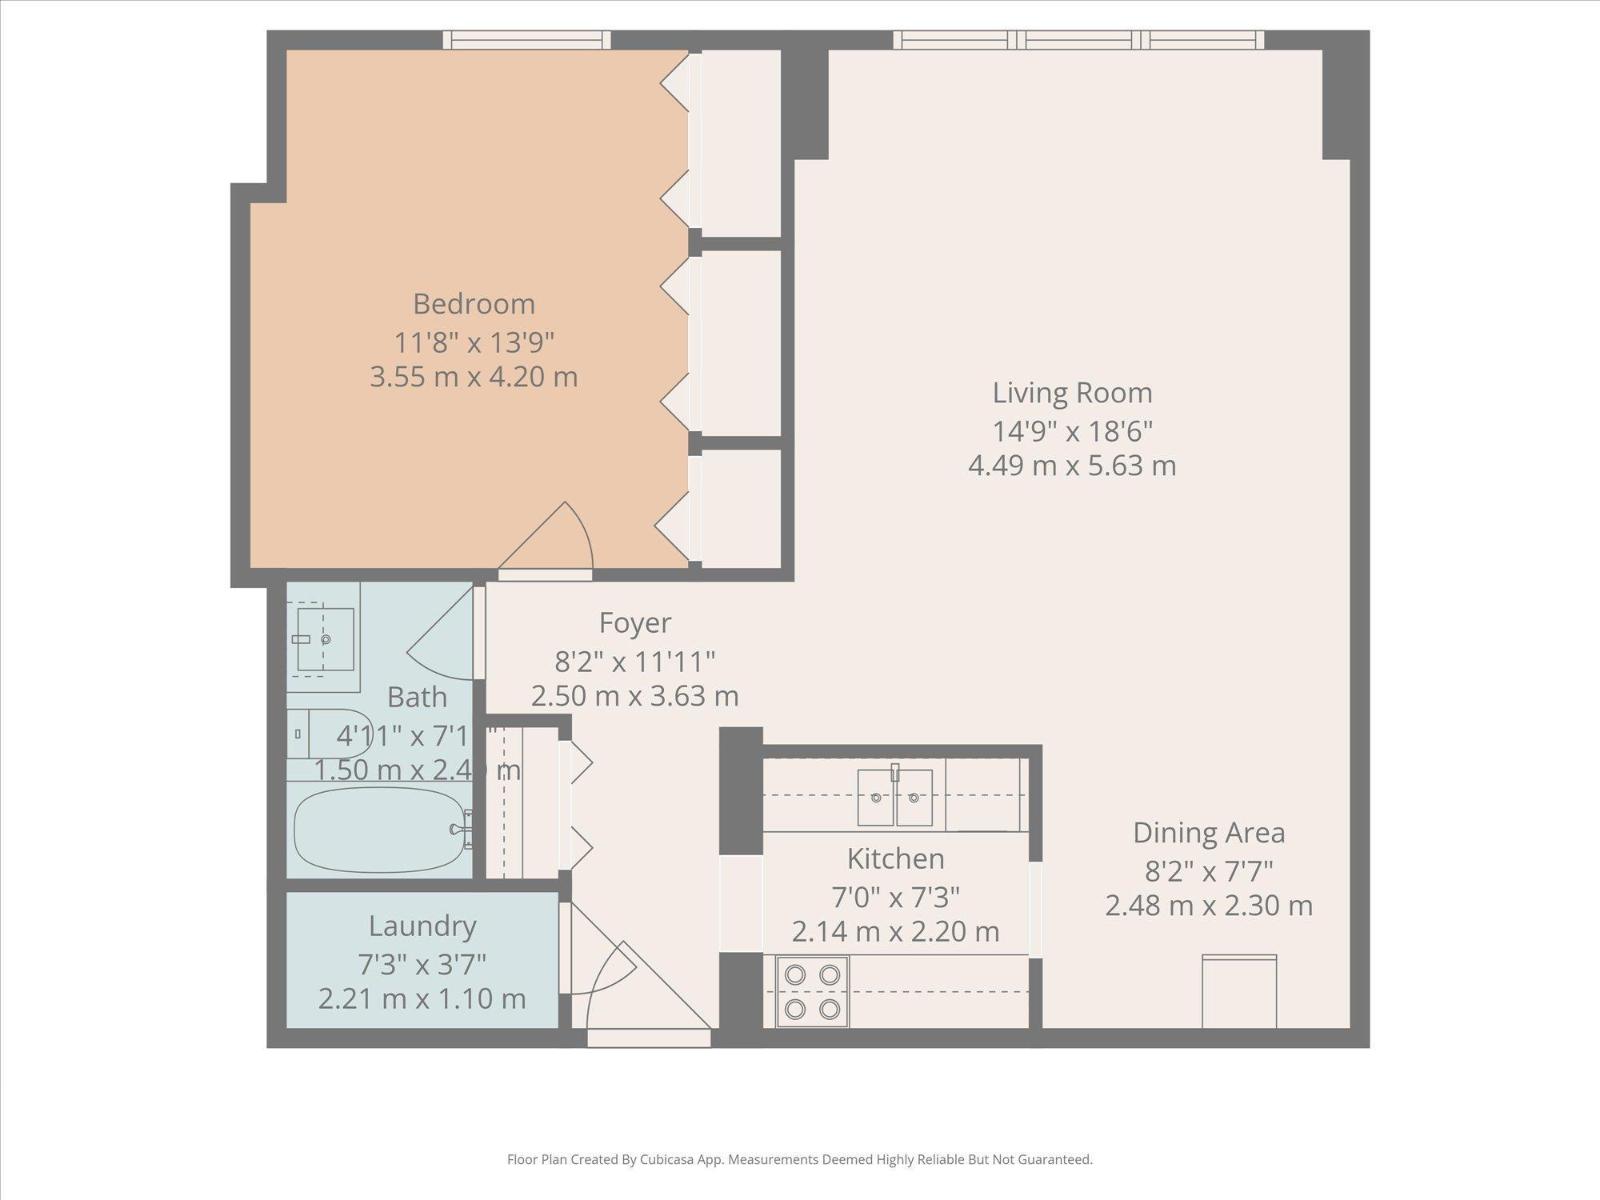
| Main Level | Living Room | 4.49 m | 5.63 m | 4.49 m x 5.63 m |
| Main Level | Dining Room | 2.48 m | 2.3 m | 2.48 m x 2.3 m |
| Main Level | Kitchen | 2.14 m | 2.2 m | 2.14 m x 2.2 m |
| Main Level | Primary Bedroom | 3.55 m | 4.2 m | 3.55 m x 4.2 m |
| Main Level | Storage | 2.21 m | 1.1 m | 2.21 m x 1.1 m |
Map

The trademarks REALTOR®, REALTORS®, and the REALTOR® logo are controlled by The Canadian Real Estate Association (CREA) and identify real estate professionals who are members of CREA. The trademarks MLS®, Multiple Listing Service® and the associated logos are owned by The Canadian Real Estate Association (CREA) and identify the quality of services provided by real estate professionals who are members of CREA. The trademark DDF® is owned by The Canadian Real Estate Association (CREA) and identifies CREA's Data Distribution Facility (DDF®)
May 01 2026 07:42:14
REALTORS® Association of Edmonton
RE/MAX Preferred Choice