
- 3 Bedroom
- 2 Bathroom
- 1,100 - 1,500 ft2
- Central Air Conditioning
- Forced Air
- Landscaped
$689,900
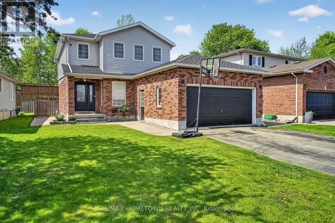
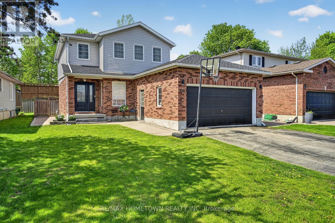
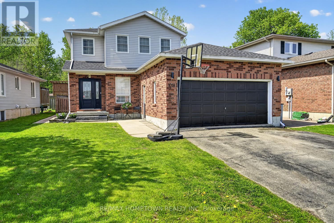
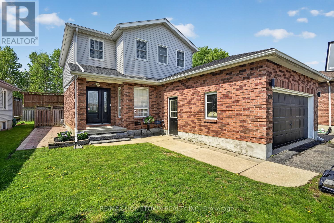
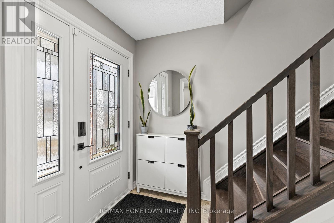
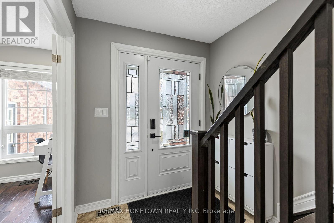
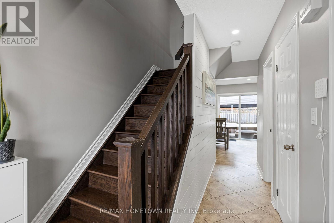
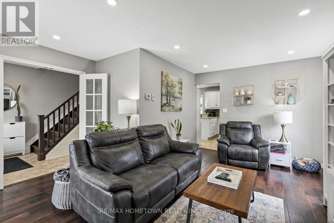
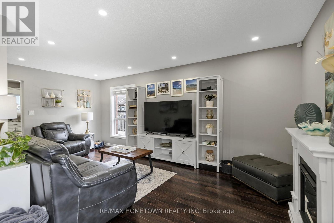
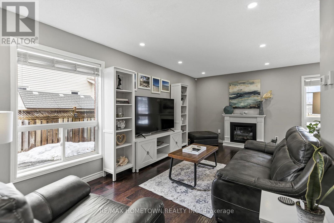
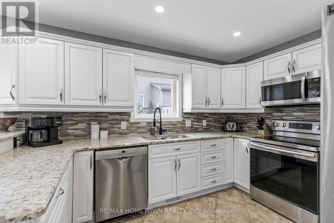
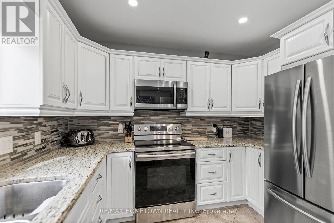
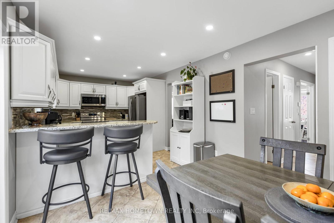
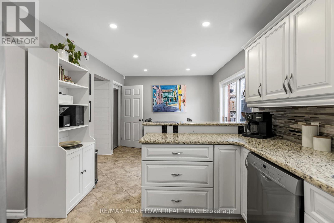
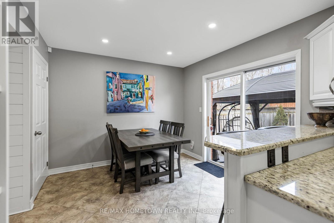
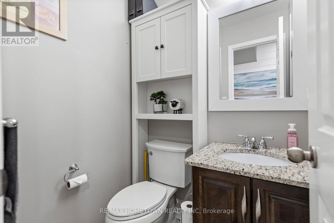
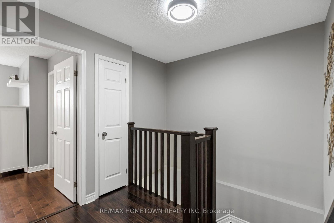
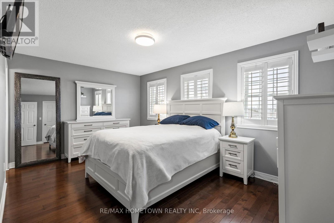
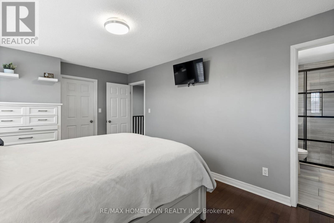
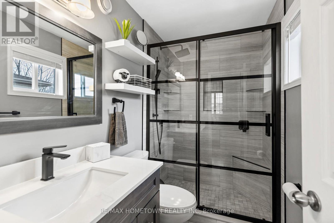
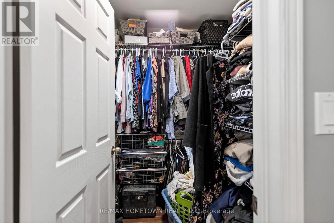
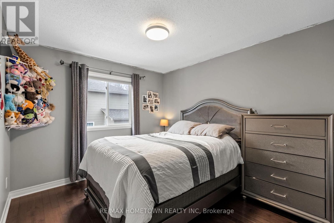
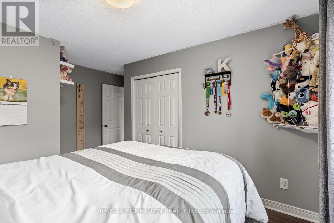
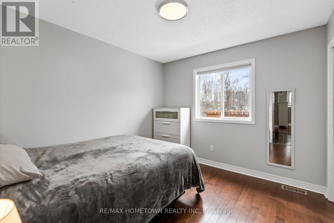
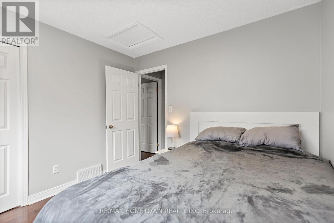
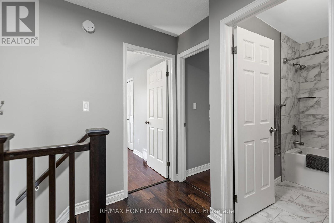
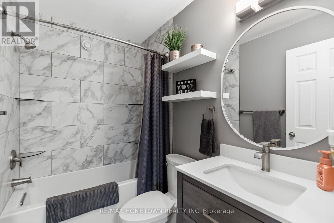
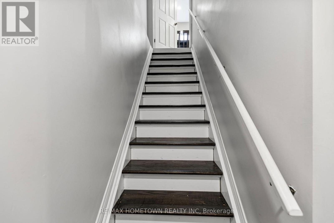
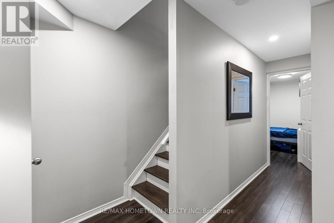
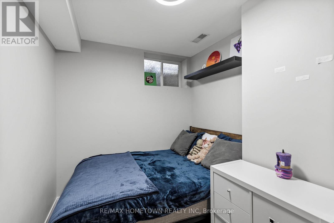
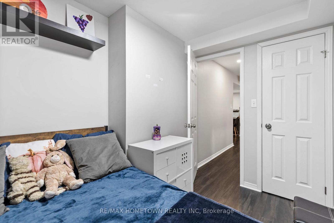
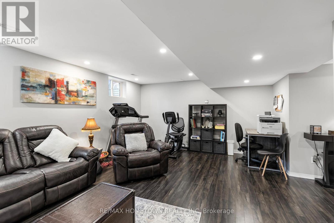
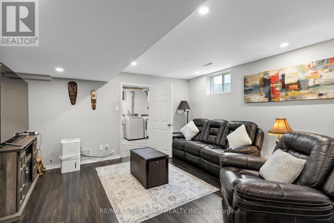
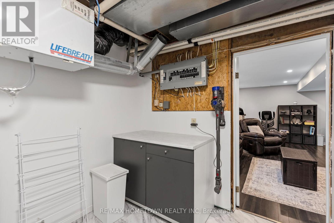
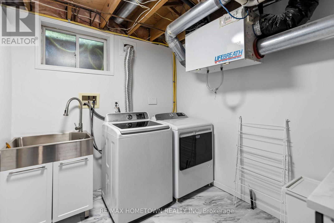
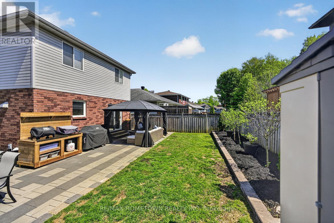
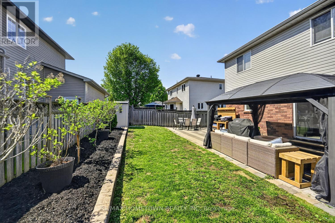
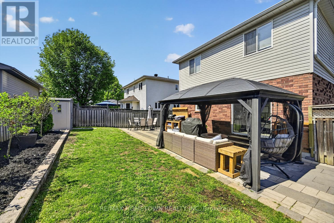
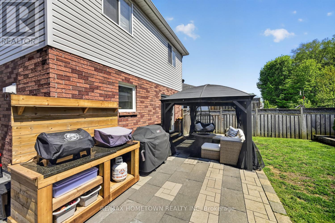
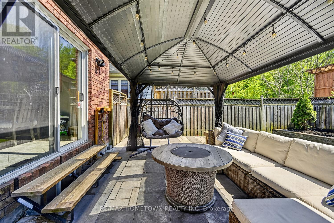
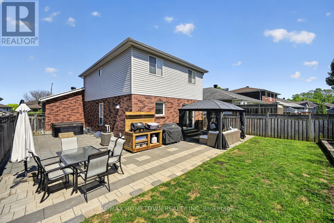
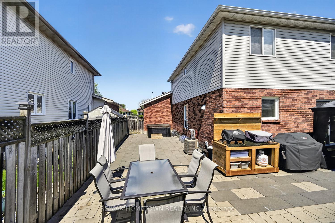
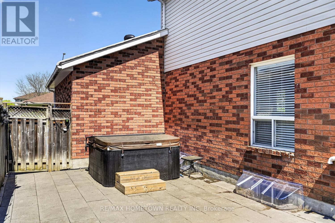
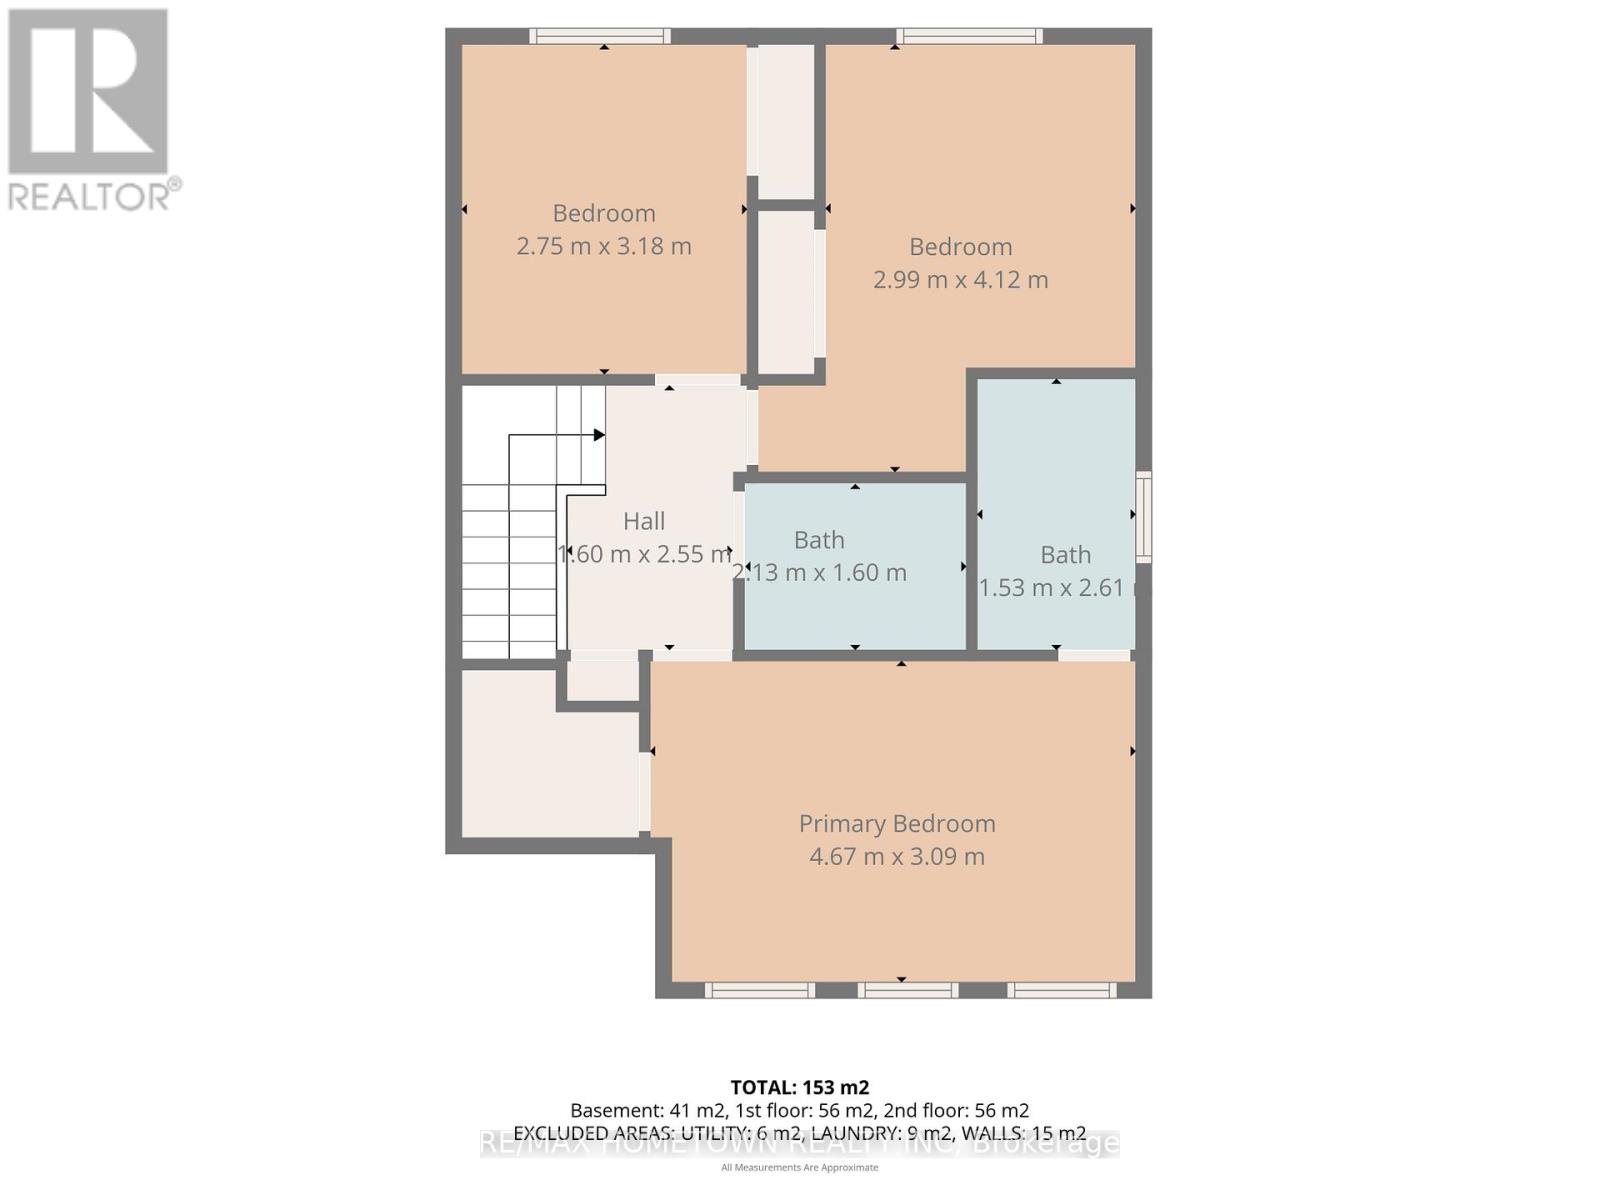
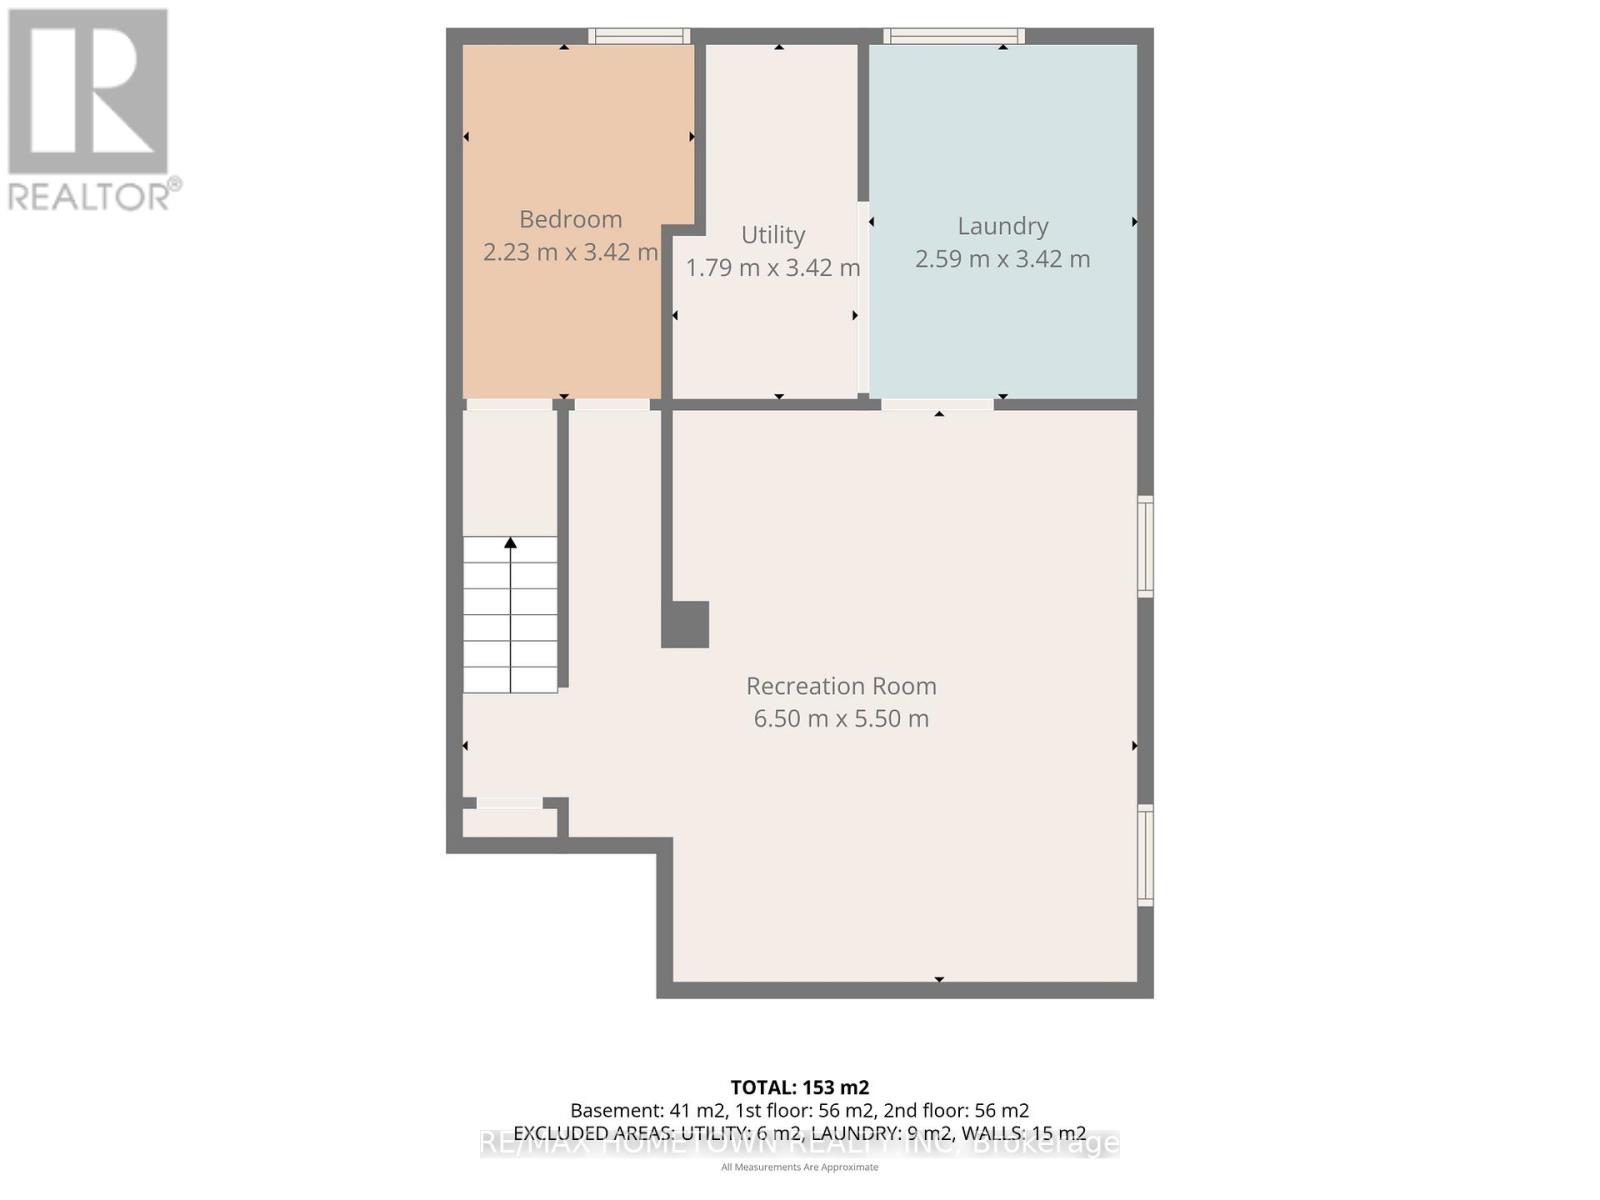
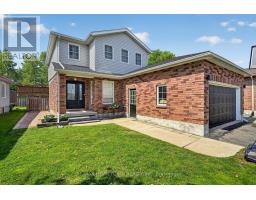
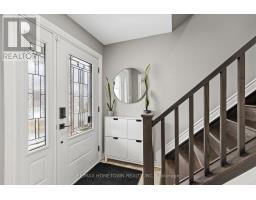
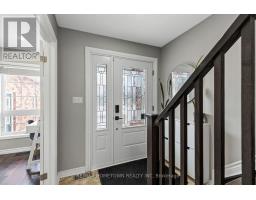
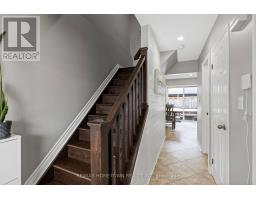
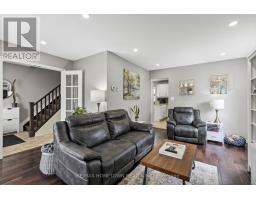
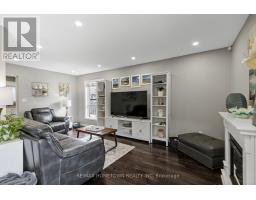
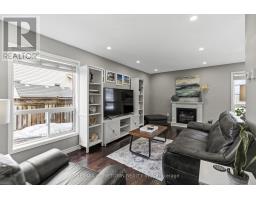
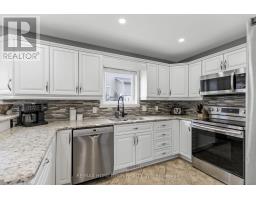
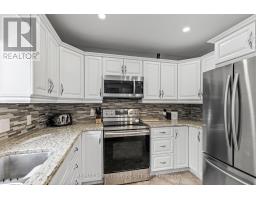
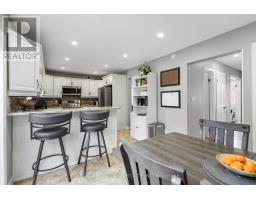
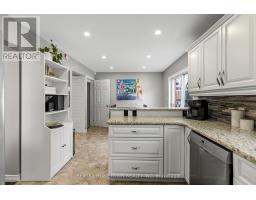
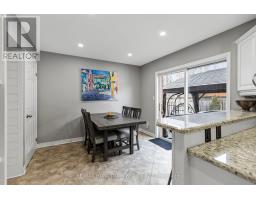
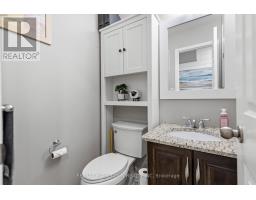
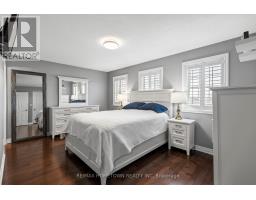
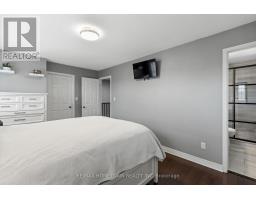
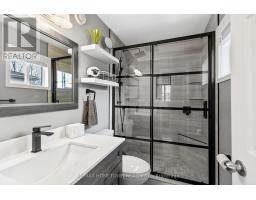
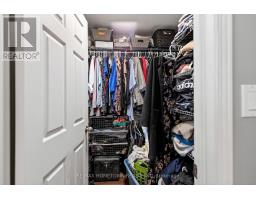
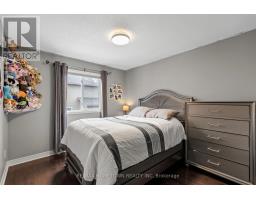
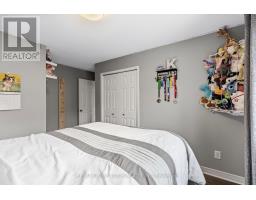
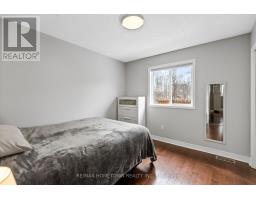
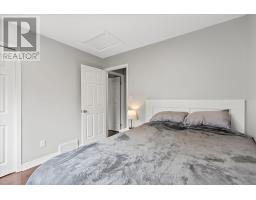
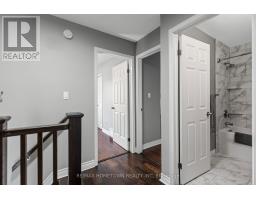
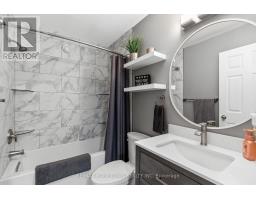
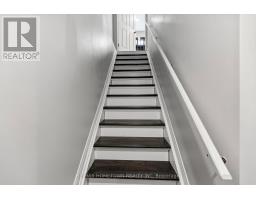
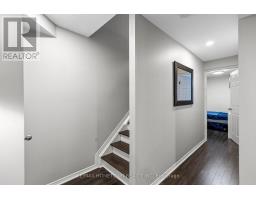
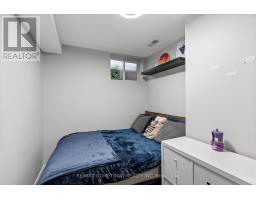
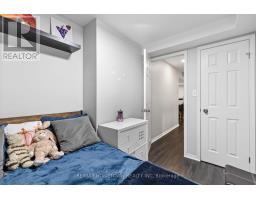
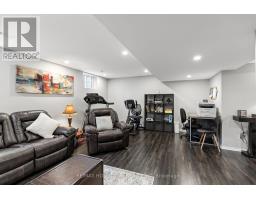
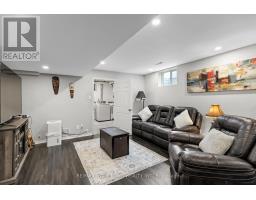
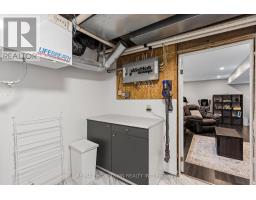
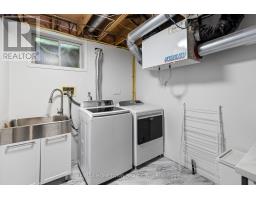
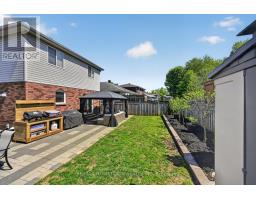
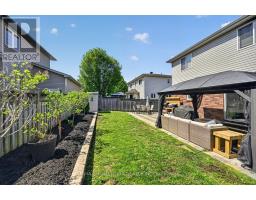
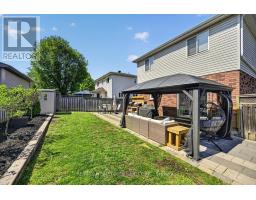
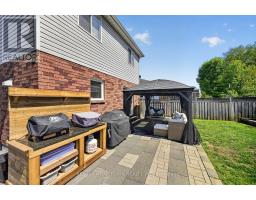
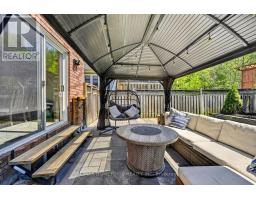
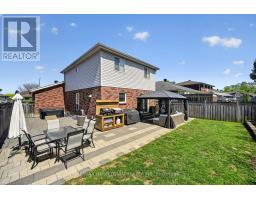
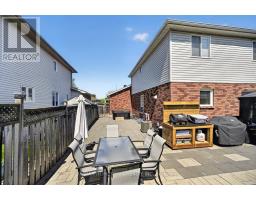
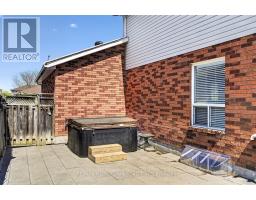
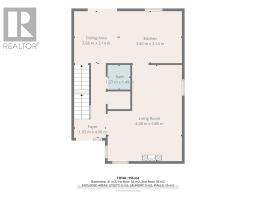
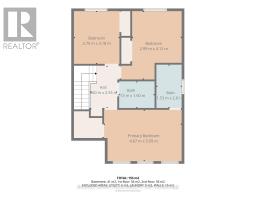
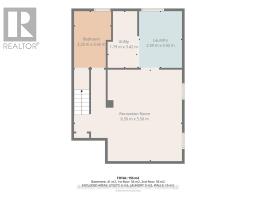
This move-in-ready 2-storey home in the sought-after Bridlewood offers 1,400 sq. ft., 3 bedrooms, 2.5 bathrooms, and an attached double garage. The welcoming front foyer opens into a spacious living room with room to include a dining area. From there, step into a functional kitchen with plenty of cupboard and counter space, an island for casual seating, and a bright eating area for family meals. Patio doors lead to a low-maintenance backyard designed for entertaining. A 2-piece bathroom completes the main level. Upstairs, you'll find two comfortable bedrooms, an updated 4-piece bathroom, and a spacious primary bedroom with room for a king bed, a walk-in closet, and an updated 3-piece ensuite. The lower level adds even more living space with an office currently used as a fourth bedroom, a family room that's perfect for kids to hang out, and an updated laundry room with storage. The backyard is a true summer oasis, featuring a gazebo, outdoor kitchen/BBQ station, and hot tub. Be sure to come see this great home for yourself. Updates: AC-2021, Roof-2023. Both upstairs bathrooms have been renovated - 2022, PR in 2023, Laundry room in 2025, hot tub electrical (id:66888)
Ask About This Property
Get more information or schedule a viewing today and see if this could be your next home. Our team is ready to help you take the next step.
Details
| MLS® Number | X13157062 |
| Property Type | Single Family |
| Community Name | 810 - Brockville |
| Equipment Type | Water Heater |
| Parking Space Total | 4 |
| Rental Equipment Type | Water Heater |
| Bathroom Total | 2 |
| Bedrooms Above Ground | 3 |
| Bedrooms Total | 3 |
| Age | 16 To 30 Years |
| Appliances | Garage Door Opener Remote(s), Blinds, Dishwasher, Stove, Window Coverings, Refrigerator |
| Basement Development | Finished |
| Basement Type | N/a (finished) |
| Construction Style Attachment | Detached |
| Cooling Type | Central Air Conditioning |
| Exterior Finish | Brick, Vinyl Siding |
| Foundation Type | Concrete |
| Heating Fuel | Natural Gas |
| Heating Type | Forced Air |
| Stories Total | 2 |
| Size Interior | 1,100 - 1,500 Ft2 |
| Type | House |
| Utility Water | Municipal Water |
| Attached Garage | |
| Garage |
| Acreage | No |
| Landscape Features | Landscaped |
| Sewer | Sanitary Sewer |
| Size Depth | 101 Ft ,2 In |
| Size Frontage | 50 Ft ,8 In |
| Size Irregular | 50.7 X 101.2 Ft |
| Size Total Text | 50.7 X 101.2 Ft |
| Level | Type | Length | Width | Dimensions |
|---|---|---|---|---|
| Second Level | Primary Bedroom | 3.09 m | 4.67 m | 3.09 m x 4.67 m |
| Second Level | Bathroom | 1.53 m | 2.61 m | 1.53 m x 2.61 m |
| Second Level | Bedroom 2 | 2.99 m | 4.12 m | 2.99 m x 4.12 m |
| Second Level | Bedroom 3 | 2.75 m | 3.18 m | 2.75 m x 3.18 m |
| Second Level | Bathroom | 1.6 m | 2.55 m | 1.6 m x 2.55 m |
| Basement | Family Room | 5.5 m | 6.5 m | 5.5 m x 6.5 m |
| Basement | Office | 2.23 m | 3.42 m | 2.23 m x 3.42 m |
| Basement | Laundry Room | 2.59 m | 3.42 m | 2.59 m x 3.42 m |
| Basement | Utility Room | 1.72 m | 3.42 m | 1.72 m x 3.42 m |
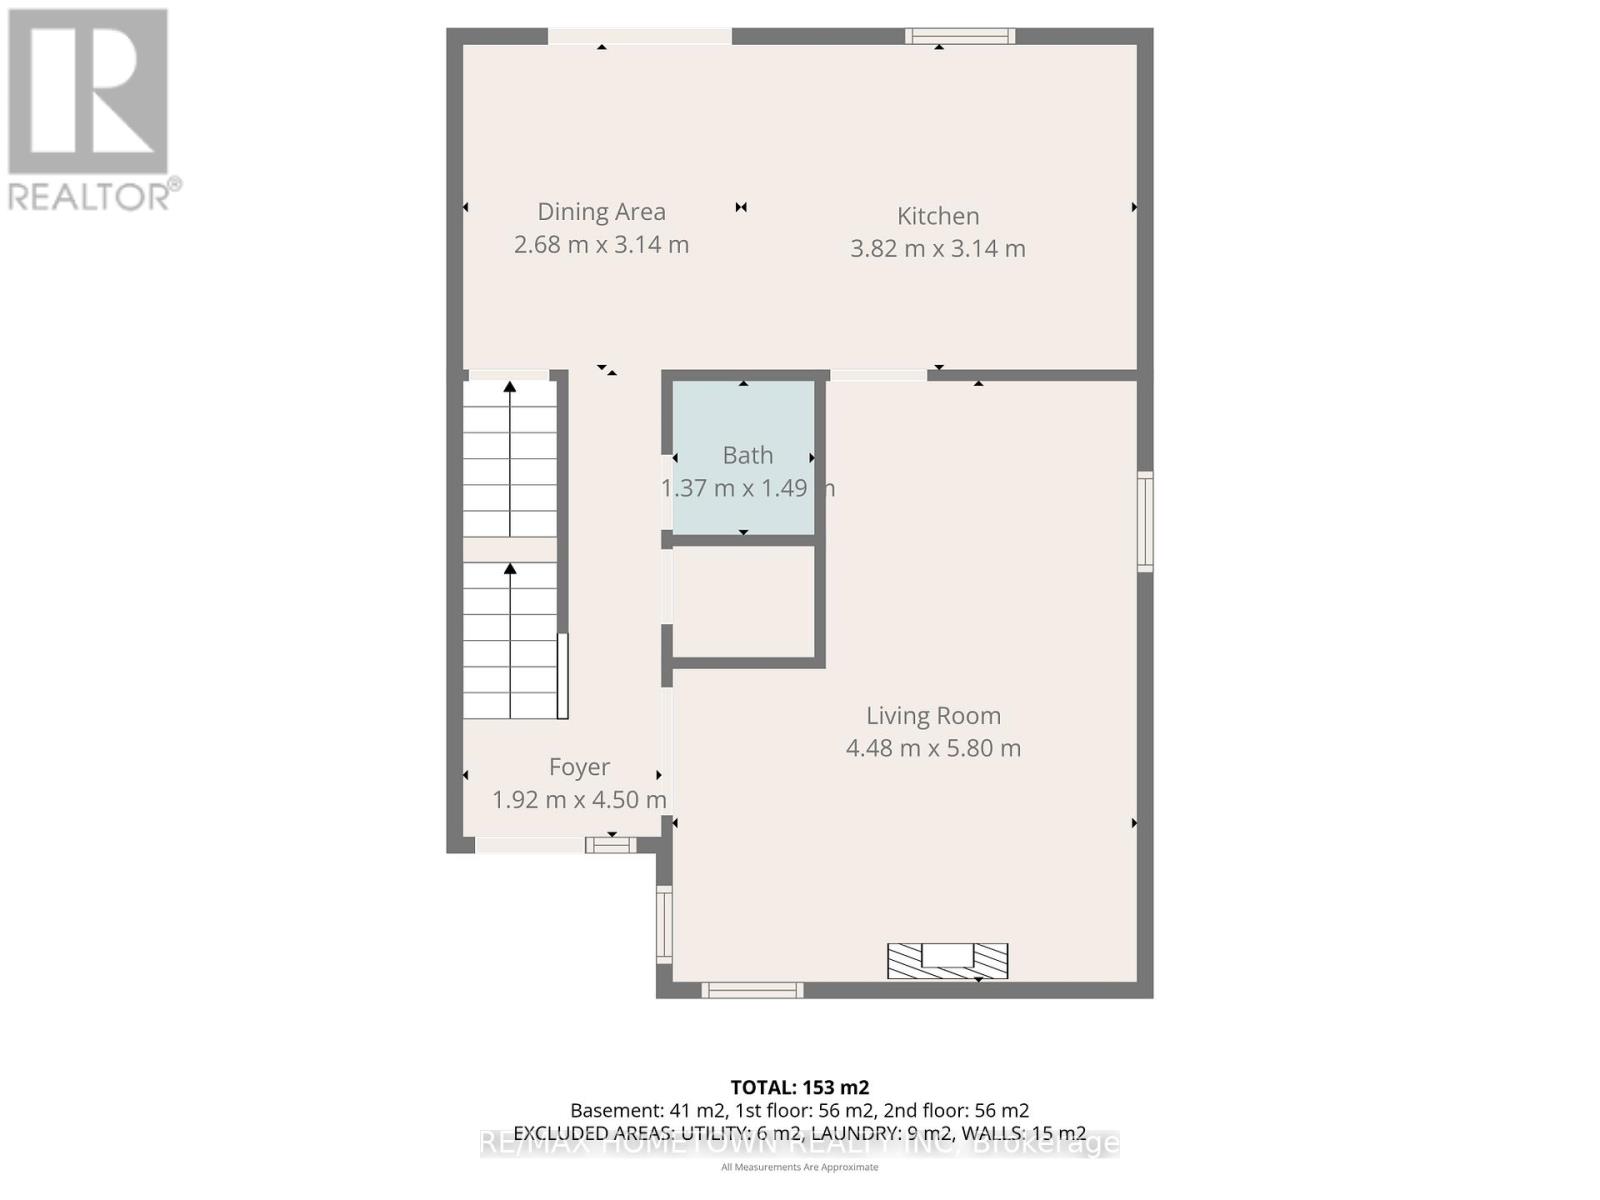
| Main Level | Foyer | 1.92 m | 4.5 m | 1.92 m x 4.5 m |
| Main Level | Living Room | 4.48 m | 5.8 m | 4.48 m x 5.8 m |
| Main Level | Bathroom | 1.37 m | 1.49 m | 1.37 m x 1.49 m |
| Main Level | Kitchen | 3.14 m | 3.82 m | 3.14 m x 3.82 m |
| Main Level | Dining Room | 2.68 m | 3.14 m | 2.68 m x 3.14 m |
Map

The trademarks REALTOR®, REALTORS®, and the REALTOR® logo are controlled by The Canadian Real Estate Association (CREA) and identify real estate professionals who are members of CREA. The trademarks MLS®, Multiple Listing Service® and the associated logos are owned by The Canadian Real Estate Association (CREA) and identify the quality of services provided by real estate professionals who are members of CREA. The trademark DDF® is owned by The Canadian Real Estate Association (CREA) and identifies CREA's Data Distribution Facility (DDF®)
May 21 2026 07:00:41
Rideau - St. Lawrence Real Estate Board
RE/MAX Hometown Realty Inc