
- 4 Bedroom
- 3 Bathroom
- 2,000 - 2,500 sqft
- Fireplace
- Inground Pool
- Central Air Conditioning
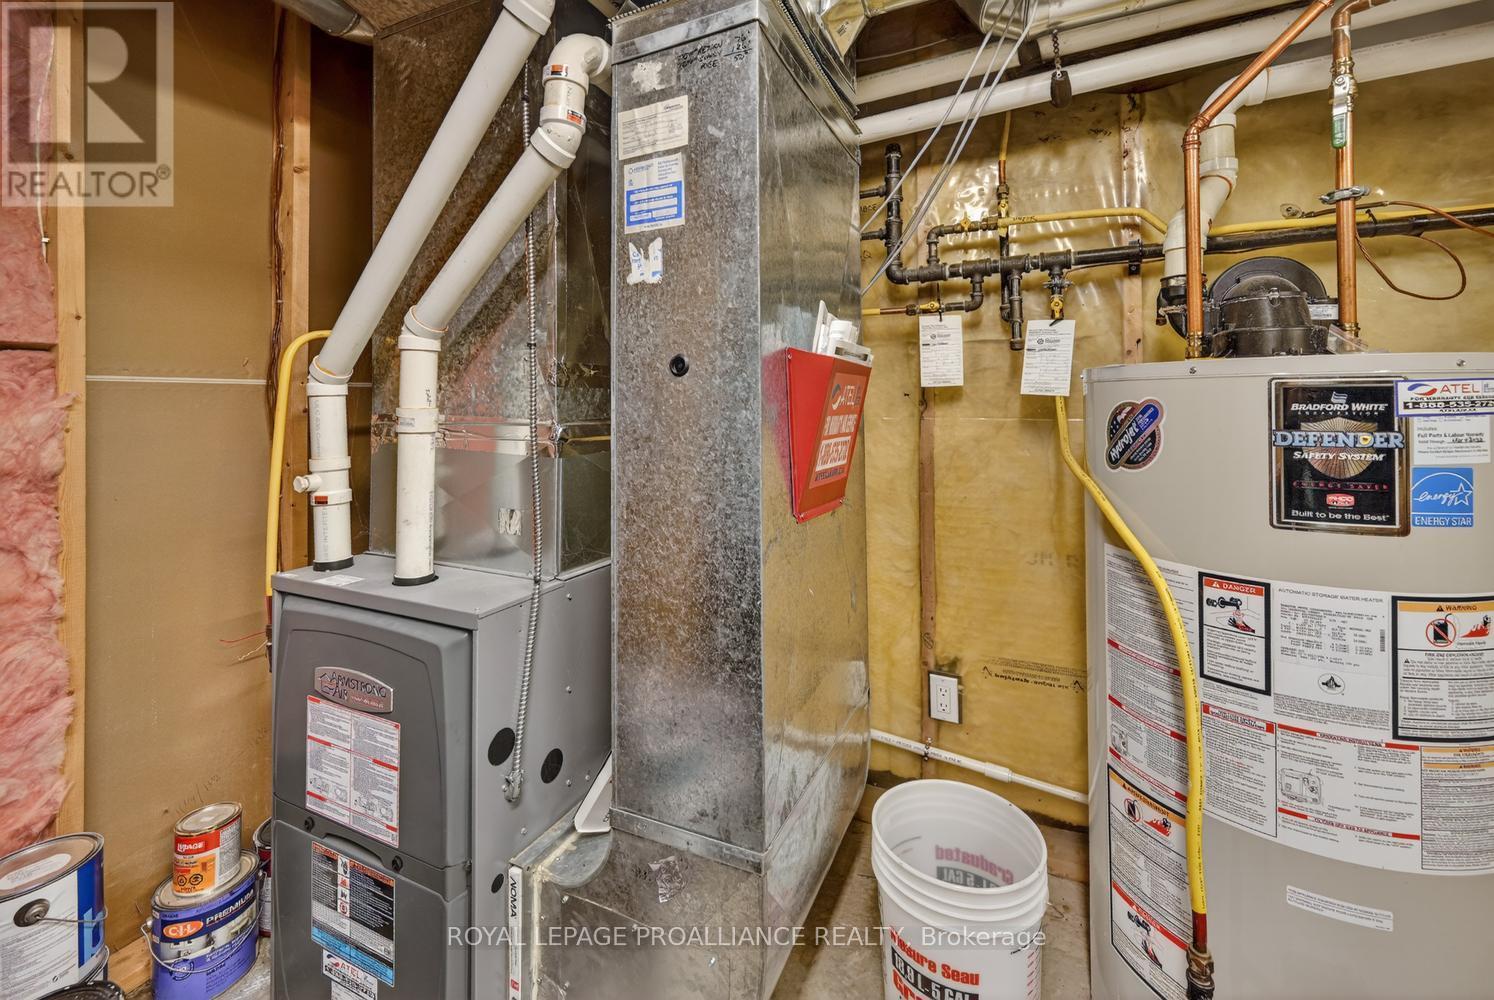
- Forced Air
$775,000
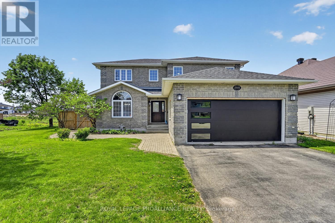
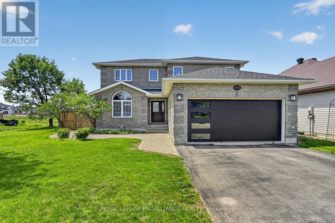
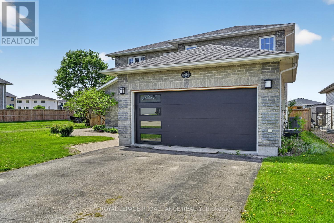
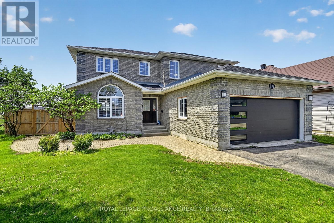
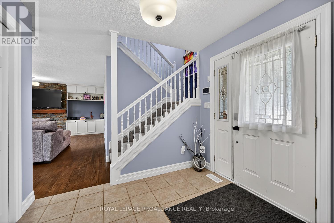
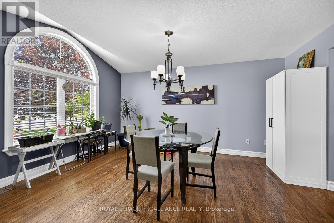
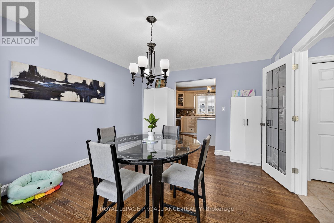
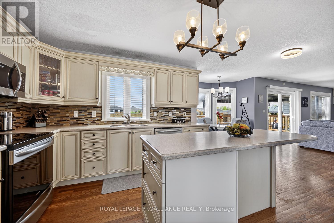
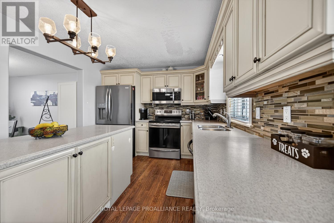
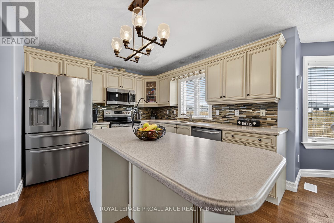
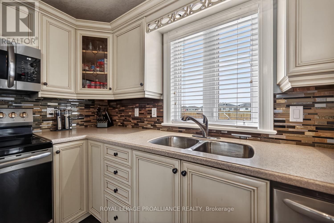
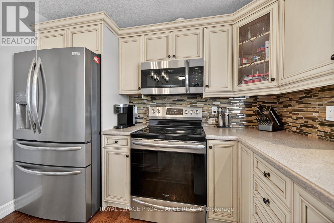
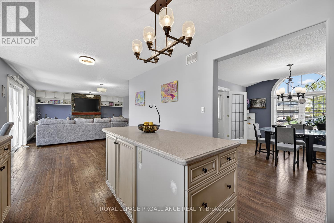
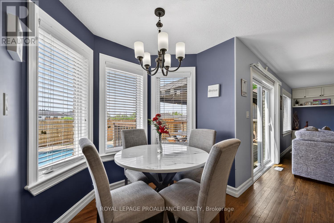
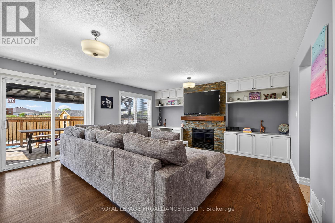
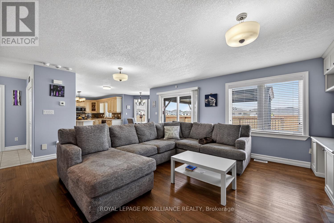
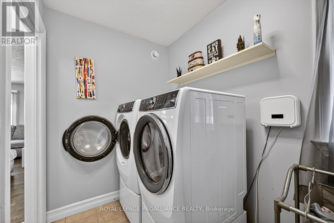
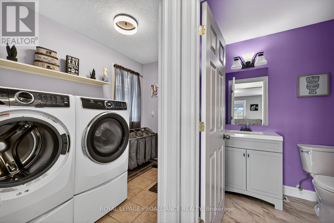
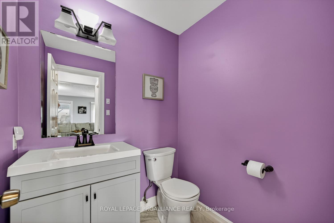
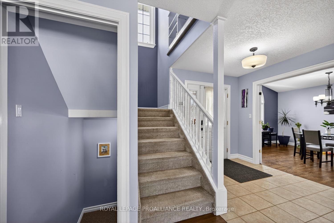
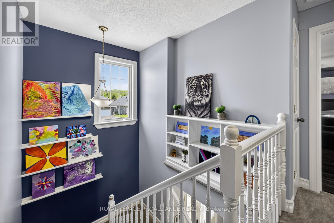
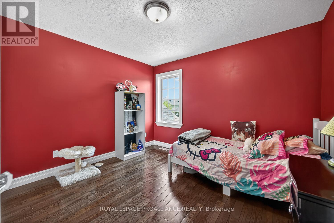
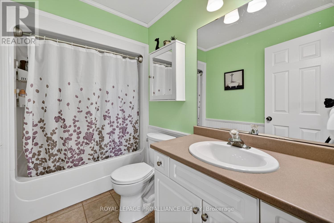
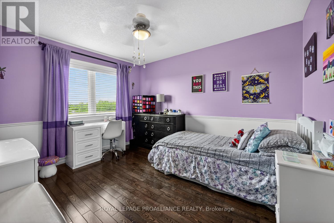
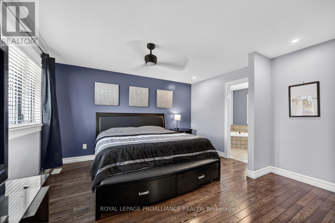
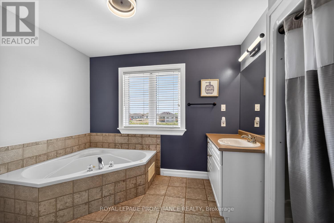
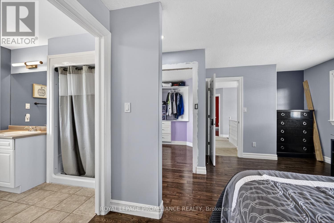
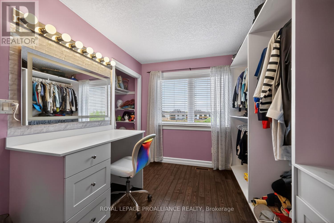
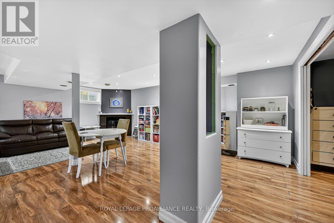
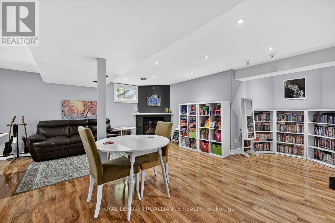
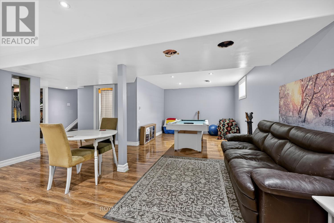
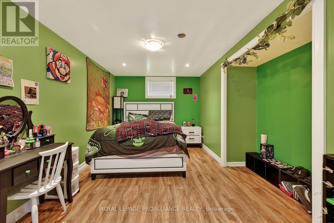
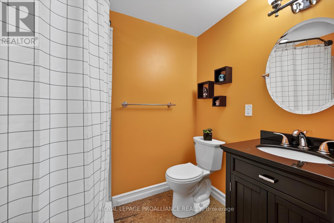
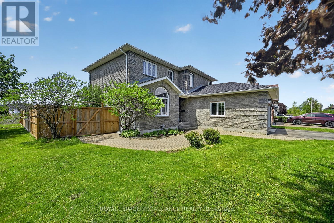
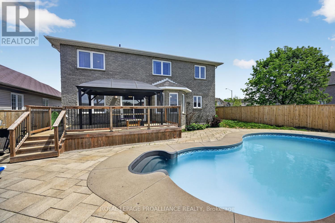
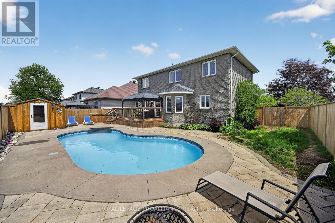
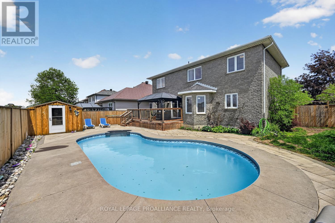
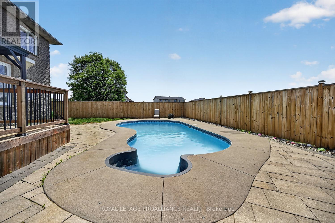
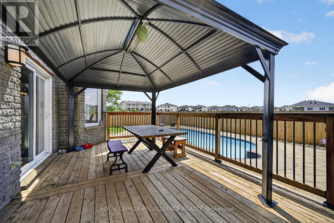
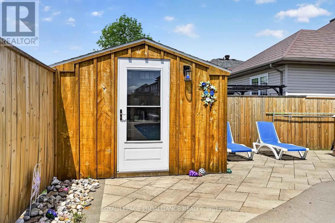
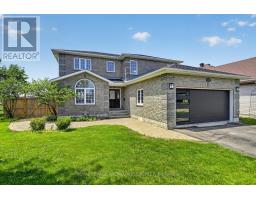
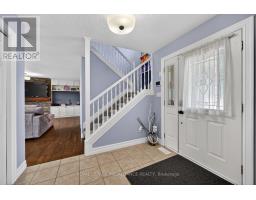
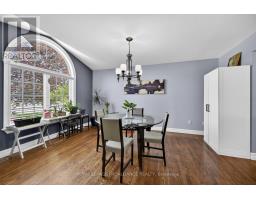
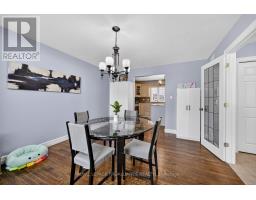
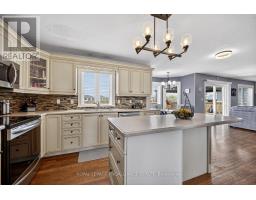
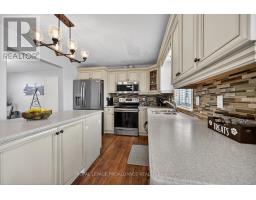
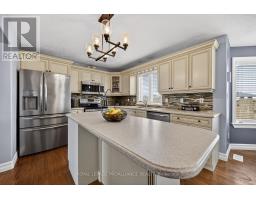
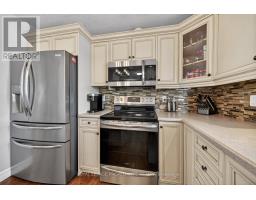
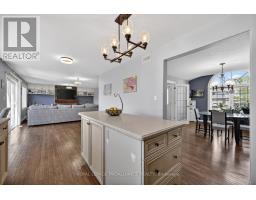
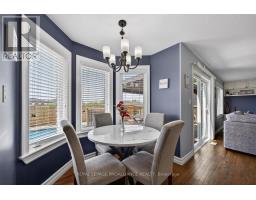
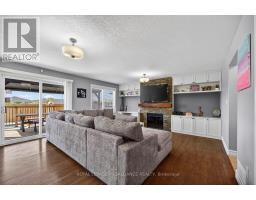
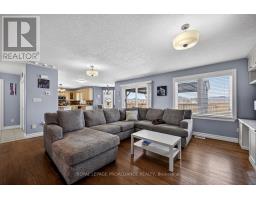
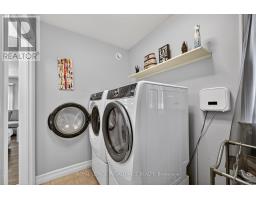
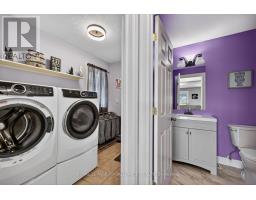
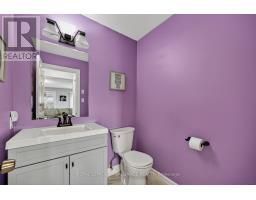
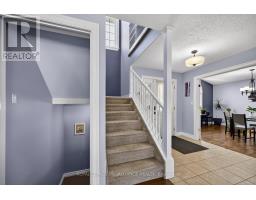
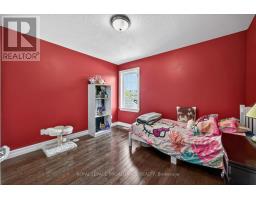
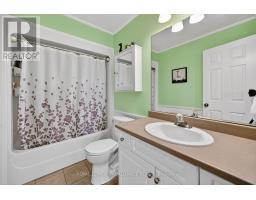
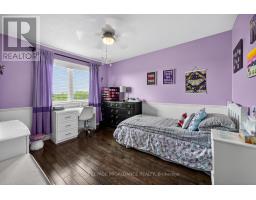
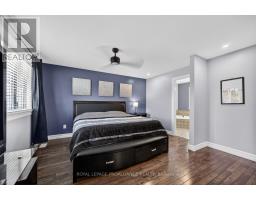
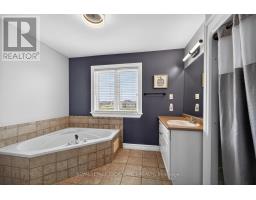
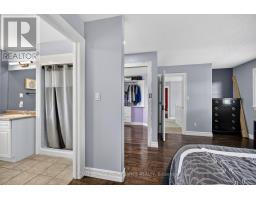
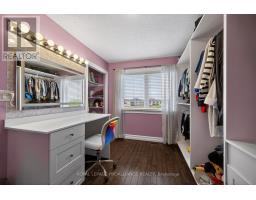
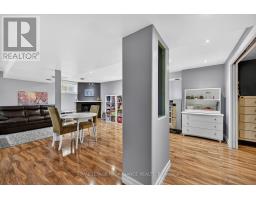
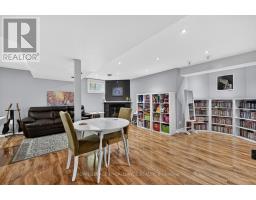
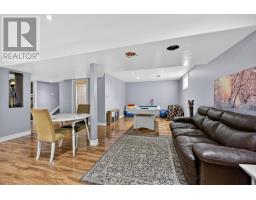
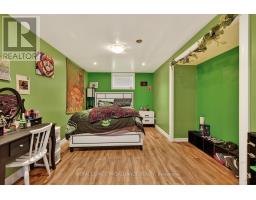
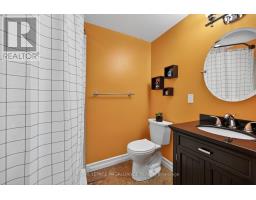
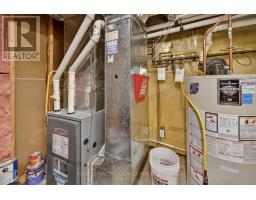
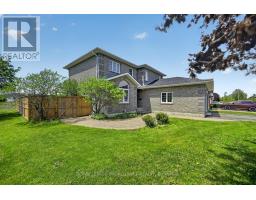
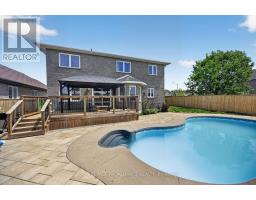
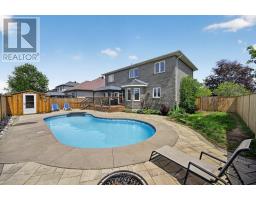
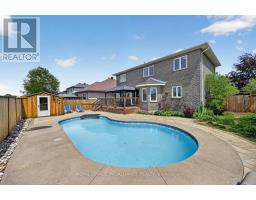
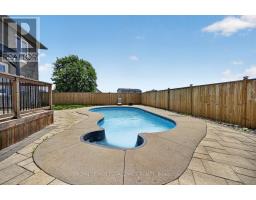
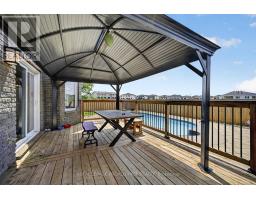
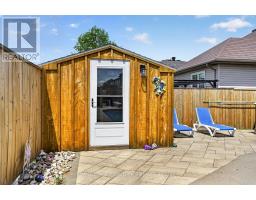
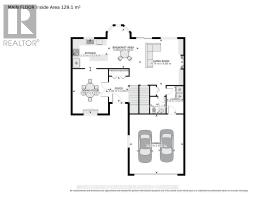
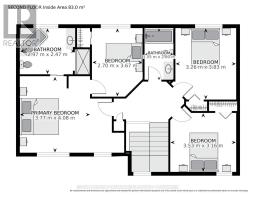
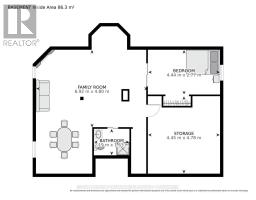
Your Summer Paradise Awaits! This stunning all brick 4-bedroom family home at 1014 Crestwood Drive offers over 2,000 sq. ft. of finished living space, perfectly designed for both comfort and entertaining. The main floor welcomes you with gleaming hardwood flooring, a bright open layout, a spacious foyer with ceramic floors and a double coat closet, The heart of the home is the sun-drenched kitchen featuring ceramic tile and a layout that overlooks your private backyard oasis. Step directly out to a beautiful deck, hard top gazebo & inground pool - ready for those hot summer days! The main level also features a formal dining room for family gatherings, a cozy living room anchored by a warm gas fireplace, and the ultimate convenience of main-floor laundry. Upstairs, retreat to the spacious primary suite boasting a generous walk-in closet and a private 4-piece ensuite. Additional bedrooms provide plenty of space for a growing family or a dedicated home office. The lower level is finished, offering a massive recreation room with a fireplace and an additional bathroom, 4th bedroom or den - ideal for a gym, media room, or guest suite. Complete with an attached double-car garage, paved driveway and a fenced rear yard for privacy. This home is the total package - in a prime Brockville neighborhood. Don't miss your chance to dive into luxury this season! Pool house has electrical box if you wanted to add a hot tub or heat the pool. (id:66888)
Ask About This Property
Get more information or schedule a viewing today and see if this could be your next home. Our team is ready to help you take the next step.
Details
| MLS® Number | X13148948 |
| Property Type | Single Family |
| Community Name | 810 - Brockville |
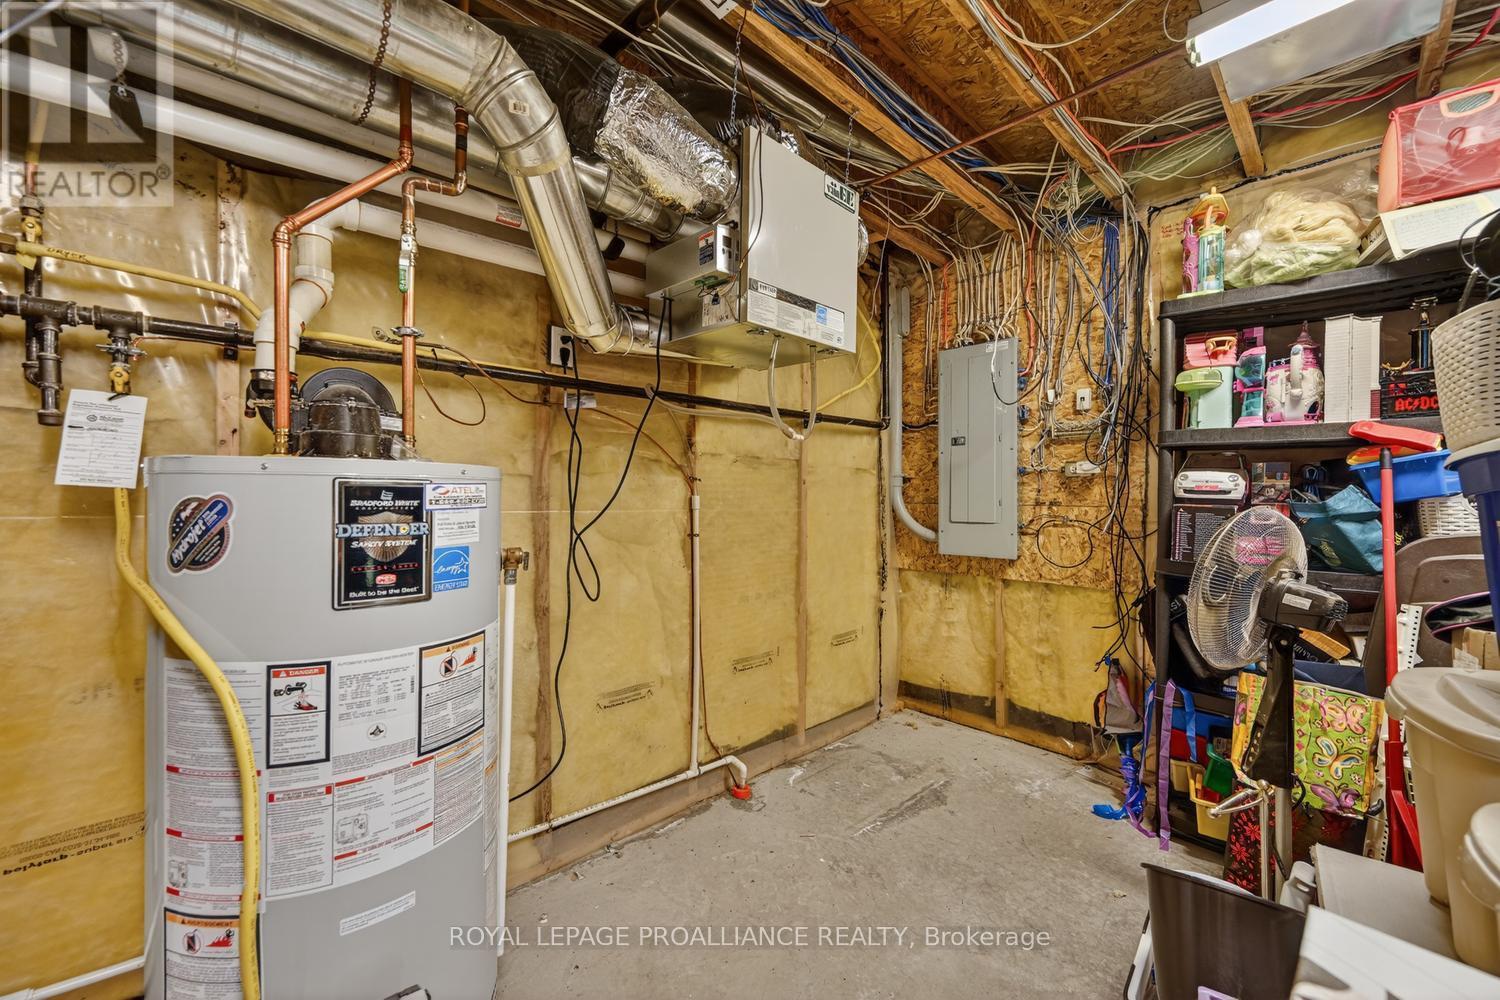
| Equipment Type | Water Heater - Gas |
| Features | Paved Yard |
| Parking Space Total | 4 |
| Pool Type | Inground Pool |
| Rental Equipment Type | Water Heater - Gas |
| Structure | Patio(s), Deck |
| Bathroom Total | 3 |
| Bedrooms Above Ground | 4 |
| Bedrooms Total | 4 |
| Age | 16 To 30 Years |
| Appliances | Central Vacuum, Water Heater, Dishwasher, Dryer, Stove, Washer, Refrigerator |
| Basement Development | Partially Finished |
| Basement Type | N/a (partially Finished) |
| Construction Style Attachment | Detached |
| Cooling Type | Central Air Conditioning |
| Exterior Finish | Brick |
| Fireplace Present | Yes |
| Fireplace Total | 2 |
| Foundation Type | Concrete |
| Half Bath Total | 1 |
| Heating Fuel | Natural Gas |
| Heating Type | Forced Air |
| Stories Total | 2 |
| Size Interior | 2,000 - 2,500 Sqft |
| Type | House |
| Utility Water | Municipal Water |
| Attached Garage | |
| Garage |
| Acreage | No |
| Sewer | Sanitary Sewer |
| Size Depth | 105 Ft |
| Size Frontage | 45 Ft |
| Size Irregular | 45 X 105 Ft |
| Size Total Text | 45 X 105 Ft |
| Zoning Description | Residential |
| Level | Type | Length | Width | Dimensions |
|---|---|---|---|---|
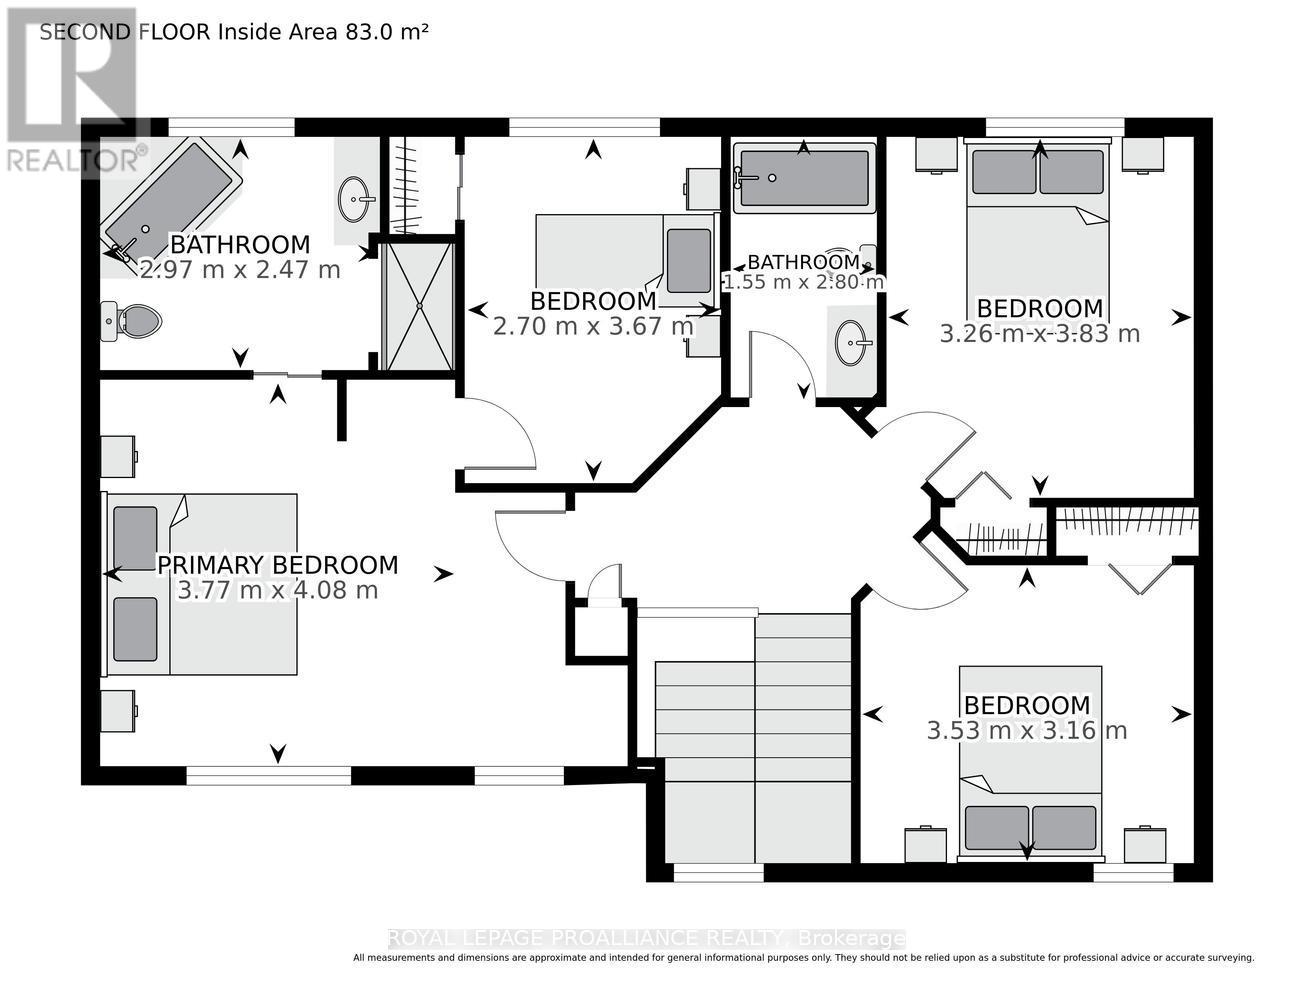
| Second Level | Bedroom 3 | 3.53 m | 3.16 m | 3.53 m x 3.16 m |
| Second Level | Bathroom | 2.97 m | 2.47 m | 2.97 m x 2.47 m |
| Second Level | Bathroom | 2.7 m | 3.67 m | 2.7 m x 3.67 m |
| Second Level | Primary Bedroom | 3.77 m | 4.08 m | 3.77 m x 4.08 m |
| Second Level | Other | 2.7 m | 3.67 m | 2.7 m x 3.67 m |
| Second Level | Bedroom 2 | 3.26 m | 3.83 m | 3.26 m x 3.83 m |
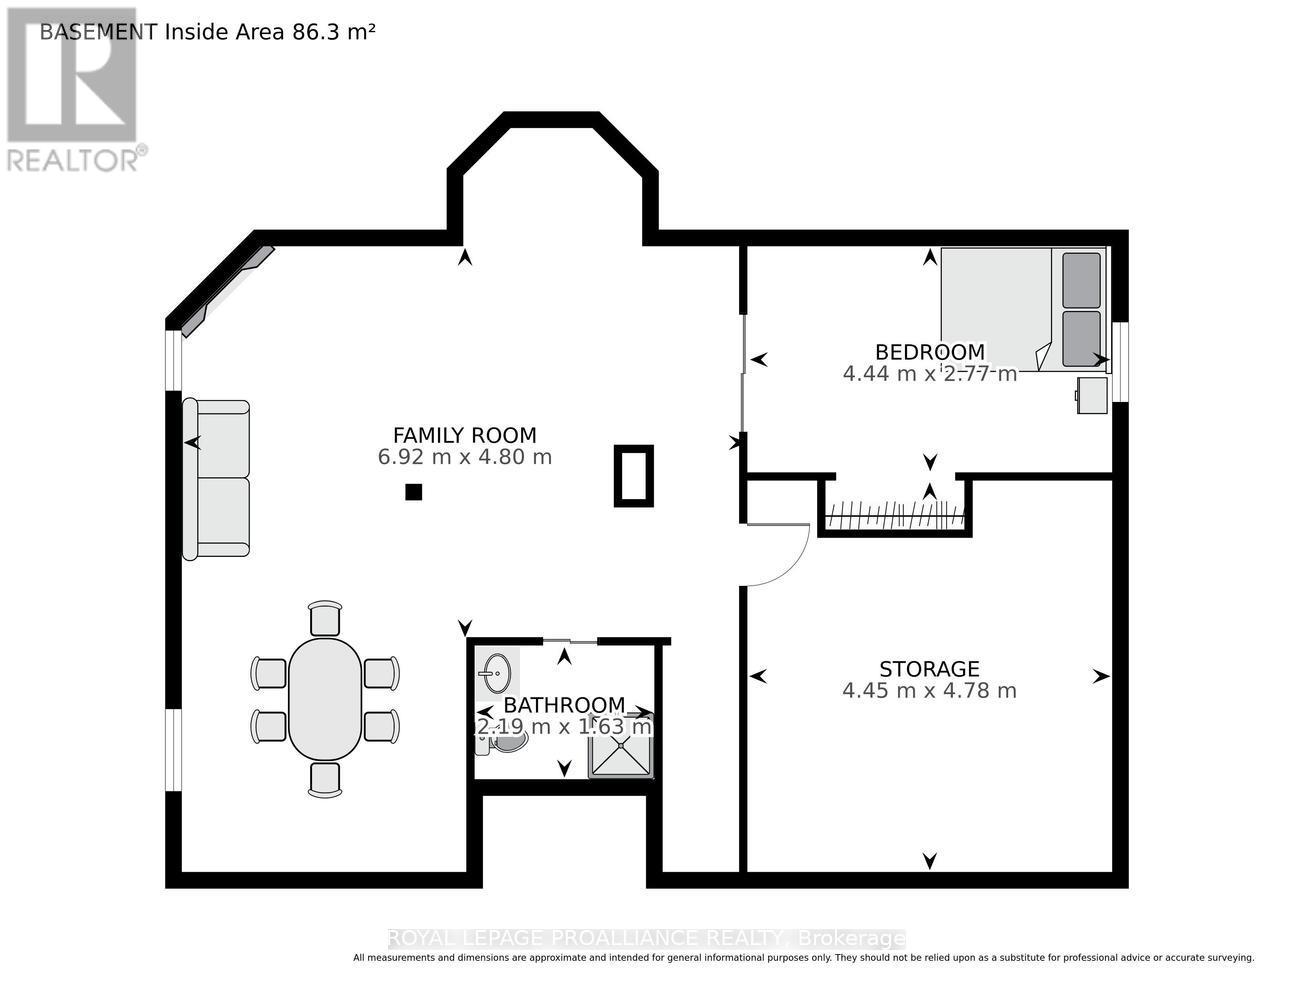
| Lower Level | Bedroom 4 | 4.44 m | 2.77 m | 4.44 m x 2.77 m |
| Lower Level | Family Room | 6.92 m | 4.8 m | 6.92 m x 4.8 m |
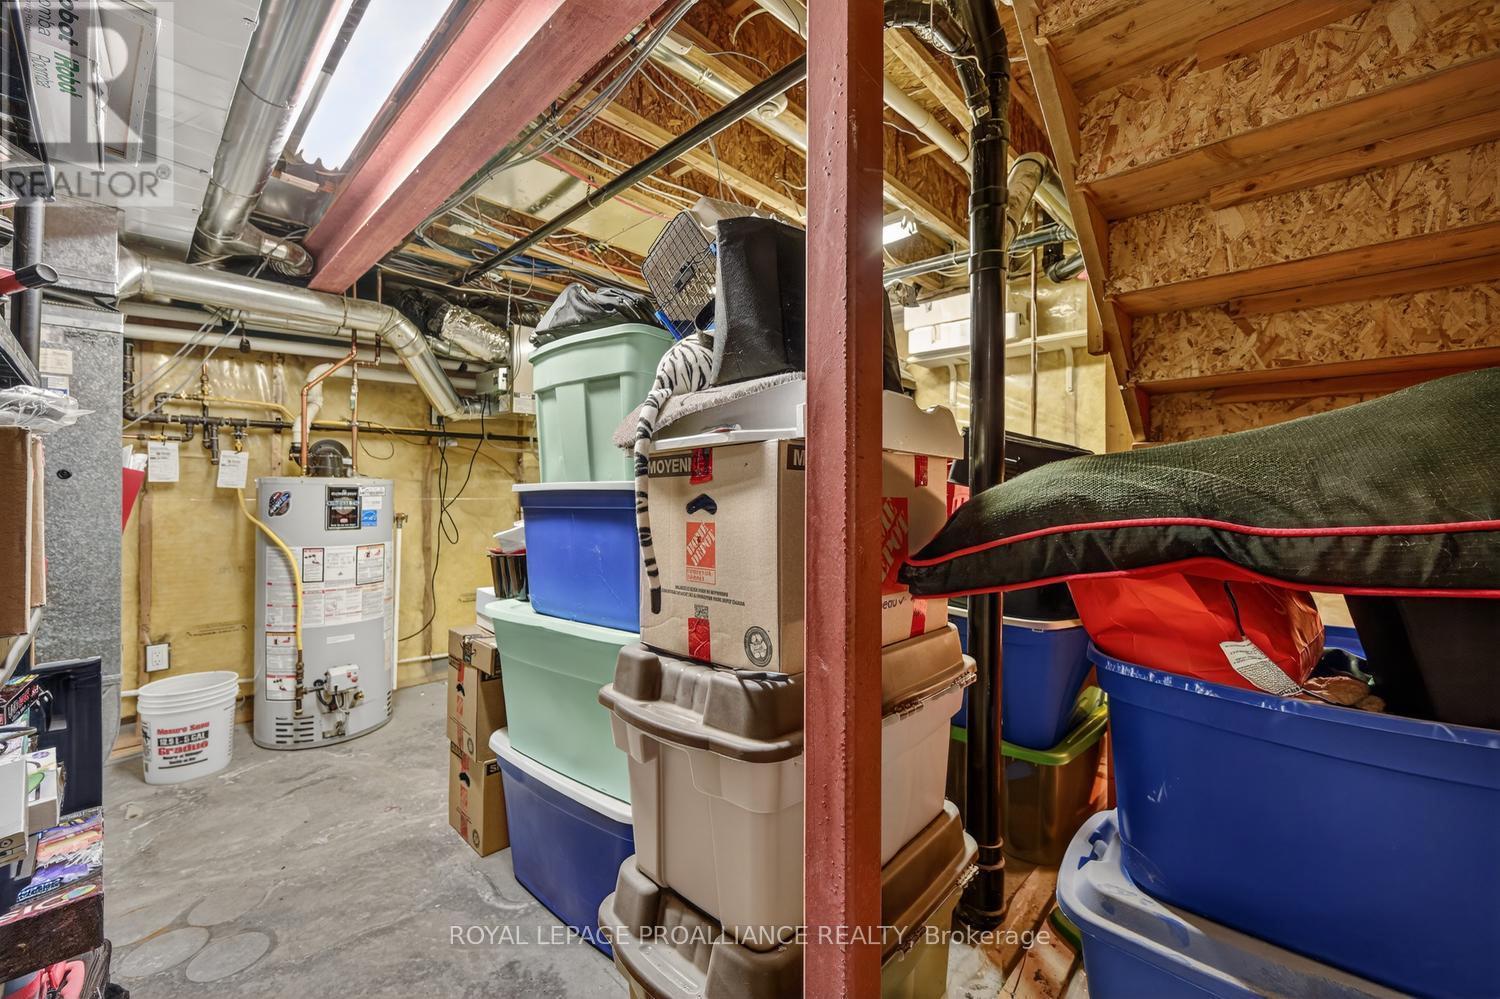
| Lower Level | Utility Room | 4.45 m | 4.78 m | 4.45 m x 4.78 m |
| Lower Level | Bathroom | 2.19 m | 1.63 m | 2.19 m x 1.63 m |
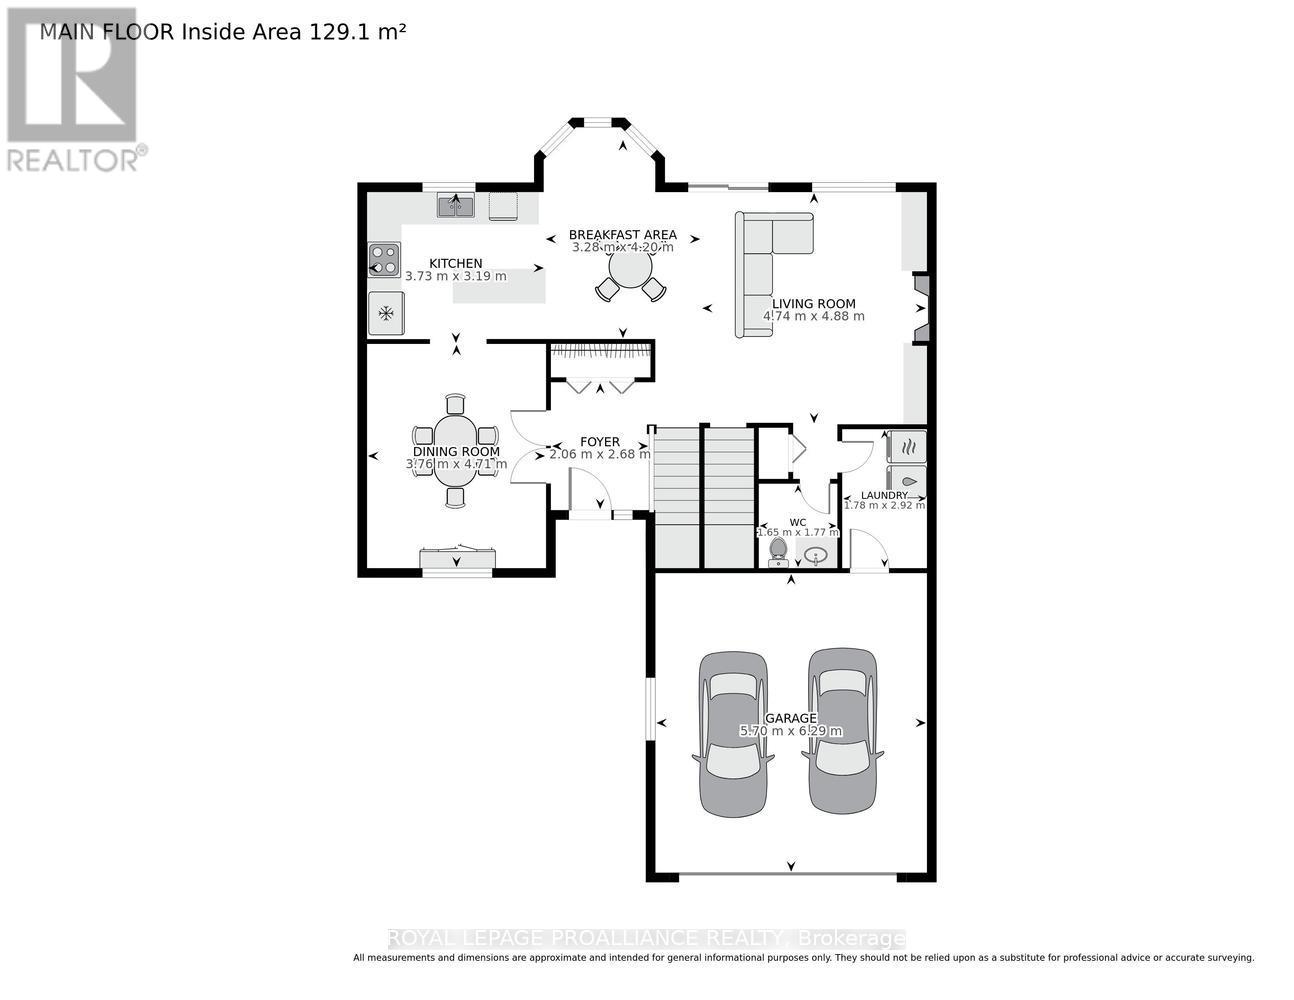
| Main Level | Foyer | 2.06 m | 2.66 m | 2.06 m x 2.66 m |
| Main Level | Dining Room | 3.76 m | 4.71 m | 3.76 m x 4.71 m |
| Main Level | Kitchen | 3.73 m | 3.19 m | 3.73 m x 3.19 m |
| Main Level | Eating Area | 3.28 m | 4.2 m | 3.28 m x 4.2 m |
| Main Level | Living Room | 4.74 m | 4.88 m | 4.74 m x 4.88 m |
| Main Level | Bathroom | 1.65 m | 1.77 m | 1.65 m x 1.77 m |
| Main Level | Laundry Room | 1.78 m | 2.92 m | 1.78 m x 2.92 m |
| Cable | Available |
| Electricity | Installed |
| Sewer | Installed |
Map

The trademarks REALTOR®, REALTORS®, and the REALTOR® logo are controlled by The Canadian Real Estate Association (CREA) and identify real estate professionals who are members of CREA. The trademarks MLS®, Multiple Listing Service® and the associated logos are owned by The Canadian Real Estate Association (CREA) and identify the quality of services provided by real estate professionals who are members of CREA. The trademark DDF® is owned by The Canadian Real Estate Association (CREA) and identifies CREA's Data Distribution Facility (DDF®)
August 23 2026 04:24:44
Rideau - St. Lawrence Real Estate Board