
- 3 Bedroom
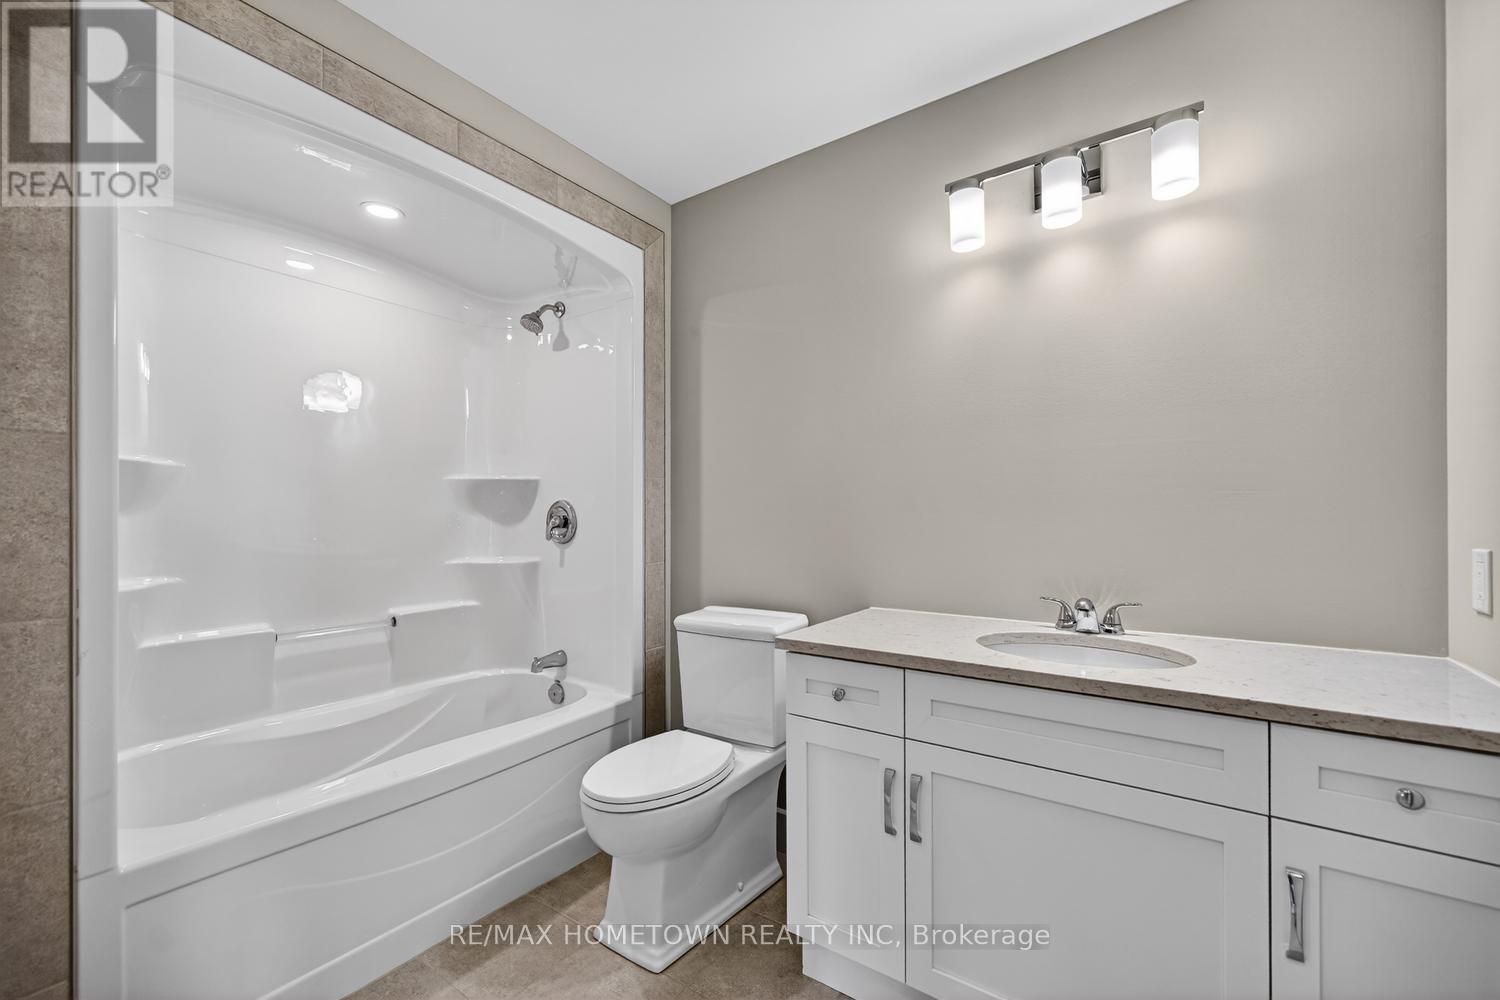
- 3 Bathroom
- 1,500 - 2,000 sqft
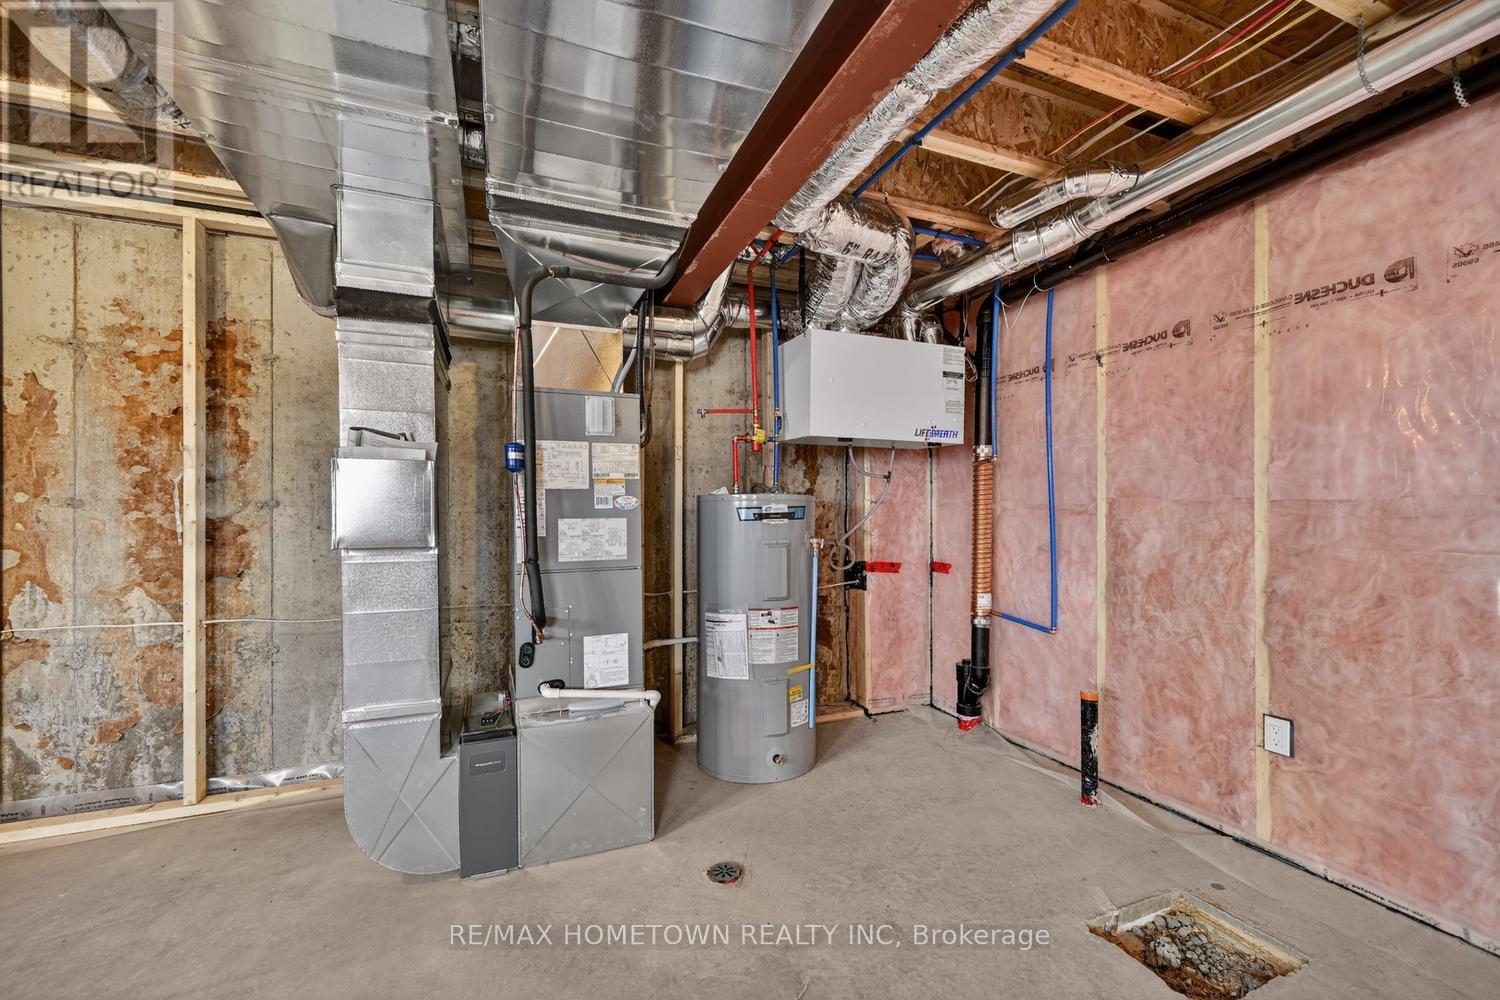
- Forced Air, Heat Pump
$499,900
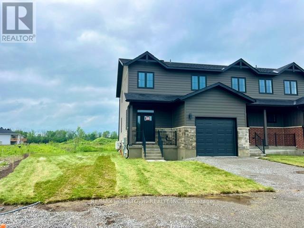
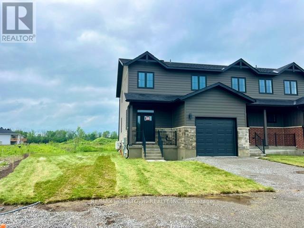
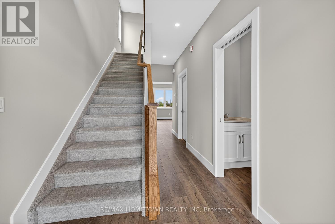
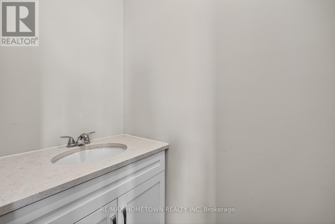
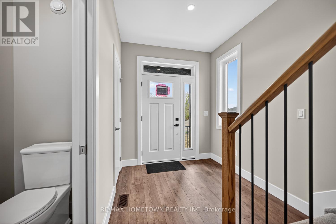
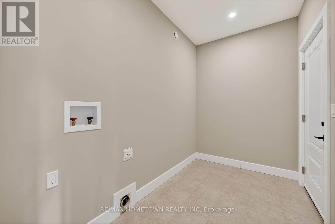
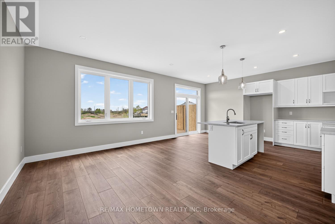
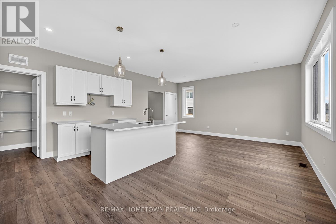
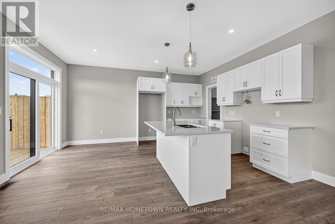
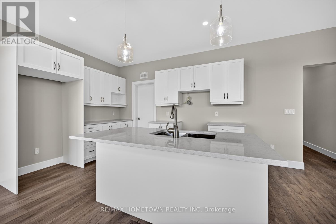
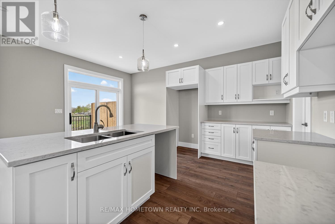
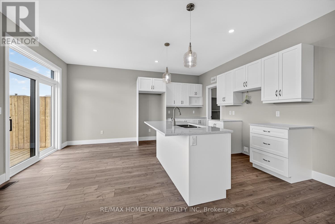
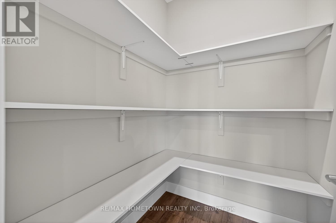
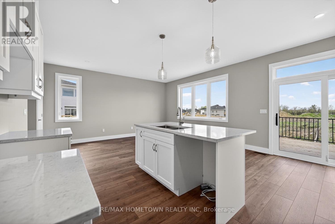
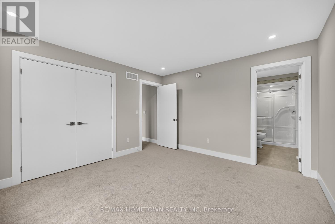
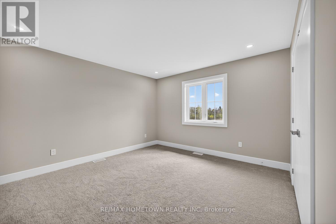
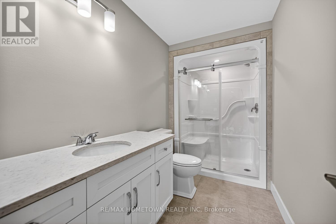
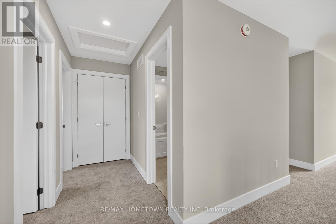
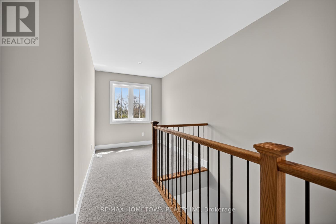
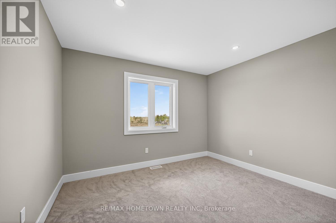
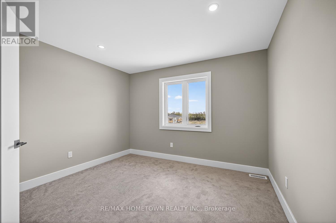
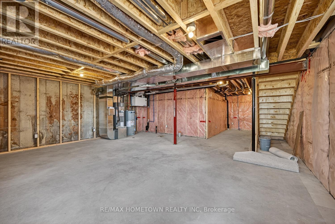
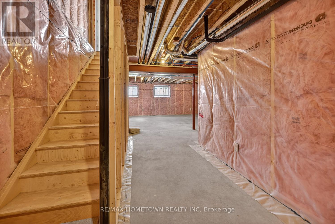
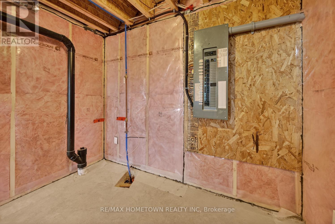
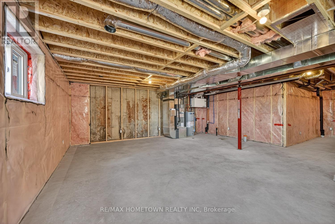
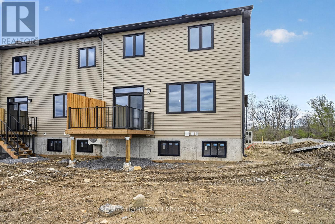
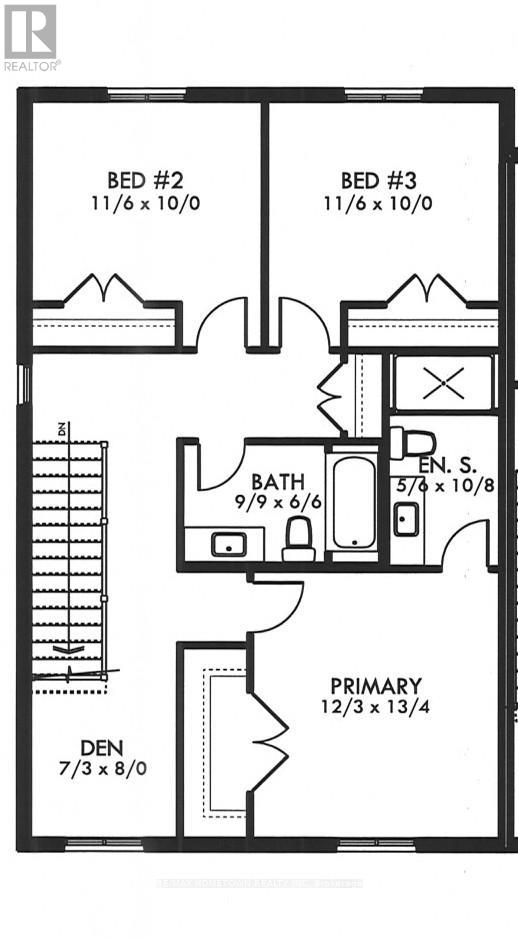
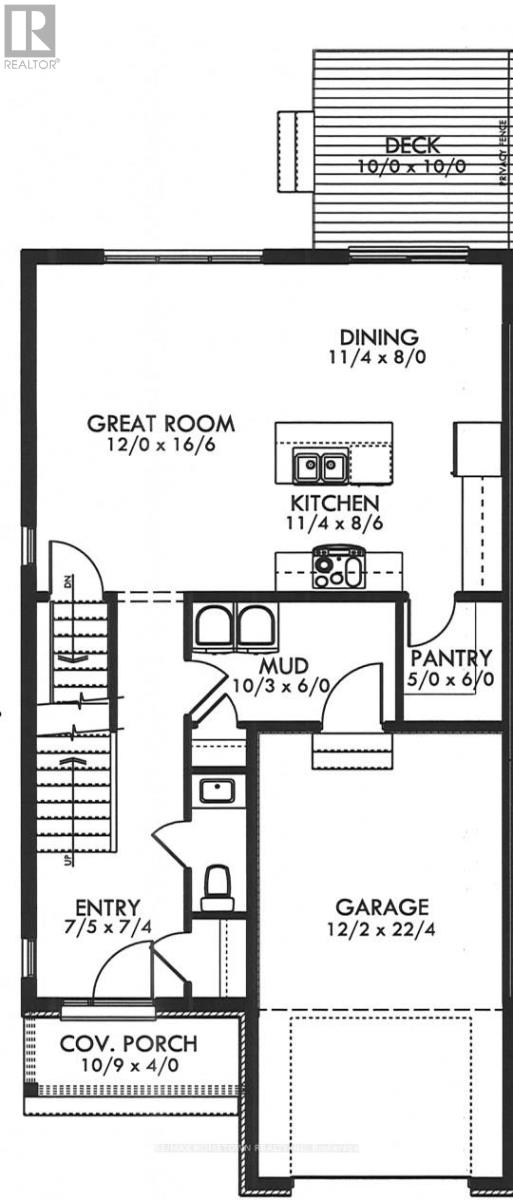
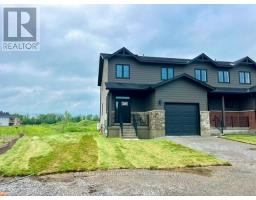
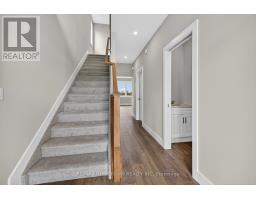
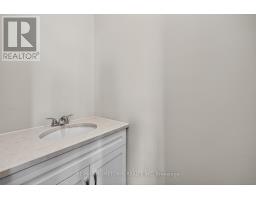
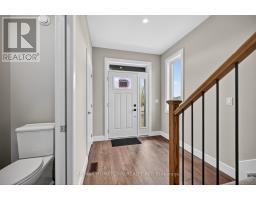
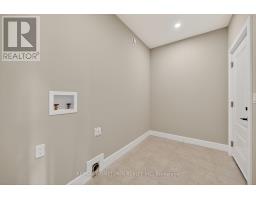
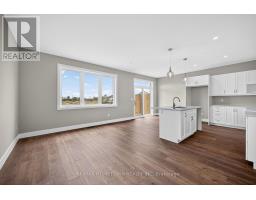
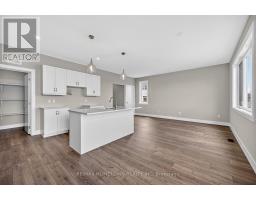
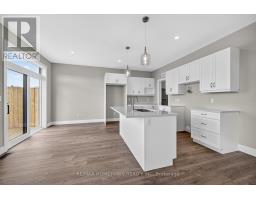
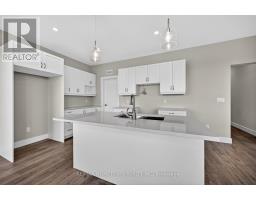
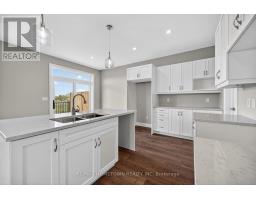
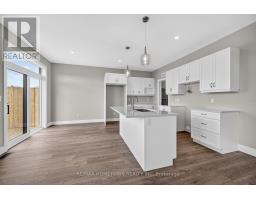
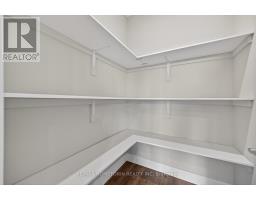
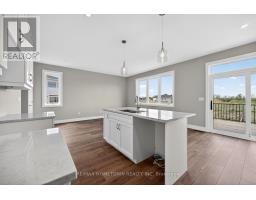
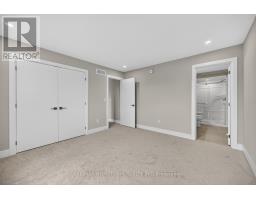
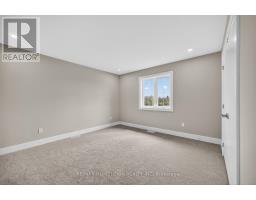
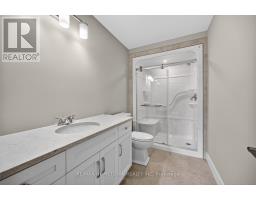
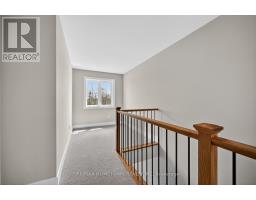
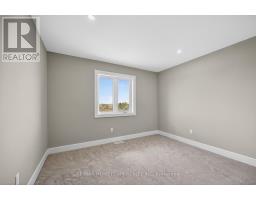
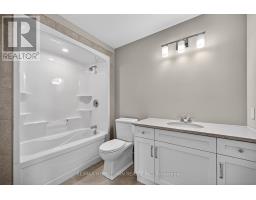
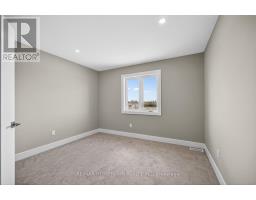
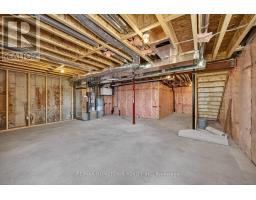
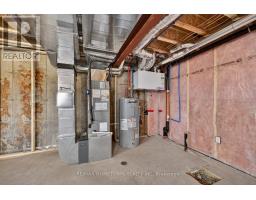
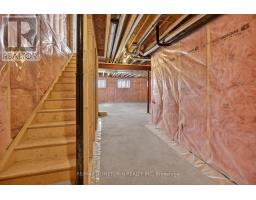
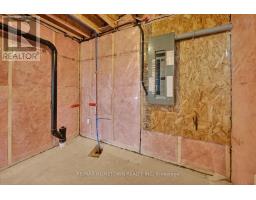
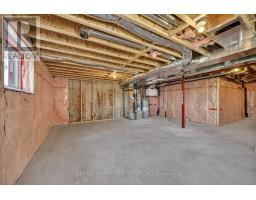
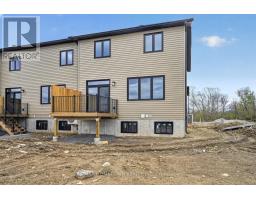
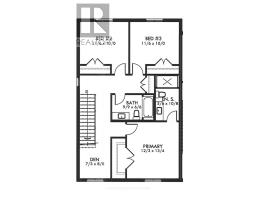
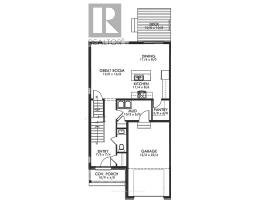
These well appointed townhomes have been designed for the next generation of homeowners. These 1700 square-foot townhomes combine modern architecture, energy efficient engineering and environmentally responsible design. Built for buyers who care about both lifestyle and sustainability each home features advanced heating and cooling technology that reduces energy consumption while maintaining exceptional comfort year-round. The builder has thoughtfully placed the home so as to maximize the availability of an oversized backyard / recreational space well suited for a family pool or children's playground .This thoughtfully designed townhome The Goldfinch model offers a bright, open-concept main floor perfect for modern living. The custom kitchen-complete with a large island, walk-in pantry, and views to the backyard-is a dream for any cooking enthusiast. A convenient two-piece bath and a well-placed mudroom with main floor laundry round out the main level. Upstairs you'll find three generously sized bedrooms with abundant closet space in fact all three bedrooms having large walk-in closets. You will appreciate the inviting open den or annex overlooking the upper landing-ideal as a reading nook, office, or family retreat. The primary bedroom includes a fresh, modern look and ensuite bath with a sought-after walk-in shower. The lower level is unfinished and wide open, offering excellent potential for future living space with a rough-in for an additional bathroom-perfect for a recreation room and extra bedroom. (id:66888)
Ask About This Property
Get more information or schedule a viewing today and see if this could be your next home. Our team is ready to help you take the next step.
Open House
11:00 am
Ends at:12:00 pm
Details
| MLS® Number | X13029834 |
| Property Type | Single Family |
| Community Name | 810 - Brockville |
| Features | Level |
| Parking Space Total | 3 |
| Structure | Deck |
| Bathroom Total | 3 |
| Bedrooms Above Ground | 3 |
| Bedrooms Total | 3 |
| Age | New Building |
| Appliances | Water Heater |
| Basement Development | Unfinished |
| Basement Type | Full (unfinished) |
| Construction Style Attachment | Attached |
| Exterior Finish | Hardboard, Brick Veneer |
| Foundation Type | Poured Concrete |
| Half Bath Total | 1 |
| Heating Fuel | Electric |
| Heating Type | Forced Air, Heat Pump |
| Stories Total | 2 |
| Size Interior | 1,500 - 2,000 Sqft |
| Type | Row / Townhouse |
| Utility Water | Municipal Water |
| Attached Garage | |
| Garage |
| Acreage | No |
| Sewer | Sanitary Sewer |
| Size Depth | 121 Ft |
| Size Frontage | 37 Ft |
| Size Irregular | 37 X 121 Ft |
| Size Total Text | 37 X 121 Ft |
| Level | Type | Length | Width | Dimensions |
|---|---|---|---|---|
| Second Level | Primary Bedroom | 3.75 m | 4.08 m | 3.75 m x 4.08 m |
| Second Level | Bedroom | 3.53 m | 3.05 m | 3.53 m x 3.05 m |
| Second Level | Bedroom | 3.53 m | 3.05 m | 3.53 m x 3.05 m |
| Main Level | Living Room | 3.65 m | 5.06 m | 3.65 m x 5.06 m |
| Main Level | Dining Room | 3.47 m | 2.44 m | 3.47 m x 2.44 m |
| Main Level | Kitchen | 3.47 m | 2.62 m | 3.47 m x 2.62 m |
| Main Level | Mud Room | 3.13 m | 1.83 m | 3.13 m x 1.83 m |
Map

The trademarks REALTOR®, REALTORS®, and the REALTOR® logo are controlled by The Canadian Real Estate Association (CREA) and identify real estate professionals who are members of CREA. The trademarks MLS®, Multiple Listing Service® and the associated logos are owned by The Canadian Real Estate Association (CREA) and identify the quality of services provided by real estate professionals who are members of CREA. The trademark DDF® is owned by The Canadian Real Estate Association (CREA) and identifies CREA's Data Distribution Facility (DDF®)
August 26 2026 07:56:26
Rideau - St. Lawrence Real Estate Board