
- 2 Bedroom
- 3 Bathroom
- 2,000 - 2,500 sqft
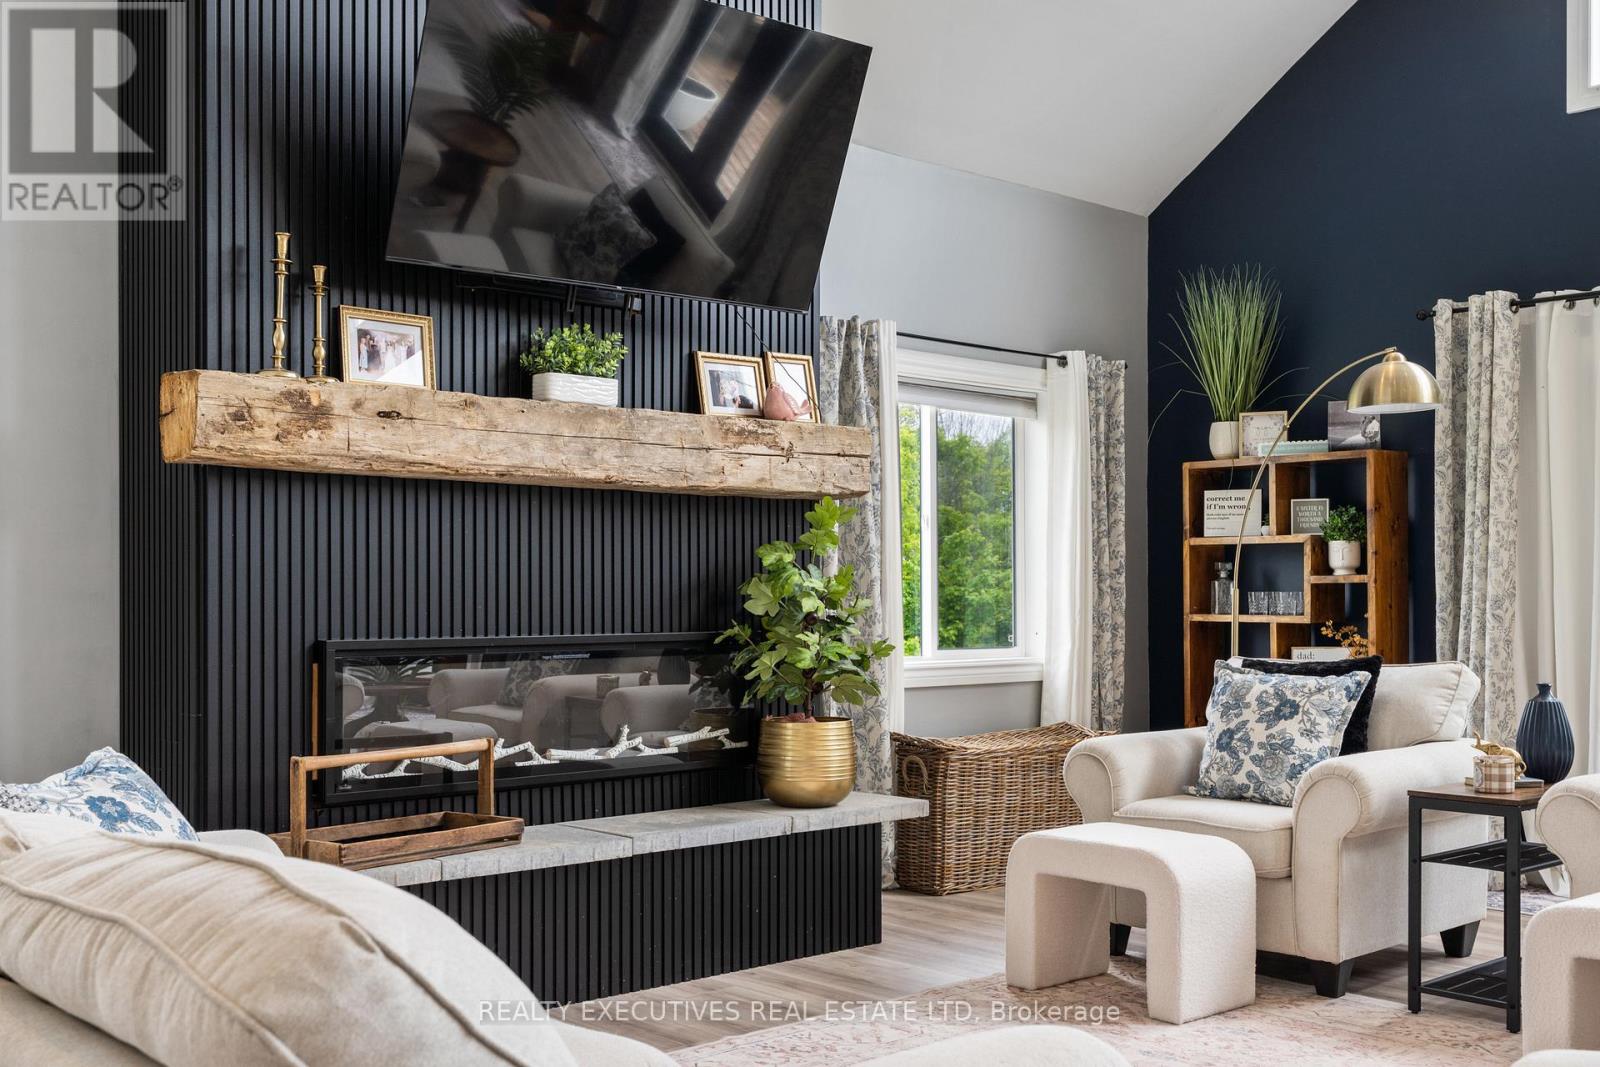
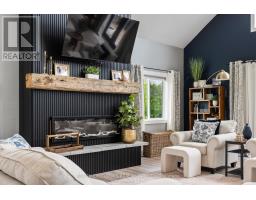
- Fireplace
- Central Air Conditioning
- Forced Air, Radiant Heat
- Waterfront On River
$1,049,999
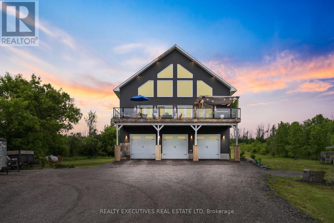
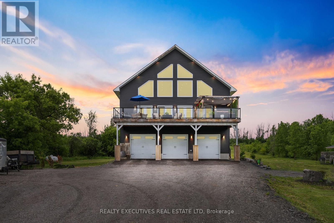
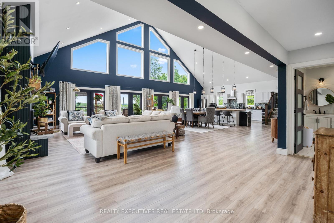
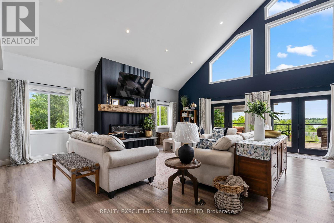
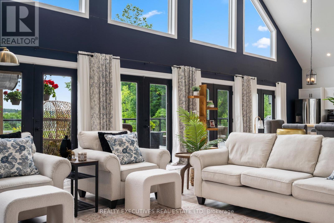
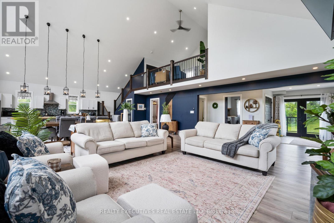
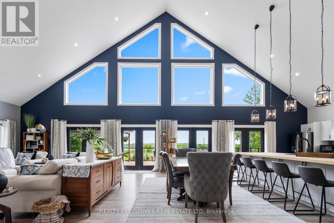
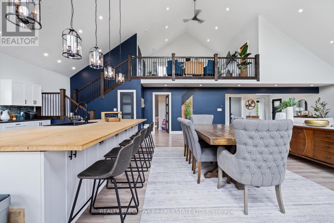
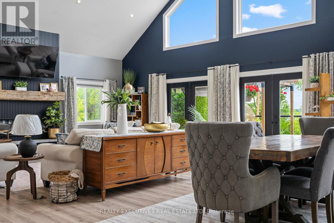
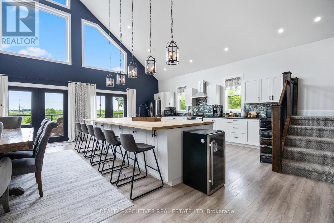
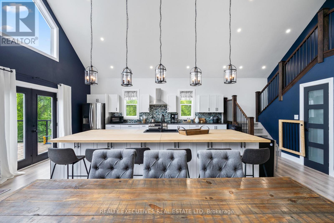
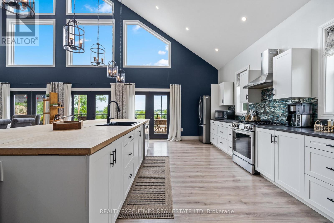
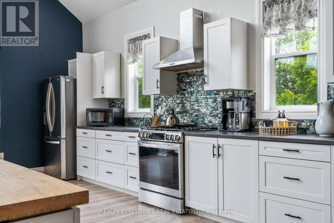
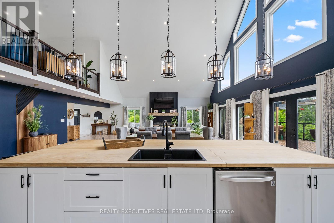
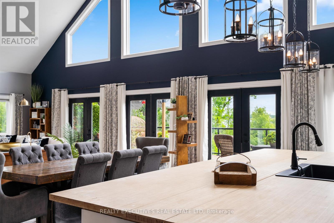
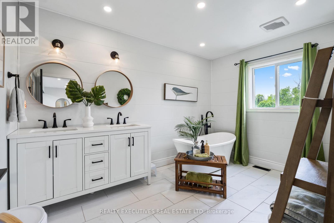
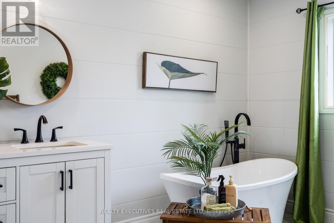
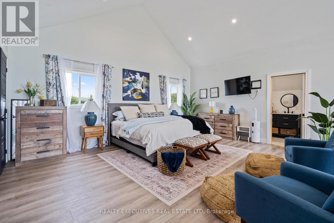
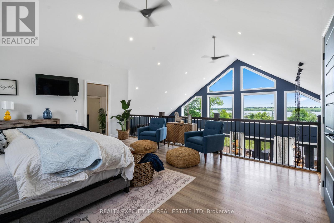
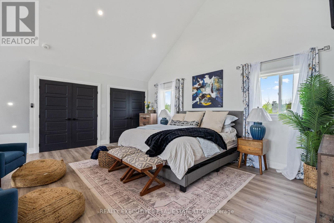
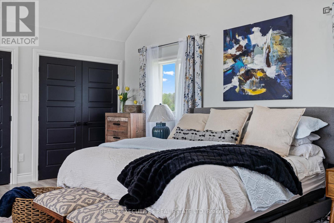
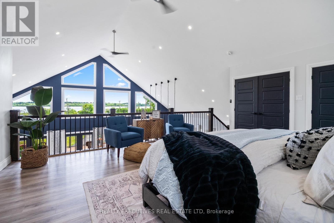
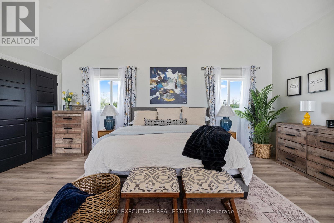
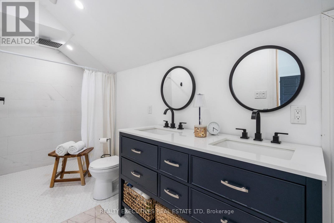
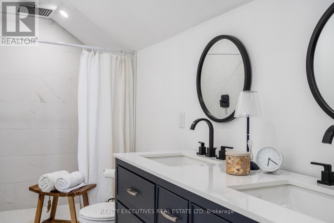
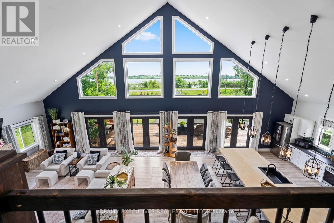
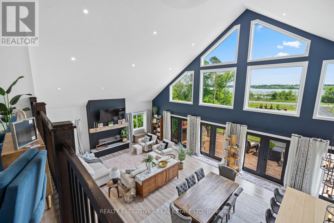
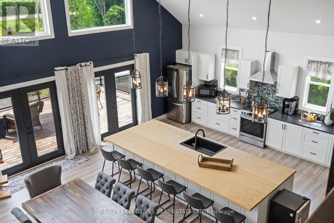
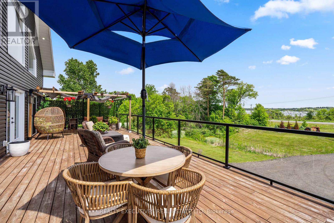
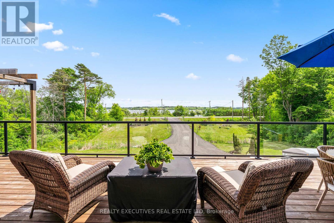
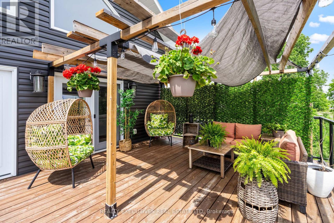
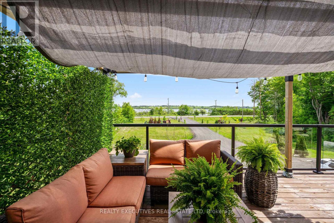
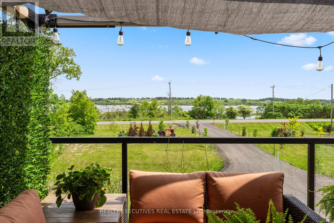
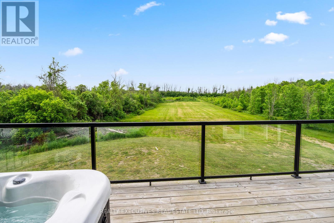
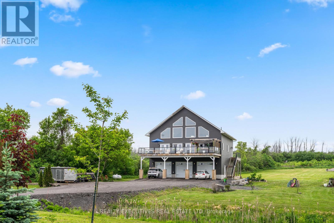
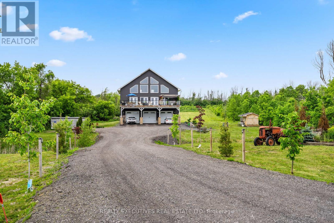
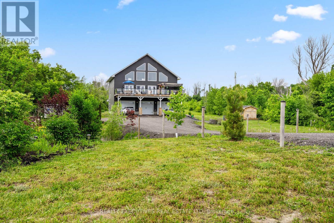
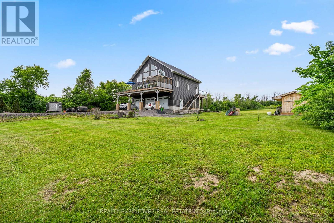
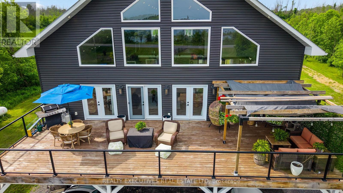
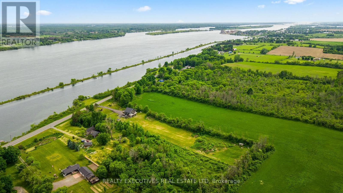
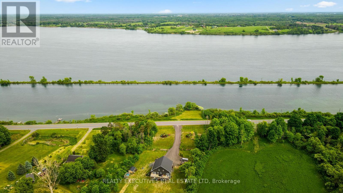
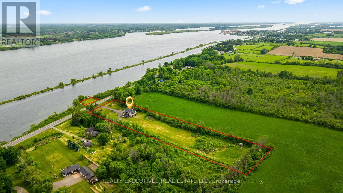
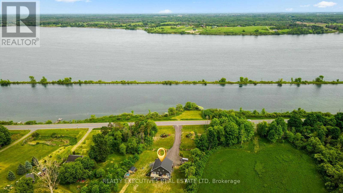
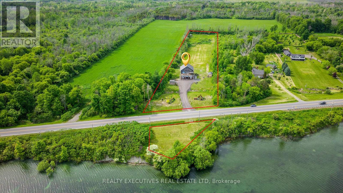
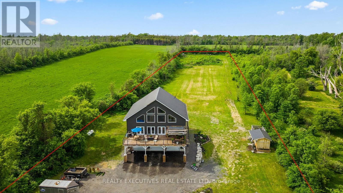
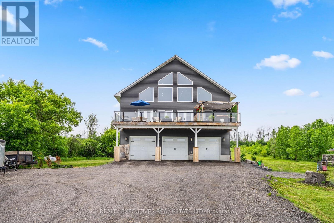
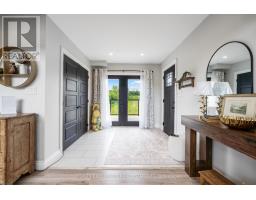
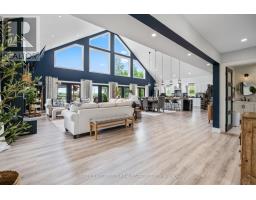
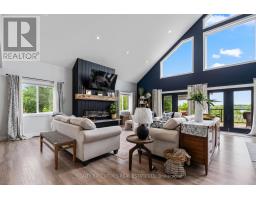
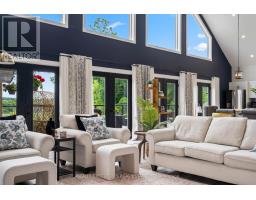
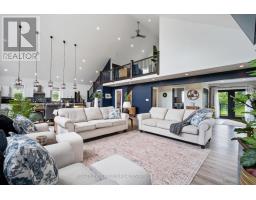
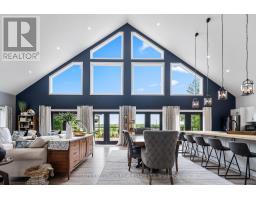
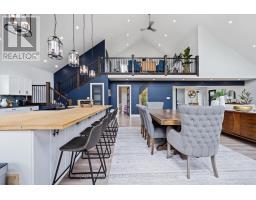
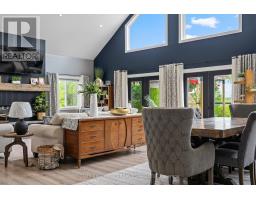
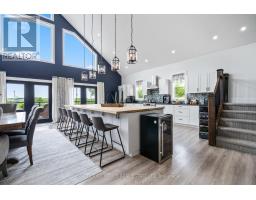
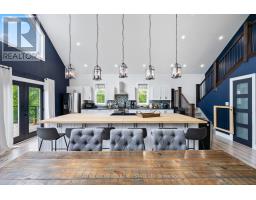
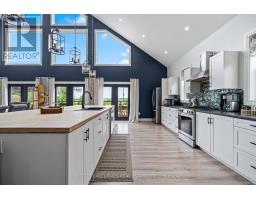
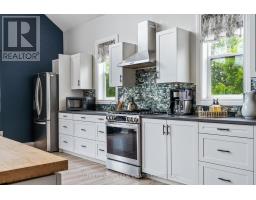
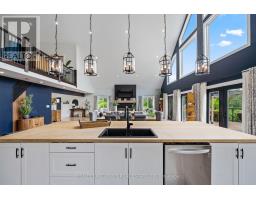
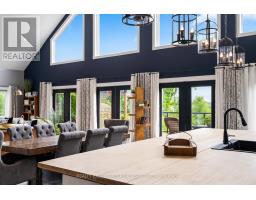
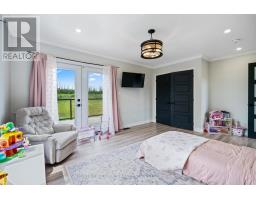
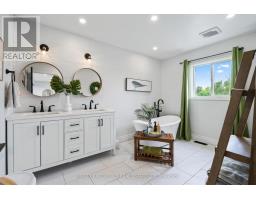
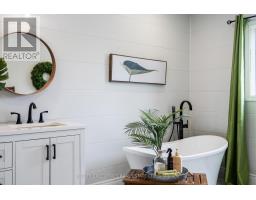
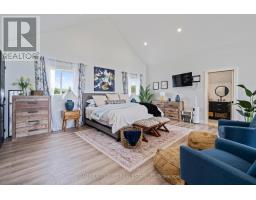
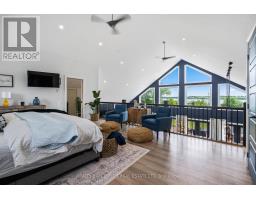
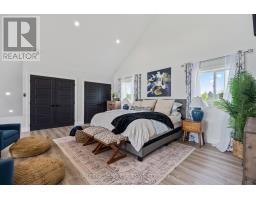
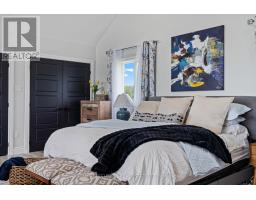
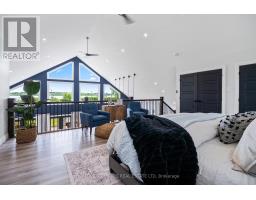
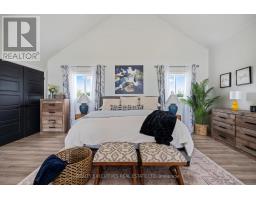
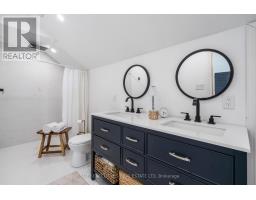
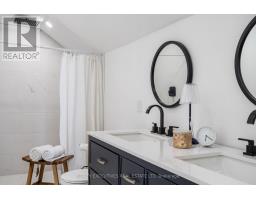
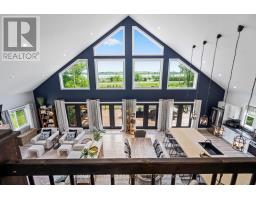
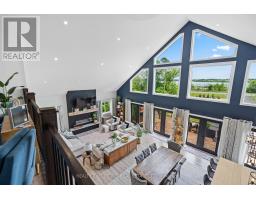
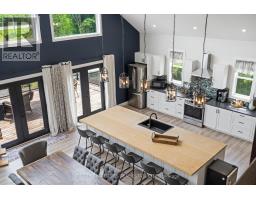
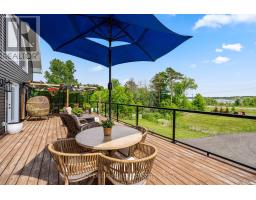
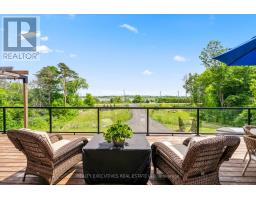
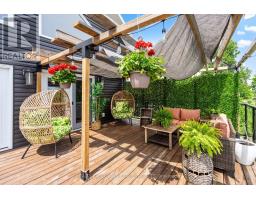
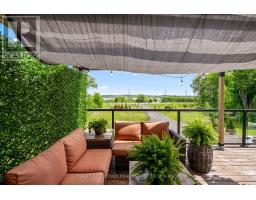
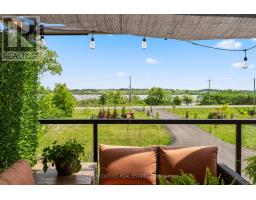
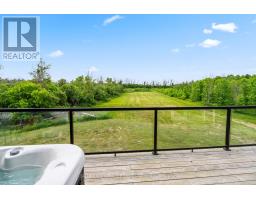
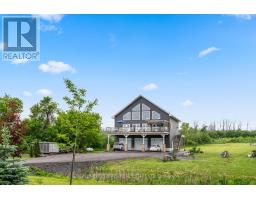
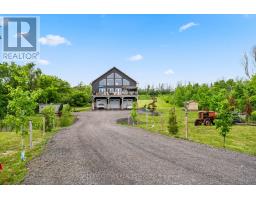
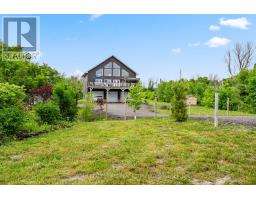
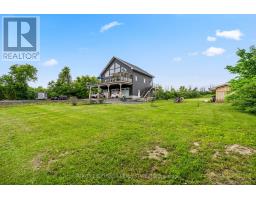
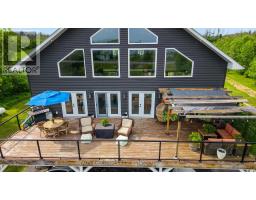
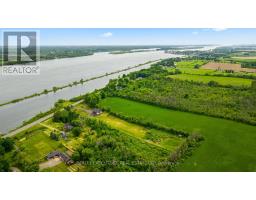
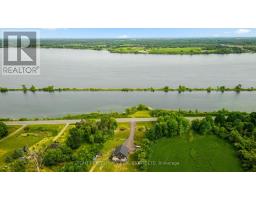
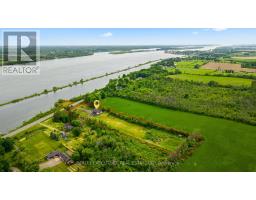
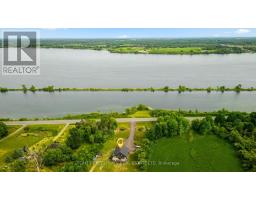
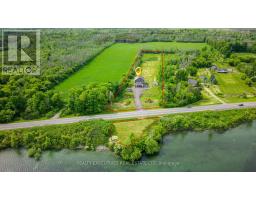
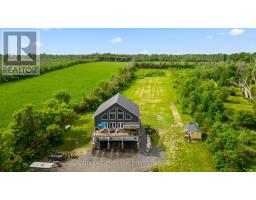
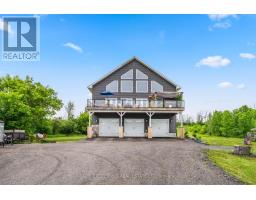
Wake up every morning to breathtaking views of the majestic St. Lawrence River and experience the lifestyle so many dream about. Nestled on 4 beautifully private acres, this spectacular 2600+ sq. ft. custom home offers the perfect blend of luxury, comfort, and waterfront-inspired living. Designed to impress, the modern open-concept layout seamlessly connects the living, dining, and kitchen areas, creating an inviting space perfect for entertaining family and friends. Soaring 25-foot cathedral ceilings and oversized windows flood the home with natural light while showcasing stunning panoramic river views from nearly every angle. The luxurious primary suite is your private retreat, complete with incredible views and a spa-inspired ensuite designed for relaxation after a day on the water or exploring the outdoors. Step outside onto the impressive 16' x 44' front deck and take in unforgettable sunrises, passing ships, and the peaceful beauty of waterfront living. Whether you're sipping your morning coffee, hosting summer gatherings, or simply enjoying the tranquility of the river breeze, this property delivers a lifestyle unlike any other. Adding even more value is the massive 1,700 sq. ft. heated 3-bay garage with in-floor heating plus washroom - perfect for vehicles, boats, recreational toys, or workshop space. Offering privacy, space, and unmatched views, this extraordinary property captures the very best of country luxury and riverfront living. A rare opportunity to own your own slice of paradise along the St. Lawrence River. Water Access: The land on the south side of County Road 2 is OPG leased land, not owned land. Buyers to review OPG lease/use terns and satisfy themselves regarding permitted use. (id:66888)
Ask About This Property
Get more information or schedule a viewing today and see if this could be your next home. Our team is ready to help you take the next step.
Details
| MLS® Number | X13413048 |
| Property Type | Single Family |
| Community Name | 703 - South Dundas (Matilda) Twp |
| Community Features | Fishing |
| Easement | None |
| Equipment Type | Propane Tank |
| Features | Carpet Free |
| Parking Space Total | 13 |
| Rental Equipment Type | Propane Tank |
| Structure | Deck, Patio(s) |
| View Type | View Of Water, City View, Direct Water View |
| Water Front Type | Waterfront On River |
| Bathroom Total | 3 |
| Bedrooms Above Ground | 2 |
| Bedrooms Total | 2 |
| Age | 0 To 5 Years |
| Amenities | Fireplace(s) |
| Appliances | Water Heater, Dishwasher, Dryer, Hood Fan, Washer, Refrigerator |
| Basement Development | Other, See Remarks |
| Basement Type | N/a (other, See Remarks) |
| Construction Style Attachment | Detached |
| Cooling Type | Central Air Conditioning |
| Exterior Finish | Vinyl Siding, Shingles |
| Fireplace Present | Yes |
| Fireplace Total | 1 |
| Foundation Type | Poured Concrete |
| Half Bath Total | 1 |
| Heating Fuel | Propane |
| Heating Type | Forced Air, Radiant Heat |
| Stories Total | 3 |
| Size Interior | 2,000 - 2,500 Sqft |
| Type | House |
| Attached Garage | |
| Garage |
| Access Type | Public Road |
| Acreage | No |
| Sewer | Septic System |
| Size Depth | 995 Ft ,8 In |
| Size Frontage | 177 Ft ,9 In |
| Size Irregular | 177.8 X 995.7 Ft |
| Size Total Text | 177.8 X 995.7 Ft |
| Level | Type | Length | Width | Dimensions |
|---|---|---|---|---|
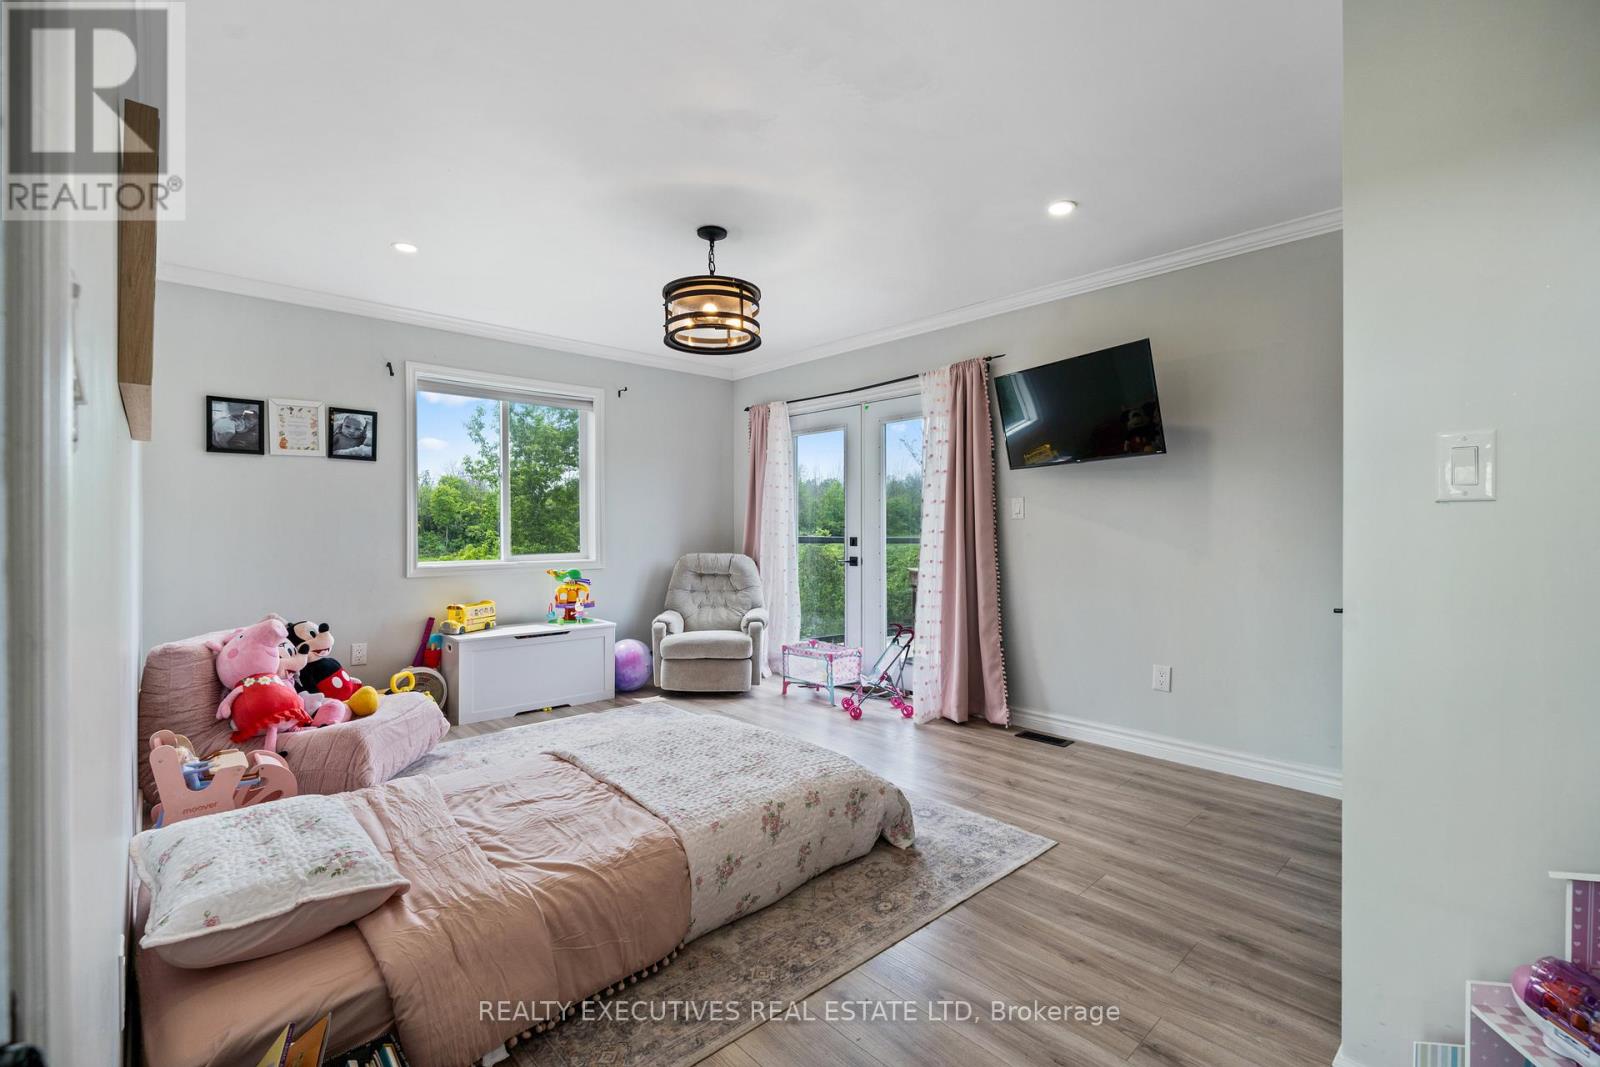
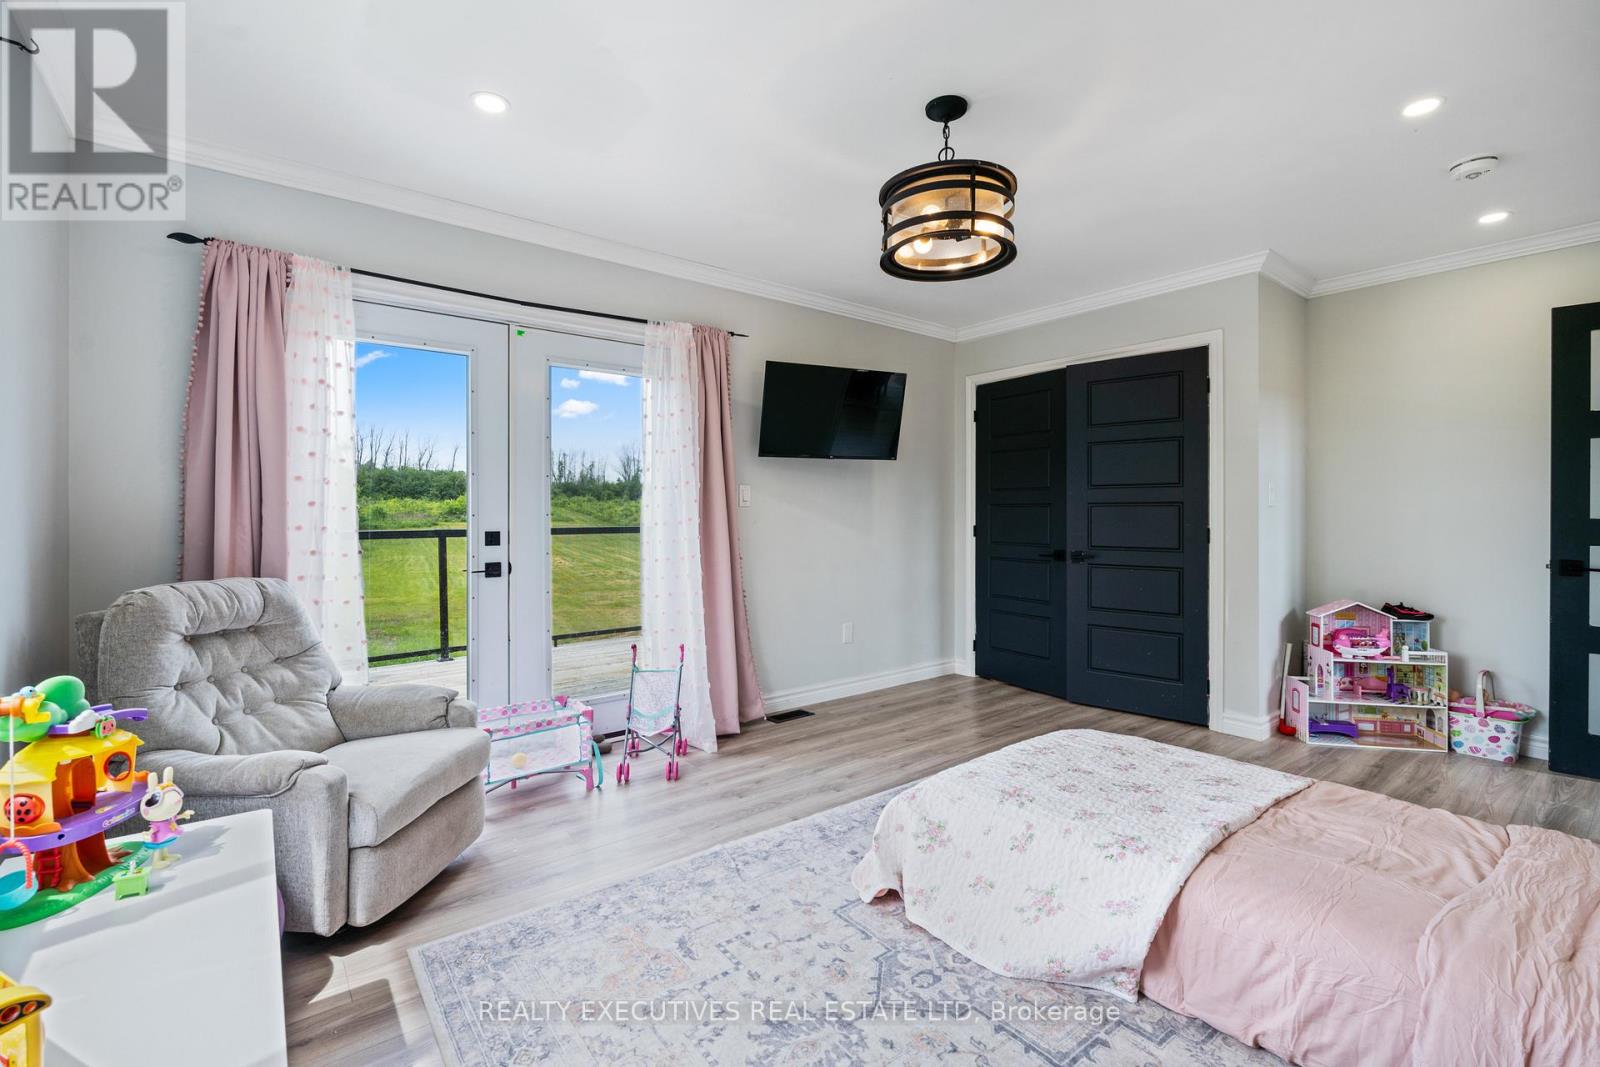
| Second Level | Primary Bedroom | 4.74 m | 6.03 m | 4.74 m x 6.03 m |
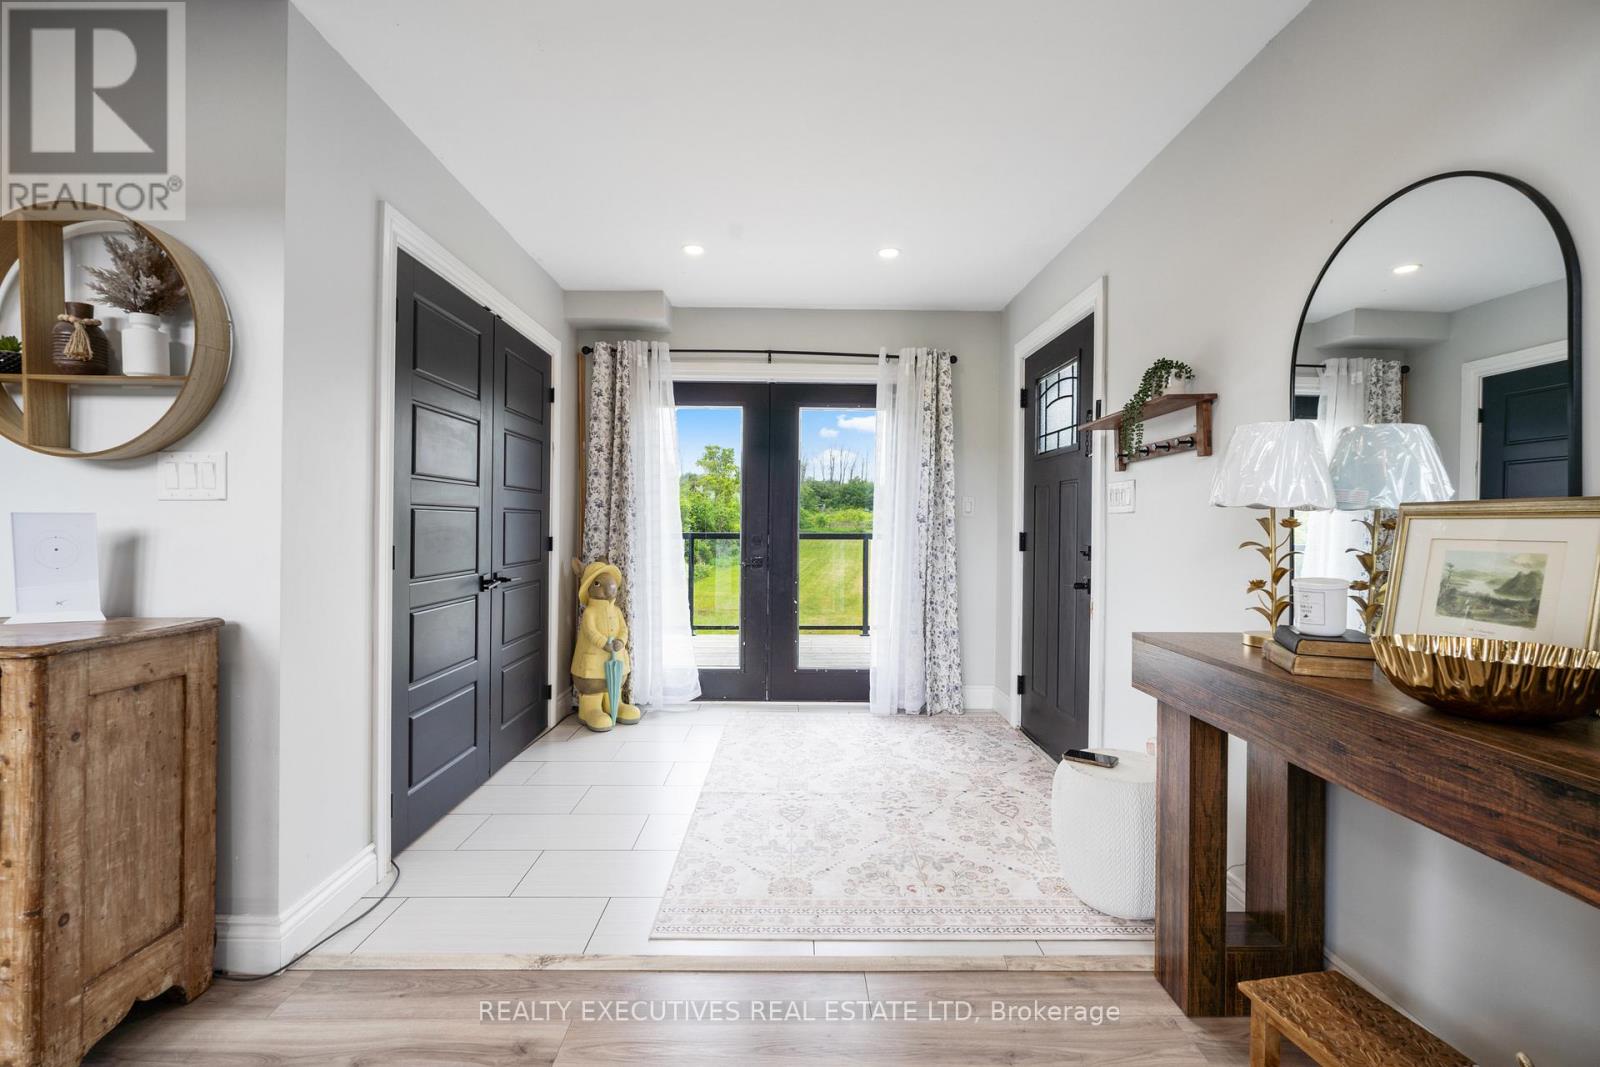
| Main Level | Foyer | 2.61 m | 2.5 m | 2.61 m x 2.5 m |
| Main Level | Kitchen | 6.94 m | 3.92 m | 6.94 m x 3.92 m |
| Main Level | Dining Room | 7.99 m | 3.95 m | 7.99 m x 3.95 m |
| Main Level | Living Room | 9.18 m | 5.18 m | 9.18 m x 5.18 m |
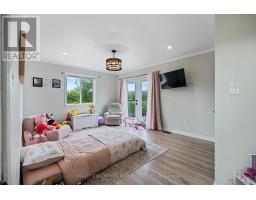
| Main Level | Bedroom | 3.7 m | 5.33 m | 3.7 m x 5.33 m |
| Main Level | Bathroom | 3.7 m | 2.35 m | 3.7 m x 2.35 m |
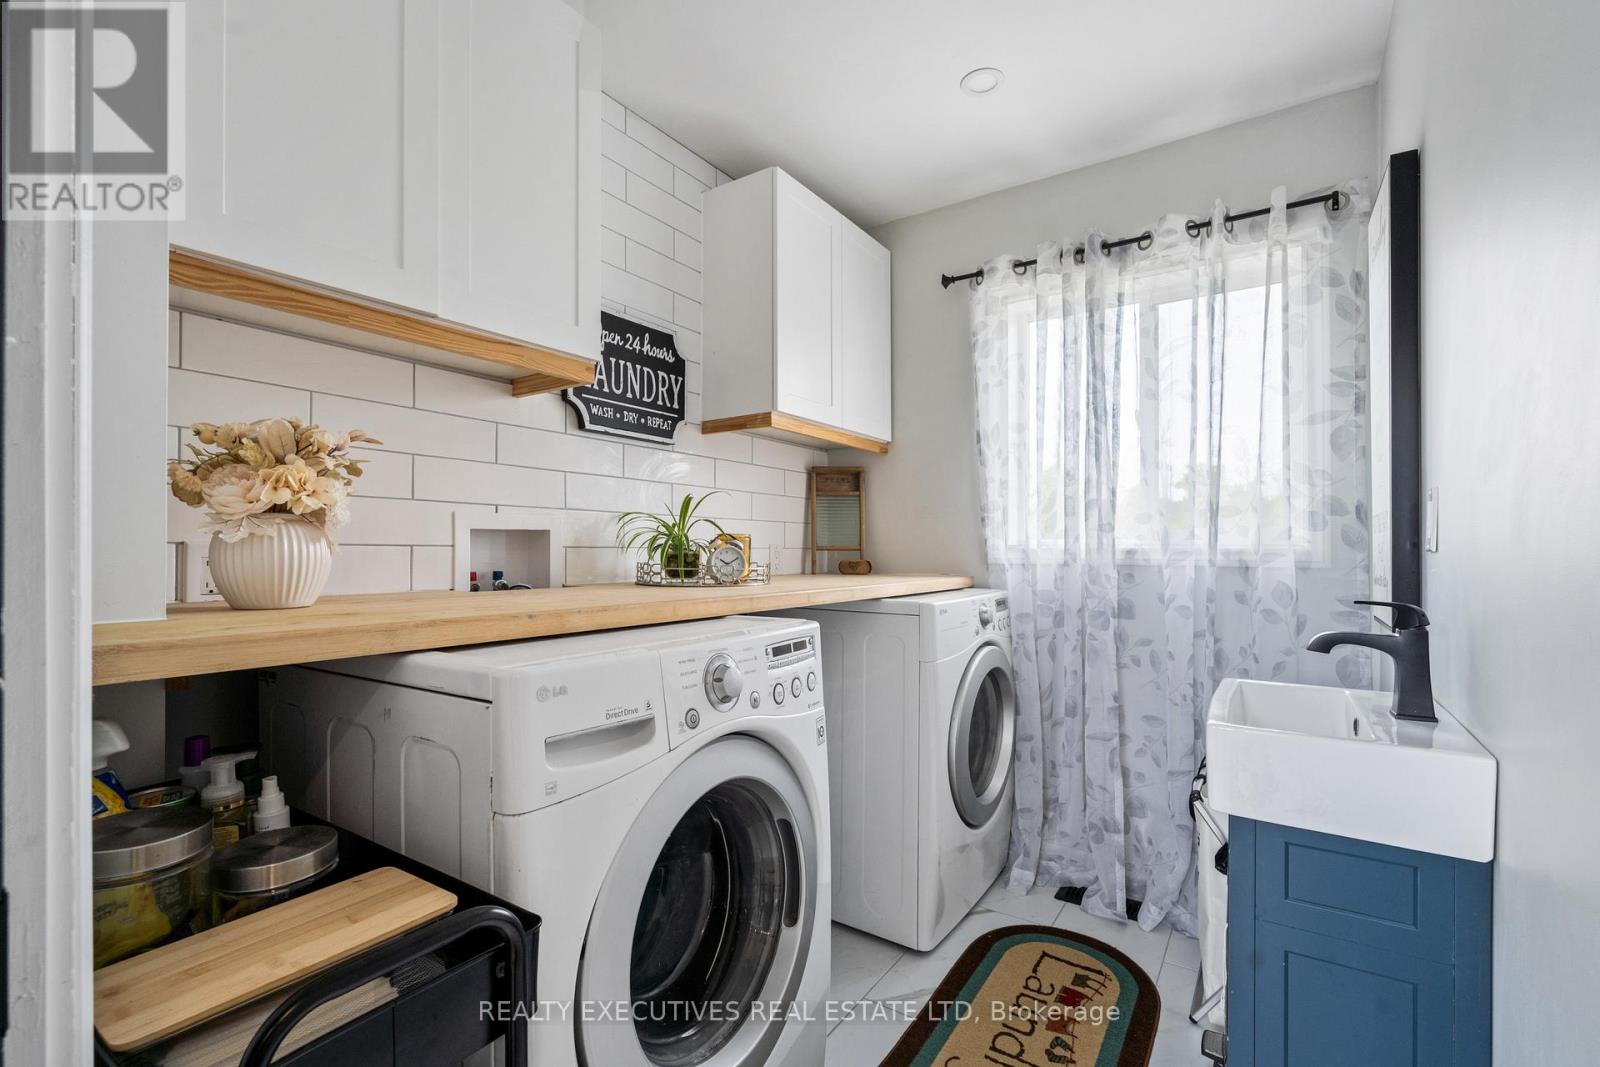
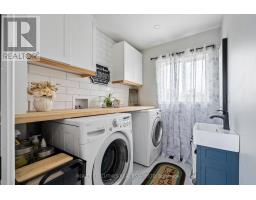
| Main Level | Laundry Room | 2.51 m | 1.88 m | 2.51 m x 1.88 m |
Map

The trademarks REALTOR®, REALTORS®, and the REALTOR® logo are controlled by The Canadian Real Estate Association (CREA) and identify real estate professionals who are members of CREA. The trademarks MLS®, Multiple Listing Service® and the associated logos are owned by The Canadian Real Estate Association (CREA) and identify the quality of services provided by real estate professionals who are members of CREA. The trademark DDF® is owned by The Canadian Real Estate Association (CREA) and identifies CREA's Data Distribution Facility (DDF®)
July 20 2026 04:53:27
Rideau - St. Lawrence Real Estate Board