
- 2 Bedroom
- 2 Bathroom
- 0 - 699 sqft
- Bungalow
- Fireplace
- Baseboard Heaters, Heat Pump
- Acreage
$450,000
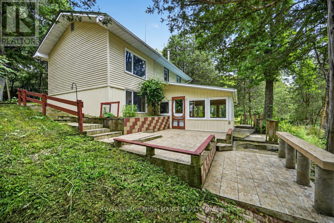
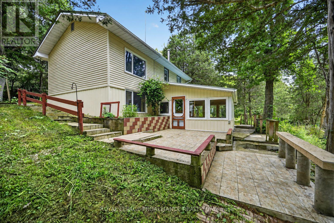
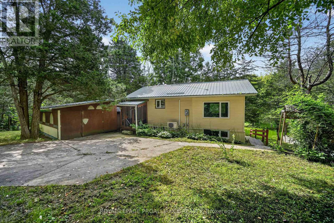
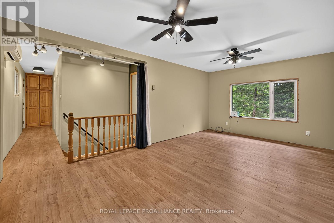
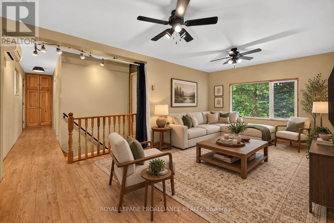
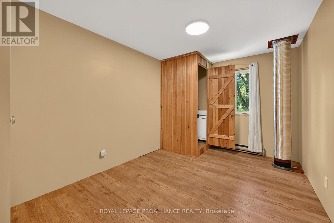
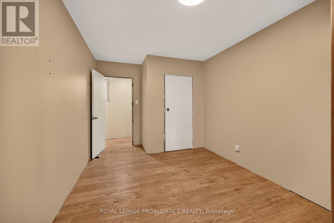
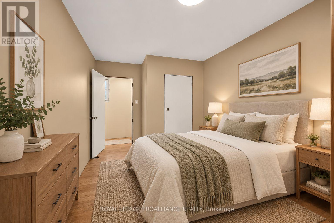
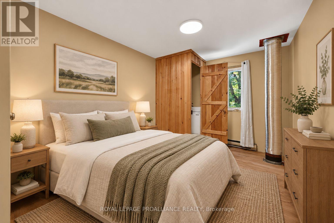
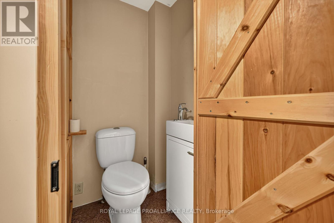
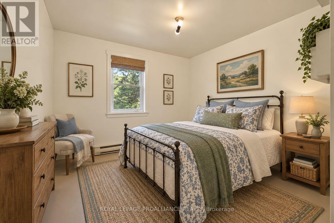
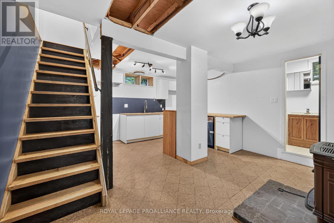
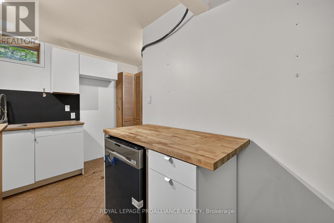
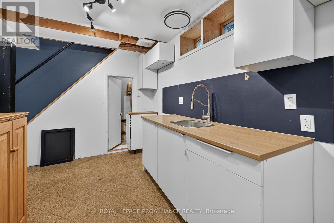
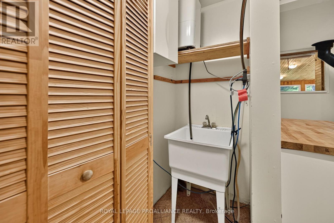
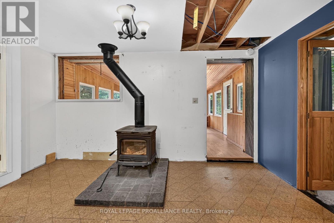
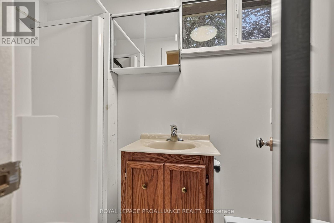
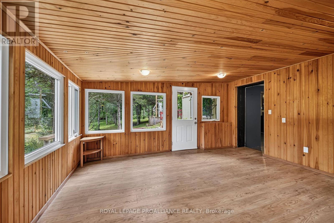
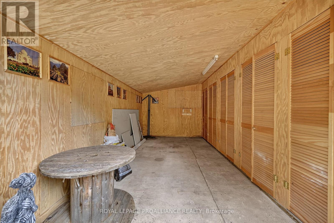
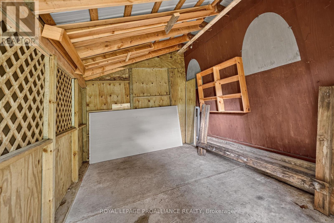
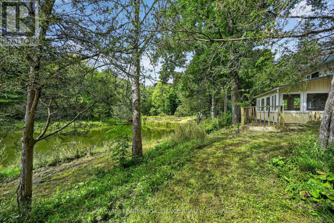
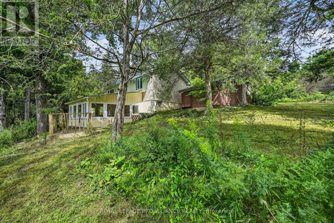
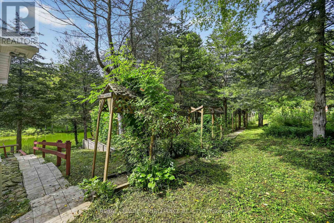
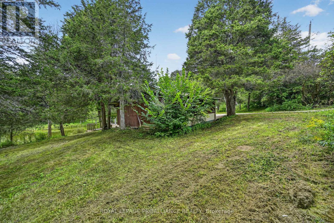
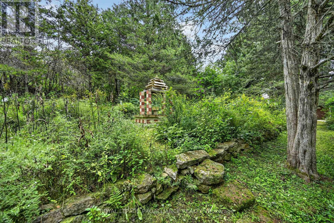
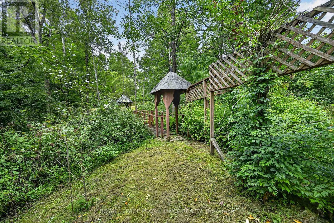
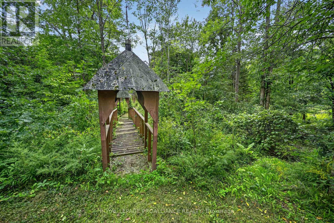
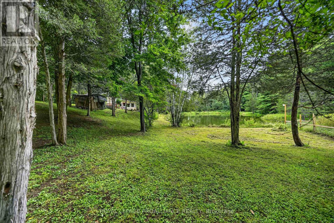
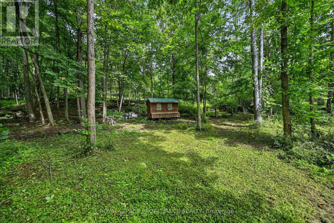
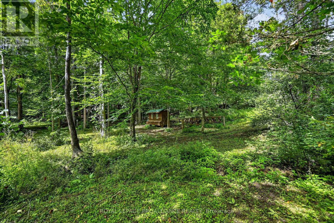
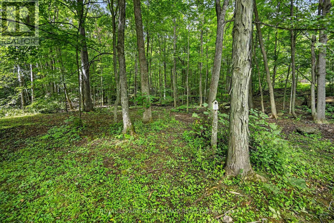
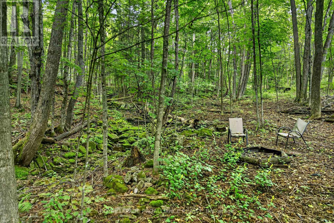
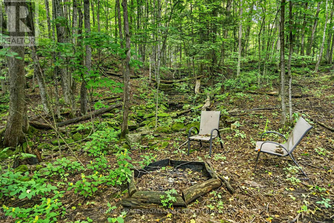
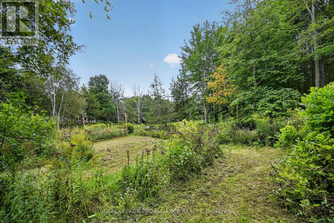
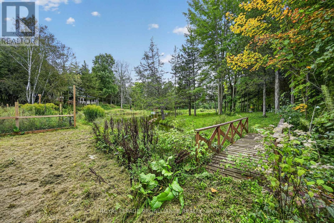
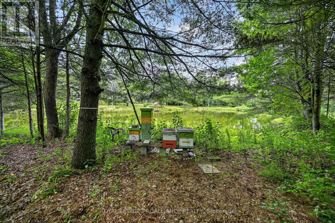
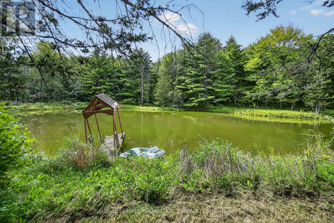
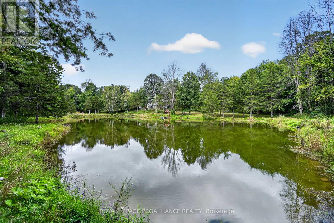
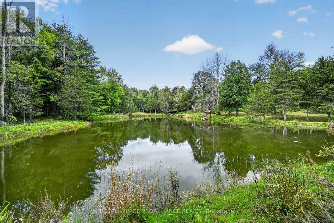
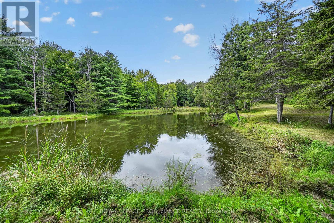
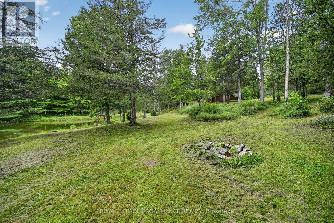
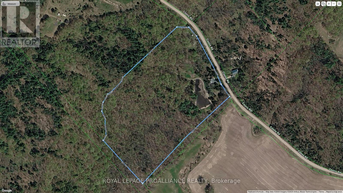
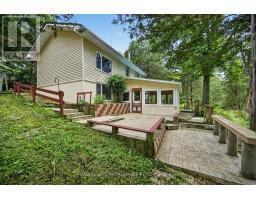
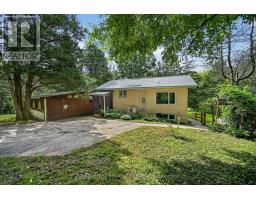
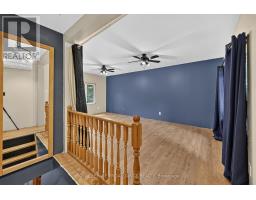
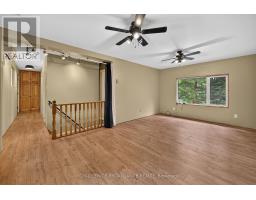
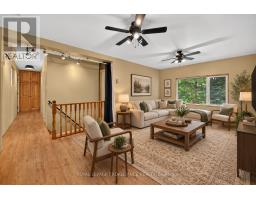
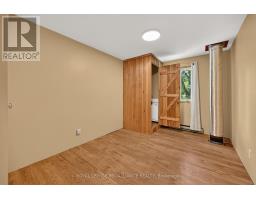
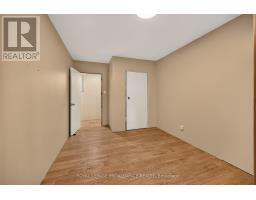
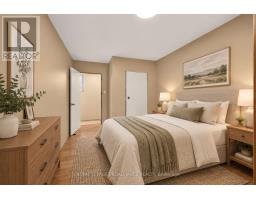
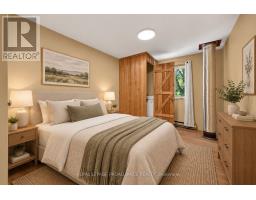
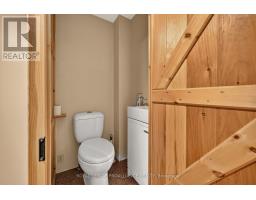
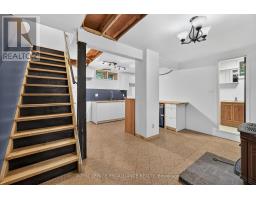
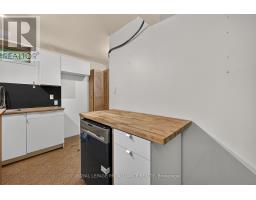
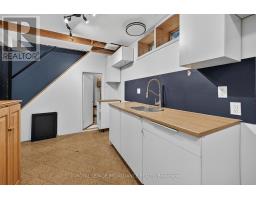
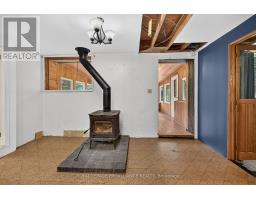
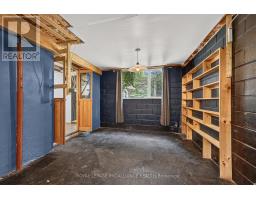
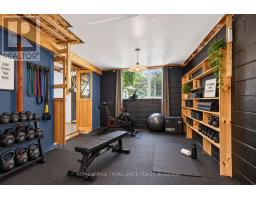
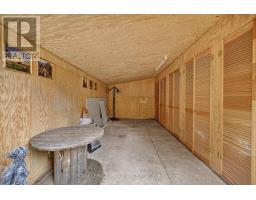
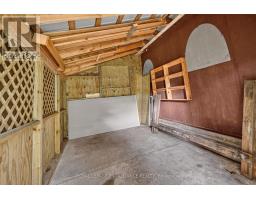
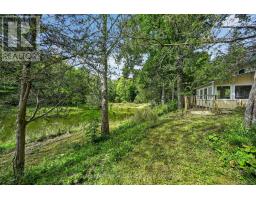
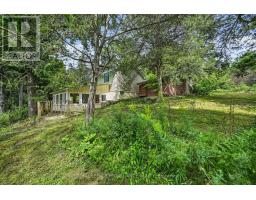
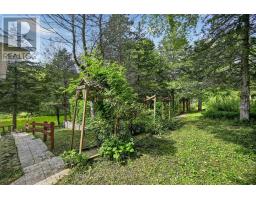
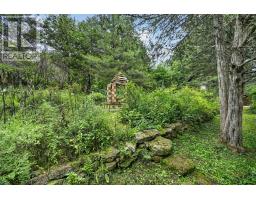
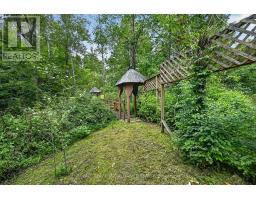
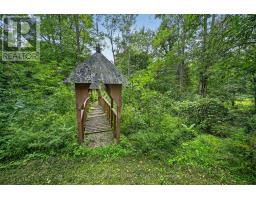
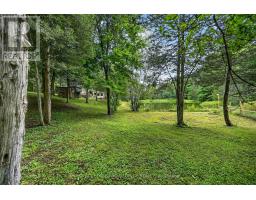
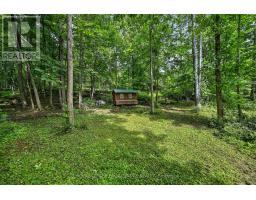
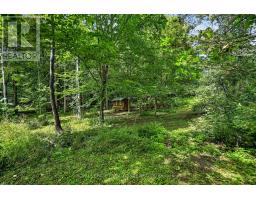
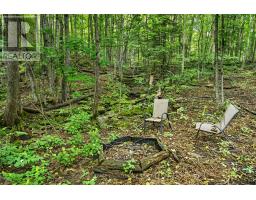
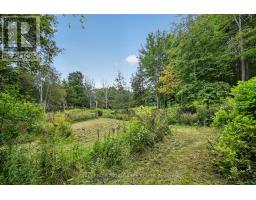
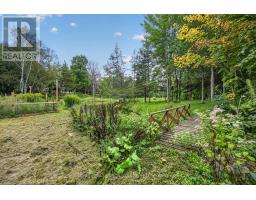
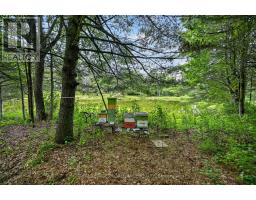
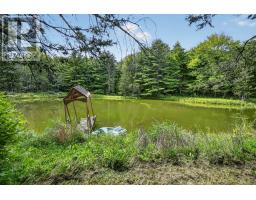
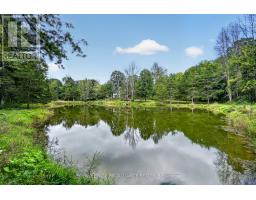
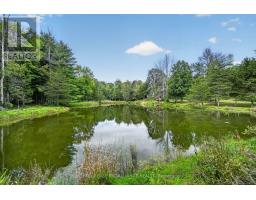
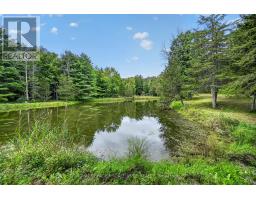
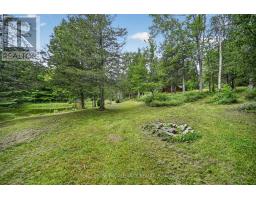
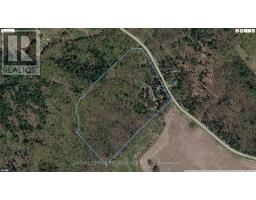
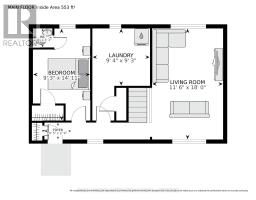
Set on 15.3 private acres in Rideau Lakes Township, 100 Coons Road offers an exceptional combination of land, water and potential. A stream flows through the property and feeds a large pond populated with several species of fish, including trout, with natural cascades adding to the beautiful setting. Whether you are dreaming of a private country retreat, recreational property, hobby farm or homestead, this is a rare opportunity to make an acreage property your own. The 2-bedroom, 1.5-bath home requires updating and improvement, making it well suited to buyers who are ready to bring their ideas and create value. A heat pump and woodstove installed in 2021 provide practical year-round comfort. The current owners have thoughtfully established a food forest featuring a wide variety of edible plants, along with plum, pear and walnut trees, newly planted apple trees and a fenced garden area. An Amish-built chicken coop and three additional outbuildings offer useful space for animals, equipment, storage, workshops or recreational gear. Surrounded by mature trees, native gardens and abundant wildlife, the property feels peaceful and secluded while remaining close to Lower Beverley Lake, approximately 45 minutes from Kingston and 1.5 hours from Ottawa. Immediate possession is available. Bring your vision and explore the possibilities offered by this truly distinctive property. (id:66888)
Ask About This Property
Get more information or schedule a viewing today and see if this could be your next home. Our team is ready to help you take the next step.
Details
| MLS® Number | X13761752 |
| Property Type | Single Family |
| Community Name | 818 - Rideau Lakes (Bastard) Twp |
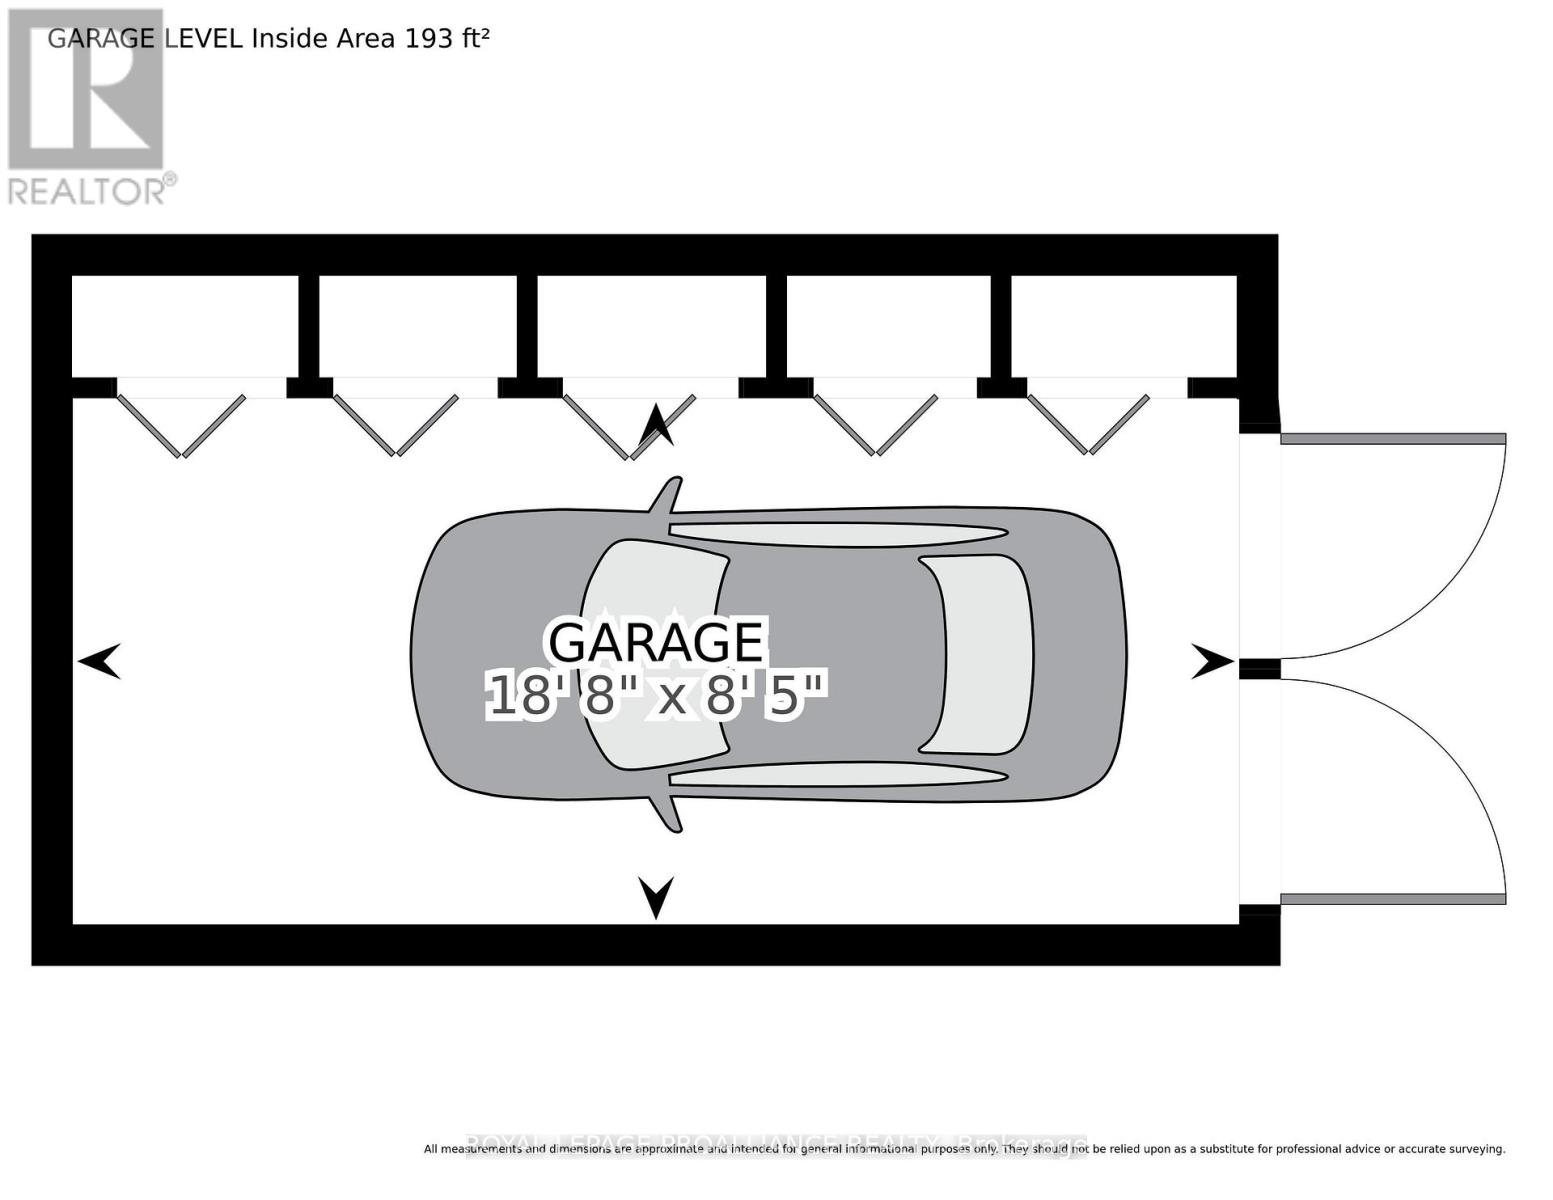
| Parking Space Total | 4 |
| Bathroom Total | 2 |
| Bedrooms Above Ground | 2 |
| Bedrooms Total | 2 |
| Amenities | Fireplace(s) |
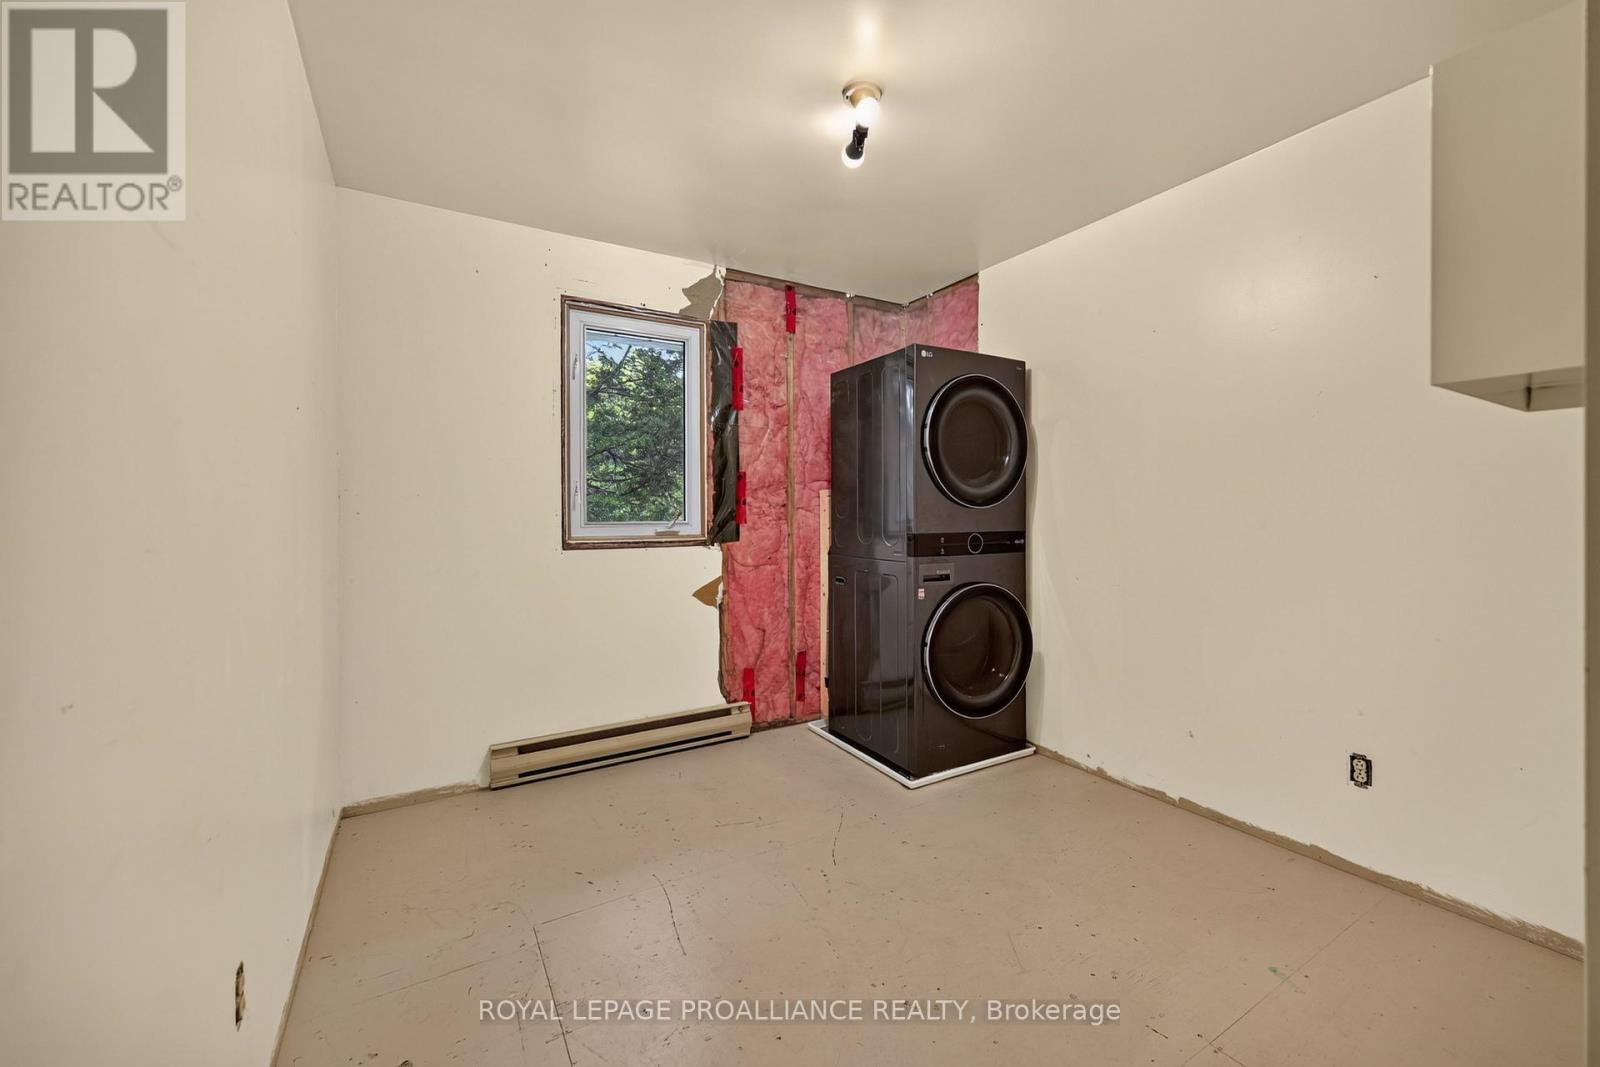
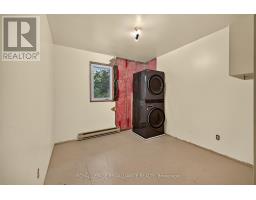
| Appliances | Water Heater, Dishwasher, Dryer, Washer |
| Architectural Style | Bungalow |
| Basement Development | Partially Finished |
| Basement Features | Walk Out |
| Basement Type | N/a (partially Finished), N/a |
| Construction Style Attachment | Detached |
| Exterior Finish | Vinyl Siding |
| Fireplace Present | Yes |
| Fireplace Total | 1 |
| Foundation Type | Block |
| Half Bath Total | 1 |
| Heating Fuel | Electric, Wood |
| Heating Type | Baseboard Heaters, Heat Pump |
| Stories Total | 1 |
| Size Interior | 0 - 699 Sqft |
| Type | House |
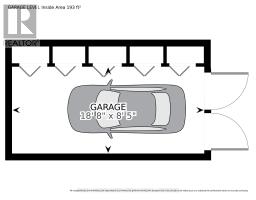
| Detached Garage | |
| Garage |
| Acreage | Yes |
| Sewer | Septic System |
| Size Depth | 960 Ft ,9 In |
| Size Frontage | 423 Ft |
| Size Irregular | 423 X 960.8 Ft |
| Size Total Text | 423 X 960.8 Ft|10 - 24.99 Acres |
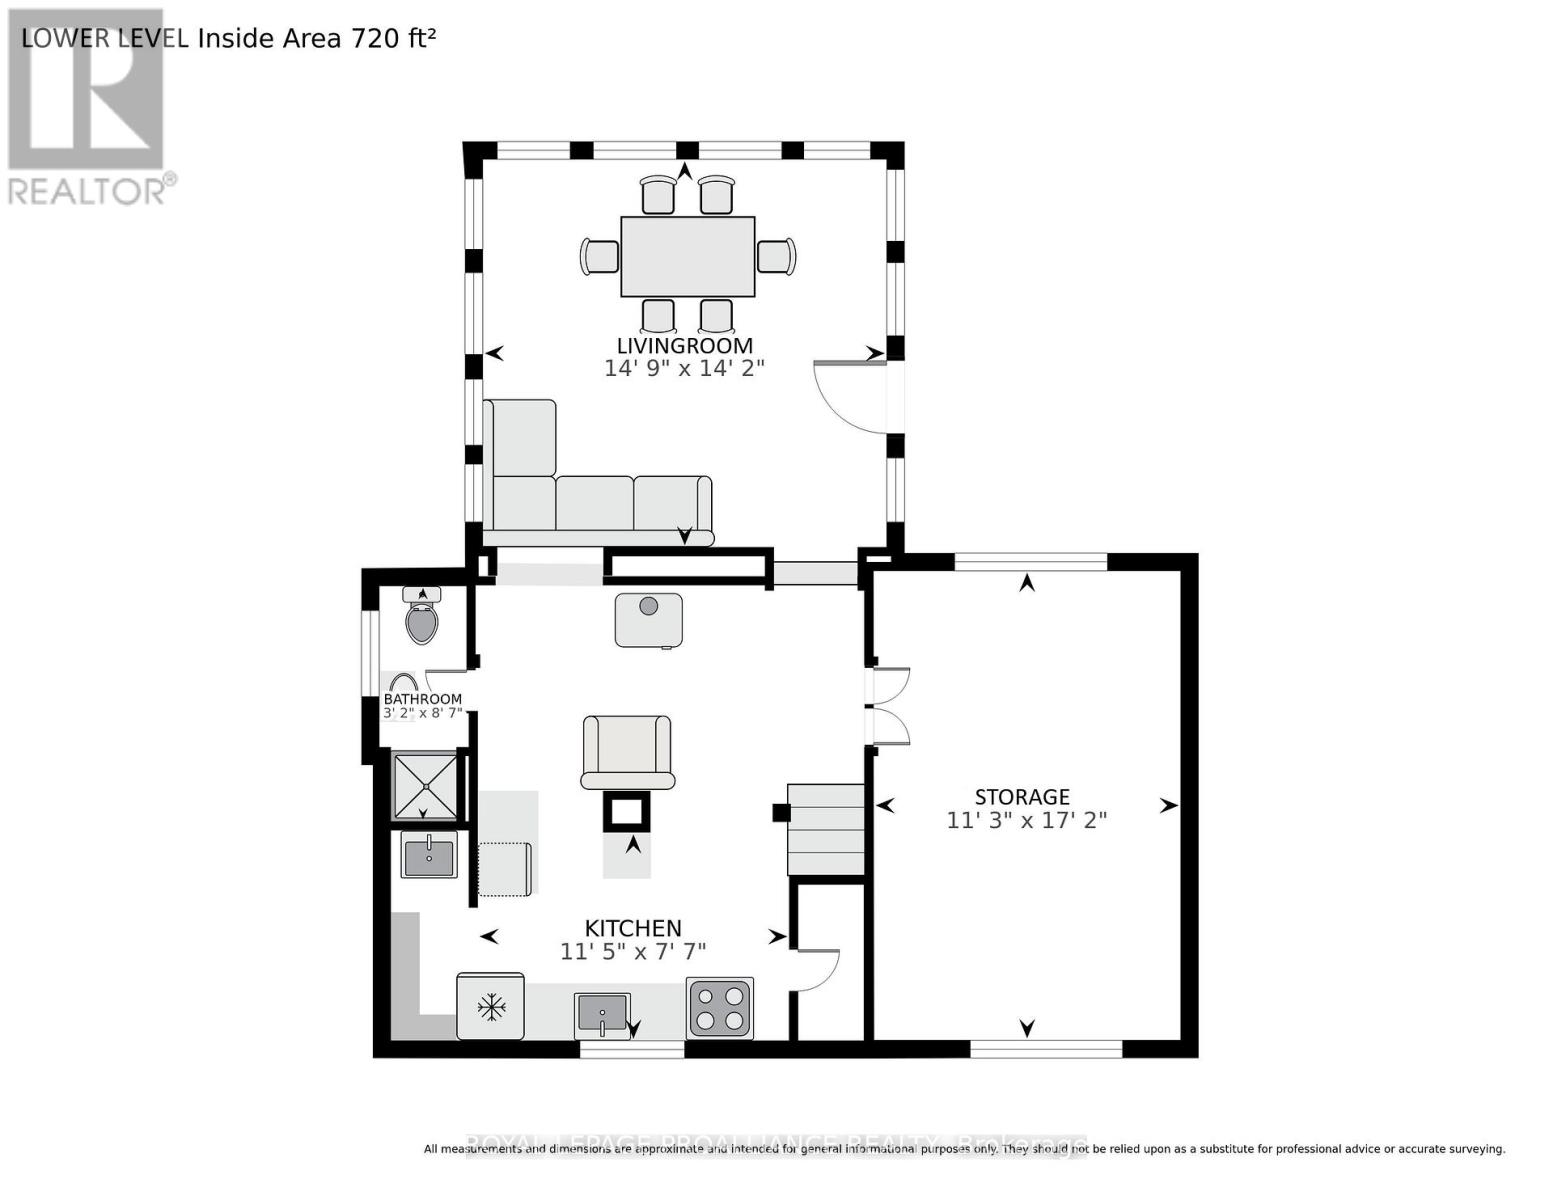
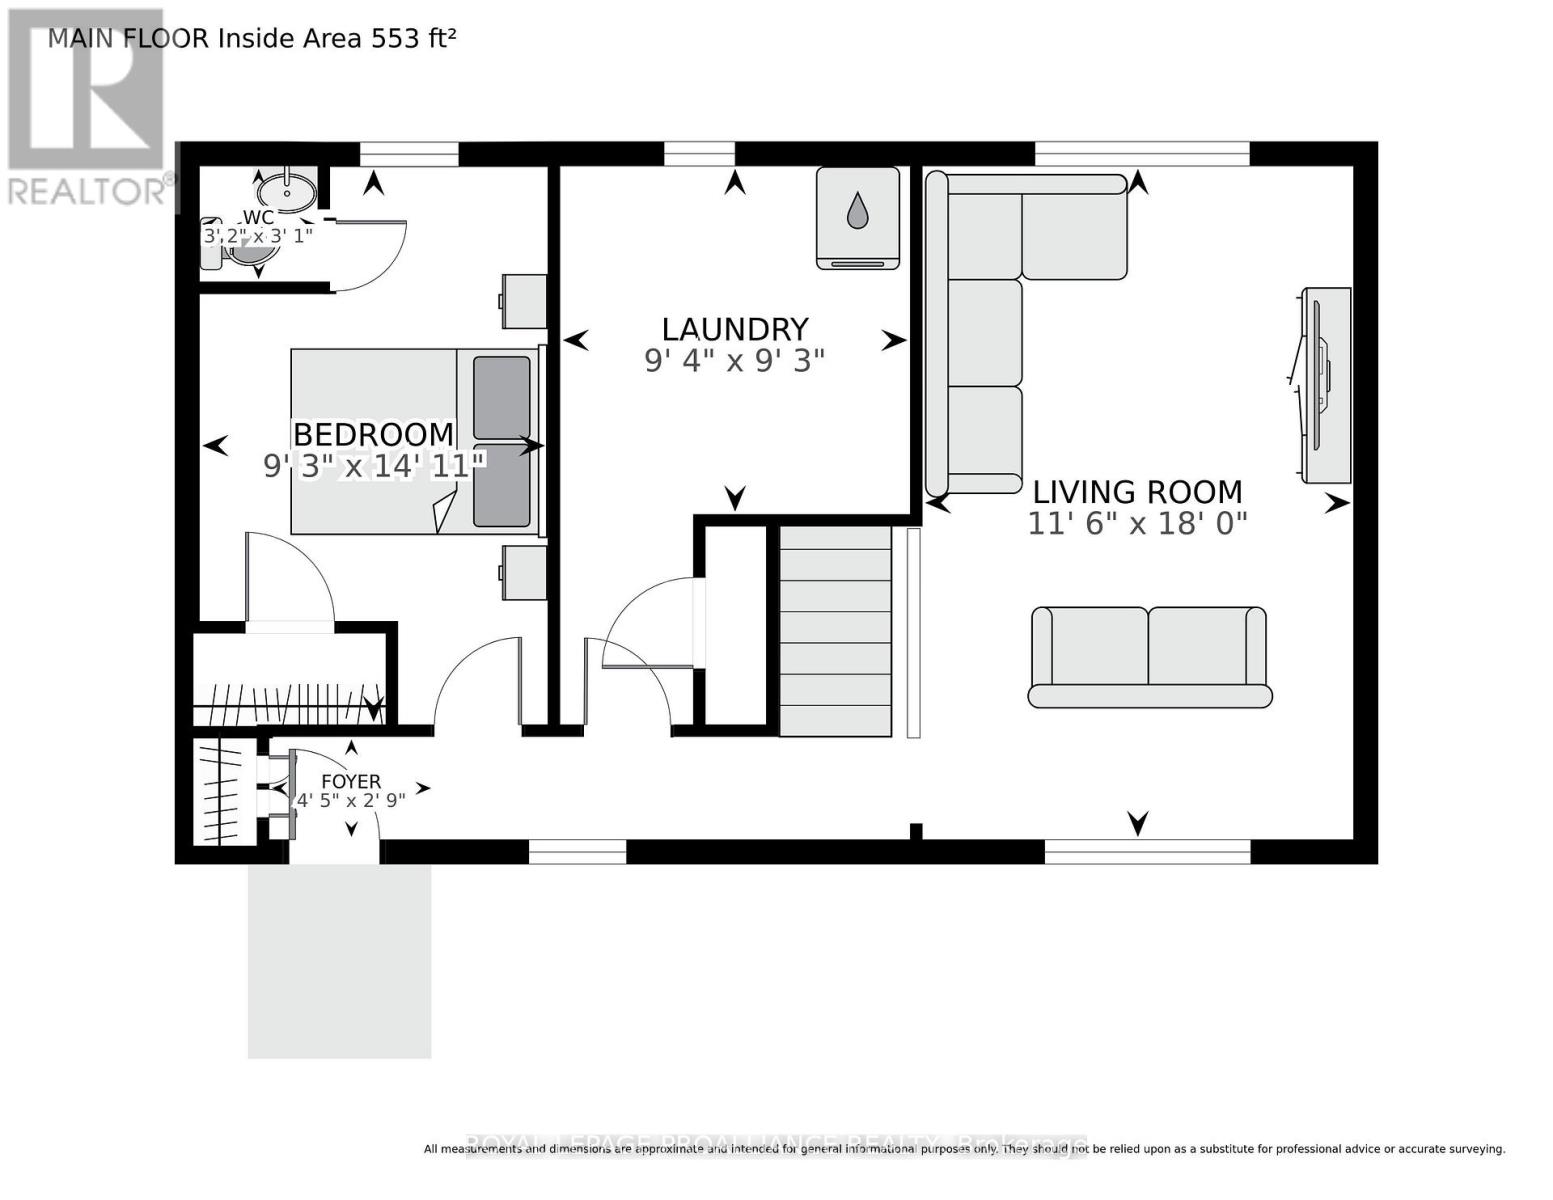
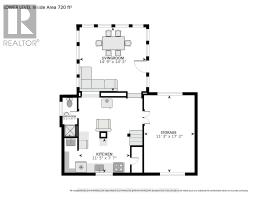
| Level | Type | Length | Width | Dimensions |
|---|---|---|---|---|
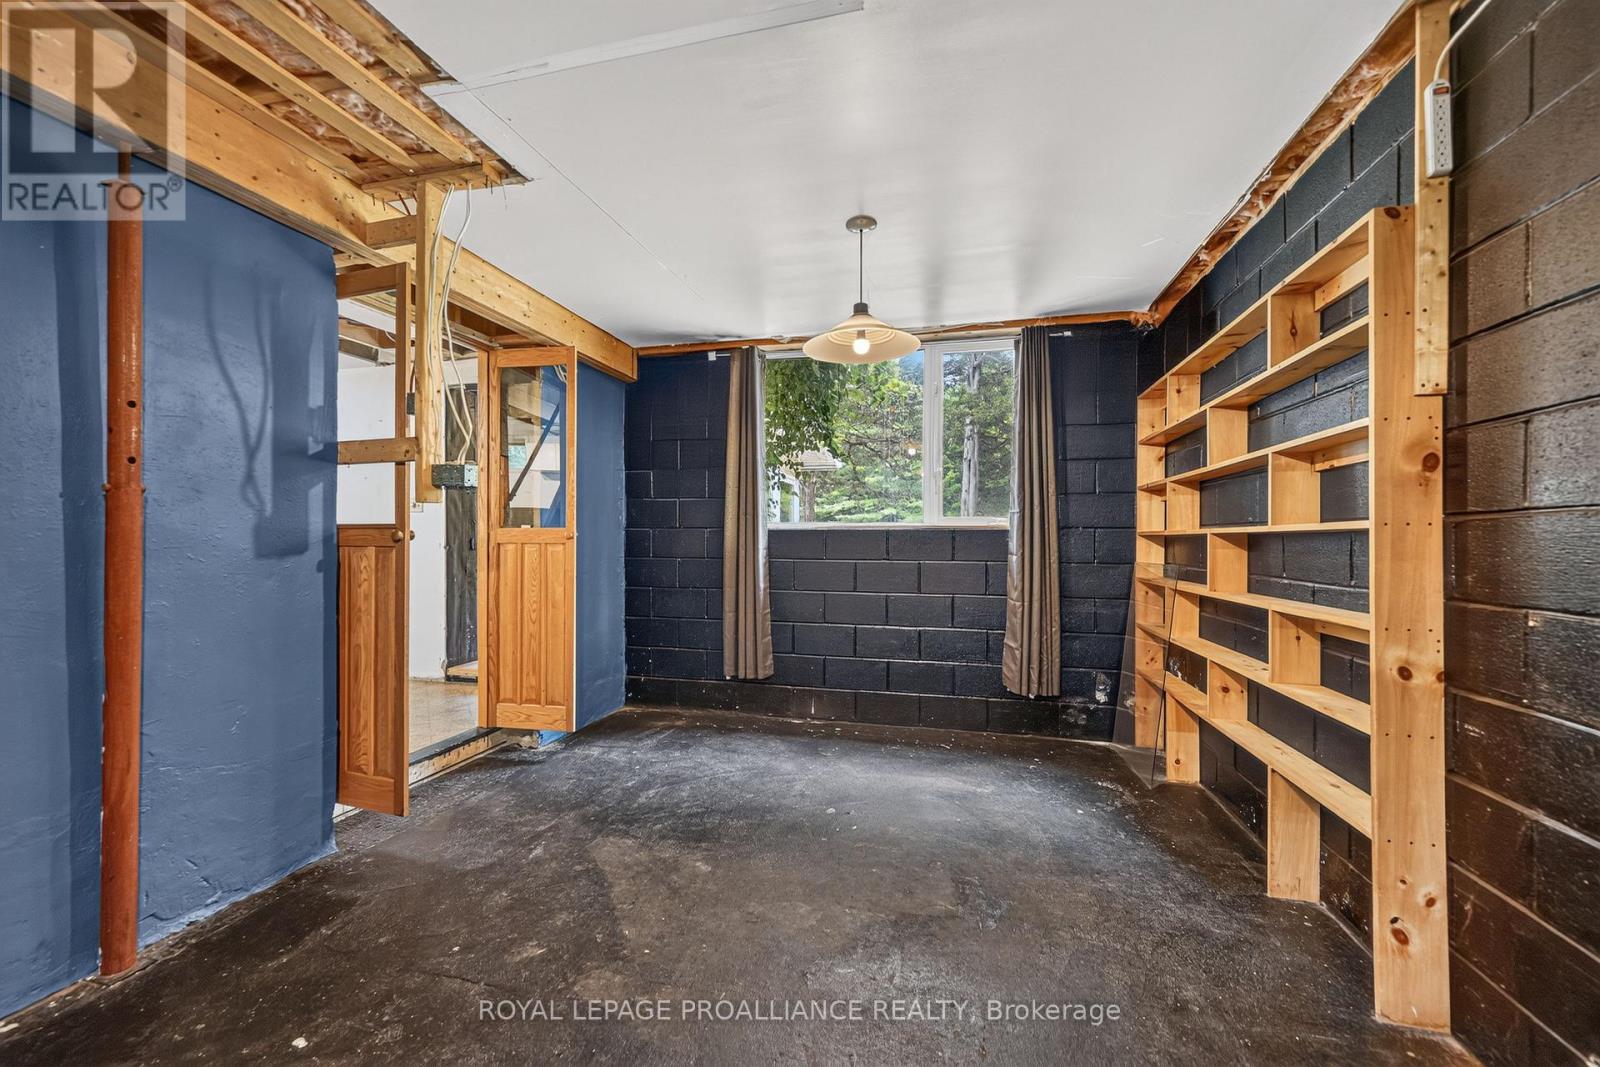
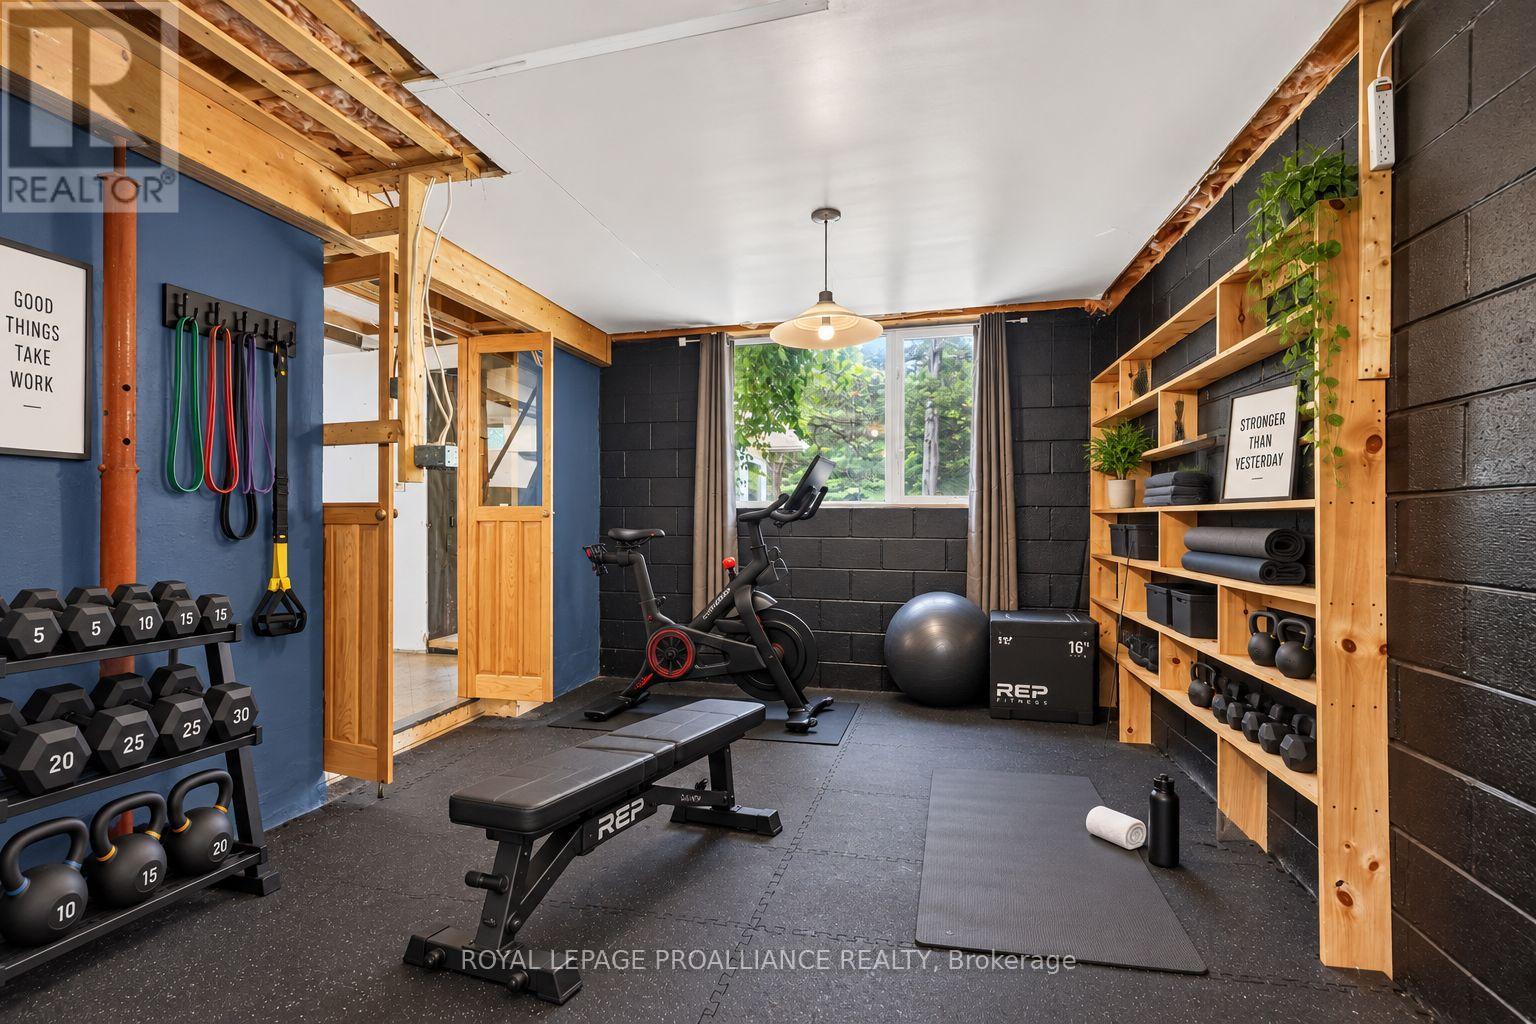
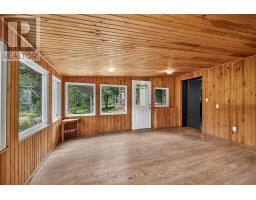
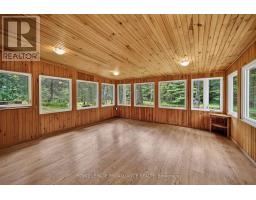
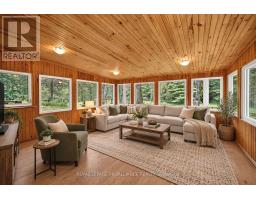
| Lower Level | Family Room | 4.58 m | 5.45 m | 4.58 m x 5.45 m |
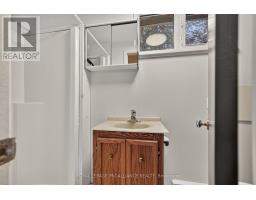
| Lower Level | Bathroom | 1.03 m | 2.74 m | 1.03 m x 2.74 m |
| Lower Level | Living Room | 4.69 m | 5 m | 4.69 m x 5 m |
| Lower Level | Dining Room | 3.48 m | 5.71 m | 3.48 m x 5.71 m |
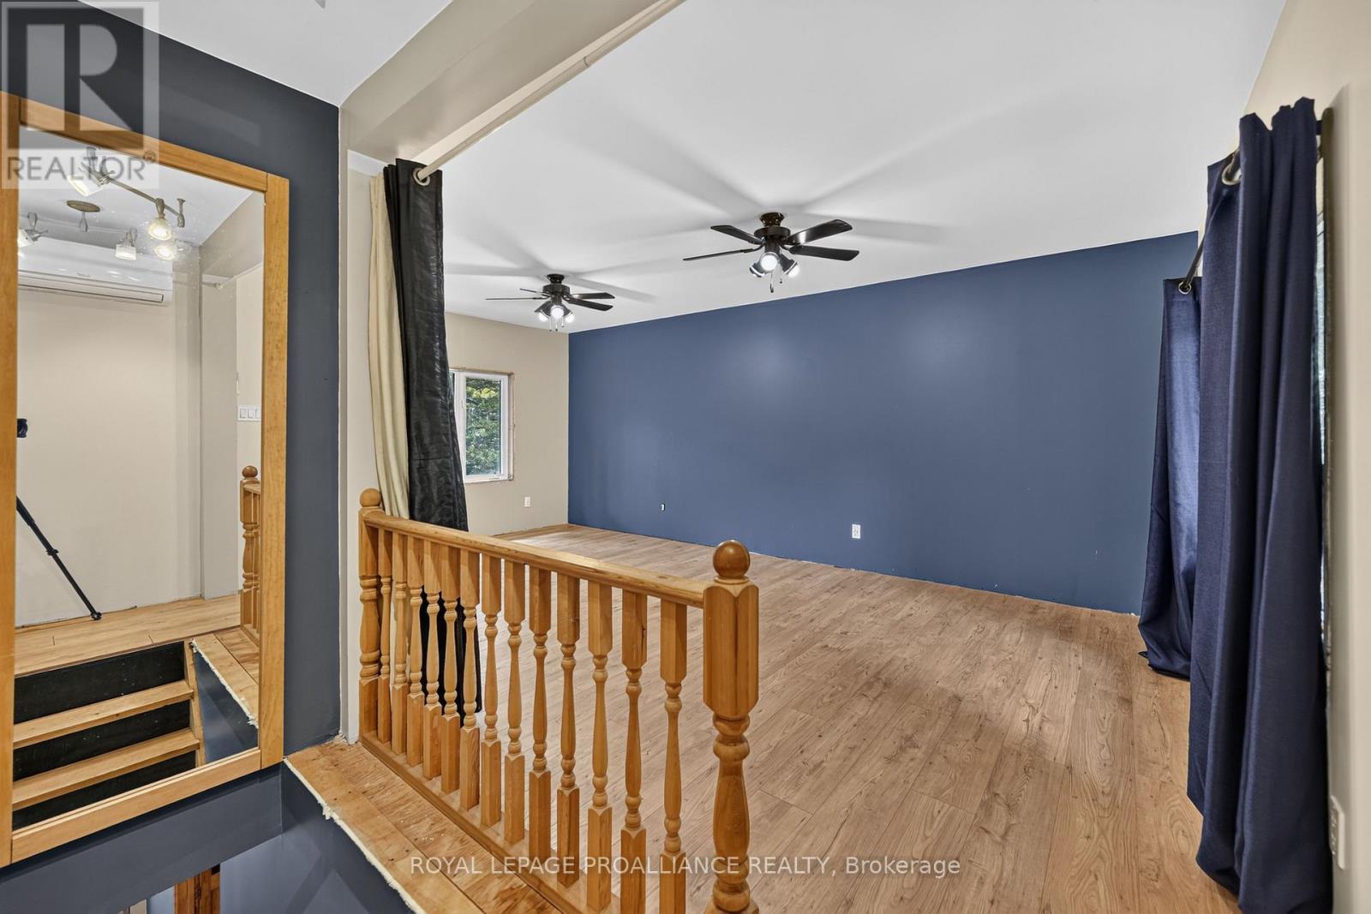
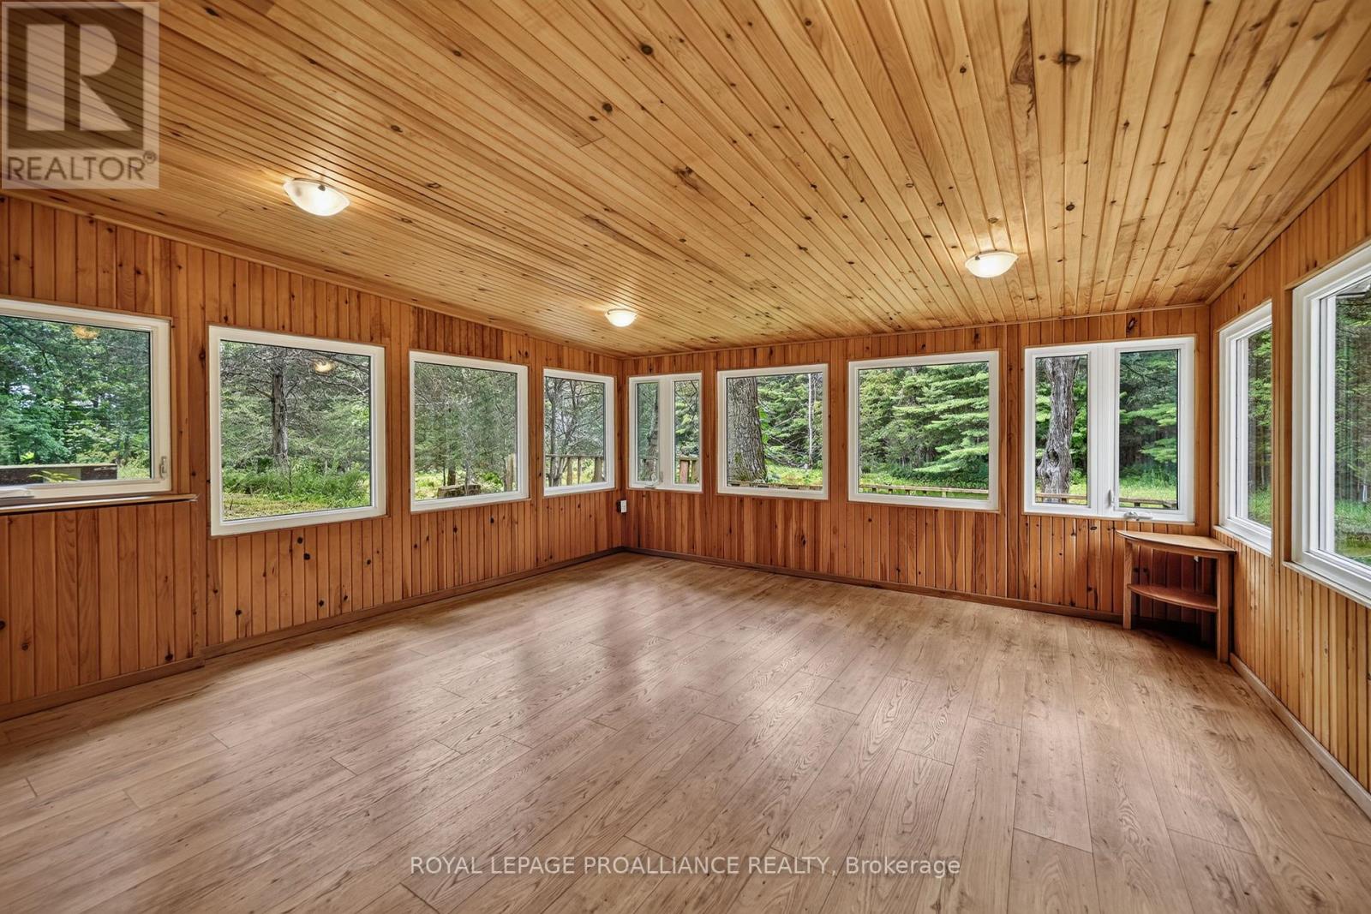
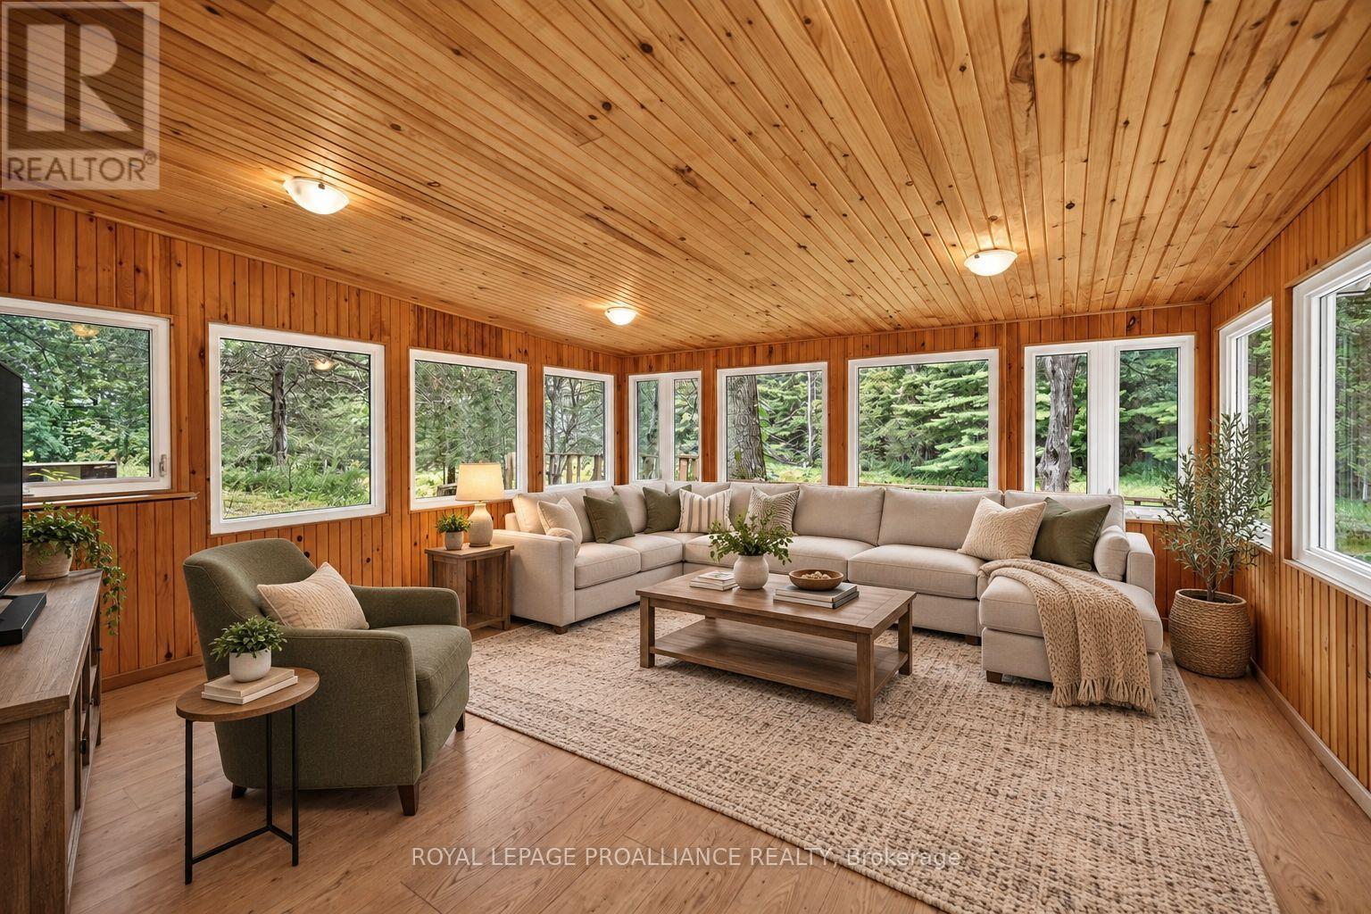
| Upper Level | Family Room | 3.61 m | 5.89 m | 3.61 m x 5.89 m |
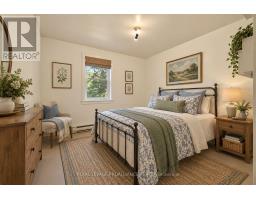
| Upper Level | Bedroom | 2.92 m | 4.78 m | 2.92 m x 4.78 m |
| Upper Level | Primary Bedroom | 2.86 m | 4.78 m | 2.86 m x 4.78 m |
| Upper Level | Bathroom | 0.98 m | 1.01 m | 0.98 m x 1.01 m |
Map

The trademarks REALTOR®, REALTORS®, and the REALTOR® logo are controlled by The Canadian Real Estate Association (CREA) and identify real estate professionals who are members of CREA. The trademarks MLS®, Multiple Listing Service® and the associated logos are owned by The Canadian Real Estate Association (CREA) and identify the quality of services provided by real estate professionals who are members of CREA. The trademark DDF® is owned by The Canadian Real Estate Association (CREA) and identifies CREA's Data Distribution Facility (DDF®)
September 14 2026 04:25:14
Rideau - St. Lawrence Real Estate Board