
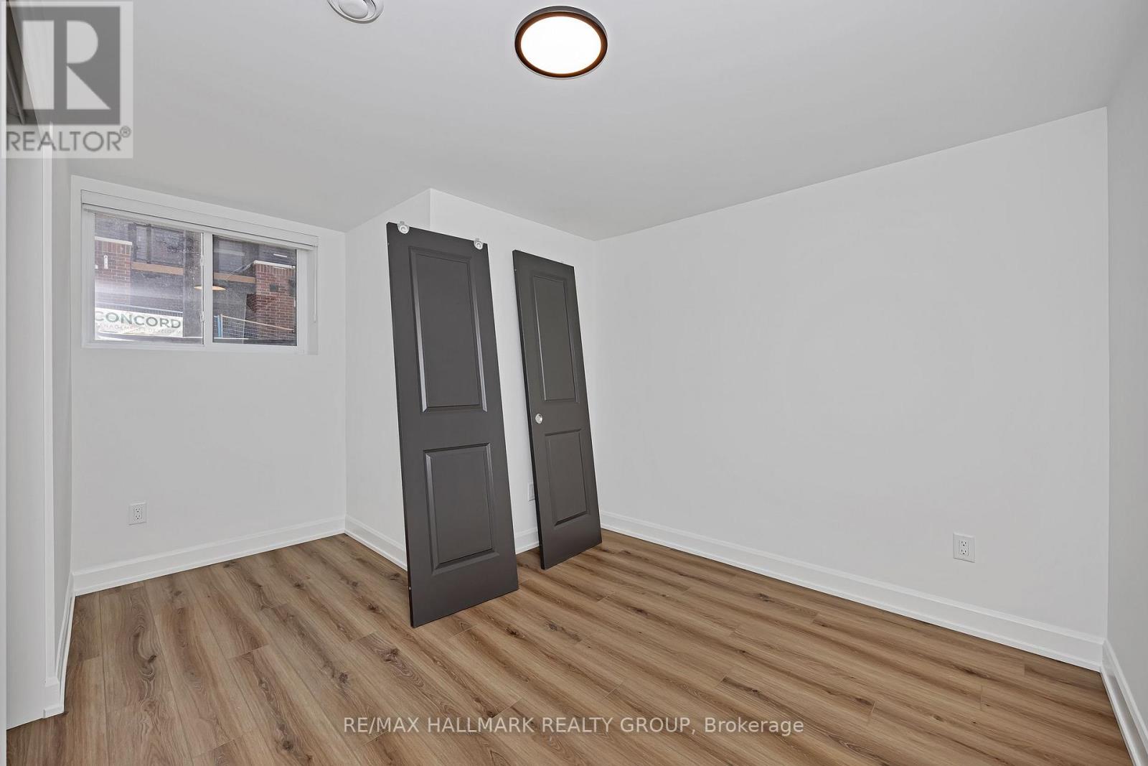
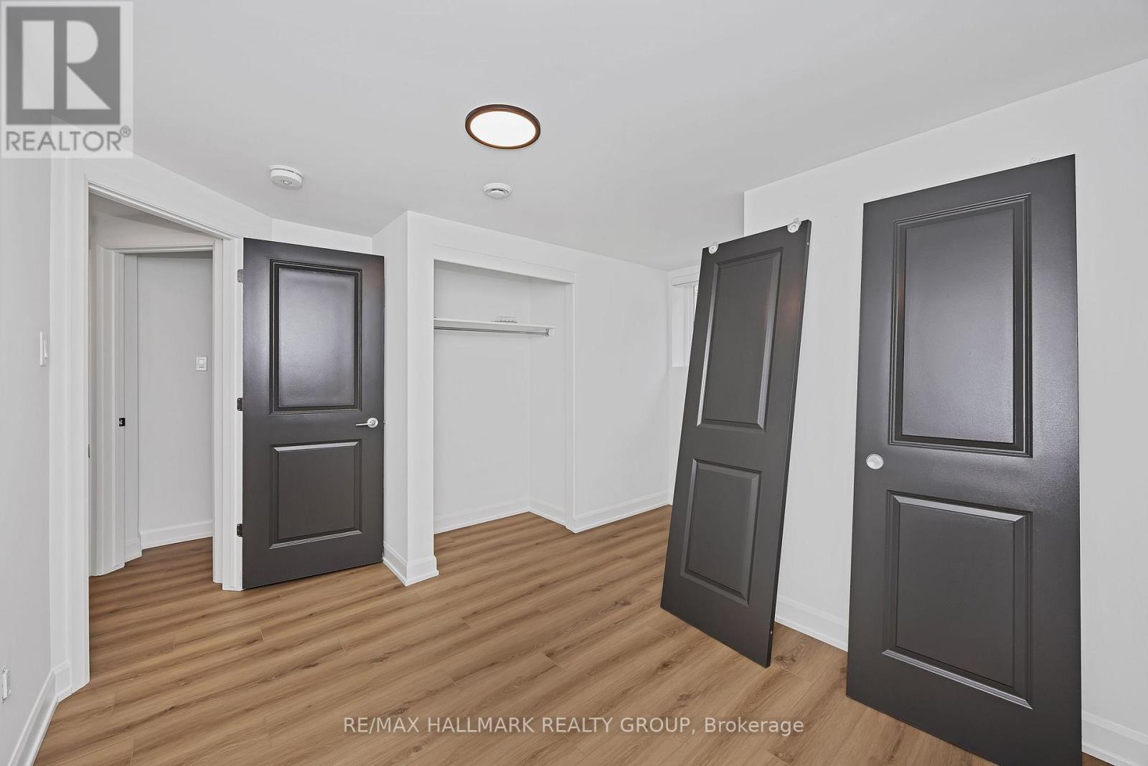
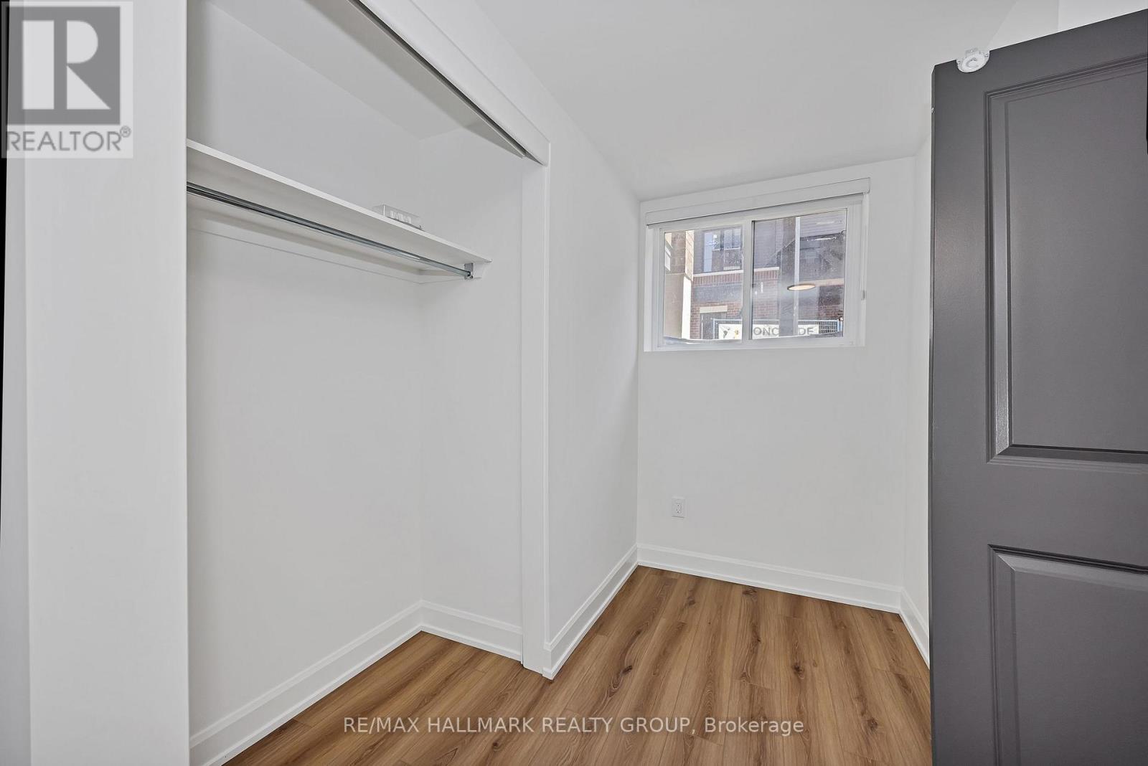
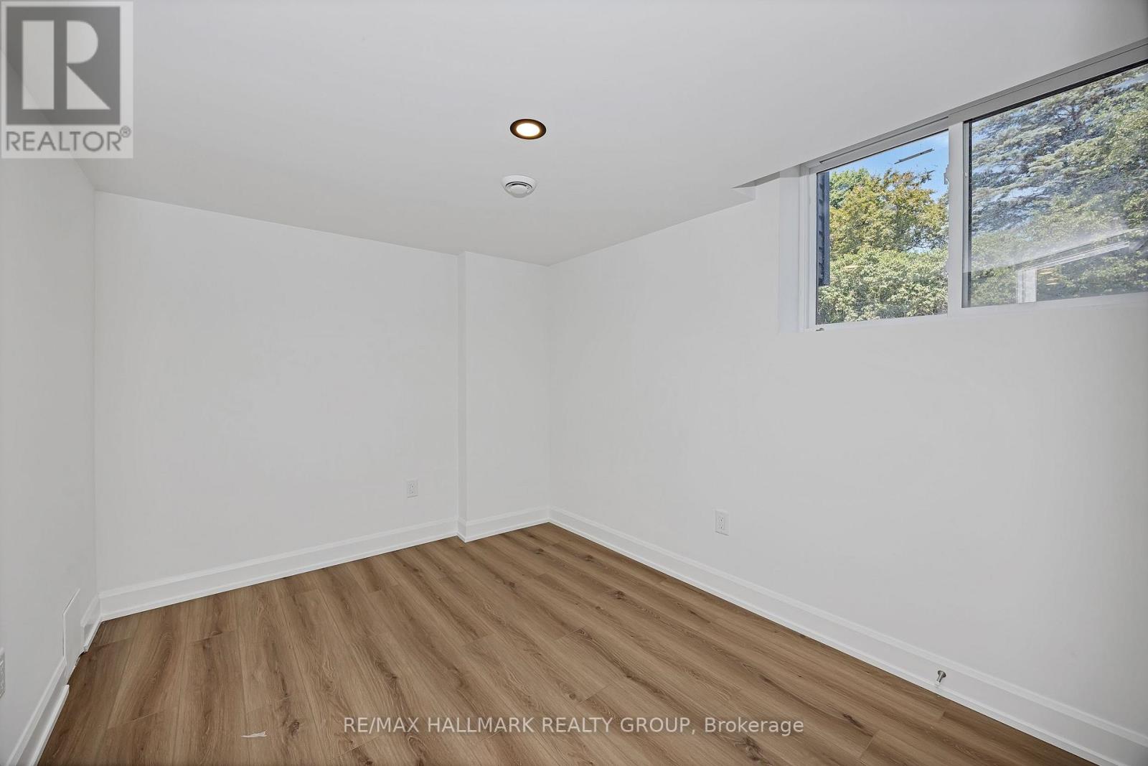
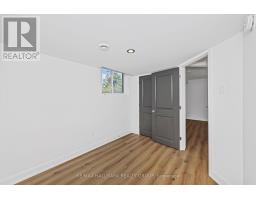
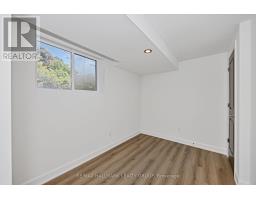
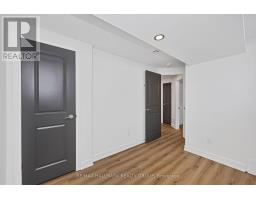
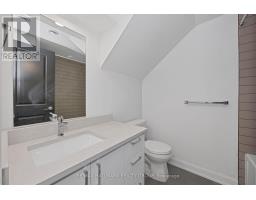
- 3 Bedroom
- 2 Bathroom
- 0 - 699 sqft
- Central Air Conditioning
- Forced Air
$2,399 Monthly
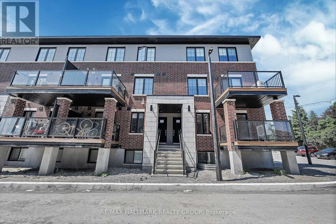
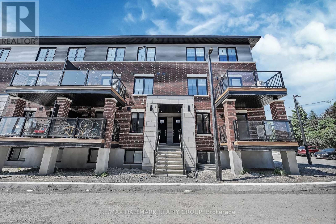
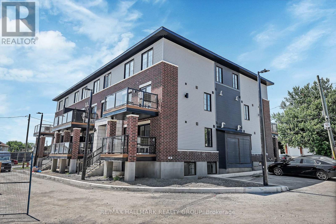
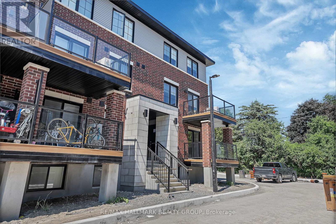
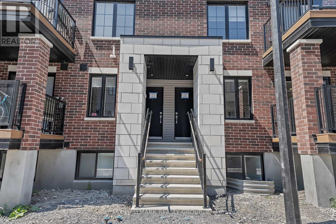
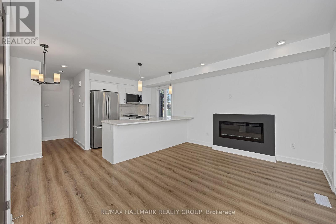
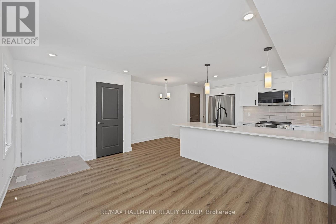
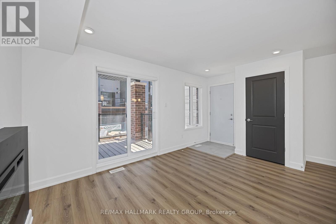
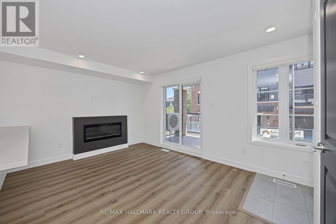
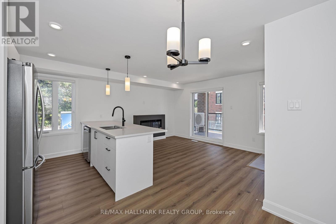
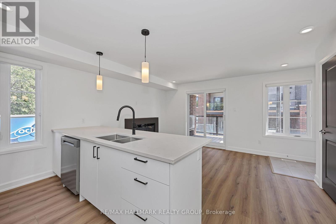
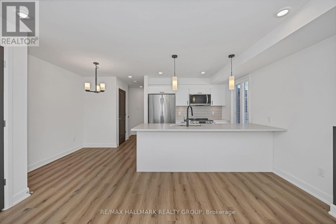
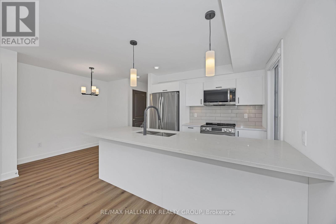
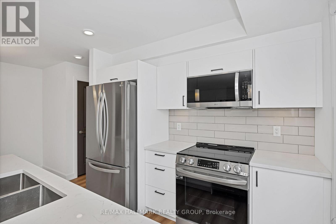
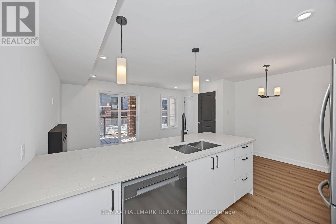
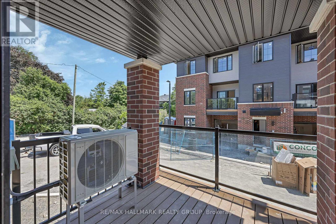
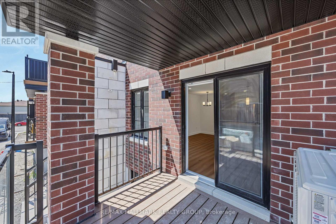
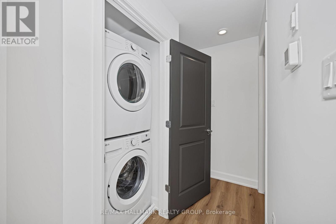
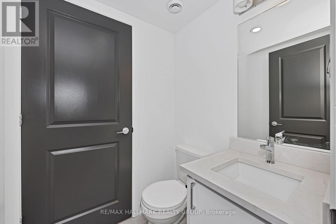
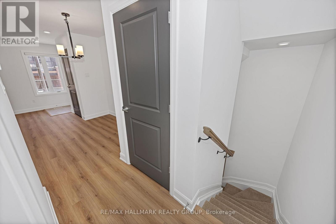
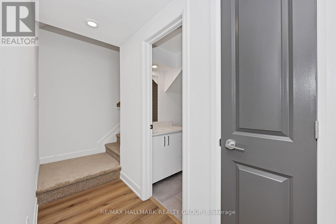
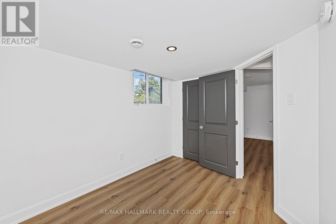
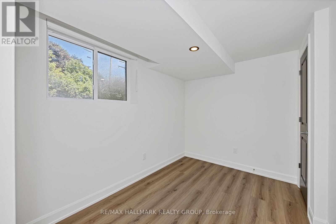
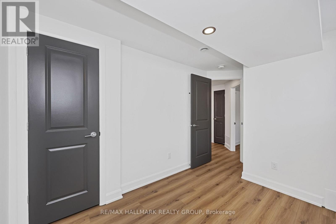
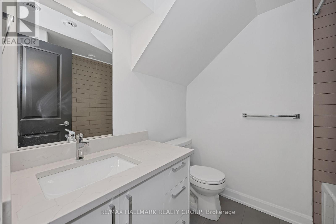
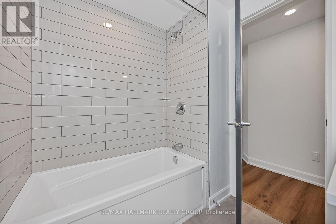
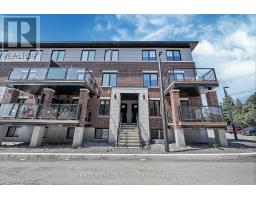
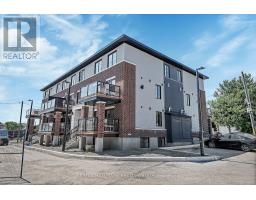
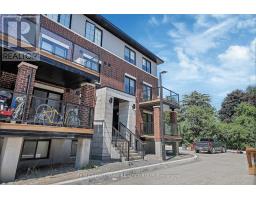
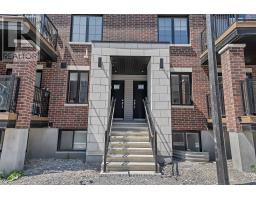
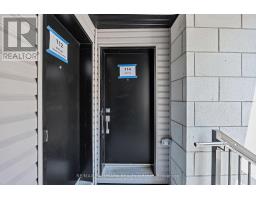
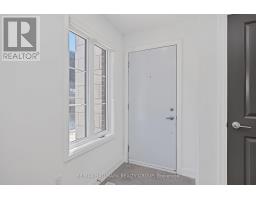
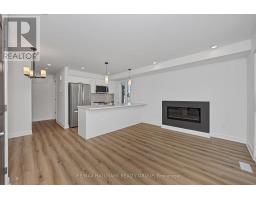
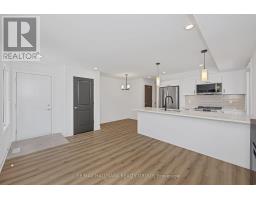
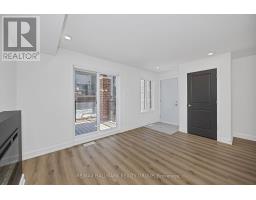
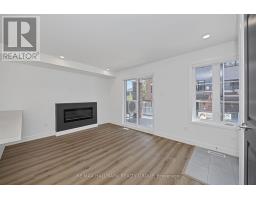
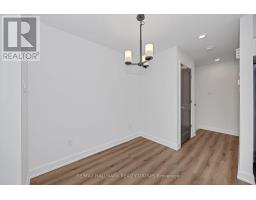
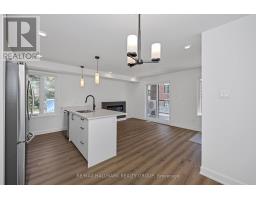
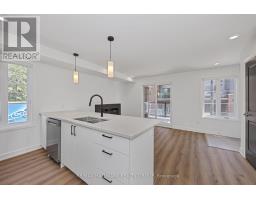
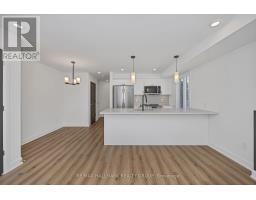
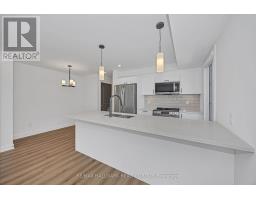
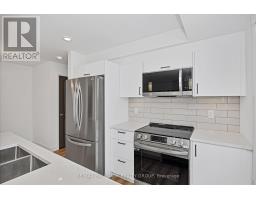
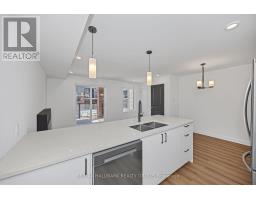
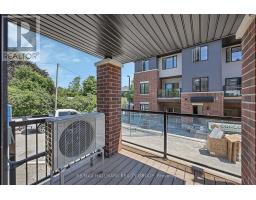
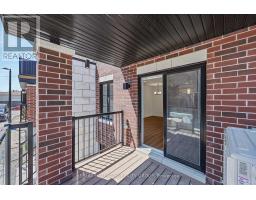
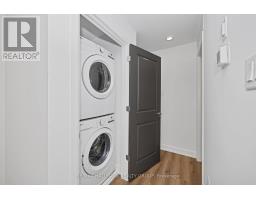
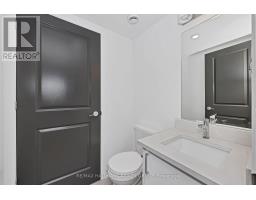
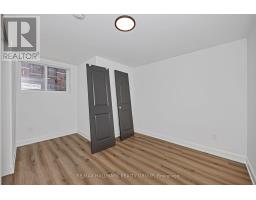
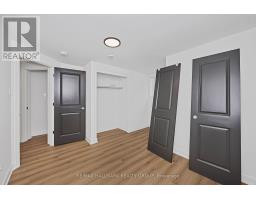
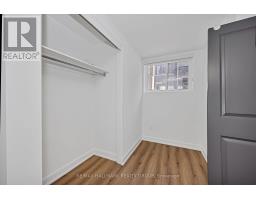
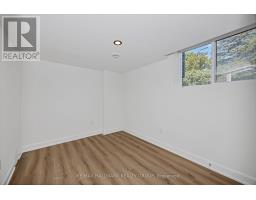
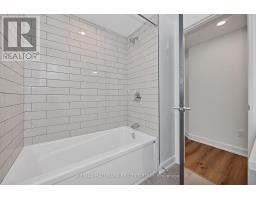
FIRST MONTH FREE + FREE ROGERS VIP TV & INTERNET FOR 12 MONTHS! The SAMUEL Model - Beautiful 3-bedroom, 1.5-bath lower end-unit in the highly sought-after, family-friendly Bradley Estates neighbourhood. This modern, open-concept home features a chef-inspired kitchen with quartz countertops, Italian cabinetry, soft-close doors, stainless steel appliances, and under-cabinet LED lighting. Enjoy luxury vinyl plank flooring, spa-like bathrooms, designer blackout blinds, an electric fireplace, a private balcony, and in-unit laundry. Large windows provide plenty of natural light, while 24/7 full-site CCTV monitoring offers added peace of mind. Rogers 1.5 Gbps internet and VIP TV are included FREE for the first 12 months, with a monthly fee of $107.35 thereafter. Don't miss this incredible opportunity to enjoy your first month rent-free! (id:66888)
Ask About This Property
Get more information or schedule a viewing today and see if this could be your next home. Our team is ready to help you take the next step.
Details
| MLS® Number | X14093412 |
| Property Type | Single Family |
| Community Name | 2013 - Mer Bleue/Bradley Estates/Anderson Park |
| Equipment Type | Water Heater - Tankless |
| Features | In Suite Laundry |
| Parking Space Total | 1 |
| Rental Equipment Type | Water Heater - Tankless |
| Bathroom Total | 2 |
| Bedrooms Below Ground | 3 |
| Bedrooms Total | 3 |
| Amenities | Separate Heating Controls, Separate Electricity Meters |
| Appliances | Water Heater, Blinds, Dishwasher, Dryer, Microwave, Range, Washer, Window Coverings, Refrigerator |
| Cooling Type | Central Air Conditioning |
| Exterior Finish | Brick, Vinyl Siding |
| Foundation Type | Poured Concrete |
| Half Bath Total | 1 |
| Heating Fuel | Natural Gas |
| Heating Type | Forced Air |
| Stories Total | 2 |
| Size Interior | 0 - 699 Sqft |
| Type | Other |
| No Garage |
| Acreage | No |
| Level | Type | Length | Width | Dimensions |
|---|---|---|---|---|
| Basement | Bedroom | 3.3 m | 3.7 m | 3.3 m x 3.7 m |
| Basement | Bedroom 2 | 3.2 m | 2.4 m | 3.2 m x 2.4 m |
| Basement | Bedroom 3 | 3.3 m | 2.6 m | 3.3 m x 2.6 m |
| Main Level | Living Room | 3.4 m | 4.2 m | 3.4 m x 4.2 m |
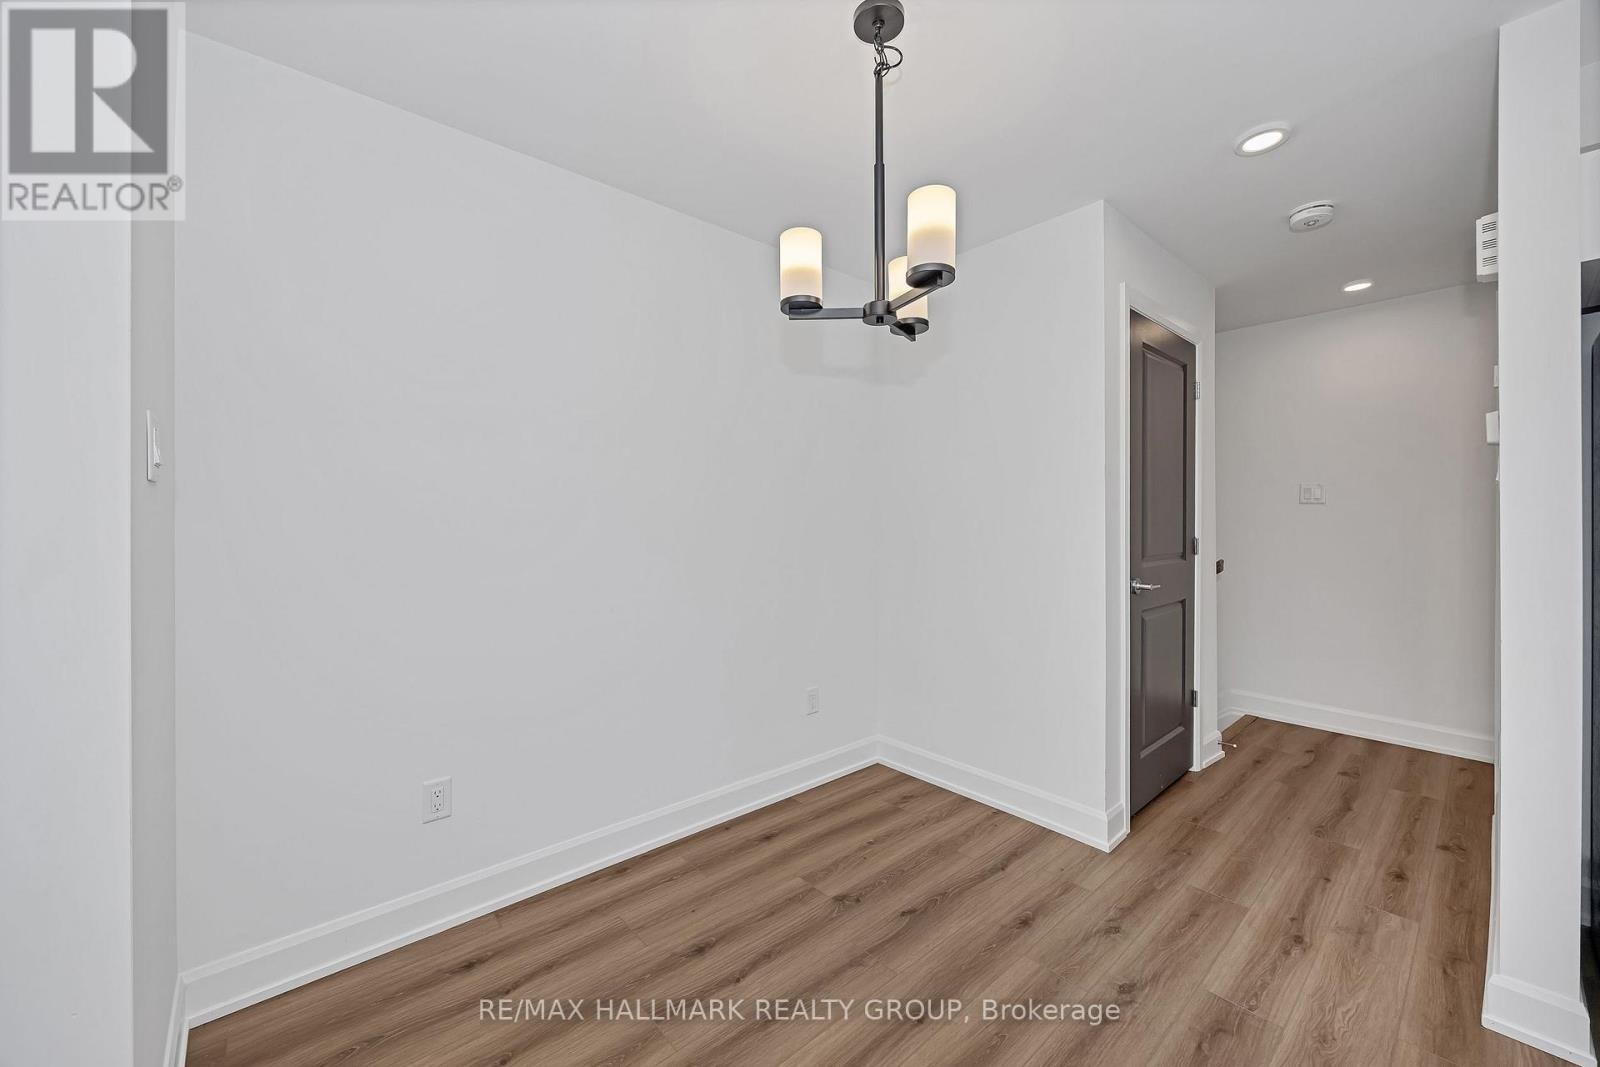
| Main Level | Dining Room | 2.6 m | 2.1 m | 2.6 m x 2.1 m |
| Main Level | Kitchen | 2.4 m | 2.9 m | 2.4 m x 2.9 m |
Map

The trademarks REALTOR®, REALTORS®, and the REALTOR® logo are controlled by The Canadian Real Estate Association (CREA) and identify real estate professionals who are members of CREA. The trademarks MLS®, Multiple Listing Service® and the associated logos are owned by The Canadian Real Estate Association (CREA) and identify the quality of services provided by real estate professionals who are members of CREA. The trademark DDF® is owned by The Canadian Real Estate Association (CREA) and identifies CREA's Data Distribution Facility (DDF®)
October 19 2026 03:53:21
Ottawa Real Estate Board