
- 3 Bedroom
- 2 Bathroom
- 1,100 - 1,500 sqft
- Bungalow
- Central Air Conditioning
- Forced Air, Radiant Heat
$529,900
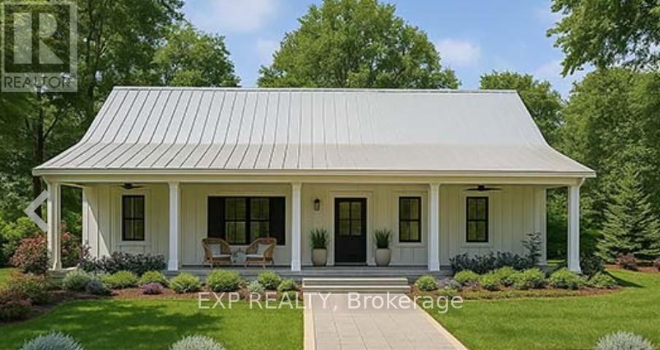
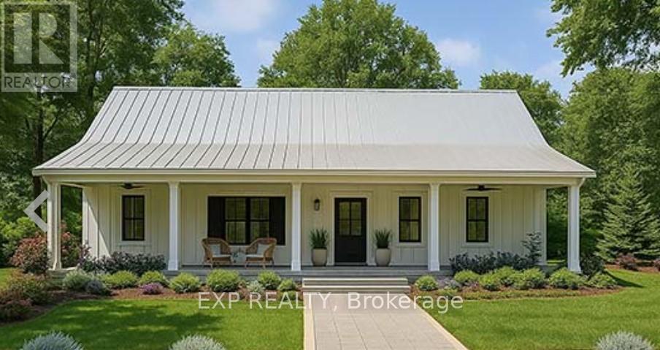
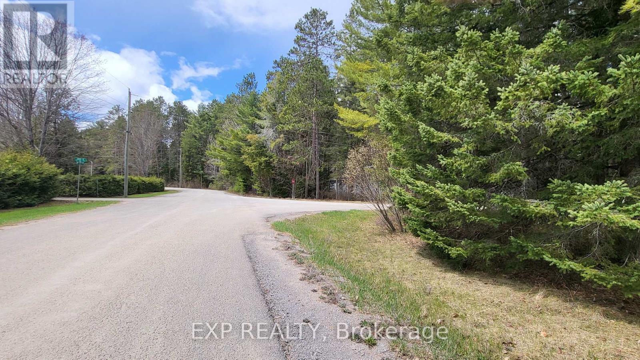
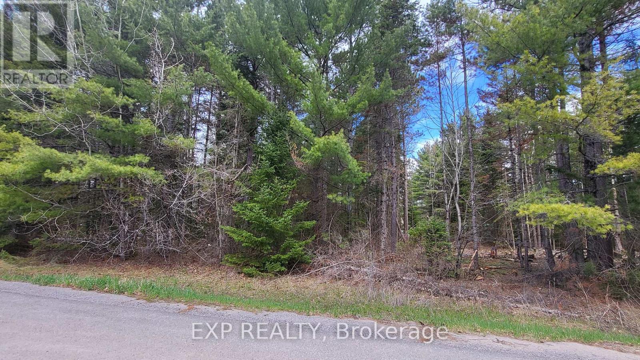
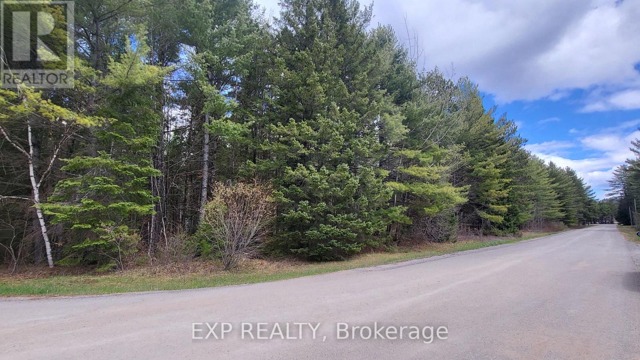
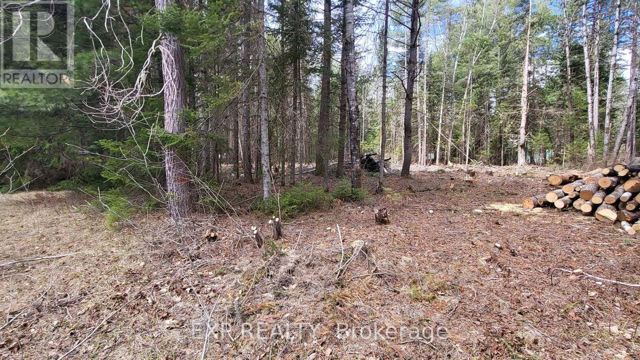
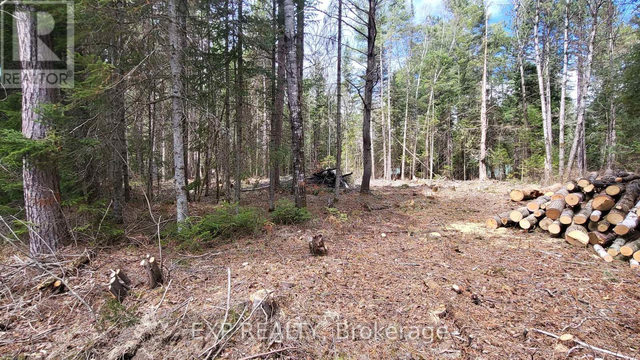
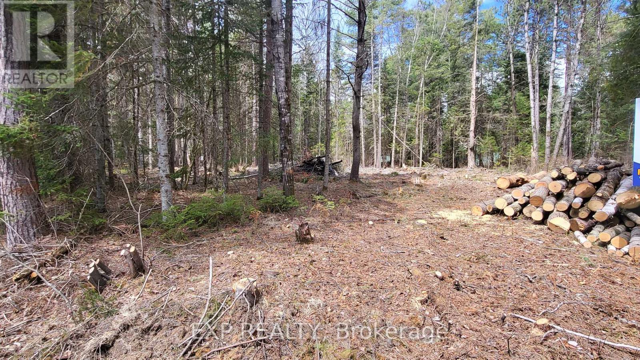
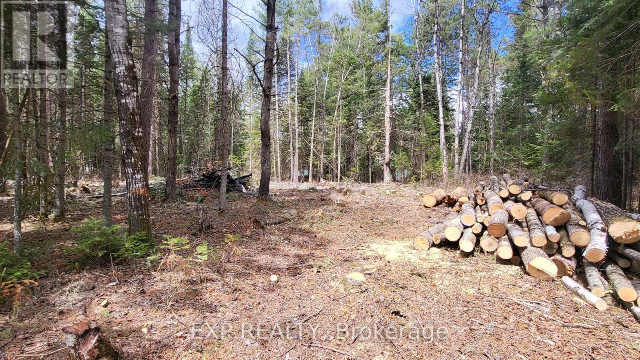
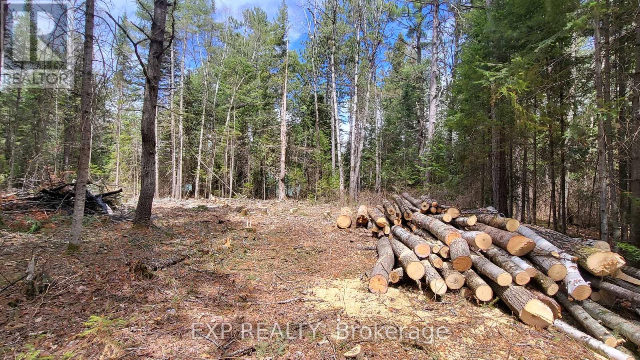
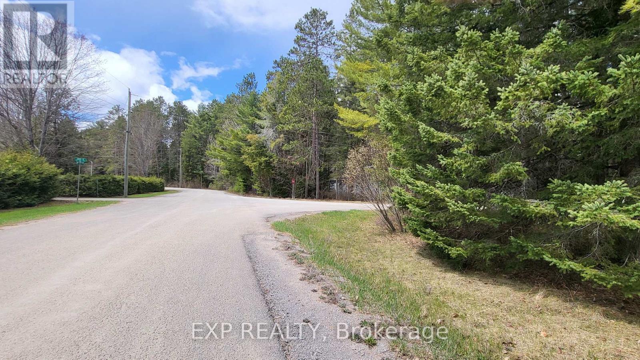
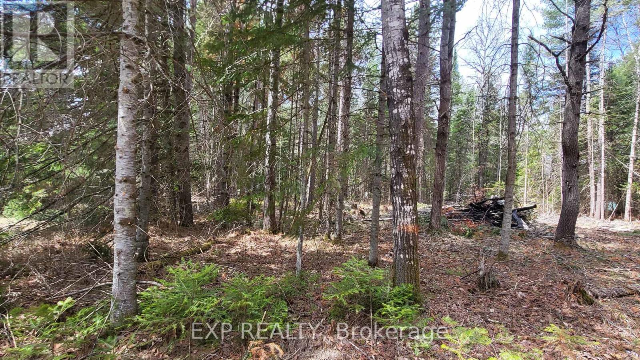
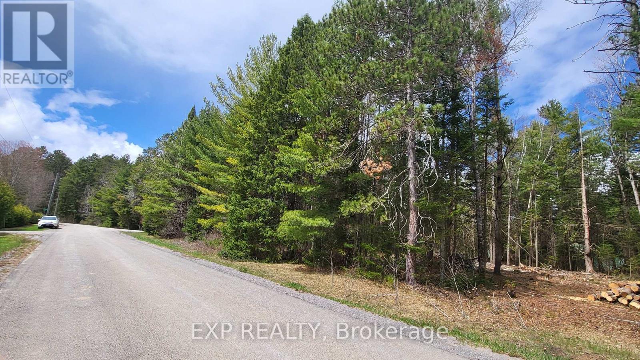
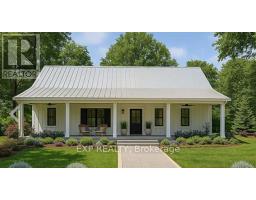
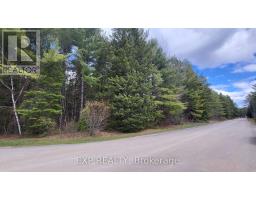
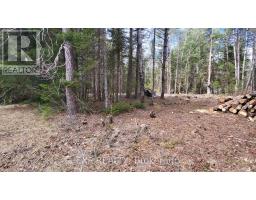
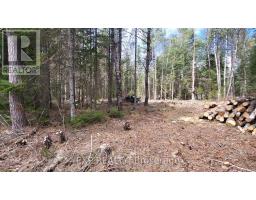
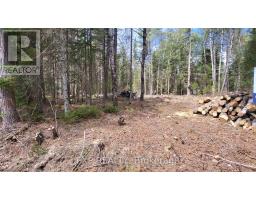
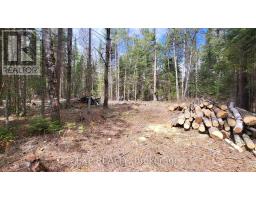
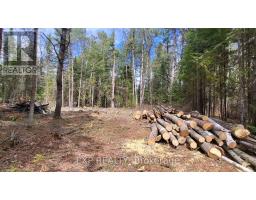
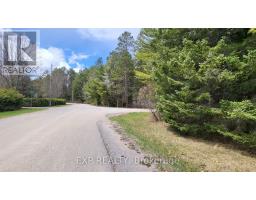
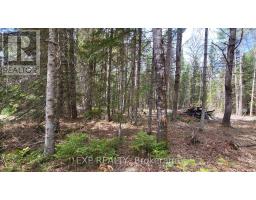
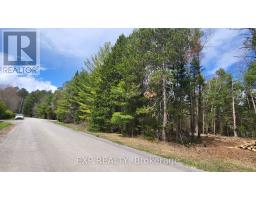
This custom built home is pre construction, so you can still have input on cabinet colours, flooring, fireplace finish and so much more! The move in date is flexible but the sooner you get your offer accepted, the sooner you are living in your BRAND NEW HOME! Your home is situated on a nice level lot nestled amongst the pines in the village of Griffith Ontario. You are within walking distance to the Madawaska river, which leads directly to Centennial and Black Donald Lakes. There are numerous boat launches near by; once on the waterways, you have access to hundreds of acres of crown land and some of the most breathtaking scenery in the province. You are 45 minutes to both Renfrew and Eganville. Please allow 24 hrs irrevocable on all offers (id:66888)
Ask About This Property
Get more information or schedule a viewing today and see if this could be your next home. Our team is ready to help you take the next step.
Details
| MLS® Number | X13811864 |
| Property Type | Single Family |
| Community Name | 542 - Greater Madawaska |
| Features | Wooded Area, Level |
| Parking Space Total | 4 |
| Structure | Deck |
| Bathroom Total | 2 |
| Bedrooms Above Ground | 3 |
| Bedrooms Total | 3 |
| Age | New Building |
| Amenities | Fireplace(s) |
| Architectural Style | Bungalow |
| Basement Type | None |
| Construction Style Attachment | Detached |
| Cooling Type | Central Air Conditioning |
| Exterior Finish | Vinyl Siding |
| Foundation Type | Slab |
| Half Bath Total | 1 |
| Heating Fuel | Propane |
| Heating Type | Forced Air, Radiant Heat |
| Stories Total | 1 |
| Size Interior | 1,100 - 1,500 Sqft |
| Type | House |
| No Garage |
| Acreage | No |
| Sewer | Septic System |
| Size Depth | 249 Ft |
| Size Frontage | 209 Ft |
| Size Irregular | 209 X 249 Ft |
| Size Total Text | 209 X 249 Ft|1/2 - 1.99 Acres |
| Zoning Description | Rural Residential |
| Level | Type | Length | Width | Dimensions |
|---|---|---|---|---|
| Main Level | Kitchen | 5.6083 m | 2.4384 m | 5.6083 m x 2.4384 m |
| Main Level | Dining Room | 5.6083 m | 2.4384 m | 5.6083 m x 2.4384 m |
| Main Level | Living Room | 5.6083 m | 4.2672 m | 5.6083 m x 4.2672 m |
| Main Level | Primary Bedroom | 4.6939 m | 3.1699 m | 4.6939 m x 3.1699 m |
| Main Level | Bedroom | 3.2918 m | 3.048 m | 3.2918 m x 3.048 m |
| Main Level | Bedroom | 3.2918 m | 3.048 m | 3.2918 m x 3.048 m |
| Main Level | Foyer | 2.4384 m | 1.8288 m | 2.4384 m x 1.8288 m |
| Main Level | Utility Room | 3.6576 m | 3.048 m | 3.6576 m x 3.048 m |
| Main Level | Bathroom | 3.048 m | 3.048 m | 3.048 m x 3.048 m |
| Main Level | Bathroom | 1.524 m | 1.524 m | 1.524 m x 1.524 m |
Map

The trademarks REALTOR®, REALTORS®, and the REALTOR® logo are controlled by The Canadian Real Estate Association (CREA) and identify real estate professionals who are members of CREA. The trademarks MLS®, Multiple Listing Service® and the associated logos are owned by The Canadian Real Estate Association (CREA) and identify the quality of services provided by real estate professionals who are members of CREA. The trademark DDF® is owned by The Canadian Real Estate Association (CREA) and identifies CREA's Data Distribution Facility (DDF®)
September 21 2026 11:51:38
Renfrew County Real Estate Board