
Single Family Homes By Price
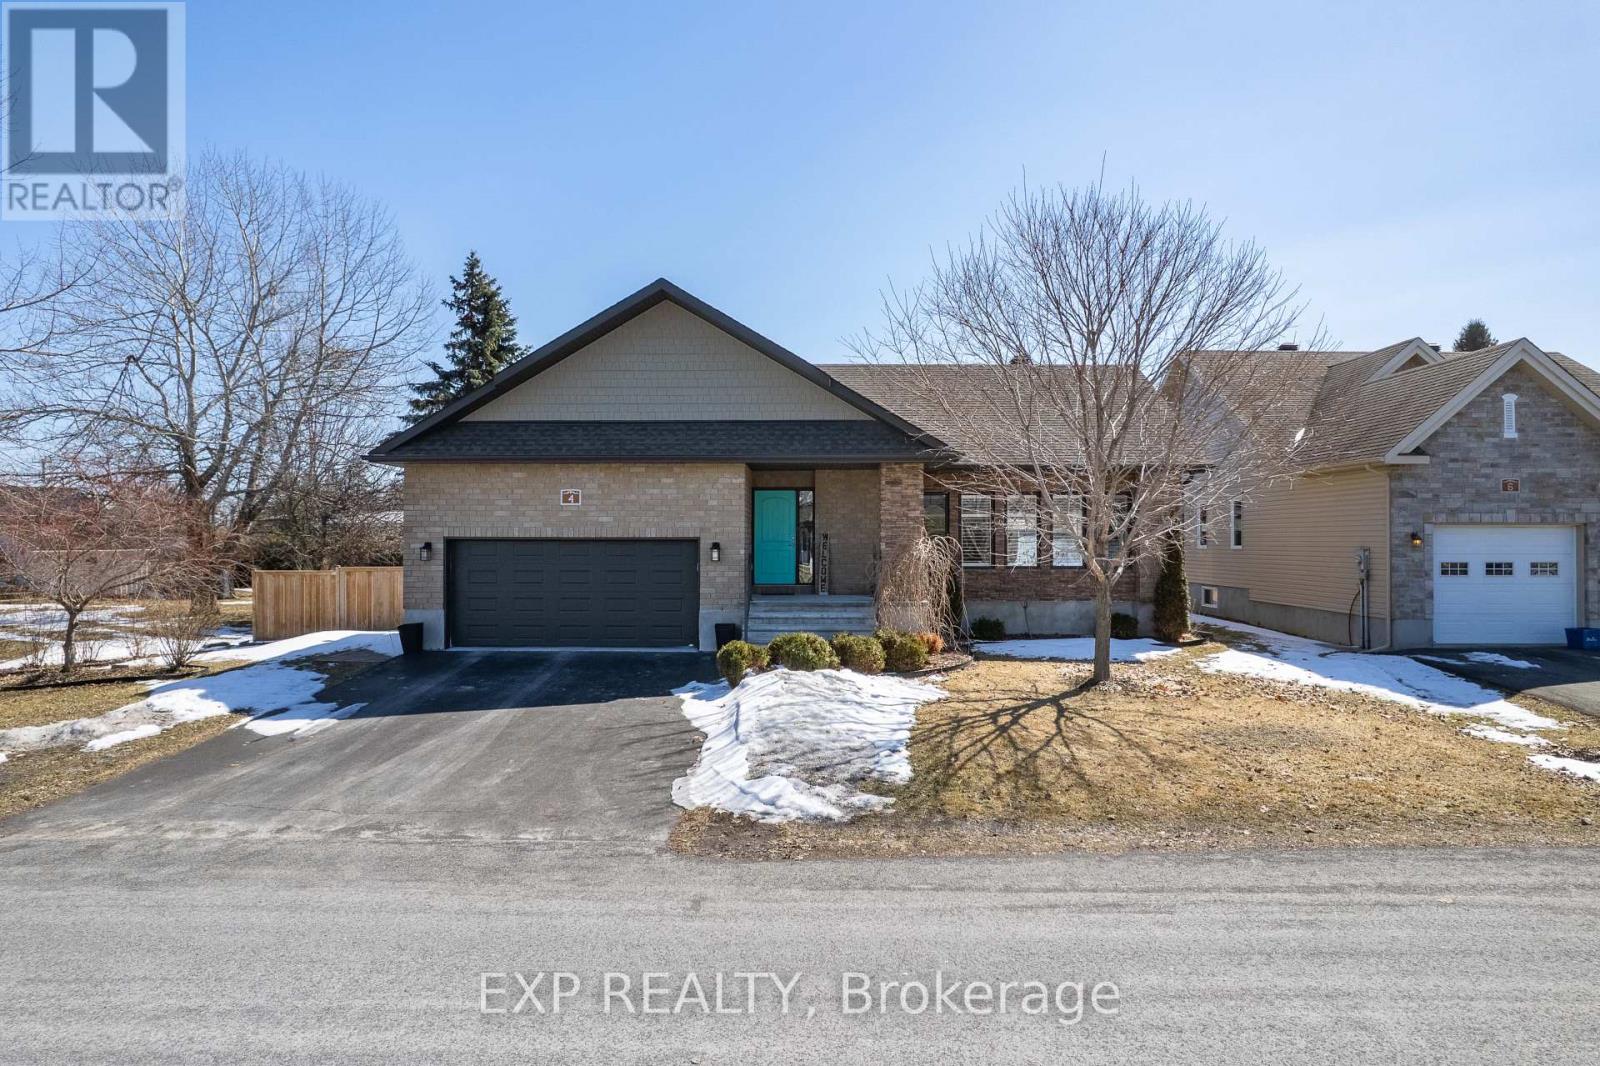
4 Provost Street
North Stormont, Ontario
Whether you’re upsizing or downsizing, 4 Provost offers the perfect balance of space.This beautifully maintained 5-bedroom, 4-bathroom bungalow is designed to adapt to any lifestyle. Step inside to a bright, functional layout featuring generous living and dining areas, enhanced by hardwood flooring, pot lights throughout, and custom-fitted blinds.The kitchen is both stylish and practical, complete with extended cabinetry, pot filler and stainless steel appliances – perfect for everyday living and entertaining.Tucked away for privacy, the main level offers three well-sized bedrooms and two full bathrooms, creating an ideal family-friendly layout.The fully finished lower level expands your living space with two additional bedrooms, two spacious recreation areas, and a 4-piece bathroom – perfect for extended family, guests, or multigenerational living.Enjoy year-round comfort and convenience with a double car heated garage with built-in shelving, along with the added peace of mind of a generator.Set on a rare pie-shaped lot, this home offers exceptional outdoor living with a finished deck, gazebo, landscaped backyard with fire pit, hot tub wiring (hot tub excluded) and a storage shed – perfect for relaxing or entertaining. (id:50982)
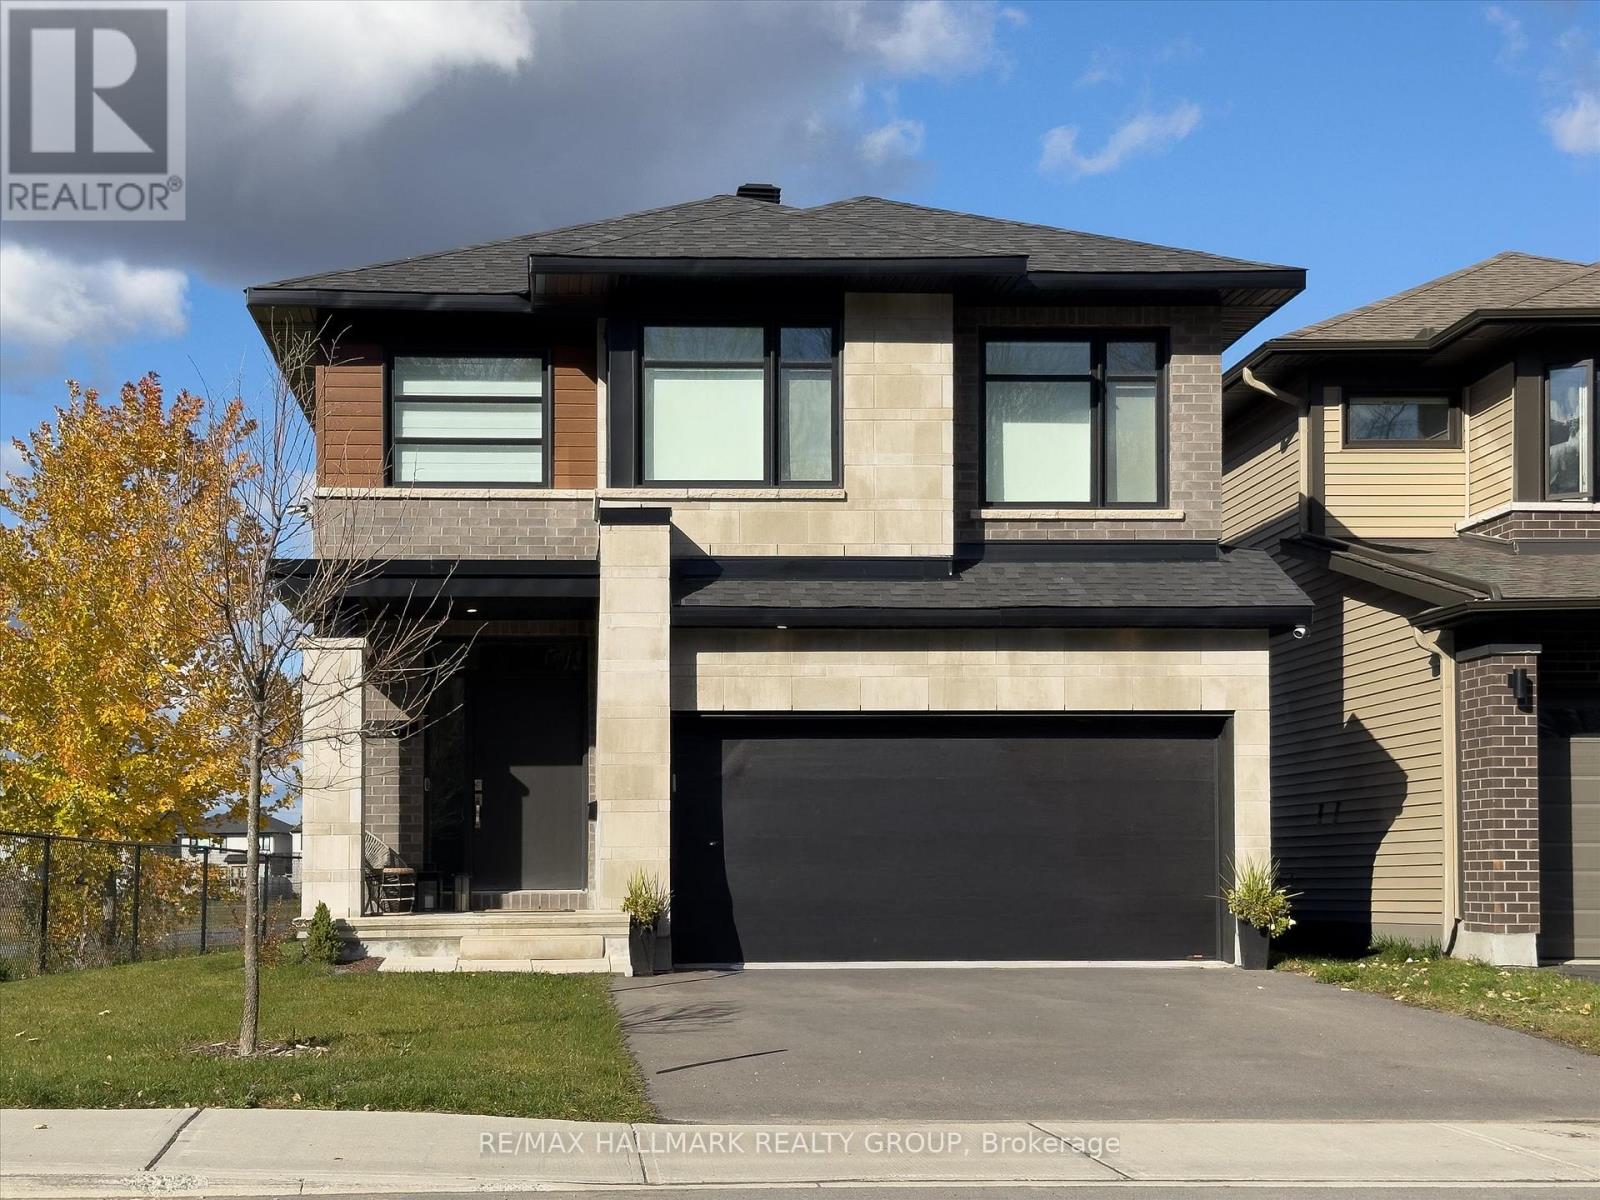
6461 Renaud Road
Ottawa, Ontario
Welcome to this stunning two-storey, two-car garage property! This 2023 build boasts a modern and stylish design that is sure to impress. This home features 4 bedrooms, 3 bathrooms and ample square footage perfect for comfortable living. Step inside to discover a show-stopping modern kitchen complete with café appliances and quartz countertops. The double-height ceilings in the dining room and living room create an open and airy atmosphere, complemented by a cozy gas fireplace. Additional features include a main floor office space, hardwood floors and stairs, four large bedrooms, and upgraded bathrooms. The basement offers a large recreation room, perfect for entertaining guests or relaxing with family. Large windows throughout the home bring in plenty of natural light, creating a warm and inviting ambiance. This property is conveniently located close to amenities, parks, and great schools. Don’t miss out on the opportunity to make this beautiful home yours. (id:50982)
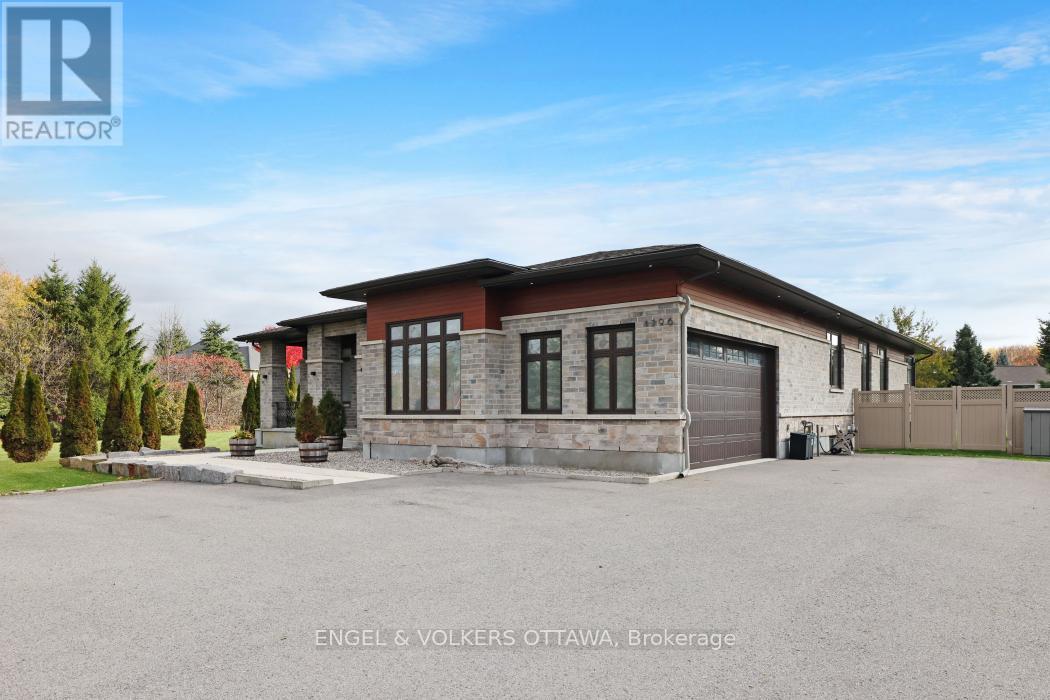
1296 Bankfield Road
Ottawa, Ontario
Live your Luxury in Manotick! Crafted by Woodstruct Construction in 2018, this custom bungalow harmonizes quality design, refined finishes and a perfected layout for daily living and sophisticated entertaining. Expect to be wowed by the exquisite detail and workmanship – 10 ft ceilings, natural maple & walnut accents, stunning hardwood flooring and the expansive south-facing windows where the sunlight pours in throughout the day. A showpiece kitchen with quartz counters, a statement island, walk-in pantry, and Bosch suite (gas cooktop, oven, convection oven/microwave, dishwasher) finished with USB outlets and reverse-osmosis water. Relax in the serene primary retreat with dual walk-ins and a spa-level 5-piece ensuite. Four of the five bedrooms enjoy private ensuites; a fifth bedroom flexes as an office, den or organized storage room. Downstairs, a thoughtfully finished, apartment-style level-also accessible from the insulated two-car garage supports multi-generational living with a gym, living and dining areas, office, theatre room and a wet bar rough-in.The backyard living space offers a low-maintenance irrigated yard. Perfect for entertaining in the large gazebo, the oversized solarium, or hot tub; the fenced lot and trees allow for privacy with minimal neighbouring presence. ENERGY STAR heating/cooling/water with Wi-Fi controls, triple-pane front windows, manifold plumbing with individual shut-offs, UV water treatment with softener/iron, high-end two-bed septic, generator with automatic transfer switch, EV outlet, built-in speakers and digital alarm. Eight-foot solid-core Cambridge doors, crown/baseboard and window trim. Minutes to Manotick Village and Hwy 416 with an easy commute to downtown-perfect for the buyer who values craftsmanship, luxury, and design. (id:50982)
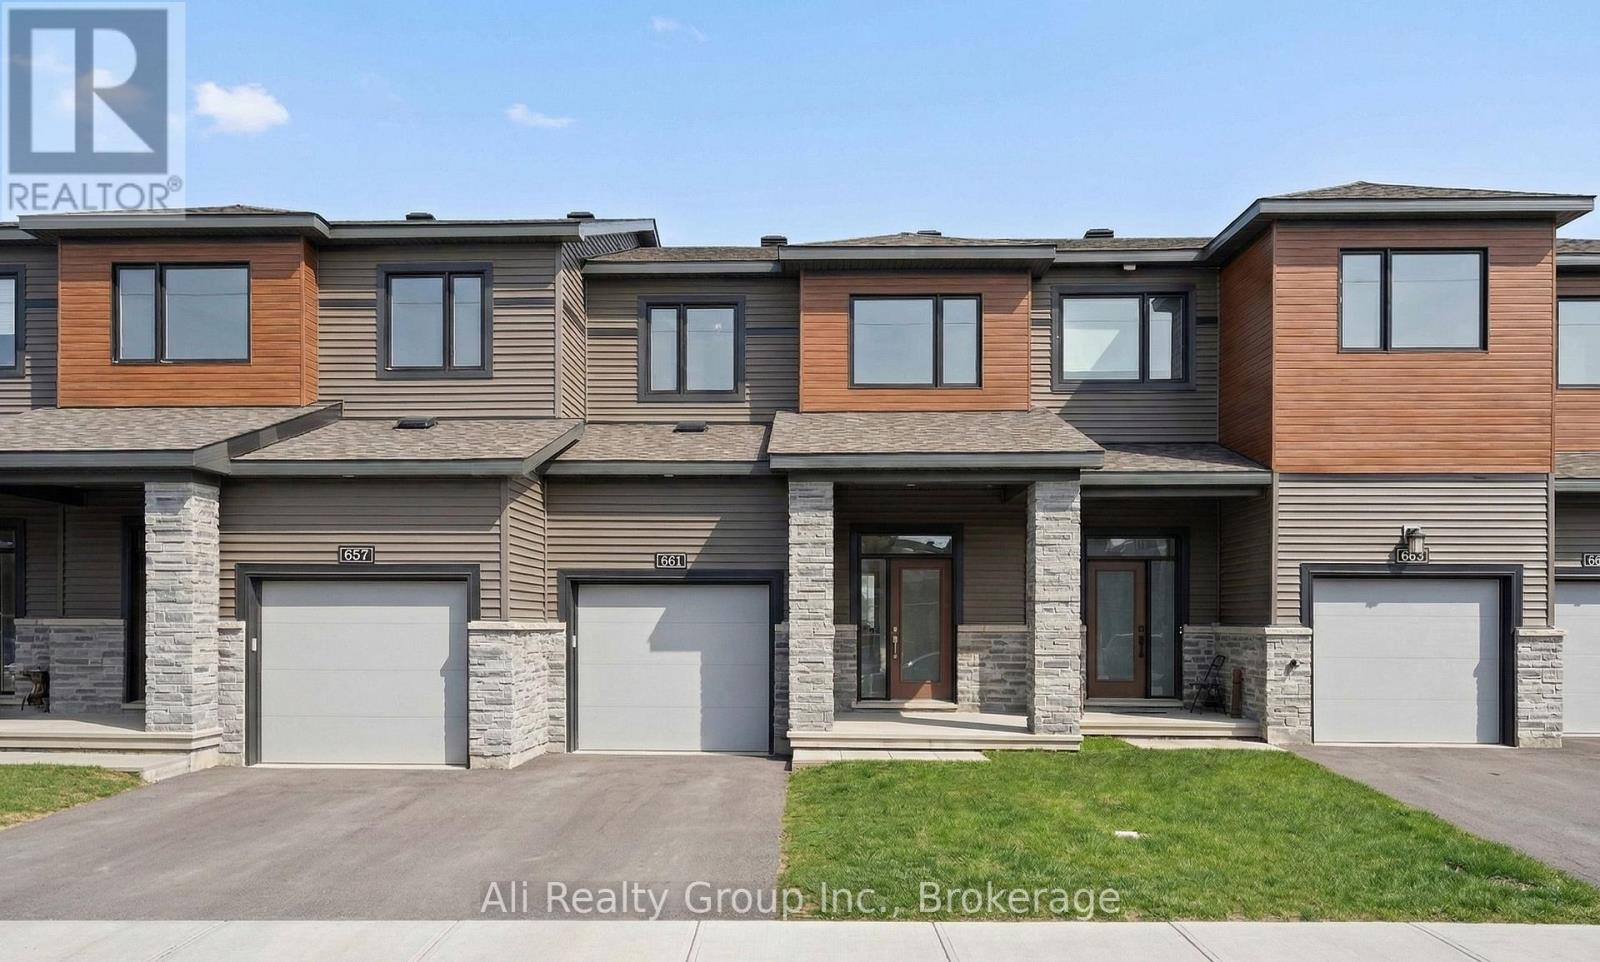
661 Hamsa Street
Ottawa, Ontario
* Executive Townhouse with pond view! * Elevate your lifestyle at 661 Hamsa Street, where modernity meets the rare tranquility of nature. This 2023 built townhouse offers approximately 1,880 sq. ft.+ of total living space, immediately setting a high standard with its bright, open-concept design and premium hardwood flooring. The heart of the home is a chef-inspired kitchen featuring crisp white cabinetry and a stylish wood-toned island, all topped with durable quartz countertops that are elegantly carried through to every bathroom in the house. While the interior is impeccable, the real showstopper is the premium lot; with no rear neighbours, your living space flows visually into the peaceful scenery of the local pond, offering a level of privacy almost impossible to find in modern developments. The thoughtful upgrades continue into the second-level primary retreat, which features a spa-like walk-in shower for a refined daily routine. The professionally finished basement provides the ultimate multi-purpose sanctuary, anchored by a sleek fireplace and illuminated by a large lookout window that keeps the space feeling bright and airy. Perfectly positioned for families and long-term investors, this great location sits within the catchment for top-tier schools like Longfields-Davidson Heights. As the Chapman Mills realignment moves toward completion in 2026, this address is poised for significant growth, placing you within walking distance of Barrhaven’s future Civic Hub, cultural amenities, and expanded transit. This is a high-utility asset that offers the square footage, luxury finishes, and “nature-view” privacy typically reserved for detached homes.Don’t miss the chance to secure a rare, pond-view sanctuary in the heart of Barrhaven’s most exciting growth corridor. Whether you are looking for the perfect place to raise a family or a high-utility investment with future-proof value, this home offers a lifestyle that truly stands apart. Book your showing today! (id:50982)
623 Montessor Crescent
Alfred And Plantagenet, Ontario
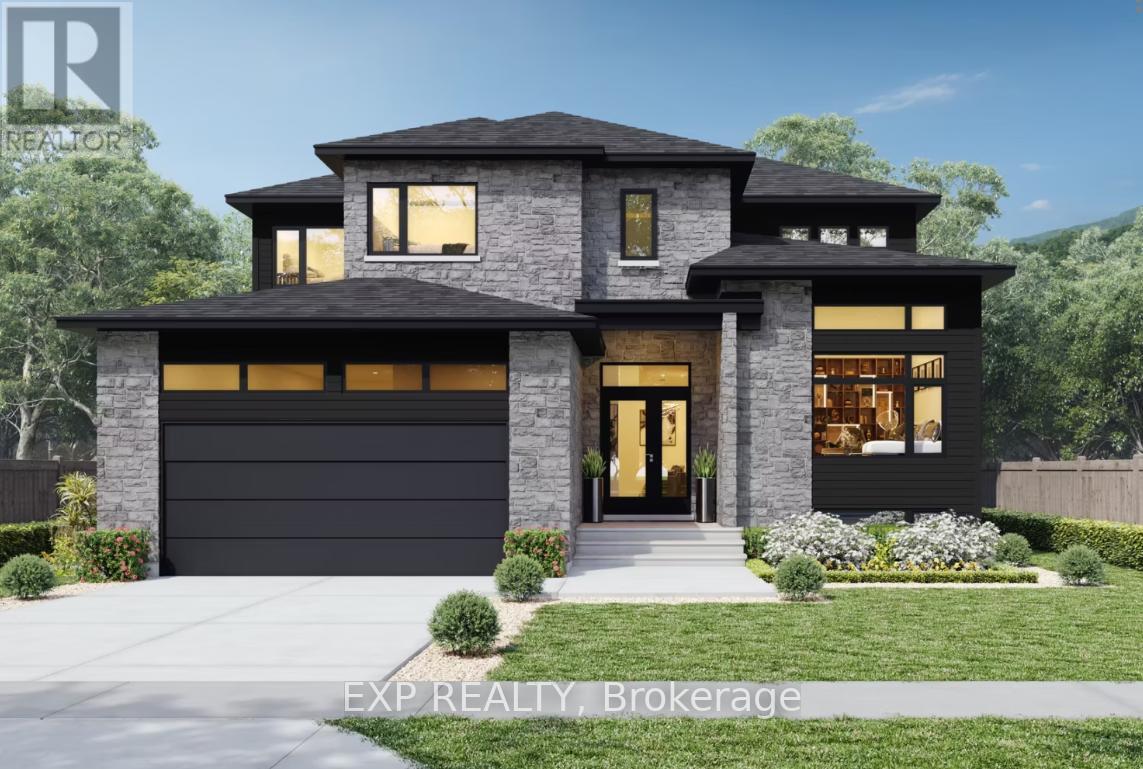
Welcome to the Evolution Custome Model built for luxury! Walk into the foyer to immediately be greeted by natural light from the large side windows overlooking the main floor. The spacious kitchen not only comes with custom design cabinets but quartz countertops and its own walk-in pantry. Gleaming hardwood and ceramic floors throughout, elevating the appearance of the living room and dining room. Stay cozy on cold winter nights with a double sided fireplace or enjoy reading your favourite book during a sunrise in your very own library nook! Work from home peacefully in a fully soundproof office just on the main floor. Upstairs you can expect to be greeted by four beautifully spacious bedrooms and a master bedroom with two walk-in closets and a 5 piece ensuite. Find even more space to relax in a fully finished lower level with a full bath, a walkout basement, and a large covered porch to enjoy a nice fall breeze or cool summer night. Get this new construction in the constantly growing Wendover, just minutes away from the Ottawa River and only 40 minutes to the city of Ottawa, Canada’s capital. (id:50982)
368 Vibert Douglas Drive
Ottawa, Ontario
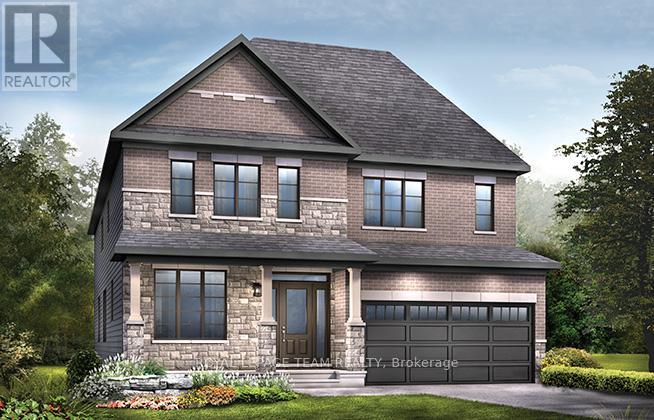
The Quinton with Guest Suite is the largest home in our 43′ series at over 3,400 sq. ft., offering 6 bedrooms and 4.5 bathrooms, including a convenient main-floor guest suite ideal for multi-generational living. This detached home features a finished basement rec room for added living space, 9′ smooth ceilings on the main floor, hardwood flooring throughout main-floor living areas, quartz countertops and 42-inch upper cabinets in the kitchen, as well as a 30-inch stainless steel hood fan with a full backsplash to the ceiling. Additional highlights include an oak main staircase, smooth ceilings throughout, pot lights in the kitchen, great room, hallways, and living/dining room, double sinks in the second bathroom, and air conditioning for year-round comfort. Brookline is the perfect pairing of peace of mind and progress. Offering a wealth of parks and pathways in a new, modern community neighbouring one of Canada’s most progressive economic epicenters. The property’s prime location provides easy access to schools, parks, shopping centers, and major transportation routes. Don’t miss this opportunity to own a modern masterpiece in a desirable neighbourhood. August 27th 2026 occupancy. (id:50982)
1720 Des Pins Road
The Nation, Ontario
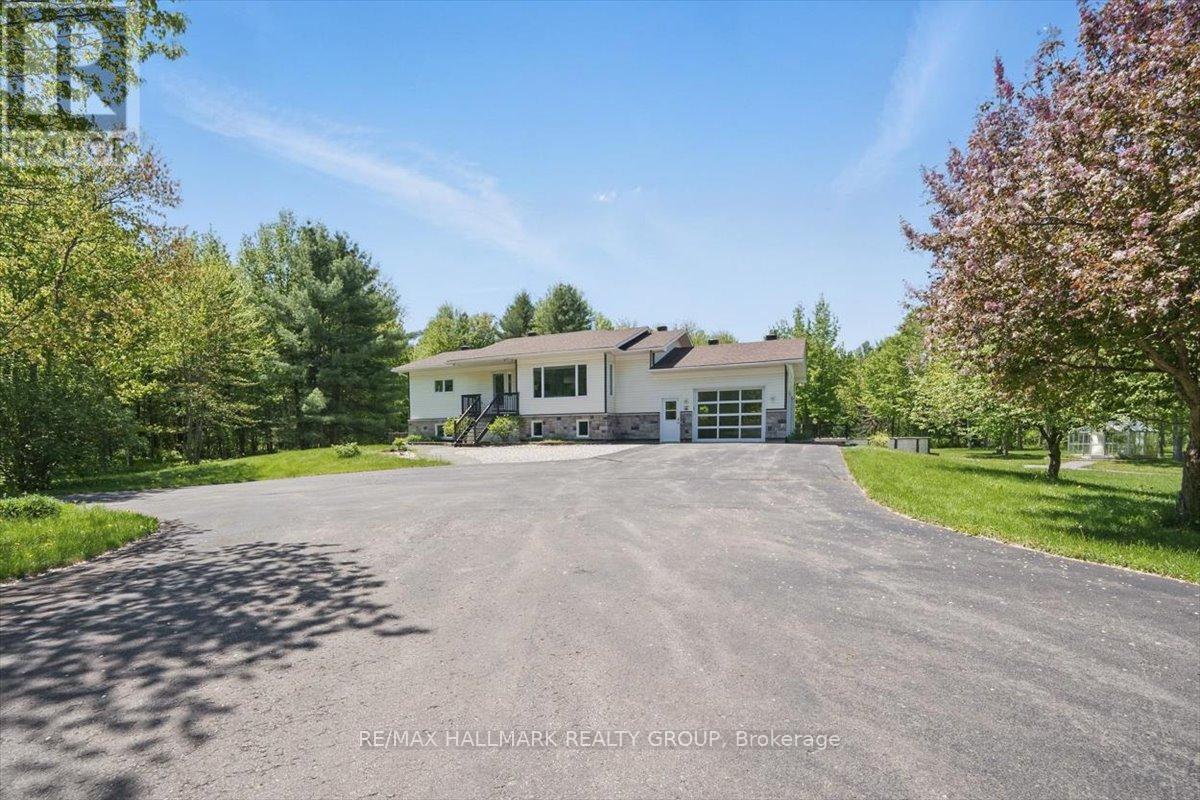
Nestled on (almost) 25 sprawling acres, this recently renovated raised-bungalow offers unparalleled privacy and tranquility. Escape the everyday in this idyllic setting, boasting a brand-new chef’s kitchen perfect for culinary enthusiasts and a luxurious, completely remodelled bathroom. Whole main floor renovated top to bottom including a large primary bedroom complete with a custom-built walk in closet. Car enthusiasts and hobbyists alike will appreciate the oversized garage and the expansive detached workshop, providing ample space for projects and storage. Enjoy the serene beauty of a large pond, complete with a private dock, ideal for fishing, relaxing, or simply soaking in the natural surroundings. Adding a touch of rustic charm, discover a finished outhouse on the property complete with a wood stove. Backs onto Forêt Larose. This show-stopping estate is ready for you to call it home! (id:50982)
5758 Fernbank Road
Ottawa, Ontario
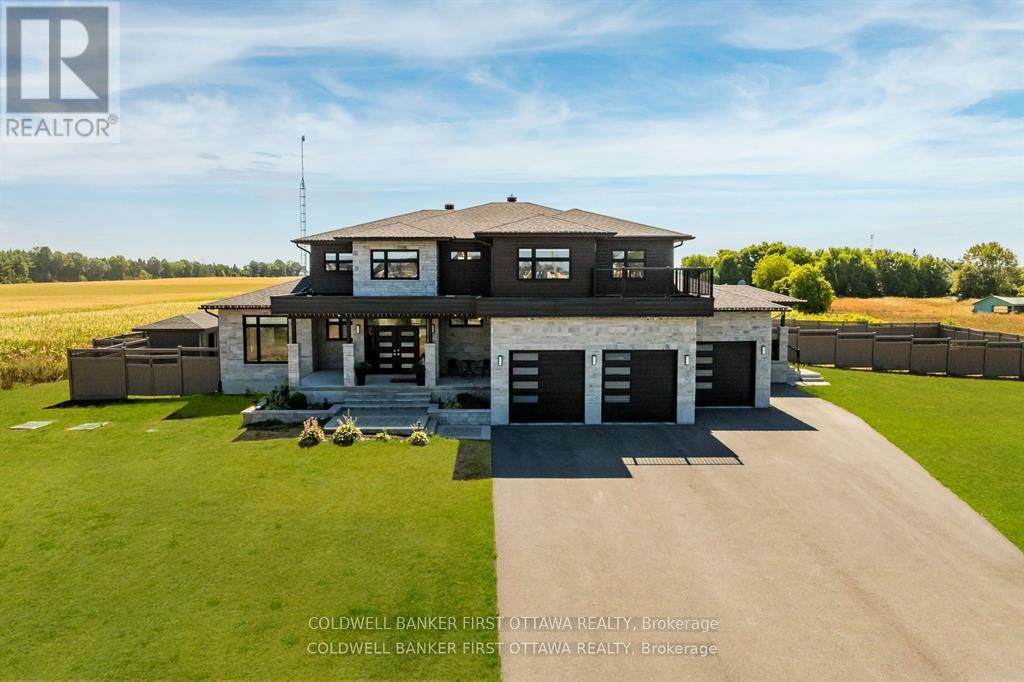
Discover this exceptional 7-bedroom luxury residence, designed for multi-generational living and entrepreneurial opportunity. Featuring two distinct living spaces each with its own private entrance and garage the property is ideal for extended family, rental income, or professional use. Uniquely approved for business, the zoning allows on-site client parking, a rare advantage for wellness services, professionals, or a variety of industries in the Stittsville/Kanata South area. Set on 1.25 acres, the fully fenced grounds include a saltwater pool, pool house, and a 75×75 ft side yard ready for a multi-sport pad. With a 100-amp electrical panel for lighting and a water line for winter ice, the space is perfect for hockey, basketball, or pickleball. Inside the main home, an open-concept layout features hardwood flooring and premium finishes. The chefs kitchen offers quartz countertops, custom cabinetry, a walk-in pantry, and oversized island, while the expansive covered deck extends entertaining outdoors. Upstairs, the primary suite includes dual walk-in closets, a private balcony, and lounge/office. Two additional bedrooms with ensuites and walk-ins, plus a loft and laundry, complete this level. The finished basement adds a built-in hockey rink (which can be converted to rec room), gym, and large office, with potential for extra bedrooms or entertaining space.The second home offers a full kitchen and living room, private back porch, powder room, main-floor bedroom with ensuite, its own garage, and a finished basement that connects to the main residence. There is even potential to develop a third dwelling ideal for in-laws, rental, or business use. Additional highlights include a state-of-the-art air purification system and Generac generator. Close to top schools, shopping, and trails, this property offers a rare chance to live, work, and play in one of Ottawas most sought-after communities. (id:50982)
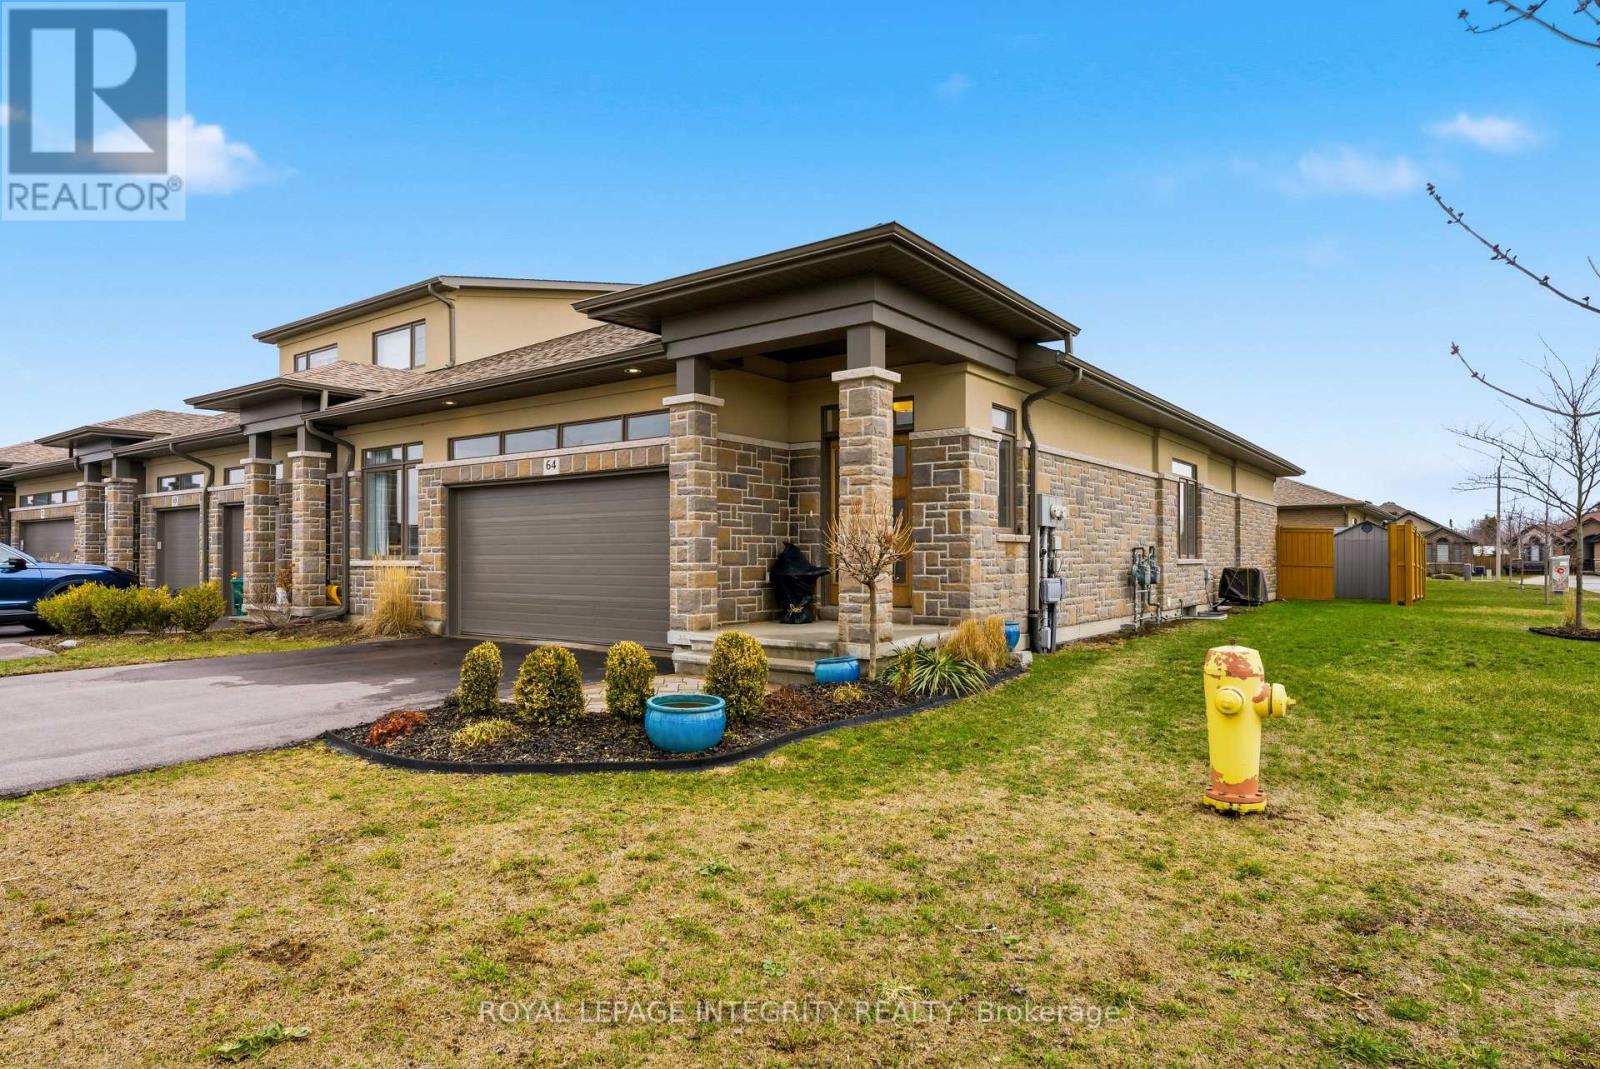
64 Covington Crescent
Belleville, Ontario
Located in the high-end neighbourhood of Settlers Ridge is this incredible bungalow style town home on an oversized corner lot. Tastefully landscaped and inviting as you walk up to the front door. Inside you have the foyer with handy coat closet. Just off the foyer you have the inside entry from the 2 car garage, next is the laundry closet fully equipped with high-end washer & dryer. Adjacent to the laundry is a well appointed 4 pc bath. As you move into the main living area you have the open concept kitchen, dining & living room. The beautiful kitchen has gorgeous high-end appliances with gold accent handles, a walk-in pantry & gleaming quartz countertops as well as a breakfast bar with room for 3 bar stools. Gather around the dining table for family meals as you overlook the relaxing living room. Head outside through the patio to your backyard oasis with a covered deck & privacy screen or enjoy a soak in the sheltered hot tub which also has privacy screens on 3 sides. This stunning backyard is fully fenced & also provides green space as well as a separate patio area where you could have a larger table for outside dining last but not least is a handy backyard shed. Back inside you have access to the welcoming master bedroom suite from the living room. The master suite provides a generous sized 3 pc ensuite, walk-in closet and large window overlooking your backyard. The second bedroom is also on the main level and has a large window to let in the wonderful sunshine. The lower level is home to a large family room, gorgeous 3 pc bath, third bedroom with a generous sized window, next is what could be a 4th bedroom which is currently being used as a work-out room. You also have a large closet in the hall, then the utility room with storage & additional storage underneath the stairs. Don’t let this amazing home pass you by! (id:50982)
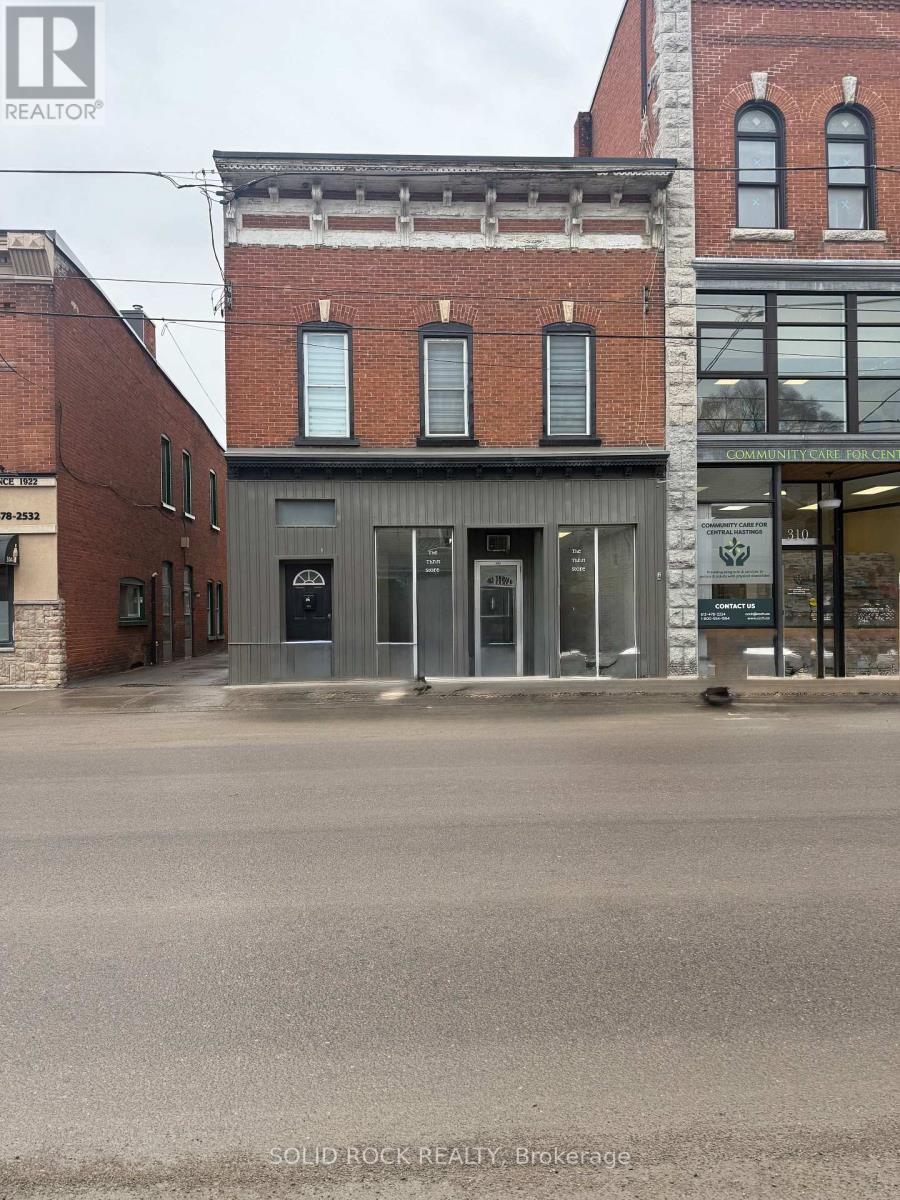
308 Victoria Street N
Tweed, Ontario
Well maintained investment property in the heart of downtown Tweed. This is an excellent opportunity for investors or owner-operators. Featuring a vacant main level commercial space of approximately 670 sqft, complete with ample storage and a 3-piece bathroom, this unit provides immediate upside potential with the ability to secure your own tenant and set market rents.The upper-level 3-bedroom apartment (approx. 1,100 sqft) is tenant occupied and offers an upgraded open-concept kitchen with island, bright dining area, 4-piece bathroom, and in-suite laundry. The rear 1-bedroom apartment (approx. 480 sqft) is also tenant occupied and includes a kitchen, living area, and 3-piece bathroom.Recent updates include flooring, kitchens, and furnace (2019), with the roof approximately 13 years old. 2025 NOI totaled $40,541, reflecting a strong 9.68% cap rate when fully occupied. The building is serviced by 1 hydro meter and 1 gas meter, with 3 on-site parking spaces. Prime high-traffic location close to all amenities and only 30 minutes to Highway 401.24 hours’ notice required for residential unit showings. 24-hour irrevocable on all offers. (id:50982)
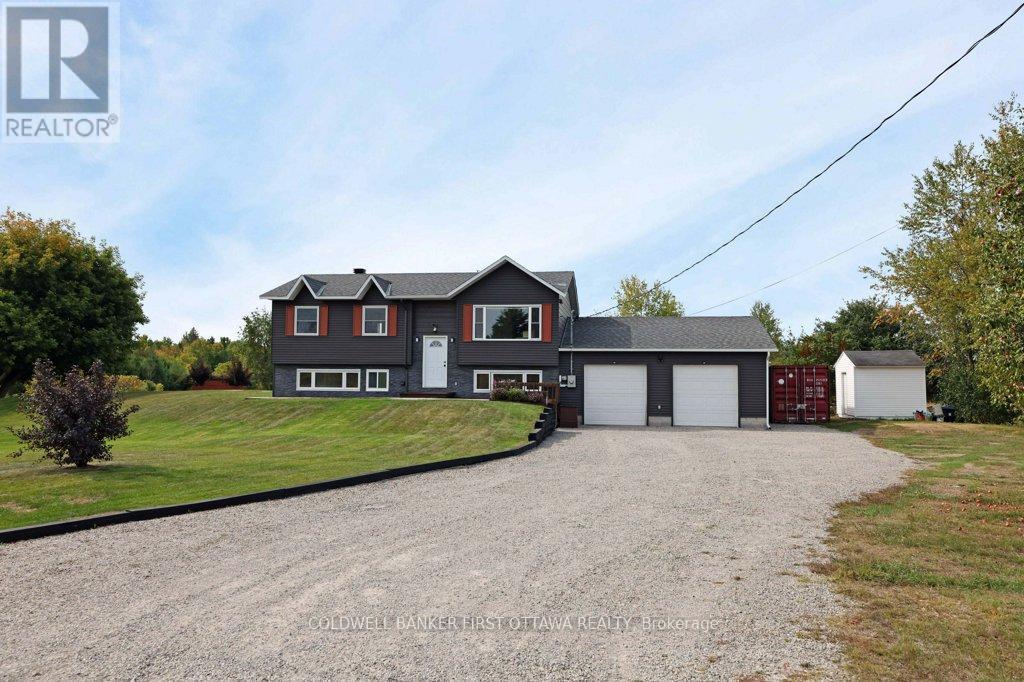
1181 Holbrook Road
Montague, Ontario
Quiet Country home on large lot. This 3+2 2 bath Hi ranch bungalow will make an awesome country retreat. Enjoy the four season Sunroom or stretch out in the large, bright lower level recrm. Play your favourite family games outdoors in the spacious years. Snowshoe or x ski from your front door. The 26 x 30 ft garage is a great place for cars and toys. Freshly painted, ducts cleaned, landscaped, fresh gravel on driveway. Access from garage to lower level. Shield 2019, some windows 2022, heat pump with AC has electric furnace back up, two sheds, newer pressure tank, all newer ceiling light fixtures, electrical swtiches and outlets upgraded. Laundry is currently located on main level in smaller 3rd bedroom. Starlink equipment included. Call today! (id:50982)
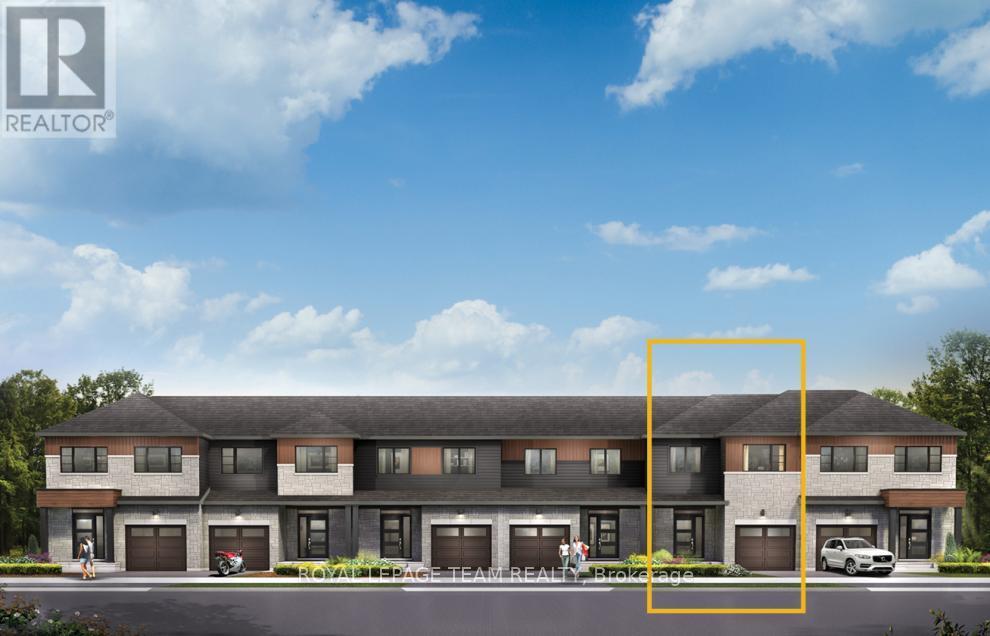
951 Locomotion Lane
Ottawa, Ontario
There’s more room for family in the Lawrence Executive Townhome. Discover a bright, open-concept main floor, where you’re all connected – from the spacious kitchen to the adjoined dining and living space. The second floor features 4 bedrooms, 2 bathrooms and the laundry room. The primary bedroom includes a 3-piece ensuite and a spacious walk-in closet. Connect to modern, local living in Abbott’s Run, a Minto community in Kanata-Stittsville. Plus, live alongside a future LRT stop as well as parks, schools, and major amenities on Hazeldean Road. September 15th 2026 occupancy! (id:50982)
Other Types Of Properties

Risk Free Guarantees
- We will sell your home guaranteed – or we’ll buy it ourselves!
- If you ever feel as though we are not holding up our end of our contract – you can cancel our agreement at any time.
- As a loyal client of ours, you have access to our moving truck for free!
- If you decide you’re not happy with your new home within 12 months, just let us know. We will buy it back or sell it for free.
Get the Newest Single Family Homes in Your Inbox, Sometimes Before They Hit MLS!


