
Single Family Homes By Price
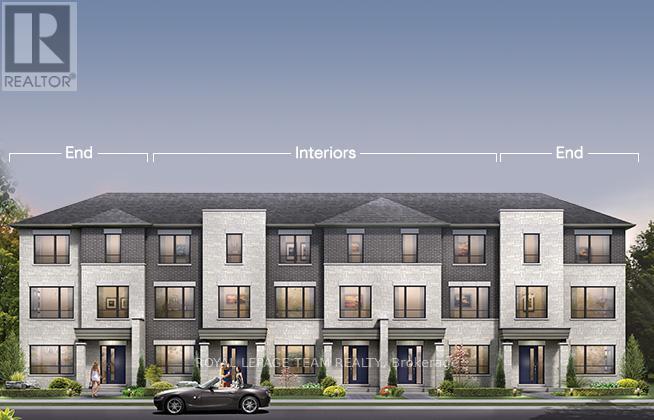
856 Fairline Row
Ottawa, Ontario
Step inside and discover The Bayview, a thoughtfully designed Urban Townhome that maximizes space and comfort. With three bedrooms, this Rear-Lane-Townhome provides ample room for your family to grow and thrive, with an optional Flex Plan for a fourth bedroom on the first floor.This home also features a double-car garage, providing not only convenience but also security for your vehicles and additional storage space. Say goodbye to the hassles of street parking and revel in the convenience of having your own private parking area. and the laundry room, while the primary bedroom offers a 3-piece ensuite and a spacious walk-in closet. Connect to modern, local living in Abbott’s Run, a Minto community in Kanata-Stittsville. Plus, live alongside a future LRT stop as well as parks, schools, and major amenities on Hazeldean Road. November 19th 2026 Occupancy. (id:50982)

860 Fairline Row
Ottawa, Ontario
Step inside and discover The Granville, a thoughtfully designed Urban Townhome that maximizes space and comfort. With three bedrooms, this Rear-Lane-Townhome provides ample room for your family to grow and thrive, with an optional Flex Plan for a fourth bedroom on the first floor.This home also features a double-car garage, providing not only convenience but also security for your vehicles and additional storage space. Say goodbye to the hassles of street parking and revel in the convenience of having your own private parking area. and the laundry room, while the primary bedroom offers a 3-piece ensuite and a spacious walk-in closet. Connect to modern, local living in Abbott’s Run, a Minto community in Kanata-Stittsville. Plus, live alongside a future LRT stop as well as parks, schools, and major amenities on Hazeldean Road. November 25th 2026 Occupancy. (id:50982)
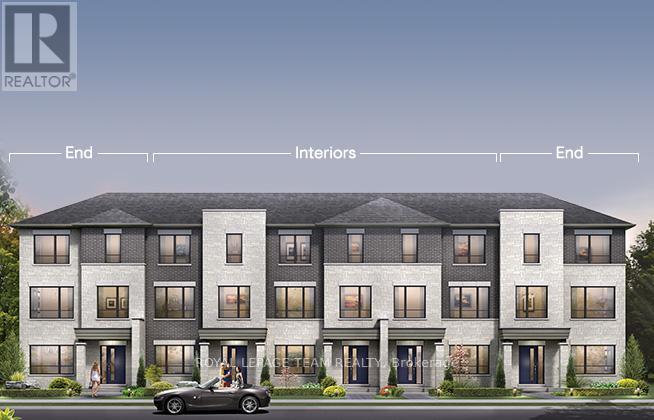
858 Fairline Row
Ottawa, Ontario
Step inside and discover The Bayview, a thoughtfully designed Urban Townhome that maximizes space and comfort. With three bedrooms, this Rear-Lane-Townhome provides ample room for your family to grow and thrive, with an optional Flex Plan for a fourth bedroom on the first floor.This home also features a double-car garage, providing not only convenience but also security for your vehicles and additional storage space. Say goodbye to the hassles of street parking and revel in the convenience of having your own private parking area. and the laundry room, while the primary bedroom offers a 3-piece ensuite and a spacious walk-in closet. Connect to modern, local living in Abbott’s Run, a Minto community in Kanata-Stittsville. Plus, live alongside a future LRT stop as well as parks, schools, and major amenities on Hazeldean Road. November 24th 2026 Occupancy. (id:50982)
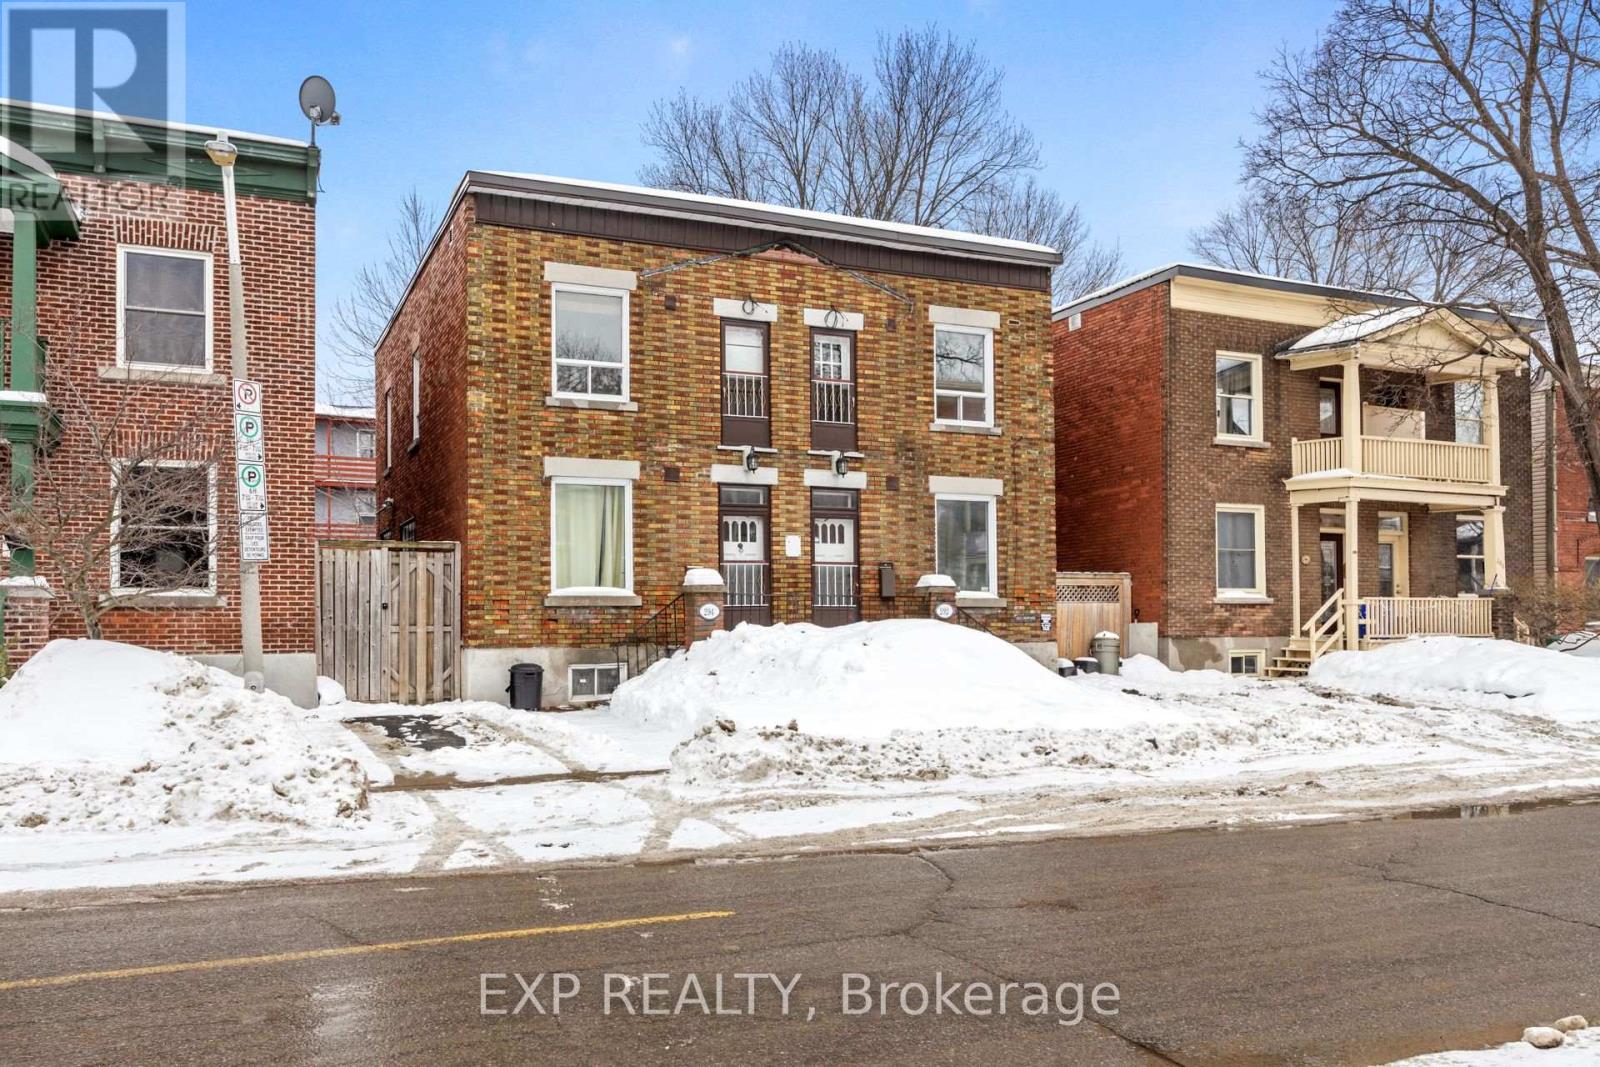
292-294 Clarence Street
Ottawa, Ontario
An exceptional opportunity in the heart of Ottawa’s vibrant ByWard Market – this semi-detached property offers BOTH 294 & 292 Clarence Street for sale together. Rarely does a full side-by-side building become available in this prime downtown location. Whether you’re an investor looking to expand your portfolio, a buyer seeking multi-generational living, or someone wanting to live in one unit while generating rental income from the other, this property delivers flexibility and long-term upside. Situated steps from the Market, restaurants, cafés, public transit, and Ottawa’s core amenities, the location ensures strong rental demand and walkability. With two separate units under one roof, the possibilities include: dual income streams, redevelopment, sever the buildings and re-list one half, or future value appreciation in one of the city’s most established neighbourhoods. (id:50982)
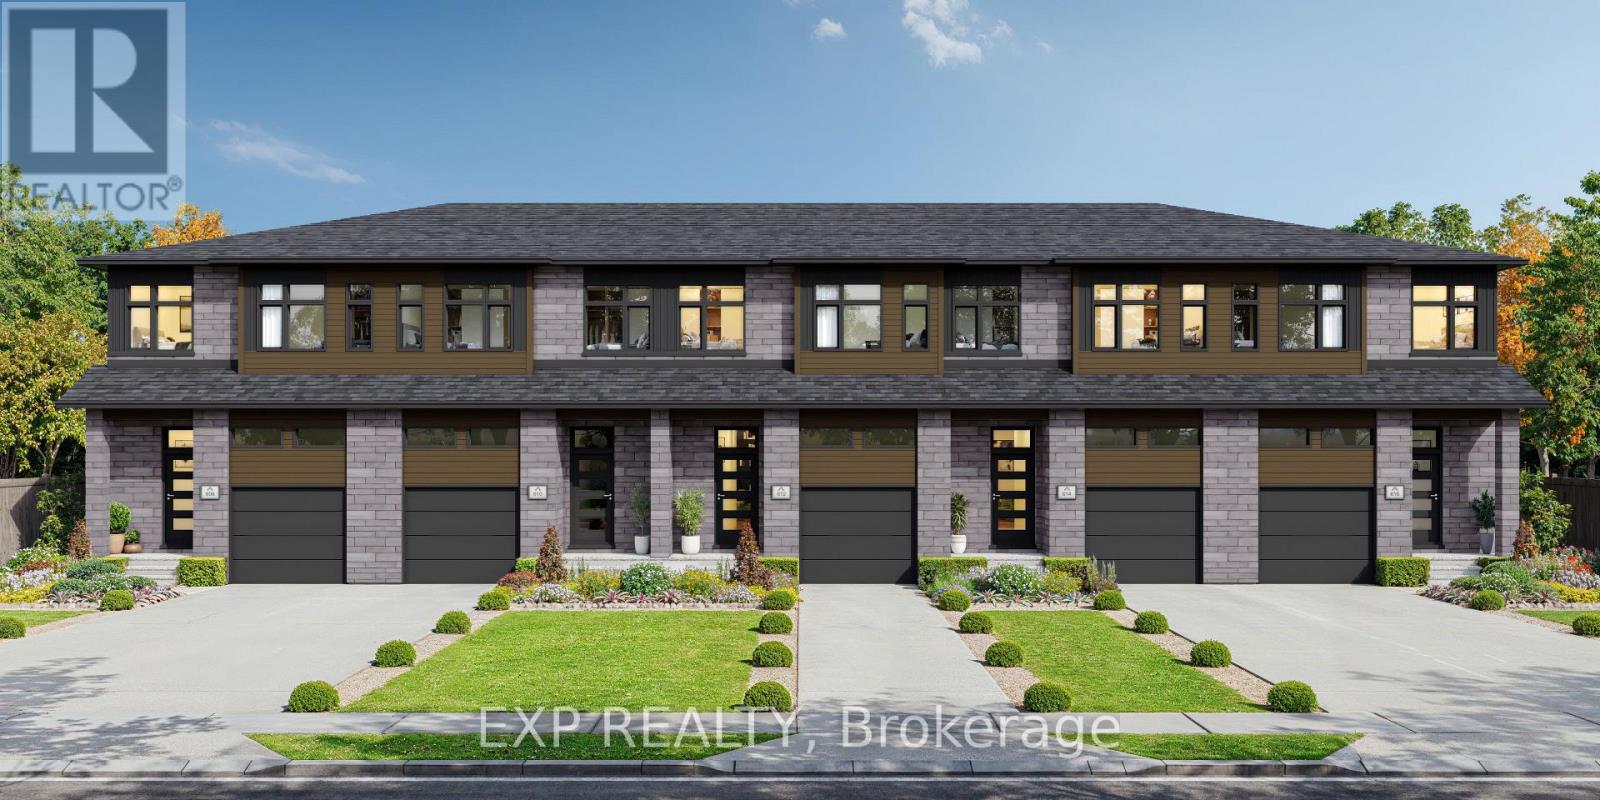
539 Chambord Street
Alfred And Plantagenet, Ontario
Welcome to the Everly Model! Walk into foyer and be greeted with luxury! Gleaming hardwood and ceramic floors in the main floor, elevating the appearance of the living room and dining room. Enjoy the comfort of a spacious kitchen and be surrounded by natural light from your own living room. With three spacious bedrooms upstairs, this home is perfect for a family or work from home couple! Set up in the master bedroom and enjoy the convenience and luxury of your very own walk-in-closet paired with an ensuite! The newly proposed finished family room even offers more space to host your own game room, theatre, or whatever your heart desires! (id:50982)
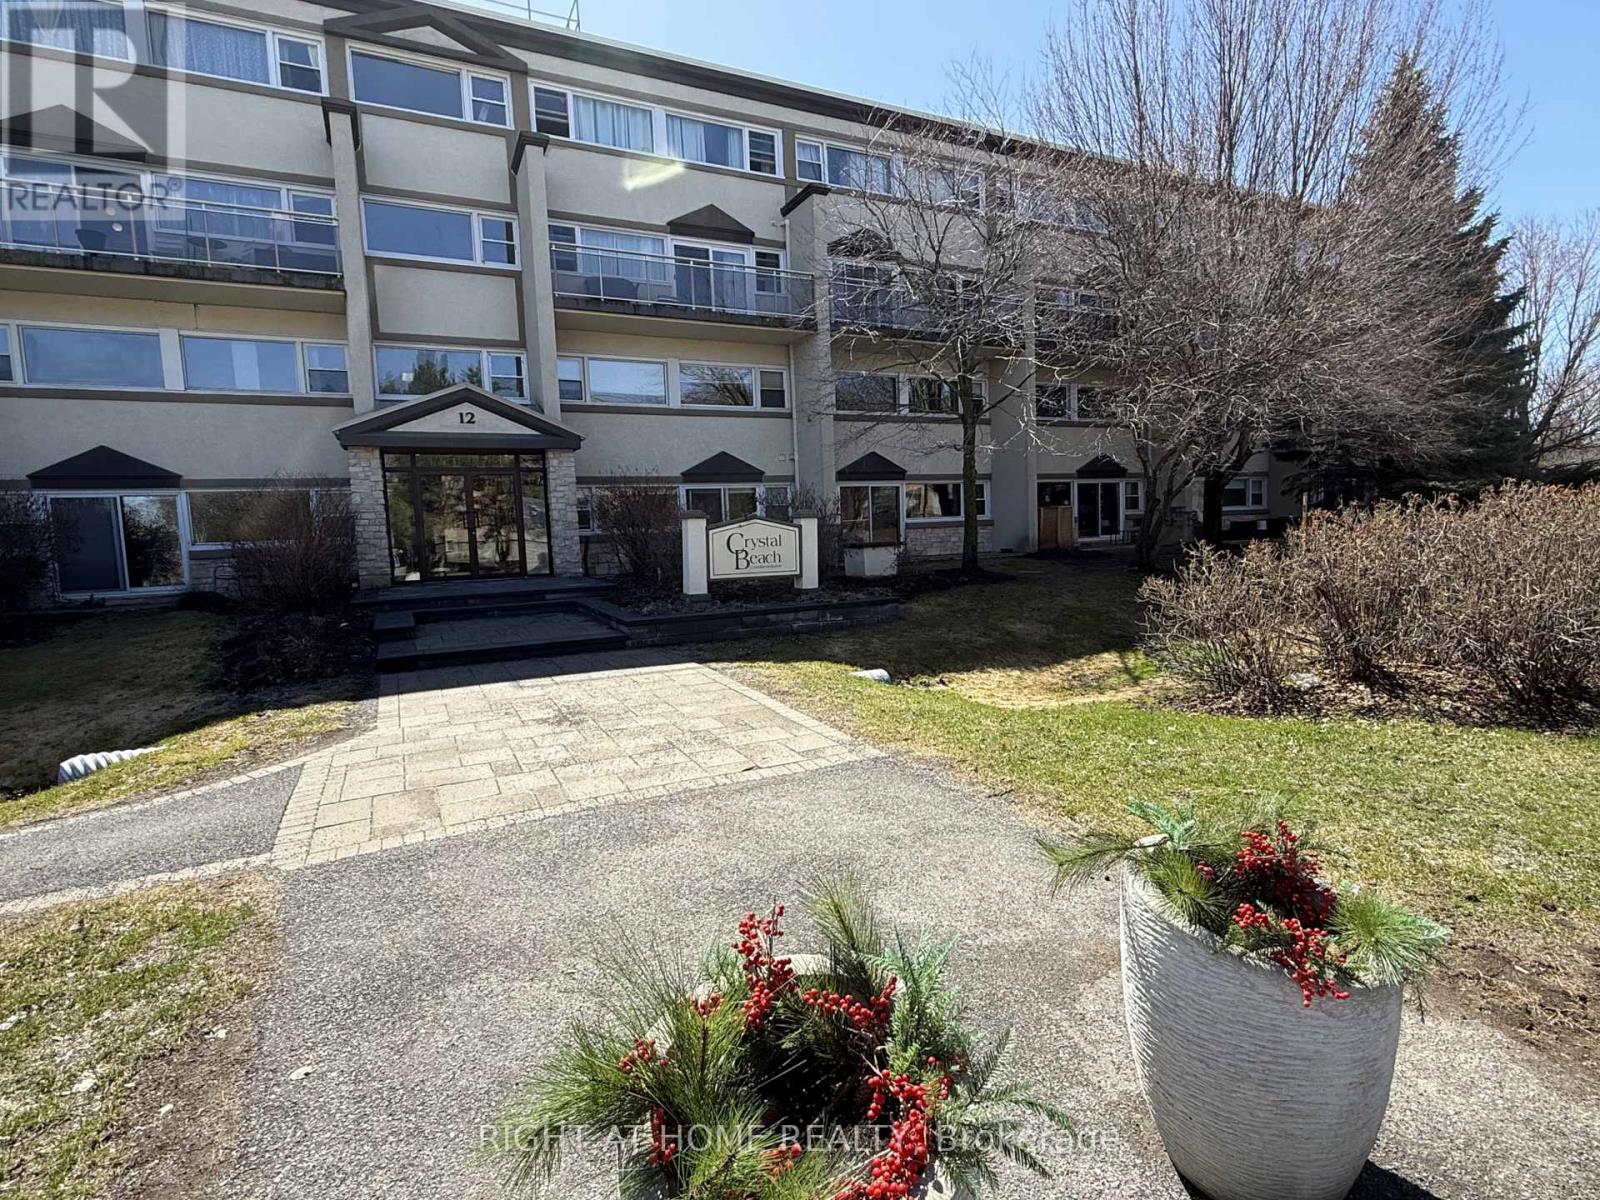
121 – 12 Corkstown Road
Ottawa, Ontario
Welcome to your dream home at Crystal Beach overlooking Britannia Beach/Andrew Haydon Park! **A RARE FIND MINUTES FROM DND!** ONLY OF A FEW LARGER UNITS IN THE COMPLEX @ 1,035 SQ/FT, W/ TANDEM UNDERGROUND PARKING! Located in the vibrant community of Lakeview Park, this stunning abode is perfectly situated across from the picturesque Andrew Haydon Park and the tranquil Ottawa River, boasting two levels of bright spacious living space with large windows that fill every corner with natural light. Upon entering, you’ll be greeted by an open concept layout on the main floor, featuring modern tile flooring and a stylish kitchen equipped with elegant maple cupboards and stainless steel appliances, including a gas stove perfect for the culinary enthusiast.Ascend the beautiful floating staircase to discover two well-appointed bedrooms that provide the perfect retreat. The second level also includes a full bathroom, a built-in office nook ideal for remote work or study, and a convenient laundry room with a 2-in-1 washer/dryer. Having the underground parking that fits two, you’ll have peace of mind knowing that you’ll have plenty of space for your vehicles along w/ safety and security. Well managed pet-friendly condo, featuring an inviting theatre room, a fully equipped gym, and a convenient bike/locker room for your active lifestyle! This condo’s prime location offers close proximity to local parks, the TransCanada Trail, Bayshore, the Nepean Sailing Club, and DND, making it a fantastic opportunity for first-time homebuyers, those looking to downsize, or savvy investors! (id:50982)
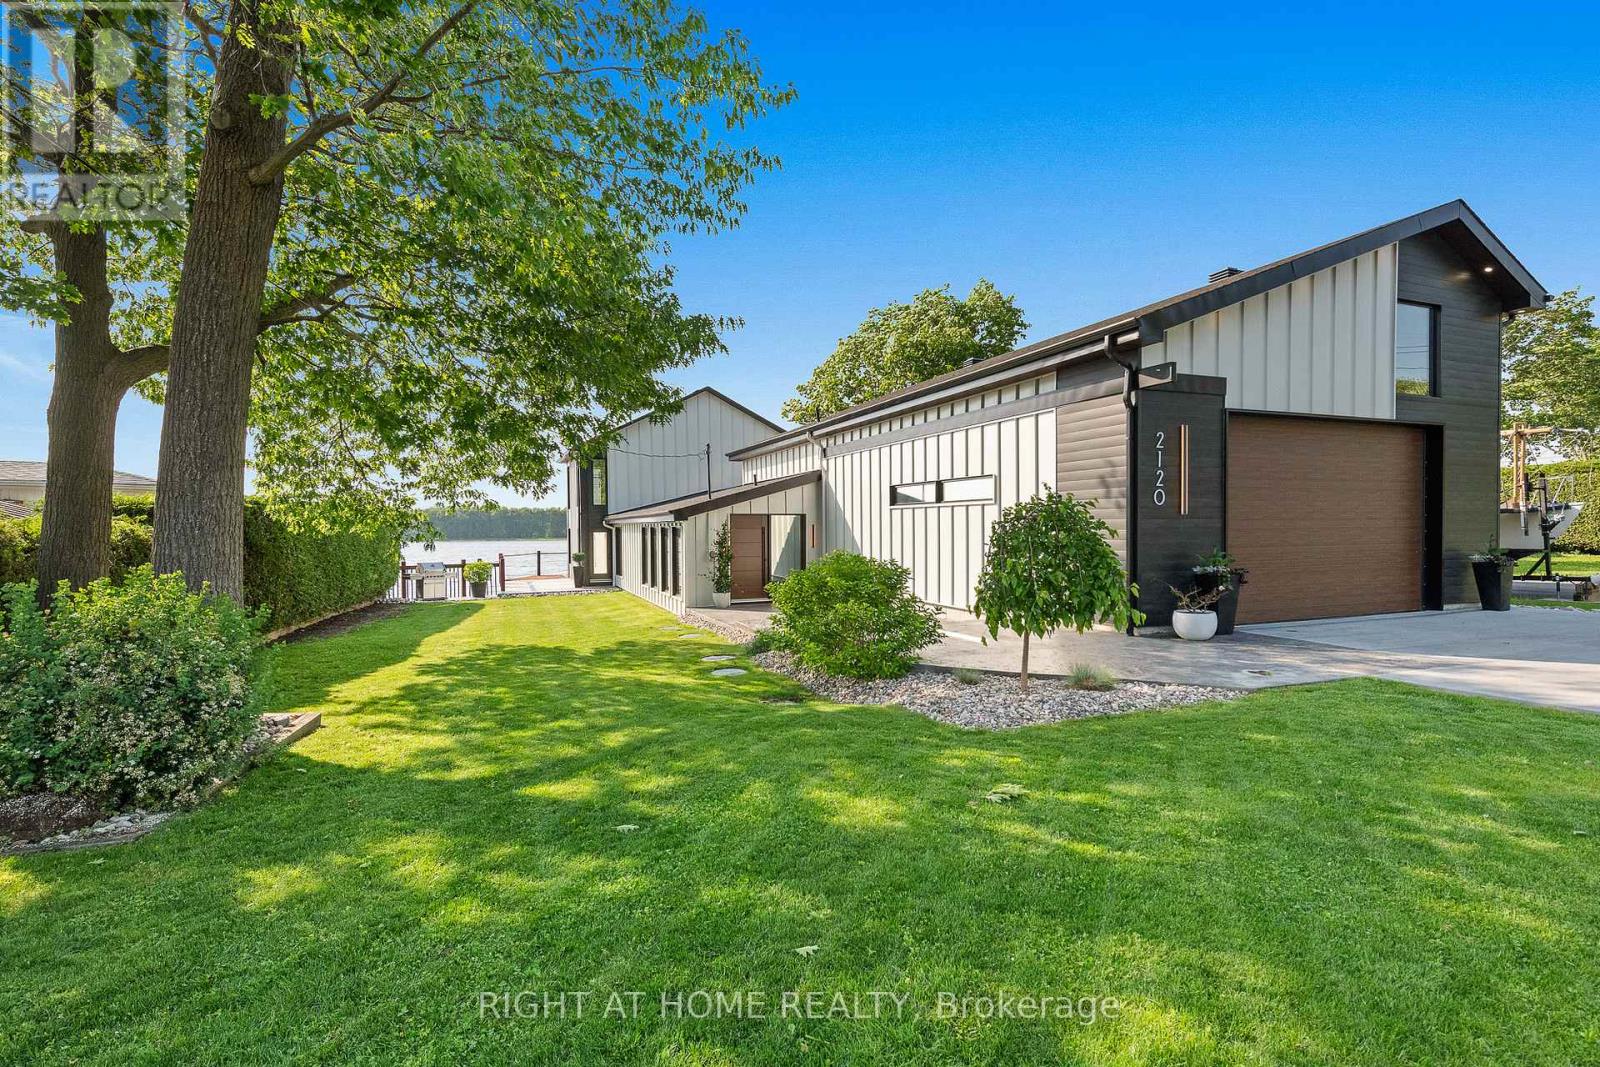
2120 Du Chateau Avenue
Clarence-Rockland, Ontario
Welcome to 2120 Du Chateau Your Waterfront Dream Home! Experience breathtaking sunsets and stunning views of the Ottawa River from this absolutely gorgeous waterfront property. This elegant yet modern 3-bedroom, 3-bathroom home seamlessly blends luxury living with modern beauty. From the moment you arrive, the heated stamped concrete walkway sets the tone for the sophistication within. Step inside a spacious and bright foyer, thoughtfully designed with a cozy workspace nearby and provides direct access to the laundry/mudroom, which in turn gives access to a massive 42 x 25 heated garage perfect for storing toys with a 13 to 17 foot ceiling height. The entire second level is dedicated to the primary suite, boasting a spectacular wall of windows overlooking the water, a spacious walk-in closet, and a sleek 5-piece ensuite. On the main floor, the generous kitchen is a chef’s delight, complete with a walk-in pantry and open concept design that flows effortlessly into the living and dining rooms. Both rooms feature a stretch ceiling which gives an added height effect and a wall of windows that open onto a full-width deck the perfect spot to enjoy your morning coffee or evening gatherings. Two additional bedrooms, a 3-piece bath, and a powder room complete the main level. The lower level offers a versatile family room with access to a screened-in porch, ideal for relaxing without worrying about mosquitoes. Located in a convenient in-town waterfront setting, this home perfectly combines modern luxury with the tranquility of nature. Don’t miss the chance to own this spectacular retreat where every detail is designed for comfort and style. for additional pictures and 3D walkthrough click on the links below (id:50982)
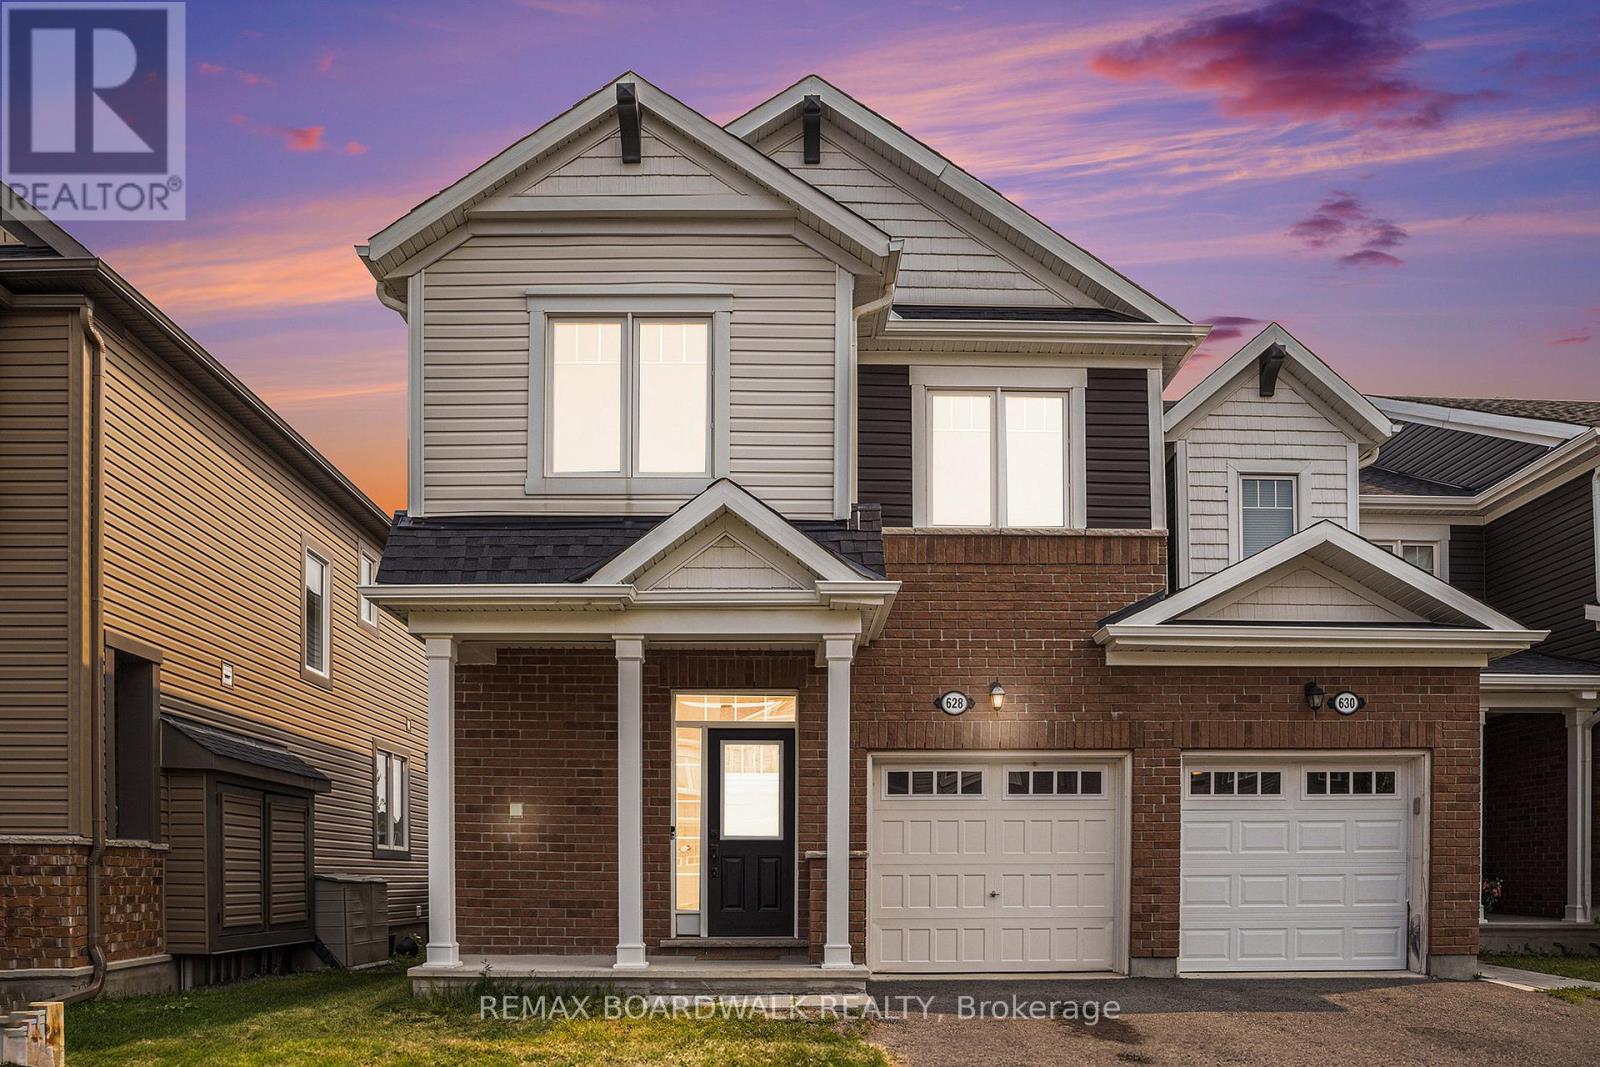
628 Monardia Way
Ottawa, Ontario
METICULOUS! Welcome to 628 Monardia Way! Pride of ownership prevails in this stunning home. This home offers comfort, function, and style in one of the city’s most desirable neighbourhoods! From the moment you step inside, you’ll notice the attention to detail and the warm, inviting atmosphere that makes this property truly feel like home. The townhome has 3 beautiful bedrooms, 3 bathrooms and high-end finishes throughout, making it ideal for families, professionals, or anyone seeking a move-in-ready space.The kitchen features elegant Quartz countertops, all stainless steel appliances and plenty of large cabinet space, perfect for both everyday living and entertaining guests. Natural light pours in through generous windows, enhancing the bright and airy feel of the main living areas. Powder room, formal dining area and living room with beautiful gas fireplace complete the main floor, offering a seamless blend of comfort and sophistication.The second floor has a spacious primary bedroom and a lovely high end ensuite with Quartz counters, a soaker tub and a stand-up shower as well, creating a private retreat to unwind at the end of the day. Two more large bedrooms PLUS a laundry room complete the second level, providing convenience and flexibility for growing families or work-from-home needs. Thoughtful layout and ample storage throughout ensure everything has its place.No rear neighbours and the backyard looks onto a park, offering added privacy and a peaceful outdoor setting perfect for relaxing or hosting summer gatherings. Situated with tons of amenities nearby such as parks, plazas, recreation and schools all within minutes, this location truly has it all. Easy access to transit and major routes makes commuting a breeze.This home is the complete package! Don’t miss out, book your showing today! (id:50982)
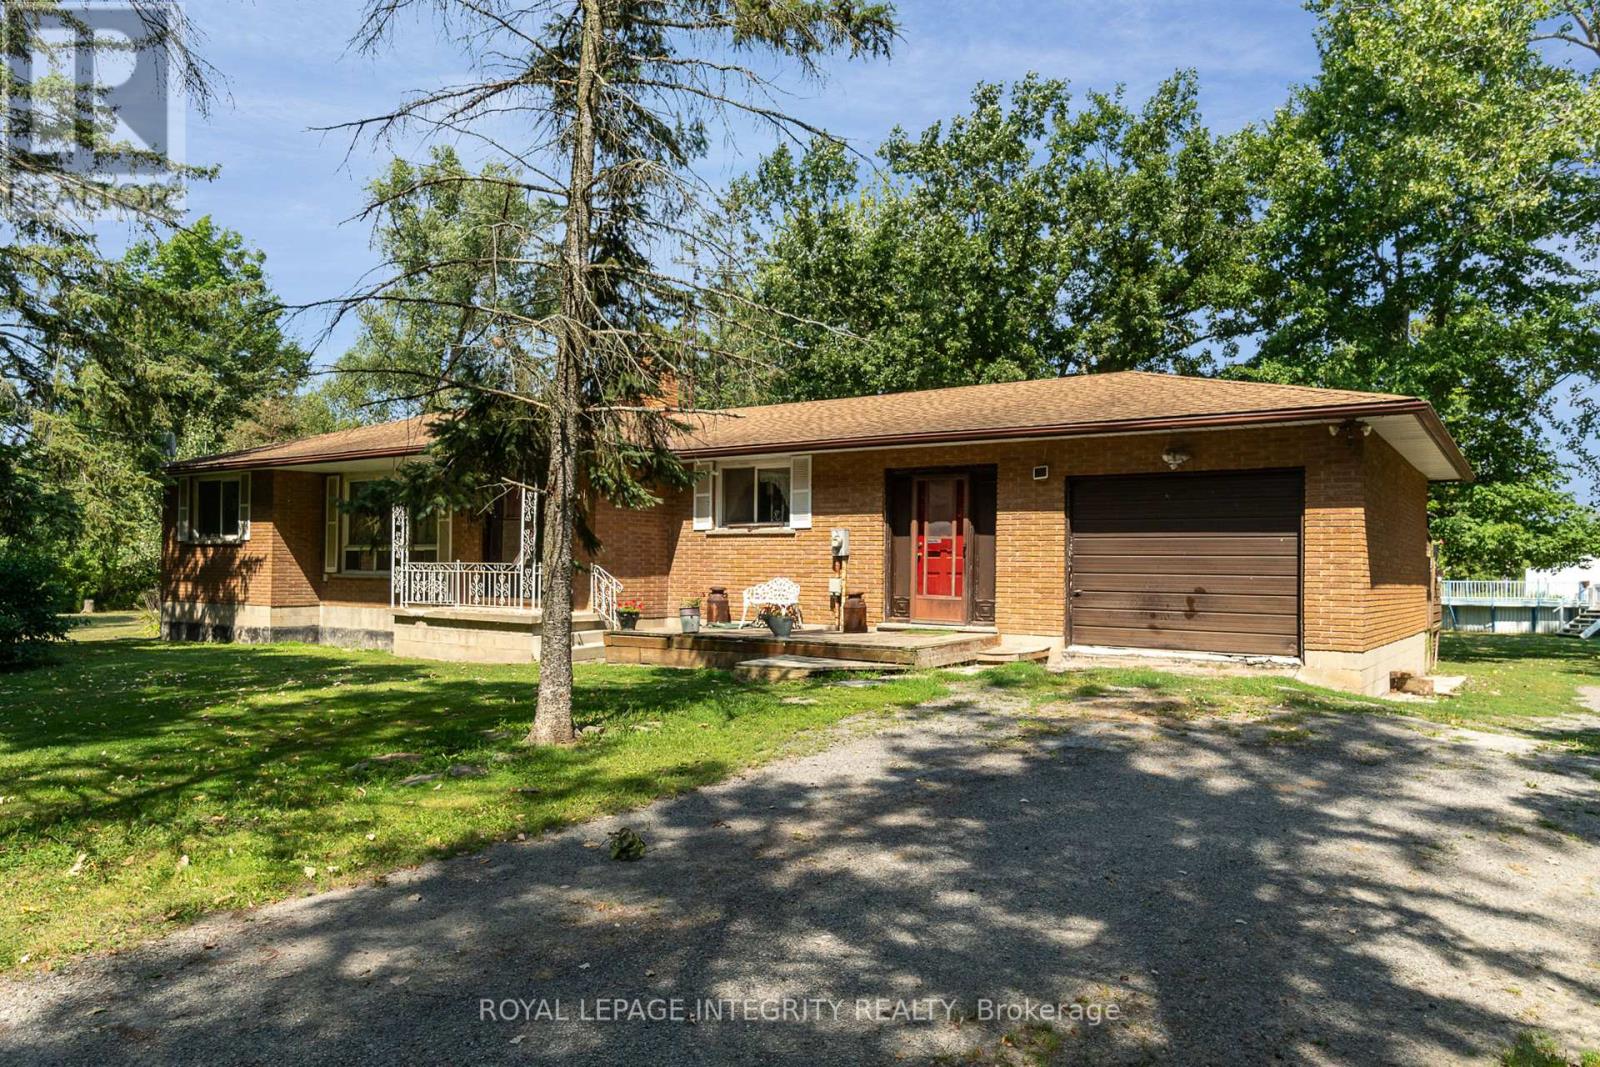
5801 Bossert Road
Niagara Falls, Ontario
Wonderful opportunity to own this picturesque 10.35 acre hobby farm that is located appx 4 km away from the new hospital in construction and appx 14 minutes from Niagara Falls center. This 2 bedroom bungalow is nicely set in off the road which offers plenty of privacy. The home has loads of space with a formal living room and right next to a family room with an inviting wood fireplace & access to the sunroom, large country kitchen with a dining area and access to the enclosed breezeway. Oversized 4 pc bathroom, generous master bedroom and a 2nd bedroom. The unfinished basement is home to a laundry room area, utility room and lots of storage and offers endless possibilities. Heading outside you have this incredible 48×30 ft barn with hydro and water & metal roof. The barn has (6) 12×12 stalls and rubber matting on the main floor area. The beautiful paddocks are also perfectly located near the barn. Bring your horses home and enjoy your trails on the property or you could operate an amazing hobby farm. Many updates over the years which some include septic replaced appx 11 yrs, forced air natural gas furnace and central air appx 13 yrs, raised well head and jet pump appx 5 yrs, roof shingles appx 14 yrs, pool pump appx 4 yrs, pool filter appx 9 yrs. Minimal to zero heating cost appx. (id:50982)
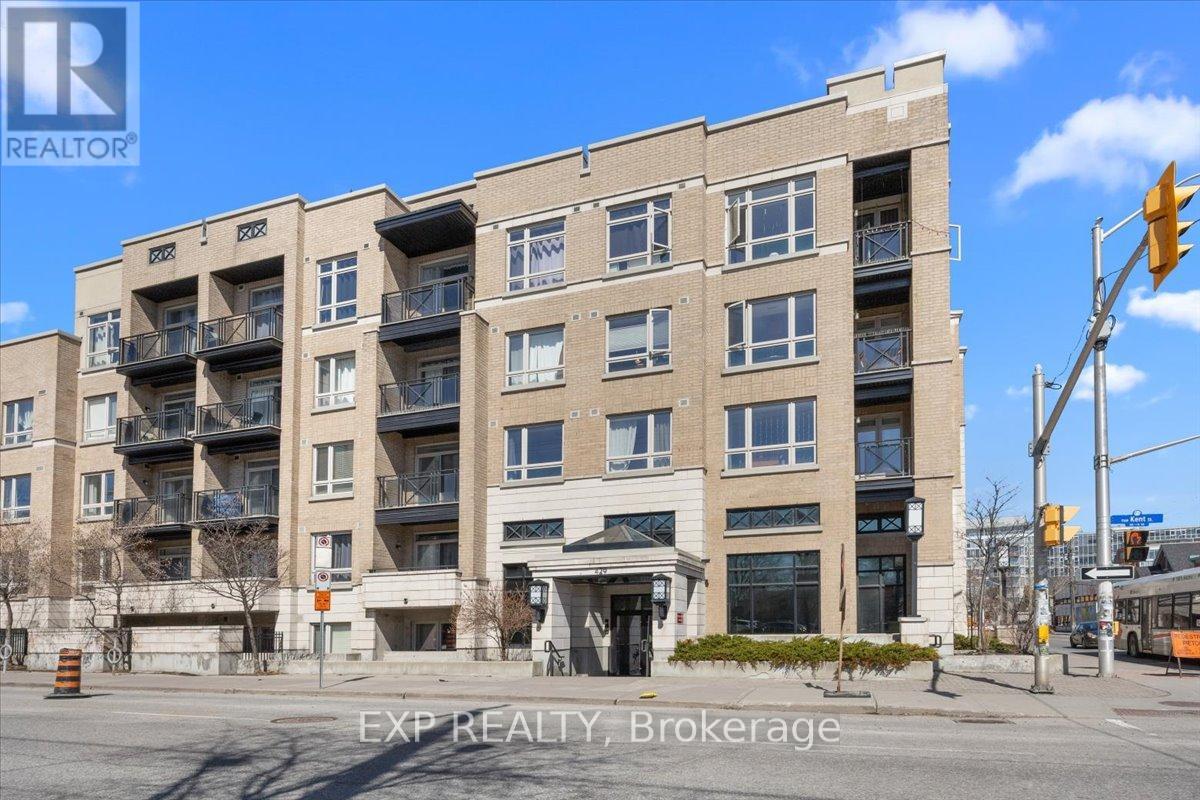
121 – 429 Kent Street
Ottawa, Ontario
Welcome to 429 Kent Street, Unit 121, a beautifully updated ground level condo in the heart of Centretown offering 2 bedrooms, 1.5 bathrooms and a functional, well designed layout that is ideal for professionals, first time buyers or those looking to offset their mortgage with a roommate, thanks to a layout that allows for separation of space and access to a dedicated bathroom. This bright and inviting unit features an updated kitchen with sleek white cabinetry, subway tile backsplash and space for an eat in area, perfect for everyday living. The spacious living area is complemented by hardwood floors, stainless steel appliances and large windows that fill the home with natural light. A standout feature is the private sunken patio, offering exceptional outdoor space ideal for relaxing or entertaining. Additional highlights include underground parking and a convenient main level location. Situated just steps to Bank Street, you are surrounded by some of Centretown’s most popular spots including The Whalesbone, Fauna, Happy Goat Coffee Co. and Wilf & Ada’s to name a few. All within one of Ottawa’s most vibrant and walkable neighbourhoods filled with shops, cafes, restaurants and nightlife. This location offers the very best of urban living right at your doorstep. (id:50982)
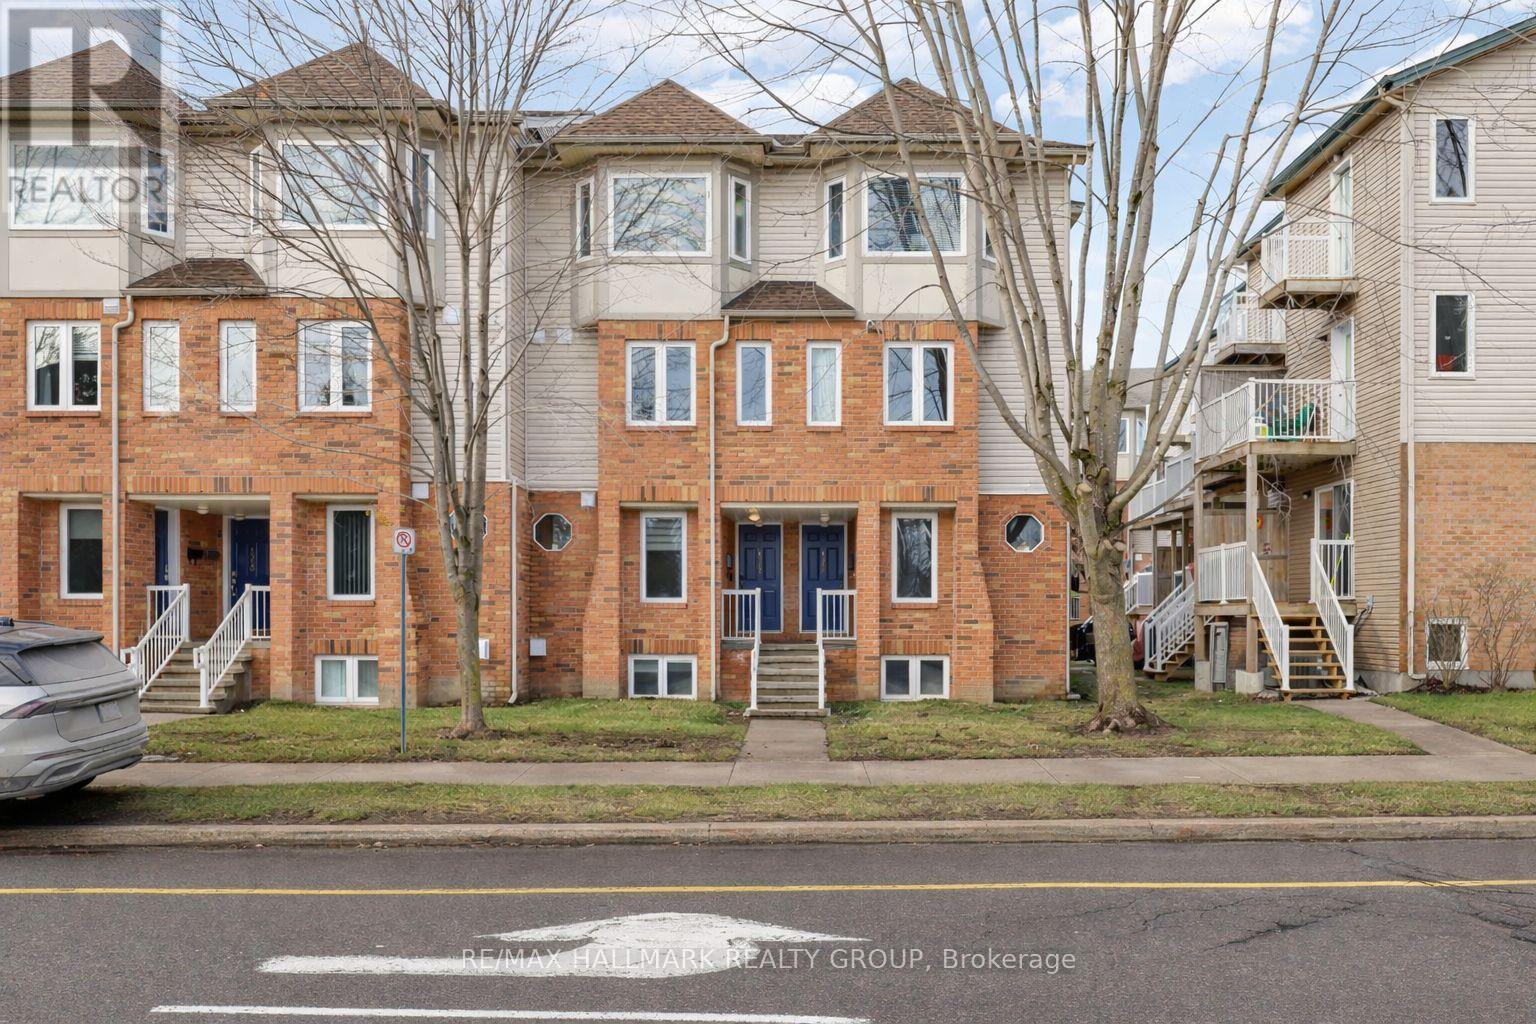
1344 Guthrie Street
Ottawa, Ontario
Welcome to 1344 Guthrie Street in the heart of Leslie Park-an incredible opportunity to own a bright, beautifully updated, and completely move-in ready 2 bedroom, 2 bathroom stacked condo in one of Ottawa’s most convenient central west locations. Thoughtfully refreshed throughout, this home features luxury vinyl plank flooring on both levels, fresh paint, modern light fixtures, and custom silhouette blinds, creating a clean and contemporary feel. The updated kitchen offers stainless steel appliances including a newer stove (2023) and dishwasher (2024), stylish backsplash, and a breakfast bar overlooking the open concept living and dining area, which is filled with natural light and leads to a charming private balcony-perfect for morning coffee or unwinding at the end of the day. The lower level offers two generous bedrooms, including a primary with double closets and a second bedroom with a walk-in closet, along with a full bathroom and convenient laundry. With minimal carpet, forced air natural gas heating, central A/C, and an owned hot water tank (2024), this home offers both comfort and cost efficiency-especially with low condo fees of just $348.70/month and no rental equipment. A dedicated parking space is located directly behind the unit, with ample street parking out front for guests. Ideally situated steps to transit, with quick access to the 417 and 416, close to the future LRT, Algonquin College, College Square, Bayshore, IKEA, parks, and walking trails, this is an exceptional option for first time buyers, investors, or downsizers seeking a turnkey property in a location that truly delivers. Flexible closing available. (id:50982)
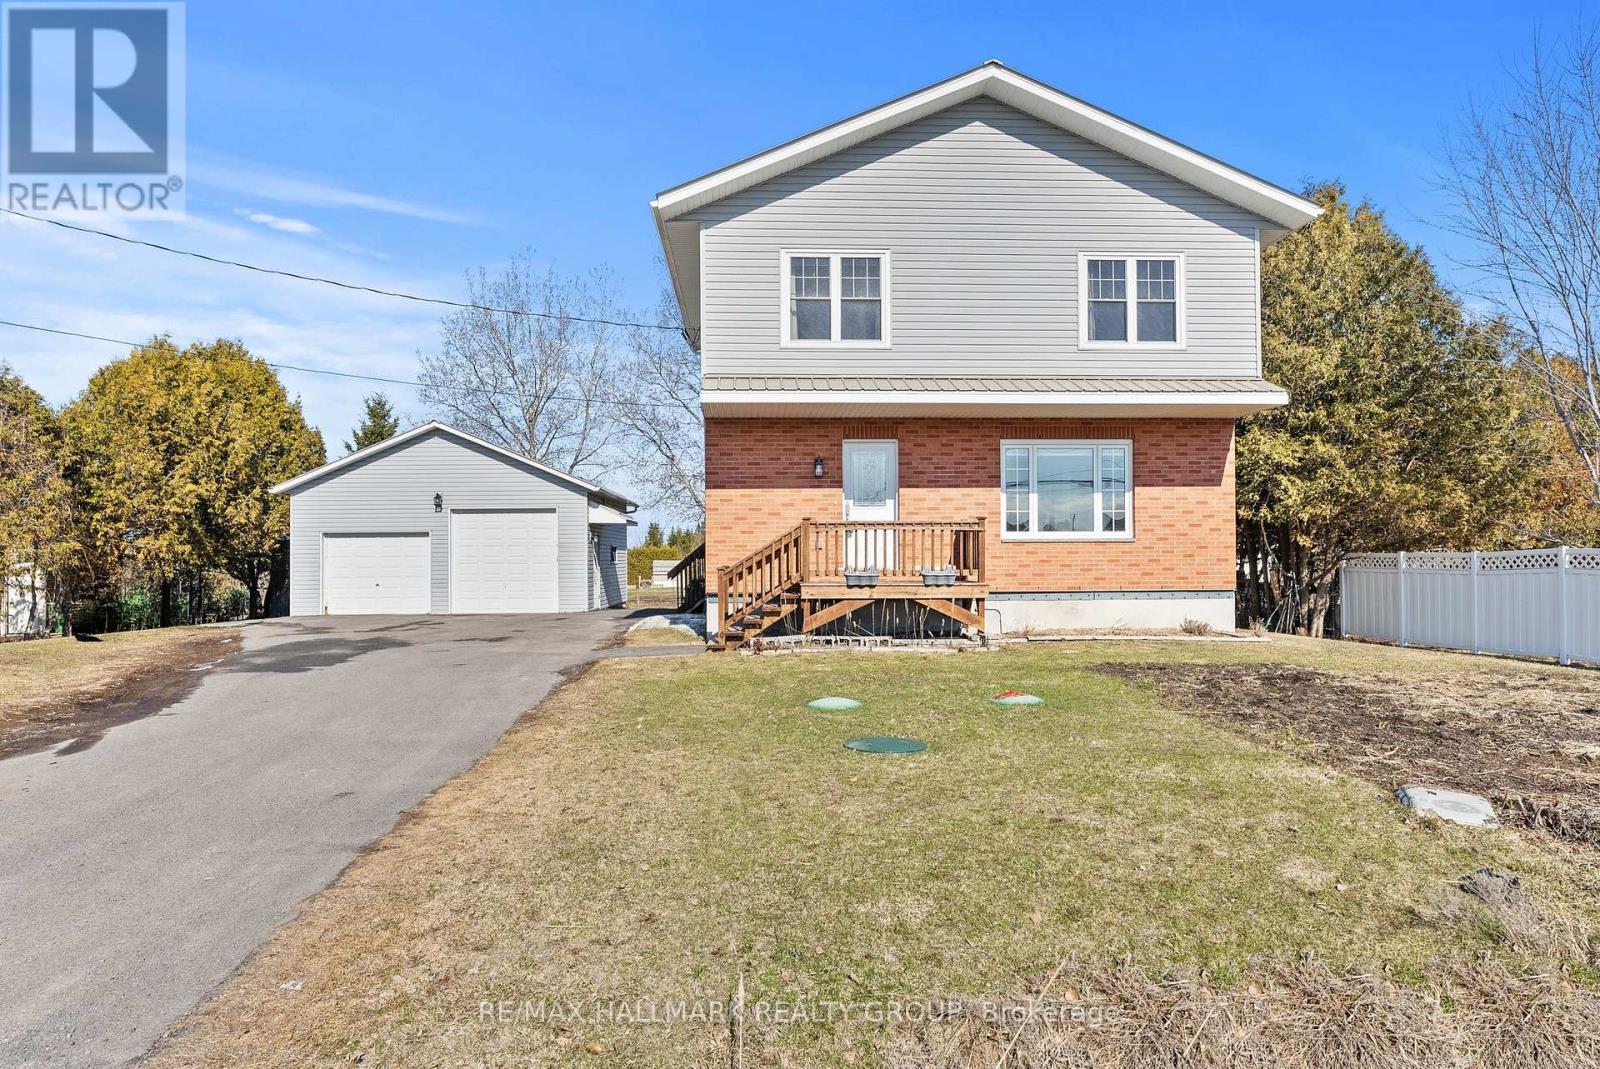
2431 Dunning Road
Ottawa, Ontario
Welcome to 2431 Dunning Road, a meticulously and completely rebuilt home from 2018 to 2021 that offers a rare opportunity to own a turnkey property with space, flexibility, and an unbeatable location just minutes to Orleans. This is not a cosmetic update, nearly every major component has been redone including steel roof on both the home and the 25 x 25 detached garage, drilled well, septic system, high efficiency furnace, air conditioner, air exchanger, upgraded insulation with R60 in the attic and R24 in the walls, water treatment system with UV light, iron filter and softener, and two sump pumps including battery backup. Inside, the home is completely carpet free with smooth ceilings and an abundance of windows that flood the space with natural light, creating a bright, airy feel throughout. The layout is both functional and inviting with a spacious foyer, a large eat in kitchen featuring a breakfast peninsula, glass backsplash and generous cabinetry, a dedicated dining area, and a sun filled living room that makes everyday living feel easy. Three generously sized bedrooms include a primary with walk in closet, complemented by beautifully finished bathrooms with granite counters, while the lower level offers a huge family room with wide vinyl plank flooring and excellent storage. The standout detached double garage with its own 100 amp service and extra high door opens the door to endless possibilities, perfect for a home based business, tradesperson, hobbyist, or anyone needing workspace without sacrificing comfort. The insulated and finished smaller bay adds even more flexibility, with the option to convert it back prior to closing if preferred. This property delivers the privacy and breathing room buyers are craving, while keeping you just minutes from all the amenities, shops, and conveniences. A true alternative to townhouse living, offering more space, more freedom, and a move in ready home where everything has already been done for you. (id:50982)
Other Types Of Properties

Risk Free Guarantees
- We will sell your home guaranteed – or we’ll buy it ourselves!
- If you ever feel as though we are not holding up our end of our contract – you can cancel our agreement at any time.
- As a loyal client of ours, you have access to our moving truck for free!
- If you decide you’re not happy with your new home within 12 months, just let us know. We will buy it back or sell it for free.
Get the Newest Single Family Homes in Your Inbox, Sometimes Before They Hit MLS!


