
Single Family Homes By Price
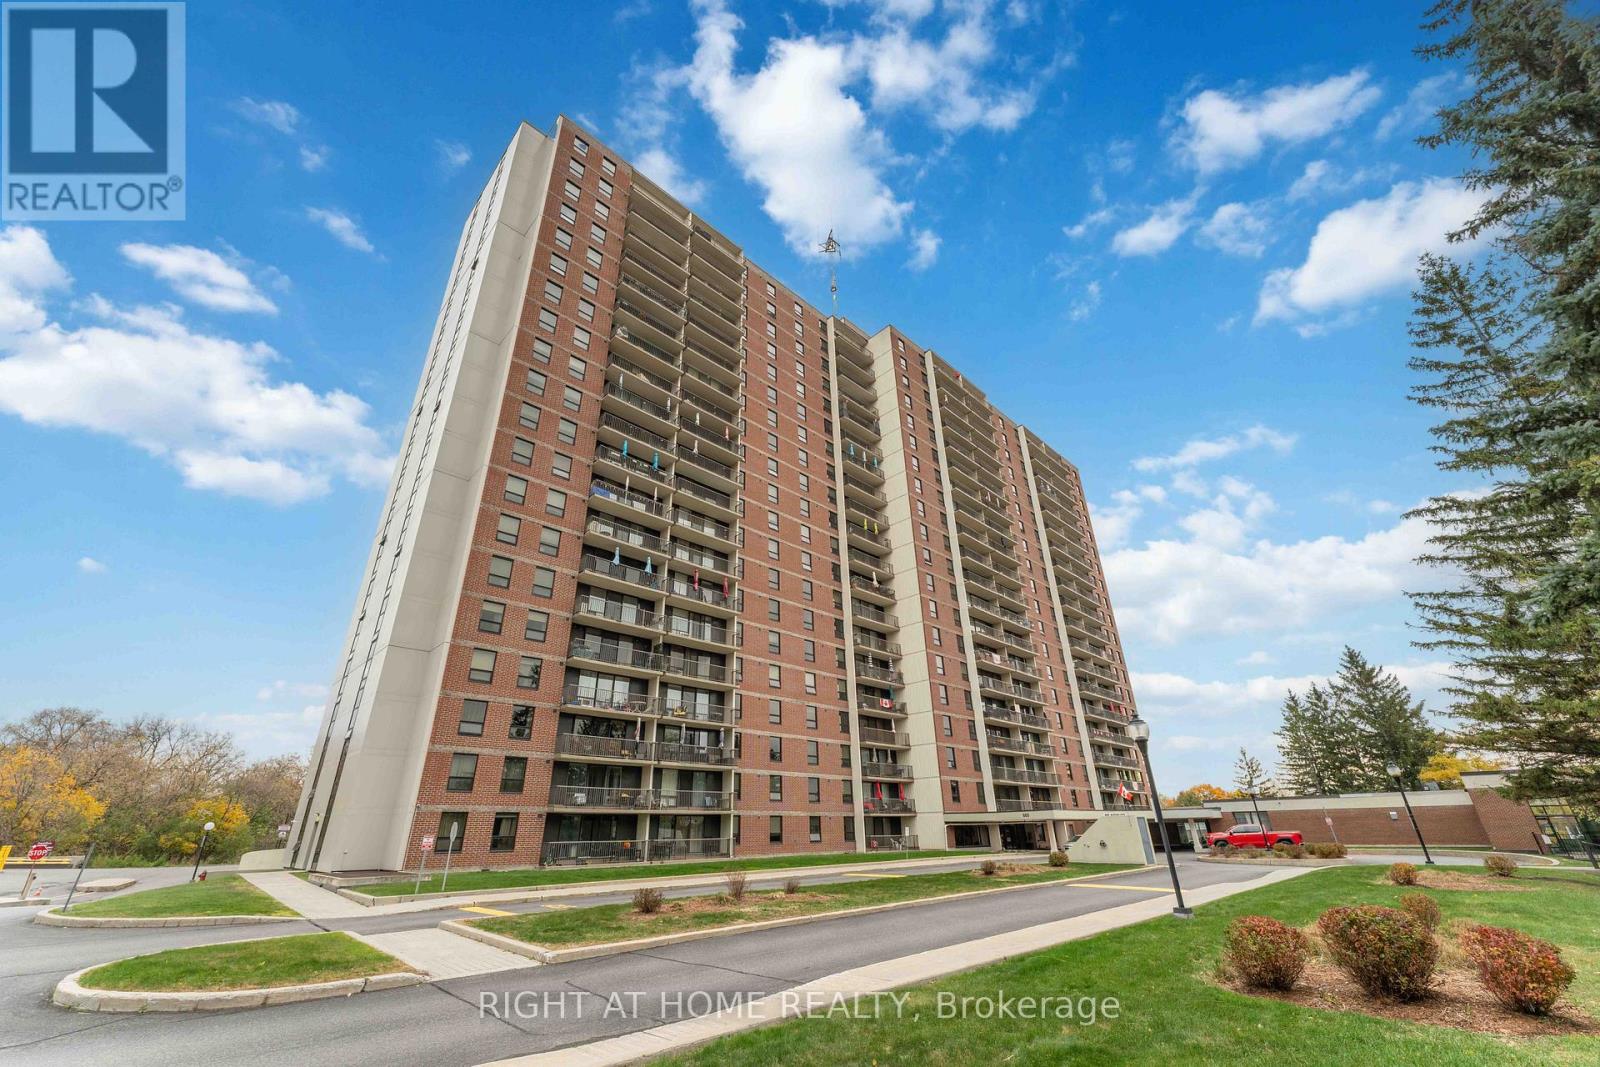
311 – 665 Bathgate Drive
Ottawa, Ontario
Beautifully updated 3-bedroom, 1.5-bath condo offers a stylish, move-in ready lifestyle in a fantastic location. Freshly painted, the home features modern laminate flooring, a renovated main bath, and a convenient 2-piece en-suite. The spacious primary bedroom impresses with both a walk-in closet and an additional double closet – rare and highly desirable. The updated kitchen offers granite countertops and excellent cabinet space, opening into a bright and inviting L-shaped living/dining area perfect for everyday living and entertaining. Step out onto the oversized balcony and enjoy your morning. This well-maintained building provides outstanding amenities, including an indoor pool, sauna, exercise room, library, party room, and tennis courts. Condo fees cover heat, water/sewer, and recreation facilities. Ideally located near public transit, schools, restaurants, pathways, La Cité, Montfort Hospital, CSIS, NRC and just 15 minutes to downtown. A wonderful opportunity to enjoy comfort, convenience, and community – move in and begin living the lifestyle you’ve been waiting for. (id:50982)
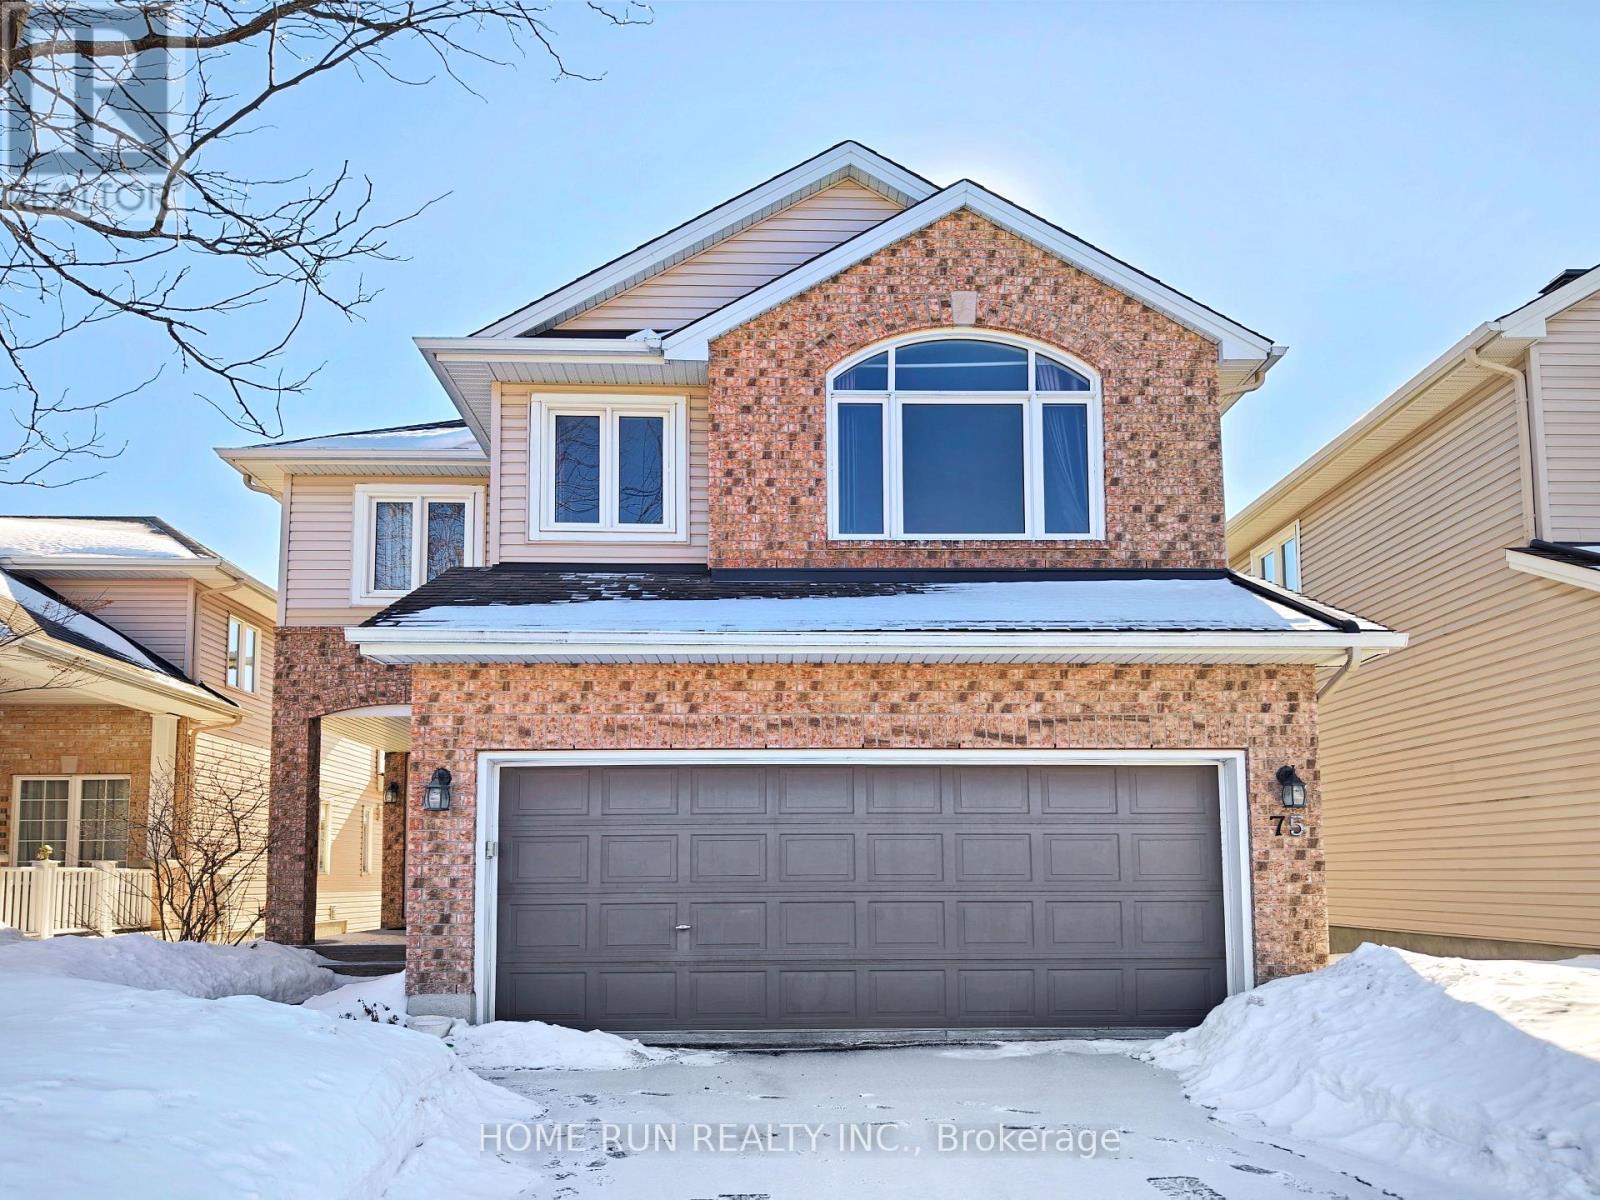
75 Polo Lane
Ottawa, Ontario
Stunning Tamarack Double Garage Single Detached with Walk-Out basement, nestled in the Bridlewood community of Kanata, sits on an extra-deep lot, offers 4 bedrooms and 3 bathrooms. The extended driveway provides parking for up to 4 vehicles. Total of 6 Parkings. Main level is thoughtfully designed for both elegance and functionality. A welcoming foyer greets you with breathtaking open-to-above high ceilings and a beautiful staircase that creates a grand first impression. The open-concept main floor features hardwood flooring and large windows that fill the home with natural light. From the foyer, you are led into a bright dining room at the front, which flows seamlessly into the Bright South Facing Great Room. Massive windows enhance the warm and welcoming atmosphere. The chef’s kitchen is a true highlight, showcasing rich maple wood cabinetry, detailed millwork, a large centre island, and a breakfast area perfect for casual dining positioned beside a large patio door that leads to the elevated deck – ideal for outdoor enjoyment. A functional mudroom with laundry provides direct access to the double garage. The upper level is completely carpet-free and features four spacious bedrooms and two full bathrooms. The primary bedroom boasts an impressive 12-foot ceiling, a large walk-in closet, and a generous ensuite bathroom. One of the secondary bedrooms includes a cheater door to the main bath, offering added flexibility and convenience. The walk-out lower level adds valuable living space and offers excellent potential for a home gym or recreation area, along with ample storage. From here, step directly into the fully fenced private backyard. This home is located within the boundaries of top schools, including A.Y. Jackson SS, Holy Trinity Catholic HS, St. Anne School, and Bridlewood Community ES. Minutes from Bridlewood Core Park, featuring soccer fields and a basketball court, and within a 5 min drive to gyms, Metro, Superstore, Walmart, and other everyday amenities. (id:50982)
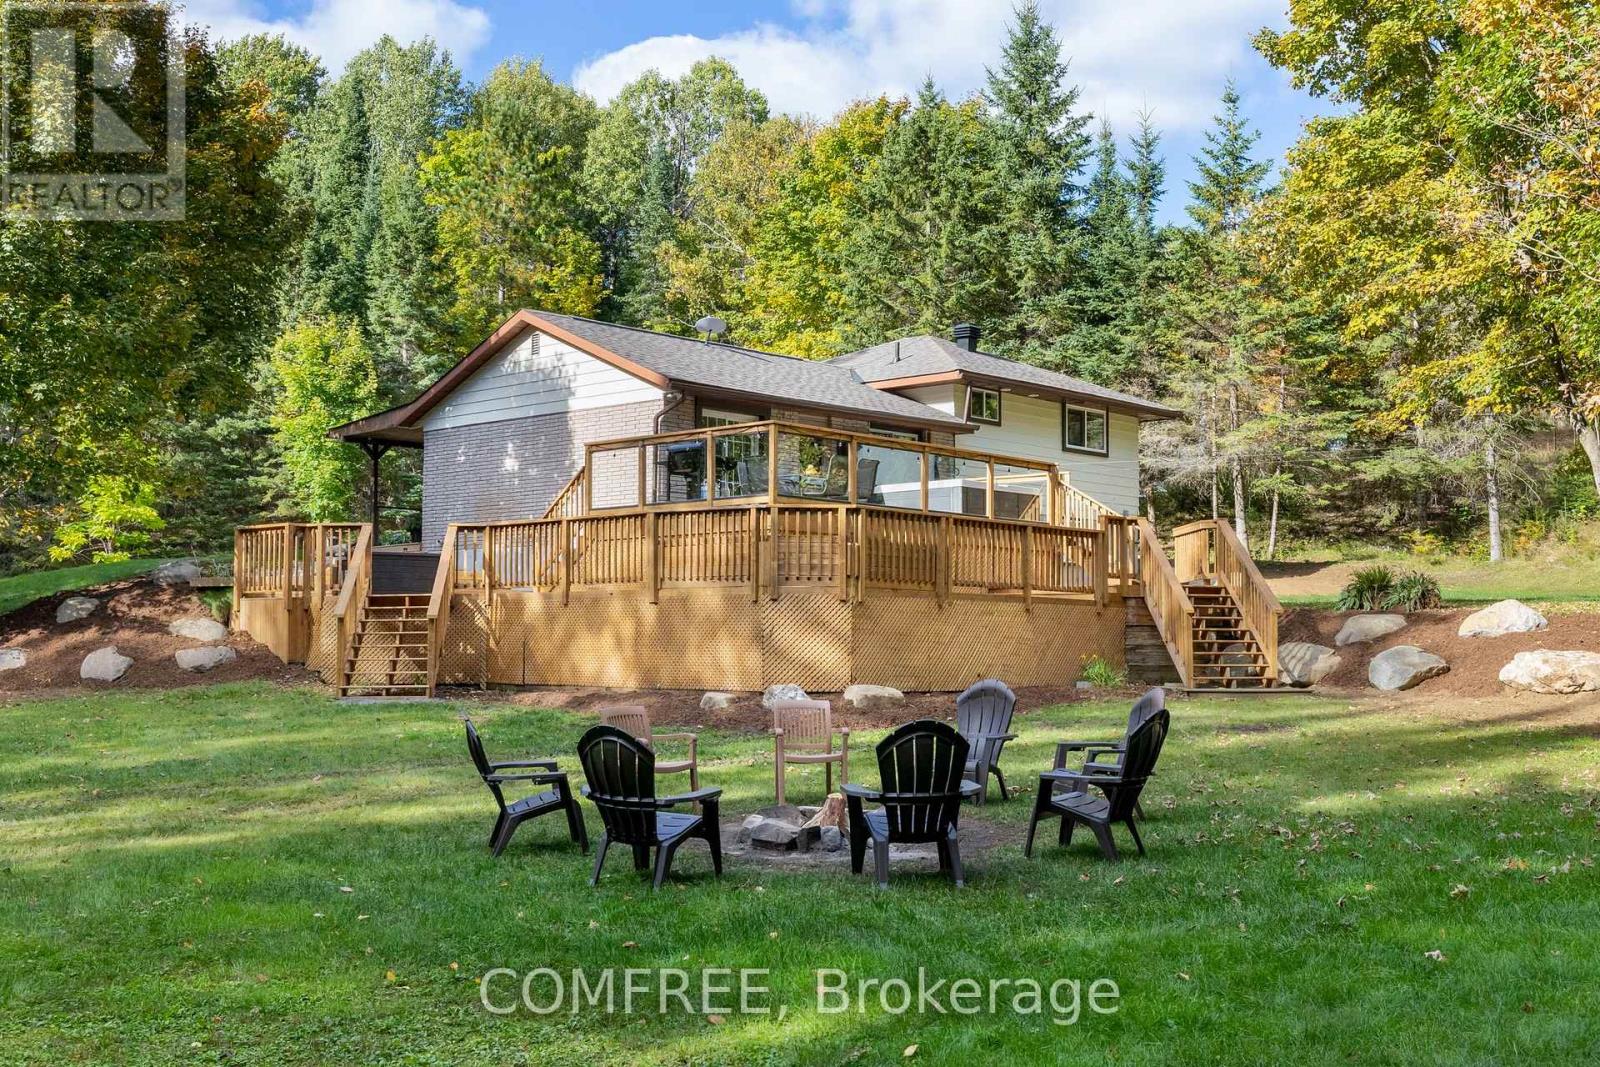
89 Stewart Road
Bancroft, Ontario
Private Maple Sugar Bush in Ontario’s Mineral Capital, 2hrs from the GTA. Step out your front door and into your own efficient 3,000+ tap operation within 176 acres of ancient rocky outcrops, forest and meandering creek. This property is the ultimate in peace and privacy. Ideally located at a dead-end, government maintained road with no immediate neighbours within sight. The residence/property has seen significant updates, including extensive landscaping; a 2-tiered deck with luxury 7 person hot tub; new heat-pump, propane heating/cooling systems; Kinetico water system; updated kitchen/bath; wiring for a back-up generator and a finished basement with kitchen and bath, versatile for family or business needs. Nature and recreation abounds: near Lakes and Algonquin Park; 1km to the Hastings Heritage Trail for snowmobiling/ATVing; minutes from the village of Bancroft; on-site snowshoeing trails; hunting; fishing and wildlife observation (elk, moose, owls, deer, turtles, etc.). The current operation produces 100% pure, wood-fired maple syrup from a single source. Vacuum lines and Reverse Osmosis equipment make production efficient and manageable, while the sugar shack sits just steps from the home. Syrup sales can range from $55k-$125k depending on your bulk/wholesale/retail product mix. The maple operation has a brand new reverse osmosis system and overall equipment valued at approx. $230k. The current furnishings are negotiable. Whether you envision running the current operation; hiring help; expanding agritourism or simply living immersed in nature and privacy, this property allows you to build a meaningful, land-based lifestyle. Sellers can be available to cross-train and provide support for the first season. Possible to sever 120 acres from the house/sugar bush and survey already in place. (id:50982)
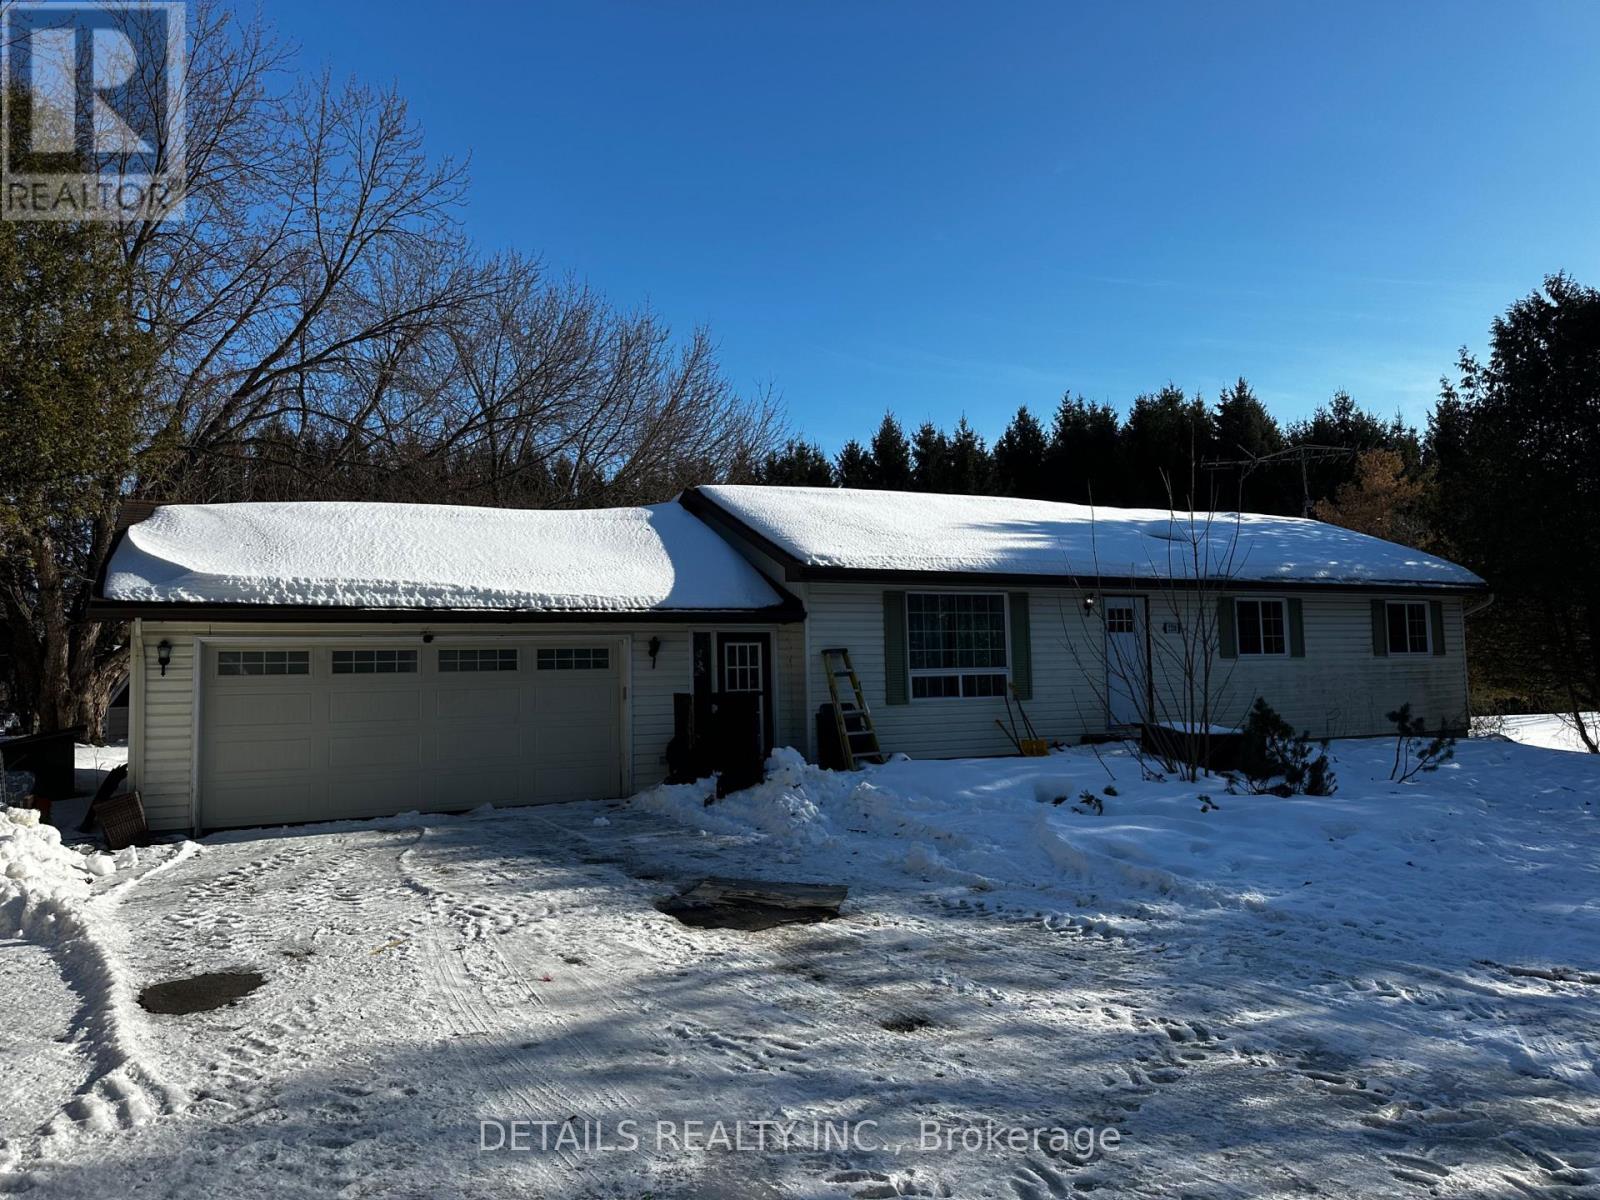
2208 Fitzroy Street N
Ottawa, Ontario
Enjoy this peaceful country living, ideal for family seeking space and serenity, this 3 bedroom country bungalow sits on 2.58acres of beautifully landscaped grounds. Featuring 2 car attached garage and stunning views of the Gatineau Hills, this property offers room to grow, play and enjoy the outdoors while still within reach of town amenities. This home offer comfort privacy in a tranquil setting either you are a retiree, hobbyist or a downsizer. Motivated seller… (id:50982)
344 – 515 St Laurent Boulevard
Ottawa, Ontario
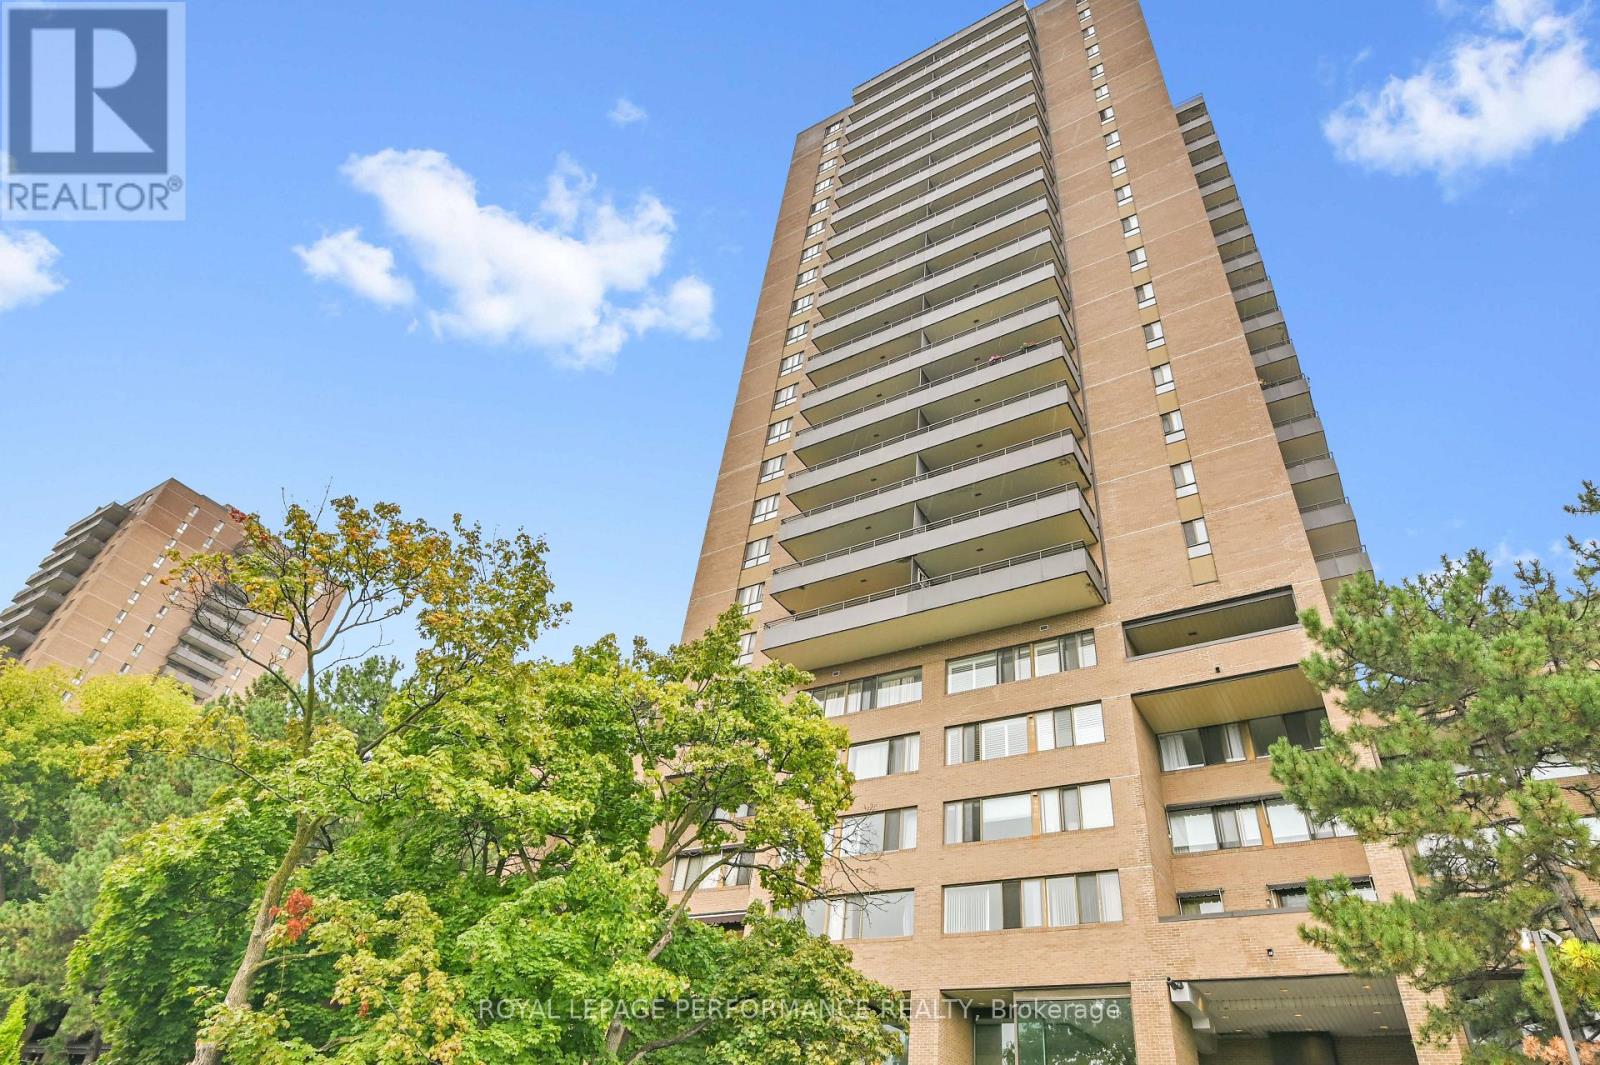
Your Urban Oasis Awaits! Looking for a stylish, low-maintenance home that feels like a mini-resort? This 2-bedroom, 1.5 bathroom condo is your perfect match! Nestled in “The Highlands” complex, this two-story gem is freshly painted and ready to welcome you home. Step inside and fall in love with the open main floor – it’s bright, airy, and perfect for entertaining. NEW LVP FLOORING in the Living Room, Dining Room & Foyer! Beautiful & easy to maintain. The kitchen is a total showstopper with sleek stainless steel appliances and a cool breakfast bar. Imagine sipping your morning coffee here or whipping up weekend brunches! The wall a/c keeps you comfortable on hot summer days. The large terrace offers a private slice of outdoor heaven – perfect for your morning yoga or evening wind-down. Upstairs, you’ll find two comfortable bedrooms, a full bathroom, and a convenient laundry room with a newer washer and dryer. Another wall a/c on the 2nd level makes sleeping more comfortable in the summer months. But wait, there’s more! The Highlands isn’t just a condo, it’s like living at a luxury hotel. We’re talking a party room, library, outdoor pool, workshop, private park with a pond, tennis courts, walking paths, gym, hairstyling salon, arts & crafts room, car washing station, saunas & underground parking. Seriously, who needs to leave? Bonus: Condo fees cover heat, hydro, water, amenities and building insurance. An on-site superintendent means no stress maintenance. Location? Absolutely perfect. Close to downtown, shopping, and schools. Your urban lifestyle just got an upgrade! This isn’t just a condo. It’s your new home sweet home. No Previews, 24hrs irrevocable on all offers as per F244. (id:50982)
366 Charron Street
Clarence-Rockland, Ontario
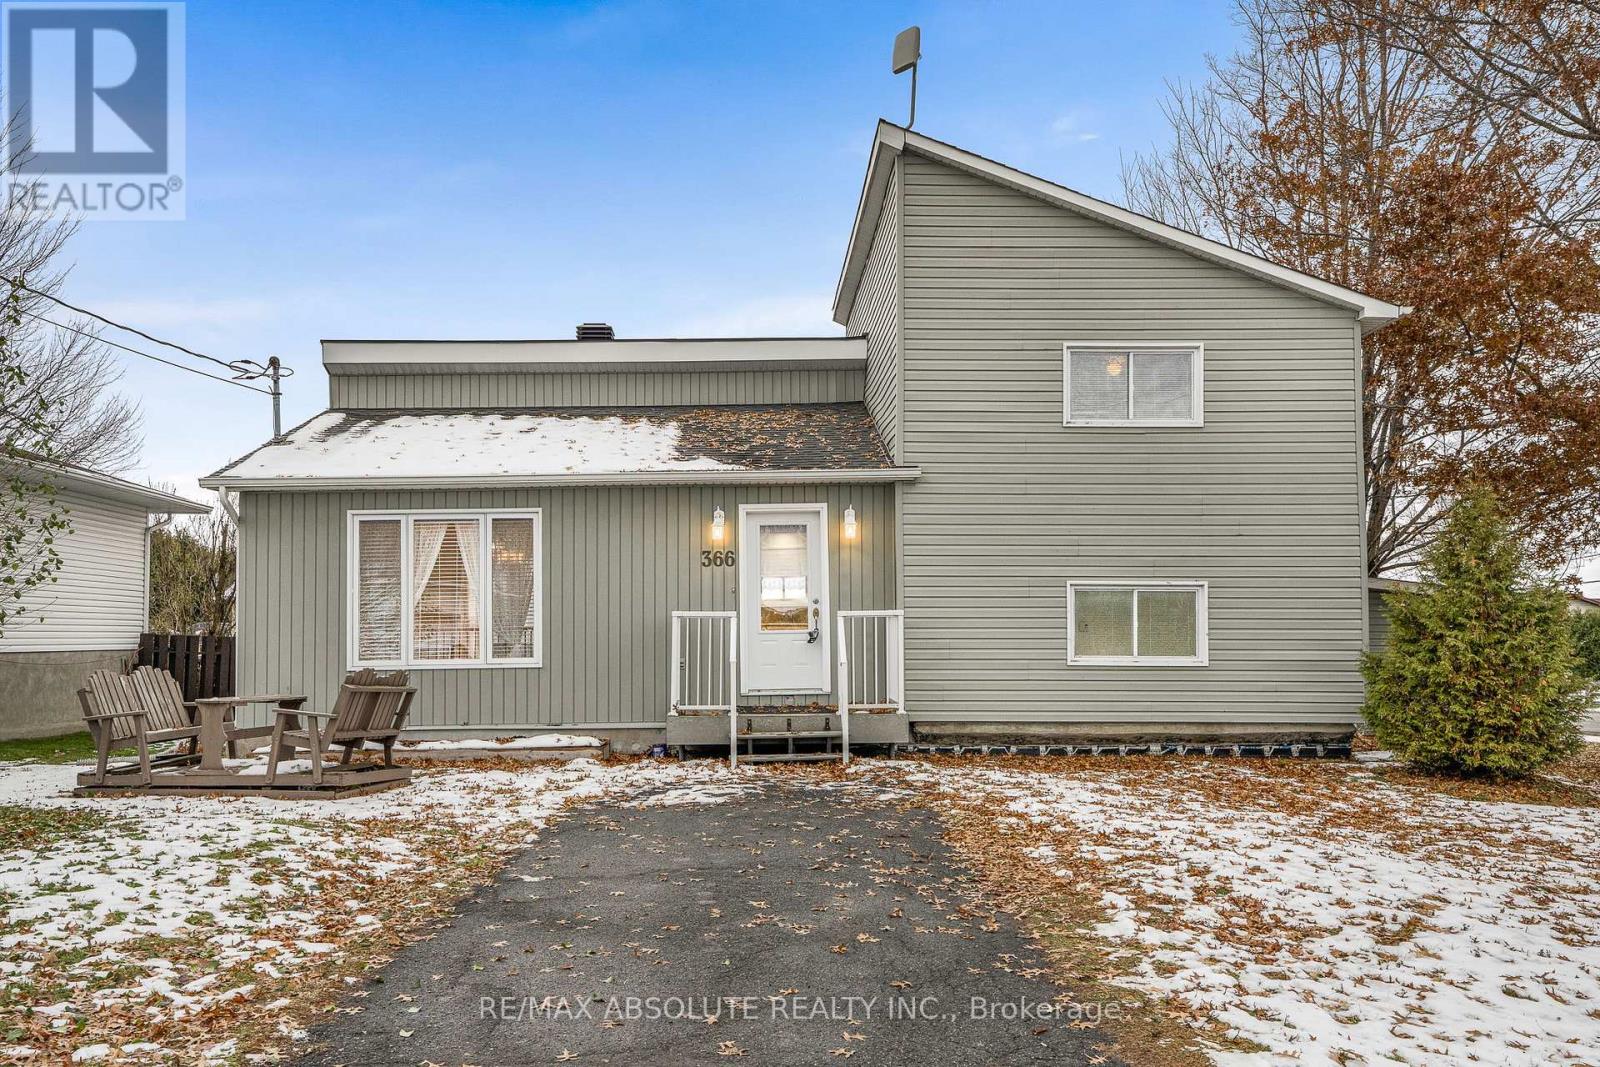
Detached 4-bedroom, 1.5-bath split-level home situated on a generous 75-ft wide lot in Rockland. This property offers great space and functionality, with plenty of potential for buyers looking to renovate and add their own personal touch.The home features an enclosed front foyer with French door and oversized closet, leading into a sunken living room with oak railing and large picture window providing natural light. The kitchen has been opened up for improved flow and includes ample drawer storage, tile backsplash, and a central island for everyday use.The upper level offers two well-sized bedrooms with good closet space and a full 4-piece bathroom. A few steps down from the main living area are two additional bedrooms-ideal for teens, guests, or home office space. The lower level includes an L-shaped family room, dedicated laundry area, and additional low-ceiling storage space for seasonal items.PVC windows and a foundation membrane (2014) are notable updates. A home with space and layout already in place-ready for cosmetic improvements and a buyer willing to bring new life into it. (id:50982)
820 Mercier Crescent
Ottawa, Ontario
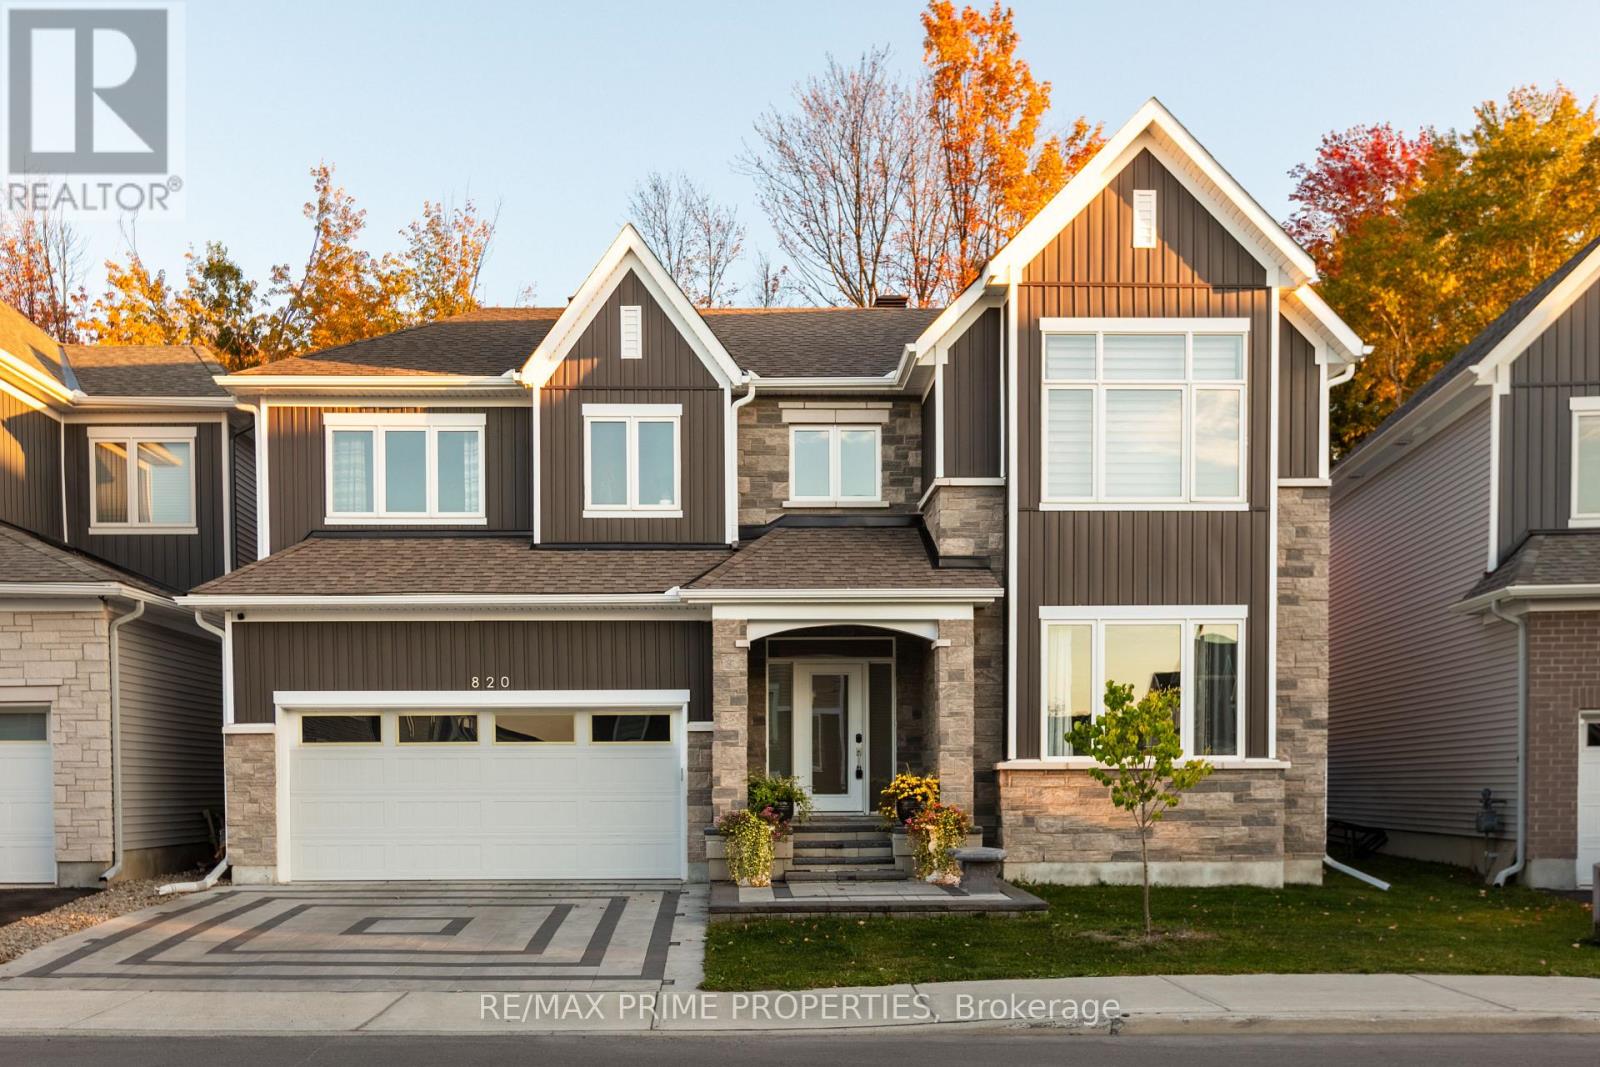
Welcome to 820 Mercier Crescent in the desirable Chapel Hill South community of Ottawa. Backing directly onto peaceful greenspace with no rear neighbors, this home offers rare privacy in a prime family-friendly location. The curb appeal stands out with a fully interlocked driveway featuring built-in accent lighting and professionally finished landscaping in both the front and backyard. The backyard is designed as a private retreat, complete with integrated lighting, custom water features, and a gas line for your BBQ – perfect for entertaining or relaxing evenings outdoors. Inside, Kentwood Cascade brushed white oak hardwood in a striking herringbone pattern flows throughout the main floor, up both staircases, and along the upper hallway. Wrought iron spindles with oak bannisters add warmth and elegance, while pot lights and built-in ceiling speakers enhance the ambiance. The chef’s kitchen features melamine VT cabinetry, granite countertops, a rectangular under-mount sink, wall oven, and an impressive six-burner gas stove with chimney-style hood fan, ideal for cooking and hosting. Hardwood continues up the staircase and throughout the upper hallway on the second level, where you’ll find four spacious bedrooms. The primary suite backs onto beautiful woods and includes a private ensuite. A well-appointed main bathroom serves the additional bedrooms, and the laundry room includes upgraded cabinetry for added functionality. The fully finished basement provides additional living space with a full bathroom and cozy fireplace, perfect for a media room, games area, or guest retreat. Additional highlights include built-in pantry shelving, custom mudroom storage, a gas dryer, electrical panel surge protector, and a fully insulated garage. A beautifully upgraded home combining privacy, quality finishes, and thoughtful design. (id:50982)
201 Ethel Street
Ottawa, Ontario
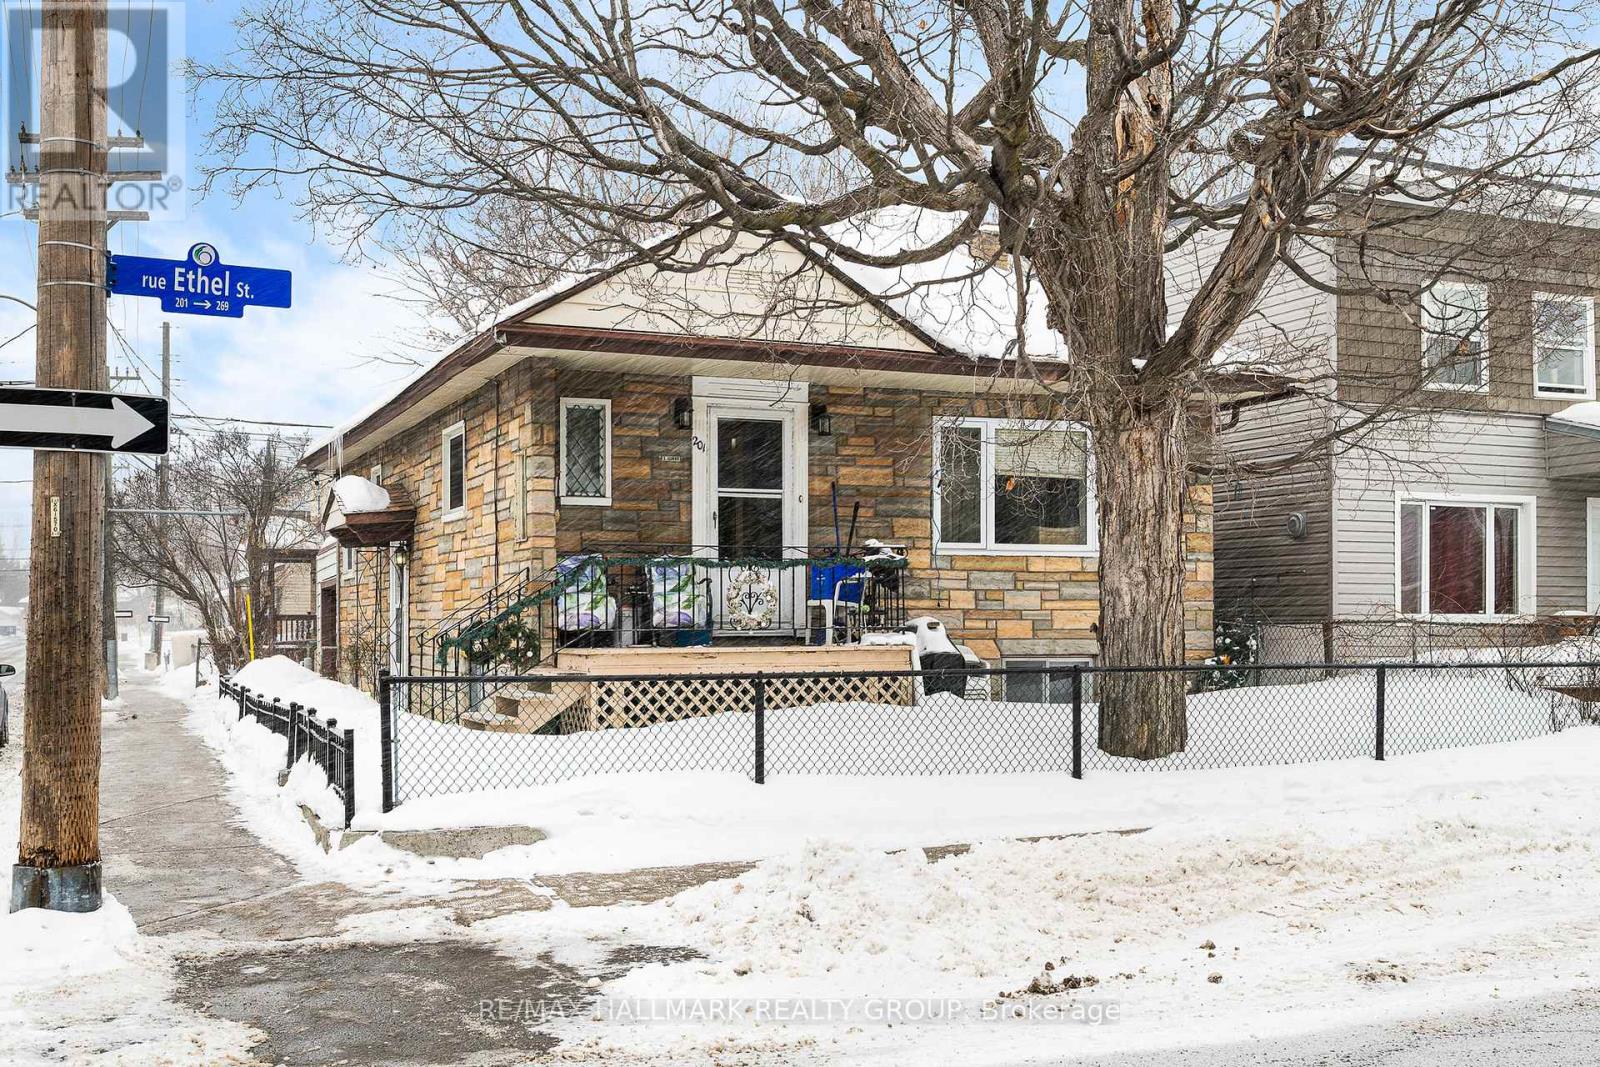
SINGLE FAMILY HOME DIVIDED WITH TWO EXTRA UNITS IN LOWER LEVEL. ONE UNIT VACANT, GREAT OPPORTUNITY TO LEGALIZE AS A TRIPLEX OR CONVERT BACK TO A SINGLE FAMILY HOME (id:50982)
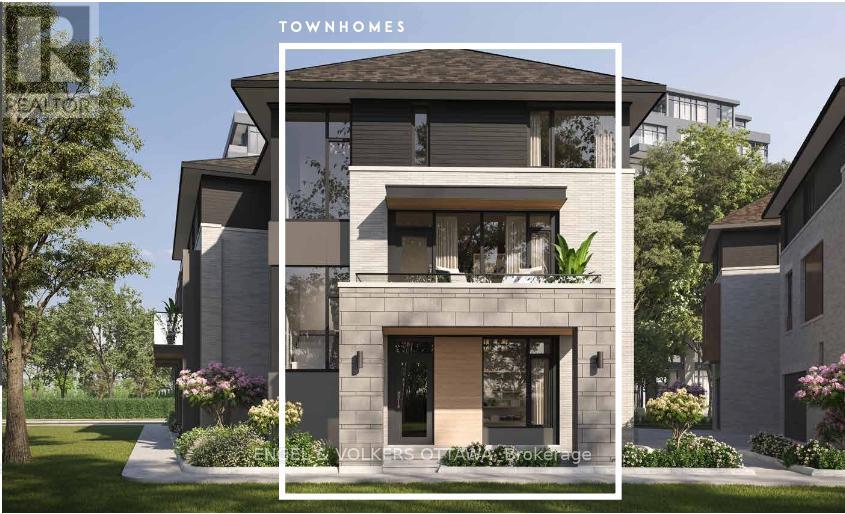
309 DeschÂtelets Avenue
Ottawa, Ontario
Welcome to the Windsor Model by EQ Homes in sought-after Greystone Village – a thoughtfully designed 3-storey freehold townhouse offering approximately 2,090 sq ft of contemporary living space. To be built, this 3-bedroom, 3.5-bath home blends modern finishes with smart functionality in one of Ottawa’s most desirable communities.The main living areas feature wide-plank oak hardwood flooring, finished in a refined grey tone to create a clean, cohesive aesthetic throughout the living, dining, kitchen, and bedroom spaces. Bright concrete-look ceramic tile in the entry, baths, laundry, and mudroom adds a sleek, durable touch in high-traffic areas. Elegant oak hardwood stairs enhance the home’s upscale feel across all three levels.The designer kitchen offers a polished and functional workspace with soft-painted cabinetry, quartz countertops, matching quartz backsplash, undermount sink, ceramic backsplash detailing, soft-close hardware, and a dedicated USB outlet for modern convenience. Bathrooms continue the elevated finish palette with quartz counters and undermount sinks. Enjoy comfortable living with a gas fireplace, tankless on-demand hot water system, and a gas BBQ line for effortless outdoor entertaining. The smart home package includes Lutron smart dimmers and a smart video doorbell, blending technology seamlessly into everyday life.A rare opportunity to personalize your finishes and own a brand-new home in a vibrant, master-planned riverfront community close to trails, parks, and amenities. (Lot T6-11) (id:50982)
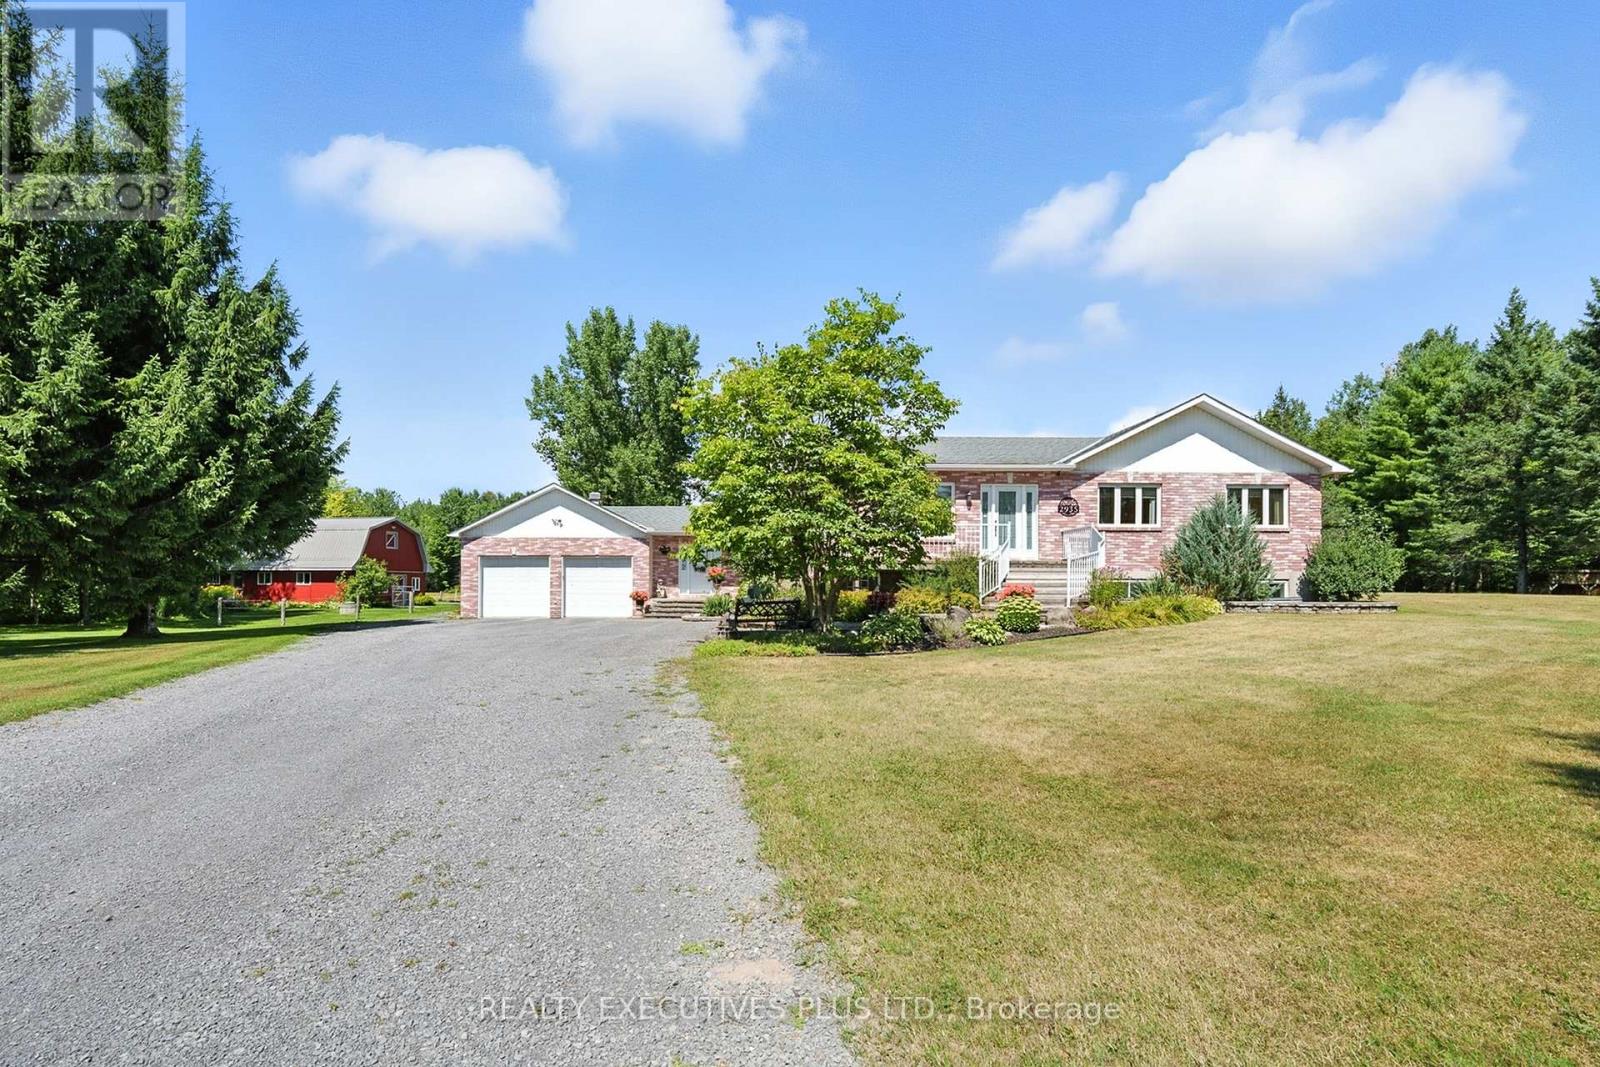
2935 Baseline Road
Clarence-Rockland, Ontario
This immaculate brick bungalow offers 3+2 bedrooms and 3+1 bathrooms, along with an oversized double attached garage featuring 60-amp service, full insulation, and convenient inside entry. The open-concept main level is bright and filled with natural light, showcasing new custom bathrooms with travertine and tile, granite countertops, upgraded trim, and hardwood and ceramic flooring throughout. The spacious primary bedroom includes a private ensuite. Additional features include central A/C, central vacuum and a wood-burning stove. The fully finished lower level provides generous living space and abundant storage, including cold storage and a cedar closet. The home is equipped with fibre optic internet, UV water softener system, two wells, GenerLink hookup, new decks, and a marine battery backup for the sump pump. A BRAND NEW SEPTIC SYSTEM is being installed in 2026 with permits, conforming to a five-bedroom home, offering long-term peace of mind. Equestrian facilities include a hemlock and steel constructed stable with insulated walls and poured concrete floors, 60-amp service, four box stalls with cushioned mats, heated tack room with running water, and feed room. Pastures are fully fenced with electro-braid fencing and eight horse-safe Behlen Ranch gates, plus two yard hydrants for on-demand water. The property also features an oversized sand ring with compacted sand and clay base, run-in shelter with lights and outlets, sacrifice paddock, and three separate pastures. Additional outbuildings include a detached steel utility garage and a sugar shack/machine shed with 30-amp service, automatic garage door opener, steel roof, wood stove, and maple syrup evaporator.A rare opportunity offering privacy, functionality, and exceptional equestrian infrastructure. Book your private showing today. (id:50982)
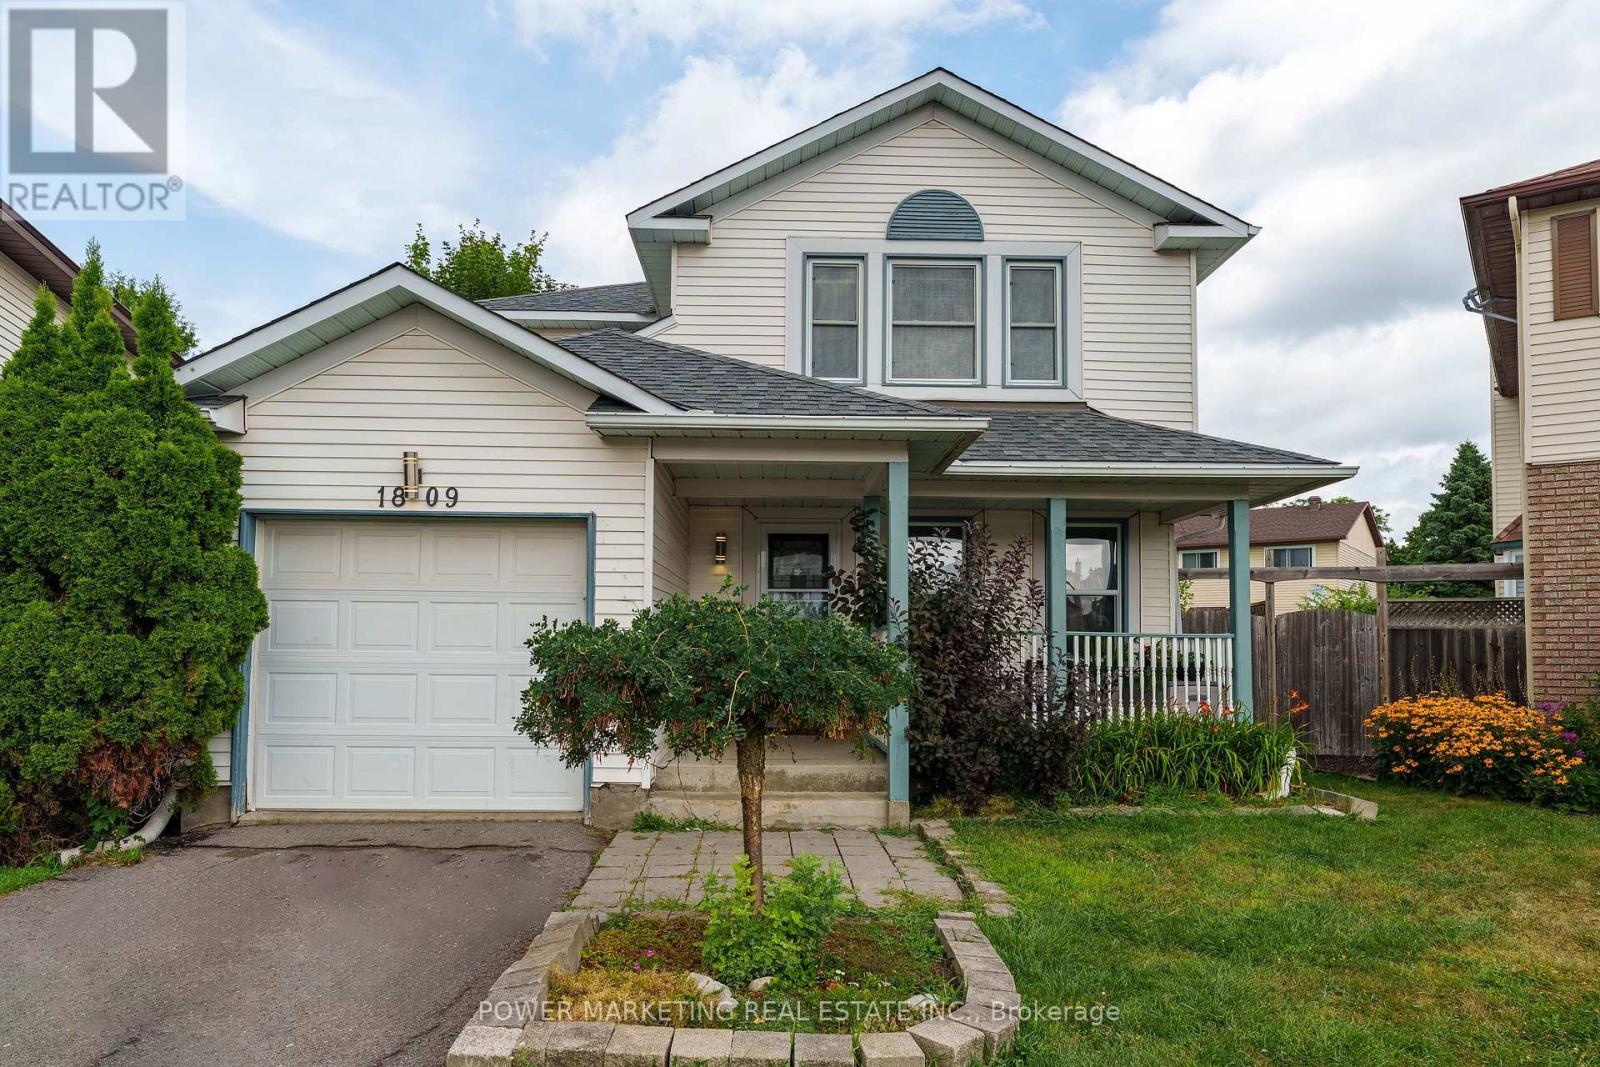
1809 Chopin Place
Ottawa, Ontario
Welcome to 1809 Chopin, a charming and move-in ready home offering a perfect blend of comfort and functionality. Step onto the inviting front porch and into an open-concept layout featuring wood flooring throughout. The main living space flows seamlessly into a functional kitchen, ideal for both everyday living and entertaining. This home includes 3 spacious bedrooms and 3 full bathrooms including one in the finished basement, which provides additional versatile living space. Enjoy the outdoors in the generous-sized, fully fenced backyard complete with a deck perfect for relaxing or hosting gatherings. With thoughtful features inside and out, 1809 Chopin is ready to welcome you home. (id:50982)
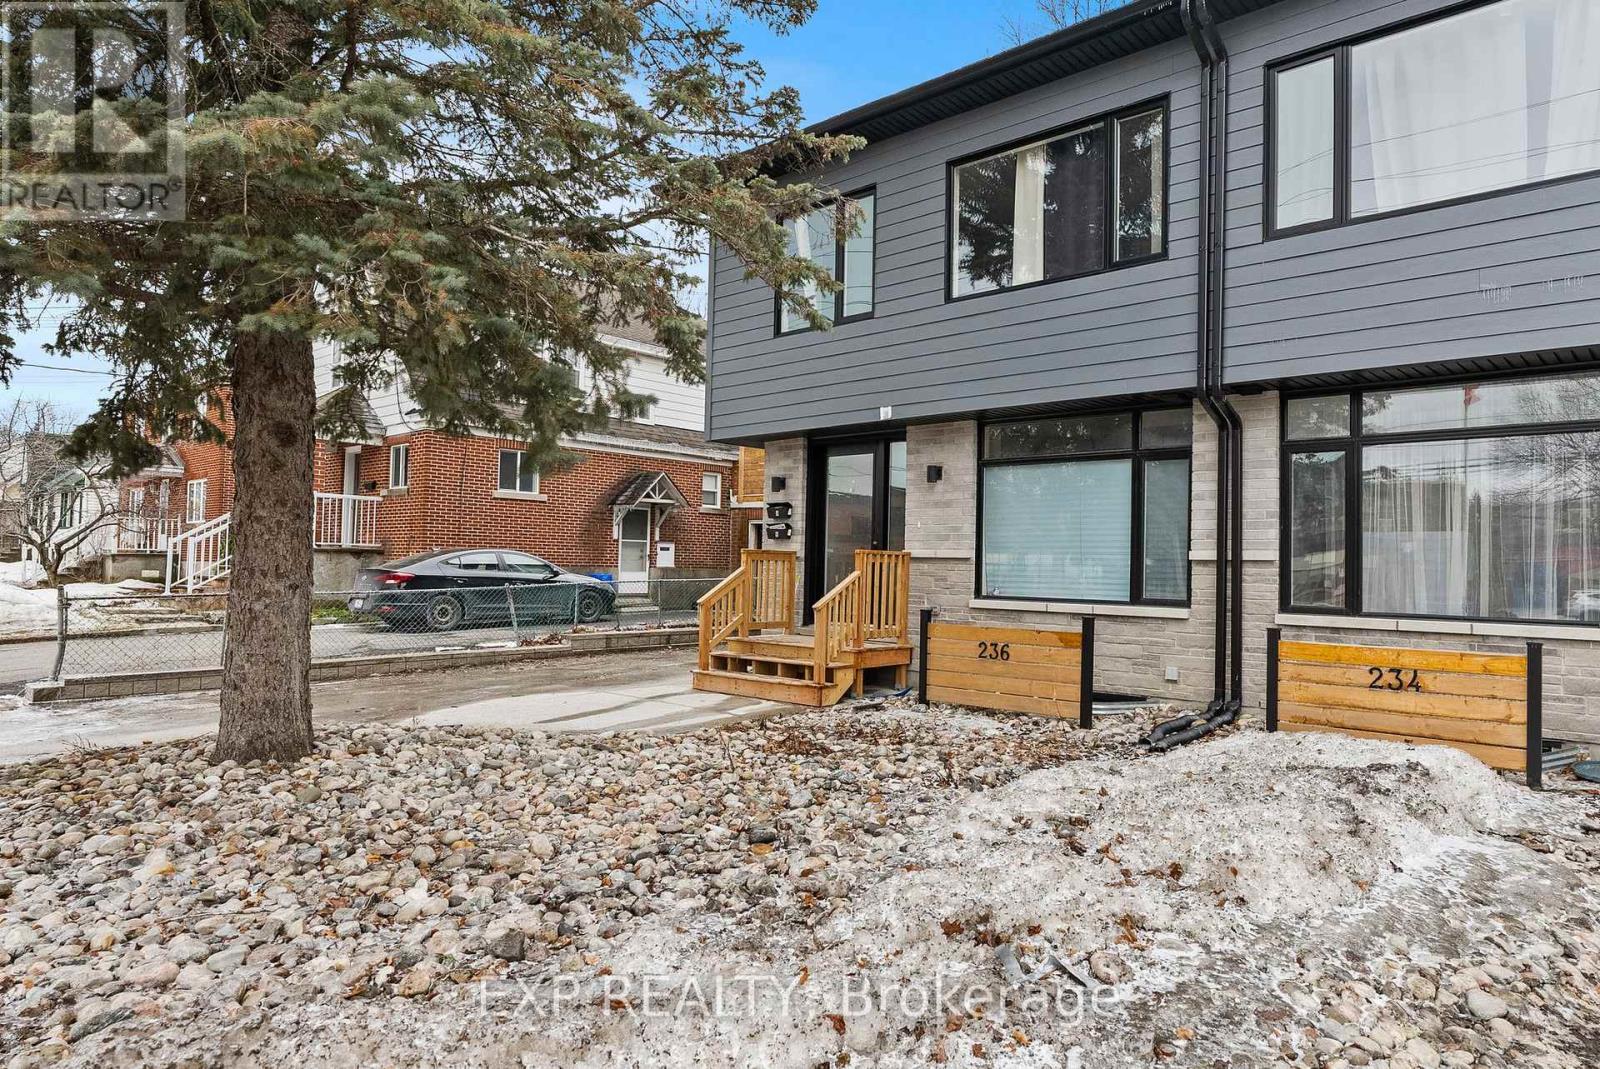
236 Woodroffe Avenue N
Ottawa, Ontario
Rare 3,000 sq. ft. legal duplex in a semi-detached home, offering an exceptional opportunity for multi-generational living or investment. This property provides substantial space, low-maintenance features, and strong income potential, with both units currently rented on a month-to-month basis. Tenants pay their own utilities. Unit A – 2,000 sq. ft. (Owner’s Unit) Four spacious bedrooms and three bathrooms, including a modern en-suite and an updated family bath Convenient second-floor laundry room. Open-concept main floor with excellent flow for everyday living. Low-maintenance landscaping and a long concrete driveway providing ample parking. Unit B – 1,000 sq. ft. (Secondary Suite) Bright one-bedroom unit with a den. Large windows providing abundant natural light. Well-designed layout ideal for a single occupant or couple. Additional Details; Both units are currently rented month-to-month. Showings require 24 hours’ notice. Available showing times: Wednesdays 6-8 PM and Saturdays 1-3 PM. Prime location close to amenities, transit, and community services. Some of the pictures are virtually staged. (id:50982)
Other Types Of Properties

Risk Free Guarantees
- We will sell your home guaranteed – or we’ll buy it ourselves!
- If you ever feel as though we are not holding up our end of our contract – you can cancel our agreement at any time.
- As a loyal client of ours, you have access to our moving truck for free!
- If you decide you’re not happy with your new home within 12 months, just let us know. We will buy it back or sell it for free.
Get the Newest Single Family Homes in Your Inbox, Sometimes Before They Hit MLS!


