
Single Family Homes By Price
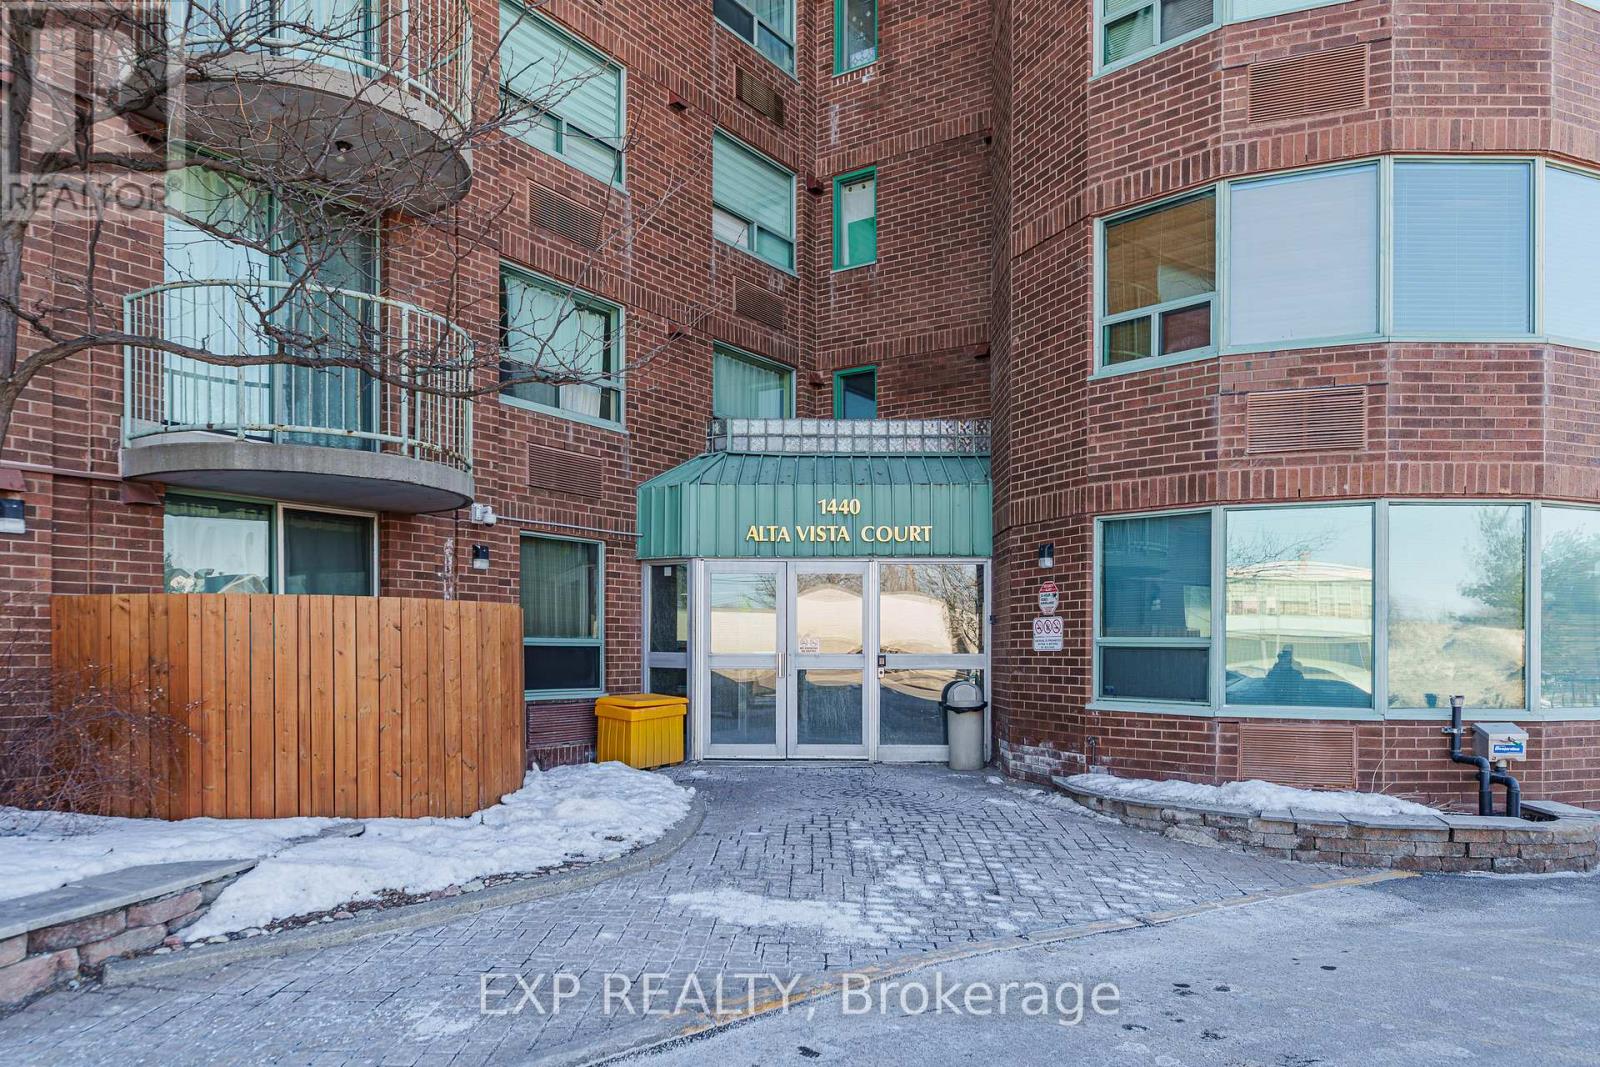
1004 – 1440 Heron Road
Ottawa, Ontario
Conveniently located just off Bank Street, this bright and well maintained condo offers excellent access to some of the city’s most popular destinations. Enjoy being just minutes from Mooney’s Bay Beach, approximately ten minutes from Ottawa Macdonald-Cartier International Airport, Carleton University, and The Ottawa Hospital, along with many shops, restaurants, and everyday amenities nearby. Situated on the 10th floor, the private balcony offers a great view and a perfect place to relax above the city. Inside, the spacious living room features 9 foot ceilings and large patio doors that fill the space with natural light. The unit offers hardwood flooring throughout the main living areas with tile in the bathrooms and entryway for durability and style. The kitchen features clean white cabinetry, modern appliances, and bright finishes that complement the light coloured walls throughout the home, creating a welcoming and airy atmosphere. The spacious primary bedroom includes a private ensuite bathroom, adding comfort and convenience to this well located condo. (id:50982)
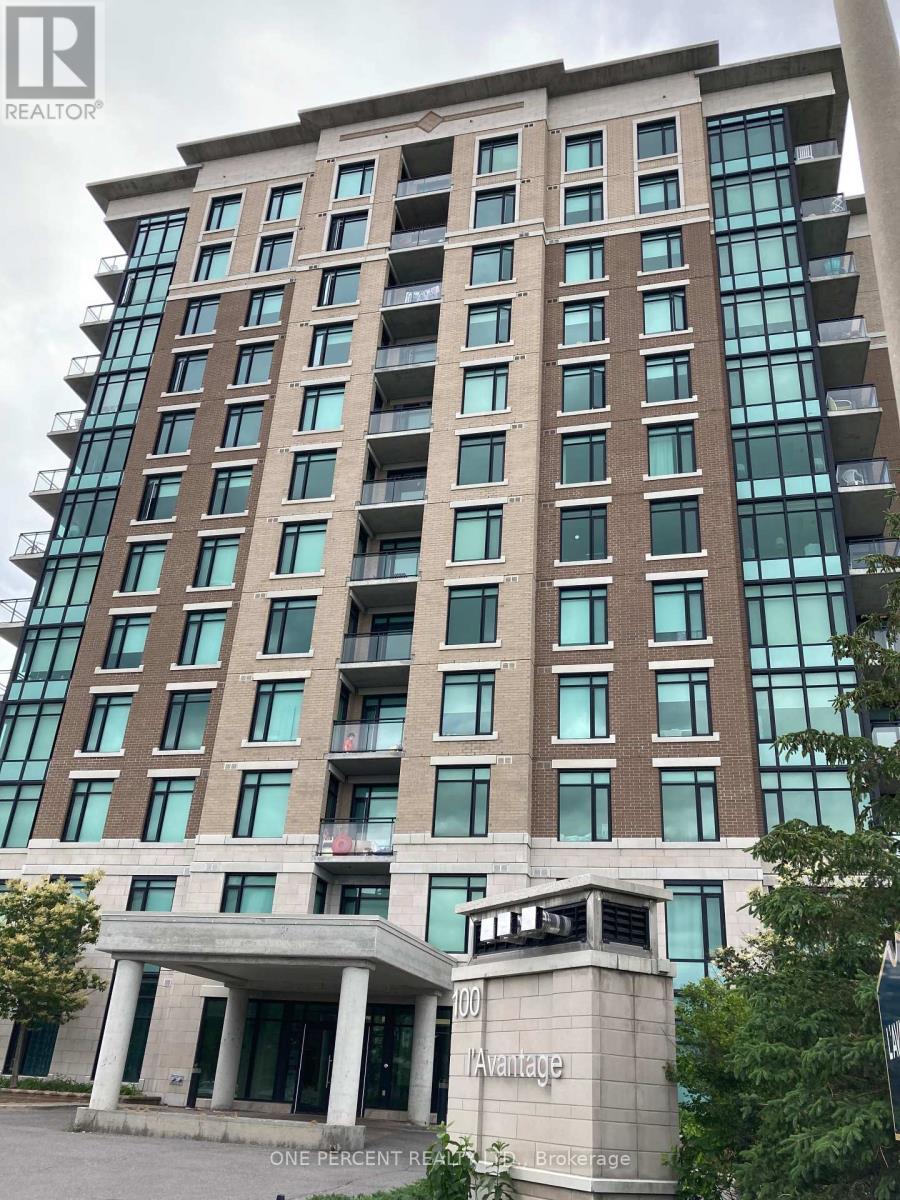
201 – 100 Roger Guindon Avenue
Ottawa, Ontario
Ideal for medical and nursing students or hospital staff, this well-appointed condo is just steps from The Ottawa Hospital and CHEO. Perfectly positioned on a quiet avenue yet close to every amenity, this spacious 2-bedroom, 2-bathroom corner unit offers both exceptional convenience and everyday comfort. Located on the second floor, the suite features 947 square feet of thoughtfully designed, carpet-free living with newer laminate flooring throughout. The open-concept living and dining area is filled with natural light from large west-facing windows and offers direct access to a private balcony-ideal for enjoying sunny afternoons. The generous galley kitchen is equipped with granite countertops and three appliances, providing ample workspace for cooking and entertaining. The primary bedroom boasts a double closet and a spacious ensuite bathroom with an updated shower, along with the convenience of in-unit laundry. The second bedroom is also west-facing, generously sized, and situated directly across from a full 4-piece main bathroom. Additional features include one underground parking space, abundant visitor parking, and access to an on-site fitness centre. Per Form 244: Please allow 24 hours irrevocable on all offers. (id:50982)

269 Queen Mary Street
Ottawa, Ontario
Welcome to 269 Queen Mary Street (can be bought with 271 Queen Mary); one half of a virtually brand new, thoughtfully designed semi-detached duplex in a prime Ottawa location. This modern 2-storey build offers exceptional flexibility for investors and owner-occupants alike, featuring a self-contained basement apartment with its own private separate entrance. The upper unit showcases contemporary finishes, a large open-concept main floor layout, and bright, well-proportioned living spaces designed for today’s lifestyle. The open concept kitchen is complete with beautiful quartz countertops and modern stainless steel appliances making the space highly usable and very appealing to tenants. The main floor is complemented by a premium powder room and large closet. Upstairs offers 3 large bedrooms, a 5 piece bathroom and a large 4 piece ensuite. Laundry is made easy as there is a side by side washer/dryer combo on the second level. Enjoy morning coffees and endless sunsets on the south facing 2nd level deck! The lower 1 bedroom unit is fully independent, providing excellent rental income potential or multigenerational living flexibility. Follow the beautiful interlock to the backyard where you are met by a private staircase and sizeable landing before entering. The open concept kitchen, living and dinning areas make the space feel large and allows light to flood into the living spaces. The basement unit enjoys the same premium stainless steel kitchen appliances and quartz countertops found in the upper unit. complete with a beautiful 3 piece bathroom and its own laundry machines this unit provides amazing livability and value to anyone who enjoys the space. 269 and 271 Main-Floor units each rent for $3000/month. Basement of 269 is vacant. Basement of 271 pays $1700/month. Tenant pays heat/hydro/T.V/internet. Owner pays water/gas/insurance/taxes/snow removal. Landlord insurance roughly $3000/year. Water averages about $92.5/month (combined for all units). (id:50982)
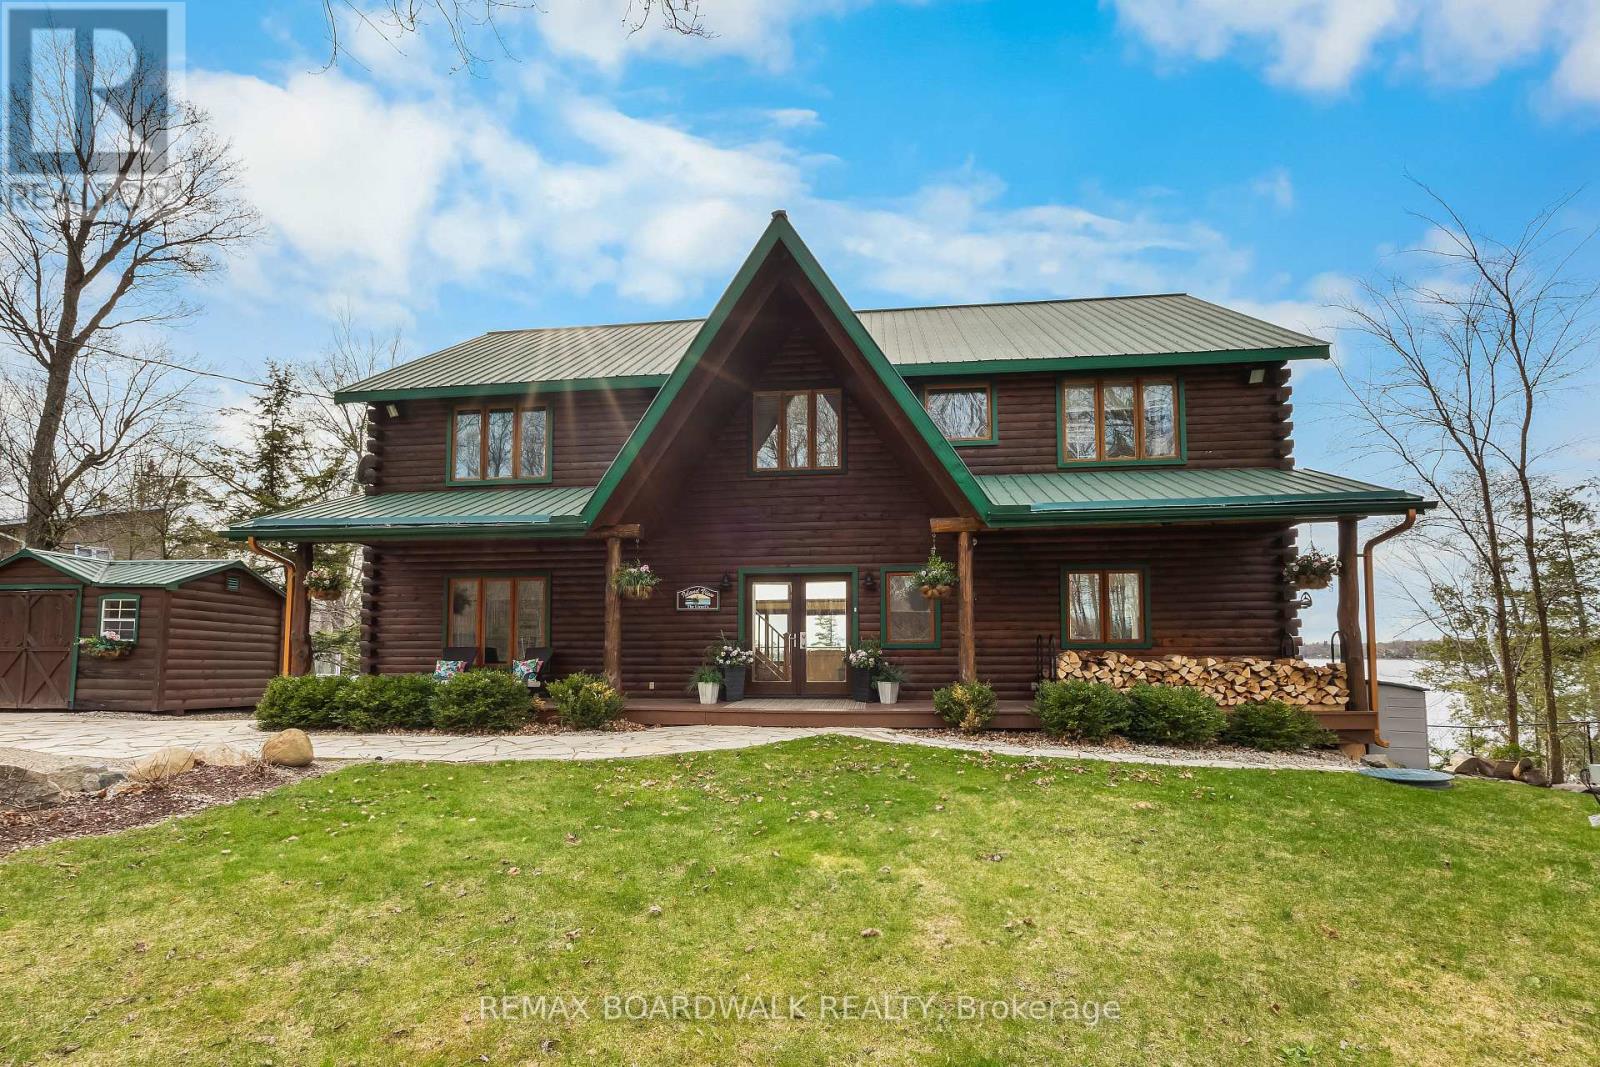
122 Red Rock Bay Road
Drummond/north Elmsley, Ontario
WELCOME TO LAKE LIVING, boasting arguably the most breathtaking westerly views and pristine shoreline the lake has to offer. Outside, you’ll find over 100 feet of private waterfront, featuring your own sandy beach, stunning shoreline, two docks, a floating raft, a sauna, hot tub, and a custom bonfire all designed to captivate lake vistas. As you step inside, the home exudes luxury and pride of ownership. Souring ceilings, expansive floor-to-ceiling windows throughout provide panoramic views of the lake from nearly every room. The custom chef’s kitchen is a dream, featuring top-of-the-line appliances, a wine fridge, ample cabinetry, and generous counter space, all centered around a spacious island ideal for family gatherings and entertaining. The home offers four bedrooms on the upper level, including a lavish primary suite complete with a stunning ensuite. With four bathrooms in total, there’s plenty of space for comfort and privacy. The fully finished lower level is a true highlight, offering walkout access to a screened-in patio that lets you soak in the peaceful lake views. This turnkey home is ready for you to enjoy the unparalleled lifestyle that waterfront living offers. Whether you’re cooling off in the water, boating, fishing, or playing ice hockey in the winter, this property is a true gem, an exceptional opportunity not to be missed. $50/month in road fees. (id:50982)
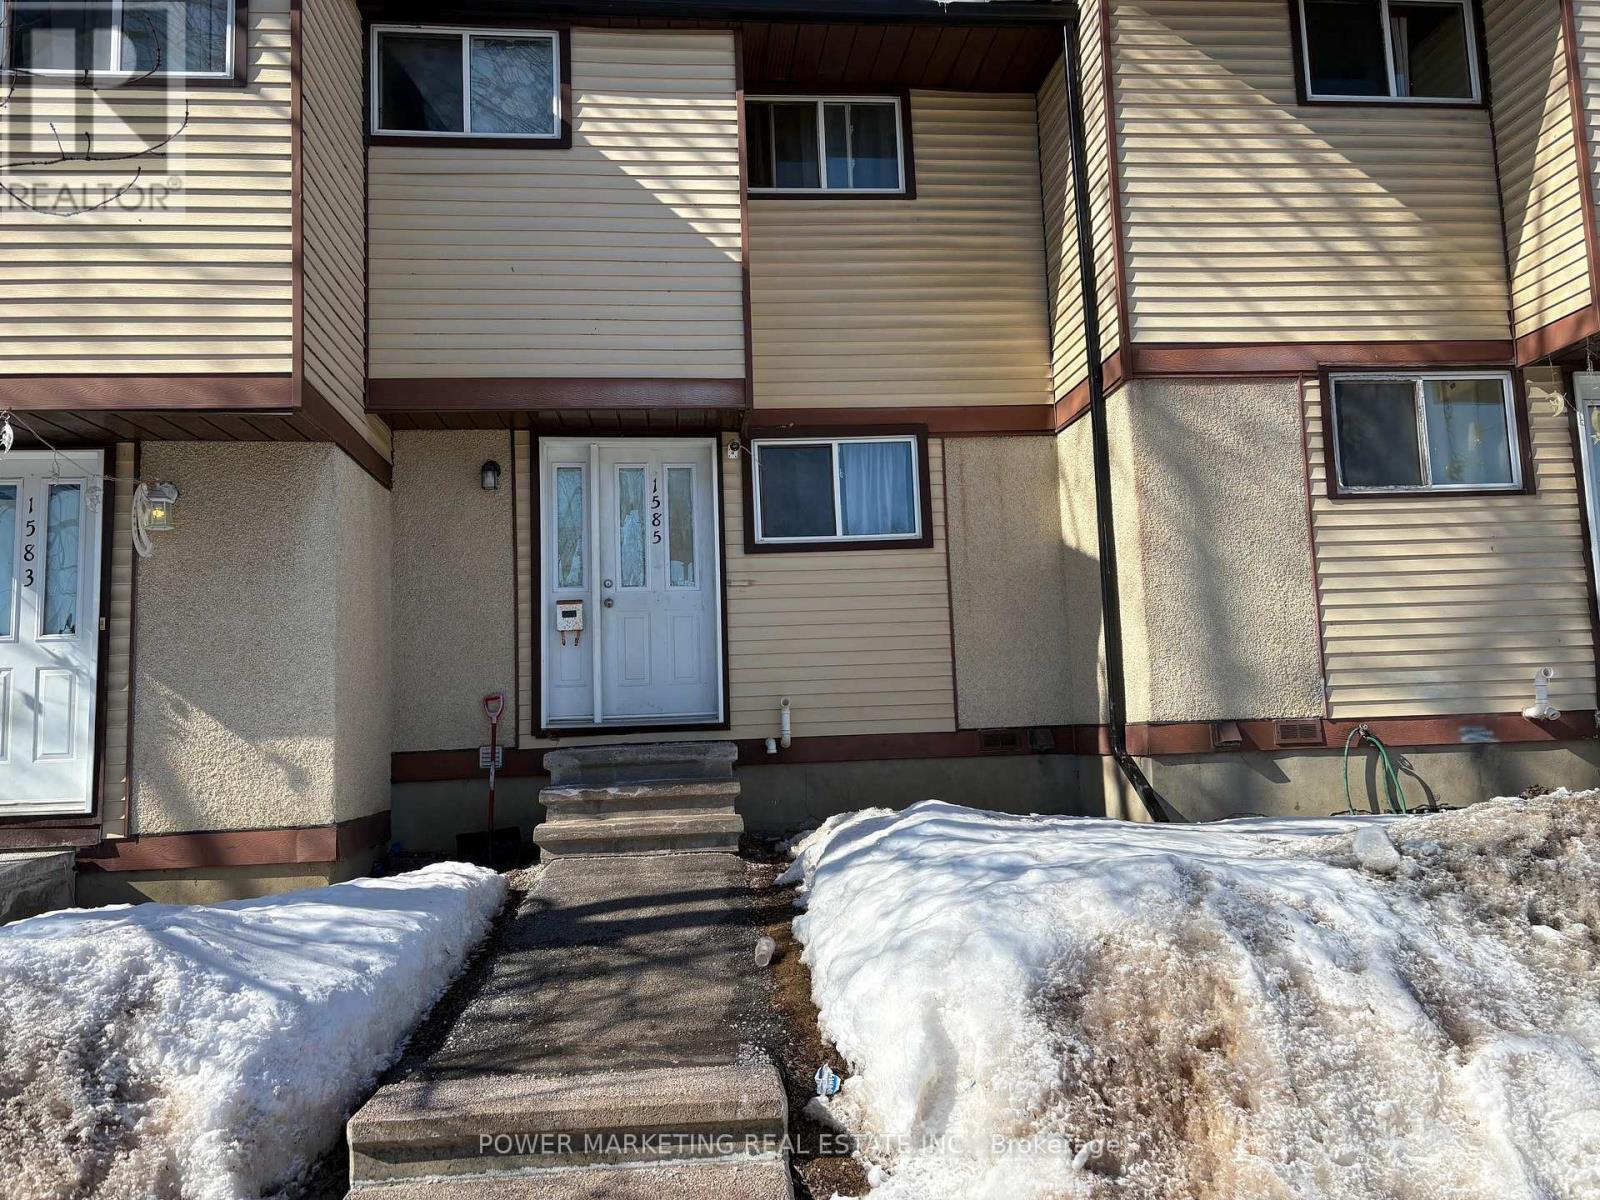
1585 Feather Lane
Ottawa, Ontario
First timers/ investors delight! Spacious 3 bedroom 1.5-bathroom home with large living room, great size kitchen with lots of cupboards,Roomy main bedroom with wall of closets, good size second and third bedroom, spacious unfinished Lower level for your personal touch.Located in a great family neighborhood, walk to shopping centers, , schools, parks and all amenities. Only 15 minutes to downtown! tenanted month to month, 24 hours for showings. Make your appointment today! (id:50982)
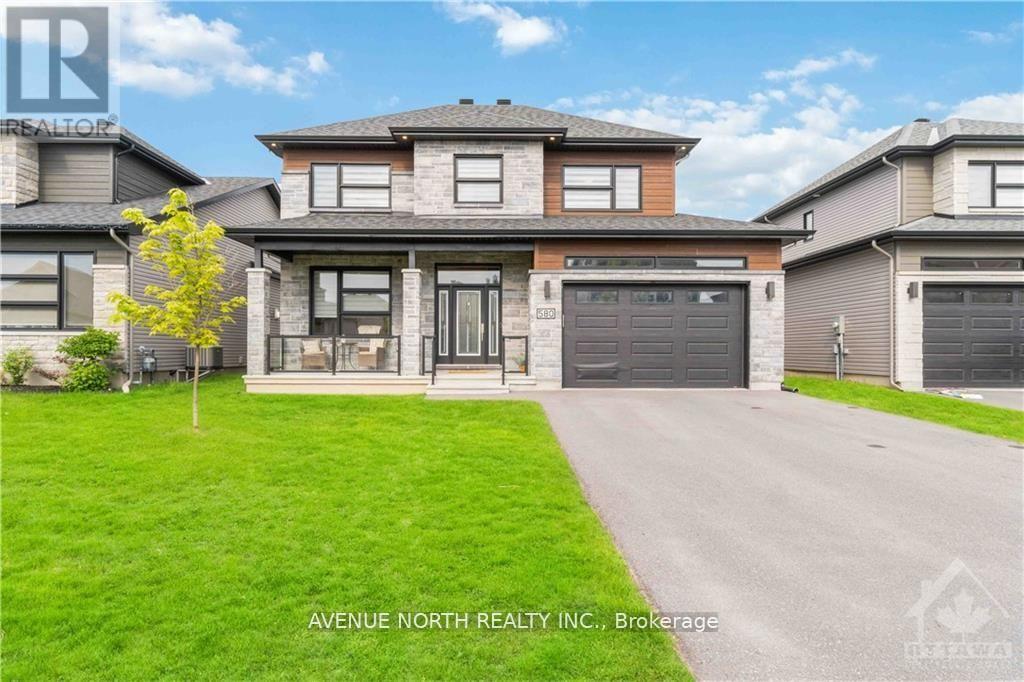
580 Strasbourg Street
Russell, Ontario
Welcome to this Pristine 4-bedroom, 3-bathroom home nestled in the family-friendly community of Embrun, just steps from parks, walking trails, schools, and more. This immaculate property showcases a bright, open-concept layout filled with natural light, elegant finishes, and hardwood flooring throughout the main level.The stunning main floor features a spacious living room, a sun-filled dining area with sliding glass doors leading to the backyard, and a modern kitchen complete with a large island, stainless steel appliances, and ample cabinetry. A convenient powder room and additional storage space complete this level.Upstairs, you’ll find a well-appointed 5-piece main bathroom, second-floor laundry, and four generously sized bedrooms, including a luxurious primary suite with a walk-in closet and a beautiful 5-piece ensuite.Step outside to a fully fenced backyard-perfect for a growing family or entertaining guests. Pride of ownership is evident throughout this exceptional home! (id:50982)
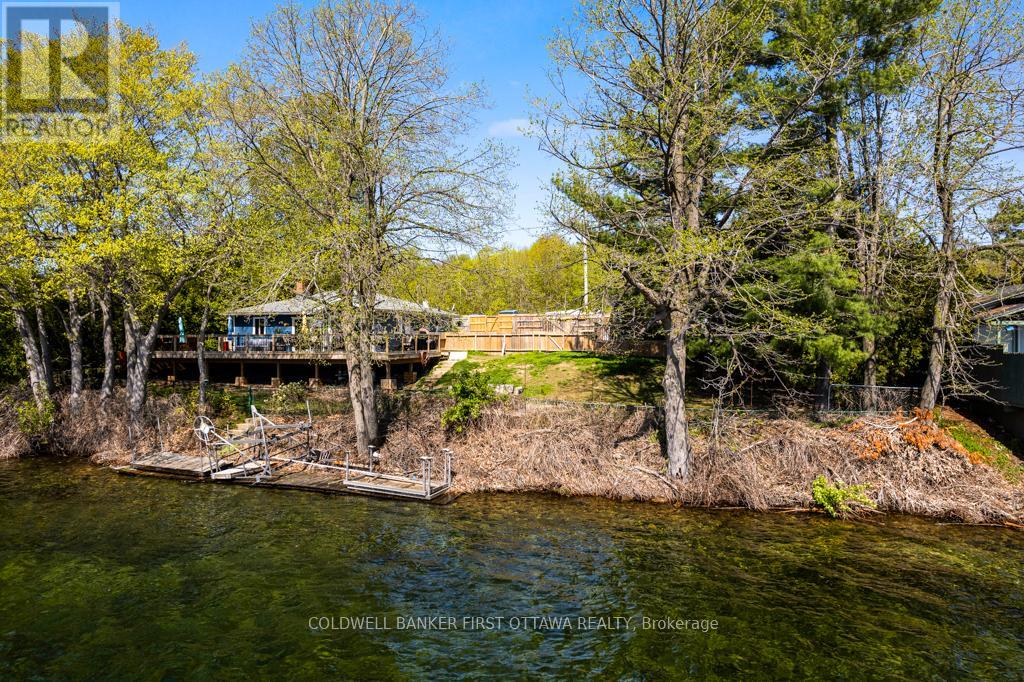
889 Jones Point Road
Tay Valley, Ontario
Upgraded home on Big Rideau Lake, with the amazing panoramic lake views. Lovely family home on the lake or, your wonderful vacation retreat for any time of the year. Light bright bungalow offers expansive spaces inside and out for easy living – plus, all fenced yard is perfect for pets and young children. Freshly painted in 2024, the three bedroom, 1.5 bathroom home has large welcoming foyer with big closet. Livingroom stone fireplace includes energy-efficient pellet stove insert with new 2025 blower fan. Wide patio doors open to huge expansive deck that keeps you connected to the outdoors, facing southeast over the lake. Extra-large dining area open to living room and is adjacent to contemporary kitchen with ledger stone backsplash and lovely birch cabinetry. Relaxing den offers you extra flex space. Den also opens to sitting nook with more patio doors to the deck. Main floor powder room and laundry station. Comfortable primary bedroom with attractive tongue & groove pine ceiling. Two more good-sized bedrooms. The 4-pc bathroom updated 2023 with shiplap wall and rain head shower-tub. Home has heat pump for heating and, cooling with 2020 mini-split wall unit. Updated vinyl windows and sliding doors are 3 to 6 yrs old. Roof shingles new 2020. Hook up in place for a generator. Detached single car garage has hydro. Guest Bunkie completely insulated and has patio doors to its own wrap-about 2022 covered deck. For toys and tools, you have garden shed, storage shed plus small coverall. Gentle, slightly sloping, access to the 128 ft waterfront with boat lift and a dock that’s 6′ deep at end. Shoreline clear for swimming and has shallow area for young children. Big Rideau Lake is the largest and deepest lake in the Rideau Canal System with great boating and fishing for Lake Trout, Largemouth & Smallmouth Bass plus Northern Pike. Bell hi-speed and satellite available. Cell service. Private road fee for maintenance and snow plowing is approx $400/year. Just 15 mins to Perth. (id:50982)
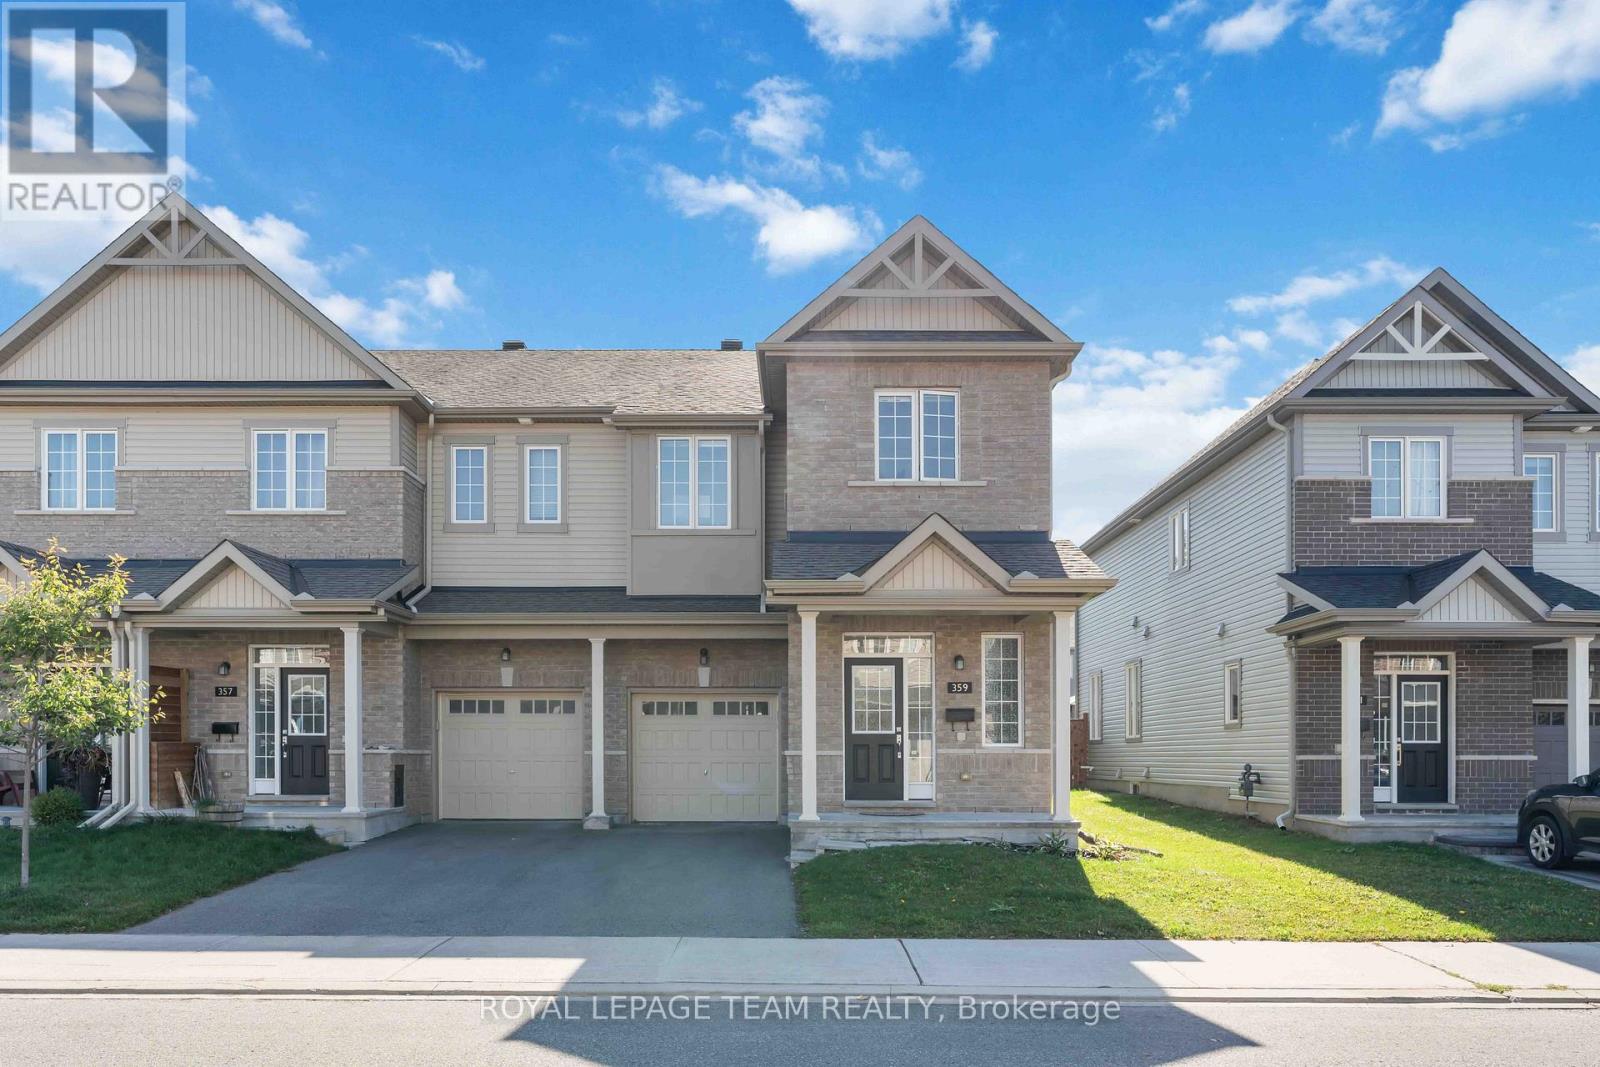
359 Melodie Street
Ottawa, Ontario
Welcome to your dream home in the highly desirable Bradley Estates community! This beautiful 2-storey end unit offers 4 bedrooms and 3 bathrooms, perfectly suited for families or anyone who loves to host at home. Step inside to an inviting open-concept layout featuring a spacious living room, dining area, and a modern kitchen designed for entertaining. The kitchen is a chefs delight, complete with ample counter space, stainless steel appliances, and sleek cabinetry. Upstairs, the primary bedroom is a private retreat with a luxurious 5-piece ensuite that includes a separate glass shower and soaking tub. The additional bedrooms are bright, airy, and provide generous closet space, while the main bathroom is finished with contemporary style. The fully finished basement acts as a cozy family room and the fireplace adds a special relaxing or ambience. Nestled in a peaceful, family-oriented neighborhood, this home is the perfect blend of comfort and convenience. Don’t miss your chance – Book a showing today! (id:50982)
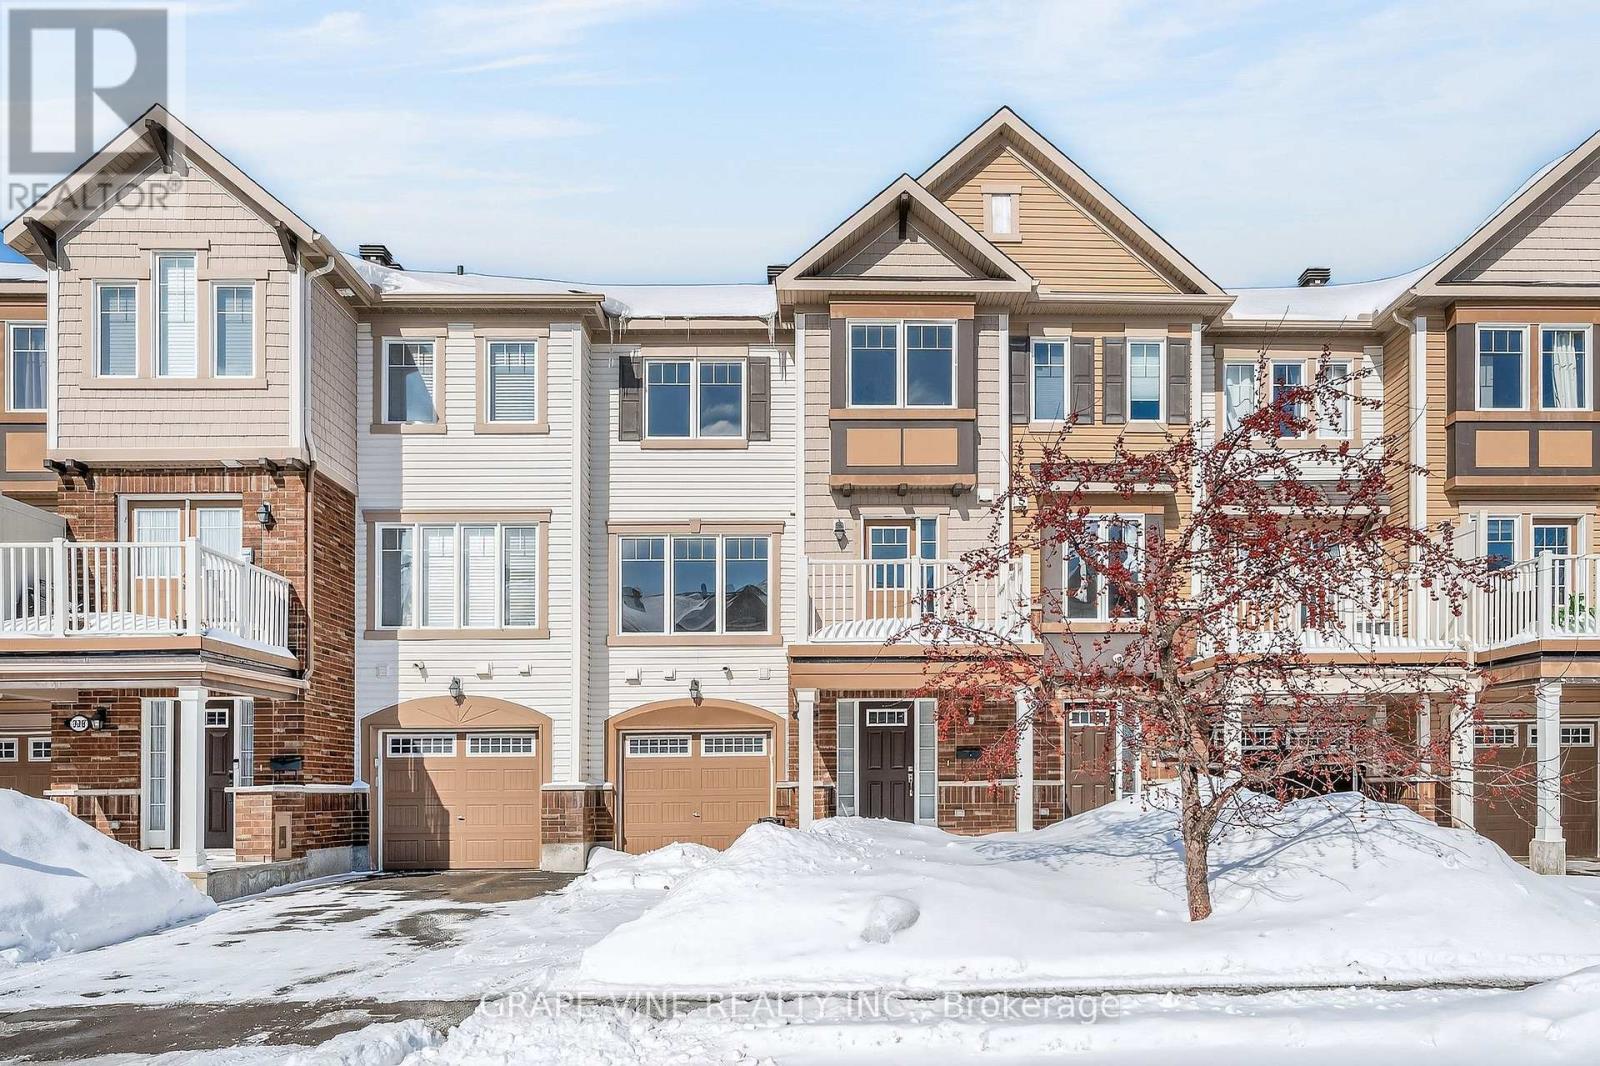
330 Sweet Grass Circle
Ottawa, Ontario
Welcome to this beautiful 2-bedroom Mattamy townhome in the highly desirable Half Moon Bay community of Barrhaven in Ottawa. This bright and modern 3-storey floor plan offers stylish finishes and functional open-concept living-perfect for first-time buyers, downsizers, or investors.The spacious kitchen features a convenient breakfast bar and flows seamlessly into the open-concept living and dining area, creating an ideal space for both everyday living and entertaining. Step out onto the private balcony off the kitchen-perfect for summer BBQs and morning coffee.Upstairs, you’ll find a large front-facing primary bedroom complete with a walk-in closet, along with a well-sized second bedroom and full bath. Additional highlights include five appliances, indoor garage parking, and no rear yard maintenance – enjoy truly hassle-free summers.Located in the sought-after Half Moon Bay neighbourhood of Barrhaven, close to parks, schools, shopping, and transit-this is modern, low-maintenance living at its best. (id:50982)
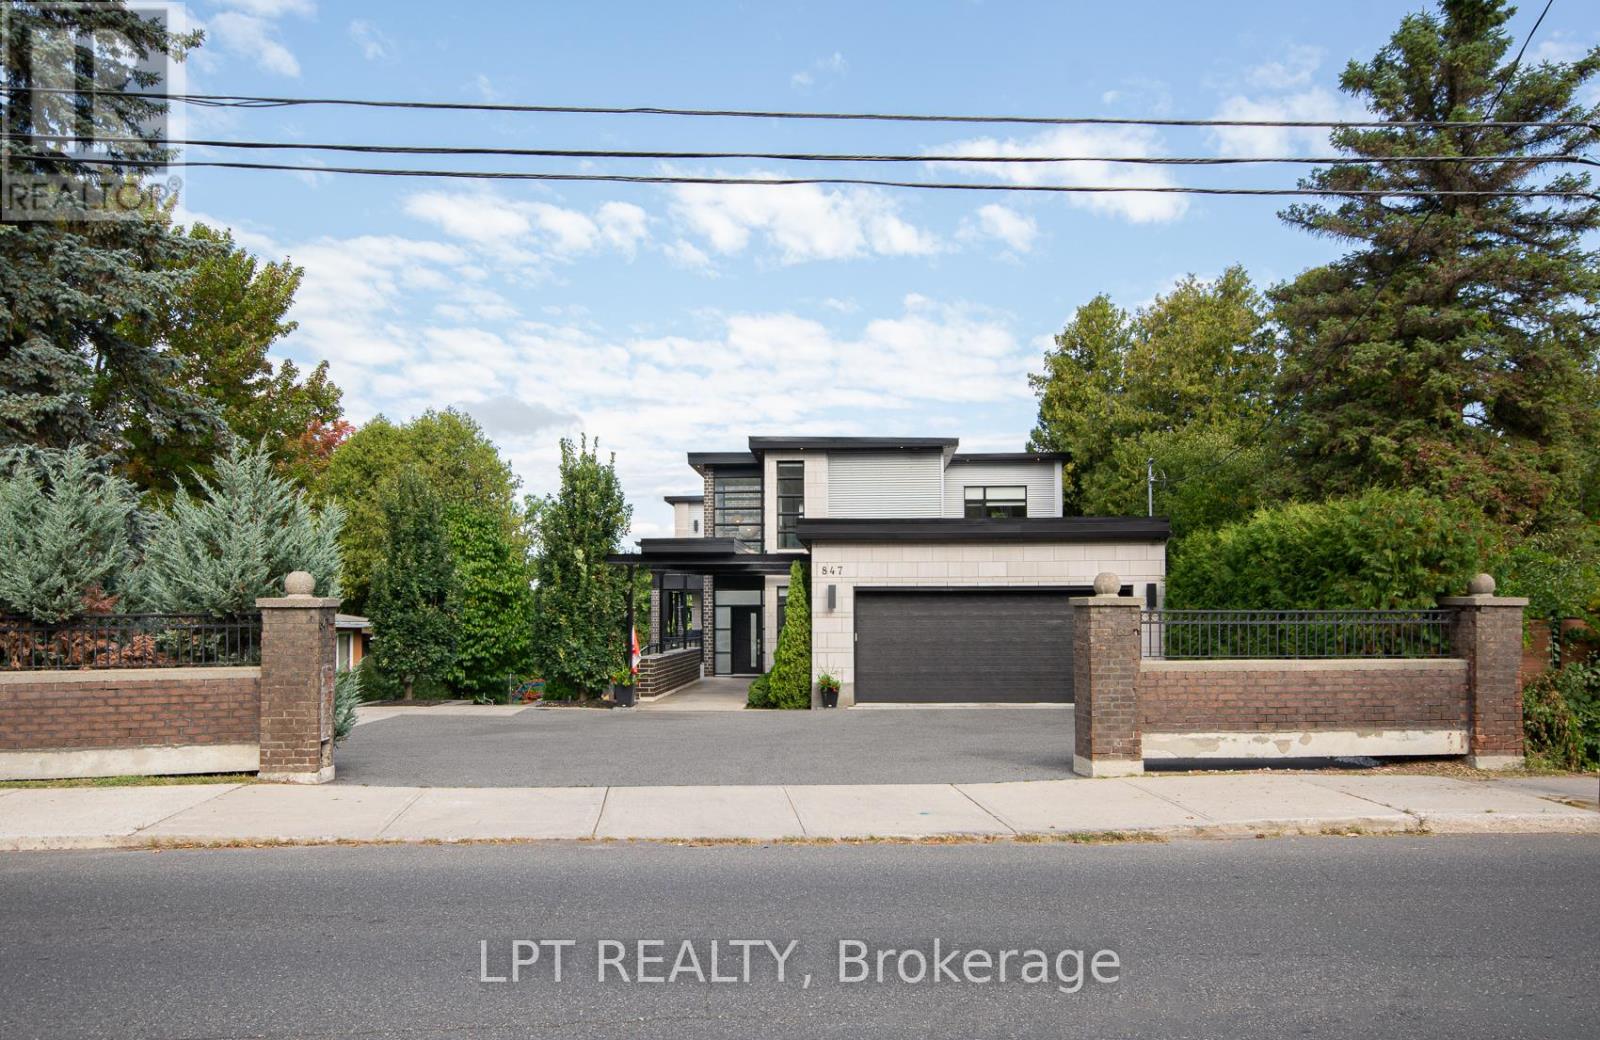
847 Walkley Road
Ottawa, Ontario
Custom-built modern smart home offering exceptional design, technology, and lifestyle. This 13-year-old residence is meticulously maintained and loaded with premium upgrades throughout.The open-concept layout features soaring ceilings, large custom Marlboro double-pane windows, maple walnut hardwood flooring on the main and second levels, and a sleek 52-inch linear fireplace. The chef-inspired kitchen showcases solid oak custom cabinetry by Chris Graham, granite and Caesarstone countertops, a walk-through pantry, oversized 48-inch fridge/freezer combo, and a 48-inch dual oven gas range with griddle, all complemented by JennAir Pro appliances.The fully finished basement is designed for entertaining with heated floors, a full secondary kitchen, wine room, additional bedroom, 3-piece bath with glass shower, electric fireplace, and a dedicated theatre featuring a 120-inch screen, BenQ projector, 7-speaker surround system, and dual 10-inch Paradigm subwoofers.Smart living is seamless with full Control4 automation, smart thermostats, programmable lighting, integrated audio, CAT-wired networking, mesh Wi-Fi with outdoor access point, Ring doorbell, Hik-connect security cameras, RainBird irrigation, and smart garage access.Outdoor living shines with three distinct spaces including a covered patio with wood fireplace, TV and speakers, open deck with remote awning, pergola, fully fenced pool area, interlock landscaping, retaining walls, LED lighting, and natural gas BBQ line.Additional highlights include a Trevi Europa 10×24 pool, oversized double garage, dual owned water heaters, high-efficiency HVAC, air exchanger, backup sump system, and central vac. Recent updates include AC (2024), dishwasher (2024), basement appliances (2024), and washer/dryer (2025).A rare opportunity to own a fully integrated modern home built for comfort, entertaining, and everyday luxury. (id:50982)
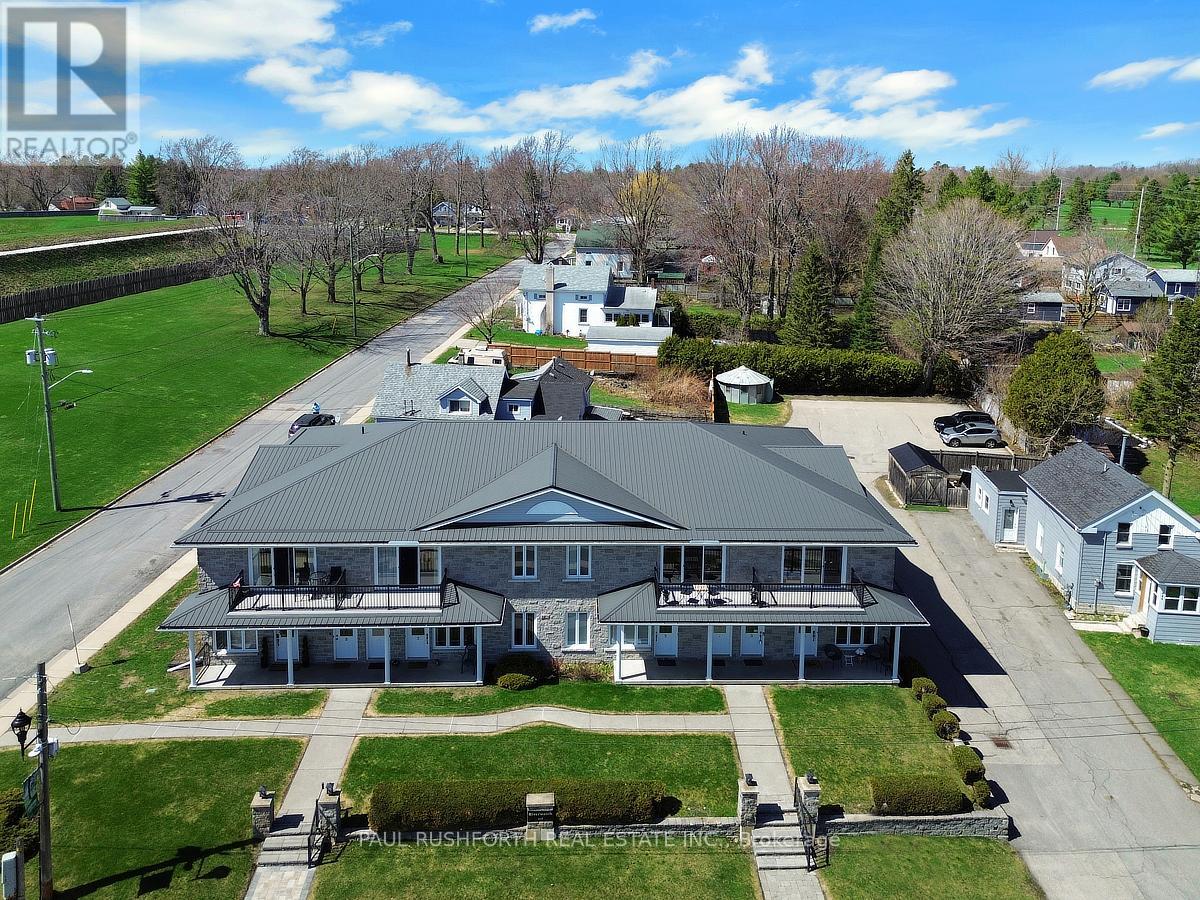
7 – 410 King Street E
Prescott, Ontario
If you are looking for maintenance free living with killer views of the St Lawrence River, this is the perfect spot for you. Located in the lovely town of Prescott, this 2nd floor condo has over 1000SF of space including 2 bedrooms, a 4pc bath and in-suite laundry. Amazing unobstructed views of the river and perfect walkability to the downtown and it’s amenities. Close to Prescott Golf Club, Highways 401 & 416, bridge to the US and so much more. 1 hour to downtown Ottawa. Inside you will find open living space with plenty of light and new high end vinyl flooring. Beautiful stone accent wall in the living room with electric fire place adds warmth to the space. Two spacious bedrooms with new custom closet in the primary. Condo fees include: property maintenance, snow removal, grass cutting, reserve fund allocation. This unit currently has one parking space, but another is available for just $15/month. Perfect place to come and go or enjoy small town living with all it’s perks. (id:50982)
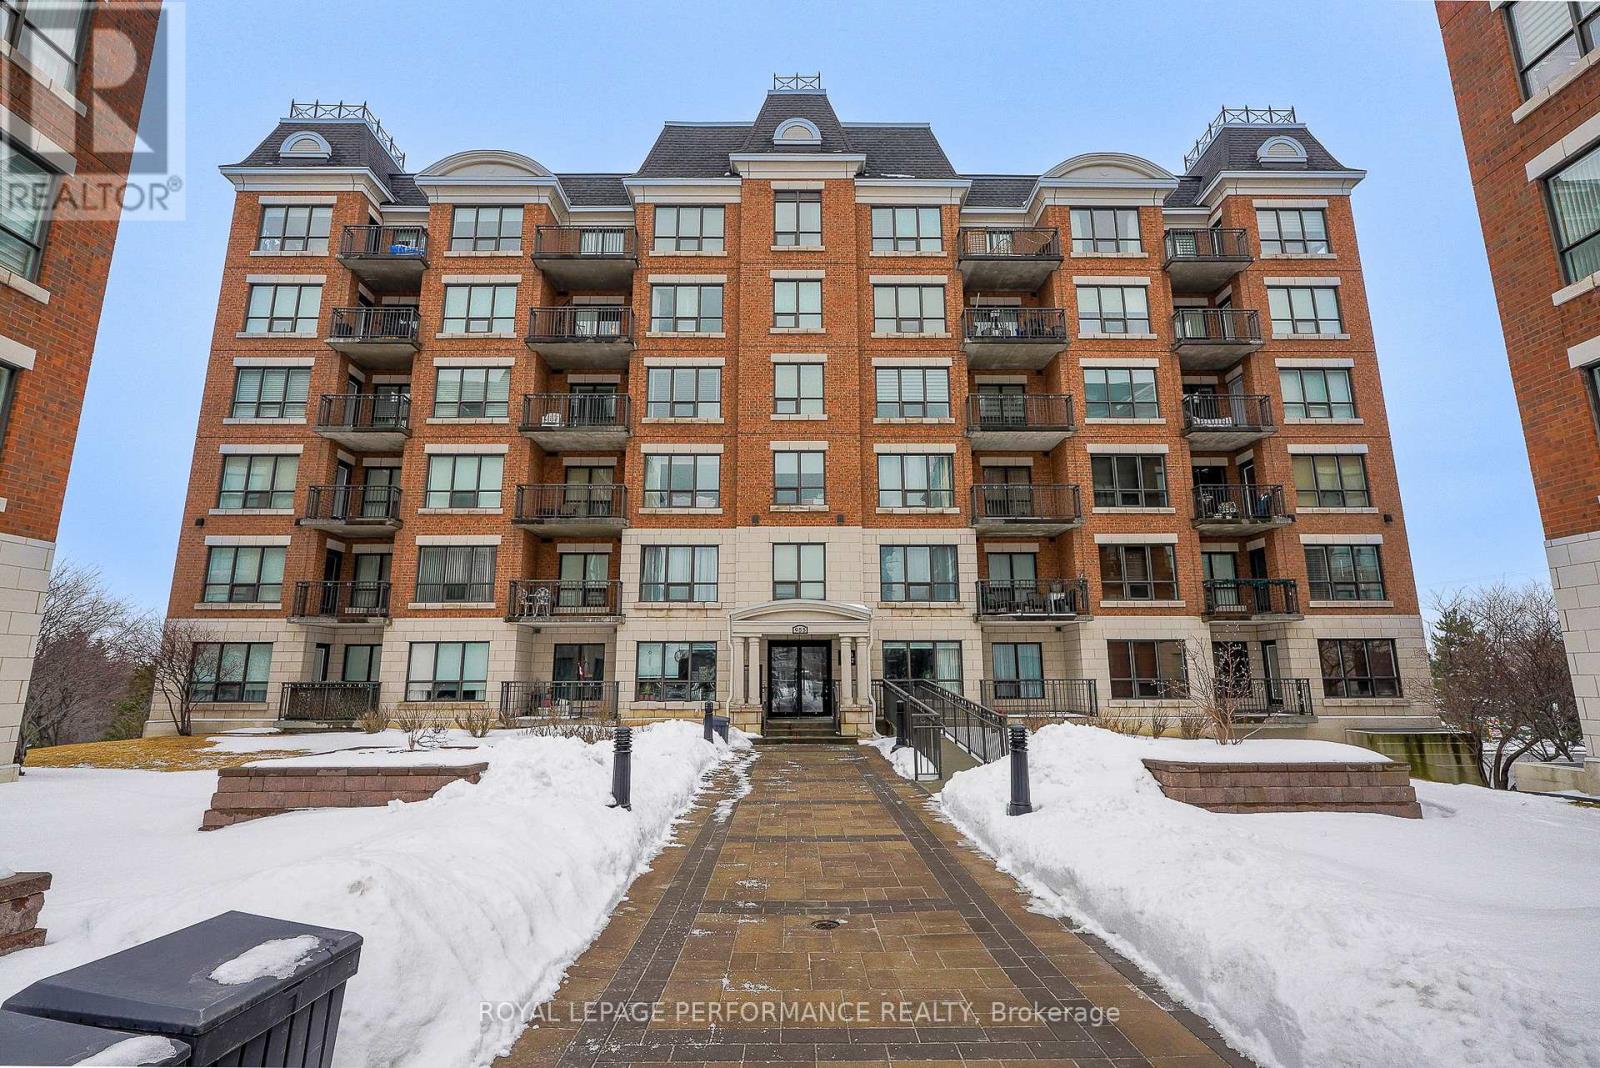
411 – 955 Beauparc Private
Ottawa, Ontario
Discover refined urban living at Place des Gouverneurs. Welcome to Unit 411 at 411-955 Beauparc Private, ideally situated in one of Ottawa’s most sought-after communities. Enjoy exceptional convenience just steps from the Cyrville LRT Station, providing seamless access to downtown Ottawa and the O-Train Confederation Line. This bright, well-appointed unit offers a thoughtfully designed layout with an inviting flow, ideal for both everyday living and entertaining. Large windows allow an abundance of natural light, creating a warm and comfortable atmosphere throughout. Quality finishes enhance the space, offering a timeless and well-maintained interior you can truly feel at home in. Step outside and enjoy the vibrant surroundings with everything you need close at hand. Shopping, dining, and essential services are all within walking distance, including the St. Laurent Shopping Centre just minutes away. Grocery options such as Food Basics, Adonis, and Costco – including Costco Gas – are all conveniently nearby. Outdoor enthusiasts will appreciate the proximity to green spaces, parks, and pathways, perfect for walking, jogging, or cycling along the scenic Ottawa River. Place des Gouverneurs offers the ideal balance of comfort, accessibility, and community living, making this an excellent opportunity for first-time buyers, professionals, or investors alike. Freshly maintained and move-in ready, Unit 411 presents a wonderful opportunity to enjoy low-maintenance condo living in a prime Ottawa location. (id:50982)
Other Types Of Properties

Risk Free Guarantees
- We will sell your home guaranteed – or we’ll buy it ourselves!
- If you ever feel as though we are not holding up our end of our contract – you can cancel our agreement at any time.
- As a loyal client of ours, you have access to our moving truck for free!
- If you decide you’re not happy with your new home within 12 months, just let us know. We will buy it back or sell it for free.
Get the Newest Single Family Homes in Your Inbox, Sometimes Before They Hit MLS!


