
Single Family Homes By Price
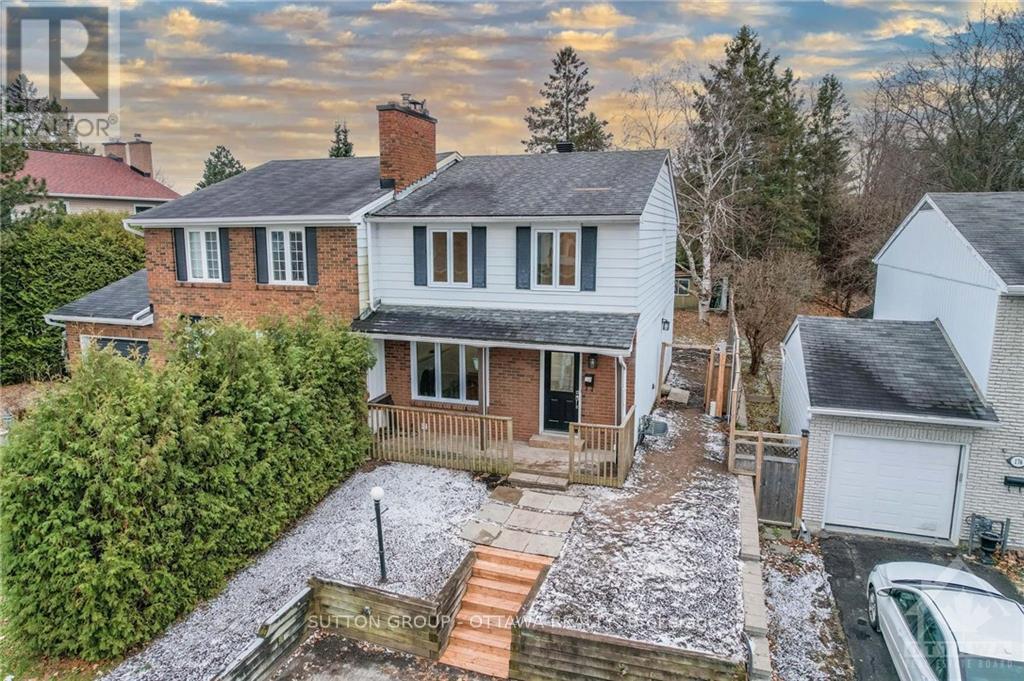
178 Mcclellan Road
Ottawa, Ontario
Turnkey TWO living units | INCOME + LIFESTYLE OPPORTUNITY over 5% Cap Rate! An exceptional opportunity to own a fully renovated semi-detached duplex offering immediate cash flow and long-term stability. Currently tenanted on a month-to-month basis, this property provides flexibility for both investors and end-users. The existing tenants are happy in the home and open to signing long-term leases, ensuring reliable, consistent income. Perfect for a savvy buyer, you also have the option to live in the upper unit and rent out the lower level, significantly offsetting your mortgage-or utilize the lower suite as a nanny or in-law space.The upper unit features 3 spacious bedrooms and 3 bathrooms, including a private ensuite, while the lower unit offers a bright and functional 1-bedroom suite with its own ensuite and separate entrance. Both units have been beautifully updated with brand new kitchens, quartz countertops, new appliances, and modern, high-quality finishes throughout.Enjoy hardwood flooring in the main unit, vinyl laminate in the lower level, and porcelain tile accents that add a clean, contemporary touch.Major upgrades include legal egress windows (2021), electrical panel (2021), central A/C (2021), roof (2012), and an in-line hot water tank. With over $200,000 invested in renovations (2021), this property is truly move-in ready. A rare opportunity to secure a versatile, income-producing property with strong upside-don’t miss it. 24 hours’ notice required for all showings. (id:50982)
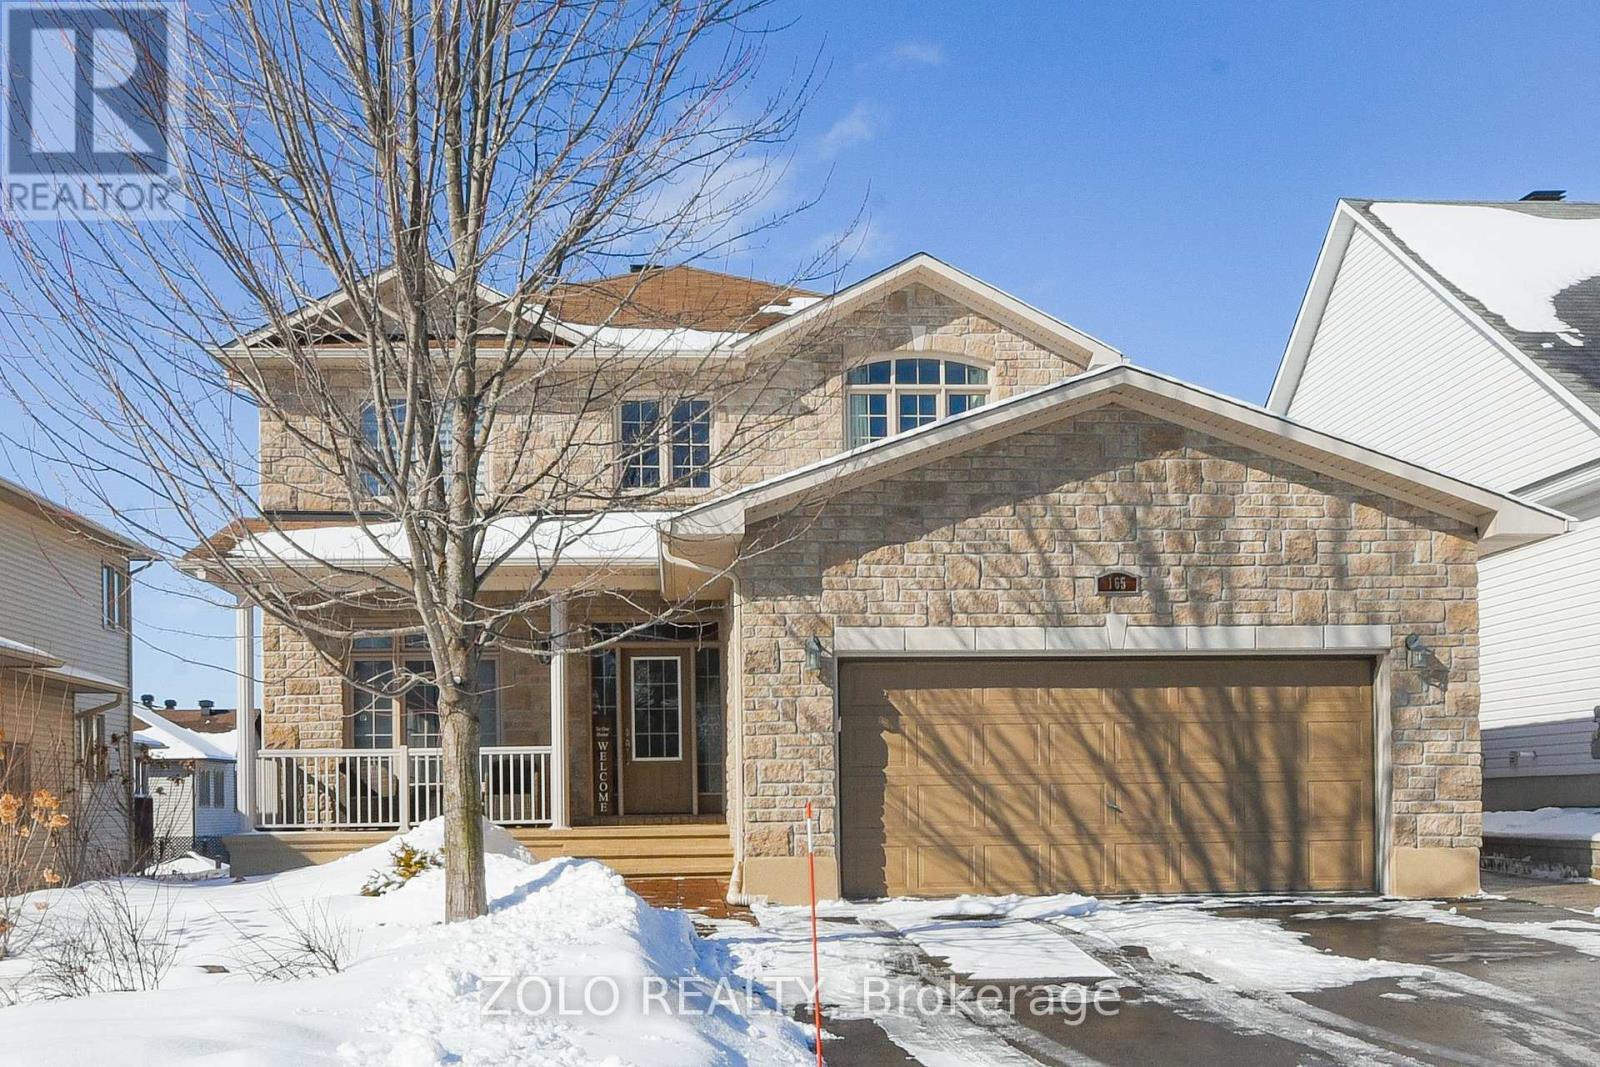
165 Opale Street
Clarence-Rockland, Ontario
Turnkey Investment Opportunity! This impeccably maintained 2011 all-brick 4+1 bedroom home offers exceptional versatility and income potential.Featuring a fully finished basement with a separate side entrance, the lower-level is ideally suited for conversion into a secondary suite, complete with a spacious living area, additional bedroom, and both a full and half bathroom- perfect for generating additional cash flow or accommodating multi-generational living! The main floor showcases an impressive, upgraded entranceway with an expansive, open concept design that sets the tone for the home. A beautifully appointed kitchen features sleek granite countertops and patio doors that open to a private, fully-fenced backyard with a multi-tiered deck and large storage shed – ideal for outdoor living. The level is thoughtfully laid out with a separate dining room, a convenient office/ den, a sun-filled living room with oversized windows, and an inviting family room. Completing the main floor are a 2 piece bath, convenient laundry, and direct access to the double car garage.The second level offers an exceptionally spacious primary retreat complete with a walk-in-closet and well-appointed four-piece ensuite, featuring a glass-enclosed shower, elegant tile work, a relaxing soaker tub, vanity and toilet. This level is complimented with 3 additional well-sized bedrooms and a full four-piece main bathroom.With strong income potential, a functional lay-out, and quality finishes throughout,this property presents a rare opportunity for investors and homeowners alike in a highly desirable setting.All showings to go through Listing agent.- 24 hour irrevocable on all offers. (id:50982)
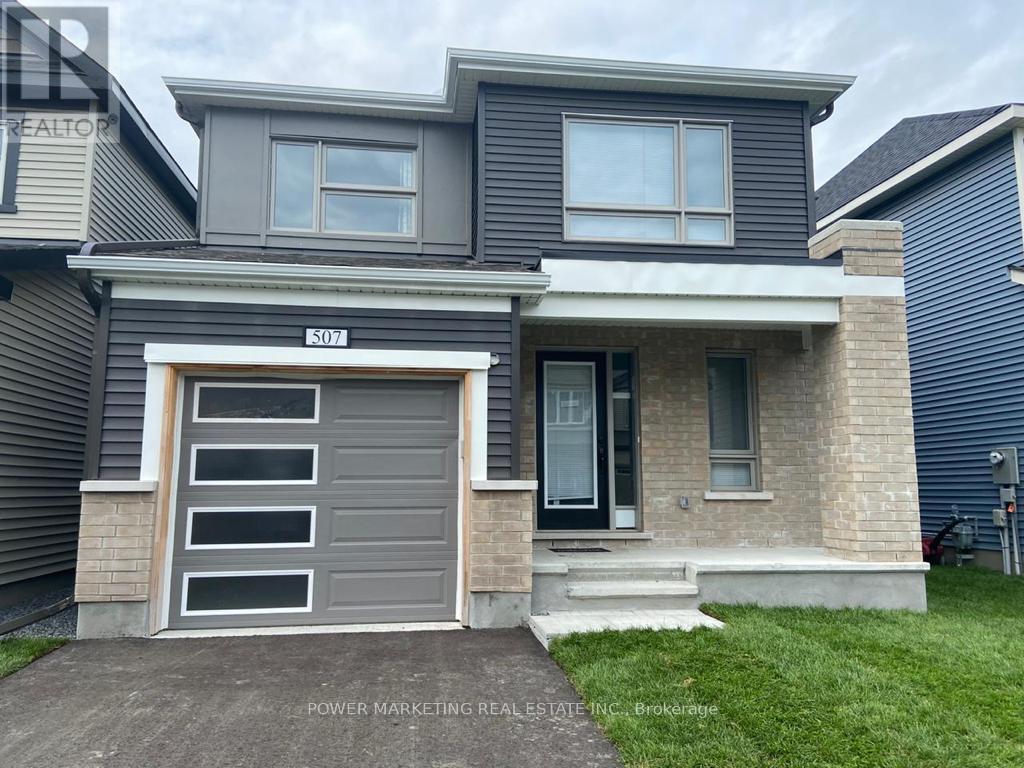
507 Nordmann Fir Court
Ottawa, Ontario
Kanata’s Beauty! Beautifully, newer and well maintained 2-storey detached home on a family-friendly cul-de-sac in Kanata’s quiet and desirable neighborhood. This great 3-bedroom, 3-bath residence offers approx. 2,000 sq ft of bright, functional living space with an inviting main level open concept perfect for everyday living and entertaining. The upper level features 3 spacious bedrooms including a private primary suite with walk-in closet and ensuite bath. The full unfinished basement presents endless possibilities for additional living space. Additional highlights include wood and ceramic floors, central air conditioning, C/Vac rough in, attached garage with inside entry, and parking for three cars. East Facing home on beautiful lot near shopping centers, parks, golf course, schools, and all amenities, this move-in-ready home delivers comfort, location, and long-term value in one of Kanata’s most popular family communities. See it today! (id:50982)
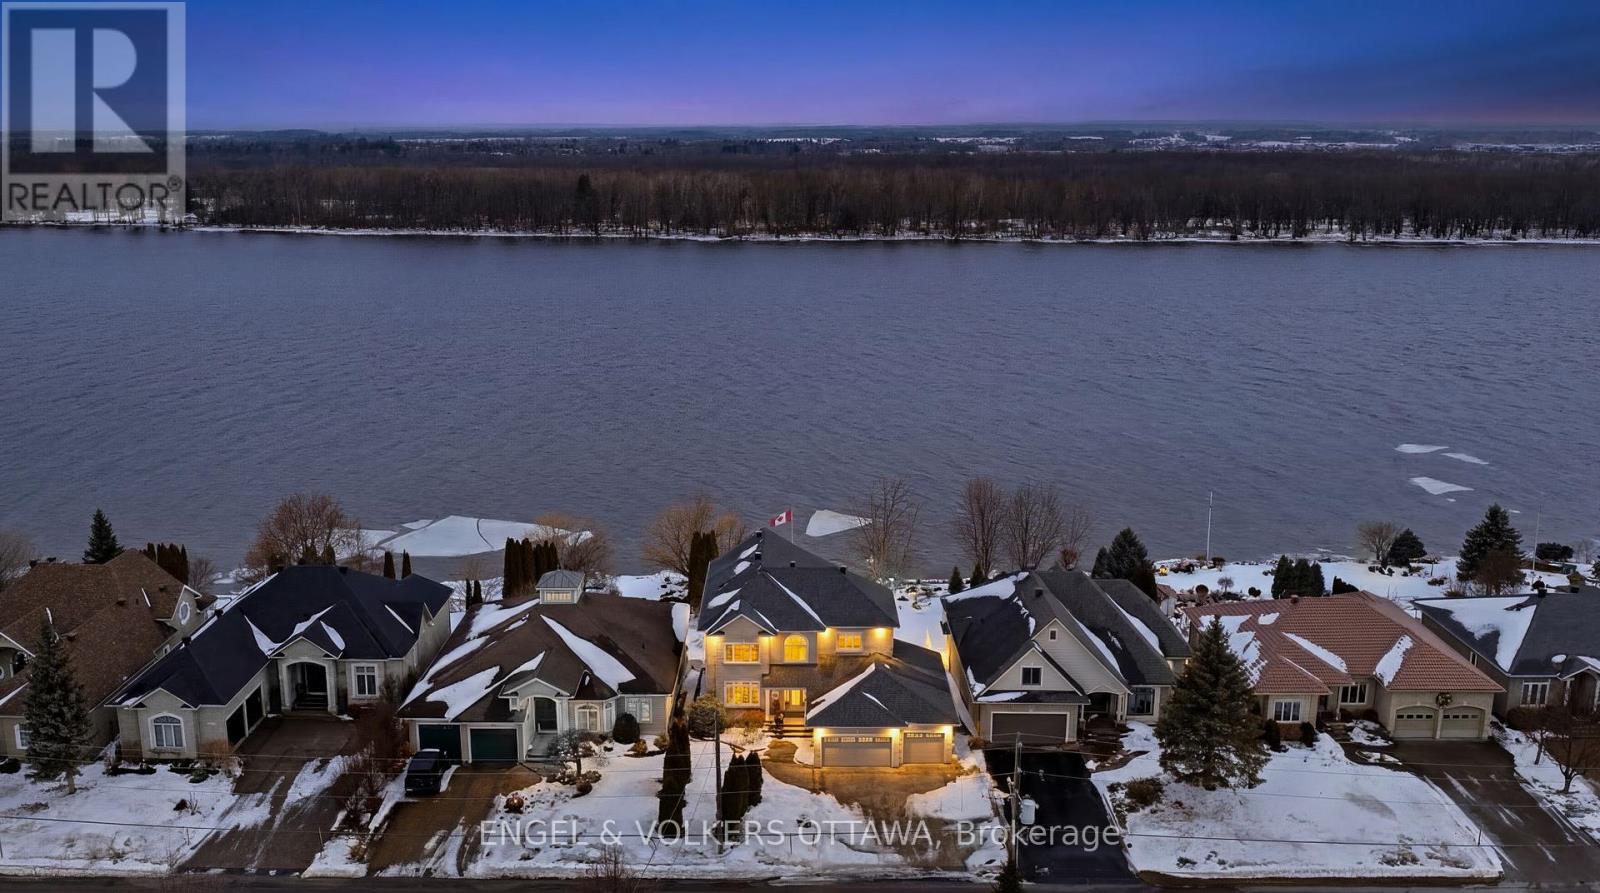
6373 Radisson Way
Ottawa, Ontario
Set along the serene shores of the Ottawa River, this exceptional waterfront residence offers a rare blend of elegance, comfort and thoughtfully designed living. Professionally landscaped grounds create stunning curb appeal and a picturesque setting that complements the home’s natural surroundings. Inside, rich oak hardwood floors flow throughout the main living areas, enhancing the warm and refined atmosphere. The beautifully designed Laurysen kitchen is both stylish and functional, featuring quality cabinetry and a spacious walk-in pantry-perfect for everyday living and entertaining alike.The living space is anchored by a striking marble fireplace, creating an inviting focal point for gatherings or quiet evenings at home. For ultimate convenience, the home also includes a private elevator connecting multiple levels. Upstairs, the expansive primary suite offers a peaceful retreat with a luxurious ensuite designed for relaxation. Two additional bedrooms each feature their own private ensuite bathrooms, providing comfort and privacy for family members or guests. The walk-out basement extends the living space and includes a bathroom, making it ideal for entertaining, recreation or accommodating guests. From here, step outside and experience the true highlight of the property-your own waterfront oasis. With easy access to the river and beautifully maintained outdoor spaces, this home offers a lifestyle defined by tranquility, natural beauty and refined living. A rare opportunity to enjoy elegant waterfront living in an extraordinary setting. Some photos have been virtually staged. Home includes a Generac 24 KW generator, automatic blinds, and sprinkler system that draws from the river which translates to significant savings on the water bill (id:50982)
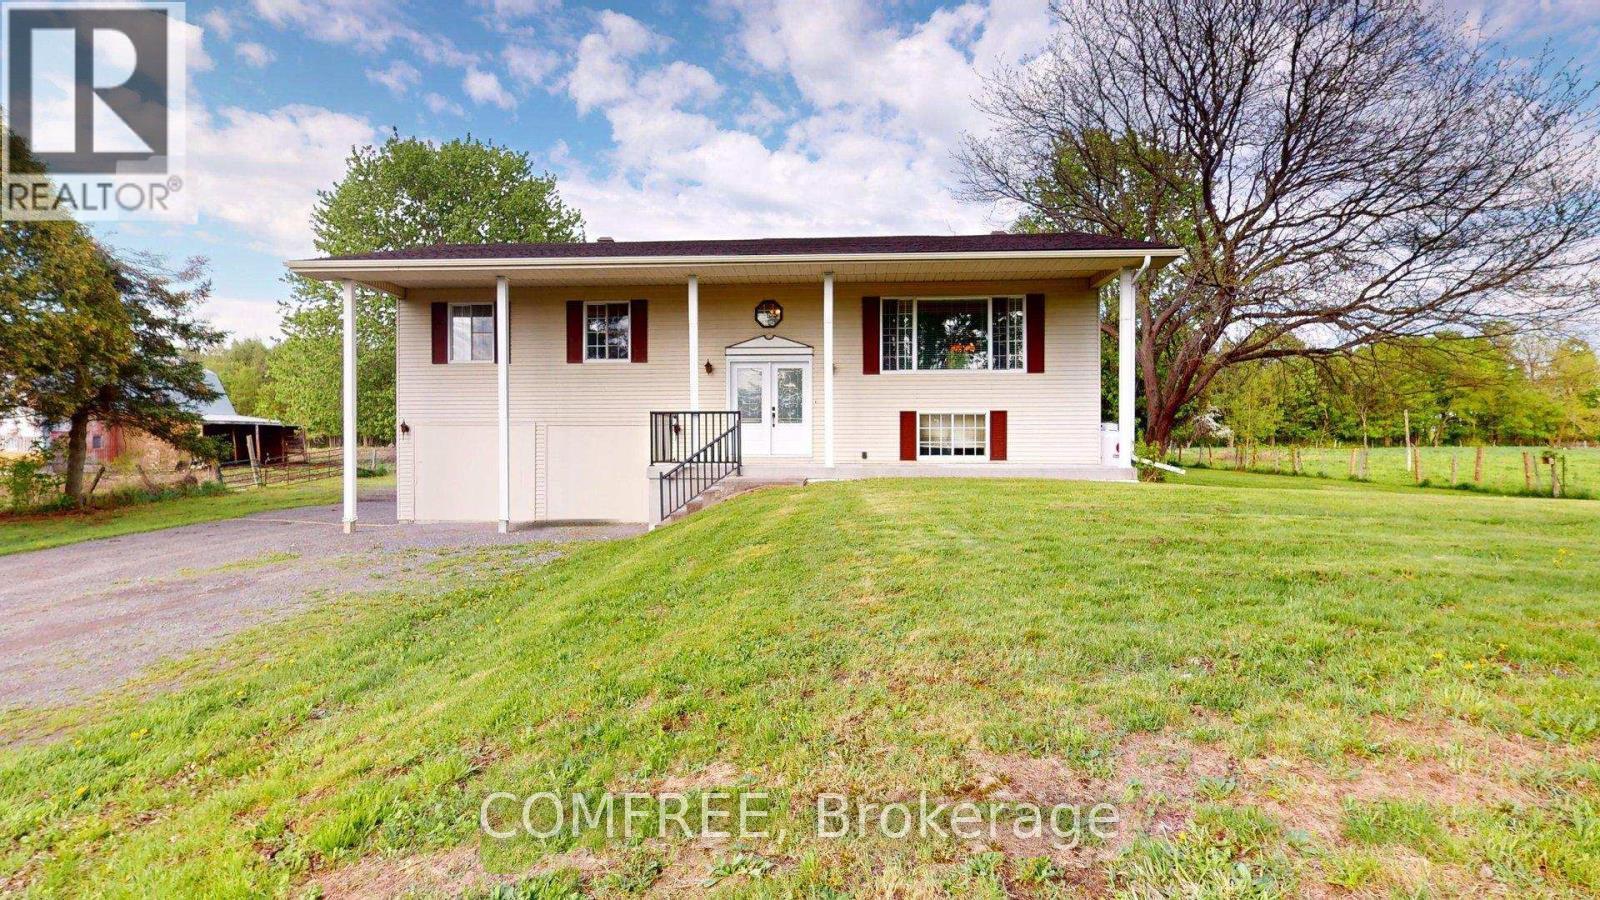
4437 County Road 12
South Stormont, Ontario
Escape from the city and enjoy Country living at its best in this Raised Ranch style bungalow on a 2.62 acre lot with mature trees and lots of space and privacy. Large eat in Kitchen with oak cabinetry and a walkout deck overlooking your private backyard to enjoy your morning coffee. Bright formal dining area and a large living room for entertaining. Upstairs has 3 large bedrooms with ample closet space and a large full 5 piece bath. The primary bedroom has ample closet space with 3 closets. Downstairs has a walk out to the patio and backyard, a fully finished family room with a wet bar for entertaining. There is a new large gas fireplace (2024) that can warm the house for those fall and winter evenings. There is a large 5 piece bathroom with laundry off the family room. A large fourth bedroom or flex room off the family room. From the family room there is access to a workshop/recreation room and the utility room with a small storage room and an additional side entrance. The house has many updates including an updated main floor bathroom, updated downstairs bathroom, the house has been completely painted, new flooring upstairs, new counter tops in kitchen, new eavestrough, so itis move-in ready. Roof was done in the Fall 2017. Propane Furnace installed Fall 2022. Outside there is a large storage building with aloft and water and electricity measuring 14 m x 8 m. There is a 4 bay storage shed with one end enclosed with electricity close by measuring 21 m x 7.5 m. Room for all the toys. The property has its own private driveway and a survey is available The yard has a new fence on three sides with a farm page wire fencing to be completed in the spring. The yard has many potentials from adding a large garden, pool or room for kids to play or an evening bonfire. Willing to work with private buyers or buyers with agents. Easy commute to Ottawa, Montreal or Cornwall. Close to Long Sault and Ingleside. (id:50982)
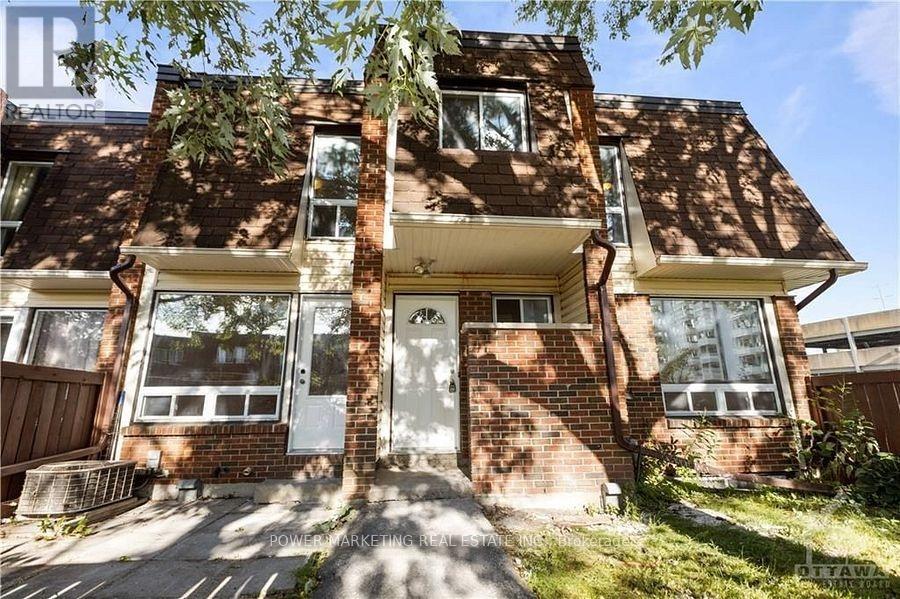
41 – 2939 Fairlea Crescent
Ottawa, Ontario
Simply the best ! spacious and completely renovated home offering a newer kitchen that has been completely renovated with new cabinets, granite counter tops and modern stainless steel appliances. Sun-filled living and dining room, Brand new laminated flooring has been installed in the kitchen, dining room and the living room. Updated bathrooms have been renovated as well 2ndfloor offers you 4large size bedooms with good size closets, renovated bathroom and linen closet, Lower level is finished with 2 more bedrooms and a full bathroom. Walk to all amenities including shopping centers, schools, stores, gym, parks, and public transportation. Only 15 minutes to downtown and Parliament Hills! A must see today! (id:50982)
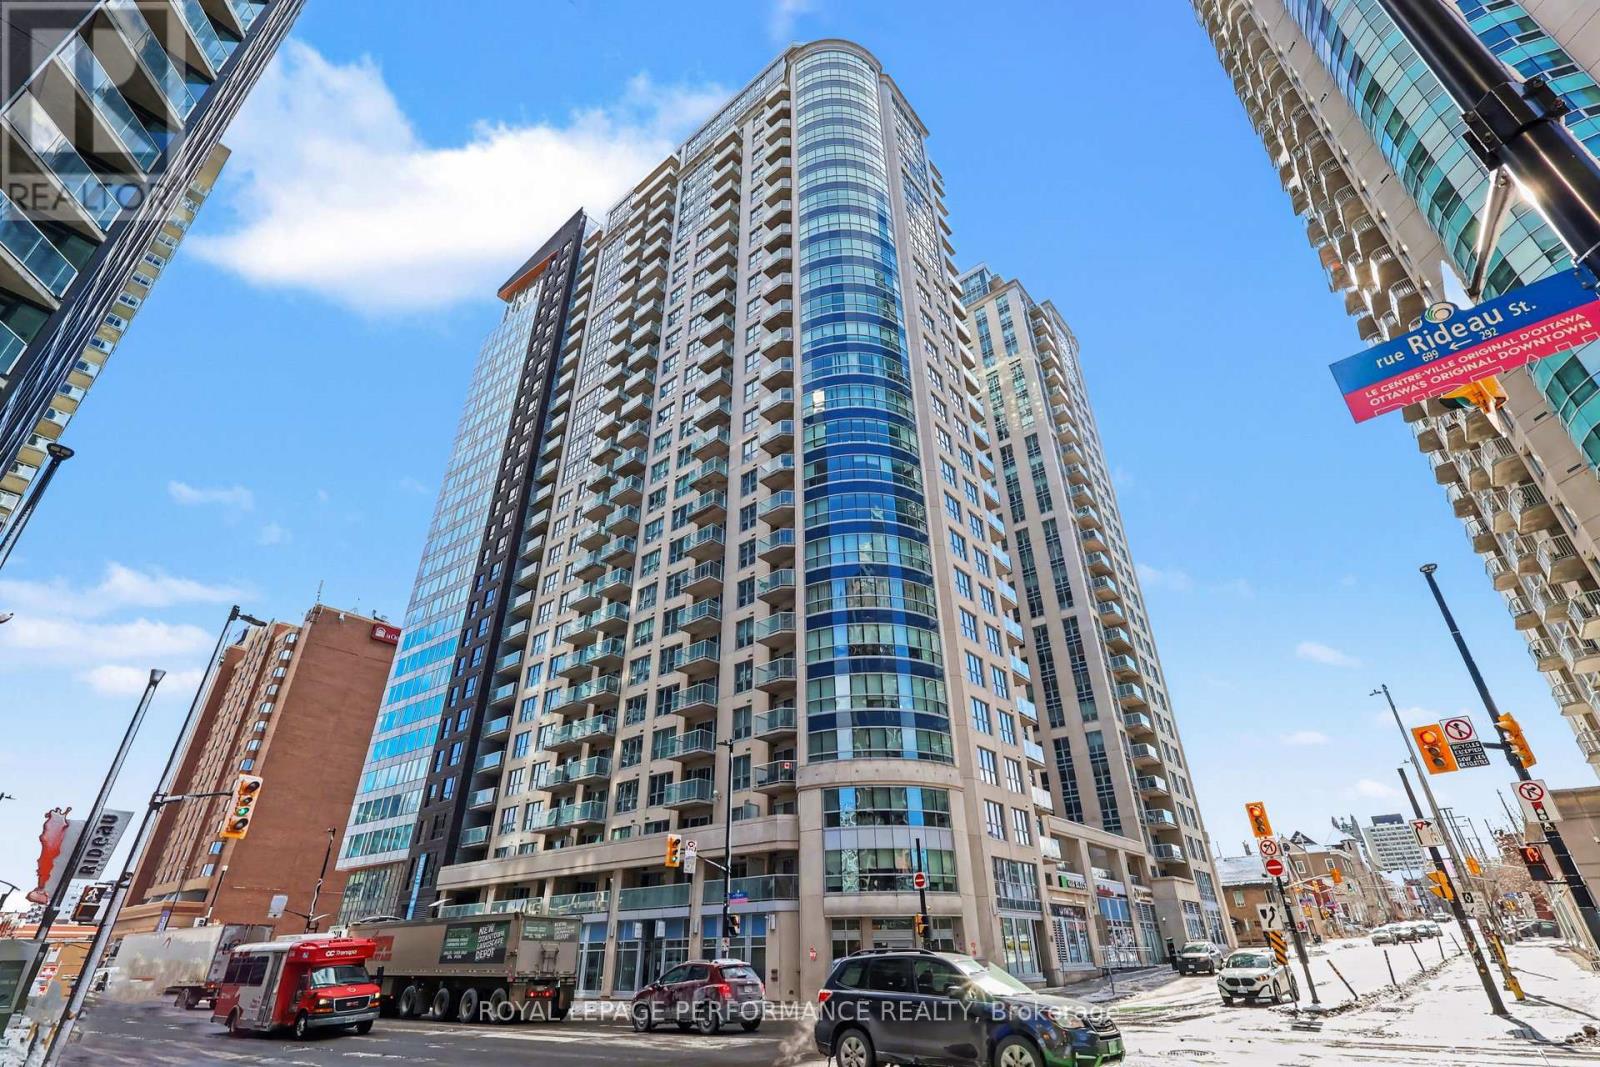
204 – 242 Rideau Street
Ottawa, Ontario
Ideally located in the vibrant core of downtown Ottawa, this stylish 1-bedroom condominium offers exceptional urban living complete with UNDERGROUND PARKING and a STORAGE locker. Step inside to a carpet-free interior featuring hardwood and tile flooring throughout. The modern kitchen is functional showcasing granite countertops, a sleek subway tile backsplash, stainless steel fridge and stove and an extended breakfast bar-perfect for casual dining or entertaining guests. Designed with an open-concept layout, the living space is enhanced by expansive floor-to-ceiling windows creating a bright and airy ambiance. A thoughtfully designed nook provides the perfect space for a study area-ideal for today’s flexible lifestyle. From the living area, step onto the oversized private balcony! The ample size bedroom offers comfort and versatility, while the contemporary 3-piece bathroom features a modern design complete with an oversized walk-in shower. IN-SUITE LAUNDRY adds everyday convenience. Residents enjoy access to an impressive array of amenities, including an indoor pool, fully equipped fitness centre & party room with full kitchen. Unbeatable location just steps to the University of Ottawa, Parliament Hill and the Rideau Centre. With Ottawa U only an 10-minute walk away, this property is an excellent opportunity for investors or parents seeking a well-located home for a student. All amenities within walking distance! Condo fees include building insurance, heat, water/sewer, recreation facilities, property management, and common area maintenance-offering a truly turnkey lifestyle. (id:50982)
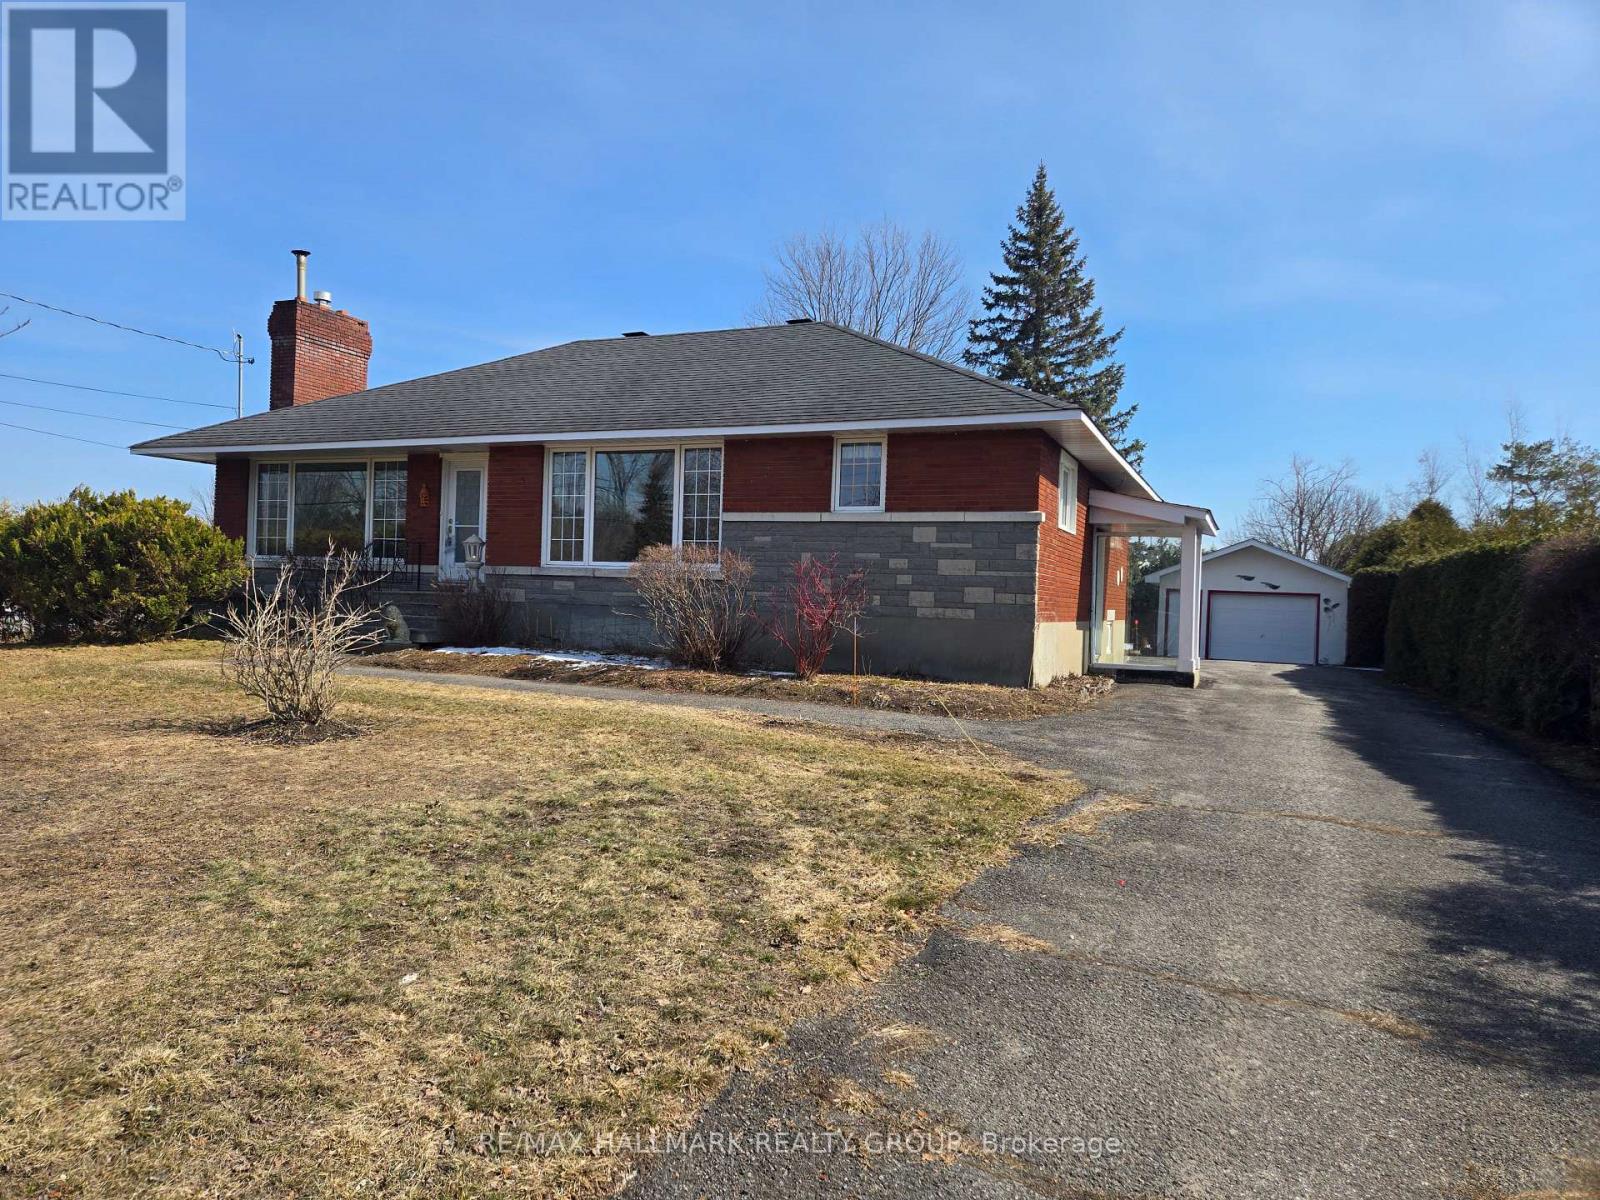
3654 Navan Road
Ottawa, Ontario
Welcome to 3654 Navan Road – a charming, meticulously maintained bungalow offering timeless character, generous living spaces, and a peaceful private setting just minutes from urban convenience. Built in 1959, this well-cared-for home has been lovingly owned and features a thoughtful floorplan designed for everyday comfort. Step inside to a bright and inviting main level, highlighted by a spacious family room with large windows and warm natural light. The adjoining dining room provides an ideal space to gather and entertain, offering plenty of room for hosting holidays and special occasions. The kitchen is efficiently laid out and ready for your personal touch or future vision. The main floor includes three bedrooms and a full bathroom, offering great functionality for a family, downsizer, or first-time buyer. The full basement offers excellent potential-whether you envision a recreation room, hobby space, home gym, or additional storage. Outside, the property truly shines. Set on a private lot, you’ll enjoy quiet mornings, mature trees, and lovely outdoor space for gardening, play, or relaxation. A detached garage adds valuable storage and workshop opportunities. Located on Navan Road, this home offers a peaceful country feel with convenient access to nearby amenities, schools, shops, parks, and more. A wonderful opportunity to move into a well-built home with room to make it your own. (id:50982)

464 Falcon Lane
Russell, Ontario
TO BE BUILT. This Foxglove model, single family home with attached double car garage at ta reasonable price! This home features an open concept main level filled with natural light, exquisite kitchen with walk-in pantry and large center island. The second level is just as beautiful with its 3 generously sized bedrooms, modern family washroom, second floor laundry facility and to complete a massive 3piece master Ensuite with large integrated walk-in closet. The basement is unspoiled and awaits your final touches! Possibility of having the basement completed for an extra $32,500. This home is not built. Construction for October 2026. *Please note that the pictures are from the same Model but from a different home with some added upgrades.* (id:50982)

460 Falcon Lane
Russell, Ontario
TO BE BUILT ! Camellia model is a single family home! This bungalow features an open concept main level filled with natural light, gourmet kitchen, main floor laundry and much more. It also offers a spectacular 3pieces master bedroom Ensuite, a second bedroom, family washroom and laundry room. The basement is unspoiled and awaits your final touches! This home is not built. Construction for October 2026. Possibility of having the basement completed for an extra $32,500. 24Hr IRRE on all offers. (id:50982)
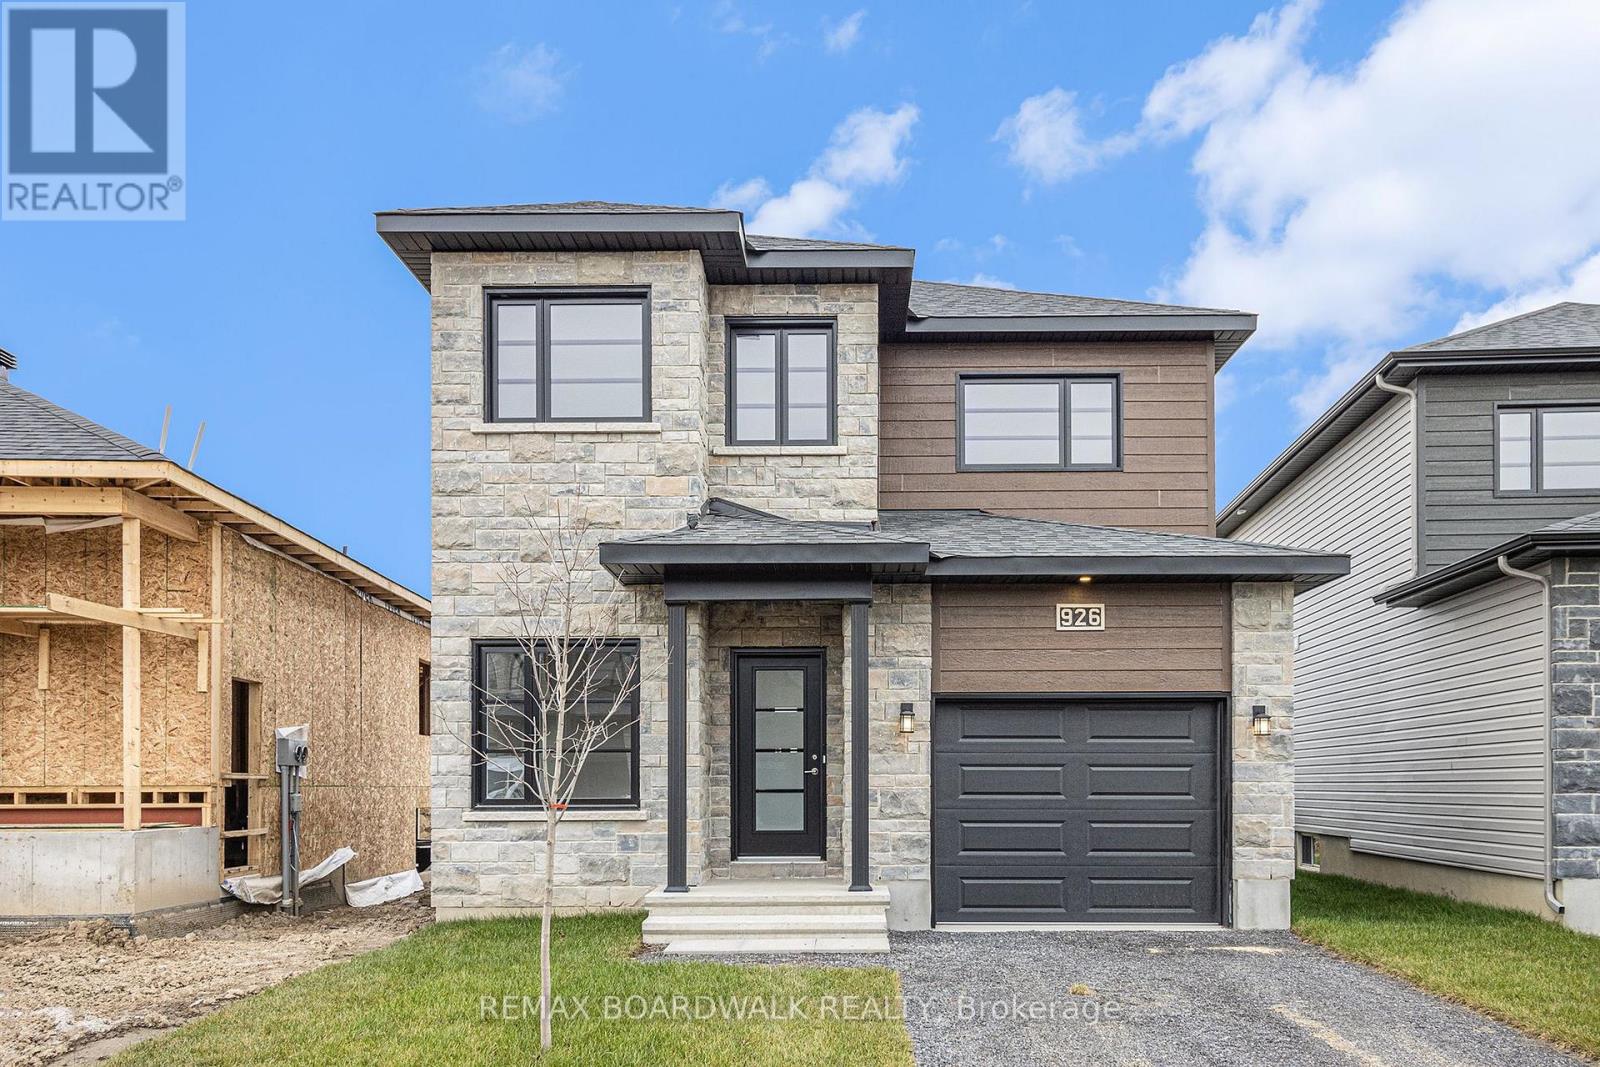
456 Falcon Lane
Russell, Ontario
The Mayflower is sure to impress! The main floor consist of an open concept which included a large gourmet kitchen with walk-in pantry and central island, sun filled dinning room with easy access to the back deck, a large great room, and even a main floor office. The second level is just as beautiful with its 3 generously sized bedrooms, modern family washroom, second floor laundry facility and to complete the master piece a massive 3 piece master Ensuite with large integrated walk-in closet. The basement is unspoiled and awaits your final touches! Possibility of having the basement completed for an extra $32,500. This home is not built. Construction for October 2026. *Please note that the pictures are from the same Model but from a different home with some added upgrades.* (id:50982)
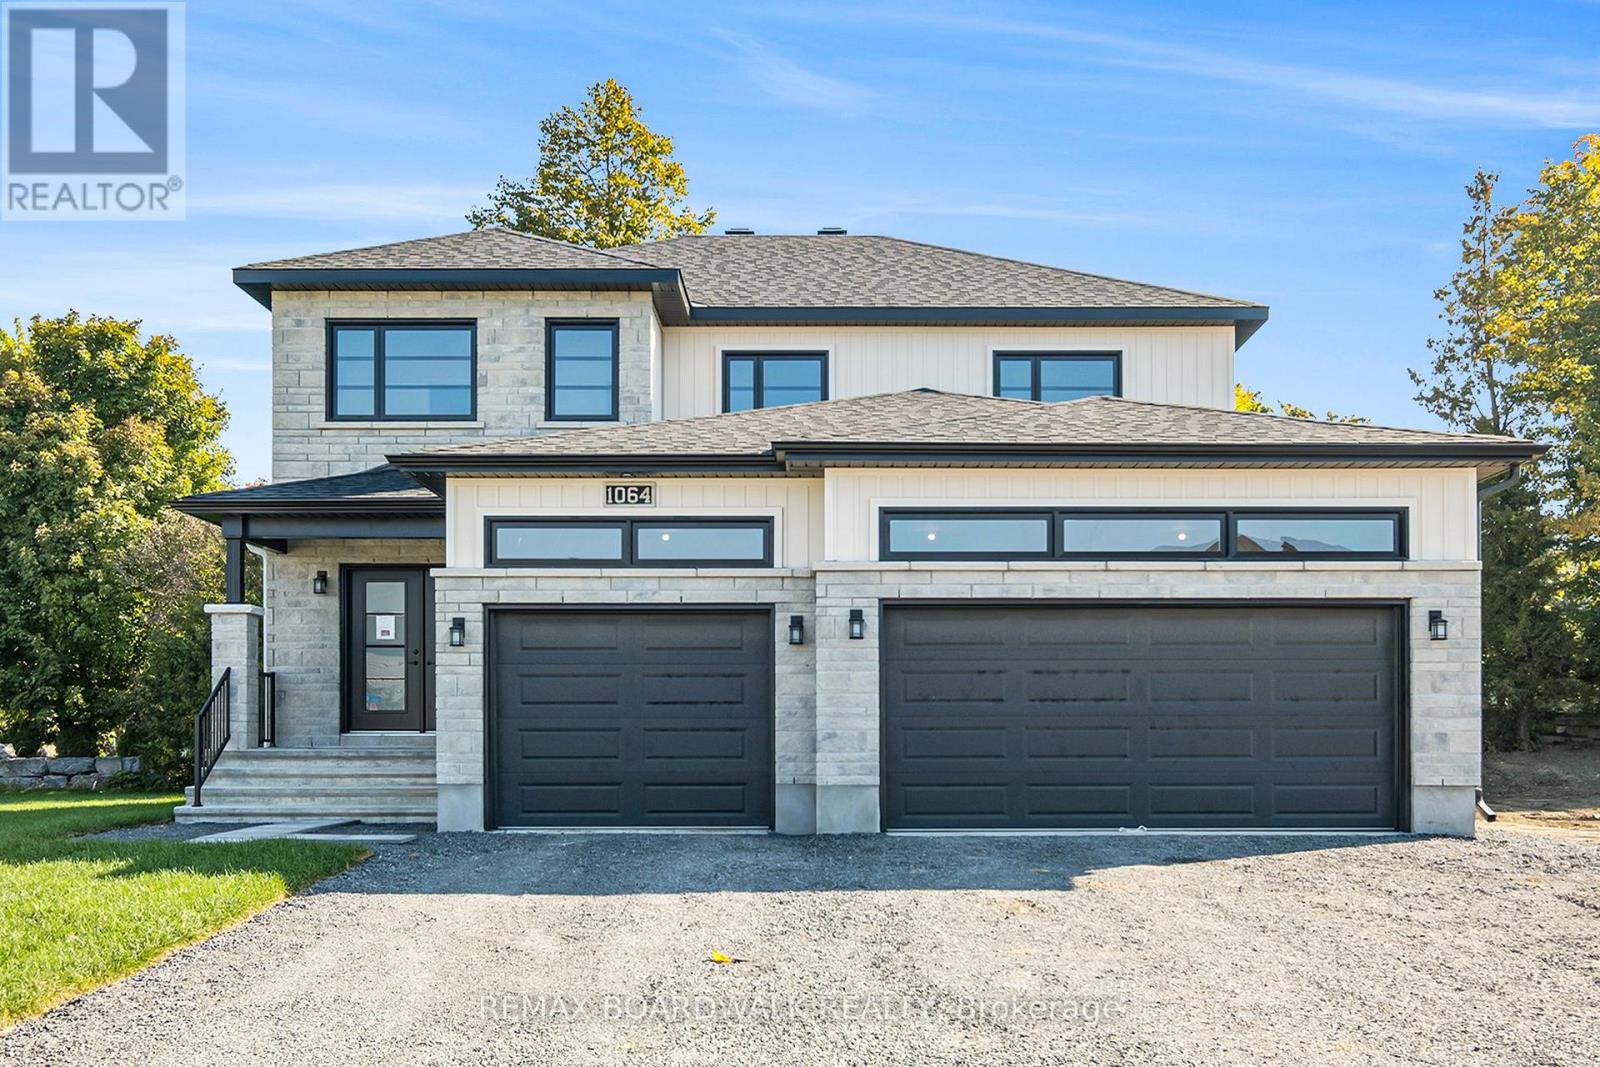
1035 Chablis Crescent
Russell, Ontario
Model Castleview is sure to impress! This home features a 3 car garage, large open concept kitchen and a large walk-in pantry. The dinning and family room boast a beautiful cozy gas fireplace. Second floor laundry room includes a deep sink and cabinet. Spacious master bedroom with a large walk-in closet, complimented with a 5piece Ensuite including a soaker tub and separate shower enclosure. All bedrooms are oversized. This home has lots of upgrades. This home is not built. Construction for August 2026. (id:50982)
Other Types Of Properties

Risk Free Guarantees
- We will sell your home guaranteed – or we’ll buy it ourselves!
- If you ever feel as though we are not holding up our end of our contract – you can cancel our agreement at any time.
- As a loyal client of ours, you have access to our moving truck for free!
- If you decide you’re not happy with your new home within 12 months, just let us know. We will buy it back or sell it for free.
Get the Newest Single Family Homes in Your Inbox, Sometimes Before They Hit MLS!


