
Single Family Homes By Price
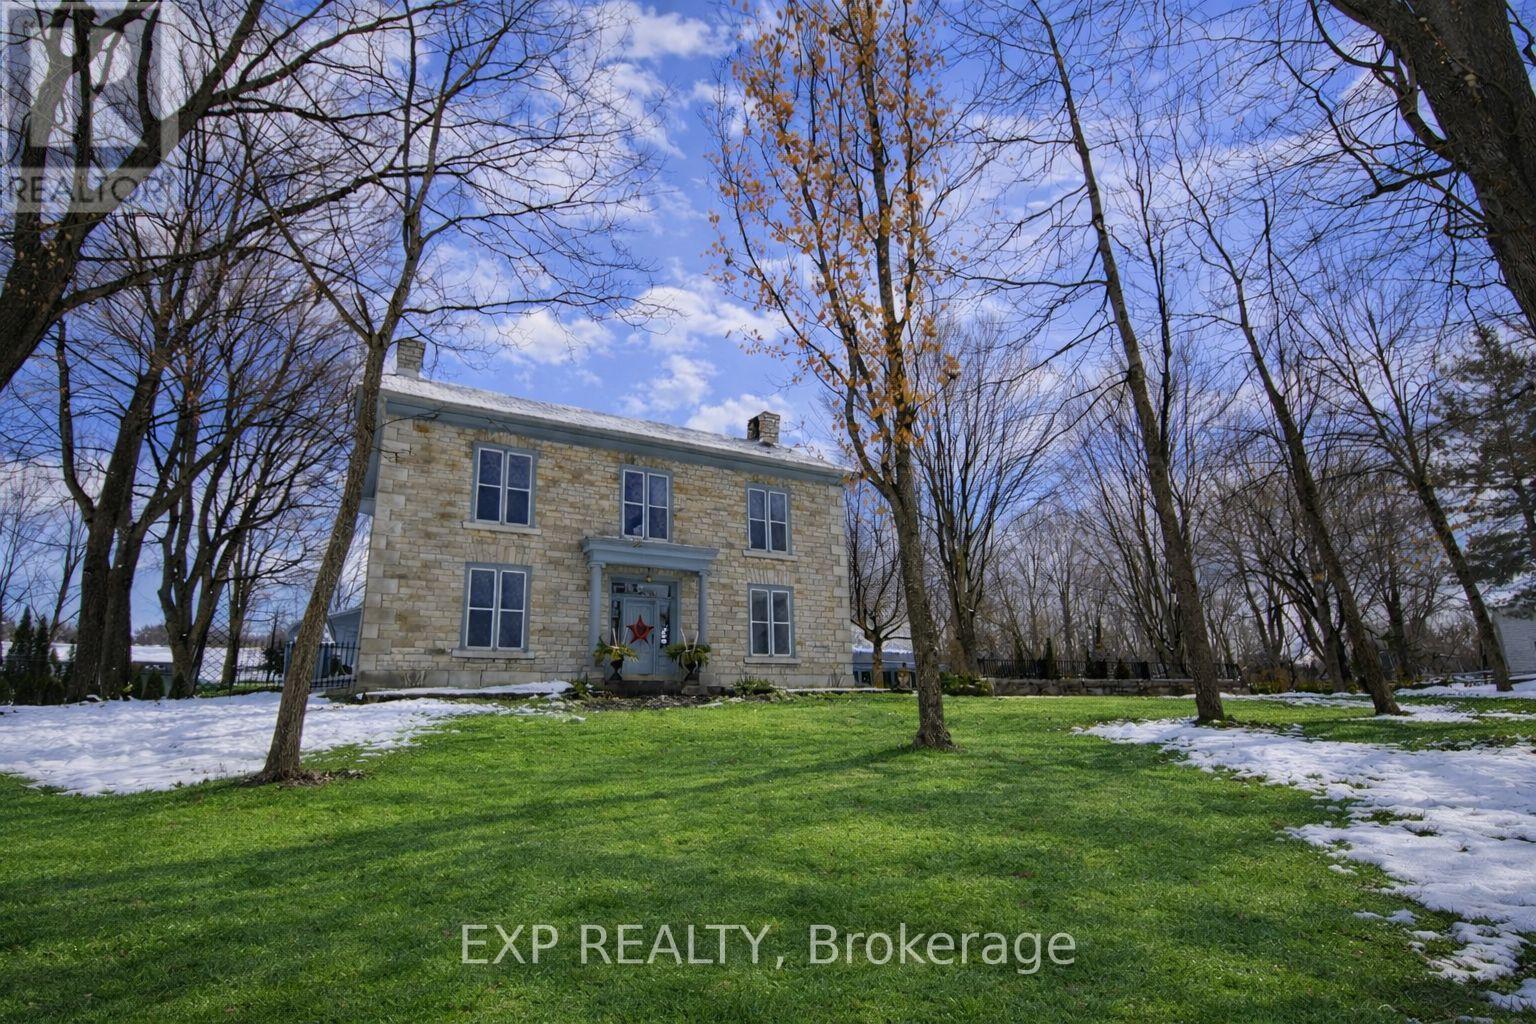
316 Colebrook Road
Stone Mills, Ontario
A rare Ontario legacy estate set near the Napanee River with nearby access. This exceptional 4-acre offering a unique opportunity to own a multi-property residence where history, design, and lifestyle converge. ideal for multi-generational living, guest accommodations, or potential income use with 6 bedrooms and 6 bathrooms. Anchored by a grand limestone home built in 1851, the estate offers over 8,000 sq ft of thoughtfully preserved and refined living space. Originally held by the Warner family for over a century, the property was later transformed under the vision of renowned interior designer Robert Meiklejohn, whose 50-year stewardship introduced a seamless timber addition and carefully curated interiors that honour the home’s architectural integrity. Expansive principal rooms, multiple fireplaces (currently not in use), and well-proportioned living spaces create an atmosphere of understated elegance, ideal for both everyday living and sophisticated entertaining. The inclusion of 310 Colebrook Road enhances the estate’s versatility, offering a blank canvas for additional space for extended family, guests, or a private retreat within the grounds. Surrounded by mature trees and landscaped grounds, the property provides exceptional privacy and a direct connection to nature, with access to swimming, canoeing, kayaking, and nearby trails; perfect for buyers seeking a private estate, weekend retreat, or legacy family property. Located just 20 minutes from Kingston and Napanee and within walking distance to the village of Yarker, this is a rare opportunity to own a truly significant estate where historic character meets modern comfort. **Images have been virtually staged to illustrate potential**. (id:50982)
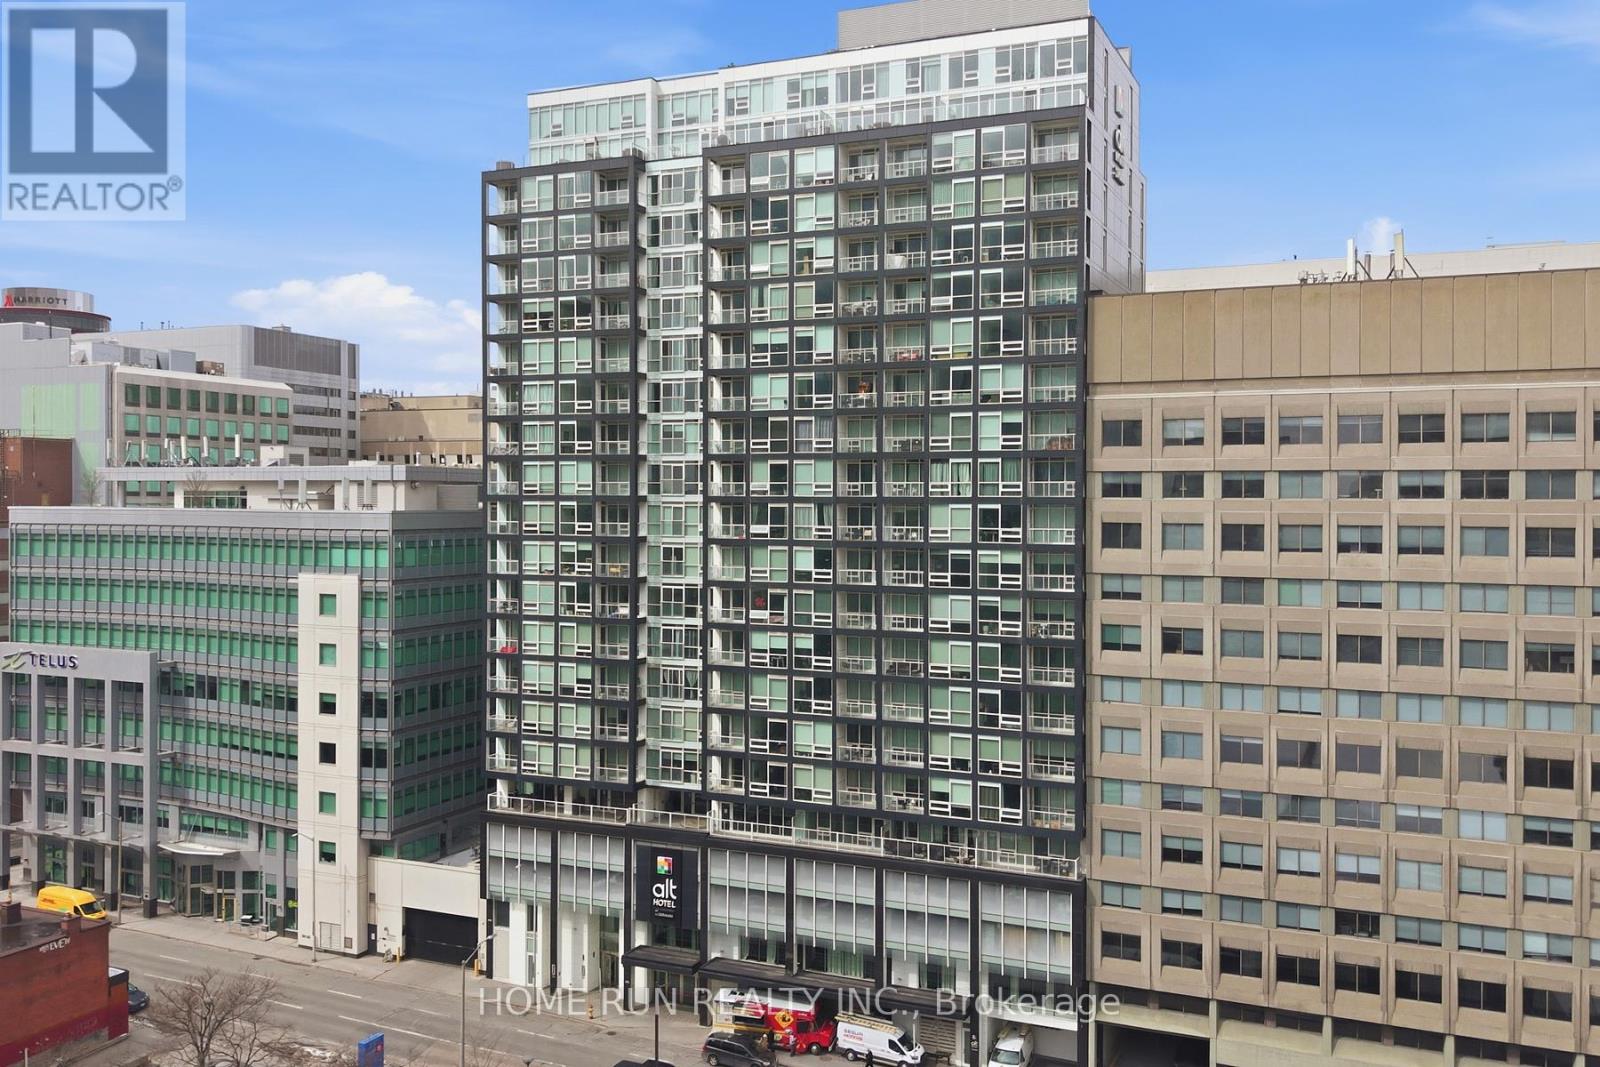
1007 – 199 Slater Street
Ottawa, Ontario
Welcome to The Slater, ideally located in the heart of Ottawa’s Financial District, just steps from Parliament Hill. Enjoy unparalleled convenience with everything at your doorstep – walking distance to restaurants, shops, and major attractions including the Byward Market, Rideau Centre, National Arts Centre, museums, the University of Ottawa, and the LRT station just minutes away. This exquisitely built condo offers one bedroom, one full bathroom, and one storage locker, along with spectacular views of the downtown skyline. The sun-filled living room features 9-foot ceilings and designer floor-to-ceiling windows, creating a bright and modern living space. The chef-inspired kitchen is equipped with built-in appliances, quartz countertops, and a functional island, perfectly suited for contemporary living. The spacious primary bedroom includes a stylish sliding door and a large closet. The main bathroom is finished with a stone countertop and a glass shower, while in-suite laundry adds everyday convenience. Residents enjoy access to premium building amenities, including a large terrace with natural gas BBQs, a fully equipped fitness centre, party room, whirlpool, screening room, billiards room, and concierge service. An exceptional opportunity for downsizers, first-time buyers, or investors, this unit offers modern comfort, luxury amenities, and a prime downtown location-truly urban living at its finest. (id:50982)
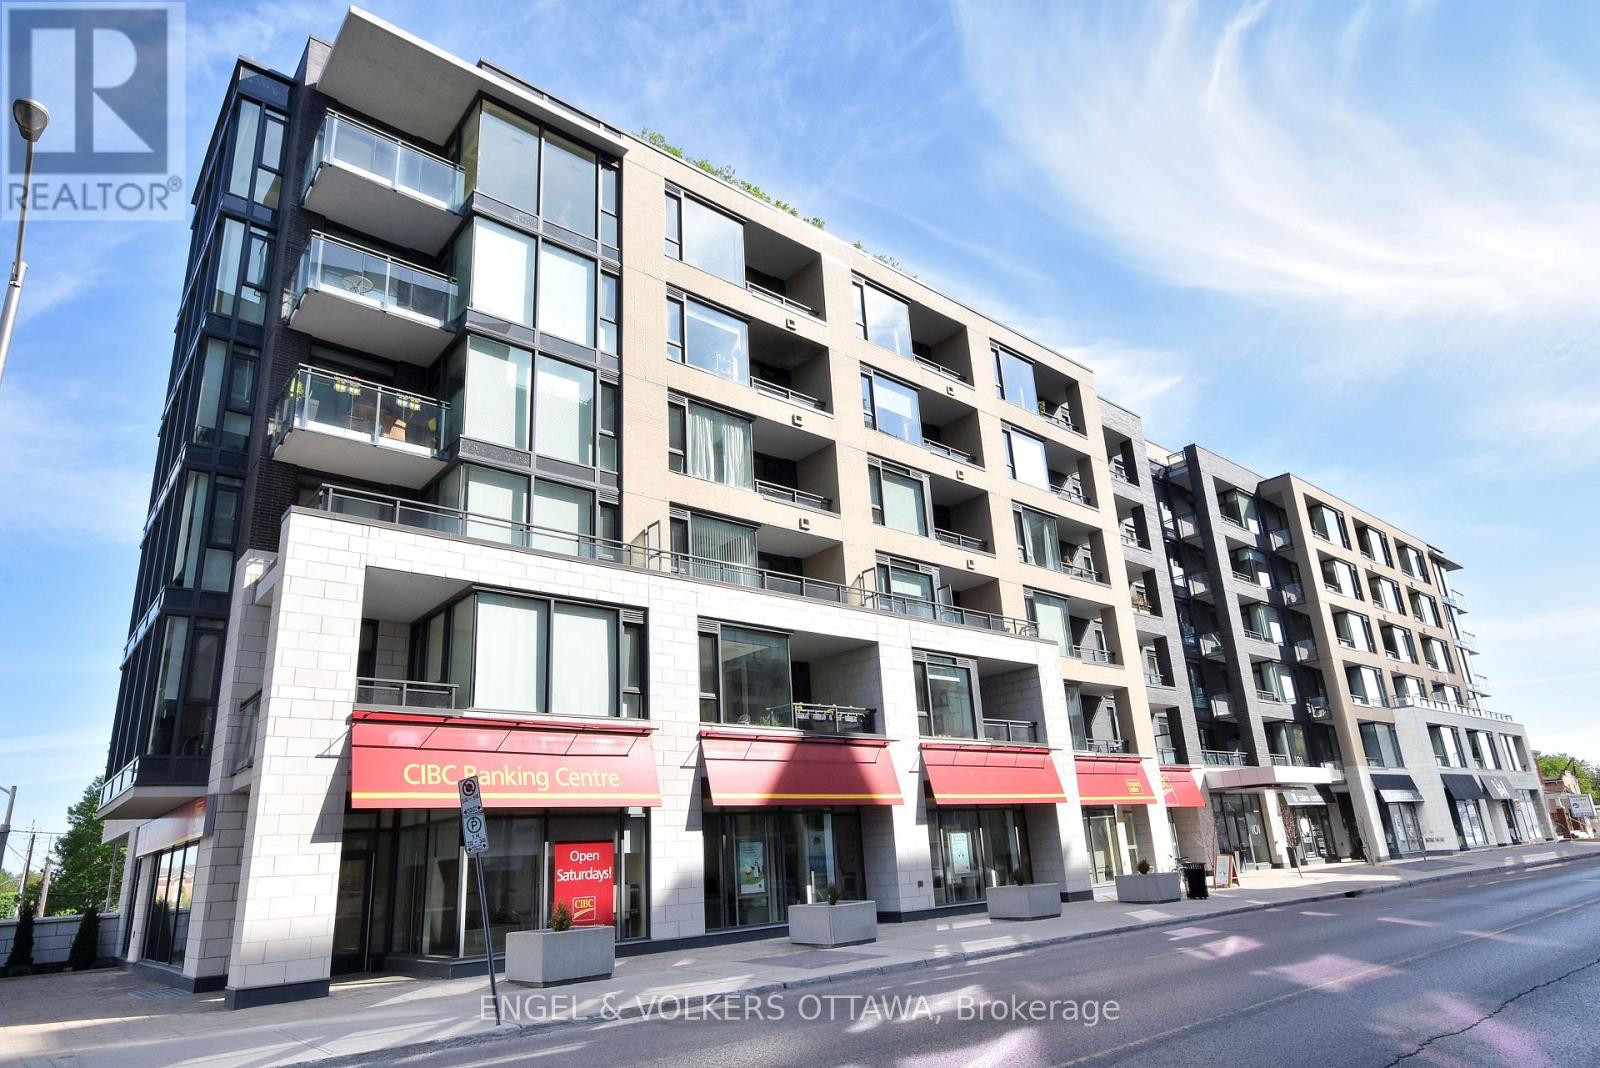
509 – 101 Richmond Road
Ottawa, Ontario
Welcome to Suite 509 at 101 Richmond Road, a beautiful 2 bedroom, 2 bathroom condo ideally situated in the heart of Westboro. This well-designed unit offers a bright, open-concept layout with modern finishes, balancing everyday comfort with functional living. Past the spacious entry, the kitchen is thoughtfully laid out with sleek cabinetry, a large island, quartz countertops, tile backsplash, and stainless steel appliances, flowing seamlessly into the bright and inviting living room. Large windows flood the unit with natural light and offer beautiful views of the Gatineau Hills. Hardwood flooring runs through the main living areas, with tile in the bathrooms, and the unit features a clean, modern aesthetic throughout. Both bedrooms are well sized, including a primary suite with its own en-suite bathroom, offering privacy and functionality. The spacious balcony provides extra room to lounge, relax and enjoy the outdoors. Located in one of Ottawa’s most sought-after neighbourhoods, you’re just a short walk to shops, cafés, restaurants, and the Ottawa River pathways. Building amenities include a fitness centre, party room, theatre room, rooftop terrace, and car wash bay. Unit includes one underground parking space, one storage locker, and a bike rack. This is great value and urban living done right! (id:50982)
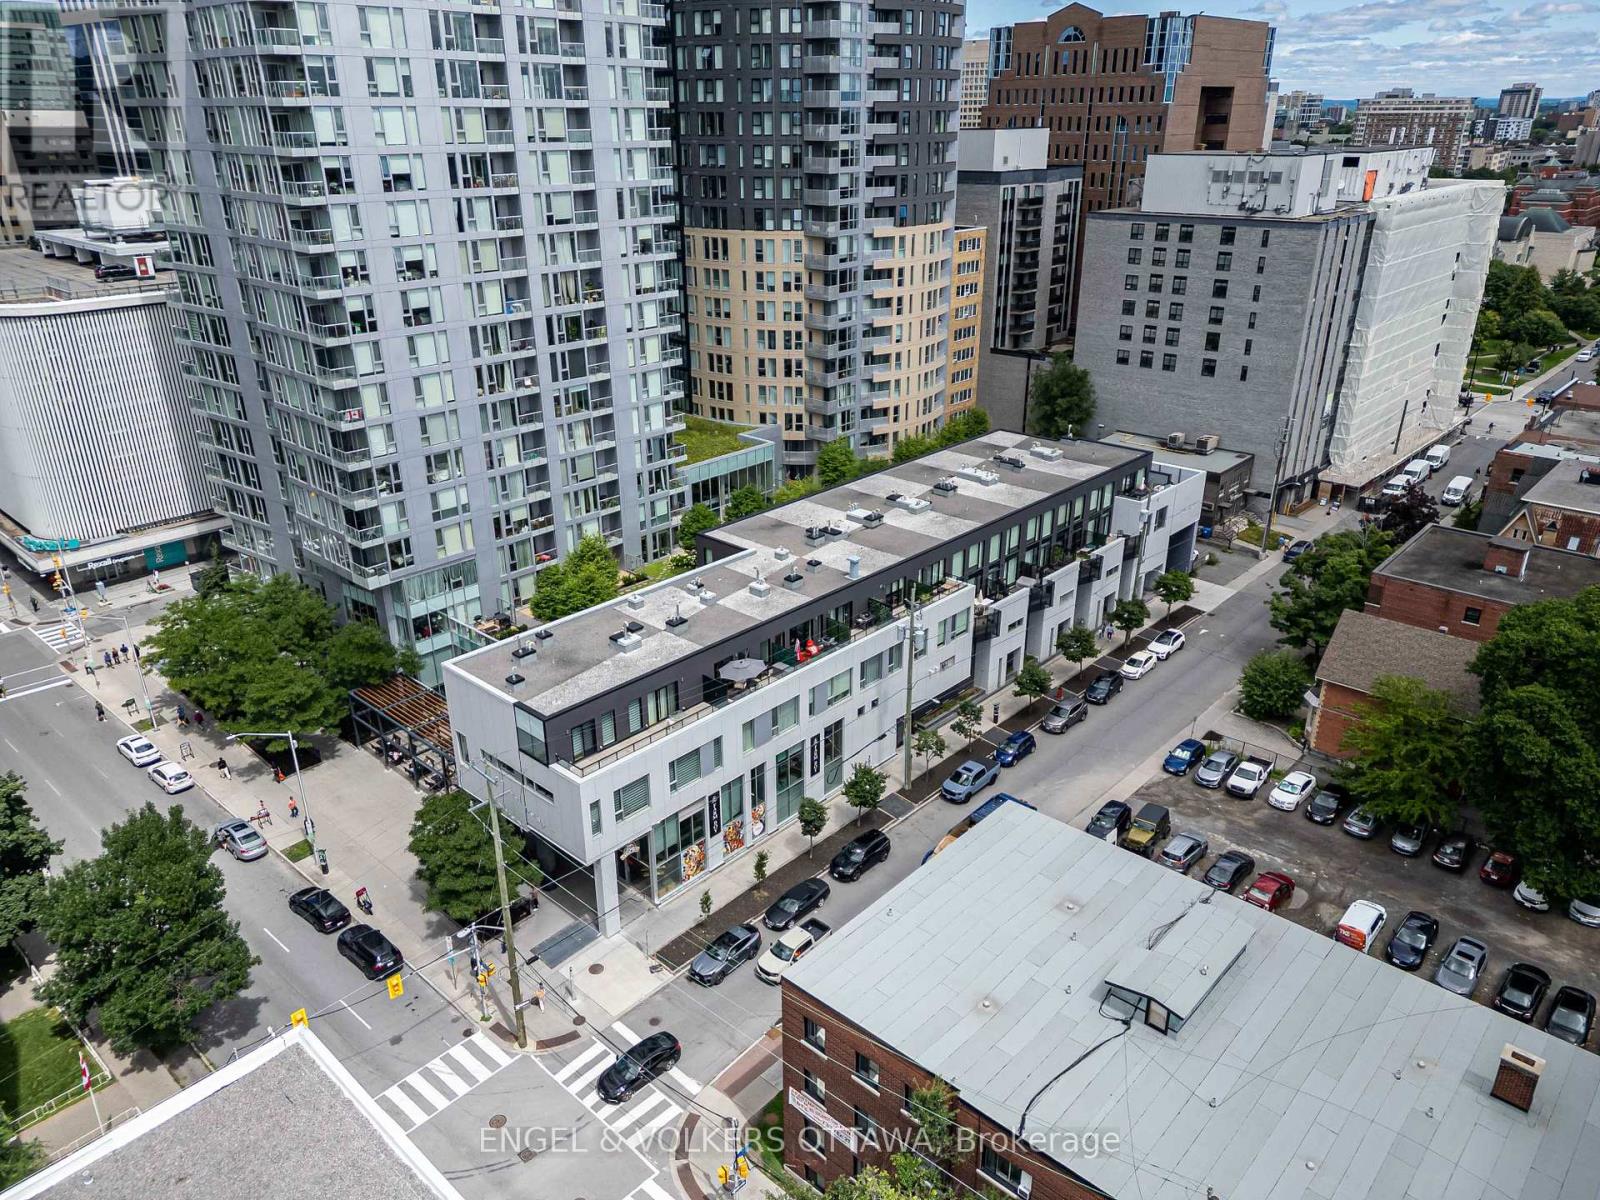
218 – 197 Lisgar Street
Ottawa, Ontario
Did someone say luxury 2 story condo with 2 parking spaces, 4 storage lockers, natural gas bbq line, private terrace, ample unit storage, floor to ceiling wine cellar, south facing natural lighting, electric blinds, designer finishings AND conveniently located off Elgin. You heard right! This incredible 2 + den condo with 2.5 bathrooms does not fall short in your luxury condo expectations. Don’t settle when you can have your cake and eat it too, with close proximity to shops, dining and local experiences, all conveniently steps away from your front door on Elgin, parliament hill, Rideau canal, Otrain, and much more for you to discover. This building offers unique exclusivity, with only 20 units available in the building. With convenient court yard access to amenities such as a gym, pool, sauna, change rooms, party room, bbqs and more including guest suites and roof top terrace with panoramic city views and parliament.Dont wait, schedule a viewing today. (id:50982)
2882 B Line Road
Laurentian Valley, Ontario
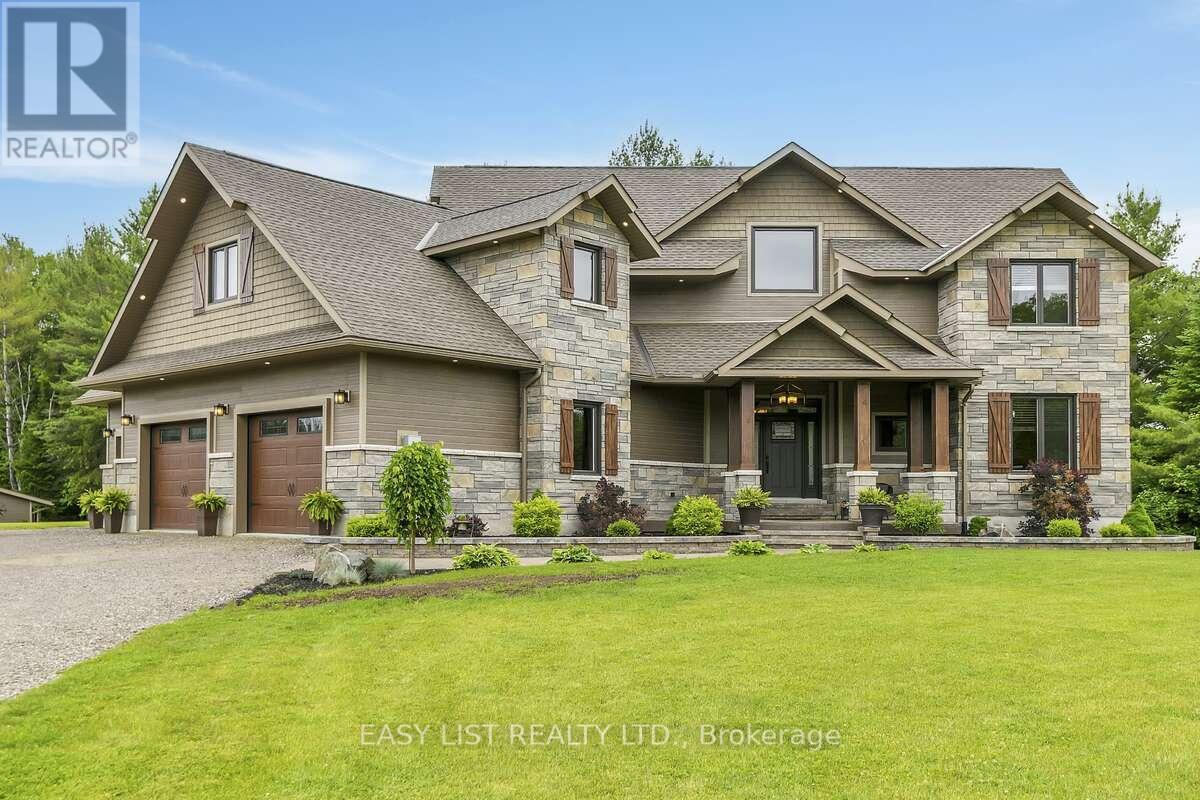
*** Visit the REALTOR website for further information about this Listing *** Welcome to 2882 B Line Road-an exceptional custom-built estate set on 8.5 acres of serene natural beauty. Thoughtfully designed and masterfully constructed, this one-of-a-kind property offers a rare blend of luxury, privacy, and lifestyle. The grand foyer features a soaring 30-foot vaulted ceiling and a stunning hand-hewn barn beam staircase, crafted with over 100 hours of skilled workmanship-an unforgettable focal point that defines the home’s character. The open-concept kitchen is both functional and stunning, featuring rare bird’s-eye maple cabinetry and a statement island with live-edge spalted wood countertops-perfect for gathering and entertaining. A convenient pot filler adds everyday ease, while rustic river pine floors sourced from the Ottawa River, hand-milled and stained, bring warmth and authenticity throughout. Each main bedroom includes a walk-in closet, while the primary suite offers a private retreat with a spa-inspired ensuite, complete with a soaker tub and body spray shower. The finished lower level offers excellent potential for multi-generational living or an in-law suite, with direct access to the impressive triple-car garage with radiant heated floors. Outdoors, stamped concrete walkways, a covered entertaining area with outdoor kitchen, propane fire table, a custom play structure, private walking and snowshoe trails, and your own fruit orchard. An outdoor wood furnace complements the propane heating system for added efficiency. Ideally located just 7-10 minutes from Pembroke, Petawawa, healthcare, and the Quebec border, this extraordinary property offers the perfect balance of seclusion and convenience. A rare opportunity to own a truly distinctive country retreat. (id:50982)
144 – 1512 Walkley Road
Ottawa, Ontario
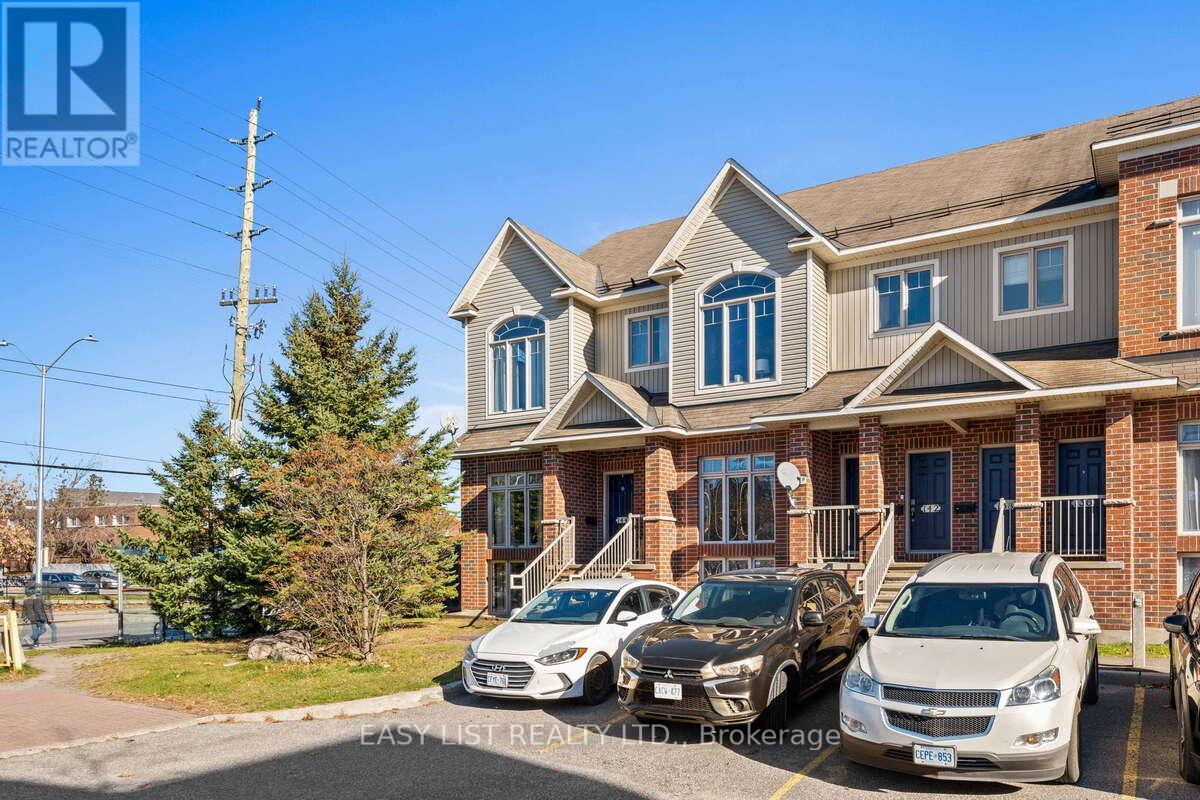
*** Visit the REALTOR website for further information about this Listing *** Welcome to Baycrest Gardens. Former model suite by Richcraft in 2008. Potentially perfect for first time home buyers, or downsizers! Lovely end unit that swims in natural light. An entrance way that invites you into the beautiful combination living room and dining room. All 5 appliances including the washer and dryer are located in the large kitchen at the rear of the home. A pantry and main floor powder room complete the space. Tile & hardwood make up the main floor, while wall to wall carpeting makes for warm and cozy bedrooms with 9ft ceilings. A family room which is only available in the “lower units” adds an element of ‘Cozy’ to this space. The corner lot allows for absolute privacy, with the balcony being yours, and yours alone! Don’t miss out on this property! Property is currently tenanted. (id:50982)
313 Twilight Avenue
Russell, Ontario
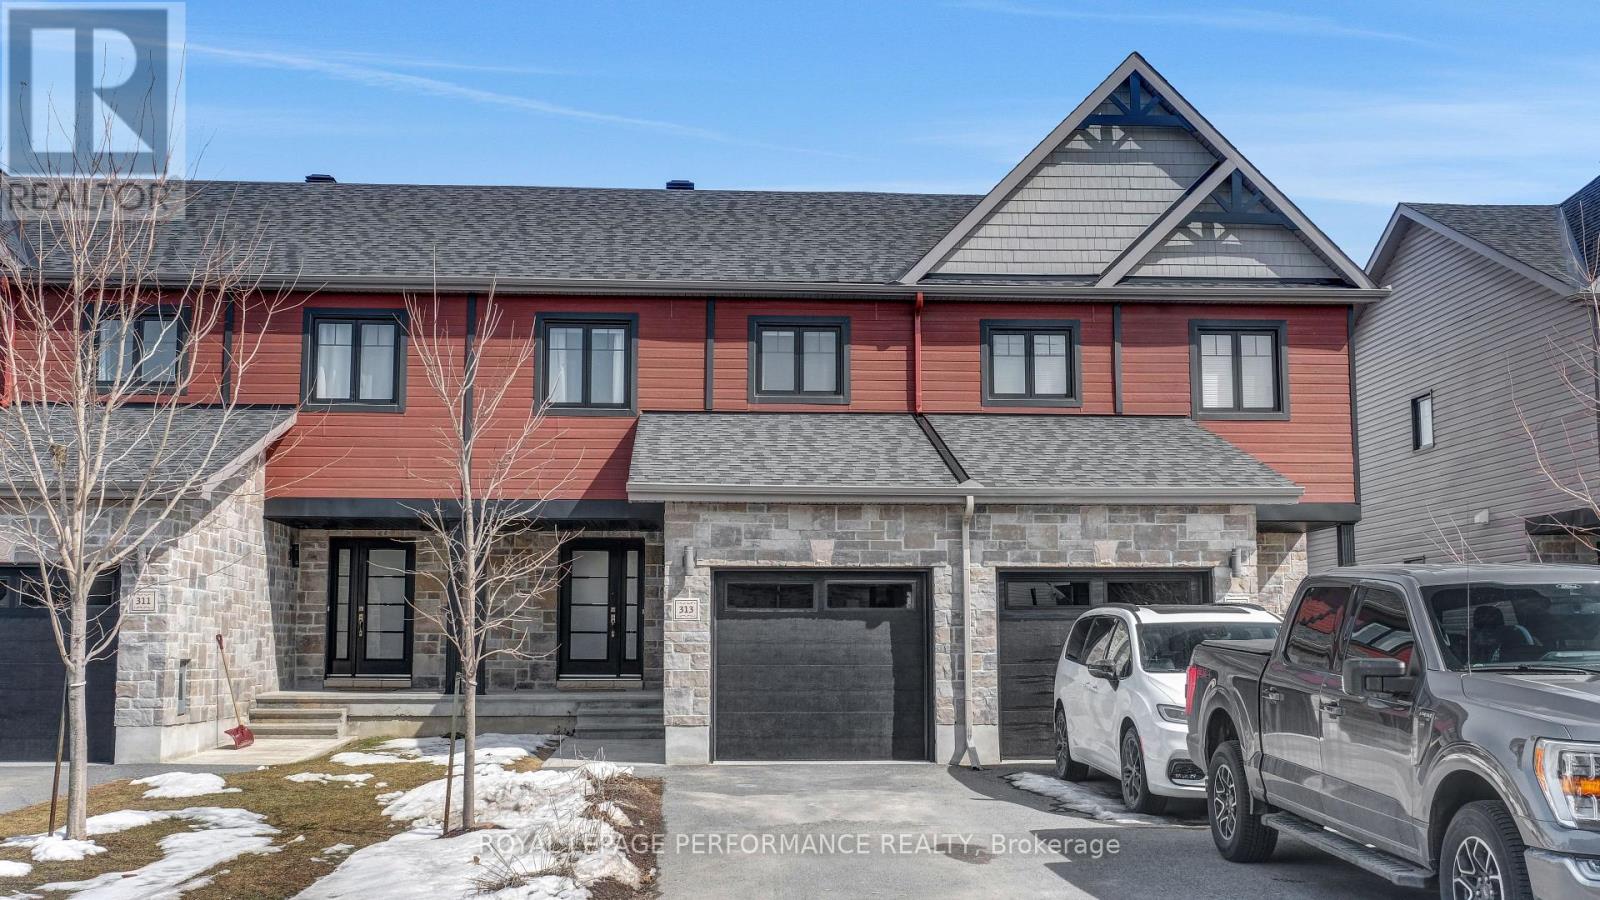
Welcome to this beautifully maintained interior two-story townhome, thoughtfully designed with both comfort and functionality in mind. From the moment you step inside, you’re greeted by a bright, open-concept layout that effortlessly blends everyday living with stylish entertaining. The heart of the home is the well-appointed kitchen, featuring elegant stone countertops, crisp cabinetry, and a spacious island-perfect for meal prep, casual dining, or gathering with family and friends. Upstairs, you’ll find three generously sized bedrooms, ideal for growing families or those needing flexible space. The primary suite is a true retreat, showcasing a newly updated 3-piece ensuite and a custom-designed walk-in closet complete with built-in cabinetry, offering both luxury and practicality. The finished basement expands your living space even further, providing the perfect setting for a home office, recreation room, or cozy entertainment area-tailored to suit your lifestyle. Perfectly situated just steps from schools, scenic trails, and convenient local shopping, this home offers the best of community living while remaining only a quick 20-minute commute to Ottawa. Whether you’re a first-time buyer, young family, or downsizer, this turnkey property checks all the boxes. (id:50982)
203 – 65 Mill Street
Mississippi Mills, Ontario
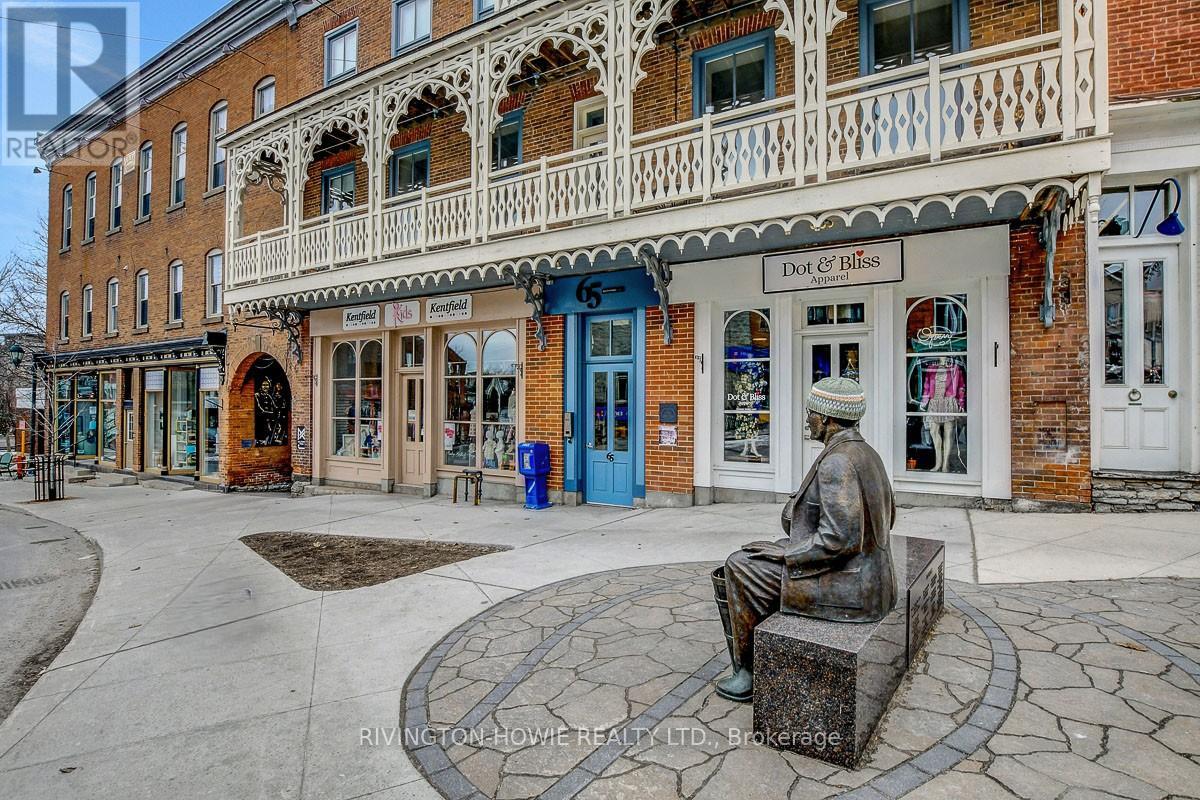
Welcome to 65 Mill Street, Unit 203 – where modern comfort meets historic charm in the heart of downtown Almonte. This beautifully designed 512 sq ft second-floor condo showcases exposed original brick, polished concrete floors, and soaring ceilings with recessed lighting, all complemented by picturesque street views. The kitchen is both stylish and functional, featuring granite counters, stainless steel appliances, ample cabinetry, open shelving, and a large central island with breakfast bar seating-perfect for everyday living and entertaining. The bright bedroom offers sliding barn-style doors for added privacy, while the 4-piece bathroom blends contemporary finishes with warm, rustic elements, complete with a soaker tub/shower, vessel sink, and sleek fixtures. In-suite laundry, air conditioning, and radiant in-floor heating add to the comfort and convenience. Enjoy the unbeatable location-just steps to Almonte’s vibrant main street, with its fantastic restaurants and pubs, local bakery, butcher shop, and unique specialty stores. An excellent opportunity for first-time buyers, downsizers, or investors seeking a stylish, low-maintenance condo in a walkable and highly desirable community. This is the perfect place to call HOME! (id:50982)
8 – 565 Stonefield Private
Ottawa, Ontario
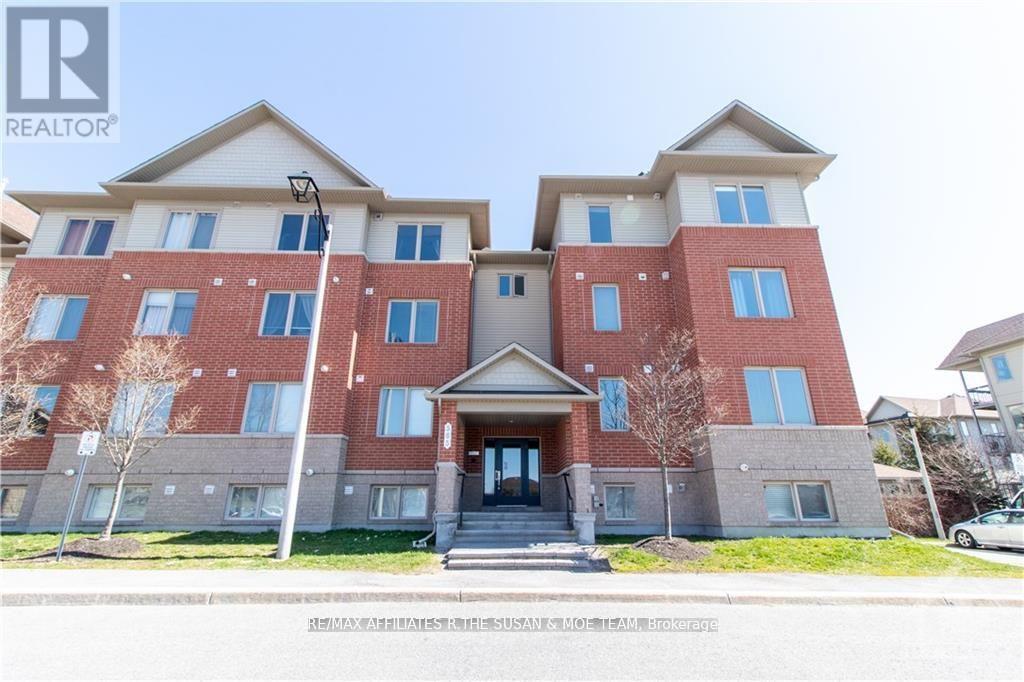
This beautiful upper-level corner unit features bright, large windows with an open concept floor plan. Your living, dining and kitchen area are all very spacious and include modern light fixtures. There are two great-sized bedrooms plus a den or an office. Gorgeous flooring, quartz countertops, and stainless steel appliances are just a few of the noteworthy features this unit boasts. Conveniently located steps away from shopping, parks and transit. (id:50982)
143 Raymond Luhta Crescent
Mcnab/braeside, Ontario
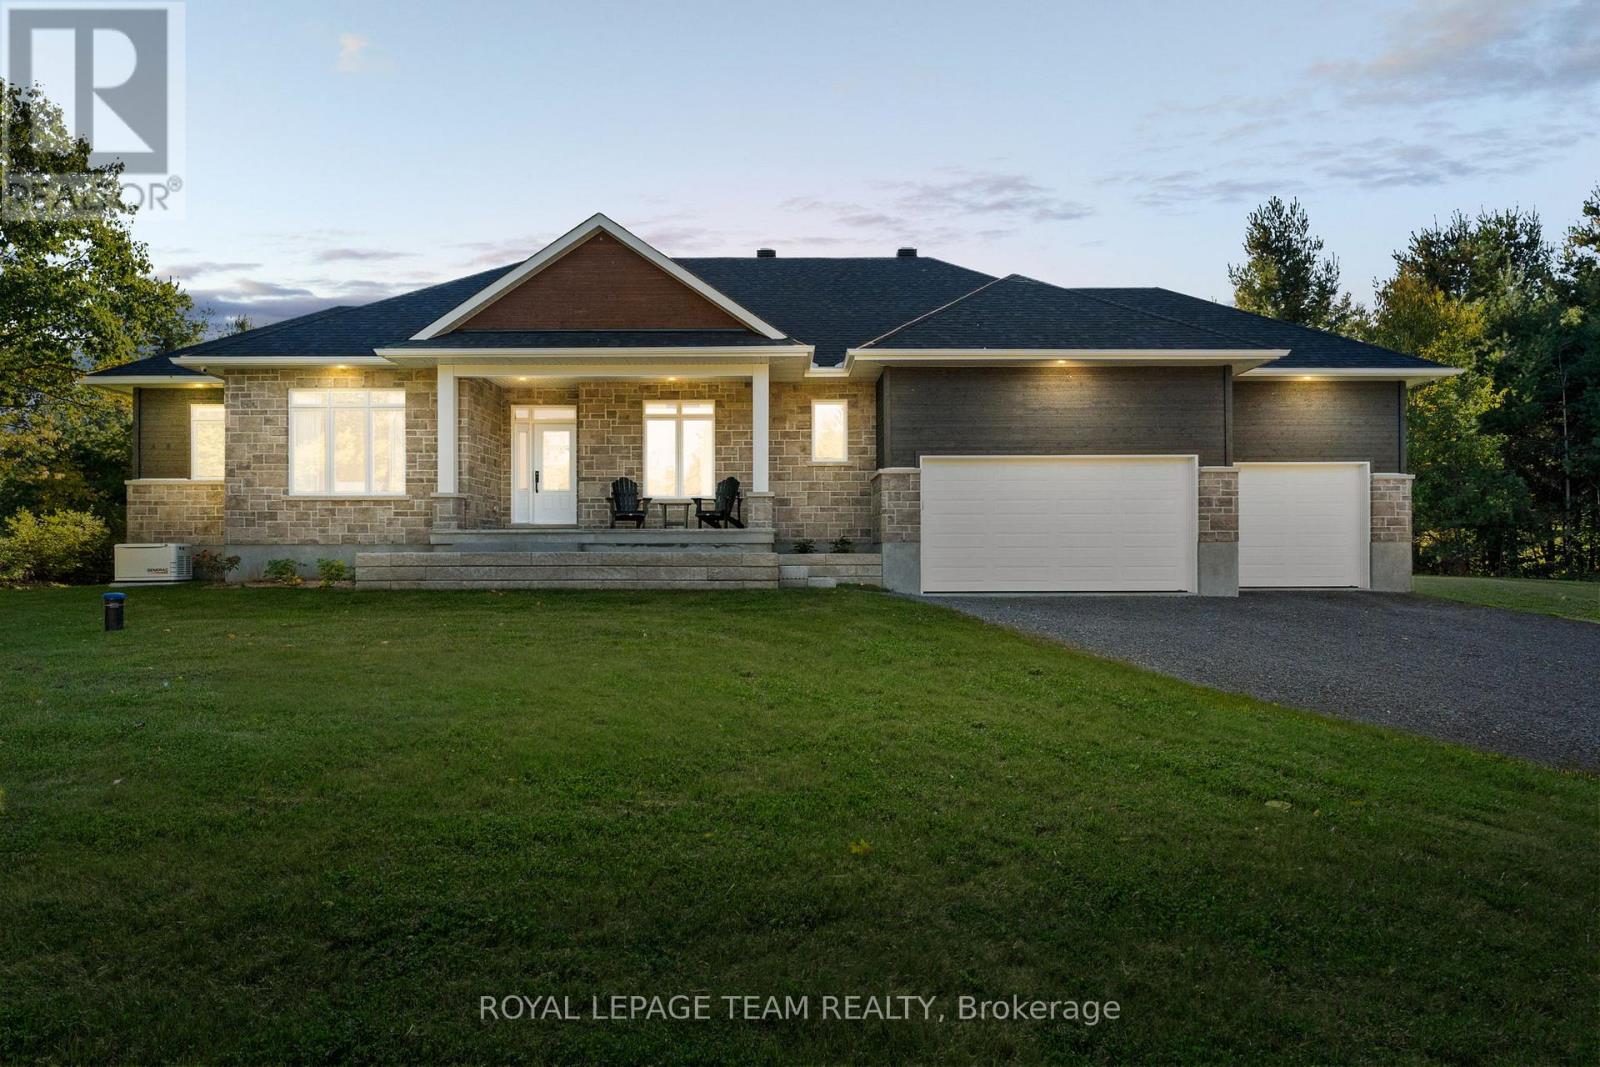
Nestled on an approx. 1.10-acre lot in Glasgow Ridge, this beautiful property offers a serene country setting while providing an easy commute to amenities. Outdoors, the covered porch opens to the landscaped yard framed by mature trees, creating a private & inviting area to relax and unwind within the surroundings. Above and beyond the stunning Mackie Features additional upgrades include an owned tankless hot water system, full-home backup Generac generator, outdoor surveillance cameras, app-controlled lighting & irrigation system for front and back yards, and a top-of-the-line water softener and UV system. The professionally finished lower level extends the living space for guests & family, featuring a generous recreation room with a wet bar / refreshment station, a 3-pc bathroom & a bonus room. The main living area features an open concept layout filled with natural light. It is accented by recessed lighting, transom windows, smooth ceilings, custom window treatments & upgraded hwd floors throughout the main level. A two-toned kitchen showcases upgrades of an elegant herringbone backsplash, quartz countertops, SS appliances & a centre island that serves as a natural gathering spot. The space flows seamlessly into the dining room and a welcoming great room, where a fireplace creates a warm focal point. From here, the great room opens onto a covered porch with a gas line for BBQs, offering an effortless connection to the outdoors. The primary bd includes a walk-in closet & a luxurious 5-pc ensuite, while two secondary bds share a thoughtfully designed Jack-and-Jill family bathroom. The main floor also offers a bright & inviting office overlooking the front yard, perfect for work, study, or creative pursuits. Additional features include a powder room & a spacious laundry room/family entrance with a built-in entryway mudroom storage and seating area, and interior access to the 3-car garage. This home also continues to be covered under the Tarion warranty. (id:50982)
120 Mill Street
Champlain, Ontario

Your forever home is coming to life! This beautiful 1-bedroom semi-detached bungalow is being built in a well-established neighbourhood in picturesque Vankleek Hill. Quality construction and custom design make this one a great investment in your future. This forever home is designed with adaptable spaces that grow with you through every stage of life, providing enduring style, long-term comfort, convenience, and lasting value. Enjoy the spacious feel of 9′ ceilings. Benefit from advanced, energy-efficient construction that keeps indoor temperatures comfortable year-round while dramatically reducing utility costs. High-performance foundation materials, modern insulation and low-solar windows will create a quieter, healthier living environment with long-term savings built right in. Open-concept main floor living includes: kitchen with granite counter-tops, LR, DR, main floor bedroom, a full bath and laundry. Unfinished basement: Designed to accommodate 2 additional bedrooms, large recreation room, full bath and second laundry. Quality materials, smart layout choices. The basement can be finished at an additional cost. Fully landscaped with 2-car paved driveway, natural gas central heating, central A/C, Automatic Garage Door Opener, Composite and Vinyl Siding. Tarion New Home Warranty. Note: HST is applicable to Sale Price. (id:50982)
1103 Conc 1 Alfred Road
Alfred And Plantagenet, Ontario
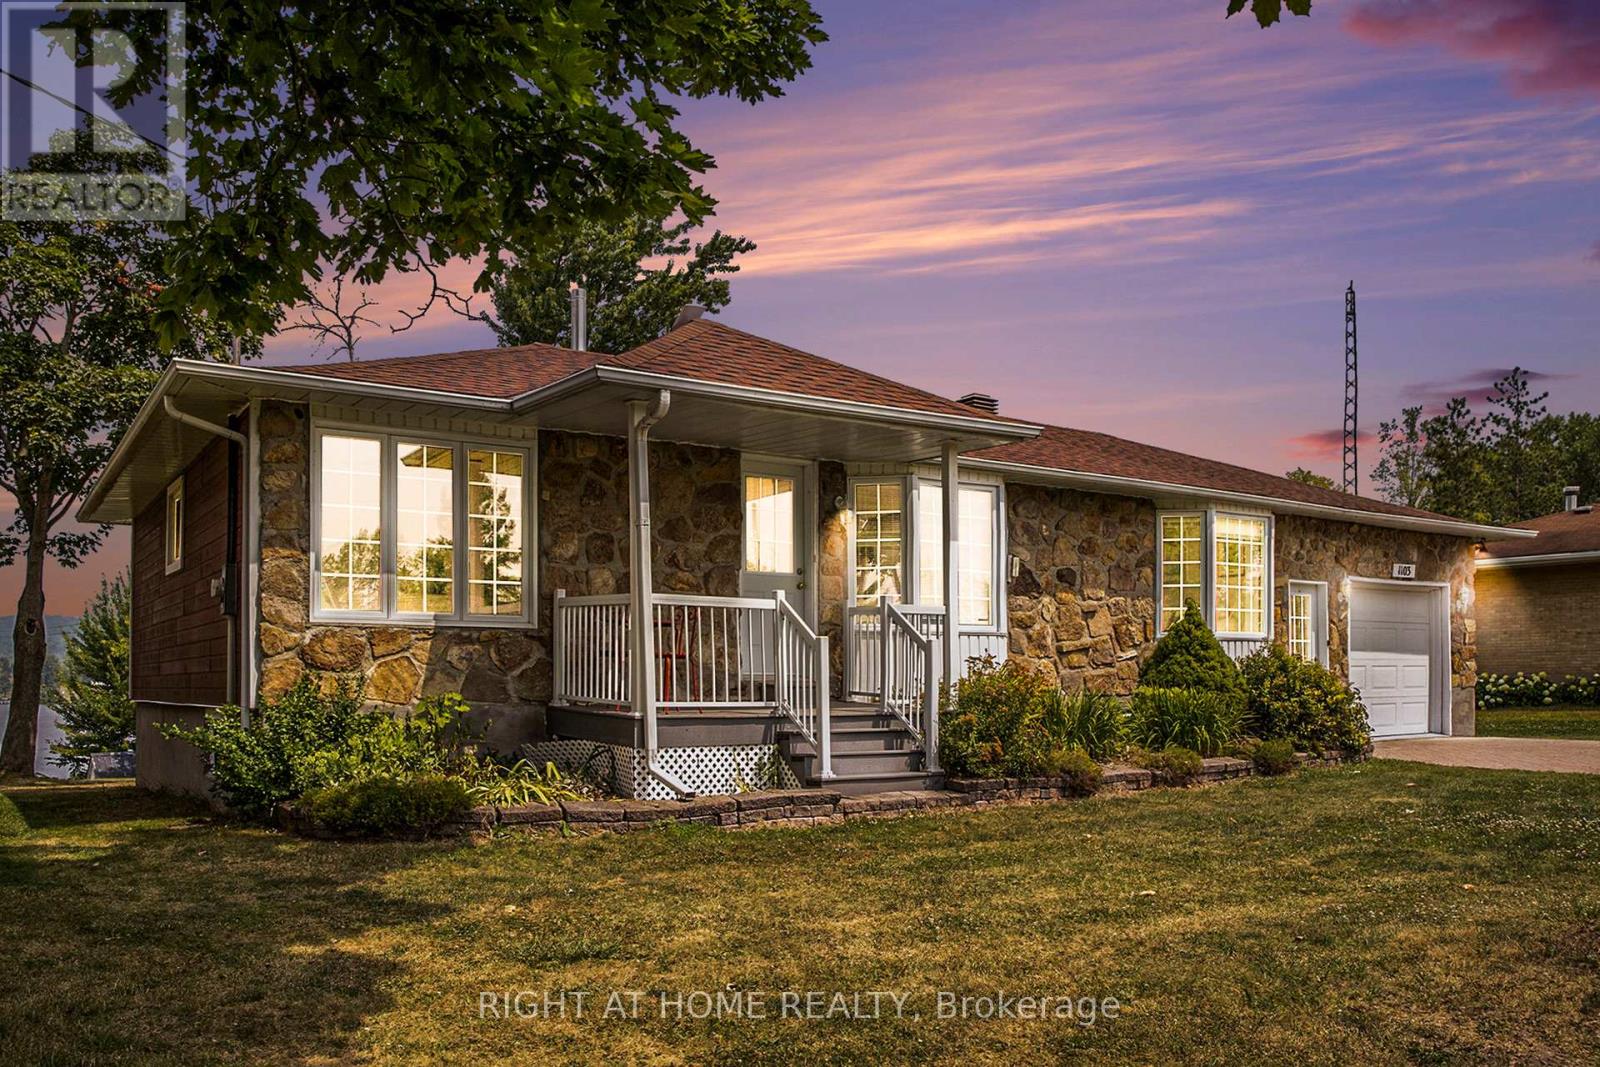
The Most Strategic Waterfront Opportunity on the Market – Under $650K All-In. Welcome to 1103 Concession Road – offering 47 feet of Ottawa River frontage with stunning views of the Laurentians and a rare opportunity to secure waterfront real estate at an exceptional value. This solid, well-maintained home offers 5 bedrooms (2+3) and 2 full bathrooms, providing flexible space for families, guests, or multi-generational living. A standout feature is the beautiful 3-season sunroom, the perfect place to relax, entertain, and take in the peaceful waterfront setting. An oversized insulated garage, large shed and waterfront cabana complete the waterfront lifestyle. Priced at $609,000, this property stands apart from the competition by offering something no other listing does: a clear, cost-controlled path to a beautifully updated waterfront retreat. A professionally designed upgrade plan, already prepared and costed at approximately $30,000, allows buyers to modernize the kitchen, bathroom, and lower level – bringing the total investment to under $650,000, well below comparable waterfront homes in the area. Even better, everything has been taken care of in advance – design, pricing, and contractor availability – so you can move in, begin updates immediately after closing, and enjoy the property this summer without delays or uncertainty. With limited waterfront inventory and properties in this area often exceeding $700K+, this is more than just a home – it’s the most efficient and strategic way to own waterfront property right now. Buy it. Upgrade it. Enjoy it this summer. ***Open House Sat and Sun March 28 & 29 2-4 PM (id:50982)
Other Types Of Properties

Risk Free Guarantees
- We will sell your home guaranteed – or we’ll buy it ourselves!
- If you ever feel as though we are not holding up our end of our contract – you can cancel our agreement at any time.
- As a loyal client of ours, you have access to our moving truck for free!
- If you decide you’re not happy with your new home within 12 months, just let us know. We will buy it back or sell it for free.
Get the Newest Single Family Homes in Your Inbox, Sometimes Before They Hit MLS!


