
Richmond, Ontario Homes For Sale By Price

23 Chanonhouse Drive
Ottawa, Ontario
Welcome to 23 Chanonhouse, a beautifully maintained and move-in ready 4-bedroom, 2-bathroom 2-storey home nestled in a highly desirable, family-oriented community. Location is everything with this property, as it sits directly beside Chanonhouse Park and is just minutes from the scenic Richmond Conservation Area, offering incredible trail access and outdoor recreation right at your doorstep. This premium location ensures a quiet, safe environment for children to play and families to grow, while keeping you well-connected to local schools, charming shops, and community events. The home sits on a generous, professionally landscaped 140′ x 99′ lot featuring an interlock front walkway and a private interlock back patio with privacy walls, an awning, and two storage sheds-perfect for enjoying your peaceful, parkside surroundings and hosting summer gatherings. Inside, natural lighting flows beautifully throughout the home, highlighting the bright upstairs windows and a spacious layout designed for modern living. The main level features a welcoming eat-in kitchen with a stylish subway tile backsplash that opens seamlessly to a formal dining room, complete with patio doors leading to your backyard oasis. This floor also includes a practical powder room and a dedicated laundry area. Upstairs, you will find a stunning 4-piece main bathroom featuring a quartz vanity and a subway tile shower surround. The finished basement adds excellent functional space with a cozy family room and built-in shelving, perfect for a home theatre or kids’ play zone. Complete with an updated hot water tank and water softener, this property perfectly blends neighborhood convenience, natural beauty, and comfortable family living. (id:66888)
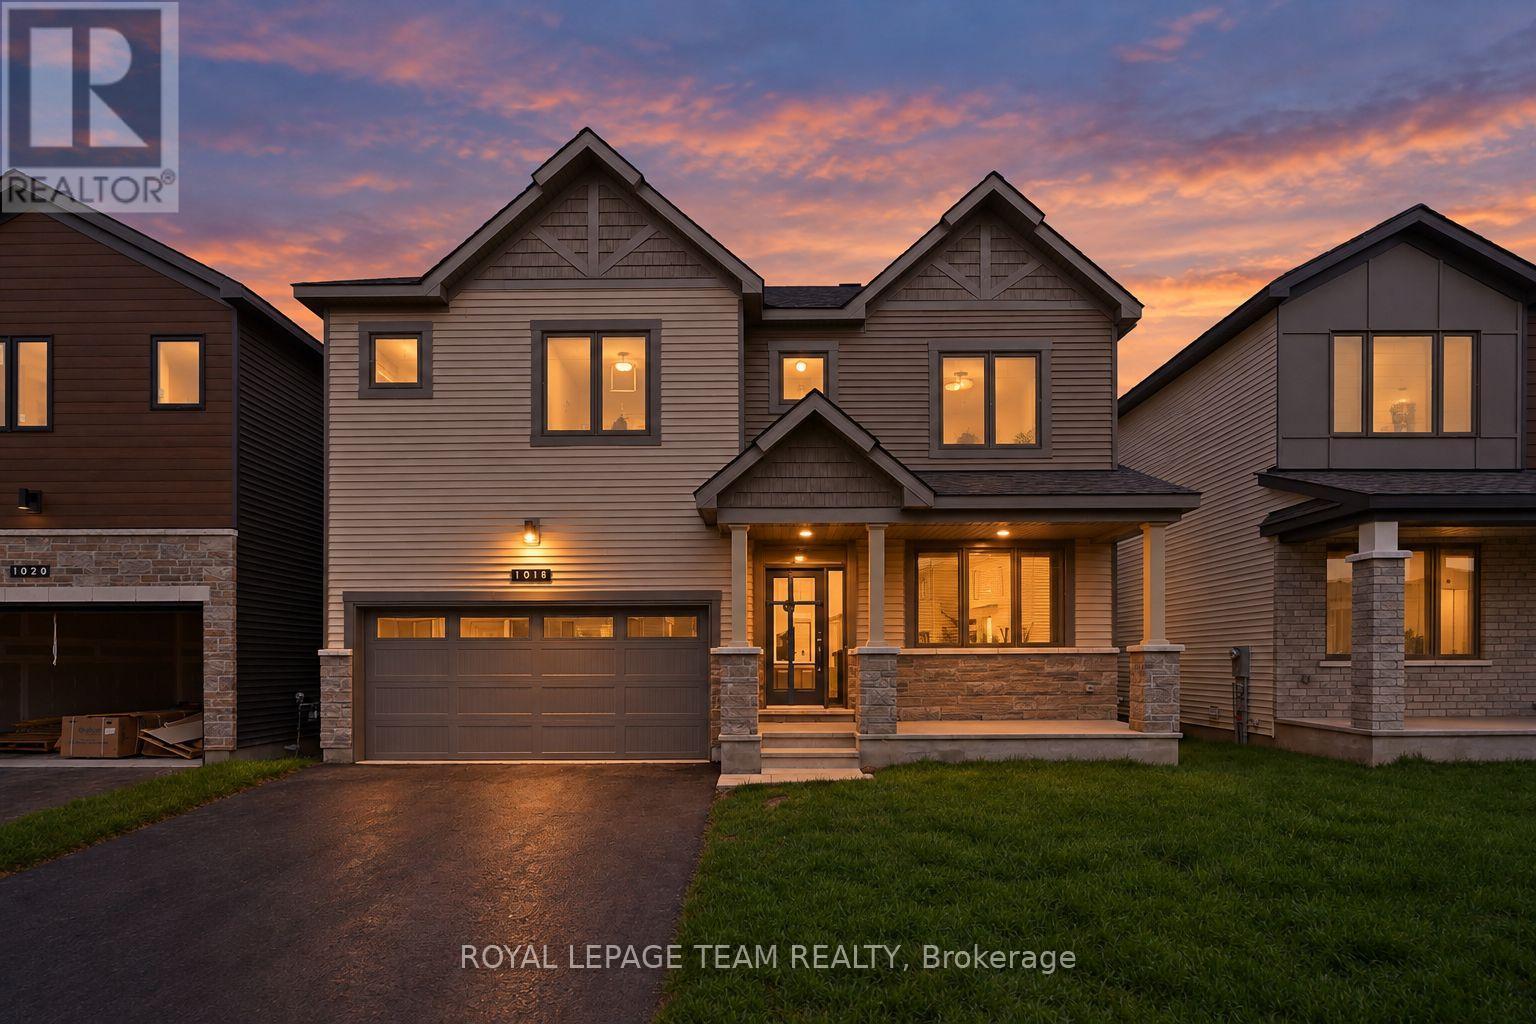
1018 Charolais Place
Ottawa, Ontario
Welcome to this beautifully upgraded 2026 BRAND NEW Mattamy Walnut II, offering approx. 3200+ sqft above grade + 850 sqft below grade of thoughtfully designed living space & $113K in builder upgrades & appliances. Impressive upgraded elevation & extended insulated garage set the tone for what awaits inside. The home features smooth 9ft ceilings on the 1st level, 8ft on the 2nd level, taller interior doors, & wood stairs w/ upgraded railings. The main level offers a welcoming foyer w/ stylish tile, open-concept living/dining room & front flex space w/ elegant wall trim, perfect for a home office or kids’ play area. A double-door coat closet, full walk-in closet, interior garage access & powder rm provide those extra wow factors at every turn. At the heart of the home is the well-appointed bright & white kitchen w/ built-in microwave & oven, fridge (w/ waterline), induction cooktop, integrated range hood fan, upgraded cabinetry w/ undermount lighting, pot & pan drawers (w/ corner spinning insert), pantry, white quartz counters, backsplash & large quartz waterfall island. The spacious family rm off the kitchen provides a warm & inviting space for everyday living & entertaining. Upstairs, the hardwood loft leads to 4 generously-sized bedrms + same-floor laundry rm is a must-have! The primary retreat features 2(!) walk-in closets & luxurious 5pc ensuite w/ double sinks, quartz counters, glass shower & soaker tub. EACH of the 3 additional bedrms come with their own walk-in closets! 1 extra ensuite & ANOTHER cheater-ensuite for the 2 other bedrms. All bathrms finished w/ quartz counters, upgraded sinks & modern fixtures.The FULLY FINISHED basement w/ large windows includes recreational space, 3pc bathrm & bedrm providing ample living space & storage – add a 5th bedroom if you like! Outside, enjoy a beautiful backyard, offering room to relax, play & entertain. Built-in water softener & owned on-demand water heater provides extra comfort. Flexible or quick closing available. (id:66888)

238 Pursuit Terrace
Ottawa, Ontario
Unlike typical two-storey homes in the neighborhood, this sought-after Caivan Series 4T bungaloft delivers true main-floor living paired with exceptional space. Spanning 3,374 sq. ft. of finished living area (including a professionally finished basement), this property offers significantly more usable space than surrounding listings. The main level features a spacious primary suite complete with a full ensuite bath. Upfront living continues on the upper level, which features an open loft, two additional bedrooms, and a second full bath-ideal for family, guests, or a dedicated home office. Key Highlights include: Upgraded Interior: Carpet-free main and upper levels with hardwood flooring and stairs throughout. Chef-inspired kitchen featuring a large center island, granite countertops, and stainless steel appliances. Sun-filled great room with expansive windows and vibrant sunset views. Flexible Finished Basement: Complete with a massive recreation room, an additional bedroom/office, a full bath, and egress windows-perfect for multi-generational living, guests, or an entertainment hub. Private Outdoor Oasis: Fully landscaped and fenced backyard featuring a custom deck and no rear neighbours-a rare privacy feature in this community. A turn-key home offering main-floor convenience, premium upgrades, and complete outdoor privacy! (id:66888)
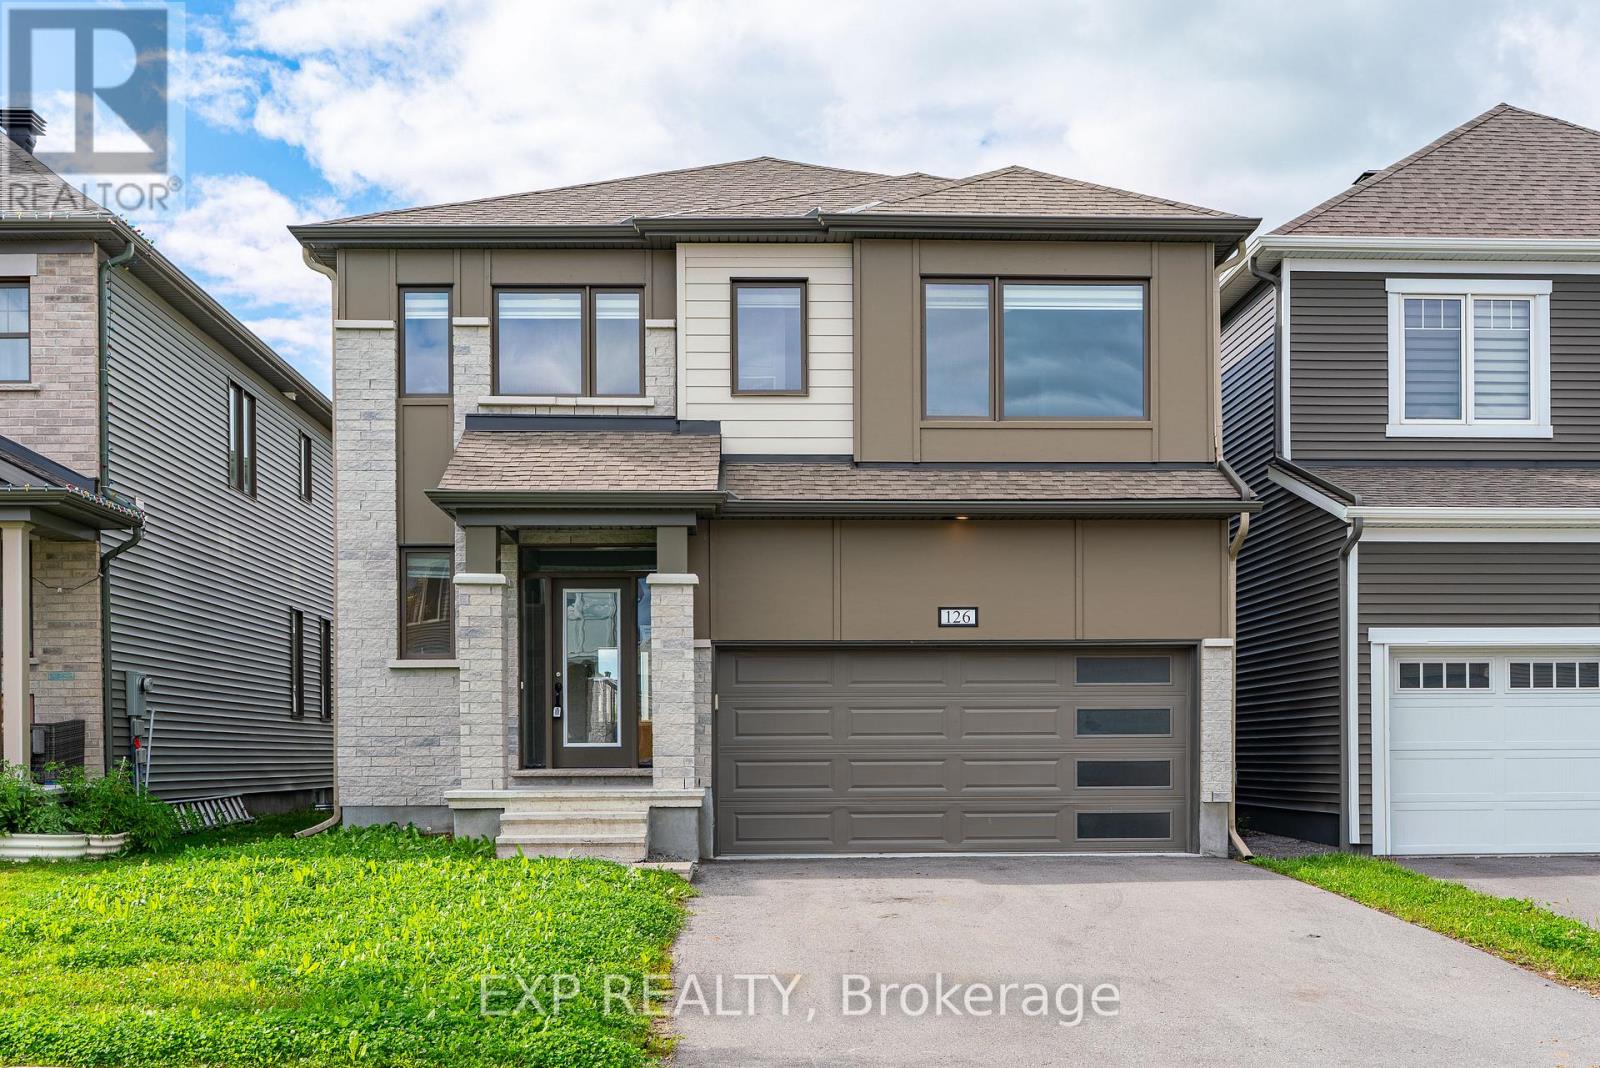
126 Yearling Circle
Ottawa, Ontario
Step into this beloved Parkside Model, tucked in the heart of Richmond and offering over 2700 sq ft above grade of pure family living. From the moment you enter, GRACIOUS 9 ft ceilings and an open concept dining and living space set a tone of effortless elegance, while built-in mudroom storage and two walk-in closets on the main floor keep everyday life beautifully organized. A main floor den offers the perfect work-from-home retreat, and the GRAND Chef’s Kitchen is nothing short of a SHOW STOPPER, featuring a sprawling center island with quartz counters, extended cabinetry,. The adjoining family room is bathed in natural light through wall-to-wall windows, with a gas fireplace creating a COZY ambience for gatherings big and small. Hardwood stairs lead you to an EXPANSIVE primary suite complete with a generous walk-in closet and a LARGE 5 piece ensuite, while three additional well-proportioned bedrooms are served by a second ensuite and a convenient Jack and Jill bath, ensuring comfort for the whole family. Downstairs, the rec room ready lower level with enlarged windows awaits your finishing touch. BRIGHT, SPACIOUS, and MOVE-IN ready, this is the family home you’ve been waiting for. Seller will not respond to offers before September 11, 2026. Allow 72 hrs irrevocable. Seller standard Schedules toaccompany all offers. Buyers to verify taxes, any rental equipment and fees. (id:66888)

3465 Mcbean Street
Ottawa, Ontario
OPEN HOUSE THIS SUNDAY 2-4 >>> A rare find in the heart of historic Richmond! This extensively renovated circa-1900 home sits on an incredible L-shaped, approx. 210-ft-deep lot with access from TWO separate roads. VM8 zoning permits a wide variety of COMMERCIAL, LEISURE, INSTITUTIONAL & RESIDENTIAL uses, offering exceptional possibilities for this truly unique property. Extensively renovated inside and out while maintaining its original character, the home features updated kitchen and bathrooms, new flooring, a beautifully renovated laundry room, 9-ft ceilings, a stunning original tin ceiling, spacious living and dining rooms, and a family room with gas fireplace. The outdoor space has also undergone significant improvements, including extensive interlock, new deck, shed, landscaping and an in-ground pool, creating an incredible backyard with room to enjoy. Major improvements also include a metal roof, most windows, new furnace and HWT (2026), exterior paint, and new pool pump and filter. With 4 bedrooms, 2 bathrooms, a wraparound porch, expansive yard, extensive renovations, flexible zoning and two-road access, this is a property that offers character, lifestyle and possibilities rarely found in one package. (id:66888)
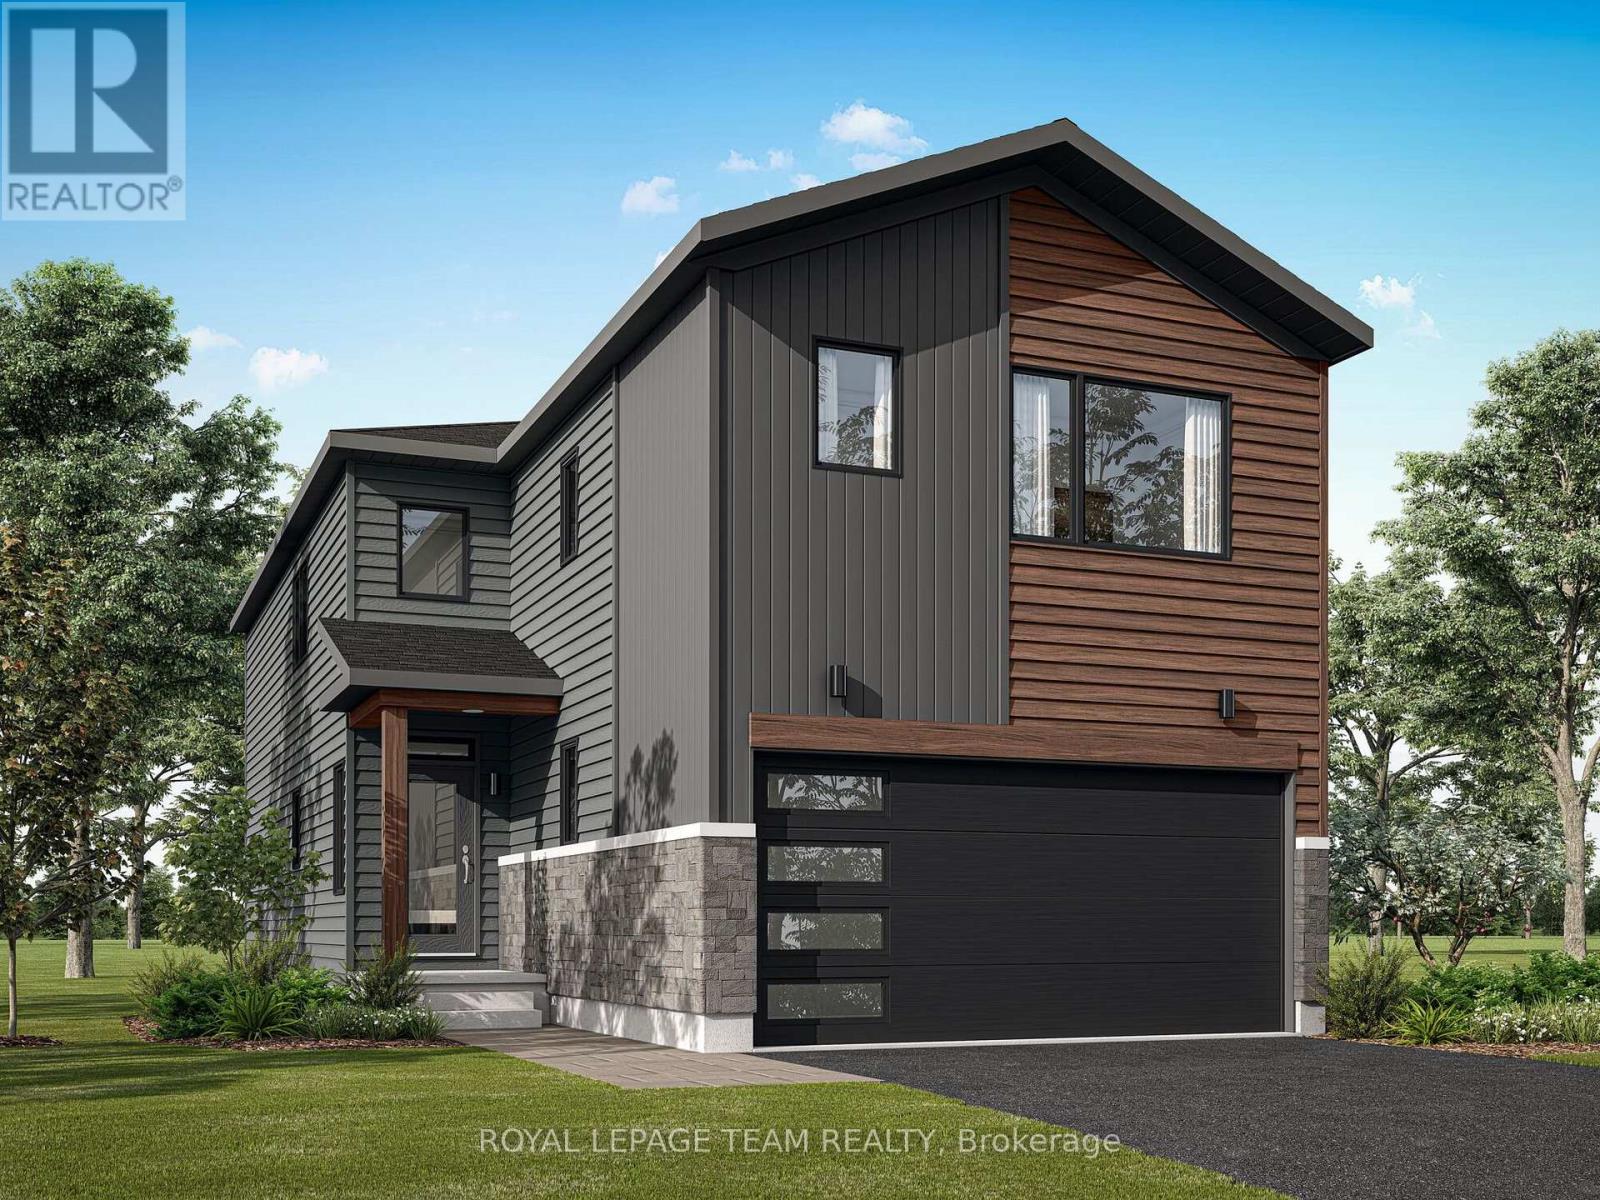
Lot 6004 Patchwork Street
Ottawa, Ontario
Discover The Vibrance C model by Mattamy Homes, thoughtfully designed for modern living in the growing and highly sought-after community of Richmond. With 2,144 sq. ft. of beautifully planned living space, this home offers a stylish blend of comfort, functionality and versatility. This 4+1 bedroom, 3.5-bathroom home features a versatile layout and a fully finished lower level with an additional bedroom, bathroom, and spacious recreation room, perfect for guests, extended family or entertaining. Energy Star Certified and designed for modern living, the home features 9′ ceilings and elegant hardwood flooring on the main level, including hardwood stairs, quartz kitchen countertops, a stylish backsplash, and an open-concept layout. The bright kitchen features a large island with a breakfast bar overlooking the spacious great room, where patio doors fill the space with natural light and provide easy access to the backyard. Upstairs, the primary suite offers dual walk-in closets and a private ensuite, while three additional bedrooms, second-floor laundry, and main bathroom provide exceptional everyday functionality. Located in Richmond Meadows, close to parks, trails, schools, amenities, and Ottawa, The Vibrance also includes a 7-year Tarion Home Warranty. Plus, customize your finishes and take advantage of the BONUS UPGRADES offer while construction is still underway. The listing price incorporates an estimated amount for the temporary Ontario enhanced new housing HST rebate. This pricing assumes that the rebate is fully enacted as anticipated and that the purchaser meets all eligibility criteria. If the rebate has not been fully enacted on closing or if purchaser is not eligible, the rebate will not apply and the purchaser may be responsible for a higher purchase price without the benefit of the rebate. (id:66888)
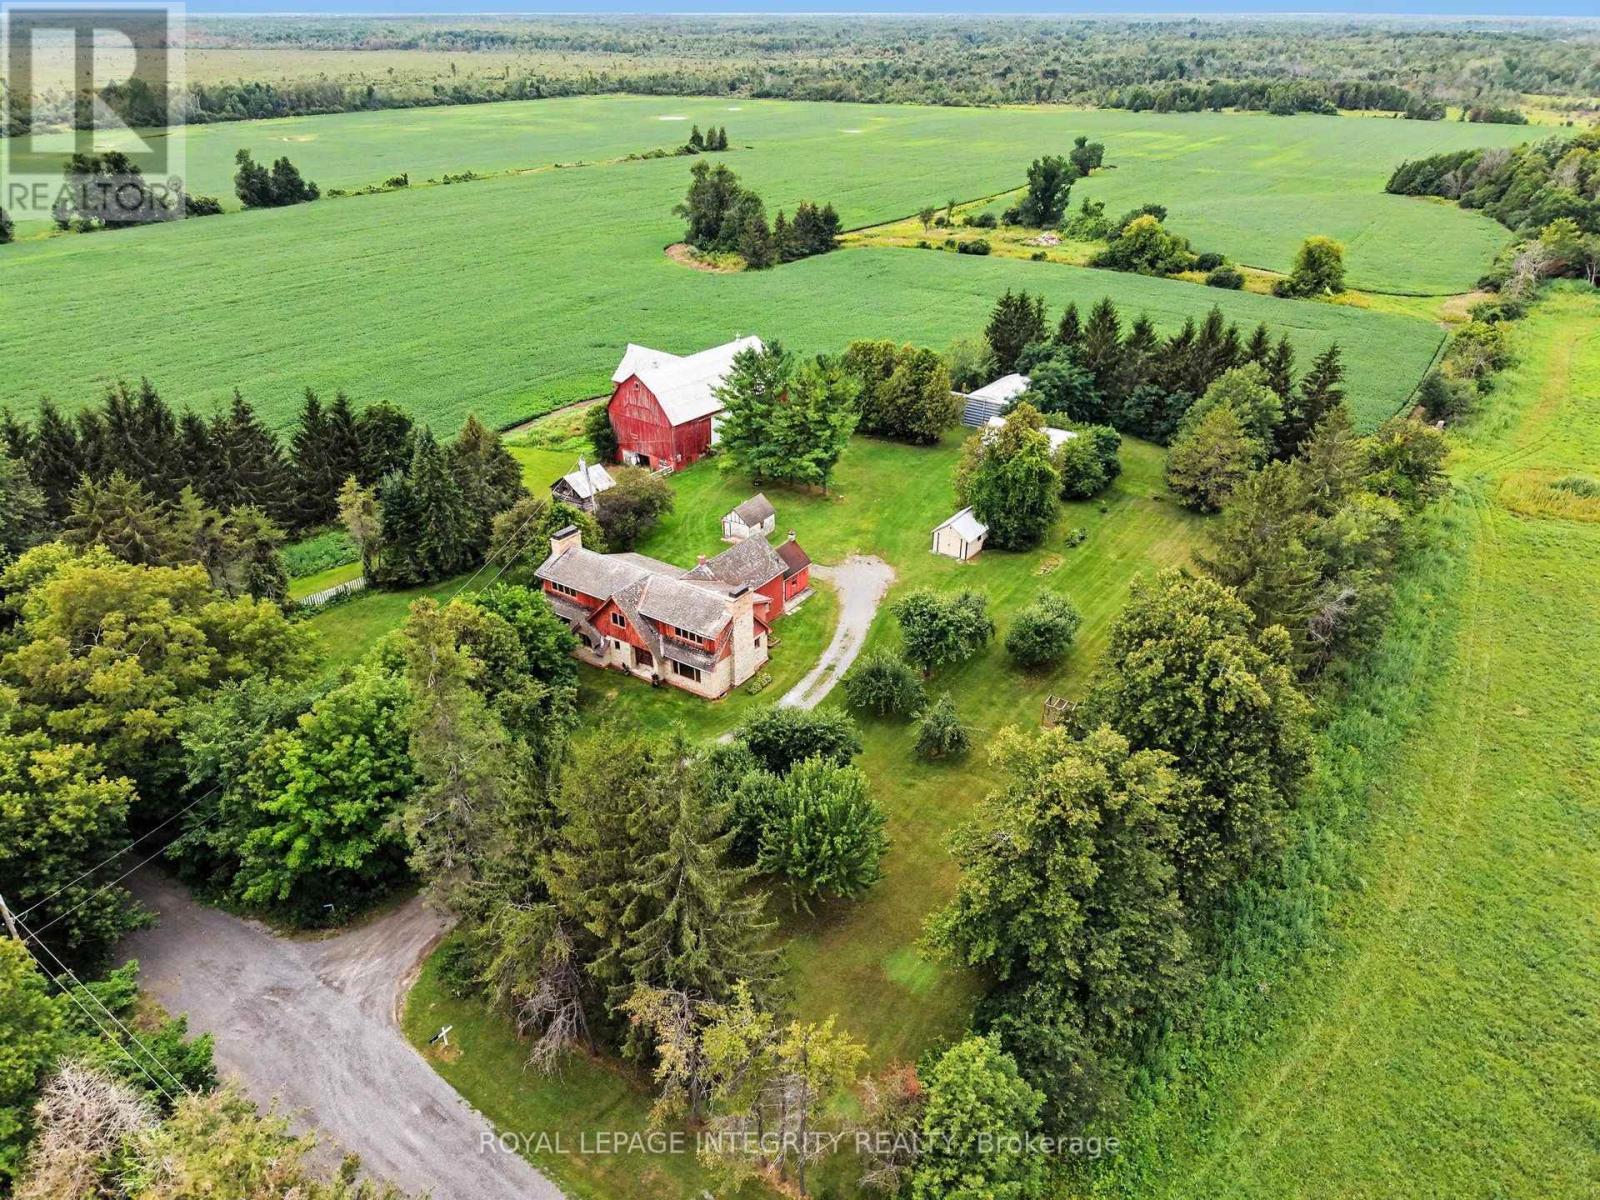
6417 Bowrin Road
Ottawa, Ontario
This SPECTACULAR 200 ACRE farm, mere minutes from the Village of Richmond sits at the end of a DEAD-END road next to provincially protected lands with miles of trails and GUARANTEED privacy. A property that pays YOU with SEVERANCE opportunities, CASH CROPS, TWO separate DWELLING units, a barn, AND outbuildings, to enhance your REVENUE even further by offering seasonal storage and horse boarding, or a dog kennel. High and dry, the farm residence overlooks 100 ACRES of abundant soy fields made up of PRIME agricultural class 2 Farmington loam (according to the Canadian Land Inventory) reliably producing phenomenal quality crops and yields year after year. Crop rotation every other year, currently cultivated in soy with a projected yield of 1.5t/acre @ ($600/t). The original farmhouse is modest and well maintained, making it easy to live in while completing the ~2500 sf addition which functions completely separate from the farmhouse and can easily be closed off from the original home to a legal secondary dwelling. The farmhouse features a traditional farm style kitchen, a large living room and dining room, 2 bedrooms and a full 4 pc bath on the second level, with upgraded electrical, dedicated well and septic and a forced air oil furnace (2004). The addition was built by the family and finished with quality workmanship and materials that would surpass even today’s building standards. Finished to the studs, with electrical run throughout the home, heating & ventilation with forced air propane furnace (2016), dedicated well and a never used septic system all in place. Simply choose your finishes, move in and enjoy. Properties like this aren’t just special, they’re SMART! (id:66888)
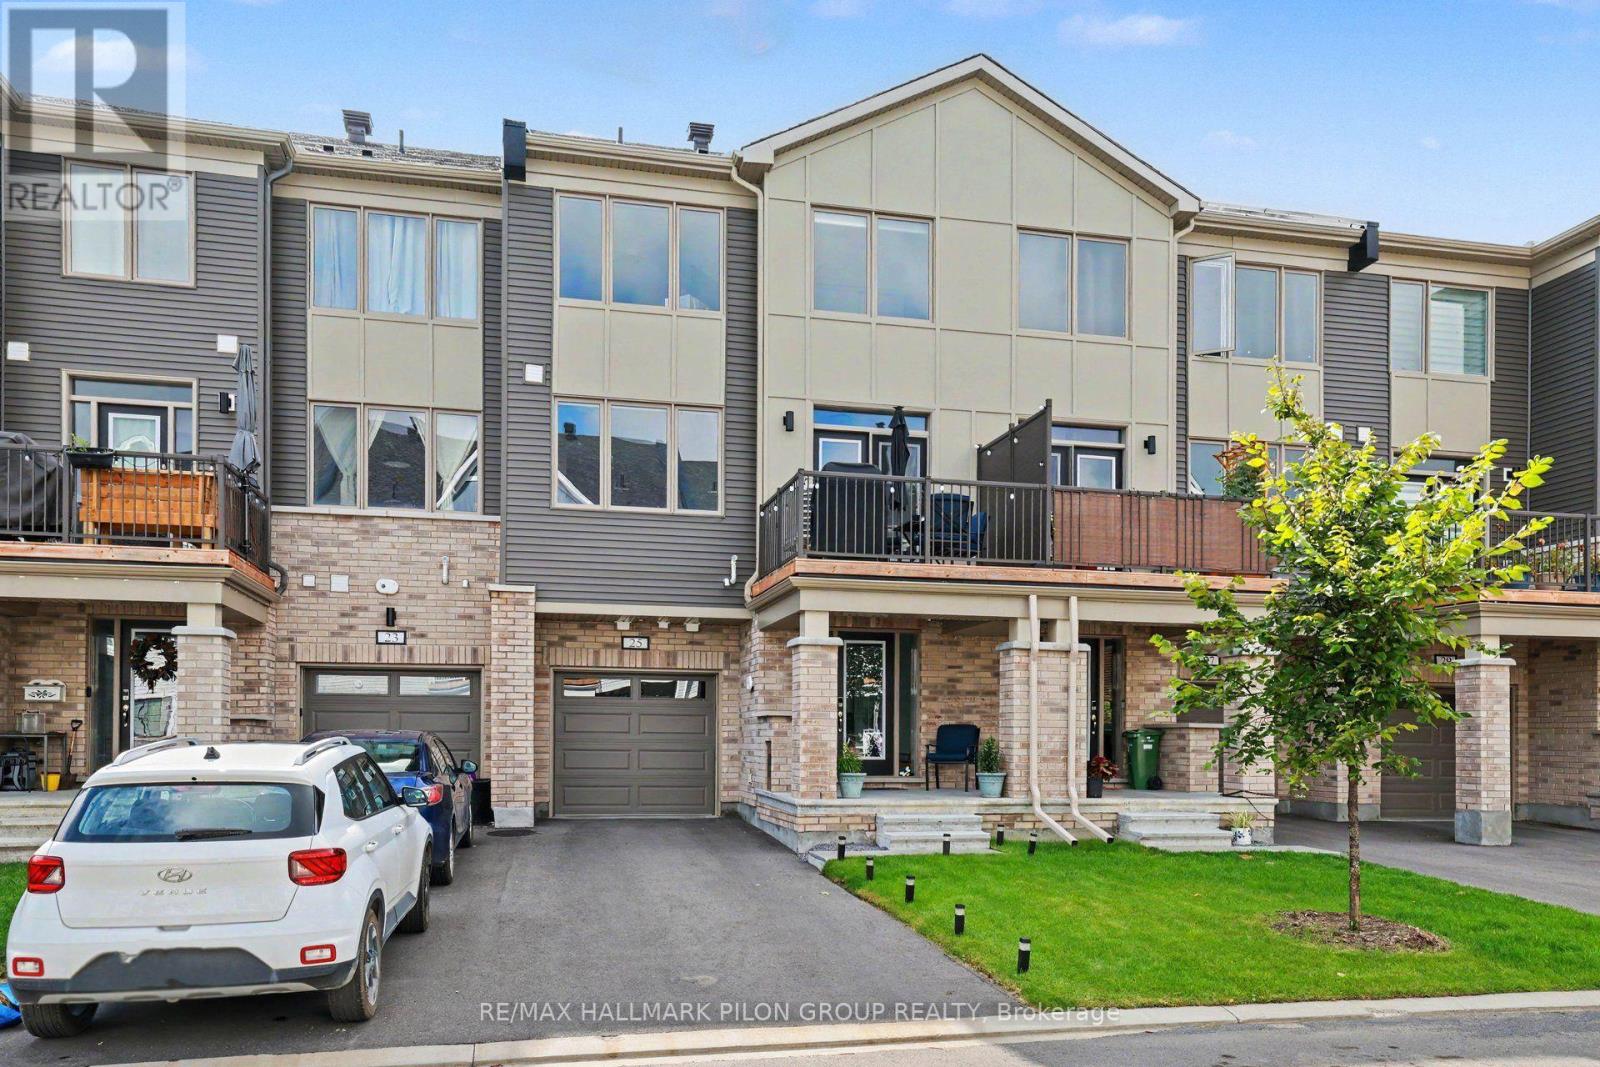
25 Stitch Mews
Ottawa, Ontario
Welcome to Richmond Meadows! This stylish 2 bedroom, 3 bathroom Mattamy Flagstone II offers a bright, functional layout with plenty of space to live, work and entertain. The stunning kitchen features quartz countertops, extended upper cabinetry, a modern backsplash, a large pantry and a generous island with breakfast bar seating. Laminate flooring runs throughout the second level, where the open concept living and dining areas flow seamlessly onto an oversized balcony, perfect for enjoying your morning coffee or relaxing at the end of the day. Upstairs, you will find comfortable wall to wall carpeting and a large linen closet. The light filled primary bedroom features a walk in closet and private ensuite, while the spacious secondary bedroom offers plenty of room for family, guests or a home office. The main level includes convenient laundry, additional storage and a welcoming foyer with ample space for seasonal belongings.The large garage provides excellent additional storage, while the unfinished basement offers even more flexibility for storage or a compact home gym. Located close to schools, parks, shopping and everyday amenities, this beautiful home offers modern comfort in a growing, family friendly community. (id:66888)
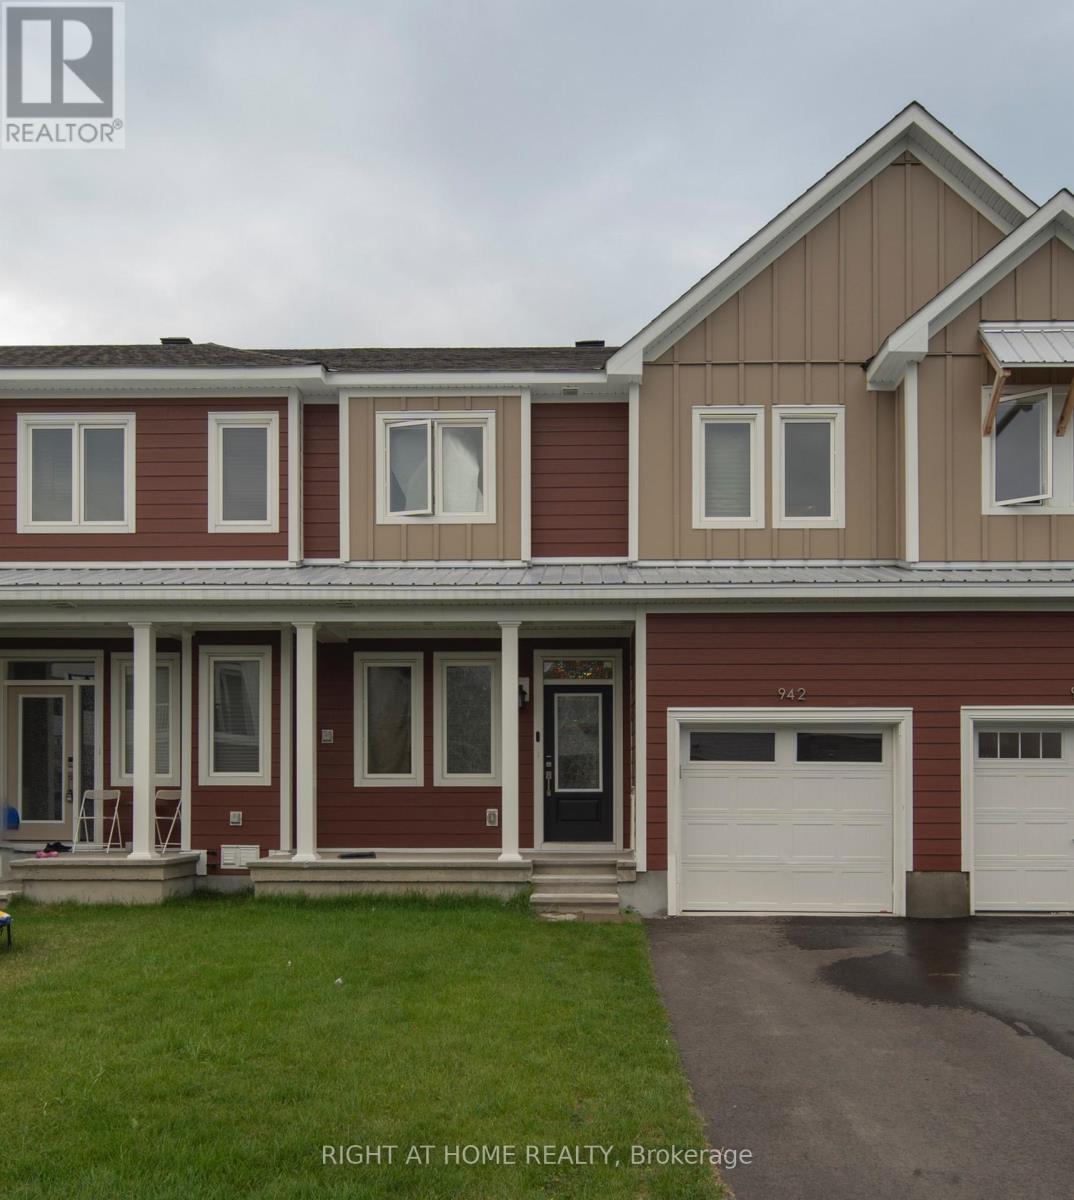
942 Seagrave Lane
Ottawa, Ontario
Welcome to 942 Seagrave Lane, a brand-new 3-bedroom, 2.5-bathroom townhome in Richmond’s sought-after Fox Run community. Bright and modern, this home features large windows throughout, filling the space with natural light. The open-concept main floor offers a spacious layout with a modern kitchen featuring quartz countertops, contemporary cabinetry, and a generous island-perfect for everyday living and entertaining.Upstairs, the spacious primary bedroom features a walk-in closet and private ensuite, along with two additional bedrooms and a large secondary bathroom. The unfinished lower level offers excellent potential for additional living space or storage. Enjoy a private backyard, attached garage, and driveway parking.Ideally located near parks, trails, schools, shops, and everyday amenities. **Quick occupancy available!** Don’t miss the opportunity to be the first to call this beautiful new home yours. (id:66888)

6151 Malakoff Road
Ottawa, Ontario
Welcome to 6151 Malakoff Road – a private country retreat on 2.55 acres, offering a manageable bungalow lifestyle with space, privacy, and excellent outdoor enjoyment. Perfect for buyers looking to escape the subdivision without taking on an oversized home, this property delivers the best of country living in a comfortable and practical package.The home features 3 bedrooms and 2 bathrooms, with inviting living spaces and thoughtful updates throughout. Enjoy cozy evenings by the gas fireplace, along with the convenience of central A/C, an owned hot water tank (2020), and a propane furnace (2012). The kitchen was renovated in 2015 and features ceramic flooring, while the primary bedroom includes updated laminate flooring. The lower level has been refreshed with new basement carpet (2025), adding additional comfort and usability.Outdoor living is where this property truly shines. Spend summer days around the 16′ x 32′ inground saltwater pool, relax on the front deck built in 2024, or enjoy the privacy and open space that surround the home. The rear garage, provides excellent functionality for storage, hobbies, equipment, or workshop use.With 2.55 acres, there is plenty of room to enjoy the country lifestyle – whether you’re dreaming of gardens, fresh vegetables, chickens for fresh eggs, space for pets, or even exploring a hobby farm or small horse farm setup, subject to buyer due diligence regarding zoning, permitted uses, fencing, servicing, and any applicable easements. The property also features three apple trees, adding to the charm and self-sufficient country feel.This is an ideal fit for downsizers, couples, small families, hobbyists, gardeners, pet owners, or anyone looking for a peaceful country property with room to breathe – without sacrificing comfort or convenience.Please be advised that the Trans Canada Pipeline traverses the property. Buyers are to satisfy themselves with respect to any easements, permitted uses, and clearance requirements (id:66888)
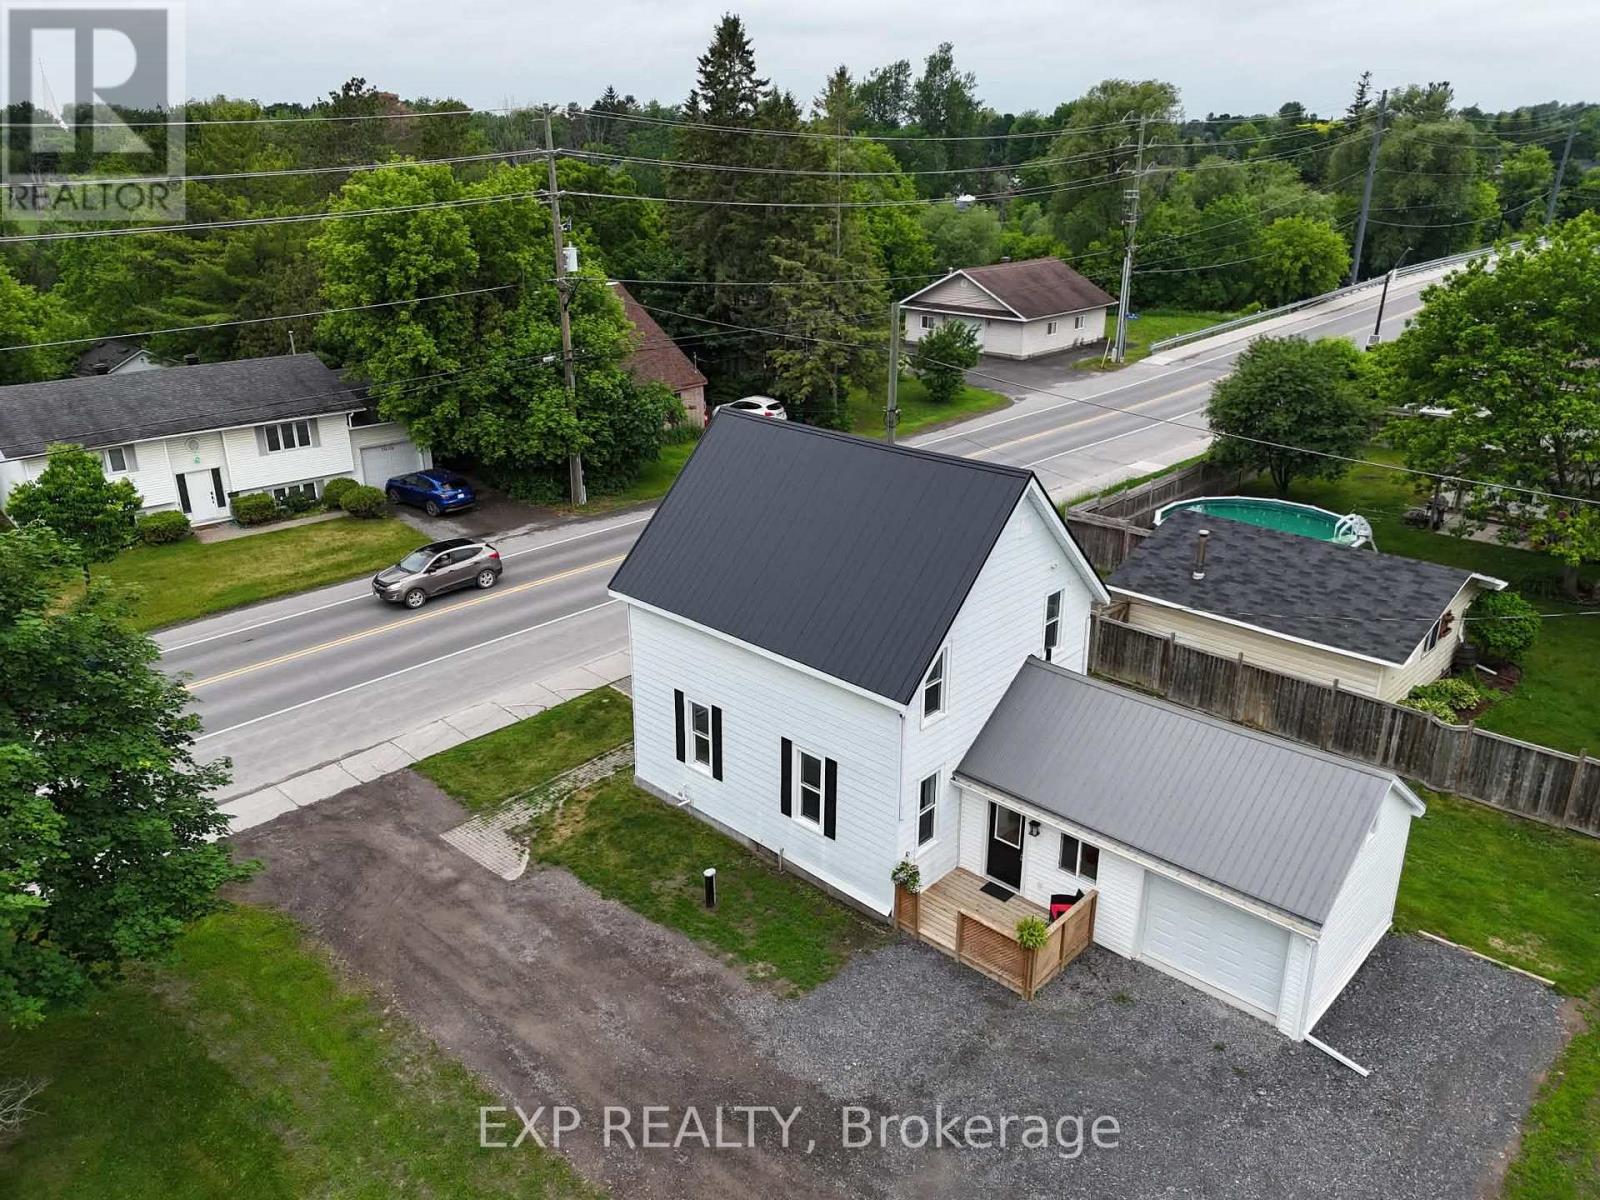
3607 Mcbean Street
Ottawa, Ontario
Welcome to the kind of property that’s becoming harder to find. Set on an oversized lot in the heart of Richmond, this extensively updated 3-bedroom, 2-bath home blends timeless character with modern peace of mind. Major updates including HVAC, steel roof, electrical, well pump, water treatment, sump pump, flooring and paint have already been completed, allowing you to simply move in and enjoy. Inside you’ll find bright, living spaces, a spacious kitchen, a generous dining room for family gatherings, a huge mudroom entrance, convenient main floor laundry and powder room . Upstairs offers three comfortable bedrooms while preserving the warmth and charm of this classic home. Outside, the expansive yard is ready for your version of a backyard oasis, perhaps a pool, incredible gardens, a play area for the kids, or simply room to relax and entertain. The detached garage provides additional space for vehicles, hobbies or storage. Located in the Village of Richmond, this property offers the flexibility today’s buyers are looking for. Zoning permits a variety of home-based businesses (subject to City of Ottawa by-laws), while provincial legislation and municipal regulations may permit additional residential units where applicable approvals and requirements are satisfied. Buyers are encouraged to complete their own due diligence regarding permitted uses. Some homes simply give you more room to live. This is one of them. (id:66888)
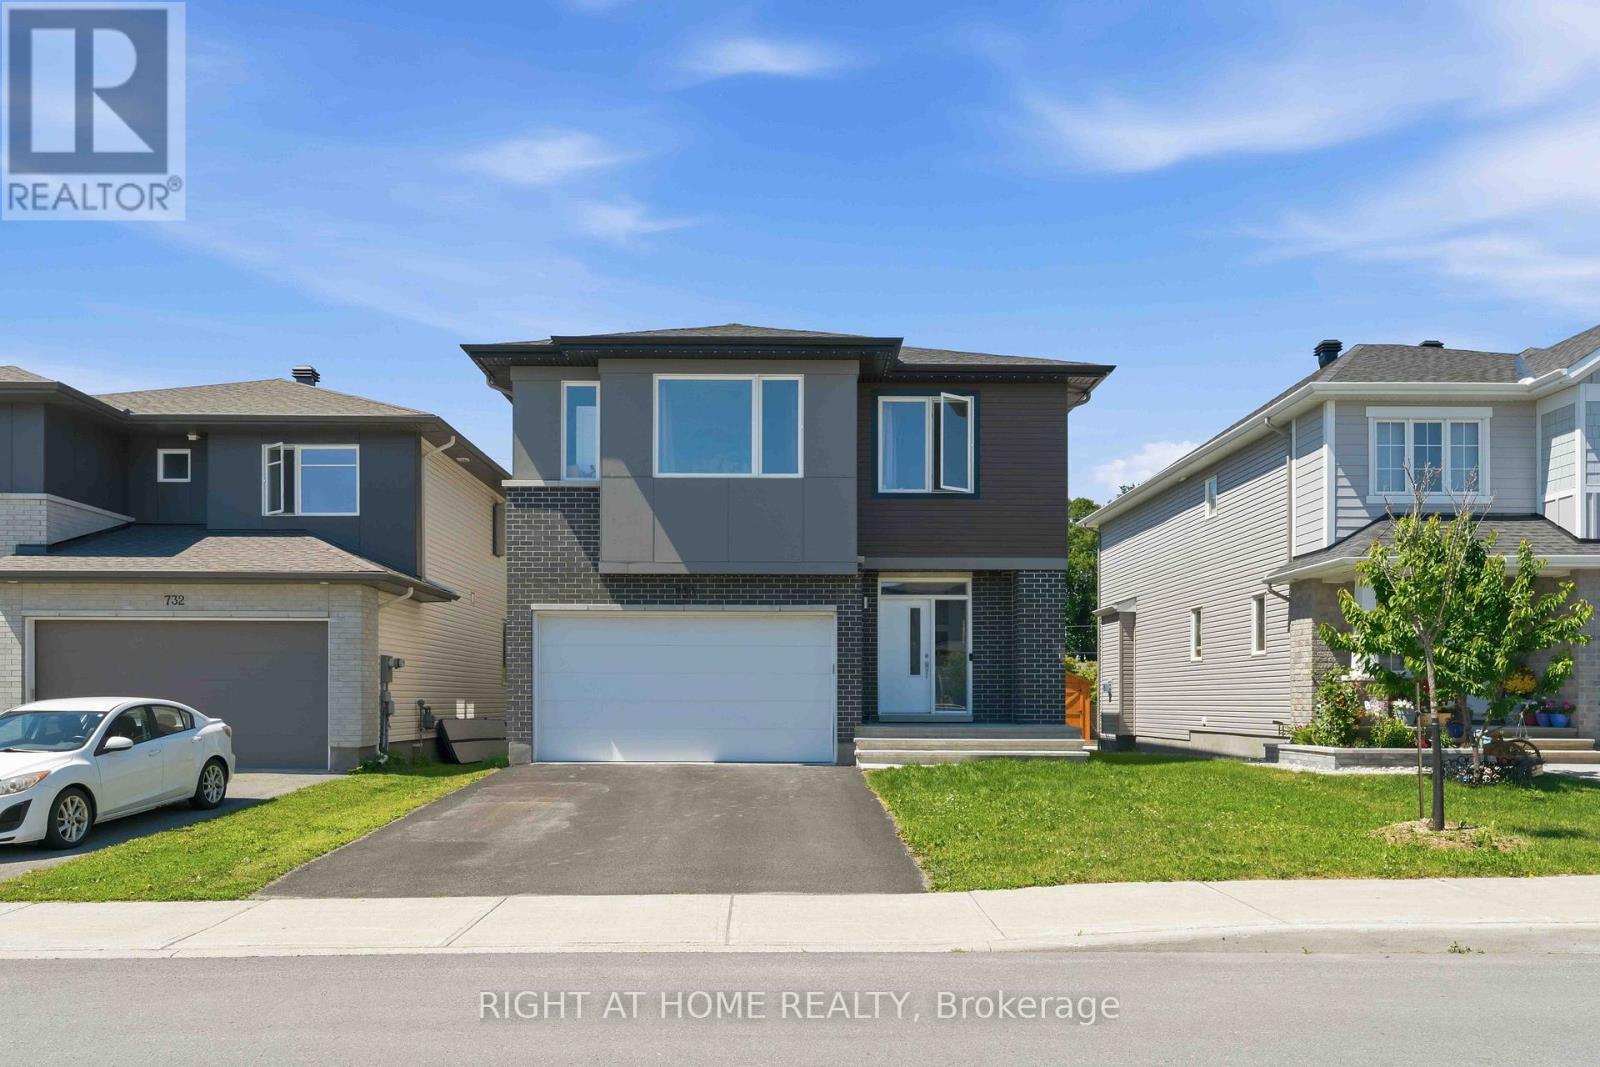
730 Kirkham Crescent
Ottawa, Ontario
Beautifully maintained Cardel-built 2021 home in the highly popular Creekside community, offering nearly 2,500 sq. ft. of thoughtfully designed living space above grade. Ideally situated directly across from Harold Brown Park, this impressive 4-bedroom, 3-bathroom home combines elegance, comfort, and an unbeatable location. The inviting main level features rich hardwood flooring throughout, a private den perfect for working from home, a convenient powder room, and a functional mudroom with inside access. The stunning gourmet kitchen showcasing upgraded cabinetry, quartz countertops, high-end stainless steel appliances, abundant storage, and a spacious layout that seamlessly flows into the formal dining room and spectacular great room with soaring ceilings and oversized windows that fill the home with natural light. Upstairs, you’ll find four generously sized bedrooms, a full bathroom, a convenient second-floor laundry room. A luxurious primary bedroom with a modern en-suite featuring a large glass shower. The lower level offers endless possibilities to create additional living space tailored to your family’s needs. Enjoy the convenience of being just a short walk to grocery stores, restaurants, a gym, pharmacies, LCBO, Tim Hortons, Dollarama, TD Bank, and numerous everyday amenities. This exceptional home offers the perfect blend of luxury, space, and convenience in one of the area’s most desirable family-friendly neighbourhoods. Don’t miss your opportunity to make this outstanding property your forever home! (id:66888)
Other Types Of Richmond Properties
Richmond Real Estate Agents
When you choose Paul Rushforth Real Estate, you’re partnering with Richmond specialists who understand the unique appeal of each neighbourhood and can guide you to the perfect property for your needs.
So what are you waiting for?

Paul Rushforth Real Estate
Our Richmond real estate agents have years of experience finding homes that check off the items on your wishlist. When you find that dream home, we can handle the negotiations and handle the paperwork when it’s time to close.
About Richmond, Ontario
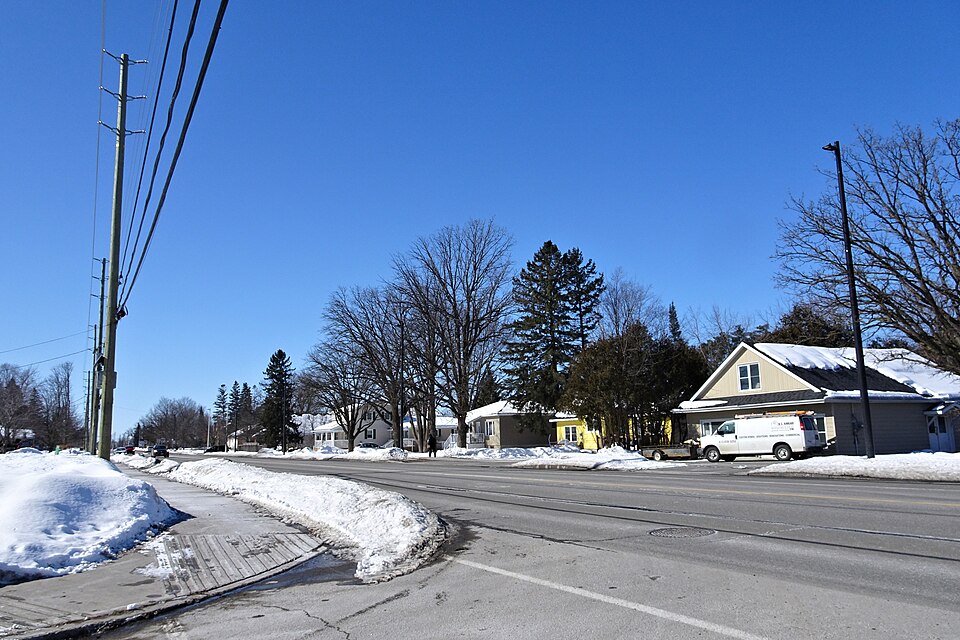
Richmond, Ontario is a charming village just southwest of Ottawa, offering a mix of history and modern living.
Known for its friendly community, local shops, and scenic surroundings, Richmond provides a relaxed lifestyle while keeping downtown Ottawa within easy reach.
Its streets feature a variety of homes, from older character properties to newer family-friendly builds.

Risk Free Guarantees
- We will sell your home guaranteed – or we’ll buy it ourselves!
- If you ever feel as though we are not holding up our end of our contract – you can cancel our agreement at any time.
- As a loyal client of ours, you have access to our moving truck for free!
- If you decide you’re not happy with your new home within 12 months, just let us know. We will buy it back or sell it for free.
Get the Newest Homes in Your Inbox, Sometimes Before They Hit MLS!


