
Single Family Homes By Price
2275 Palmerston Lake
Frontenac, Ontario
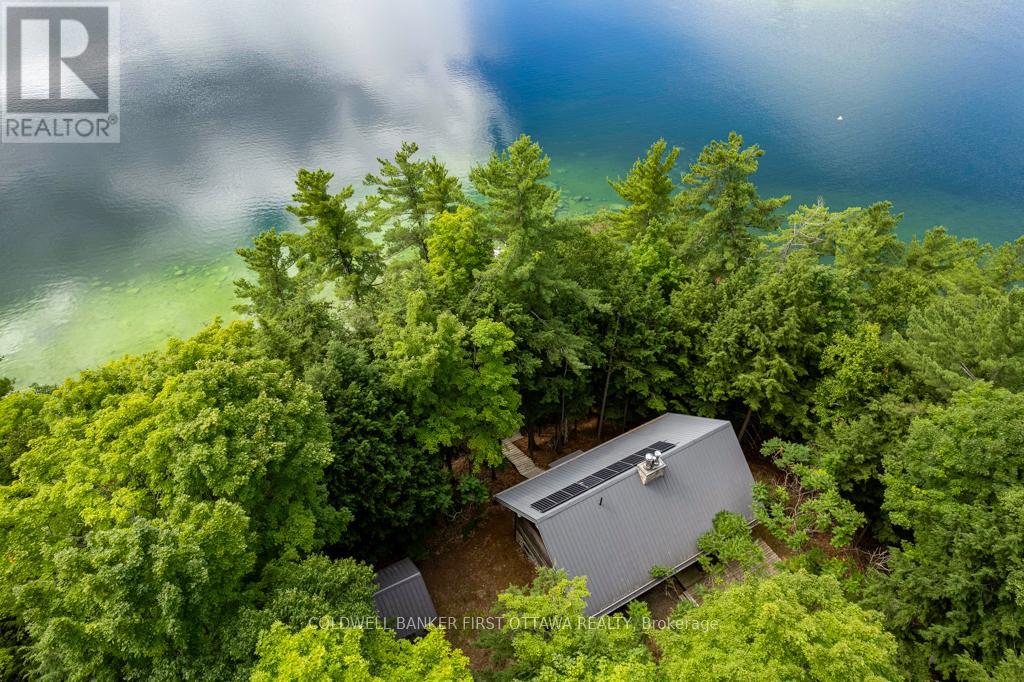
Past a kilometre of untouched Crown shoreline, where the lake opens wide and the cottages thin out, 6.69 acres of forested waterfront come into view. Step off the boat onto over 1,400 feet of private frontage on Palmerston Lake, bordered by more than 1,000 acres of Crown land. This is the kind of quiet you can only reach by water. The cottage was built in 2000 by the current owner, using large logs cut from the surrounding land. For years before and during construction, the family stayed in the small bunkie down the forest path. That care and patience shows throughout: timberframe accents, wide-plank pine floors, and a great room with a soaring ceiling, anchored by a fieldstone fireplace.Three bedrooms and two full baths offer comfortable space for family and guests. A woodstove warms the lower-level family room. The original bunkie still stands, providing a quiet retreat for visitors or a peaceful studio space. The off-grid systems are designed for genuine comfort. A substantial solar and battery setup handles daily needs, with a generator for backup. Lake water intake, full septic, and infrastructure sized for year-round living. Outside, deep clean water for swimming and fishing. A firepit near the water’s edge for evenings under the stars. Trails through the property connect to the neighbouring Crown land, with access to ATV and snowmobile routes. Loons call across the water in the morning. The lake stretches uninterrupted to the horizon. Ottawa and Kingston are each about an hour and a half away, far enough to leave the pace of the city behind. A rare offering, and a true legacy property. (id:50982)
6101 First Line Road
Ottawa, Ontario
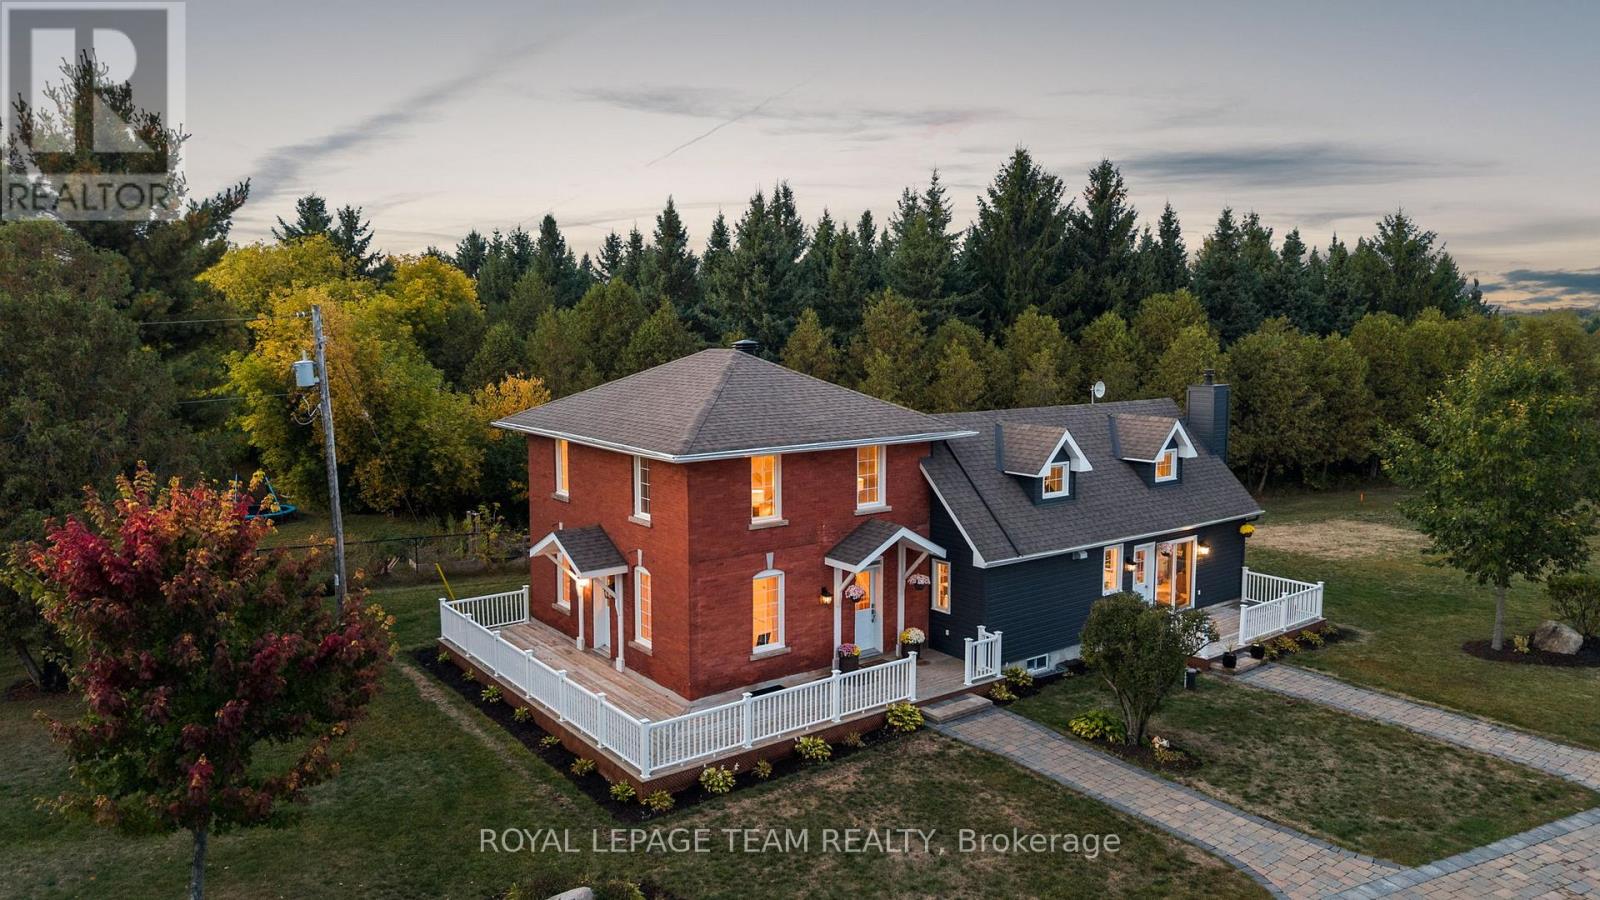
Set on approximately 1.63 acres, this beautifully restored country home is surrounded by a picturesque landscape and just minutes from everyday conveniences. Thoughtfully updated, the residence harmonizes historic charm with modern comforts, creating a timeless, elegant style. Inside, the home offers three bedrooms, three full bathrooms, and inviting living spaces filled with natural light. The flat ceilings and upgraded trim are complemented by maple hardwood flooring, refinished on site to match the original. The updated eat-in kitchen combines elegance and practicality with Calacatta quartz counters, soft-close cabinetry, high-end appliances, and a generous centre island that accommodates seating. Upstairs, the main second level features two bedrooms and a full bathroom, while a separate upper level includes an additional bedroom, a flexible office or sitting room, and a full bathroom. The outdoor living areas further enhance the home’s appeal, offering spaces to relax and unwind. Highlights include a hot tub, saltwater pool, interlock patios and walkways, a wraparound veranda, a covered pavilion, and pergolas. Mature trees and manicured grounds provide a picture-perfect backdrop throughout the seasons. With quick access to Highway 416, Kars, and Manotick, this property perfectly combines the tranquility of country living with the convenience of nearby amenities. (id:50982)
0 Wabewawa Island
Petawawa, Ontario
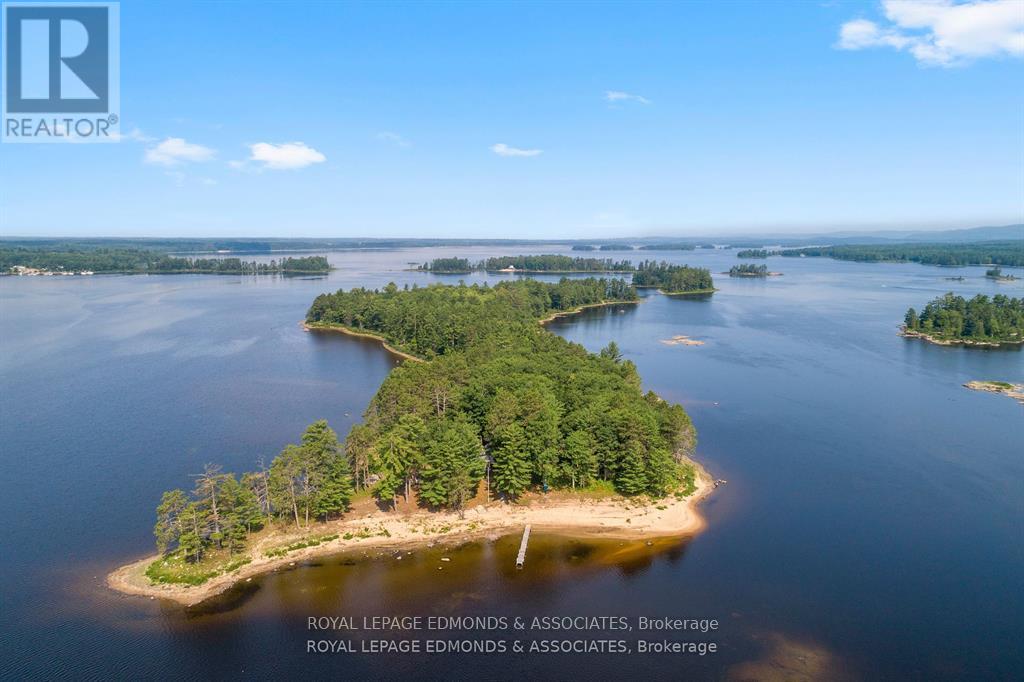
Discover the ultimate private getaway on 18-acre Wabewawa Island, nestled in the Ottawa River at Petawawa. This rare island property features three unique, fully furnished cottages and 300 feet of pristine beachfront, just 1 kilometre from two boat launches and a full service marina. The main 2-storey cottage offers spacious accommodation for up to 10 guests, complete with a charming wrap-around porch and beautiful waterfront views. The second cottage is a cozy 1-bedroom log cabin with a sleeping loft and stunning fieldstone fireplace. The third cottage is bright and welcoming, with 1 bedroom, a sun-filled interior, and an enclosed front porch, ideal for peaceful mornings or sunset views. Each cottage comes with a full kitchen including propane fridge, and 3-piece bathroom, providing comfort and convenience off the grid. Located just 90 minutes from Ottawa and 4.5 hours from Toronto, this island escape is perfect for a family compound, shared ownership, or a lucrative vacation rental opportunity. A rare offering in the heart of the Ottawa Valley. Please allow 24 hours irrevocable on all offers (id:66888)
1 Little Grenadier Island
Leeds And The Thousand Islands, Ontario
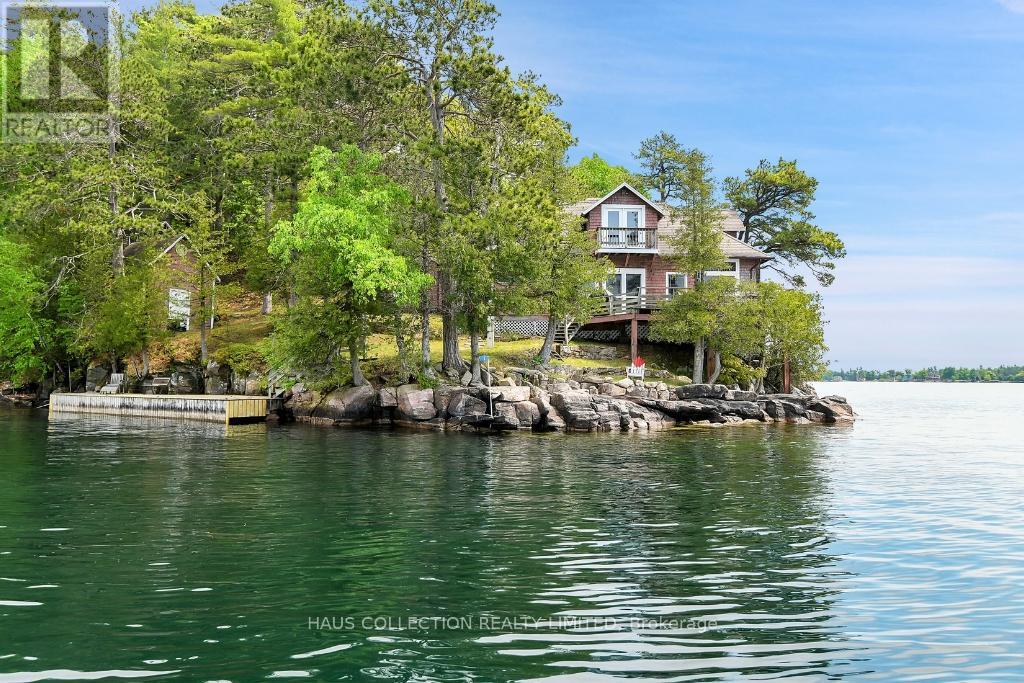
Nestled within the historic Thousand Islands, Little Grenadier Island is a hidden gem in this North American archipelago, brimming with potential for future development. Spanning over 14 acres, it is the second largest privately owned island on the Canadian side of this iconic region. With its vast natural landscape, sweeping waterfront views, and ample acreage, the island offers unique opportunities to expand its existing structures, add new recreational amenities, or create eco-friendly retreats, transforming it into a modern paradise that still honours its storied past. Since 1945, Little Grenadier has been a beloved family retreat, passed down through generations. Its history began when Admiral Fahrney, captivated by the island’s beauty during a honeymoon boat tour, saw it as a slice of paradise. Known locally as “The Admiral” in Rockport, Ontario, Fahrney fostered a tradition of summer gatherings that created enduring memories across multiple generations. Today, the island’s main lodge, boathouse, and 1902-built cottages stand as quiet witnesses to this legacy, preserving a rich history and timeless charm. From the deck of the main lodge, one can gaze across the waterway between Rockport, Ontario, and Alexandria Bay, New York, taking in breathtaking views of the surrounding landscape. Amidst the island’s rugged cliffs, wooded trails, and sandy inlets, time seems to stand still, inviting new owners to explore its legacy and its vast potential. Little Grenadier Island isn’t just a property, it’s a sanctuary, a cherished piece of history, and a unique investment in the heart of the Thousand Islands, ready for a new chapter of discovery and growth. (id:50982)
399 Grady Road E
Rideau Lakes, Ontario
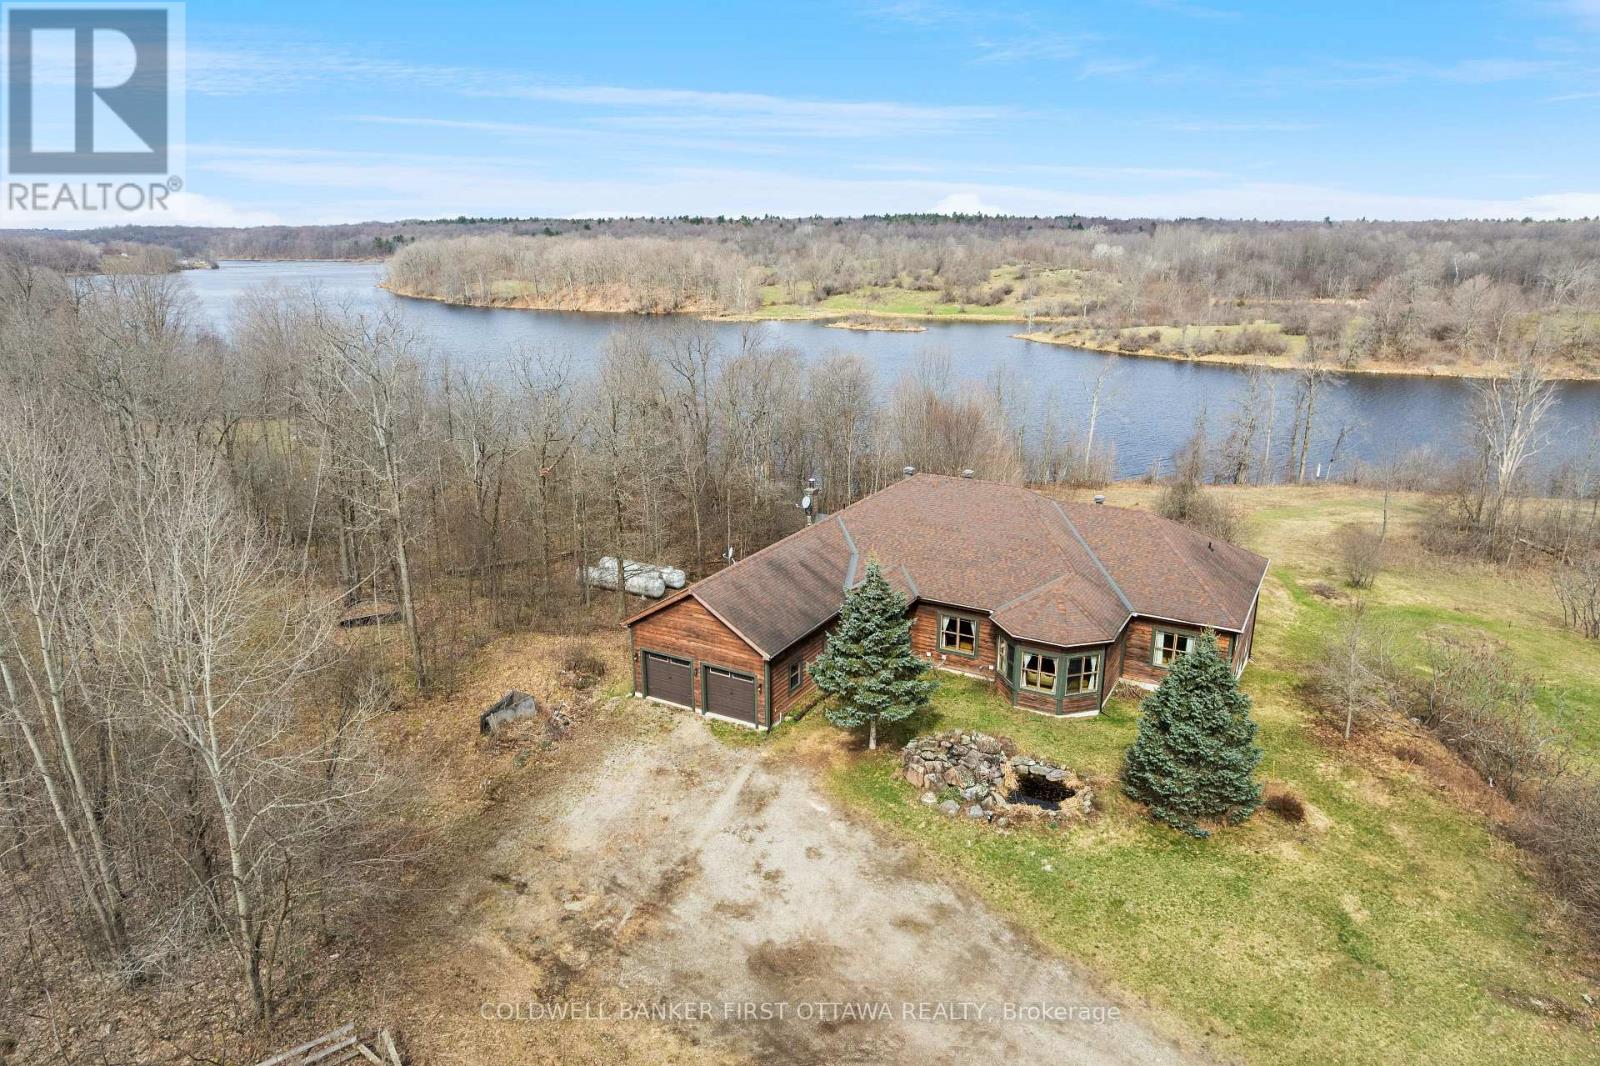
Secluded solitude on 198 acres with approx 2 km of waterfront along small lake, Black Creek. Surrounded by complete privacy, walk-out bungalow offers impressive light-filled spaces full of panoramic lake views. The home has 3,515sf on main floor and 3,100sf finished on lower level; total of 4+2 bedrooms and 3.5 bathrooms. White bright foyer has marble floor and double closet. Off the foyer is welcoming den with half walls defining the room while providing clear sightlines of other living areas. Livingroom lovely 5-sided bay windows with forever views of the great outdoors. Great Room 12′ vaulted ceiling showcases familyroom, kitchen and dining area. Kitchen one of style, with modern ceramic floor and light-hued solid oak cabinetry accented by marble knobs. Countertops and breakfast bar-island are a fusion of marble and black quartz. Next to kitchen is dinette with marble tile floor. Patio doors open to covered deck and screened porch for relaxing summer afternoons. Primary suite a winner with its dramatic drop ceiling and large windows; walk-in closet, 5-pc ensuite and garden door to deck. Main floor has three more bedrooms, 5-pc bathroom, powder room and laundry room. Lower level amazing big sunny rooms with laminate floors; one rec room has wet bar, the other has space for pool table. Lower level familyroom with woodstove, games room, den/office, two bedrms & five-pc bathrm. Radiant floor heating flows thru-out lower level. Upstairs, radiant floor heat in kitchen, bathroom, ensuite, mudroom and foyer. The other rooms heated by efficient air handler with propane boiler. Attached double garage insulated, drywalled and has wood storage room. Auto Generac. Besides frontage on the lake, the property also has private pond that attracts an array of wildlife. Only four other residents on Black Creek lake, that is shared with a family of swans. Located on township maintained road with garbage pickup & school bus route. Starlink internet. 15 mins Westport or 25 mins Perth. (id:50982)
246 Byron Avenue
Ottawa, Ontario
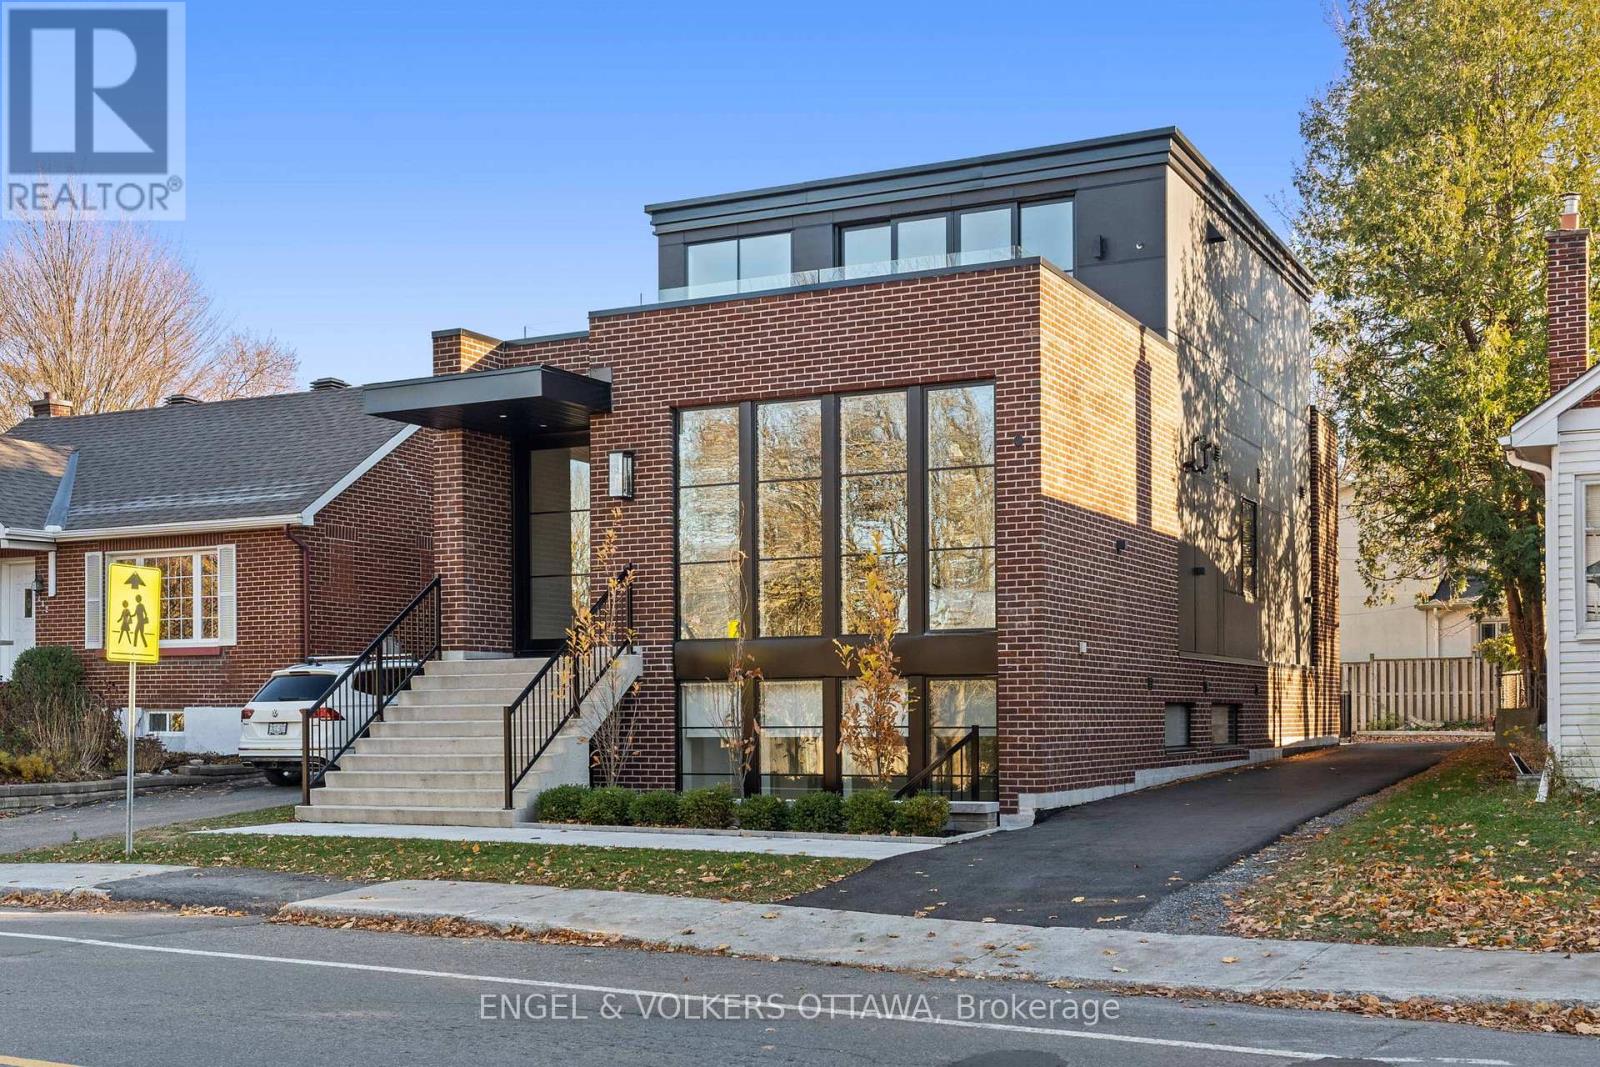
Where Luxury, Location, and Lifestyle Converge. Discover this New York Brownstone inspired home in the vibrant heart of Westboro. Upon entry, a striking architectural staircase anchors the home, seamlessly connecting thoughtfully designed living and entertaining spaces. The upper level is breathtaking, with 10′ ceilings, 10′ Pella windows, and a designer kitchen featuring a 9′ Quartzite island, premium Fisher & Paykel appliances, and custom RH hardware. Step outside to your private rooftop terrace with panoramic views of the serene Byron landscape. Throughout the home, custom walnut millwork and white oak flooring add warmth and refined sophistication. The primary suite is a true retreat, with floor-to-ceiling windows and a beautifully appointed ensuite. The lower level features a fully self-contained secondary dwelling unit operating as a successful Airbnb, earning up to $9k/month, with 9′ ceilings, designer finishes, oversized windows, and a private outdoor terrace. This exceptional home redefines modern luxury, blending urban elegance with sophisticated design and income potential. (id:50982)
199 Cobourg Street
Ottawa, Ontario
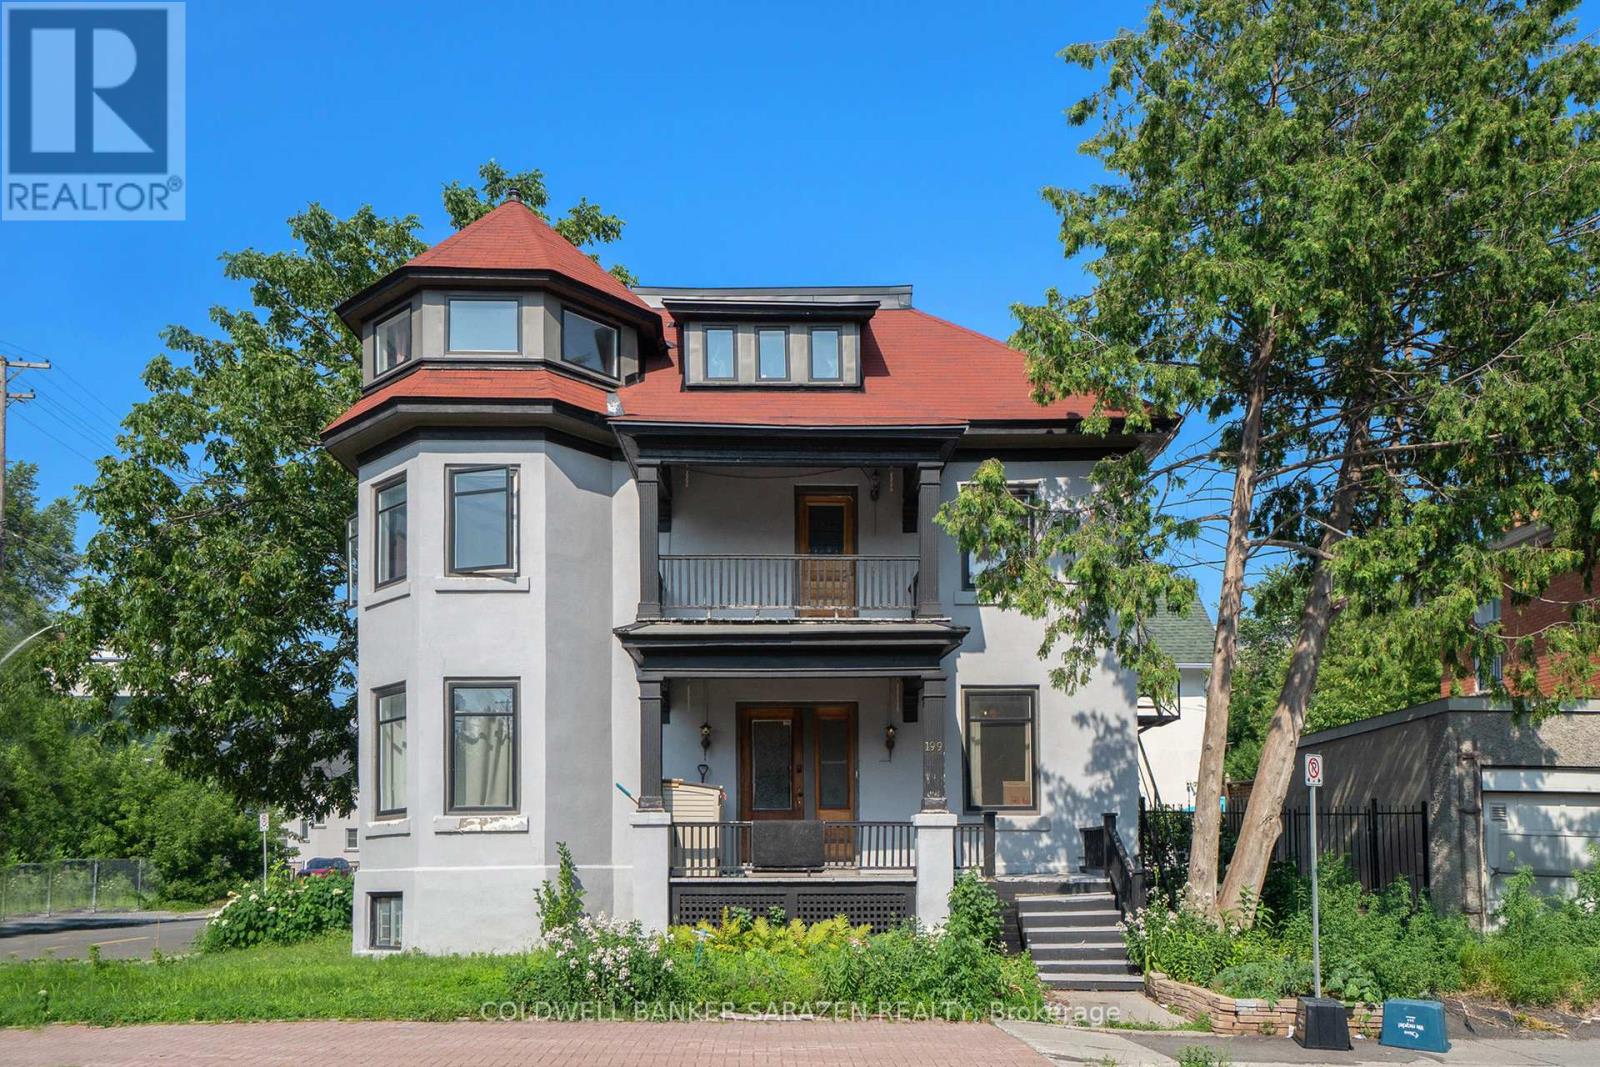
Stately Queen Anne Revival in Sandy Hill.This beautifully restored 7-bedroom, 3-bathroom home blends timeless Queen Anne Revival charm with thoughtful modern updates. Featuring a turret, finial, and octagonal tower with breathtaking views, this architectural gem sits in the highly desirable Sandy Hill neighborhood.Step through the grand double doors into a welcoming foyer with original hardwood floors, 10-ft ceilings, 12-inch baseboards, and vintage light fixtures. The updated kitchen seamlessly merges past and present with porcelain floors, quartz countertops, a retro backsplash, and 9 new appliances.Extensive upgrades include a new roof, new windows, a 200-amp electrical panel, refreshed stairwells, new flooring throughout all three levels, and more. Zoned R4T, this home also offers exciting potential for future use. (id:50982)
330 Gardiner Shore Road
Beckwith, Ontario
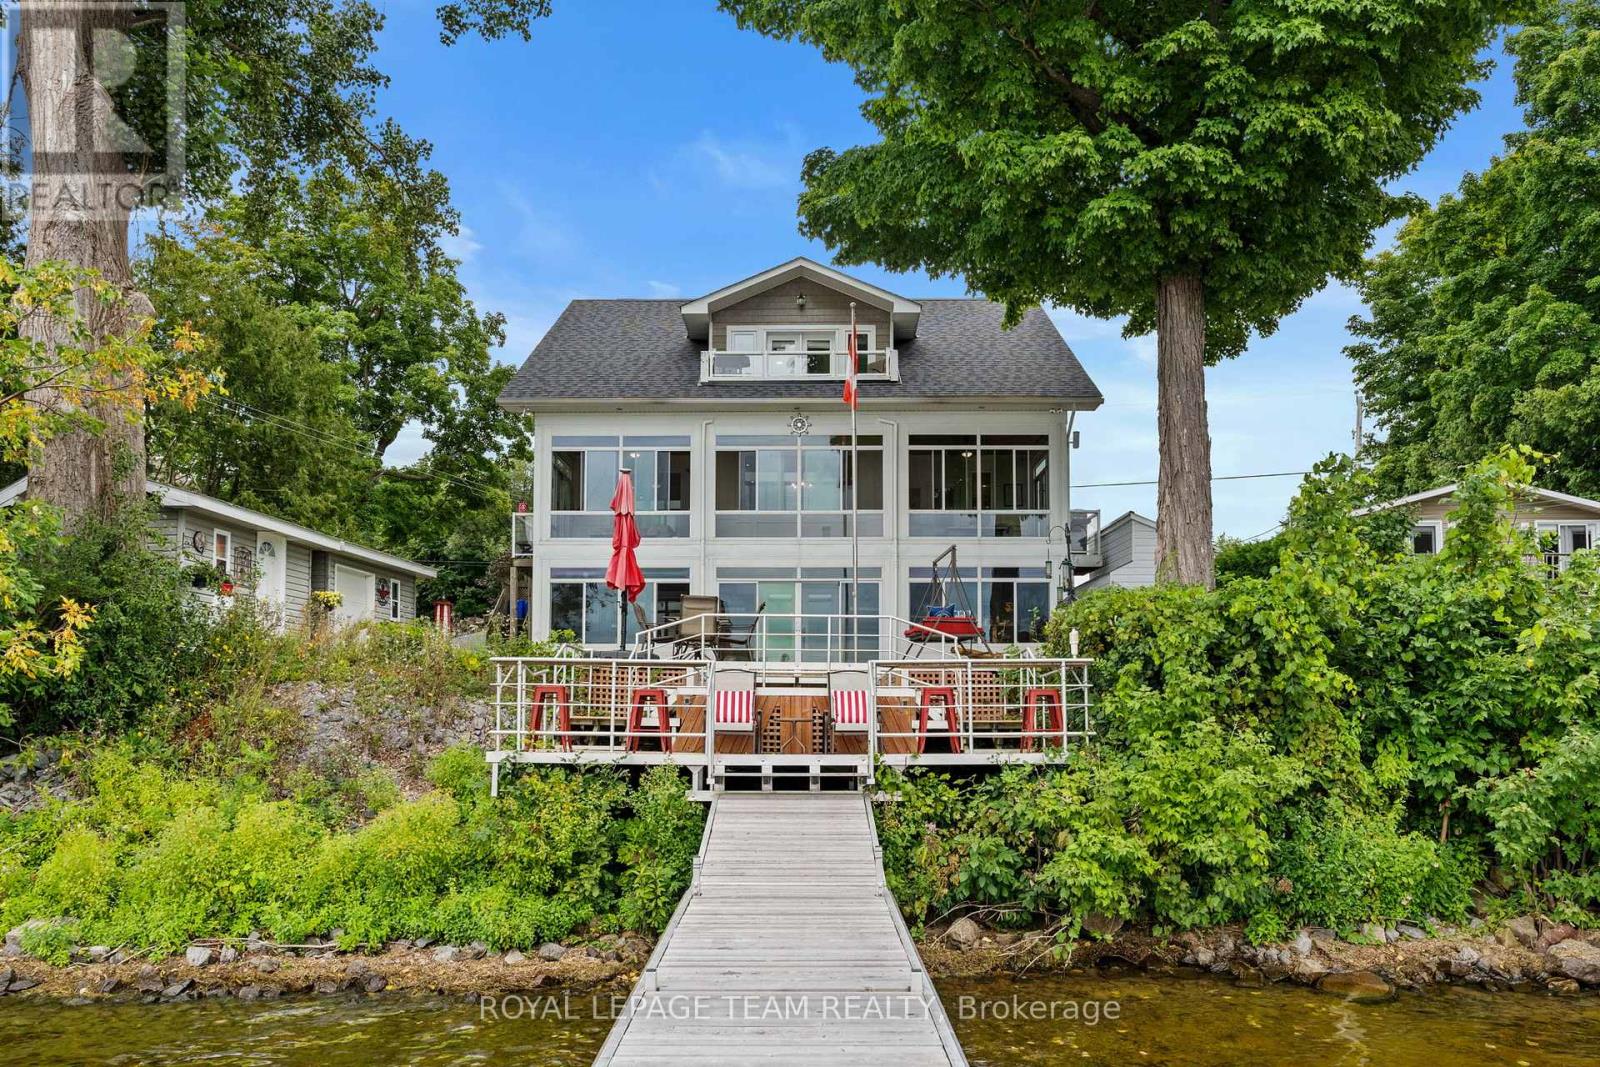
After a long day you’re driving home. As you turn off the highway your shoulders start to relax. The image of the water evens your breath to match the rhythm of the waves. You turn into the driveway and all your worries wash away. You are home. Welcome to your dream waterfront property! Located minutes from Carleton Place and 15 minutes from Ottawa. This stunning home offers 5 spacious bedrooms & 4 bathrooms.The heart of the home is the chefs kitchen, boasting high-quality finishes, top-of-the-line appliances and elegant countertops yielding inspired cooking and conversation around the island. The custom fireplace is the centrepiece for every occasion or simply to provide comfort on cool nights. Find peace watching the incredible sunsets in comfort as you lounge in the enclosed porch that spans the width of the main level or on the multi-layered deck. Quality family time is had on the water, around the fre pit, enjoying the hot tub & around the pool table. Memories are made here. (id:50982)

289 Caleton Residences Circle
Dominican, Ontario
Cap Cana is nestled along the unspoiled, crystalline shores of the Caribbean Sea exclusive and luxurious master-planned community in the heart of the Dominican Republic, a few minutes from Punta Cana airport. Known for its unparalleled natural beauty and elite lifestyle offerings, Cap Cana is home to some of the Caribbean’s most prestigious real estate. This world-renowned enclave boasts miles of white-sand beaches, dramatic cliffside vistas, and a full-service marina at Marina Cap Cana, ideal for yachting and deep-sea fishing enthusiasts. Golf lovers will appreciate the famed Punta Espada Golf Course, a Jack Nicklaus Signature Design, consistently ranked among the best courses in the Caribbean and Latin America. Among the community’s most striking residences is Villa Orquidea, a masterpiece of modern architecture and refined living. This extraordinary home showcases a harmonious blend of sleek, contemporary design and luxurious functionality. It features an impressive floating concrete staircase, a custom glass elevator, an elegant interior garden, and expansive curtain wall glass panels that invite natural light while seamlessly integrating indoor and outdoor spaces. High-end finishes are found throughout, with quartz countertops, designer fixtures, and a tranquil saltwater pool that serves as the perfect private retreat. Built by BAM Homes, a trusted name with over 25 years of experience in luxury construction, Villa Orquidea is more than a home its a statement of lifestyle, craftsmanship, and Caribbean elegance.Make your dream a reality in Cap Cana where every detail speaks of excellence. LIST PRICE IS IN USD. (id:50982)
2501 Kearns Way
Ottawa, Ontario
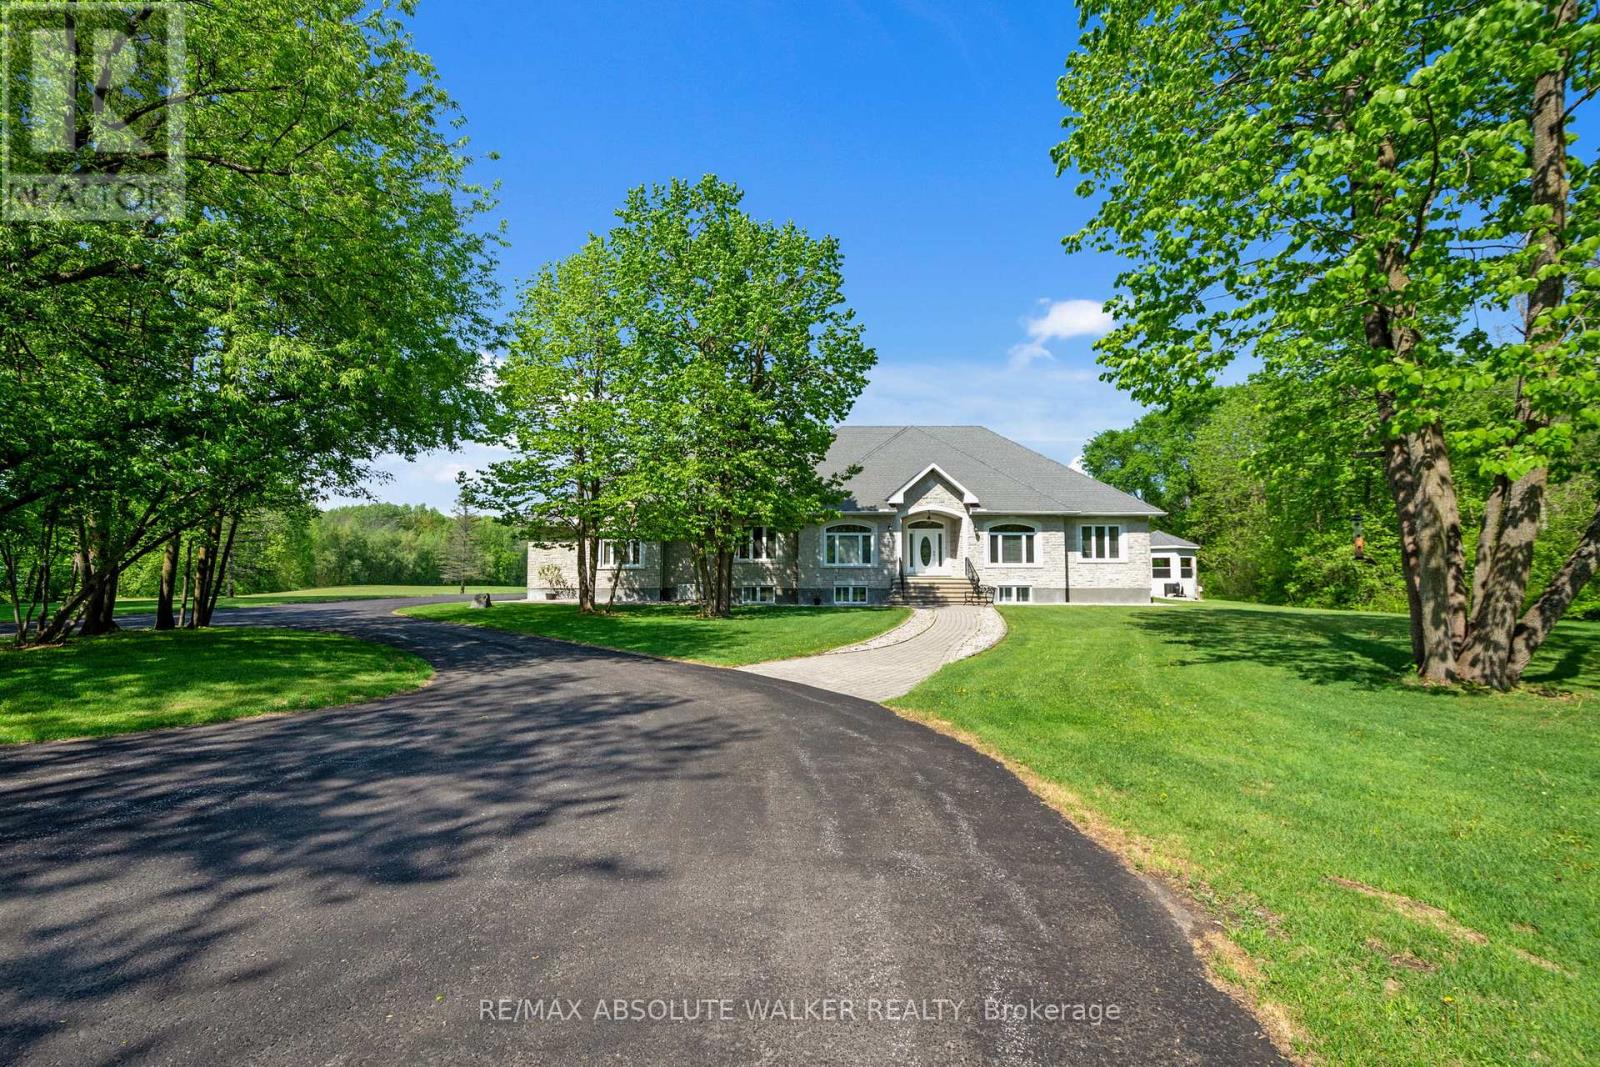
Welcome to this extraordinary 6-bedroom, 4-bathroom luxury bungalow, nestled on approx. 29 acres of breathtaking landscape, complete with its own spring-fed man-made lake, a heated saltwater pool, and a 6-car garage with heated floors & a car lift! Completely repainted throughout, this stunning home offers a fresh, refined feel from the moment you step inside. The welcoming foyer opens to an impressive open-concept layout with gleaming cherry hardwood floors flowing through the elegant living room with a cozy fireplace and into the striking dining area, perfect for entertaining.The chef’s kitchen is a true showstopper, featuring gorgeous granite countertops, ample cabinetry, a centre island with breakfast bar seating, and a sunlit eating area. The primary suite is a private sanctuary with serene lake views, a walk-in closet, and a spa-like 5-piece ensuite. Two spacious secondary bedrooms, a full bath, a convenient laundry room, and a versatile main-floor den, ideal as a home office or additional bedroom, complete the main level.Downstairs, the fully finished basement is designed for entertaining with a stylish bar area and spacious recreation room. Two additional bedrooms and another full bath offer flexible living options for family or guests. Step outside to your own resort-style oasis, where the heated saltwater pool and custom cabana overlook the stunning man-made lake, creating the perfect setting for relaxation and entertaining. This one-of-a-kind property offers luxury, privacy, and unparalleled outdoor beauty, truly a rare opportunity in Greely! (id:50982)
743 Lakewoods Drive
Madawaska Valley, Ontario
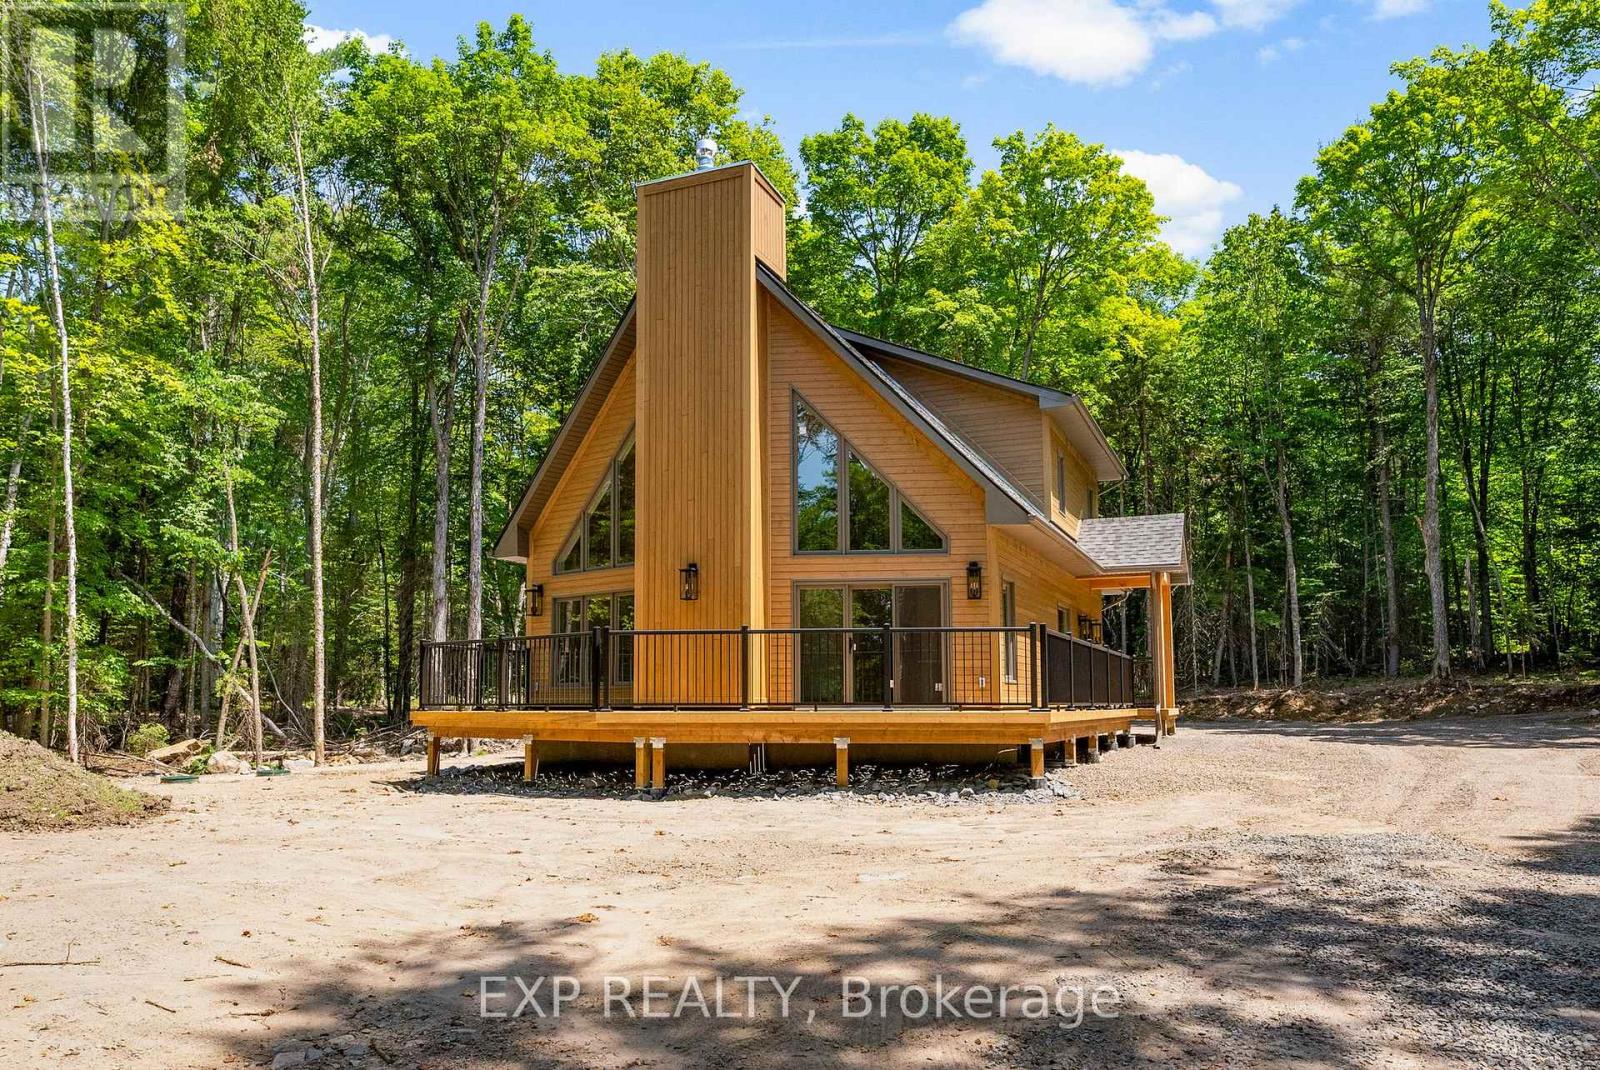
Welcome to 743 Lakewoods Drive in True North Lakewoods Estates, just steps from Bark Lake. This newly built two-storey, loft-style home sits on a private 2.77-acre lot with year-round access via a municipally maintained road, offering an ideal setting for full-time living, a weekend retreat, or a lifestyle investment. The home features 3 bedrooms and 2.5 bathrooms, with a main-level primary suite complete with a walk-in closet and ensuite. Two additional bedrooms on the upper level provide privacy and flexibility for family or guests. The bright, open-concept living space is highlighted by floor-to-ceiling windows and a patio door leading to a wrap-around deck, creating a seamless connection to the outdoors. The kitchen is both functional and stylish, offering generous cabinetry, quartz countertops, a walk-in pantry, and brand-new stainless steel appliances. Engineered hardwood flooring adds warmth throughout, while a striking stone fireplace with a classic mantle anchors the living room and creates a welcoming gathering space. Built for efficiency and comfort, the home features an insulated ICF foundation, in-floor heating, forced air propane, central air conditioning, and hot water on demand. The full, unfinished basement includes a rough-in for a future bathroom and offers excellent potential for added living space or storage. Outside, a curved driveway enhances privacy, and the landscaped yard is ready for your personal vision. A generator transfer switch is already installed for added peace of mind. Optional dock slips and a nearby public boat launch provide easy access to Bark Lake, where approximately 90% of the shoreline is protected Crown land. A nearby waterfall and direct access to ATV and snowmobile trails make this a true four-season destination. Located just 15 kilometres from Barry’s Bay, this property offers the perfect balance of nature and convenience, with access to shopping, dining, healthcare, and everyday amenities. Tarion Warranty included. (id:66888)
747 Lakewoods Drive
Madawaska Valley, Ontario
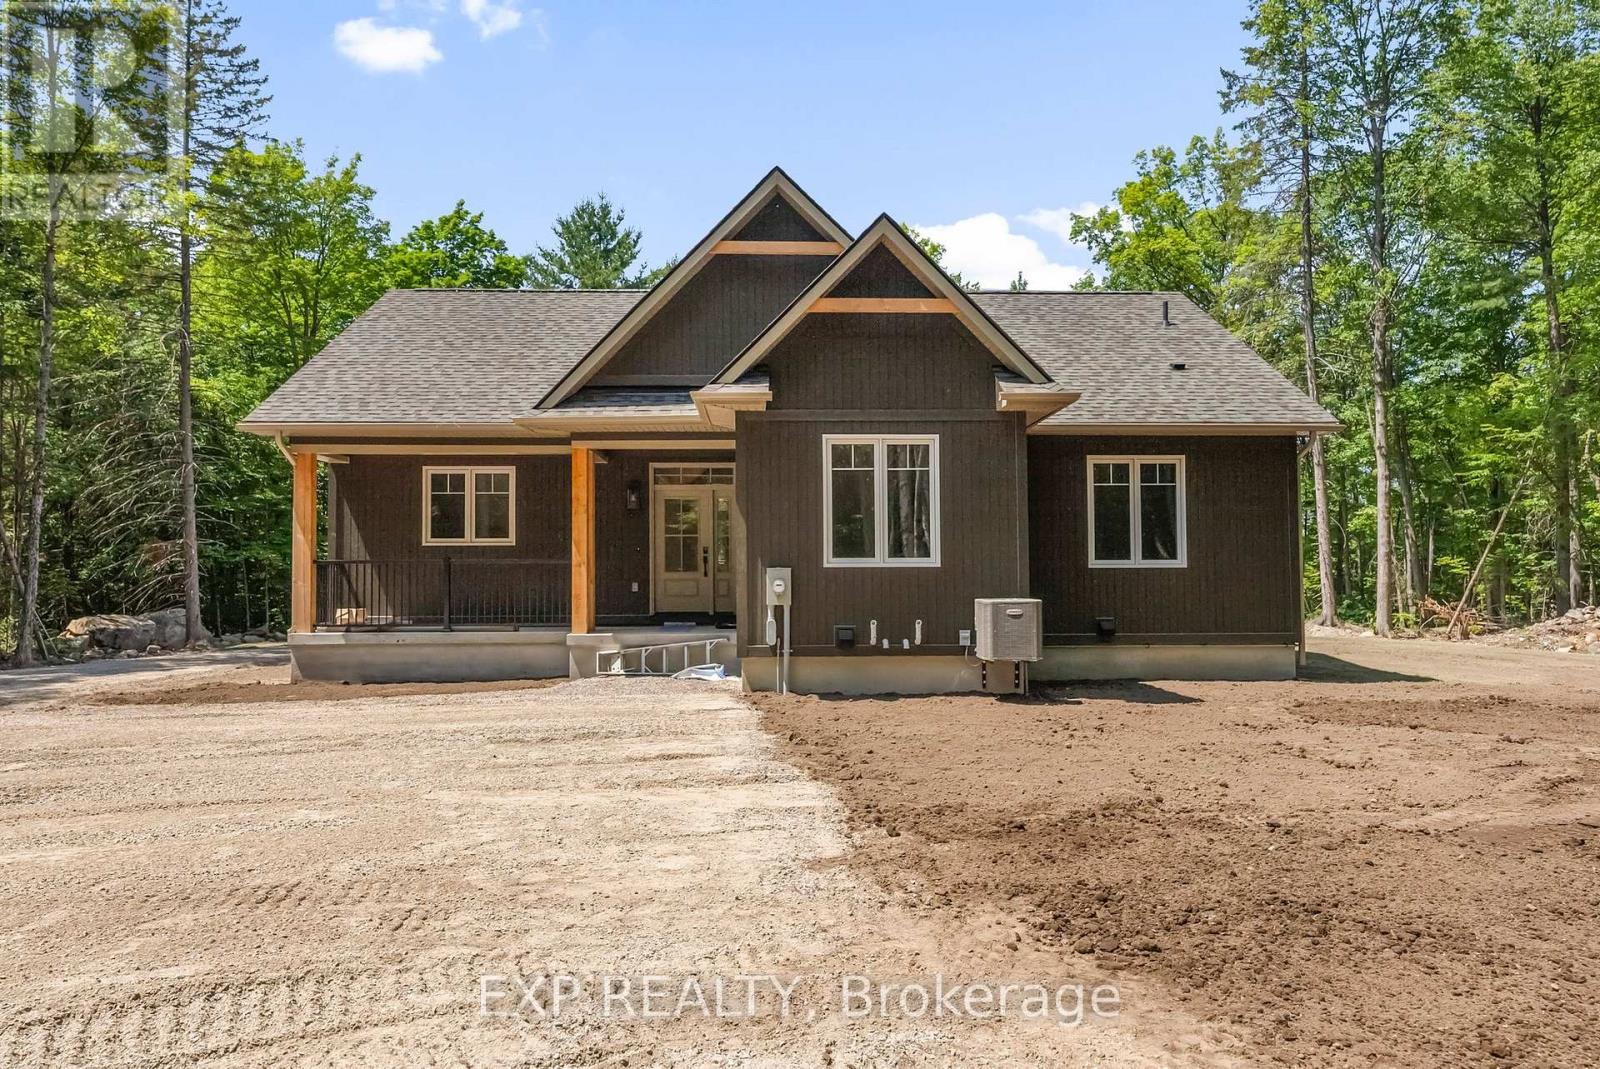
Welcome to 747 Lakewoods Drive in True North Lakewoods Estates, just steps from Bark Lake. This newly built bungalow offers a perfect balance of modern comfort, natural beauty, and year-round accessibility. The home features 3 bedrooms and 2 full bathrooms, including a spacious primary suite with a walk-in closet and private ensuite. Two additional bedrooms provide flexibility for family, guests, or a home office. A bright, open-concept living area is filled with natural light and flows seamlessly to the deck, ideal for relaxing or entertaining. The kitchen is thoughtfully designed with ample cabinetry, quartz countertops, a large island, and brand-new stainless steel appliances. A main-level laundry room with a utility sink adds everyday convenience. Engineered hardwood flooring brings warmth throughout, while a stone fireplace with mantle creates a cozy focal point. Built for efficiency and comfort, the home includes an insulated ICF foundation, in-floor heating, forced air propane, central air conditioning, and hot water on demand.The full unfinished basement offers excellent potential, complete with a bathroom rough-in and plenty of space for storage or future living area. Outside, a curved driveway enhances privacy, and the landscaped yard is ready for your personal touch. A generator transfer switch adds peace of mind. Enjoy year-round access on a municipally maintained road. Optional dock slips and a nearby public boat launch provide easy access to Bark Lake, with most shoreline protected as Crown land. A nearby waterfall and access to ATV and snowmobile trails make this a true four-season destination. Located just 15 km from Barry’s Bay, you will enjoy both privacy and convenience with nearby amenities. Tarion Warranty included. (id:66888)
Other Types Of Properties

Risk Free Guarantees
- We will sell your home guaranteed – or we’ll buy it ourselves!
- If you ever feel as though we are not holding up our end of our contract – you can cancel our agreement at any time.
- As a loyal client of ours, you have access to our moving truck for free!
- If you decide you’re not happy with your new home within 12 months, just let us know. We will buy it back or sell it for free.
Get the Newest Single Family Homes in Your Inbox, Sometimes Before They Hit MLS!


