
Single Family Homes By Price
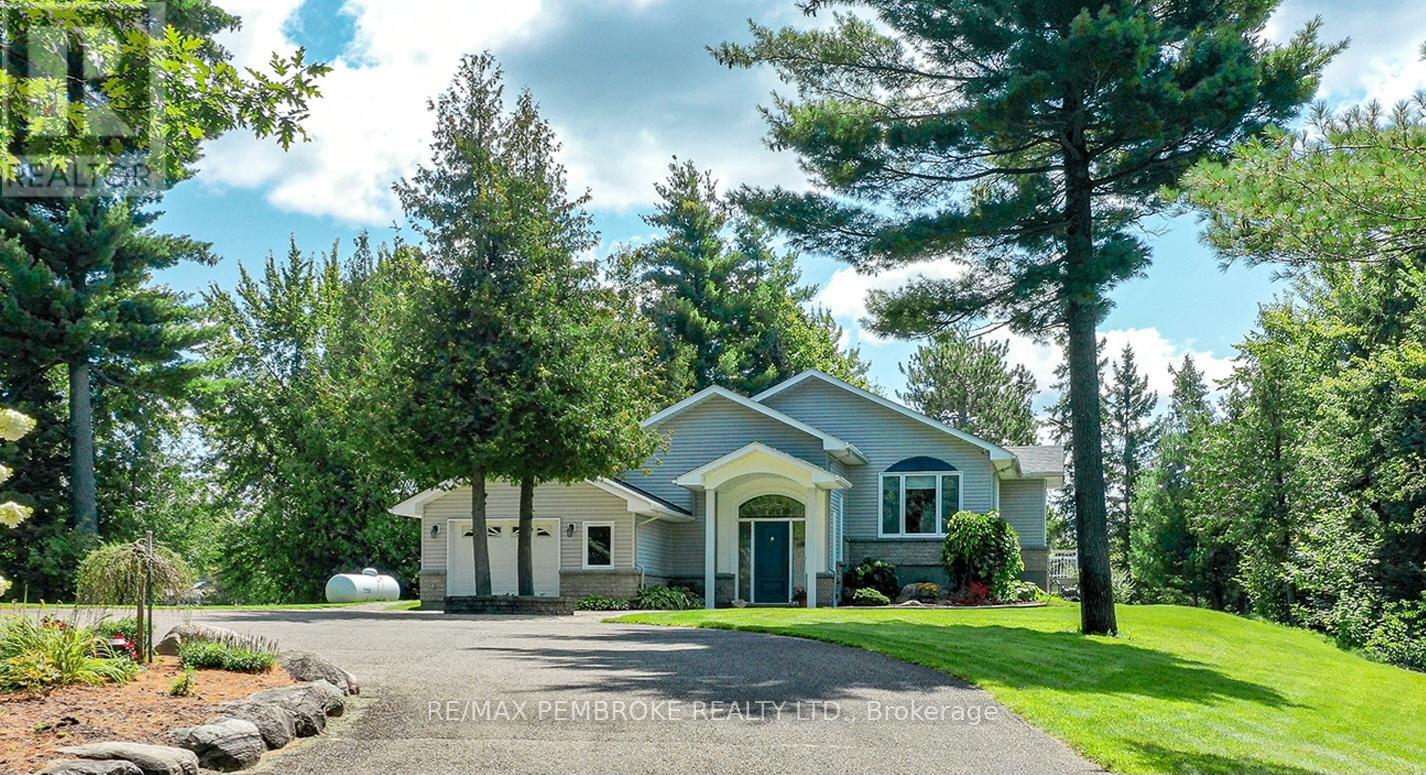
115 Island View Drive
North Algona Wilberforce, Ontario
STUNNING LAKEFRONT home situated on private, estate like 5 acre lot with over 1100 feet of shoreline on desirable GOLDEN LAKE. Built on a breathtaking peninsula surrounded by WATERFRONT (east/west/south) with MATURE PINES & glorious all day sunshine. This high quality ZOMERS custom built 3 bed, 3 bath OPEN CONCEPT bungalow is bursting with high end features throughout. CAPITVATING PANORAMIC Lakes views surround you from all rooms on the main level thanks to the oversized windows, TALL 9ft ceilings, custom hardwood kitchen with granite counter tops & large Island, formal dining area with access to outdoor deck for outdoor summer dinners. LARGE living room area with vaulted ceiling and gas fireplace. Oversized primary bedroom with spa like ensuite bathroom & walk in closet, OVERSIZED mudroom with main floor laundry. TALL & bright finished lower level features; bar, LARGE rec room with gas fireplace, 3rd bedroom, gym area (could easily be space for 4th/5th bedroom), 3rd full bathroom and walk out direct access to the attached garage. this home has a ICF (insulated concrete form) foundation & radiant heated floors (lower level , kitchen, bathrooms). PRIVACY & TRANQUILITY awaits you outside with: extensive landscaping, two separate decks on opposite sides of the house, lush flat yard, 90ft of floating dock to moor your boats, plus your own private sandy beach and fire pit. Attached OVERSIZED 1 car garage and a second detached garage (28ft x36ft). The home is hardwired with a full sized Generator in case of power outages, Irrigation, Gated entry, FULL Paved Driveway, NEW shingles 2023 on house and detached garage. START making YOUR Lakefront memories a reality by, boating, fishing, swimming paddle boarding, kayaking, water skiing, tubing, ice fishing or snowmobiling! Just 600m off ON-60. 10mins to Eganville, 25mins to Pembroke, 85 mins to Ottawa. (id:66888)
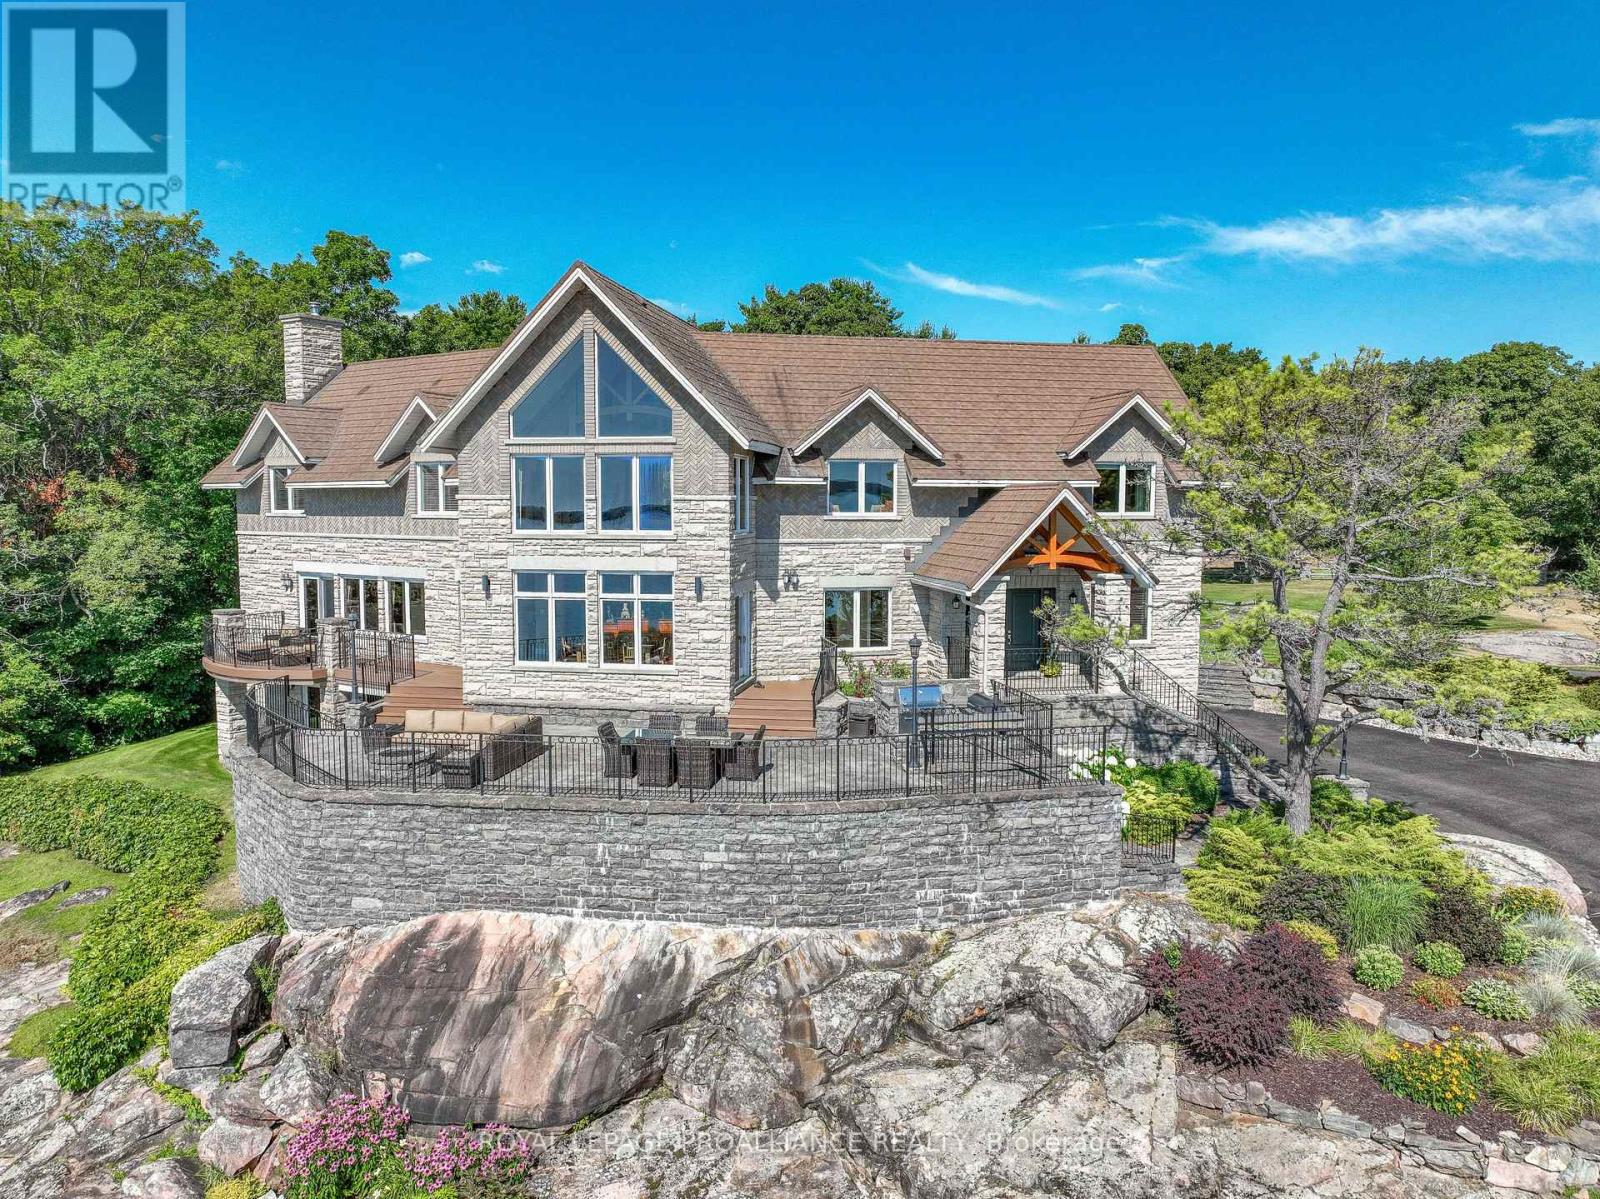
1188 1000 Islands Parkway
Front Of Yonge, Ontario
Level 2nd access from Old River Road. Perched high above the St. Lawrence River in the heart of the world-renowned 1000 Islands, this exceptional custom-built estate offers breathtaking panoramic views stretching to the iconic Singer Castle. A rare combination of timeless design, elevated privacy, and refined outdoor living, this is waterfront living at its finest. Spanning approximately 6,000 sq. ft., the home is designed to maximize light and scenery, with expansive floor-to-ceiling windows framing the ever-changing river views. Inside, rich Brazilian cherry hardwood and marble flooring, along with handcrafted Hubbardton Forge lighting, create a warm yet sophisticated atmosphere. Floor to ceiling stone fireplace with air tight wood insert, perfect for both relaxing and entertaining. The gourmet kitchen features custom cherry cabinetry, a Wolf gas stove, and two Dacor ovens, family room with custom built-ins and stunning water views. The principal suite offers a private retreat with a spa-inspired ensuite and picturesque outlook, while two additional bedrooms each include their own ensuite for added comfort and privacy. The walk-out lower level, complete with 10-foot ceilings and in-floor heating, provides exceptional additional living space with a rec room, wet bar, office, and exercise area. Outdoors, professionally landscaped grounds showcase extensive stonework, stamped concrete, and maintenance-free decking. Multiple entertaining areas, including a built-in BBQ and smoker, create the perfect setting to enjoy the riverfront backdrop. A wrought iron gated entrance and fencing add both elegance and security, with additional access from Old River Road. Additional features include a steel roof, two central air units, and direct access to 37 km of paved walking and cycling trails leading to Gananoque. A truly rare offering in one of Canada’s most iconic waterfront settings – this is more than a home, it’s a landmark 1000 Islands estate. (id:66888)
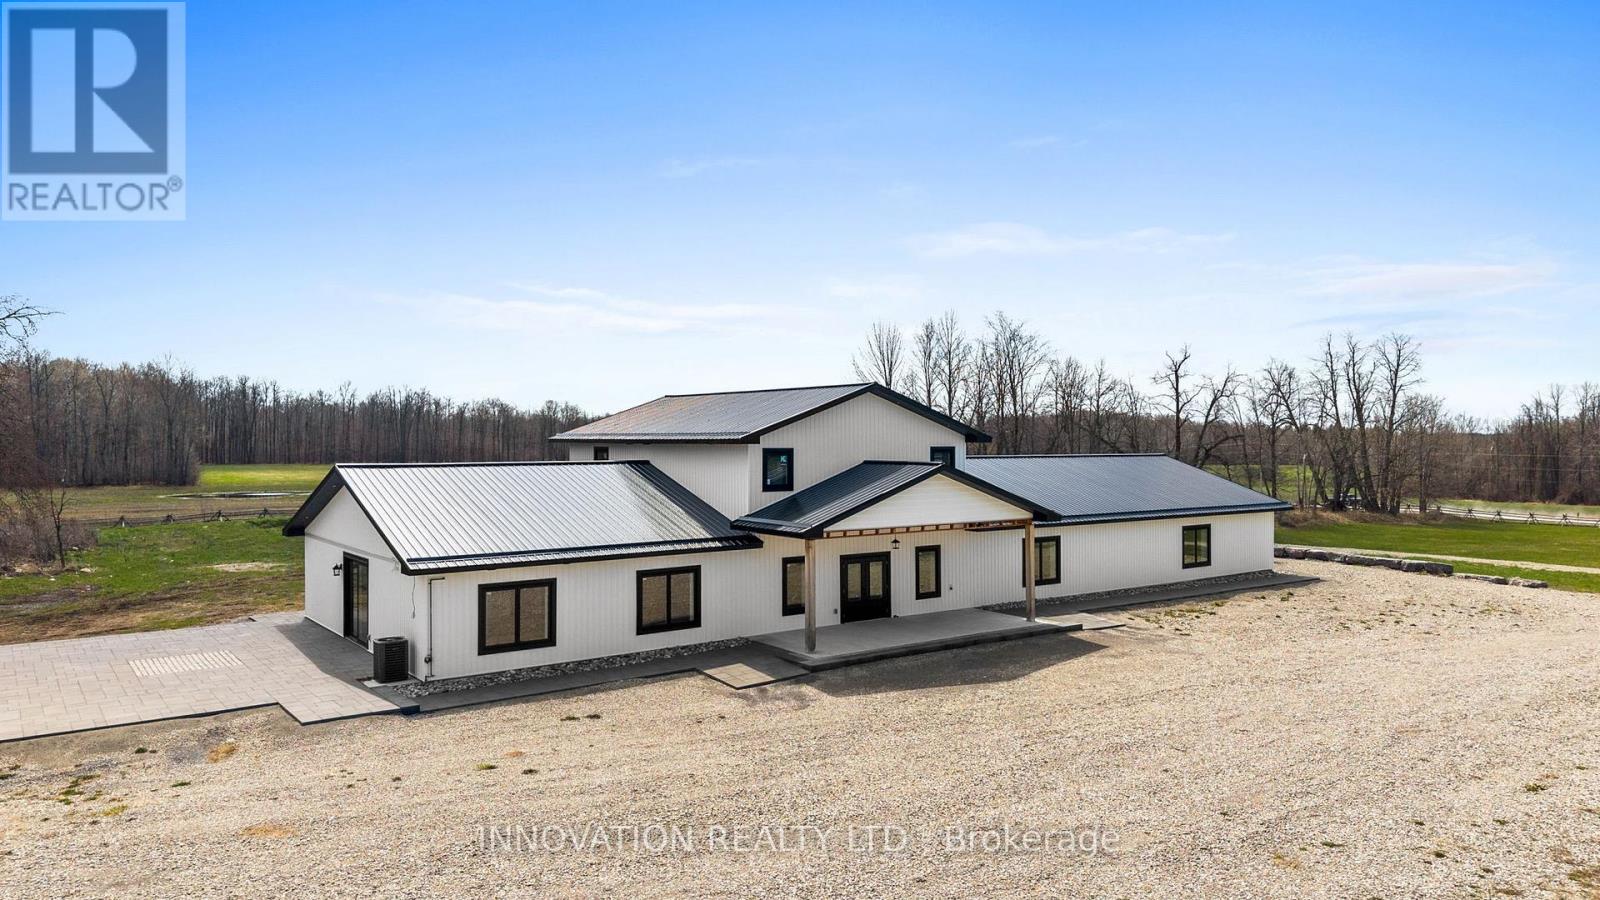
800 Ford Road
Montague, Ontario
Set on 7.6 acres in the Township of Montague, this unique property offers an incredible opportunity for those dreaming of a barn conversion home just 30 minutes from Ottawa and 20 minutes to Perth and Carleton Place.This original barn has already undergone a thoughtful retrofit, creating a solid foundation for a truly one-of-a-kind residence. With elevated ceilings and open space, this building is perfectly suited for those looking to design a custom modern farmhouse, barndominium, or live-work space. The upper level includes a 2 bedroom apartment complete with 3 piece bathroom and beautiful open concept kitchen and living space. Zoned rural with additional permissions for a greenhouse or place of assembly (maybe a wedding venue), the property also offers flexibility for home-based business potential like a dog kennel (buyer to verify all permitted uses). Two existing concrete pads for greenhouses at the rear of the property are ideal for hobby farming. Surrounded by open countryside, this is a rare opportunity to create a truly personalized space. Reach out today for more details! (id:50982)
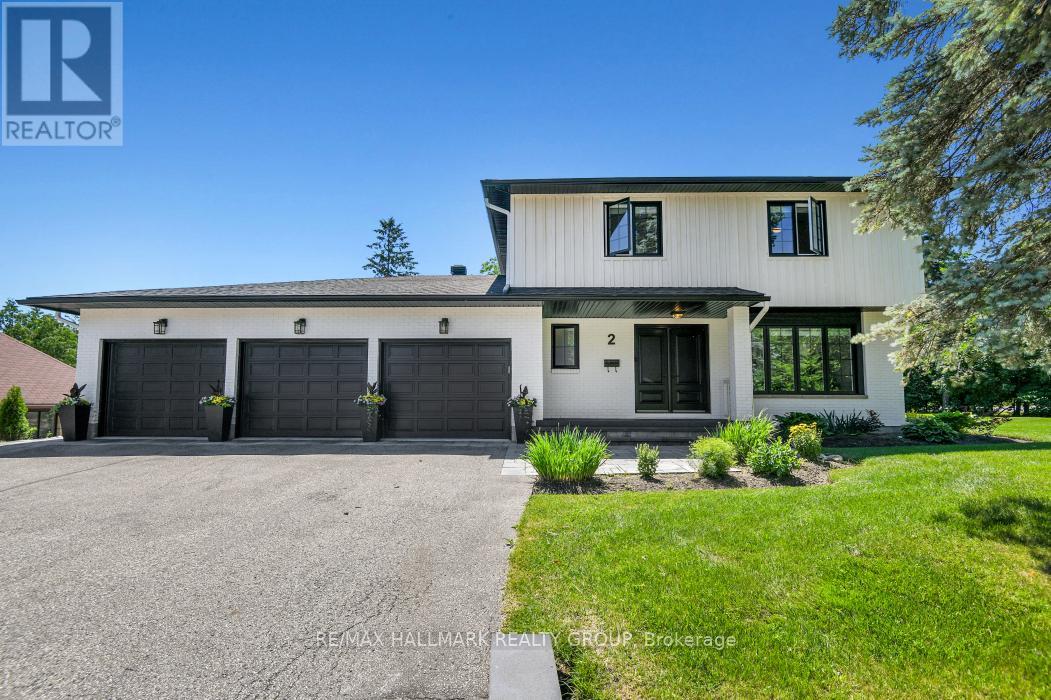
2 Swans Way N
Ottawa, Ontario
Rarely offered and thoughtfully designed, this exceptional custom residence presents a unique opportunity for multi-generational living without compromise. Offering two distinct private dwellings seamlessly connected on one spectacular property, this home combines luxury, privacy and lifestyle in one of Ottawa’s most prestigious neighbourhoods. The impressive main residence features elegant entertaining spaces, a beautifully appointed chef’s kitchen with large centre island, spacious living and dining rooms, and four generous bedrooms designed for comfortable family living. Large windows throughout fill the home with natural light, providing beautiful views of the surrounding gardens. The private bungalow offers independent living at its finest. Perfect for parents, extended family or guests, it features a spacious living and dining room with gas fireplace, a modern kitchen, luxurious bathroom with soaker tub and separate shower, and French doors to the backyard. Both residences enjoy privacy while remaining connected for gatherings and everyday convenience. Step outside to discover a truly exceptional outdoor retreat. Beautifully landscaped gardens, a sparkling pool, multiple seating areas and sun-filled outdoor living spaces create the feeling of a private resort. A separate detached 38’x12′ studio with ceiling reaching 12 feet, its own electric sub-panel, garage door, heated, insulated, Wifi; with golf simulator and exercise area provides outstanding flexibility for remote work, large boat storage or 2 cars. For families seeking a solution to live together with family while maintaining independence, this property can combine households, reduce overall housing costs and provide an extraordinary quality of life. Moments from the Ottawa River, scenic parkway, cycling paths, downtown Ottawa and some of the city’s finest schools, including highly regarded Colonel By SS. A truly rare offering where luxury, flexibility and family living come together in perfect harmony. (id:50982)
16401 County Rd 2
South Stormont, Ontario
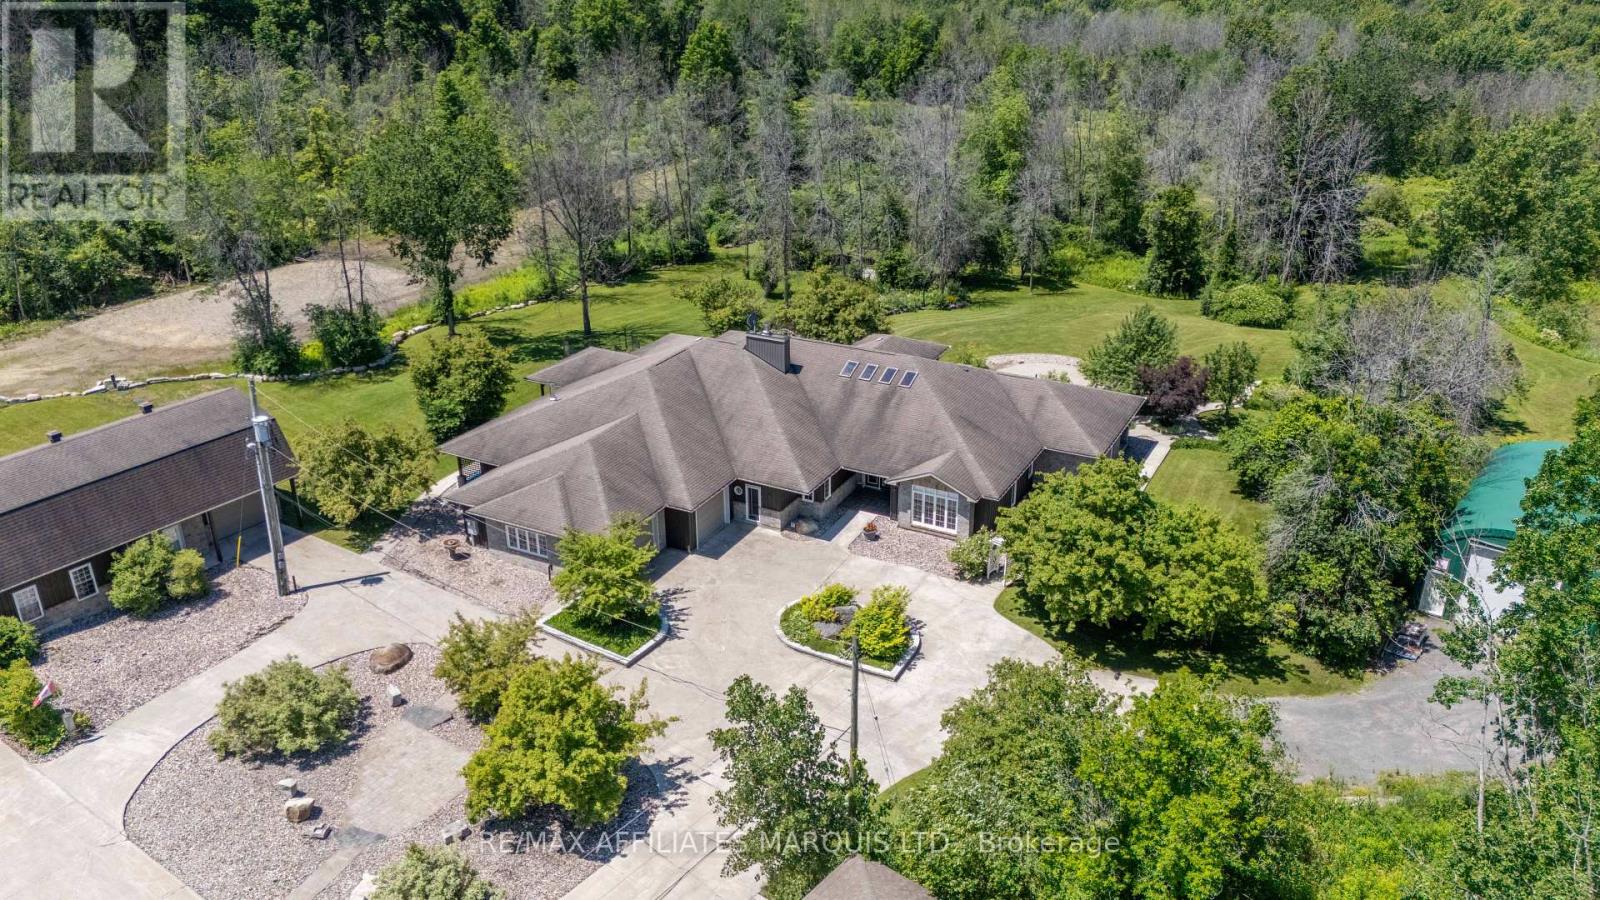
Wow is the best way to describe this stone and batten home and estate property. The Owner’s suite features large open kitchen, dining room and familyroom complete with woodstove fireplace. All applicances are there and are included. There are 4 bedrooms, two of which are currently used as a separate livingroom for private sitting and an office, laundry room and a double attached garage. There are 3 bathrooms in the home. It gets better with the indoor, infground swimming pool complete with its own wood stove and bar area. The home features infloor heat for year round comfort and separate airconditioning. There is a sunroom with access from both the pool area and the family room. There’s more. The property has an additional 4 apartments on site, two two bedroom suites and two one bedroom suites so lots of room for family, inlaws and help if desired. Each apartment has 5 appliances included and are separately metered for hydro. You can enjoy the potential for $72,000 of additional rental income from the apartments. Wait, there’s still more. There is another detached three car garage with separate workshop. There is a very large recently built motorhome garage that can house three full size motorhomes or trailers. This garage has 3 – 10′ wide x 14′ high drivein automatic garage doors. The motorhome garage is fully insulated is heated and has 16 ft ceiling heights. If you still don’t have enough toy space there is a quonset hut for the extras. All this is nestled on some 47 + acres of land complete with trails a large pond and more. You need to see this estate property to fully apprecaite the extras. Unfortunately we are limited to 50 photos. If You are looking for your dream home this is a must see. (id:66888)
3280 Burnstown Road
Horton, Ontario
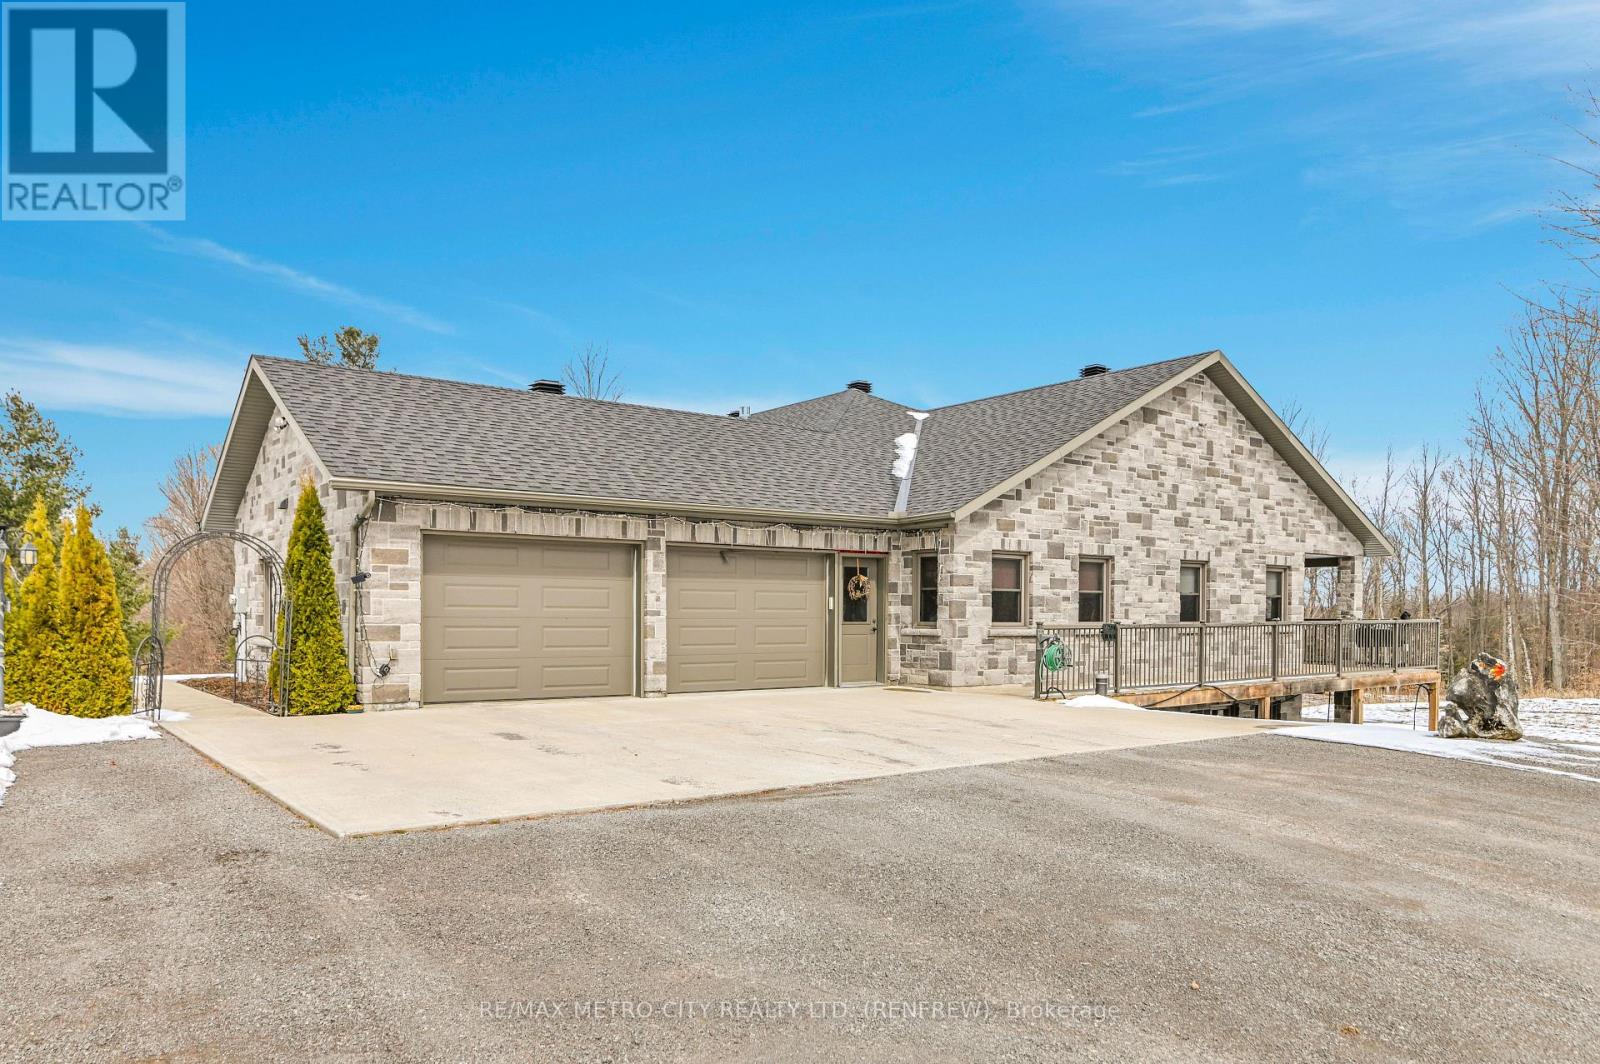
Custom brick bungalow built in 2016 situated on over 31 acres, with a double car attached garage. Open concept living, kitchen, with island, dining room and living room with propane fireplace. Main floor also includes 2 bedrooms, primary bedroom includes a 3 piece en suite, a sperate office, 4 piece bathroom and large laundry room. Partially finished lower level has a rec room, 3 piece bath and walk out entrance. There are plenty of windows throughout, a wrap around deck and a fully insulated separate shop. Maintenance free home, just move in and enjoy. Please allow 24 hours irrevocable on all offers. (id:66888)
10095 Shaw Road
North Dundas, Ontario
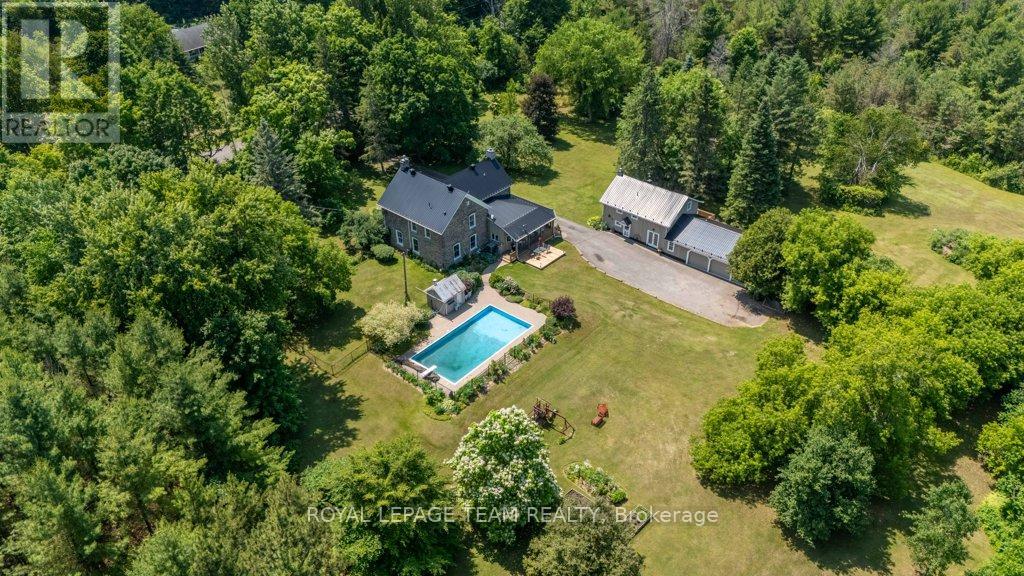
Timeless Stone Estate on 75 Acres of Pure Charm. This property includes a 3 Bedroom, 2.5 bath main home and a 3 Bedroom, 2 bath Guest house. Step back in time without giving up a single modern luxury in this stunning stone home originally built in 1876, beautifully preserved and thoughtfully upgraded to blend historical character with todays conveniences. This property also has a 3 Bedroom/2 Full Bath Guest House with it’s own Furnace and Electrical. Nestled on 75 private acres with meticulously cleared trails (approx 5km worth!), this breathtaking estate is truly one-of-a-kind. From the moment you step inside, you’ll be greeted by original pine floors, old time character and a warm, inviting atmosphere. The main floor boasts a cozy living room with a wood-burning stove, perfect for crisp evenings, and a powder room cleverly tucked beneath the stairs. The former summer kitchen has been fully insulated and transformed into a chefs dream complete with granite countertops, reverse osmosis system, and a classic gas AGA stove offering additional heat and featuring two burners and FOUR ovens, ready to handle anything from Sunday roasts to holiday feasts. The kitchen entrance also has heated flooring. Upstairs, you’ll find three bedrooms, including a private primary suite with its own staircase, a tranquil ensuite bath with heated floors, and thoughtful details throughout. The second level also features a 4-piece bathroom, plus a unique Jack and Jill bathroom offering smart storage and a hidden washer/dryer for added convenience. The exterior is just as dreamy, featuring a newly built porch and railing, 20 x 40 in-ground pool with new stonework, liner, and diving board, surrounded by a relaxing gazebo and tranquil pond. There is a pool heater but not connected or installed (though never used by the sellers), making it easy to extend swim season if desired. (id:50982)
108 Edith Margaret Place
Ottawa, Ontario
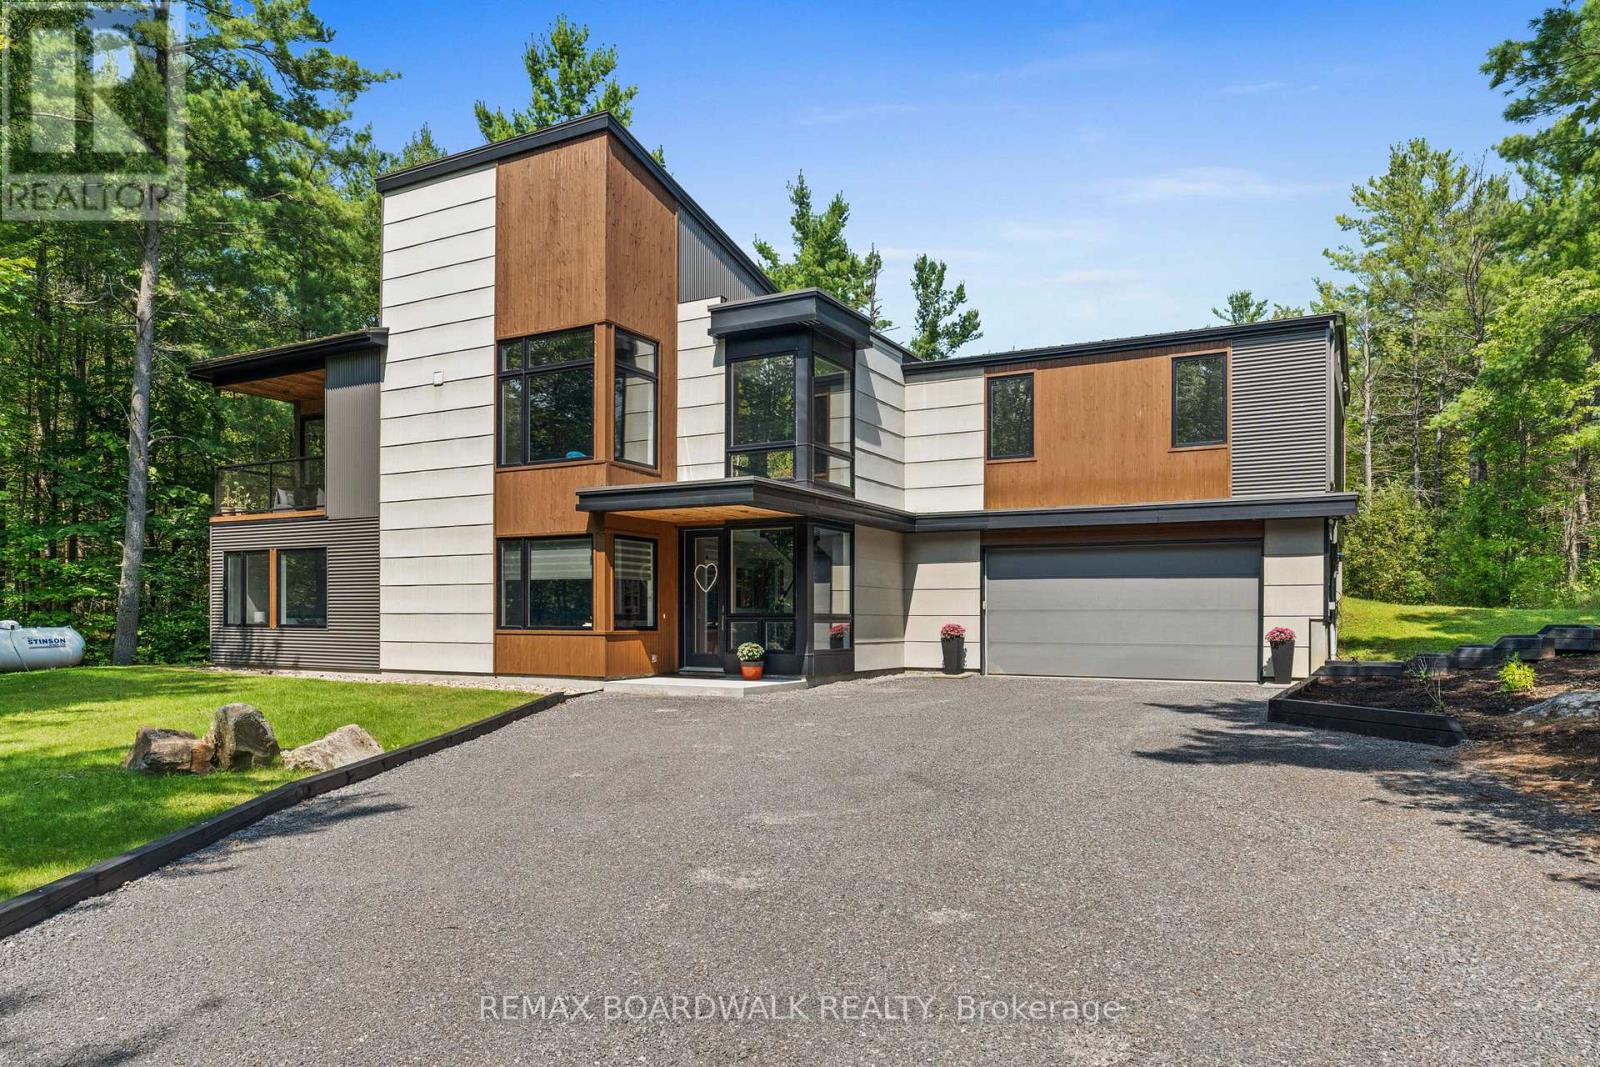
Welcome to Saddlebrook Estates, where modern sophistication meets rural tranquility in this award-winning residence designed by Brian Saumure and built by Maple Leaf Custom Homes. Nestled on a private, treed 3.33-acre lot backing onto more than 500 acres of Crown land with resident-maintained hiking, snowshoeing, and cross-country ski trails, this property offers guaranteed unobstructed views and exceptional privacy.This reverse-concept home features 2,775 sq ft of refined living space (1,650 sq ft on the main level and 1,125 sq ft on the lower level), plus a 175 sq ft three-walled covered outdoor entertaining area. Radiant in-floor heating warms the lower level, while an architectural steel-and-glass staircase and abundant interior and exterior lighting create an open, airy ambiance.The great room, anchored by a Napoleon fireplace with built-in speakers, flows seamlessly into the chef’s kitchen complete with professional appliances, a walk-in pantry, electronic push-button cabinetry, a dining area, and a powder room roughed-in for a future bath or shower. Designed for convenient living, the primary suite is located on the main living level and features a dressing area and spa-style ensuite. A bright office on the main level opens to a private balcony and yard walkout.The lower level includes a media room, three additional bedrooms, a full bath, mudroom, storage or gym area, mechanical room, and direct access to the full two-car garage.Built for both style and durability, the exterior combines cedar accents, concrete board siding, and metal cladding. Tucked at the end of a quiet cul-de-sac just minutes from Carp Village and central Kanata, this is a rare opportunity to enjoy upscale, efficient living surrounded by nature. (id:50982)
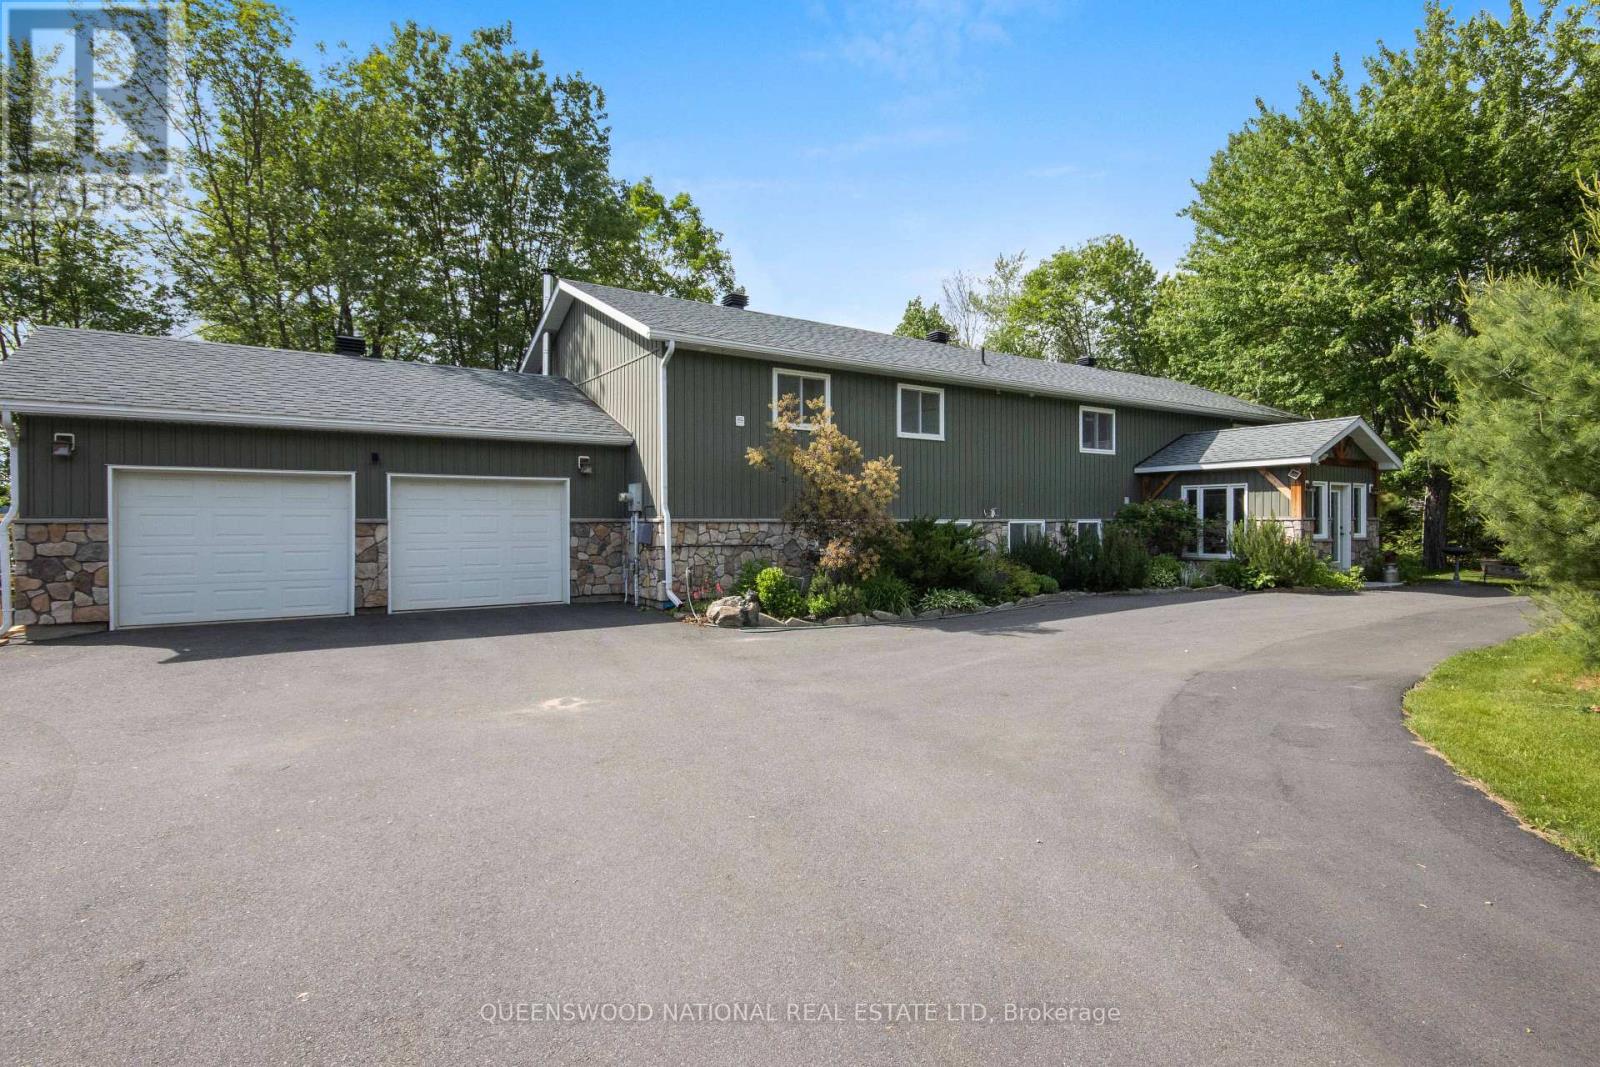
42125 Combermere Road NE
Madawaska Valley, Ontario
This luxurious property has one of the best beaches on Kamaniskeg Lake. Golden and sweeping sugar sand it is almost 400 feet long, wide, level and perfect for volleyball, firepits, sand castle building, boat docking and all round family fun. It’s like the Copacabana minutes from Barry’s Bay! The unencumbered view is to the West so you never miss a sunset. The 1.7 acre private enclave has been creatively landscaped for privacy and beauty and has a fully finished raised bungalow with over 4000 sq feet of living space, an attached 2 car garage and hot tub room, generous deck, 2 outdoor showers, Gazebo and an oversized detached garage/workshop that has a door high enough for a motor home. The home has been renovated in the interior and exterior. The sunlit entrance Foyer has radiant floor heating and the main floor has maple hardwood floors throughout. The living/dining has a cathedral ceiling with skylights and the beautiful kitchen has custom Maple cupboards and granite countertops. A convenient newly created pantry/laundry room is adjacent to the kitchen and garage entrance. The main floor has 3 bedrooms and two baths. The main floor spacious master bedroom has patio doors leading to the deck and an ensuite bath with heated floors plus a walk in closet/office area. The second and third main floor bedrooms share a 4 piece bath. The lower level has 2 bedrooms, spacious family room with a wood stove, tile and high end vinyl waterproof flooring, a 3 piece bath with heated floors, tiled shower and office area. It will be easy here to park your toys and motor home with a trailer hook up in the detached garage and dumping station on the septic. 200 amp service, drilled well, tile bed, paved drive, retaining wall by beach, Forced air propane, Central Vac, freshly painted, decks refinished, garden area and little bridge to a secret forest. Kamaniskeg offers over 90 kms of waterways for boating and the property is minutes from the town of Barry’s Bay. (id:66888)
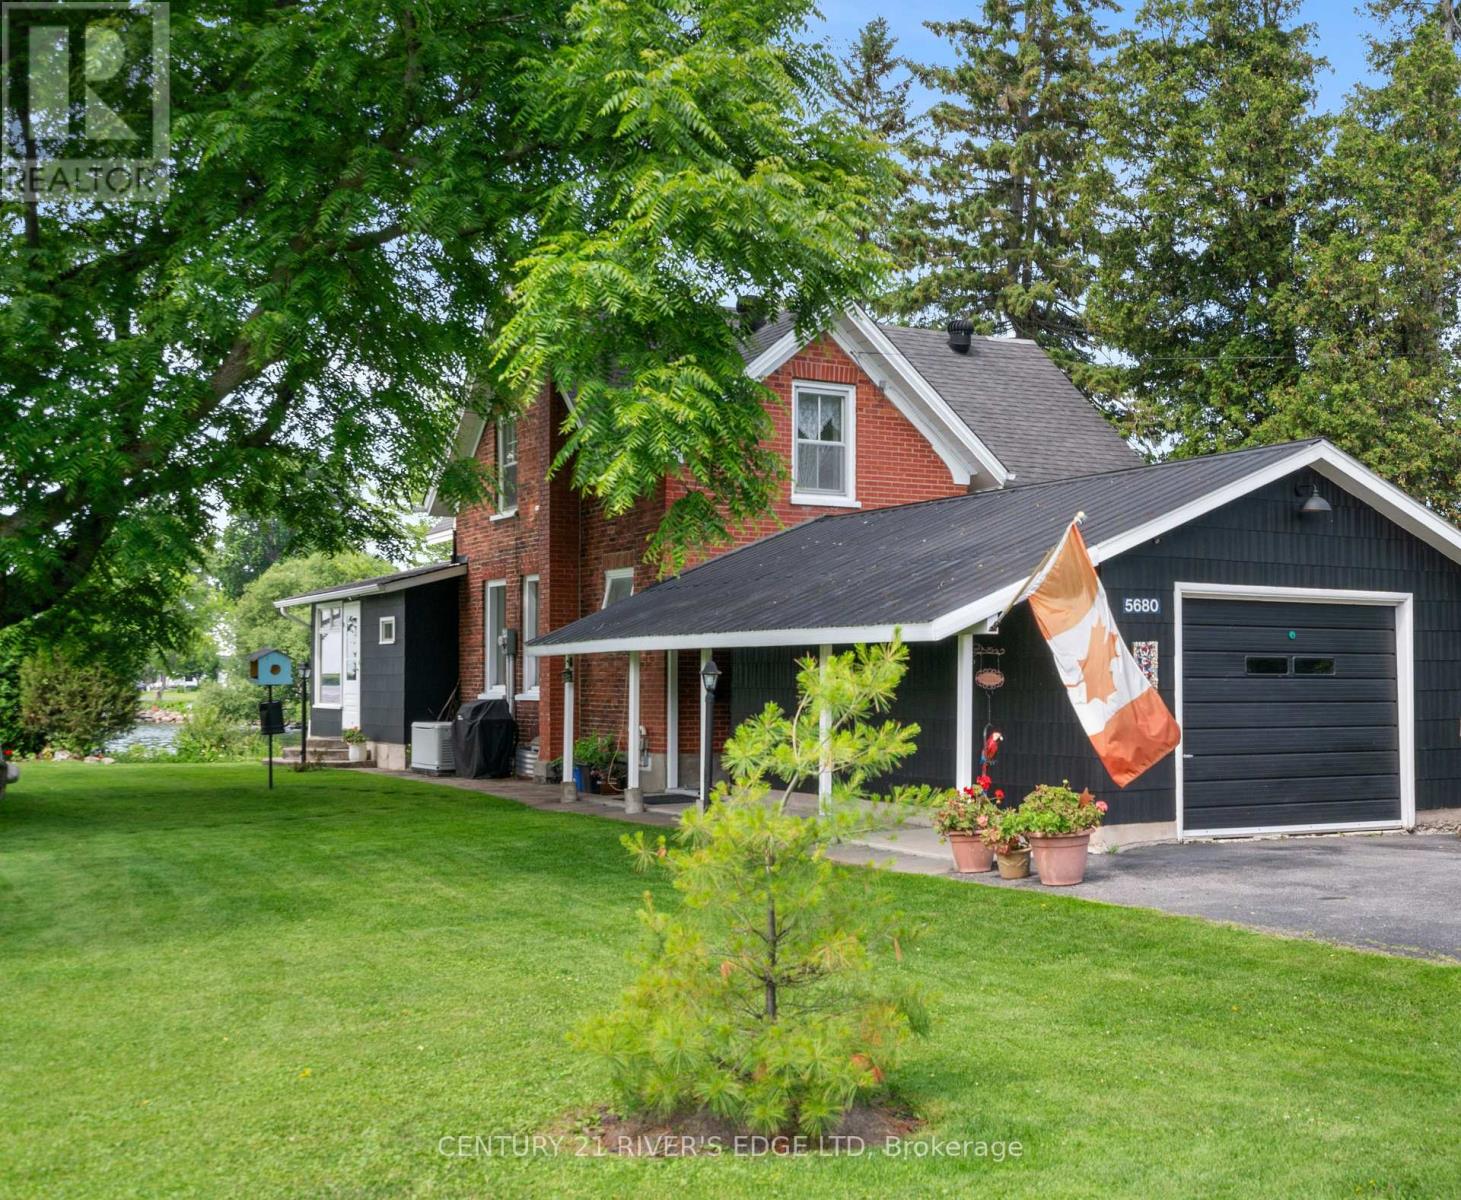
5680 Cherry Street
South Dundas, Ontario
Experience the beauty of waterfront living with over 200 feet of frontage on the St. Lawrence River! Pride of ownership is evident throughout this exceptional double-lot property, offering a rare combination of charm, space, and breathtaking views. This well-maintained country home features 3 bedrooms and 2 bathrooms, with a warm and inviting feel that blends natural character with everyday comfort. Enjoy stunning river views, beautifully landscaped grounds, and direct access to the water – perfect for relaxing, entertaining, boating, or simply taking in the scenery. The home is equipped with a Bryant generator and 50amp RV outlet. A separate living space adds incredible versatility for family, friends, guests, or a potential B&B opportunity. Located close to golf, shopping, and all amenities, this property offers the peacefulness of country living with the convenience of nearby services. A true waterfront gem where the views are unforgettable and the lifestyle speaks for itself. (id:66888)
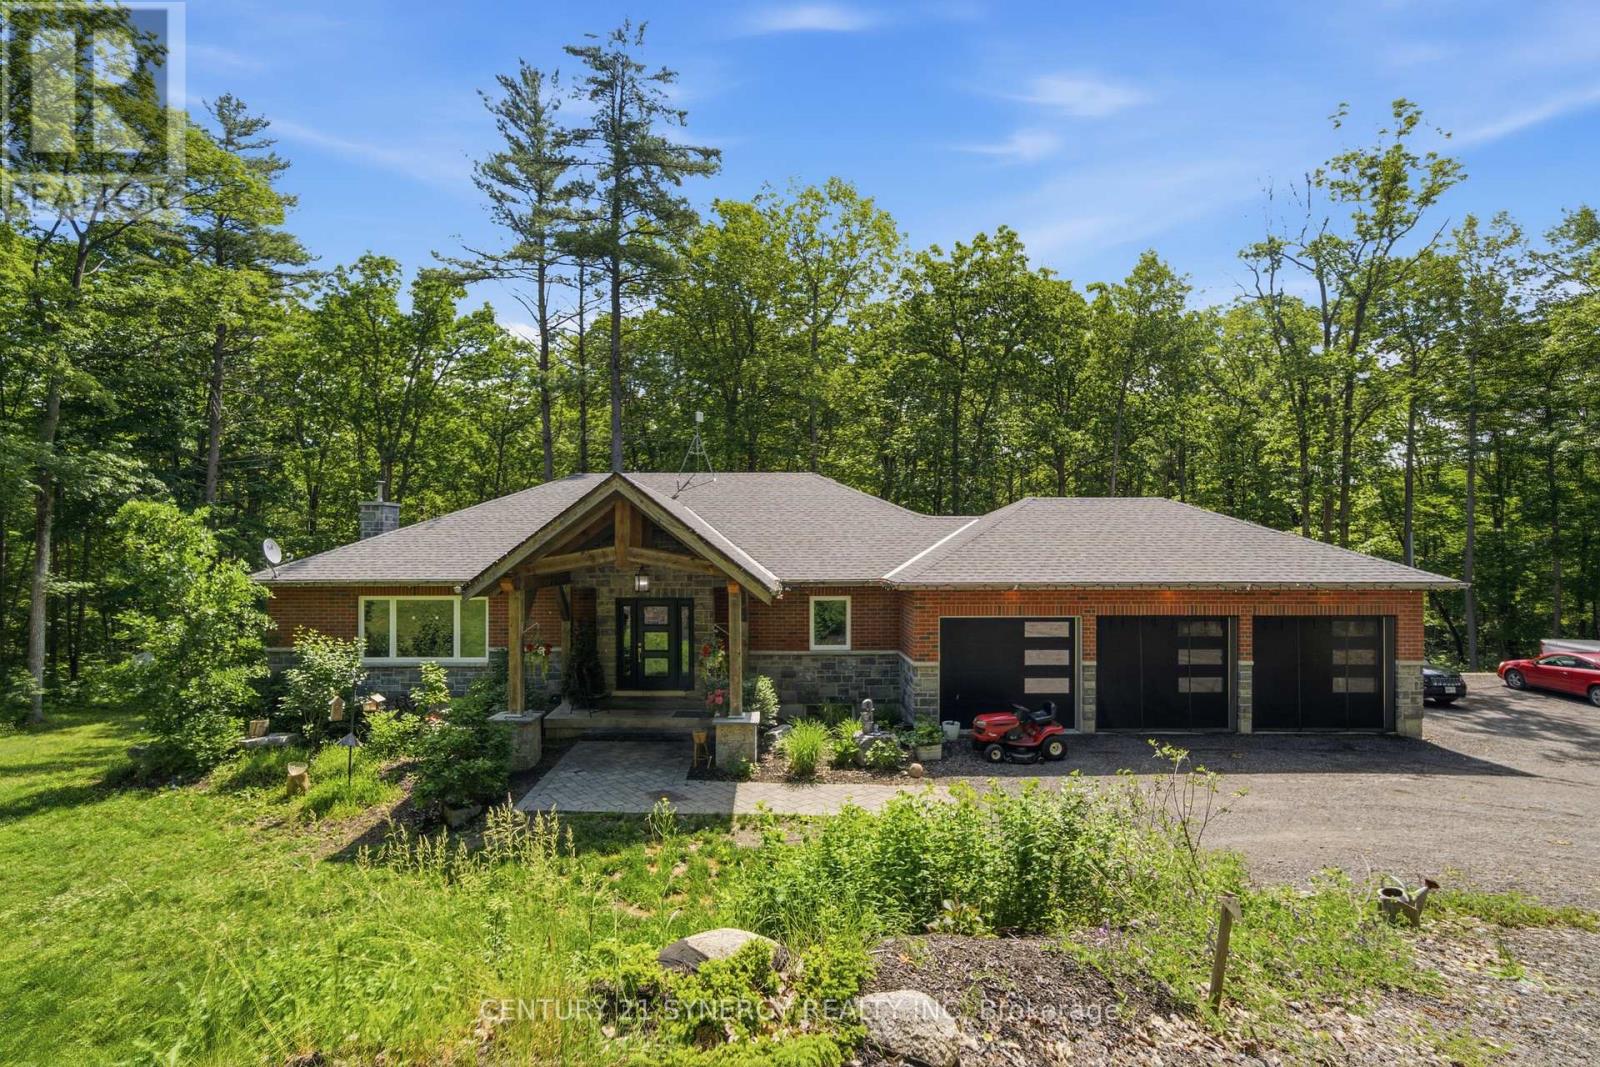
376 Gallivan Road
Quinte West, Ontario
Discover the perfect blend of luxury, privacy, and endless possibilities with this custom all-brick bungalow, built in 2019 and set on a spectacular 50-acre property in the sought-after Oak Hills. Boasting over 2,100 feet of road frontage with potential for future severance (buyer to verify), this exceptional estate offers peaceful country living just minutes from city amenities.Thoughtfully designed with an open-concept layout, the home is filled with natural light and showcases breathtaking views from every window. The chef-inspired kitchen features granite countertops, a large centre island, walk-in pantry, and flows seamlessly into the spacious dining and living areas, complete with a cozy fireplace. Step outside to the expansive 38′ covered deck overlooking the beautifully landscaped grounds.The main level offers 3 spacious bedrooms and 2 full bathrooms, including a stunning primary suite with a walk-in closet and private ensuite. The fully finished walkout lower level features a warm family room with a wood stove, wet bar, laundry, and access to a second covered patio.Ideal for multi-generational living, the fully self-contained 1-bedroom in-law suite includes its own private entrance, custom kitchen, full bathroom, laundry, and walkout basement, offering comfort and privacy for extended family or guests.Additional highlights include a triple-car garage, professional landscaping, hot tub rough-in, and dual walkout basements. Conveniently located just 15 minutes to Belleville, Trenton, and Highway 401, only 2 minutes to Oak Lake and 5 minutes to the Trent River. Whether you’re looking for a luxury family home, country retreat, or property with future investment potential, this one-of-a-kind estate offers a lifestyle you’ll love for years to come. (id:50982)
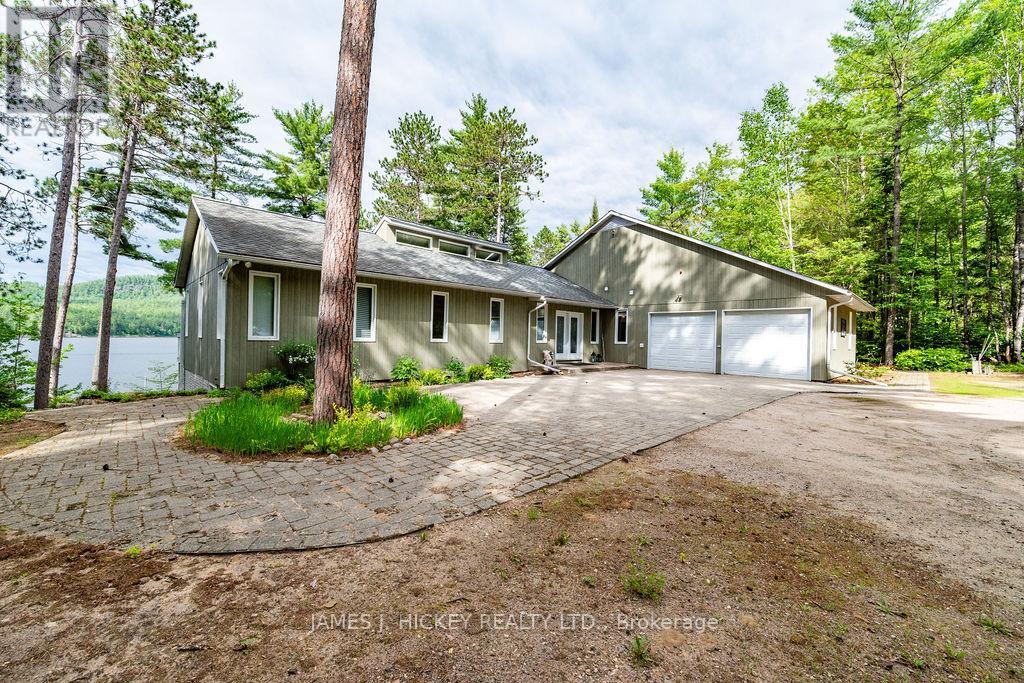
35732b Hwy 17 West Highway W
Laurentian Hills, Ontario
This beautiful custom bungalow captivates you from the spacious front foyer and sweeping water views, soaring spaces, and refined craftsmanship throughout. A river front lifestyle that feels like a getaway everyday set on 2.9 acres with 188 ft. along the Ottawa River. The main level blends elegance and comfort with a stunning living room anchored by an airtight wood-burning fireplace, a beautifully designed custom kitchen with abundant cabinetry and seamless functionality flowing into a radiant dining area, and a formal dining room made for unforgettable gatherings. The family room opens to an expansive deck perfect for outdoor dining, lounging or simply taking in the rivers ever-changing beauty, – a true luxury backdrop for morning coffee or sunset evenings. The primary suite feels like a boutique retreat, offering mesmerizing river views, a walk-in closet, and a spa-inspired 3-pc ensuite. Main-floor laundry, a stylish 2-pc bath, and a mudroom with inside access to the oversized double garage elevate everyday living. The walkout lower level expands your lifestyle possibilities with two generous sized bedrooms, a 4-pc bath, a spacious rec room with airtight wood stove, a dedicated office/den, a second 3-pc bath, and exceptional storage. Geothermal heating/cooling ensure comfort and efficiency year-round, a drilled well, and included appliances keep life simple and efficient, surrounded by towering white pines and unmatched natural beauty, this rare riverfront residence delivers luxury, privacy, and a lifestyle that’s simply extraordinary. Minimum 48hr irrevocable required on all Offers (id:66888)
Other Types Of Properties

Risk Free Guarantees
- We will sell your home guaranteed – or we’ll buy it ourselves!
- If you ever feel as though we are not holding up our end of our contract – you can cancel our agreement at any time.
- As a loyal client of ours, you have access to our moving truck for free!
- If you decide you’re not happy with your new home within 12 months, just let us know. We will buy it back or sell it for free.
Get the Newest Single Family Homes in Your Inbox, Sometimes Before They Hit MLS!


