
Ottawa Homes By Price
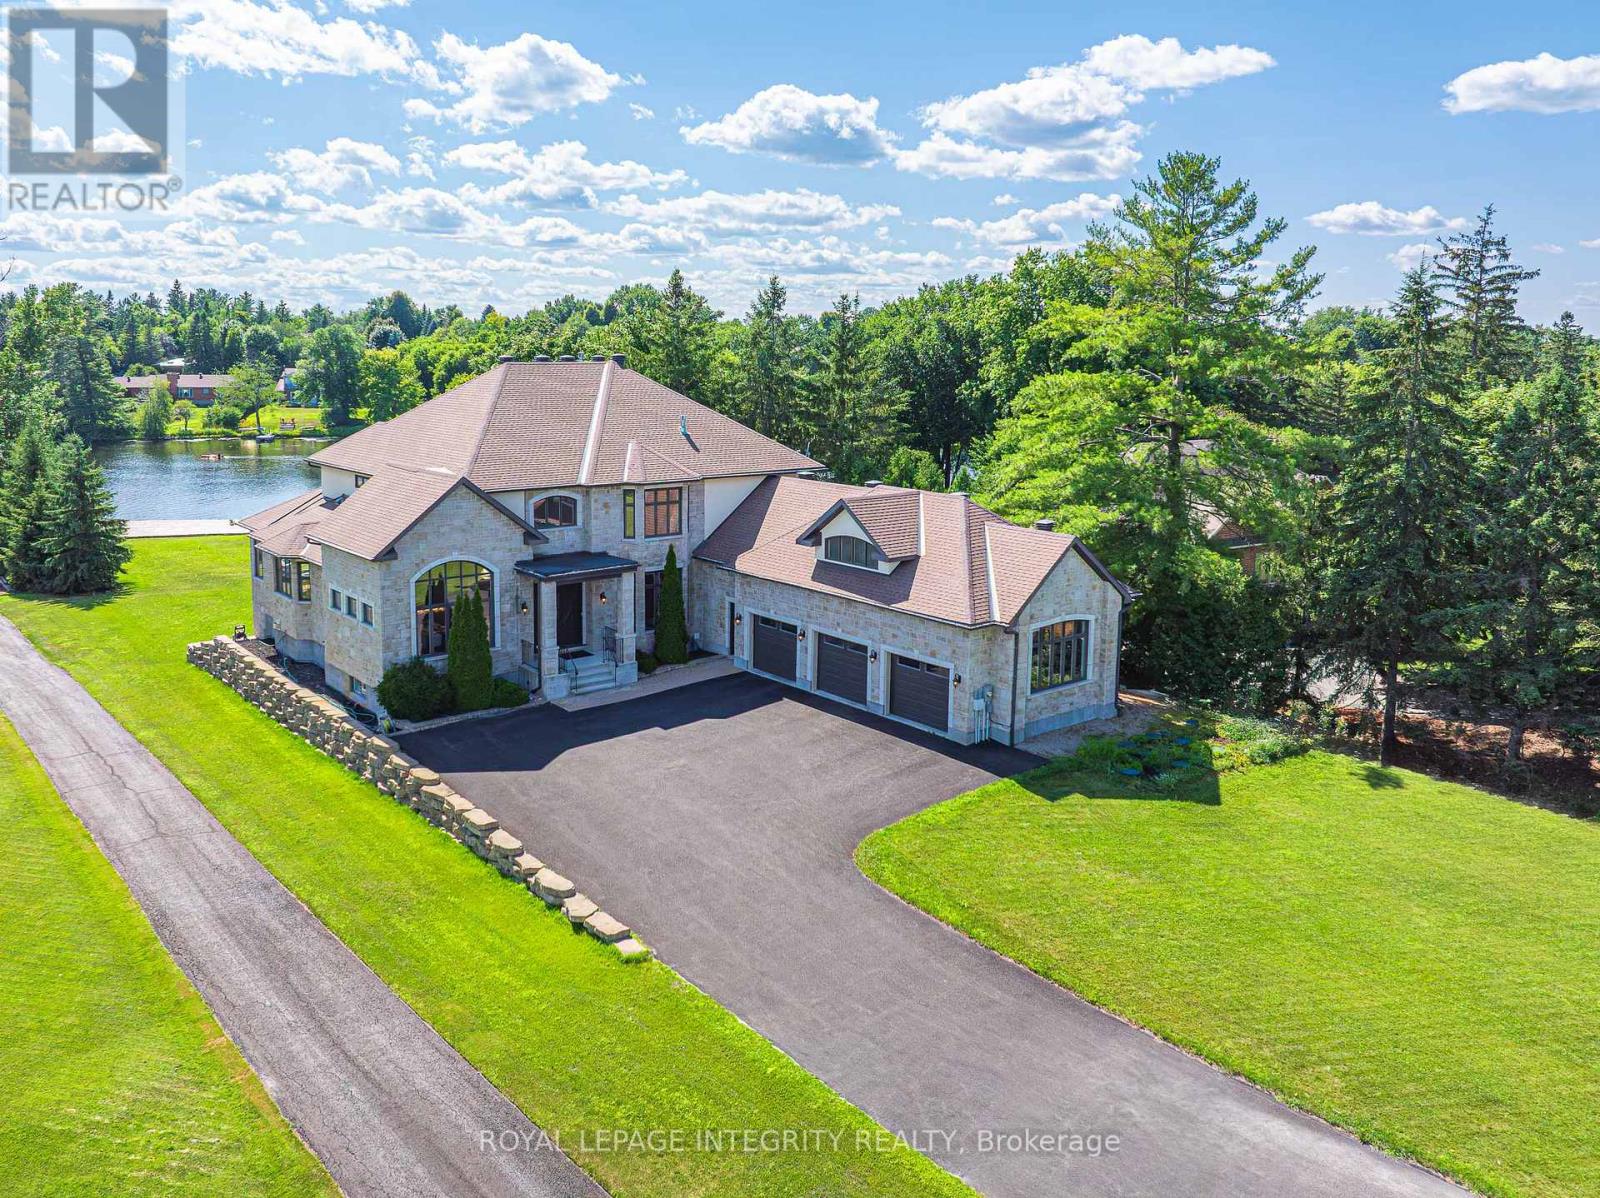
1180 River Road
Ottawa, Ontario
Perched along the serene Rideau River, this magnificent Italian-style villa seamlessly blends timeless elegance with modern luxury. Spanning over 7,400 sq. ft. of meticulously crafted living space, the residence delights at every turn with breathtaking river views, exquisite craftsmanship, and luxurious amenities. Beyond the dramatic 20-foot marble foyer that makes an unforgettable first impression, the home unfolds with graceful elegance. Soaring 10-foot ceilings and rich hardwood flooring flow throughout the main level, while multiple rooms showcase exquisite tray ceilings with recessed lighting, creating an ambiance of refined warmth. The formal dining room impresses with its 14-foot arched ceiling and stunning arched window that fills the space with natural light while framing picturesque outdoor views. The gourmet kitchen features a 13-foot granite island, top-tier Viking appliances, and custom walnut and Pashmina White cabinetry, complemented by a walk-in pantry for effortless entertaining. The adjoining breakfast area and family room bathe in natural light and offer panoramic water views, enhanced by a convenient wet bar and rough-in elevator. The main floor also includes a spacious executive office with private balcony access, along with a full bathroom that doubles as a guest suite. Upstairs, four bedroom suites each boast generous walk-in closets and spa-like Ensuite offers a massage shower & granite counter tops. The walkout basement serves as a versatile retreat, featuring high ceilings, oversized windows, a fifth bedroom, and a full bath. Enjoy whole-home indoor & outdoor audio system. Outside, the home’s full stone façade exudes sophistication, while the expansive 650 sq. ft. balcony and private dock invite you to enjoy the breathtaking riverfront setting. Every detail of this exceptional residence has been thoughtfully designed to deliver an extraordinary living experience. (id:50982)
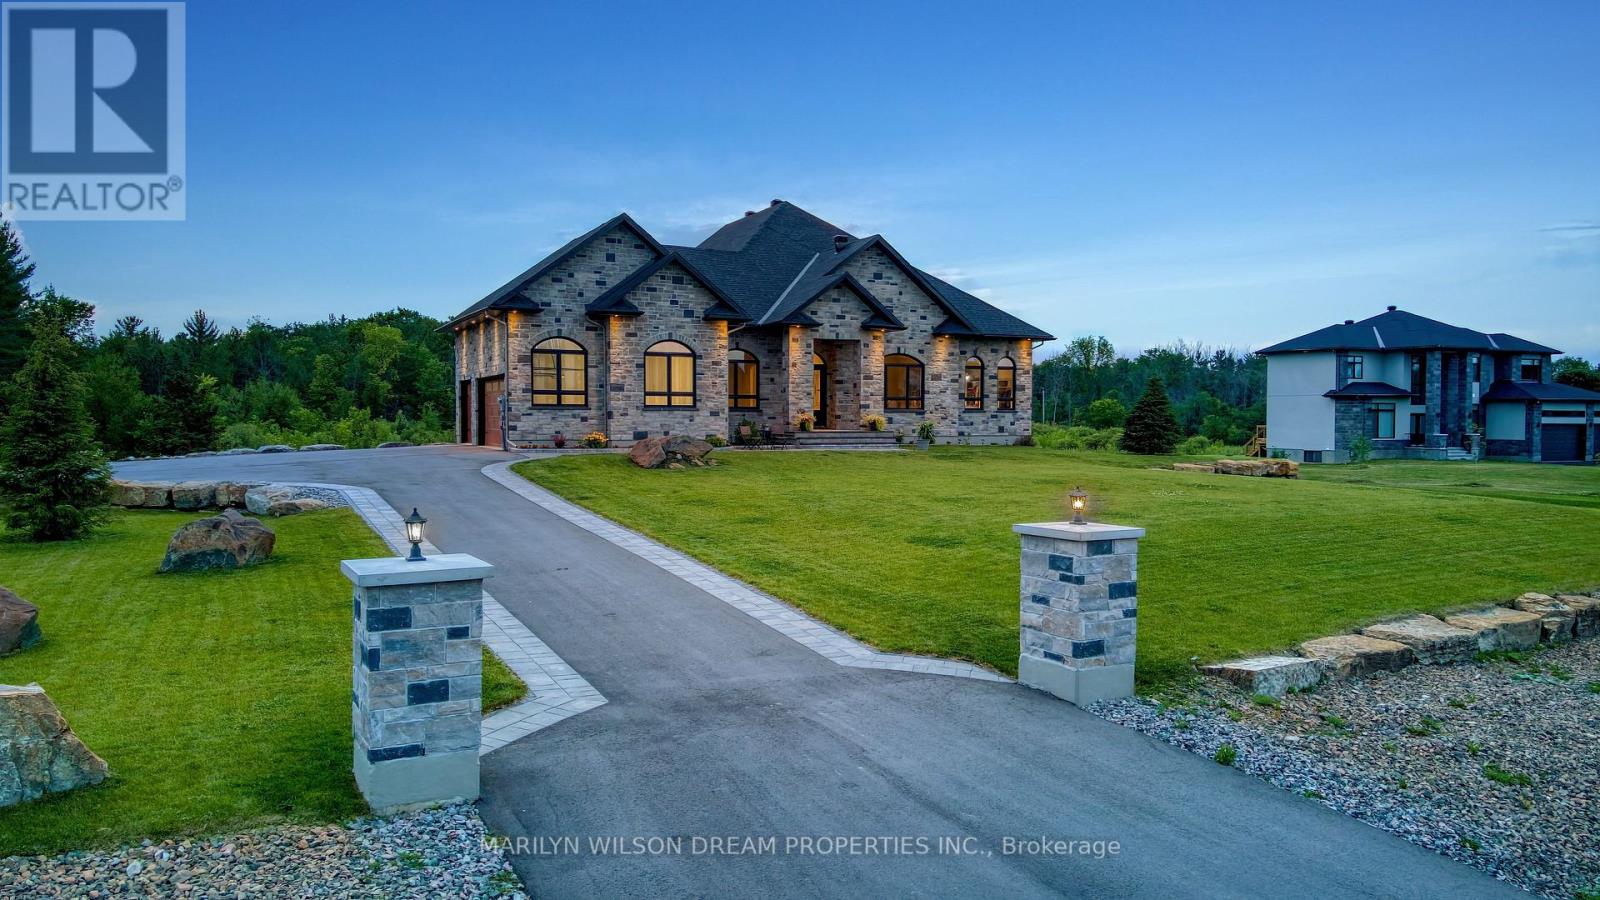
324 Hedley Way
Ottawa, Ontario
Elevate your lifestyle in this 2021-built executive bungalow at 324 Hedley Way, set on a rare, expansive 182 x 527 ft private lot in prestigious Kanata North, backing onto forest for ultimate seclusion close to everything. A grand driveway approaches the bright 3-car garage, perfect for car enthusiasts or family needs. Step Inside to soaring 12-ft ceilings throughout and a breathtaking 19-ft cathedral great room flood the home with light and volume, one-level luxury redefined. The chef’s kitchen is exceptional: hand-glazed cabinetry, expansive granite island, induction cooktop with pot filler, dual ovens, Frigidaire commercial-grade fridge and freezer, dedicated wine bar, walk-in pantry, and integrated workspace. Retreat to the primary suite oasis featuring a double-sided fireplace and spa-like ensuite with oversized 6.5 x 6 ft glass shower, deep soaker tub, dual vanities, private water closet, and massive walk-in closet. The primary suite alone lives like a luxury condo, bedroom, spa bath, and boutique walk-in totalling over 700 square feet. A custom staircase descends to the bright walkout lower level (9’6″ ceilings, in-floor radiant heat) boasting a dedicated theatre room, wet bar, games area, and two additional bedrooms sharing a Jack & Jill bath, ideal as a second living space. Outside, resort-style bliss awaits: multi-tiered landscaping, mature forest privacy, and a heated saltwater pool. Your private escape, just minutes from Kanata’s tech hub and amenities. True refined resort living in one of Ottawa’s most sought-after enclaves. Don’t miss this exceptional opportunity. (id:50982)
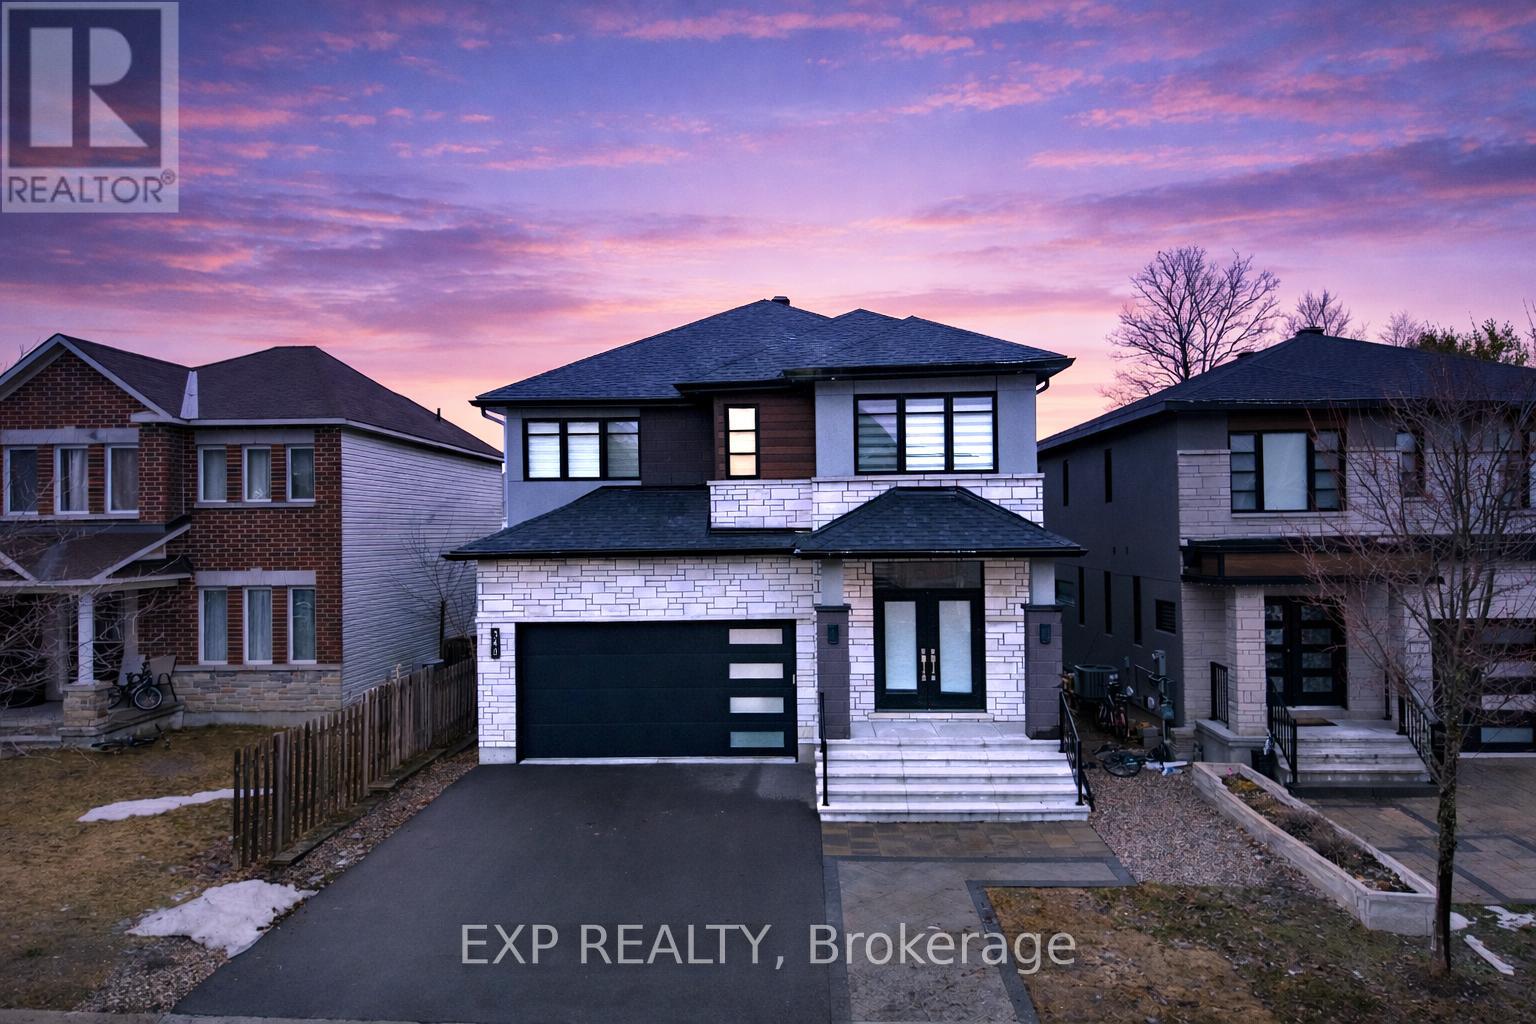
348 Abbeydale Circle
Ottawa, Ontario
ONE OF THE BIGGEST LUXURY CUSTOM HOME IN WHOLE KANATA. Approx. 4,587 sq ft Finished Living Space with a Walkout Basement. Spacious Luxury custom-built home with open-concept layout and premium finishes throughout. Prime Kanata location near KMA Mosque , DND HQ, Richcraft Recreation Complex and top schools. Features include engineered hardwood and large-format tile flooring, designer kitchen with extended cabinetry, granite countertops, oversized island, and built-in wall oven. Bright living room with linear gas fireplace and separate formal dining room. Upper level offers a luxurious primary suite with walk-in closet and spa-like ensuite, plus 3 additional bedrooms (all with walk-in closets) and 3 full bathrooms. Hardwood staircase with metal spindles throughout. Walkout basement with high ceilings, large family room, bedroom, and full bath-ideal for in-laws or guests. Interlock/stone landscaping, PVC fenced yard, and custom zebra blinds. (id:50982)
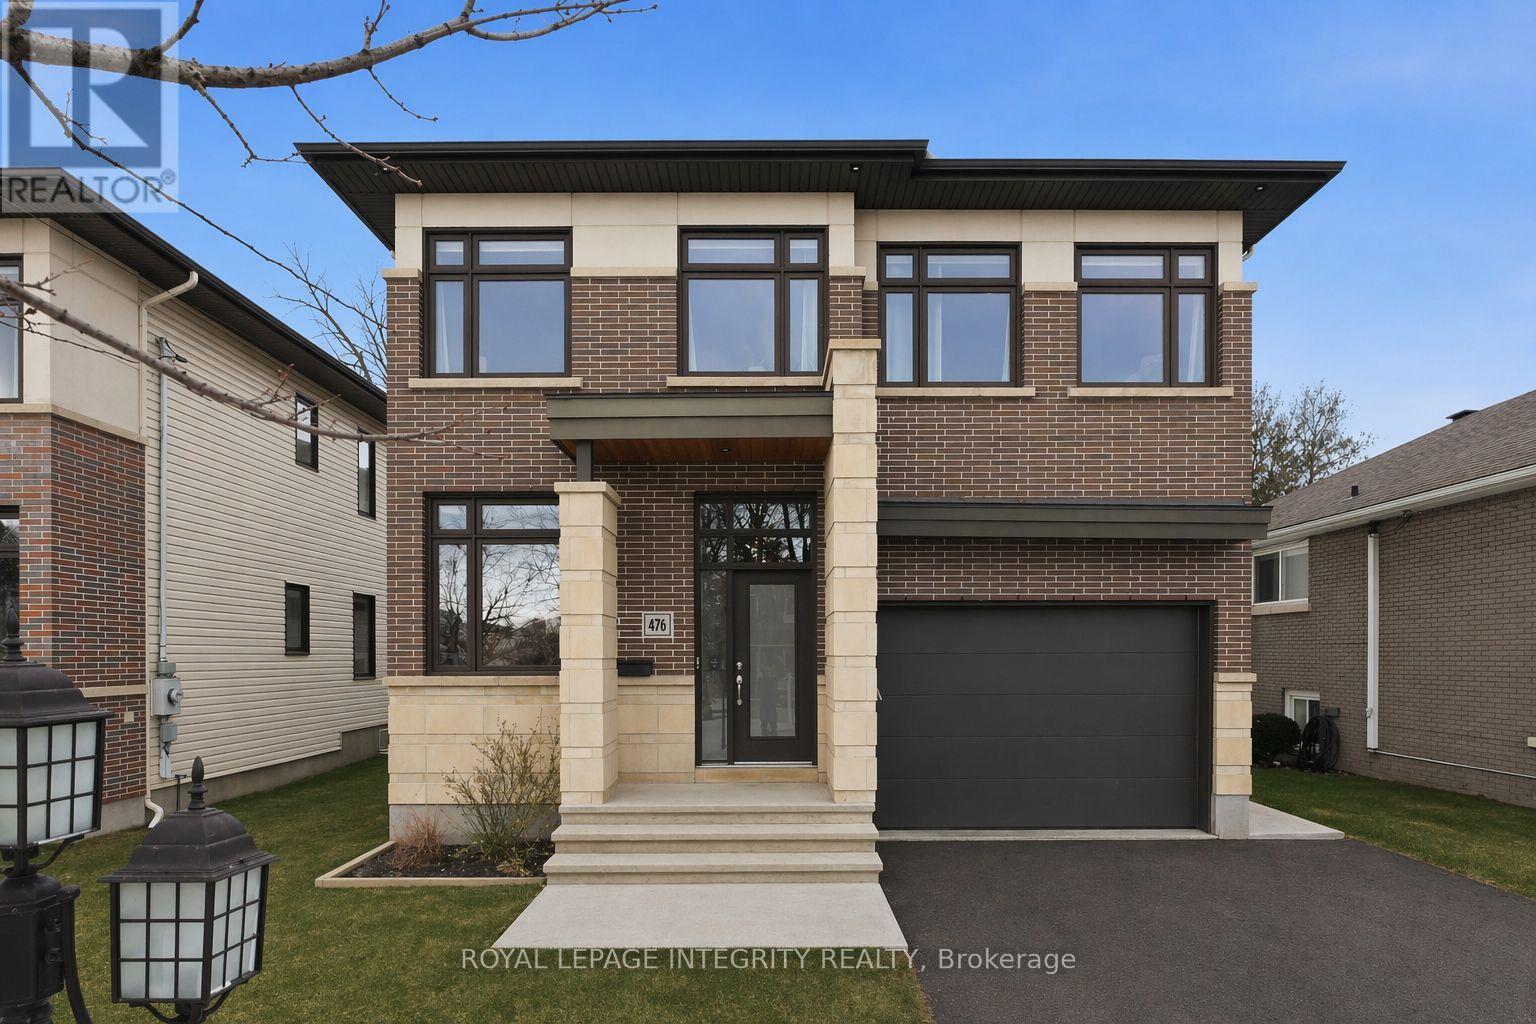
476 Ancaster Avenue
Ottawa, Ontario
Welcome to this luxury custom-built home tucked away on a quiet, no-through street just steps from everyday amenities. Thoughtfully designed with a focus on comfort and livability, this residence features well-proportioned rooms on every level. The main floor offers an inviting layout anchored by a living room with cozy fireplace and a beautifully appointed kitchen with heated floors. The kitchen features a large granite island, an adjacent relaxed lounge area, and a walk-in pantry, creating a space that is as functional as it is refined. An elegant dining room provides the perfect setting for hosting, while a main floor office just off the front entrance offers a convenient and private space to work from home. Upstairs, you’ll find four generous bedrooms, including a primary suite with large walk-in closet, fireplace, and ensuite. A second-floor laundry room adds everyday convenience to this level. The fully finished basement extends the living space even further, offering a fifth bedroom, a fourth bathroom, and a versatile family room ideal for entertaining and relaxing. Designed for both function and enjoyment, the home includes three fireplaces, heated floors in the kitchen and select bathrooms, central vacuum, a lawn sprinkler system, and an oversized garage. A covered rear porch provides the perfect setting to unwind or enjoy quiet mornings outdoors. Lovingly maintained and move-in ready, this home stands out for its exceptional layout, generous space on every level, and thoughtful upgrades throughout-delivering a seamless blend of luxury, comfort, and everyday practicality in one of Ottawa’s most desirable neighbourhoods. (id:50982)
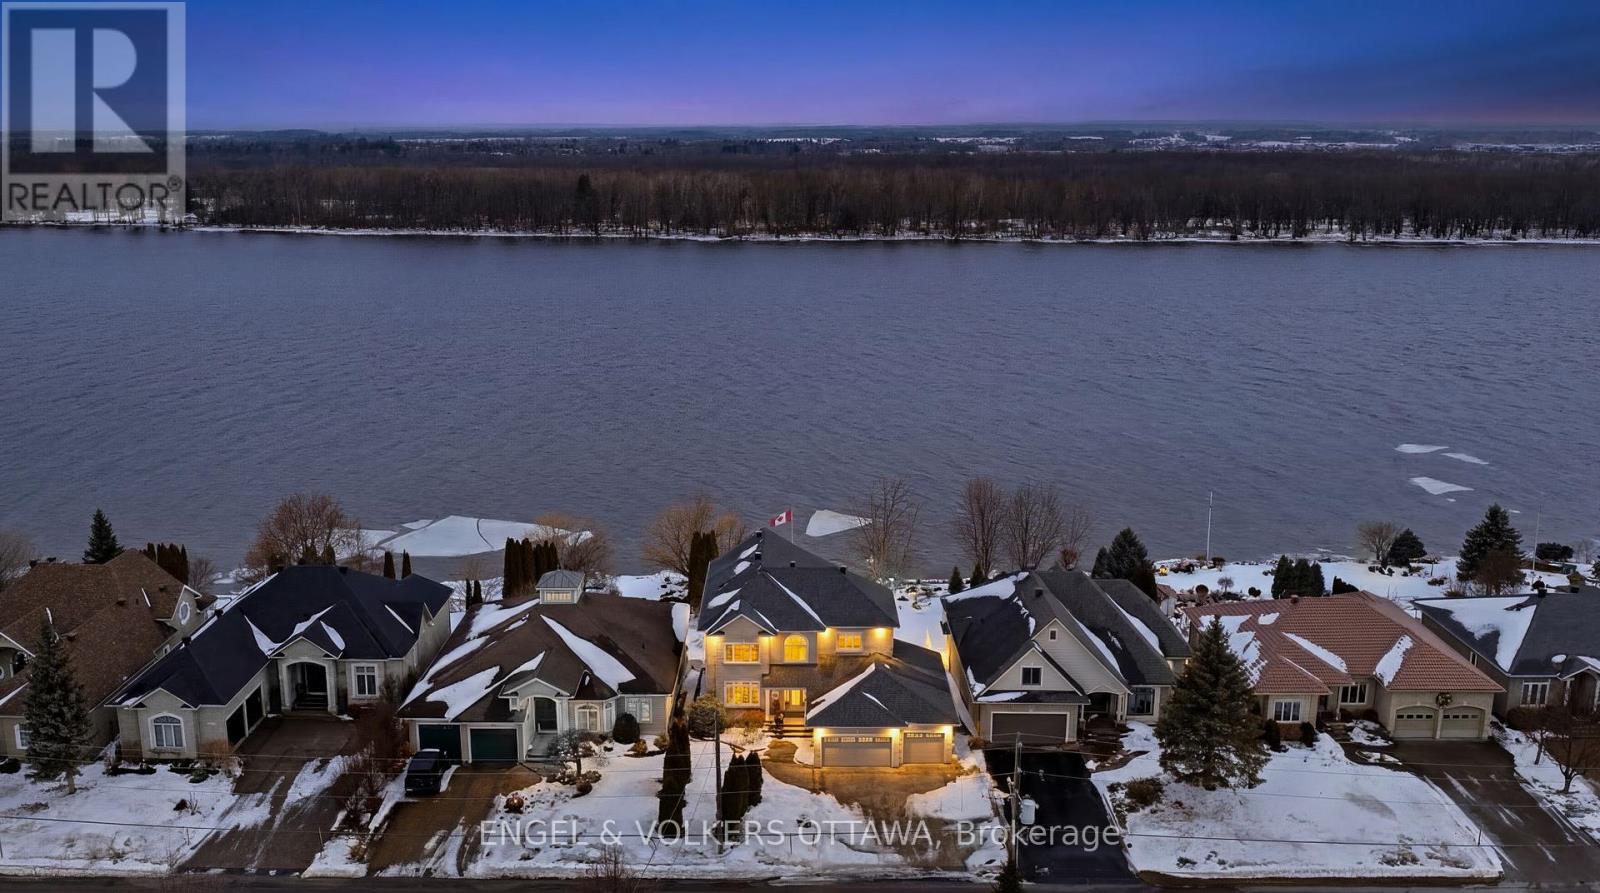
6373 Radisson Way
Ottawa, Ontario
Set along the serene shores of the Ottawa River, this exceptional waterfront residence offers a rare blend of elegance, comfort and thoughtfully designed living. Professionally landscaped grounds create stunning curb appeal and a picturesque setting that complements the home’s natural surroundings. Inside, rich oak hardwood floors flow throughout the main living areas, enhancing the warm and refined atmosphere. The beautifully designed Laurysen kitchen is both stylish and functional, featuring quality cabinetry and a spacious walk-in pantry-perfect for everyday living and entertaining alike.The living space is anchored by a striking marble fireplace, creating an inviting focal point for gatherings or quiet evenings at home. For ultimate convenience, the home also includes a private elevator connecting multiple levels. Upstairs, the expansive primary suite offers a peaceful retreat with a luxurious ensuite designed for relaxation. Two additional bedrooms each feature their own private ensuite bathrooms, providing comfort and privacy for family members or guests. The walk-out basement extends the living space and includes a bathroom, making it ideal for entertaining, recreation or accommodating guests. From here, step outside and experience the true highlight of the property-your own waterfront oasis. With easy access to the river and beautifully maintained outdoor spaces, this home offers a lifestyle defined by tranquility, natural beauty and refined living. A rare opportunity to enjoy elegant waterfront living in an extraordinary setting. Some photos have been virtually staged. Home includes a Generac 24 KW generator, automatic blinds, and sprinkler system that draws from the river which translates to significant savings on the water bill (id:50982)
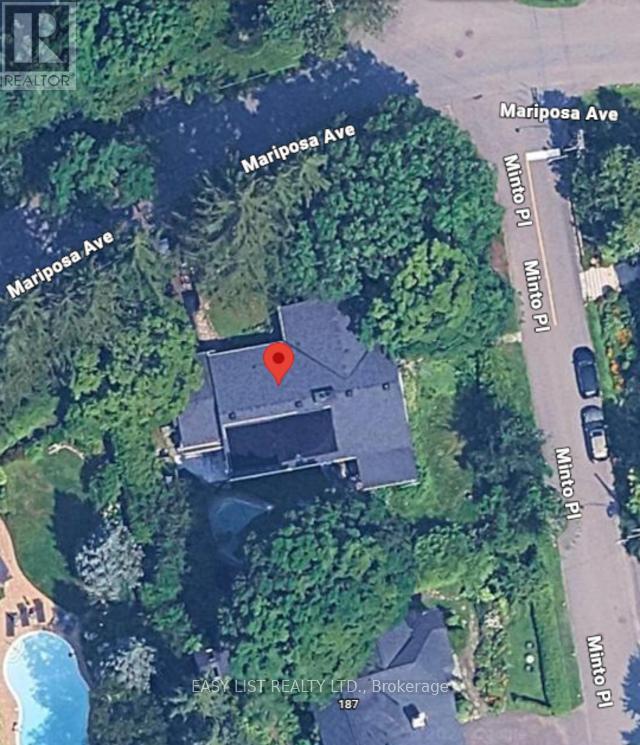
60 Mariposa Avenue
Ottawa, Ontario
*** Visit the REALTOR website for further information about this Listing *** Hidden Gem in Prestigious Rockcliffe Park – Tranquil Living with Endless Possibilities. A rare opportunity in the heart of Rockcliffe Park – one of Ottawa’s most distinguished and sought-after neighborhoods. Nestled among mature trees and elegant homes, this newly renovated residence is a true hidden gem, offering a peaceful retreat that balances refined living with everyday practicality. Thoughtfully designed, the home features a graceful flow between welcoming family spaces and quiet private areas, including a sun-filled sunroom – perfect for reading, reflection, or enjoying views of the garden. The layout is ideal for growing families seeking proximity to top schools or for those looking to enjoy a comfortable and elegant lifestyle. Extensive renovations have elevated the property while leaving room for your personal touch. Modern finishes, refreshed interiors, and new high-efficiency appliances and furnace provide comfort, convenience, and energy efficiency, creating a sophisticated yet practical living environment. Functionality meets elegance with generous storage, a well-planned interior, four parking spaces plus a garage, making everyday living and entertaining effortless. Outside, discover your own private sanctuary. The garden, inviting pool, and dedicated play area offer enjoyment for all ages. The expansive lot presents endless possibilities – gardening, entertaining, or simply relaxing in a serene natural setting. Ideally located near Promenade Sir George, Étienne, Cartier, Sussex Drive, and Vanier Parkway, the property offers both privacy and convenience. Downtown – including the vibrant ByWard Market – is only a 30-minute walk away, while Beechwood Village, local parks, and community amenities are just minutes away. More than a home, this is a rare opportunity to enjoy elegance, comfort and community. (id:50982)
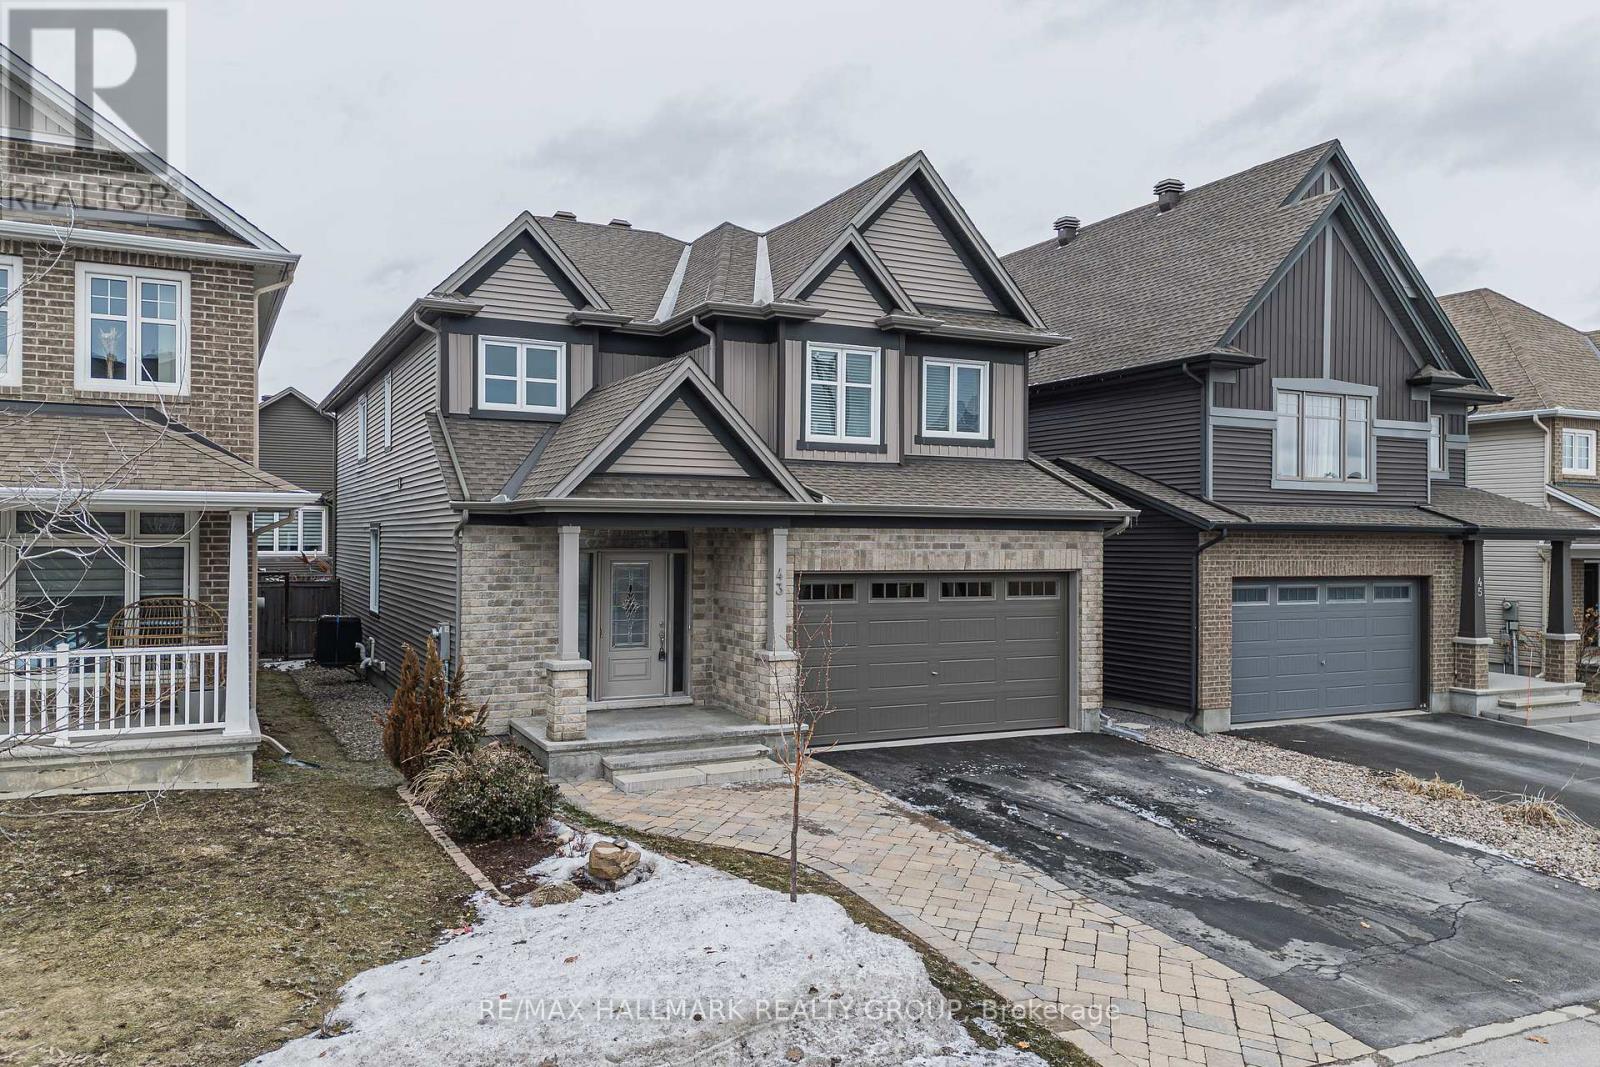
43 Cento Way
Ottawa, Ontario
Beautiful Tartan, Westport Model family home in the heart of Poole Creek Village, neighbourhood of Stittsville. This stunning 4 plus bedroom home is in turnkey condition boasting ample upgrades throughout the 3200 square feet. Bright & spacious, classic & neutral finishes have been selected such as hardwood flooring on main floor, white shaker cabinets along with white subway tiles, light & airy quartz countertops in the kitchen and plush Berber carpeting throughout upper level. The large gourmet kitchen is perfect for meeting the demands of daily life as well as entertaining, seating up to 5 people at the island. Plus features convenient open concept living while being connected to the living room. Dining room is separate which provides a cozy and private space for family dinners or celebrations. Upstairs level features 2 ensuite bathrooms plus 1 main bathroom along with a dedicated laundry room which is currently being used as a bedroom. Primary bedroom is a large sanctuary retreat featuring a spa-like ensuite bathroom with double sinks, ample storage space and room to lounge between the shower and soaker tub. The basement serves a gym, rec room, bedroom space along with a full bathroom. Lends itself to being the perfect guest suite or in-law suite with full privacy. Exterior has an upgraded portion of driveway with patio paver stone which also extends throughout the whole backyard. Low maintenance summer retreat space! Close to 417, schools & amenities! (id:50982)
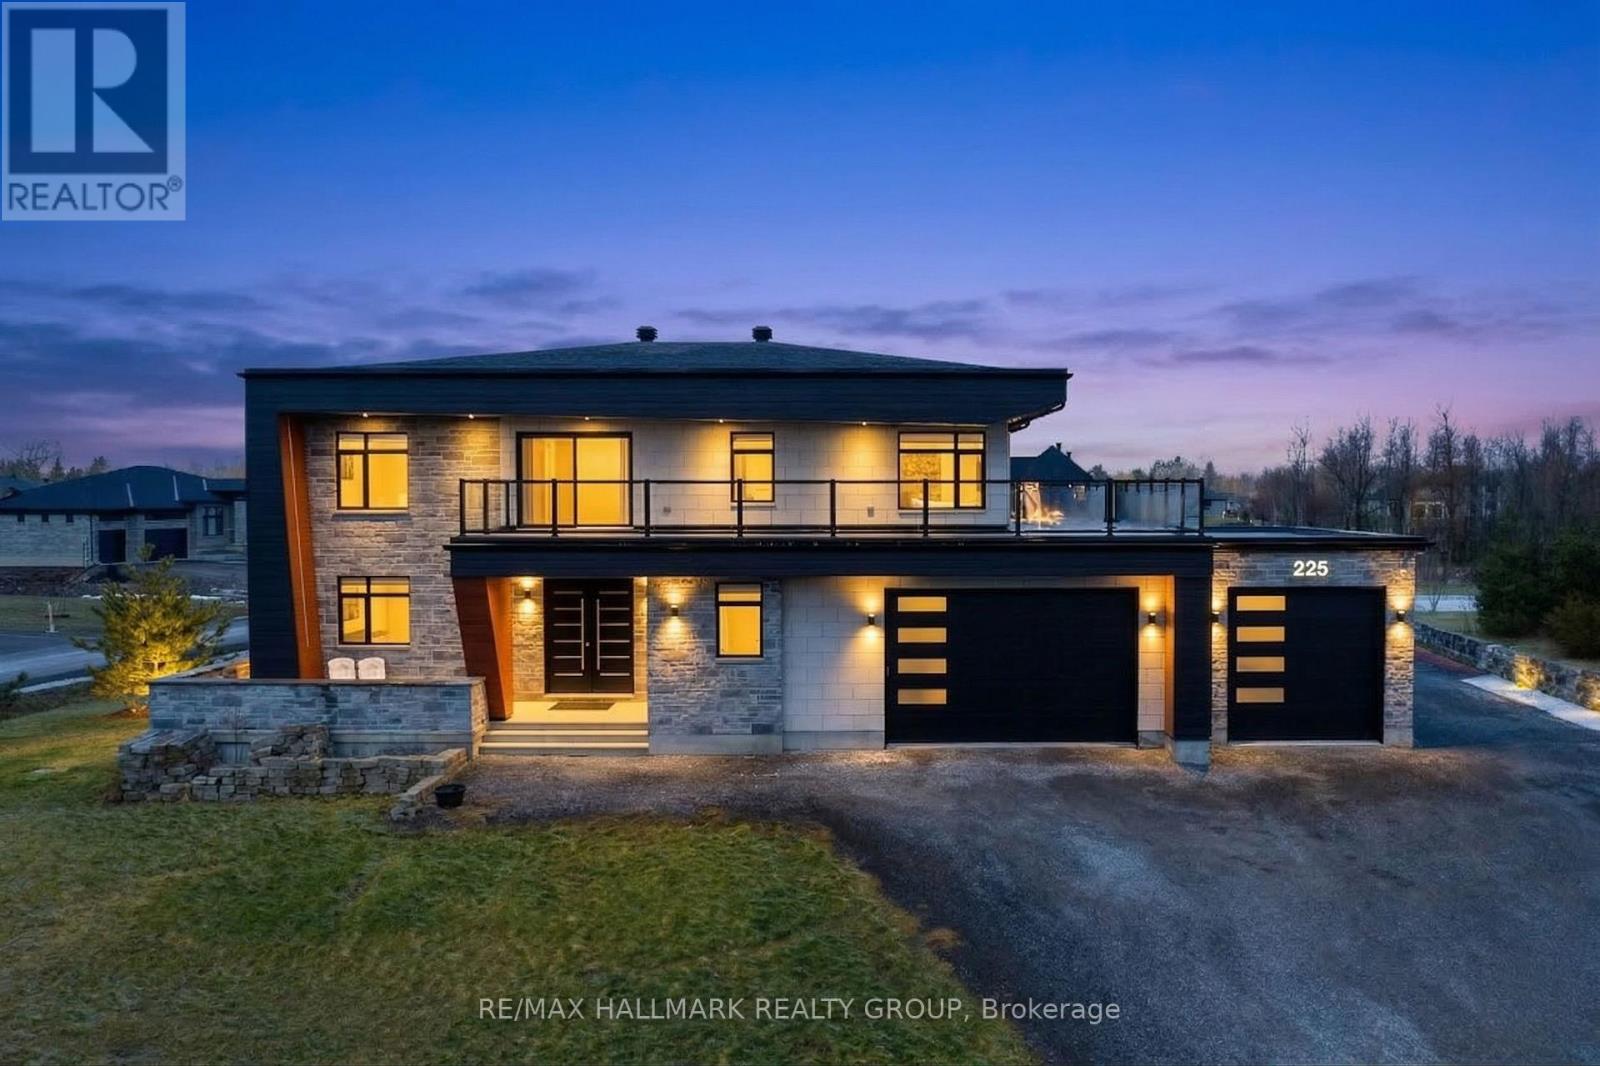
225 Summerview Terrace
Ottawa, Ontario
Welcome to this exceptional custom-built 2 storey home offering modern luxury and expansive indoor-outdoor living, set on a 0.94-acre property in the sought-after community of Greely. With 2,970 sq ft above grade, this home blends architectural elegance with everyday functionality. The striking exterior features a sophisticated combination of stone and contemporary finishes. A welcoming front porch leads to the main entrance, while the property offers a 3 car garage and an expansive driveway accommodating up to 12 vehicles, with RV parking available. Inside, the home showcases bright, open living spaces ideal for both comfort & entertaining. The gourmet kitchen features sleek modern cabinetry, built-in stainless steel appliances, and an oversized waterfall stone island. Large windows fill the space with natural light, while direct access to the main floor balcony creates seamless indoor-outdoor living. The main level also includes a bedroom and separate 3pc bathroom with walk-in shower, offering flexibility for guests or multi-generational living. Upstairs are 3 spacious bedrooms, each with its own walk-in closet and private ensuite, plus convenient second-floor laundry. The expansive wrap-around second-floor terrace is a standout feature. Combined with the main balcony, the outdoor spaces total approximately 2,400 sq ft and include gas lines for BBQs or heaters. The partially finished lower level (approx. 1,200 sq ft) offers excellent potential for additional living space with a bathroom rough-in and separate access to the garage, ideal for a future in-law suite. Additional features include alarm system, security cameras, sound system (including balconies), central vacuum on all levels, garden sprinkler system, and gas line ready for a backup generator. Large yard with plenty of space for outdoor enjoyment. Located in Greely, this property offers peaceful estate living just a short drive to schools, parks, golf courses, and Ottawa’s south-end amenities! (id:50982)
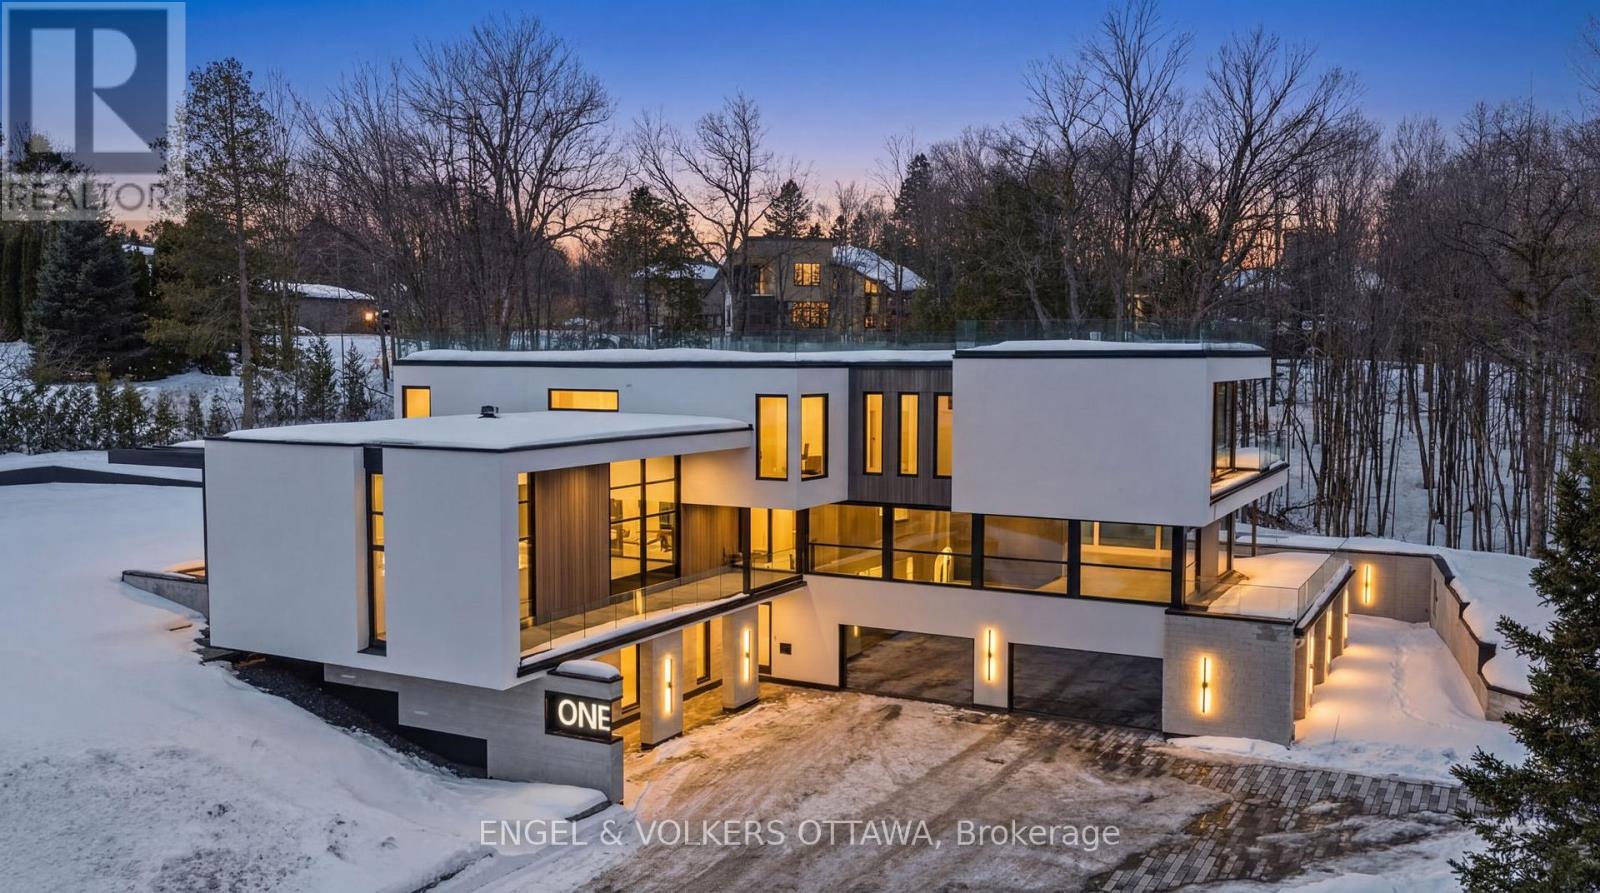
1 Delong Drive
Ottawa, Ontario
This extraordinary custom-built residence is a statement in modern design and uncompromising craftsmanship. Starting with its massive front door as you enter with a concrete and steel feature wall and open riser, floating stairs complimented by a 3-level custom built chandelier. A copper fireplace and wine cellar surround the dining room with custom artwork and light fixtures. At the heart of the home is a spectacular chef’s kitchen designed for both everyday living and grand entertaining. Featuring premium appliances, custom cabinetry and exquisite stone surfaces. The space is complemented by a fully equipped, hidden pantry that allows preparation and hosting to remain seamless while maintaining the refined aesthetic of the main kitchen. The home offers generously proportioned bedrooms designed as private retreats, paired with beautifully appointed bathrooms showcasing high-end fixtures, custom vanities and spa-inspired finishes. The primary suite is particularly exceptional, featuring stunning views of the Gatineau hills, custom walk-in closet, built-in Miele coffee machine, humidor and a luxurious ensuite reminiscent of the world’s finest hotels. An integrated elevator provides effortless access to every level of the home. Designed for both relaxation and entertainment, the lower level is a true lifestyle destination. Enjoy a private wellness experience with a dedicated sauna and professionally designed fitness room, along with a cinema-quality home theatre. For recreation and leisure, the home also features a state-of-the-art golf simulator and a covered exterior hot tub accessible by all bedrooms creating a private retreat to unwind while overlooking an enclosed sports court. Every detail of this exceptional residence reflects a commitment to modern sophistication, architectural beauty and the highest standard of luxury living. An extraordinary opportunity for those seeking a truly elevated lifestyle. (id:50982)
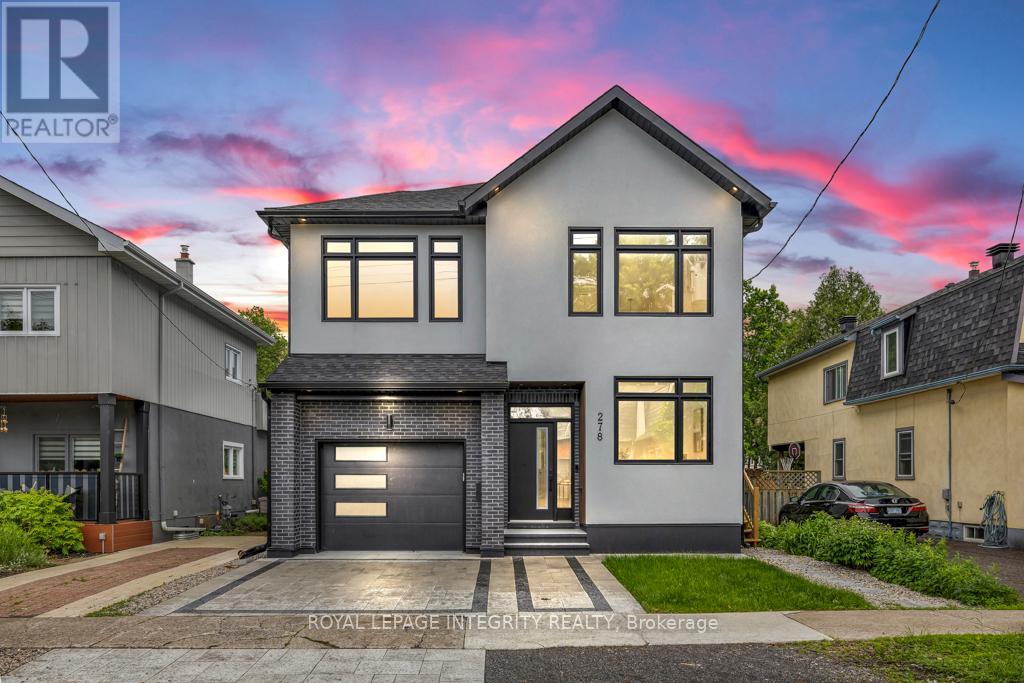
278 Spencer Street
Ottawa, Ontario
Welcome to this stunning 5-bed, 5-bath home in the heart of Wellington West where tree-lined streets and century-old homes sit alongside sleek condominiums, boutique shops and award-winning restaurants. Known for its walkability and breezy commutes to different parts of the city, Wellington West is the ideal location for those seeking effortless, connected urban living. The main level boasts an open-concept layout, flooded with natural light. It features a large main floor office, a formal dining area, two living spaces & a spacious eat-in kitchen with ample counter space & a convenient breakfast bar. Upstairs, you’ll find an expansive 2nd floor loft, ideal for a second office/additional living space. Each of the four bedrooms on this level include a full luxury ensuite bathroom. The basement offers a versatile in-law suite with a side door entrance. This space can be converted into a secondary dwelling for extra income or used as a nanny suite. Alternatively, it serves as a functional basement space to suit your needs. Step outside to your private, sunlit, south-facing backyard, perfect for kids’ play, hosting gatherings & entertaining guests. Includes 200amp panel and electric car conduit. (id:50982)
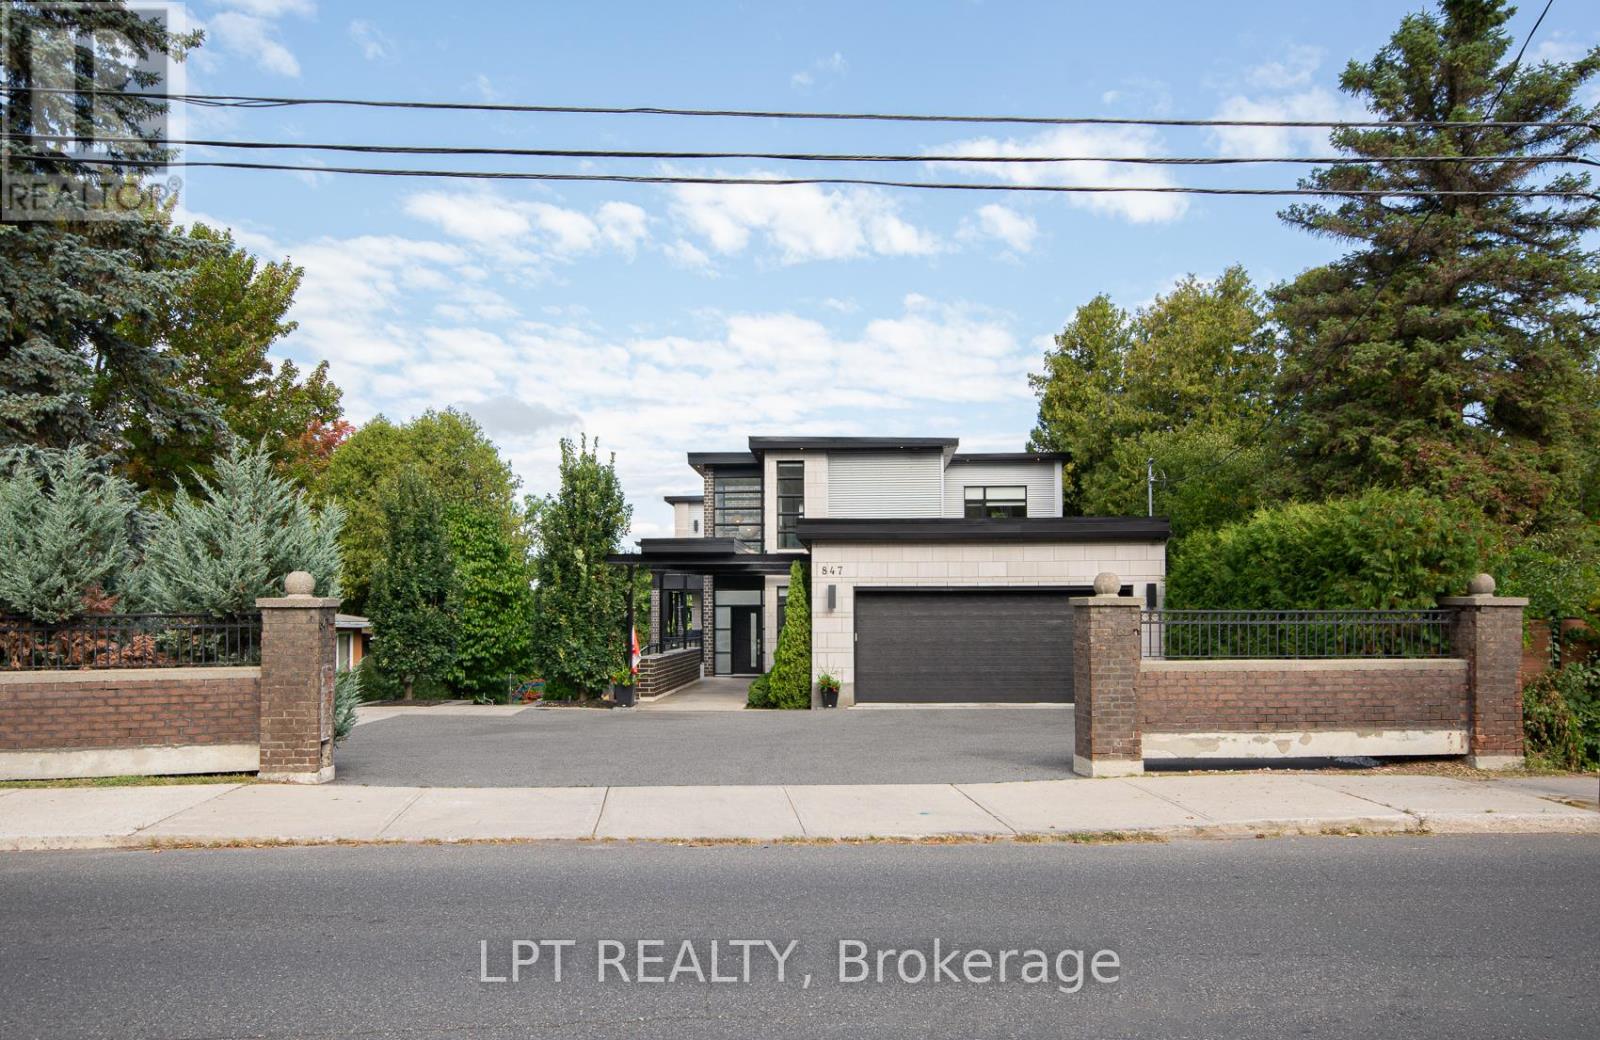
847 Walkley Road
Ottawa, Ontario
Custom-built modern smart home offering exceptional design, technology, and lifestyle. This 13-year-old residence is meticulously maintained and loaded with premium upgrades throughout.The open-concept layout features soaring ceilings, large custom Marlboro double-pane windows, maple walnut hardwood flooring on the main and second levels, and a sleek 52-inch linear fireplace. The chef-inspired kitchen showcases solid oak custom cabinetry by Chris Graham, granite and Caesarstone countertops, a walk-through pantry, oversized 48-inch fridge/freezer combo, and a 48-inch dual oven gas range with griddle, all complemented by JennAir Pro appliances.The fully finished basement is designed for entertaining with heated floors, a full secondary kitchen, wine room, additional bedroom, 3-piece bath with glass shower, electric fireplace, and a dedicated theatre featuring a 120-inch screen, BenQ projector, 7-speaker surround system, and dual 10-inch Paradigm subwoofers.Smart living is seamless with full Control4 automation, smart thermostats, programmable lighting, integrated audio, CAT-wired networking, mesh Wi-Fi with outdoor access point, Ring doorbell, Hik-connect security cameras, RainBird irrigation, and smart garage access.Outdoor living shines with three distinct spaces including a covered patio with wood fireplace, TV and speakers, open deck with remote awning, pergola, fully fenced pool area, interlock landscaping, retaining walls, LED lighting, and natural gas BBQ line.Additional highlights include a Trevi Europa 10×24 pool, oversized double garage, dual owned water heaters, high-efficiency HVAC, air exchanger, backup sump system, and central vac. Recent updates include AC (2024), dishwasher (2024), basement appliances (2024), and washer/dryer (2025).A rare opportunity to own a fully integrated modern home built for comfort, entertaining, and everyday luxury. (id:50982)
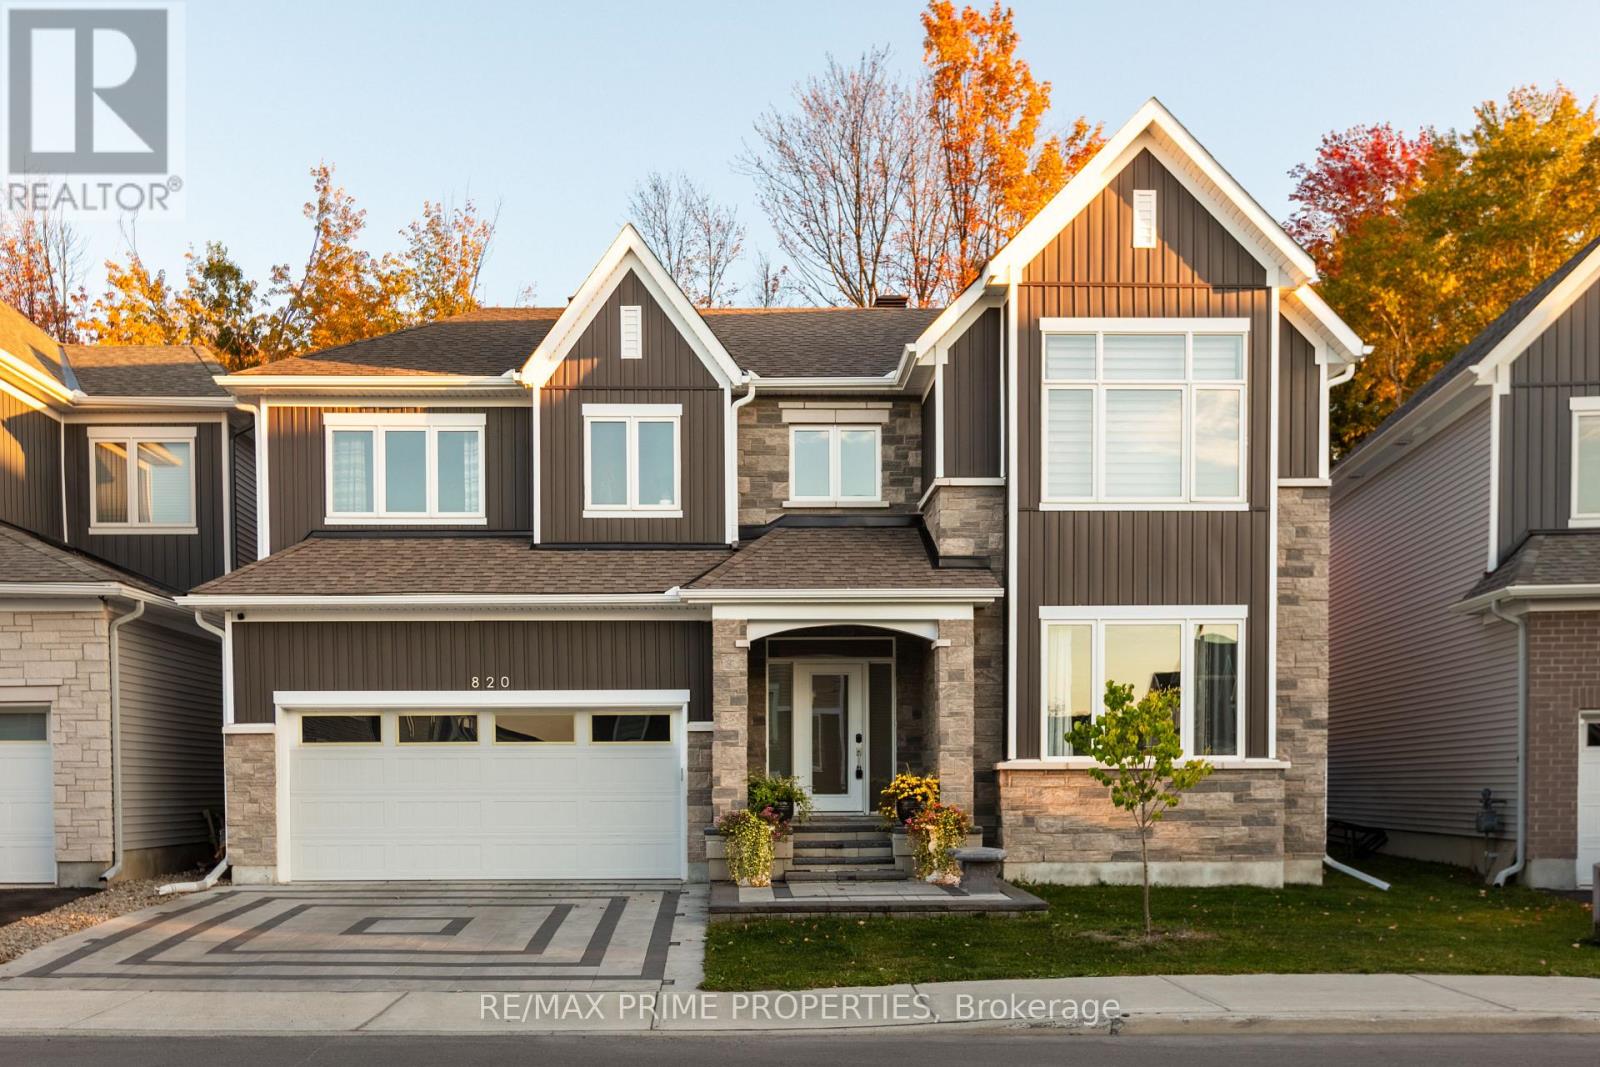
820 Mercier Crescent
Ottawa, Ontario
Welcome to 820 Mercier Crescent in the desirable Chapel Hill South community of Ottawa. Backing directly onto peaceful greenspace with no rear neighbors, this home offers rare privacy in a prime family-friendly location. The curb appeal stands out with a fully interlocked driveway featuring built-in accent lighting and professionally finished landscaping in both the front and backyard. The backyard is designed as a private retreat, complete with integrated lighting, custom water features, and a gas line for your BBQ – perfect for entertaining or relaxing evenings outdoors. Inside, Kentwood Cascade brushed white oak hardwood in a striking herringbone pattern flows throughout the main floor, up both staircases, and along the upper hallway. Wrought iron spindles with oak bannisters add warmth and elegance, while pot lights and built-in ceiling speakers enhance the ambiance. The chef’s kitchen features melamine VT cabinetry, granite countertops, a rectangular under-mount sink, wall oven, and an impressive six-burner gas stove with chimney-style hood fan, ideal for cooking and hosting. Hardwood continues up the staircase and throughout the upper hallway on the second level, where you’ll find four spacious bedrooms. The primary suite backs onto beautiful woods and includes a private ensuite. A well-appointed main bathroom serves the additional bedrooms, and the laundry room includes upgraded cabinetry for added functionality. The fully finished basement provides additional living space with a full bathroom and cozy fireplace, perfect for a media room, games area, or guest retreat. Additional highlights include built-in pantry shelving, custom mudroom storage, a gas dryer, electrical panel surge protector, and a fully insulated garage. A beautifully upgraded home combining privacy, quality finishes, and thoughtful design. (id:50982)

Risk Free Guarantees
- We will sell your home guaranteed – or we’ll buy it ourselves!
- If you ever feel as though we are not holding up our end of our contract – you can cancel our agreement at any time.
- As a loyal client of ours, you have access to our moving truck for free!
- If you decide you’re not happy with your new home within 12 months, just let us know. We will buy it back or sell it for free.
Get the Newest Properties in Your Inbox, Sometimes Before They Hit MLS!


