Over $1,000,000 Ottawa Homes For Sale

600 results | Page 46 of 50
12 24 48


LOADING

For sale
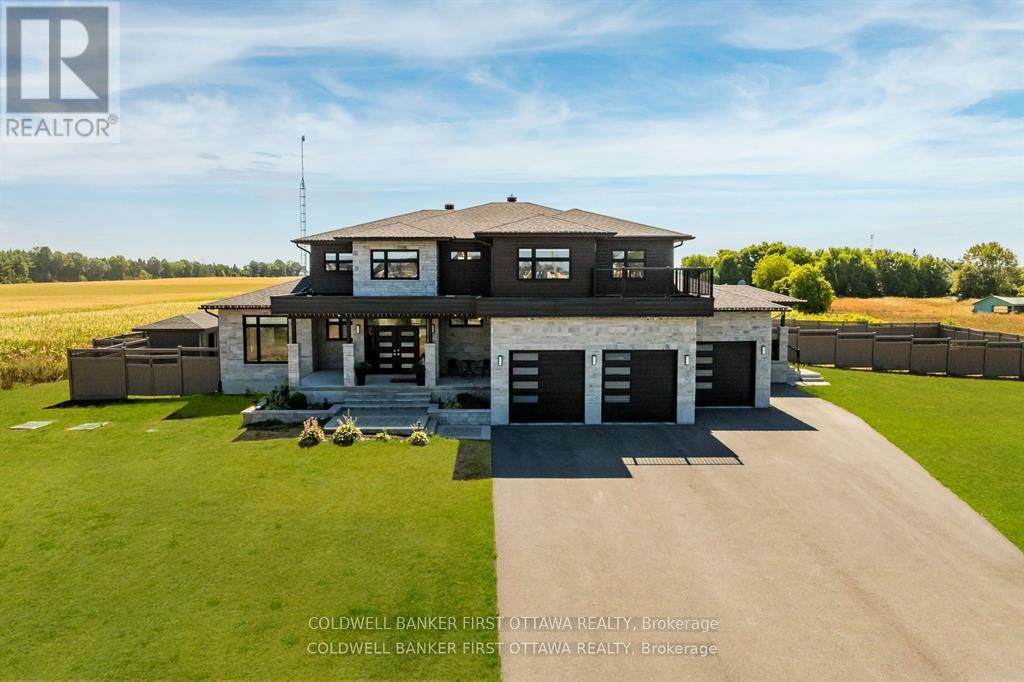
$2,999,900
2440 EMMETT ROAD, Ottawa, Ontario

2440 Emmett Road

Ottawa, Ontario

Stunning custom-built modern farmhouse estate offering the perfect balance of luxury, privacy, and proximity. Set on five beautifully maintained acres in sought-after Cumberland, this exceptional 5-bedroom, 5-bath residence is designed for elevated family living. Quality craftsmanship is evident throughout with engineered hardwood, upscale tile, detailed trim, in-floor heating, and triple-pane windows. The chef’s kitchen is the heart of the home, featuring quartz countertops, GE Cafe appliances, dual French door ovens, an induction cooktop, an oversized centre island, and a walk-in pantry with additional refrigeration. The bright eating area opens seamlessly into the spacious living room with floor-to-ceiling windows and a wood-burning fireplace.A screened-in sunroom extends your living space, while the main-floor primary suite offers a spa-inspired five-piece ensuite with a standalone tub, glass shower, dual sinks, and a walk-through closet. A main-floor den and laundry room add everyday convenience. Upstairs, three generous bedrooms offer ensuite or Jack-and-Jill access, plus a versatile bonus room ideal as a family lounge, office, or additional bedroom. A separate staircase leads to a private guest suite complete with a bedroom, bath, games room, and bar. The finished lower level features a dedicated theatre room with stadium seating, utility space, and abundant storage. Outdoors, enjoy a fully fenced oasis with a heated in-ground pool, a concrete patio, a pool house with a bathroom, an outdoor shower, and a covered BBQ station. A detached, heated three-door garage with loft storage, a bathroom, and office space complements the attached, heated three-car garage. RV parking and a paved driveway provide exceptional flexibility. A rare opportunity to own a private luxury family estate just minutes from city amenities. (id:50982)

5 Bedroom 5 Bathroom 3,500 – 5,000 ft2
For sale
$1,174,900
408 NESTLETON STREET, Ottawa, Ontario

408 Nestleton Street

Ottawa, Ontario

Welcome to 408 Nestleton Street – an impressive 6 bedroom, 5 bathroom home offering approximately 3,400 sqft of living space, plus a fully finished basement with an in-law suite! Gorgeous curb appeal is immediately apparent with a driveway that comfortably accommodates 4 vehicles and an interlock walkway leading you to cozy front porch welcoming you home. Step inside to discover gleaming hardwood floors and generously sized principal rooms throughout. At the front of the home, a convenient main floor office with a door provides the perfect work-from-home setup. The formal living room is beautifully anchored by a double-sided fireplace and opens to the inviting family room. The chef’s kitchen is sure to impress with rich cabinetry, stainless steel appliances, large island and an eating area with patio doors leading to the fully fenced low-maintenance backyard featuring an interlock patio, riverstone edging and an interlock walkway to the front of the home on both sides. The formal dining room is the perfect space for hosting family dinners. A partial bathroom and laundry room with inside access to the double-car garage complete the main floor. Upstairs, you’ll find the sleeping quarters, including two primary bedrooms, each with their own ensuite bathroom & walk-in closet, along with three additional generously sized bedrooms and a full bathroom. The newly finished basement offers an in-law suite of approximately 1,150 sqft, featuring an open-concept living room, kitchenette, and dining area, along with a bedrooms and a den, both with walk-in closets and a beautiful full bathroom, perfect for multigenerational living, guests or a teenager’s retreat. Ideally located just steps from schools, parks, shops and public transit, this home showcases evident pride of ownership and offers the perfect setting for creating lasting memories. Thoughtfully designed for large families, it provides the space, flexibility and comfort to suit a variety of needs. Come have a look today! (id:50982)

6 Bedroom 5 Bathroom 3,000 – 3,500 ft2
For sale
$2,390,000
298 CRESTVIEW ROAD, Ottawa, Ontario

298 Crestview Road

Ottawa, Ontario

Experience luxury living in the heart of prestigious Faircrest Heights with this stunning 4 +1 bedroom, 5-bathroom custom-built home. Situated on one of the most sought-after streets in the area, this modern residence offers a thoughtfully designed layout, premium finishes, and exceptional natural light throughout. Step inside to find expansive windows dressed with contemporary blinds, elegant Canadian maple hardwood flooring, and high-end ceramic tile. A show-stopping floating staircase with solid maple treads and sleek glass/metal railings sets the tone for this architecturally inspired home. The gourmet kitchen is a chefs dream featuring bespoke cabinetry, quartz countertops, and a suite of luxury appliances including a Thermador panel-ready fridge/freezer, 36 Wolf gas range, Viking hood, Asko dishwasher, and Marvel beverage center. All bedrooms are generously sized, offering ample storage and comfort. The second-floor laundry room is equipped with a premium LG washer and dryer for added convenience. 24 Hour Irrevocable on All Offers asper form 244. (id:50982)

5 Bedroom 5 Bathroom 3,500 – 5,000 ft2
For sale
$3,975,000
37 CLARENDON AVENUE, Ottawa, Ontario

37 Clarendon Avenue

Ottawa, Ontario

This high-quality, 3,500 sq. ft. custom home in the heart of Wellington Village is not only beautiful, the layout is functionally fabulous and features a rare double-height garage w/ reinforced floors, zoned HVAC and elevated ceiling heights. The entry is anchored by a dramatic 22 ft high foyer w/ custom walnut niche, walnut light fixtures, and heated porcelain floors that lead to an adjacent mudroom or the open-concept living & dining area featuring a floor-to-10-foot-ceiling-height fireplace clad in Dekton porcelain slabs & a custom staircase featuring walnut handrails and newel posts milled from a tree once on the property. At the heart of the home, a chef-inspired kitchen boasts a barrel-vaulted ceiling that extends thru to the connected family room, Dekton countertops & walls, 10 ft island, a beverage station & premium Fisher & Paykel appliances and an adjacent screened porch. Arriving at the second level, you’re met w/ a 2nd barrel-vaulted ceiling, 9 ft high and four spacious bedrooms all with ensuite bathrooms & a nursery/office. The primary suite features his & hers walk-in closets & an ensuite w/ Dekton counters & shower surround, wood-accent shelving as with other bathrooms, & a free-standing tub. A well-appointed laundry room with a proper sink, quartz counters & ample storage. The lower level provides bonus living space w/ a sprawling recreation room w/ rough-in for a bar, a bedroom w/ an ensuite, a powder room, & heated flooring throughout. 8′-4″ ceilings, w/ pot lighting & LVP wide-plank floors maintain the character of the home’s upper levels. The remainder of flooring throughout the home is wide-plank, white oak engineered hardwood. The landscaped, fully fenced backyard includes an interlock patio, a cedar pergola-topped BBQ deck, defined garden beds & mature trees. Set on a tree-lined street in Wellington Village, this home is just steps from Elmdale Public School, Parkdale Market, and the shops, cafés, & restaurants of Wellington West & Westboro. (id:50982)

6 Bedroom 6 Bathroom 3,500 – 5,000 ft2
For sale
$1,399,900
101 TAY STREET, Ottawa, Ontario

101 Tay Street

Ottawa, Ontario

Westboro is calling you home – welcome to 101 Tay Street, a luxurious custom built home nestled in the heart of one of the most desirable neighborhoods in the city. This stunning 3 bedroom, 4 bathroom home offers the freedom of a low maintenance condo-like lifestyle, but with all the space and comfort you desire. The moment you enter this sun drenched haven, it will invite you to enjoy the exquisite finishings, high ceilings, gorgeous staircases and expansive rooms. Tay will captivate you with its abundance of oversized windows, convenient main floor office, chefs dream of a kitchen with elegant waterfall island, spacious living room with designer gas fireplace, primary bedroom oasis, and family room that can easily be used as a separate suite. Complete with an oversized single car garage and interlocked double wide driveway, you’re just steps from fine dining, boutique shopping, the LRT, best nature paths Ottawa has to offer and don’t forget the hidden gem of a beach. Tay is a beauty amongst beauty. 24 hours irrevocable. (id:50982)

3 Bedroom 4 Bathroom 2,500 – 3,000 ft2
For sale
$1,099,900
122 HELEN RAPP WAY, Ottawa, Ontario

122 Helen Rapp Way

Ottawa, Ontario

Welcome to this stunning 5-bedroom, 3.5-bathroom Tartan model home nestled in the desirable, family-oriented community of Findlay Creek! This beautifully upgraded residence – boasting over $250,000 in premium upgrades – offers a modern open-concept layout designed for both style and functionality. The grand kitchen showcases new cabinetry, an eating area with vaulted ceilings, and views overlooking the backyard – perfect for everyday living and entertaining. The kitchen flows seamlessly into the bright and spacious family room featuring large windows and a cozy gas fireplace. The main floor also offers a dedicated home office and a formal dining area, ideal for family gatherings or remote work.Upstairs, discover four generously sized bedrooms, including a luxurious primary suite complete with a walk-in closet and a 4-piece ensuite featuring dual vanity sinks, a soaking tub, and a walk-in shower. The fully finished basement adds incredible versatility, offering a fifth bedroom, a full bathroom, and a large recreation area for added living or entertaining space. Additional highlights include a freshly epoxied garage floor, a brand-new fenced backyard, no front neighbours with peaceful greenery views, and extra space between homes – a rare 10′ gap instead of the standard 5′ in the newer phase – providing enhanced privacy and comfort.Located close to top-rated schools, parks, shopping, restaurants, walking trails, and public transit, this home truly embodies the best of Findlay Creek living. (id:50982)

5 Bedroom 4 Bathroom 2,500 – 3,000 ft2
For sale
$2,649,000
699 BALLYCASTLE CRESCENT, Ottawa, Ontario

699 Ballycastle Crescent

Ottawa, Ontario

699 Ballycastle Crescent – Custom Luxury Home | Walkout Lot | No Rear Neighbours | Improved Price. Welcome to this luxurious5-bedroom, 5-bathroom custom home on a premium walkout lot in Emerald Creek Estates. Emerald Creek Estates is a prestigious, low-density community known for its peaceful ambiance, mature landscaping, and architecturally distinct homes. Tucked away yet conveniently located near schools, shops, transit, and major routes, this enclave offers both seclusion and accessibility. Backing onto green space with no rear neighbors, this home offers 4000+ sq ft of finished living space, a private saltwater pool, and flexible layout ideal for multigenerational living. The main level features formal living and dining rooms, a family room with wood-burning fireplace, and a chef’s kitchen with granite countertops, high-end appliances, and custom cabinetry. A built-in bar, four-season sunroom, and screened-in porch overlook the backyard oasis. Upstairs includes four bedrooms-two with private ensuites and walk-in closets-plus a third full bath and second-floor laundry. The fully finished walkout lower level offers a complete in-law or teen suite with its own bedroom, full bathroom, family room with gas fireplace, and wet bar with fridge and sink. Additional highlights include hardwood flooring, 9-ft ceilings, double garage, in-ground irrigation, and updated mechanicals. Located in one of Ottawa’s most sought-after neighborhoods near schools, shopping, and golf. Immediate occupancy available. If you’ve been dreaming of a home that truly has it all-space, luxury, privacy, and presence-your wait is over. This is a place where memories are made, legacies are built, and dreams become reality. Schedule your private viewing today, and discover why 699 Ballycastle Crescent is not just a home… it’s your castle. (id:50982)

5 Bedroom 5 Bathroom 3,500 – 5,000 ft2
For sale
$1,190,000
2392 8TH LINE ROAD, Ottawa, Ontario

2392 8th Line Road

Ottawa, Ontario

Multi-Generational Living + Income Potential on a Private Country Estate. This expansive estate offers a lifestyle built around flexibility, opportunity, and connection, perfect for multigenerational living, home-based businesses, or those seeking additional income potential, all within an easy commute to Ottawa. This character-filled century home blends timeless charm with thoughtful modern updates, offering over 3,000 sq ft of living space across multiple levels. Inside, you’ll find beautifully defined living and dining areas alongside a chef-inspired kitchen designed for gathering, complete with ceiling-height cabinetry, built-in appliances, and a large island that anchors the home. The adjoining family room and sunroom create warm, inviting spaces for relaxing or entertaining while overlooking the peaceful surroundings. With 8+ bedrooms and multiple flexible spaces, this home adapts effortlessly to your needs, whether that’s accommodating a large family, creating dedicated office zones, or setting up hobby and studio spaces. A main-floor primary suite with an ensuite and accessibility features makes single-level living possible, while upper levels provide room for growing families or private guest quarters. What truly sets this property apart is the detached garage with a self-contained 2-bedroom apartment, an incredible opportunity for rental income, Airbnb potential, or private in-law accommodations. Outside, the lifestyle continues. Located just minutes from the village of Metcalfe, you’ll enjoy access to local shops, schools, parks, and recreation, with nearby Greely and Russell adding even more amenities. Commuting is seamless, with Ottawa just 30 minutes away, making it easy to balance rural tranquillity with city convenience. Whether you’re dreaming of running a home-based business, investing in income opportunities, or simply creating space for everyone under one roof, this is more than a home; it’s a lifestyle designed to grow with you. (id:50982)

8 Bedroom 5 Bathroom 3,000 – 3,500 ft2
For sale
$1,199,900
22 BLACKSHIRE CIRCLE, Ottawa, Ontario

22 Blackshire Circle

Ottawa, Ontario

Located in the sought after Stonebridge community, backing onto the back nine of the golf course and surrounded by parks, walking paths, schools and the amenities of Barrhaven, this home offers a setting that combines privacy with an active, established neighbourhood. This extended Muirfield model is designed to maximize light and views, the home features dramatic two storey windows in both the living room and family room, creating a striking architectural presence while framing the landscape beyond. The main level offers hardwood flooring, well balanced living spaces including a dedicated office, formal and casual areas, and an updated kitchen with granite counters and a bright eating area wrapped in windows on three sides. A main level laundry and mud room with access to the double garage adds everyday convenience. Upstairs, the primary suite is set apart with a beautiful sitting area overlooking the course, a walk in closet, and a spa like ensuite with soaker tub and walk in shower, creating a true retreat within the home. The lower level has been professionally finished with 9 foot ceilings and provides a large open rec room, additional bedroom, full bathroom and ample storage. Extensively updated and thoughtfully designed, this is a home where space, light and setting come together in a way that is rarely offered. (id:50982)

5 Bedroom 4 Bathroom 3,000 – 3,500 ft2
For sale
$1,795,000
11 GARAND PLACE, Ottawa, Ontario

11 Garand Place

Ottawa, Ontario

Making its market debut! Welcome to this well-maintained, custom-built home offering 5 bedrooms and 4 bathrooms, perfectly located just minutes from the Ottawa Hospital and CHEO. Situated on a quiet cul-de-sac street with a spacious double-car garage, this home is ideal for growing families or multi-generational living. Step inside the large, grand foyer that leads into a generously sized formal living and dining room-perfect for entertaining guests or hosting family gatherings. The heart of the home is the expansive kitchen featuring abundant counter space, stainless steel appliances, a separate walk-in pantry, and a bright breakfast nook with direct access to the backyard. Convenience meets function with main floor laundry and easy access to the fully fenced backyard, complete with a patio section and green space, ideal for outdoor entertaining or relaxing. Upstairs, you’ll find four well-appointed bedrooms, including a spacious primary suite with a private ensuite bath, plus a full main bathroom to complete this level. The fully finished basement adds even more living space with a fifth bedroom, a large recreation room, ample storage, and utility space. Don’t miss a chance to view this spectacular home! (id:50982)

5 Bedroom 4 Bathroom 3,000 – 3,500 ft2
For sale
$1,150,880
1152 TAWNEY ROAD, Ottawa, Ontario

1152 Tawney Road

Ottawa, Ontario

Exceptional income-producing asset with huge future development potential! Very Large, 153×67 ft corner lot (with access from two sides) in the prime location on St. Laurent Blvd. Fully tenanted (10 bedrooms 3.5 bathrooms) property, producing $91,872/year ($7,975/monthly). An excellent cash flowing asset with a $62,900 yearly Net operating income, High-demand rental area. You can decide whether you want to keep it operating as an existing rental, or redevelop in the future. The New Zoning for the property is CM2, allowing high density development up to 20 m height. Ideally located and close to CHEO, Ottawa General Hospital, transit, shopping, and more. (The New Zoning in force is anticipated Sept 2026). Buy this property today and benefit from the up zoning in the nearest future. Buyers to verify zoning/permitted uses. (id:50982)

10 Bedroom 4 Bathroom 1,100 – 1,500 ft2
For sale
$1,175,000
7 BRANCHWOOD STREET, Ottawa, Ontario

7 Branchwood Street

Ottawa, Ontario

Welcome to 7 Branchwood Street in the sought-after Chapman Mills community of Barrhaven-a beautifully appointed 4+1 bedroom, 4.5 bathroom home offering over 3,300 sq ft of refined living space plus a fully finished basement. Backing onto a ravine . Designed for both everyday living & entertaining, the main level features elegant, entertainment-sized living & dining rooms seamlessly connected for formal gatherings. A main floor den provides the perfect space for a home office or quiet retreat. The heart of the home is the impressive gourmet kitchen, complete w/ a large peninsula, granite counters, abundant cabinetry, a spacious eating area-ideal for family meals-flowing seamlessly into the family room overlooking the private, fenced rear yard. A fully renovated (2025) laundry/mud room adds exceptional convenience & style. An outstanding upper layout offers 4 generous bedrooms plus a versatile loft-perfect for a home office , study space. The expansive primary retreat with sitting area boasts a luxurious ensuite bath, while an additional bedroom features its own private bathroom. Three of the bedrooms include walk-in closets, providing ample storage for the whole family. The professionally finished lower level offers incredible additional living space, including a large recreation room , a legal bedroom, plush carpet (2025), a full bathroom w/ heated floors-ideal for guests or extended family. Features & Updates: Granite counters and Ceramic flooring enhance all bathrooms and the kitchen. The furnace overhauled in March 2026, offering peace of mind. Enjoy a fully fenced backyard with a spacious deck-&interlock patio & yard perfect for summer BBQs and outdoor entertaining. Ideally located near parks, top-rated schools, shopping, & transit, easy access to Stonebridge Golf Club, walking trails, all the conveniences that make Barrhaven one of Ottawa’s most desirable family communities. 5 Minutes to RCMP headquarters! (id:50982)

5 Bedroom 5 Bathroom 3,000 – 3,500 ft2

Risk Free Guarantees

  • We will sell your home guaranteed – or we’ll buy it ourselves!
  • If you ever feel as though we are not holding up our end of our contract – you can cancel our agreement at any time.
  • As a loyal client of ours, you have access to our moving truck for free!
  • If you decide you’re not happy with your new home within 12 months, just let us know. We will buy it back or sell it for free.

Get the Newest Properties in Your Inbox, Sometimes Before They Hit MLS!

Fixer Upper Hotlist
We scour the latest listings for Ottawa properties in need of some DIY.
Distressed Properties Hotlist
Get informed about the upcoming availability of Forced Sales, Ottawa Foreclosure Listings or Distressed Properties in Ottawa.
Luxury Homes Hotlist
The latest listings of some of the hottest, most luxurious properties for sale in Ottawa.