
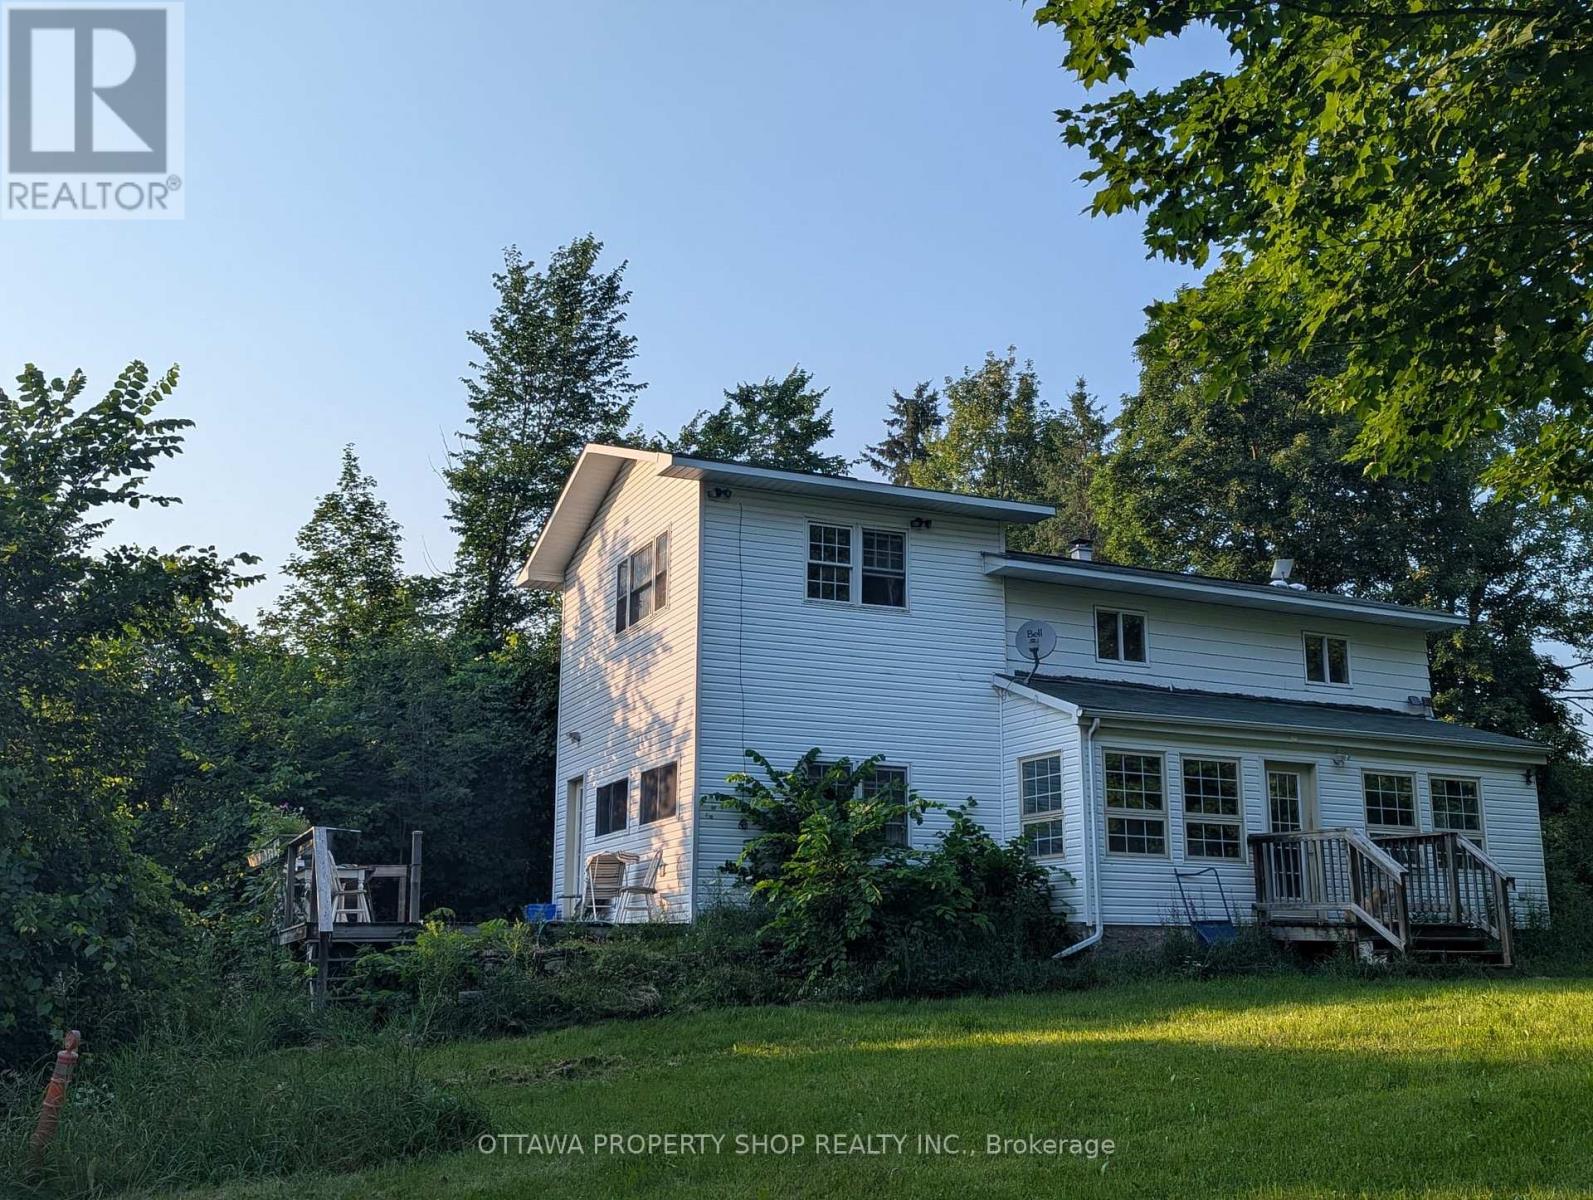
7262 Stone School Road
Ottawa, Ontario
Rarely found 96 acre land with 3 bedroom house in Ottawa. Lots of potentials. (id:66888)
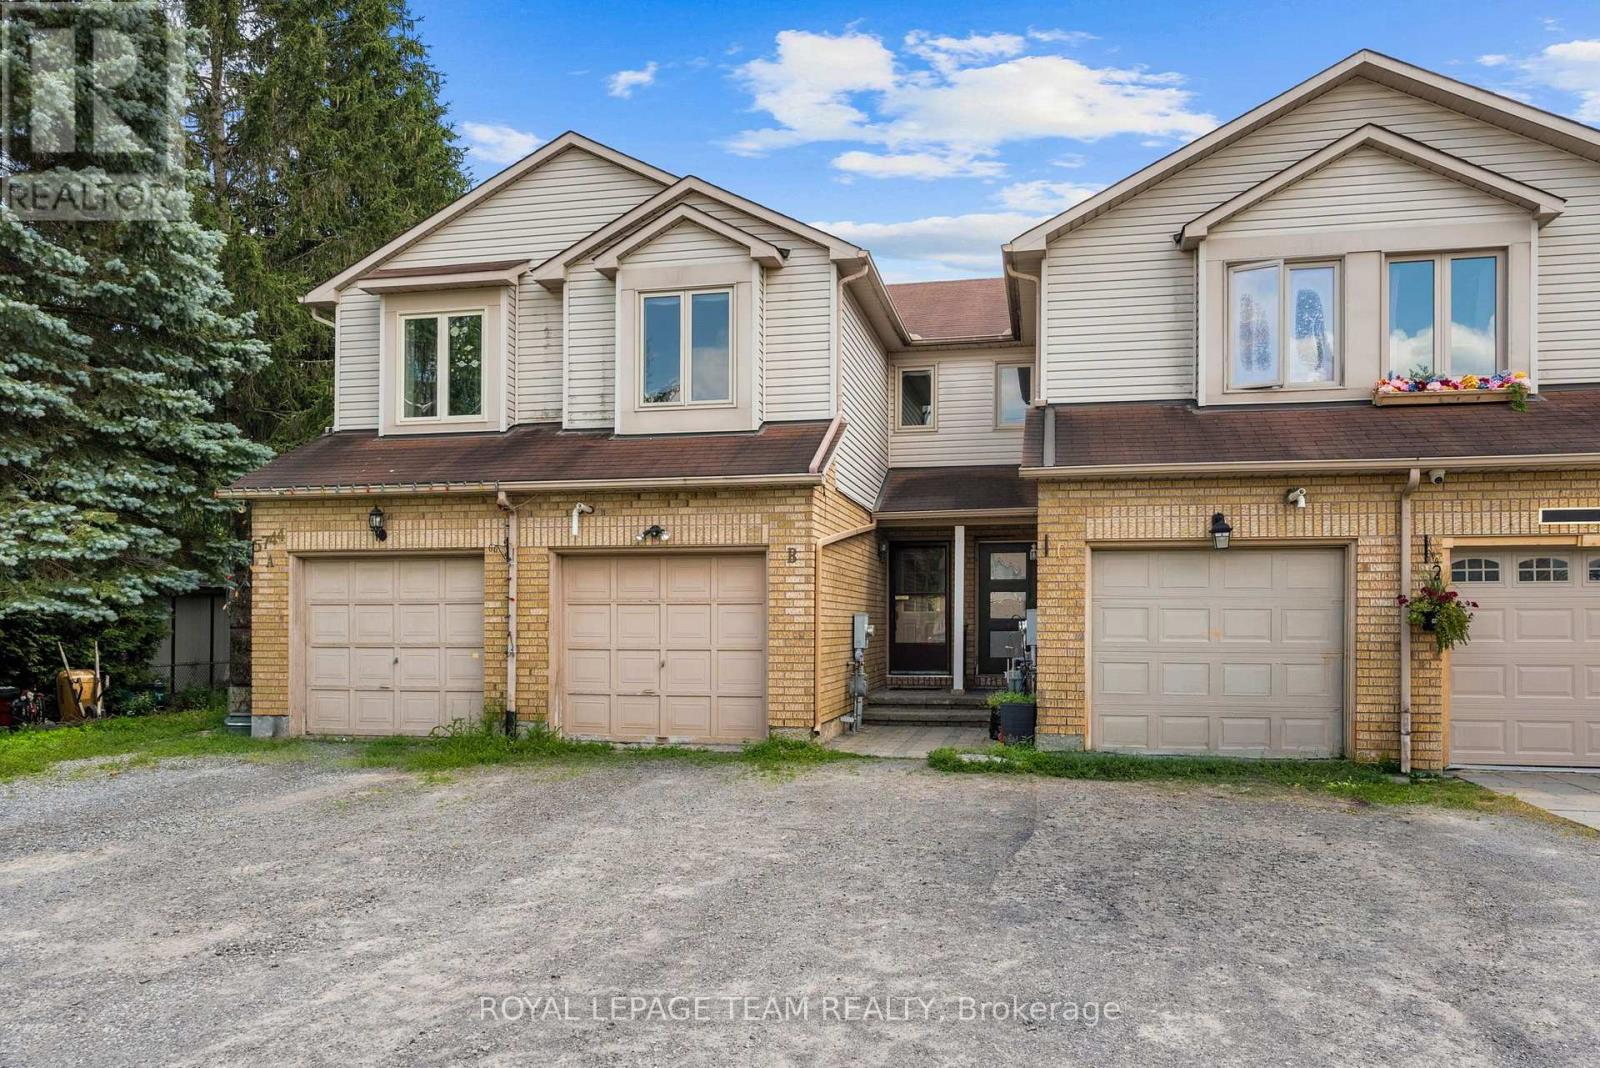
B – 5744 Andrasi Crescent
Ottawa, Ontario
Thoughtfully designed with an inviting layout and plenty of natural light, this charming townhome is nestled in the close-knit community of Osgoode, just steps from parks, the school, library, community centre and arena, and everyday amenities. The welcoming foyer leads into the spacious kitchen, offering ample cabinet and counter space, before flowing into the adjoining dining area overlooking the sunken living room. A soaring cathedral ceiling and cozy wood-burning fireplace create a warm, inviting space to gather, while the patio door leads to the expansive deck and private backyard with no rear neighbours. Freshly painted throughout, an updated powder room and convenient inside access to the attached single-car garage complete the main level. Upstairs, the spacious primary bedroom features a walk-through closet with direct access to the updated full bathroom and is complemented by a second generously sized bedroom and a versatile open den with a closet, ideal as a home office, playroom, or guest space. The unfinished basement offers abundant storage and excellent potential to create additional living space tailored to your needs. Outside, enjoy the privacy of an oversized L-shaped lot, providing the perfect setting for relaxing, entertaining, or gardening. The property includes two additional driveway parking spaces. Combining functional living spaces, a private backyard, and the warmth of a welcoming village community, this home is an excellent opportunity for first-time buyers, young families, downsizers, or anyone looking to enjoy the charm and convenience of Osgoode. **Exterior photos virtually altered to remove temporary items. (id:66888)
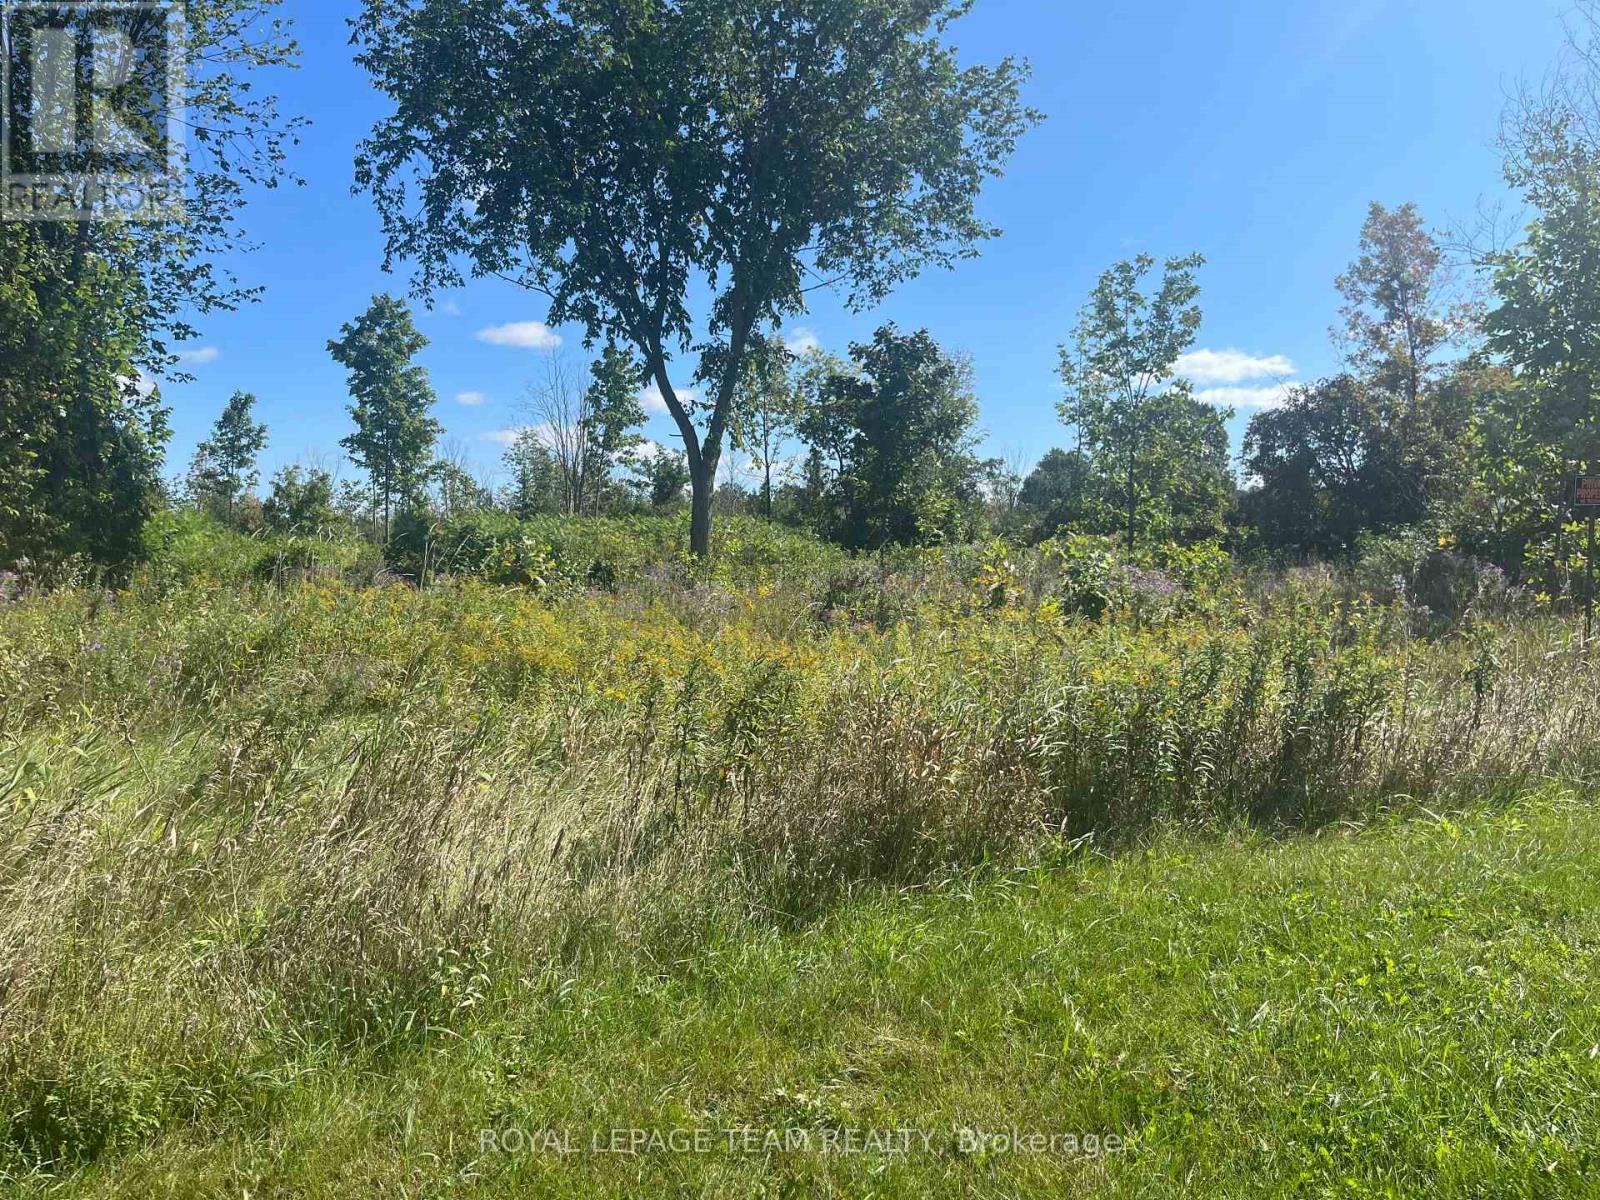
8645 Bank Street
Ottawa, Ontario
This 0.609 of an acre lot is zoned Developmental Reserve and is located in the friendly town of Vernon. Incredible opportunity within the City of Ottawa. Quick and easy commute to any area you would need to go in the city. Natural gas and Bell Fibe service available in the area. (id:66888)
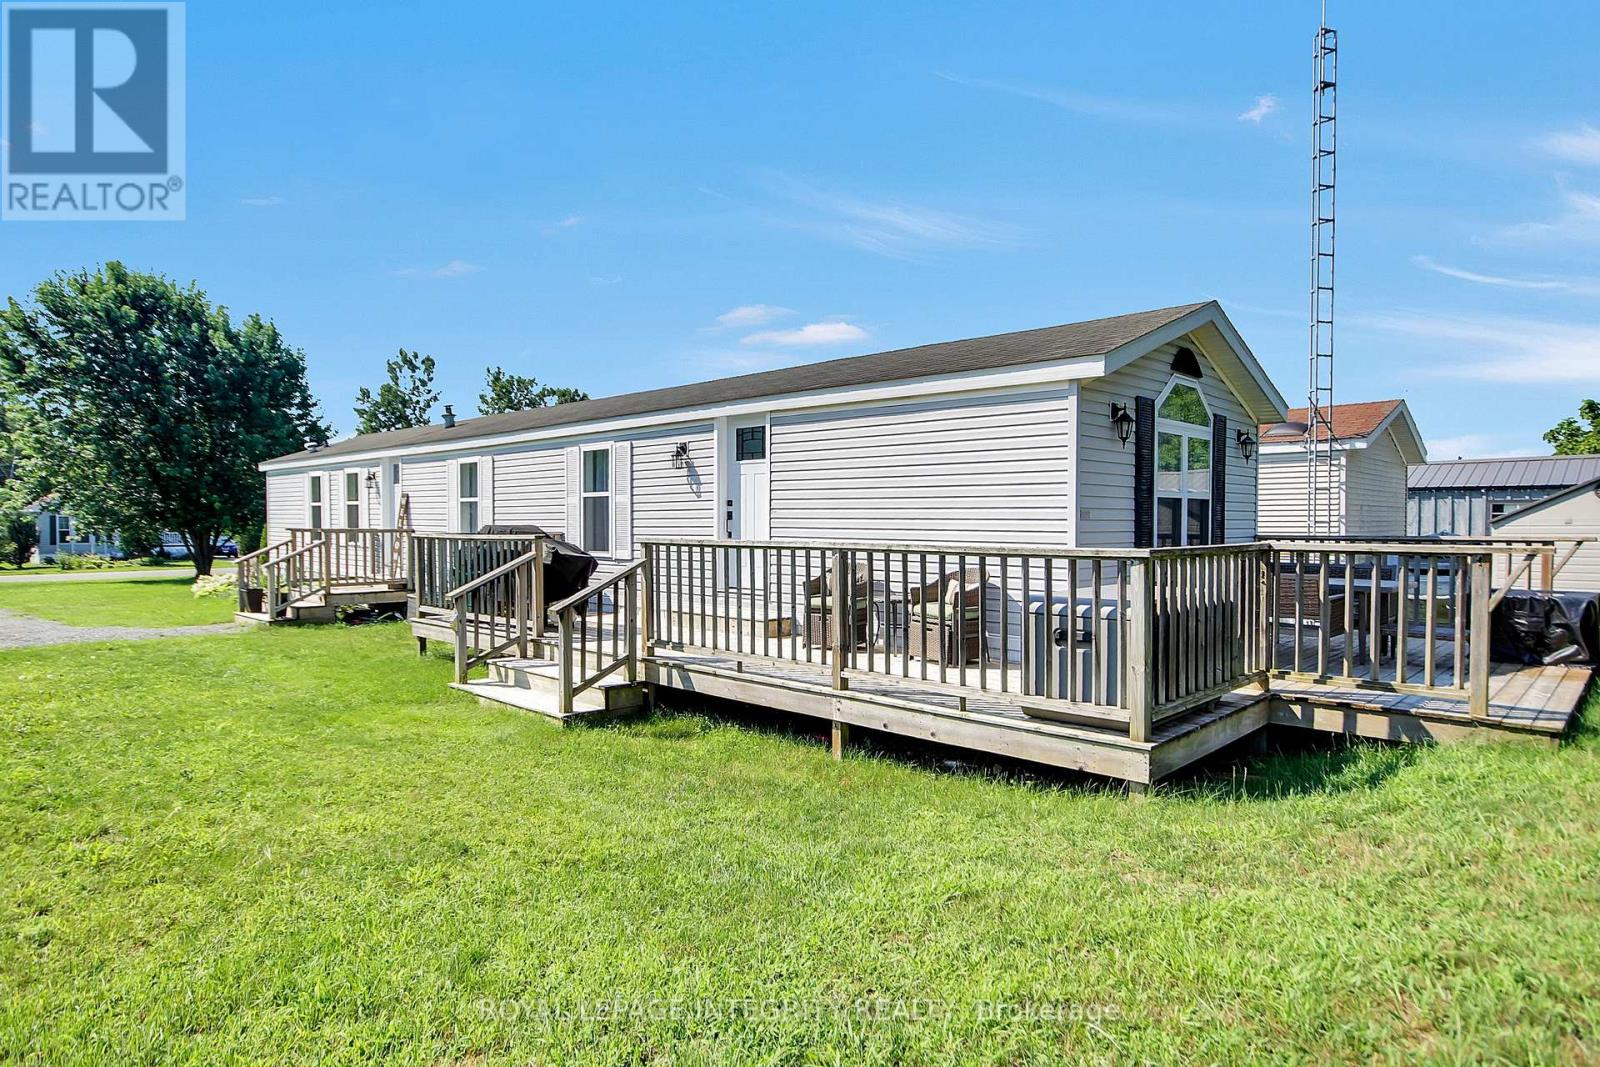
6727 Chris Tierney Private
Ottawa, Ontario
Welcome to Meadowlands Park, an exclusive community offering the perfect blend of comfort, privacy and connection. This bright and spacious bungalow is filled with natural light and designed for ease of living. You are welcomed by an inviting deck with ample space for outdoor furniture. The open-concept layout features a front entrance with a closet and a generous living room with a cathedral ceiling. The well-appointed kitchen features a breakfast bar, stainless steel appliances and dining area. The home offers a primary bedroom featuring a walk-in closet and a private 4 piece en-suite with glass shower and main-level laundry. The 2nd bedroom offers ample closet space and a full 4 piece bathroom. The expansive backyard features a 2nd deck and space for entertaining. Enjoy a low-maintenance lifestyle with a monthly land lease fee. This is a rare opportunity to enjoy peaceful, connected living in this community designed for your next chapter. Land Lease $572/month includes Taxes, Common Area Maintenance, Septic Maintenance, Garbage Removal, Management Fee, Real Estate Taxes, Street Snow Removal. (id:66888)
9327 Cooper Hill Road
Ottawa, Ontario
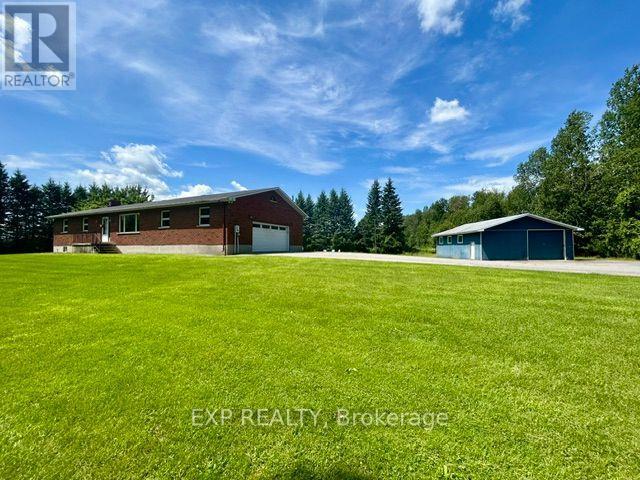
Country living meets endless opportunity on approximately 41 acres! This solid all-brick bungalow offers the perfect blend of rural charm, functional space, and incredible potential. The productive farmland (tile drained) is currently planted in soybeans and farmed by a local farmer. The 2026 crop belongs to the farmer, and while there is currently no written farming agreement in place, the land has been actively maintained. Inside, you will find a spacious and functional layout featuring 3 bedrooms on the main level, 2 additional bedrooms in the fully finished lower level, and 3 full bathrooms, providing plenty of room for families, multi-generational living, or guests. The heart of the home is the large country-style kitchen with ample cabinetry and workspace, perfect for gathering with family and friends. A separate living room offers a comfortable space to relax, while the inviting sunroom, complete with a cozy propane fireplace, provides year-round enjoyment and beautiful views of the surrounding countryside. For hobbyists, entrepreneurs, or those needing extra storage, the impressive 30′ x 30′ detached shop features a concrete floor and two oversized doors, making it ideal for equipment, vehicles, or workshop space. This property is being sold in “as is, where is” condition. The owners have never occupied the home and make no representations or warranties regarding the property or its systems. Whether you’re looking for a hobby farm, recreational property, or simply a peaceful country retreat with room to grow, this rare offering presents an exceptional opportunity to make it your own. (id:50982)

6709 Chris Tierney Private
Ottawa, Ontario
Welcome to The Park, an exclusive community offering the perfect blend of comfort, privacy and connection. This bright and spacious bungalow is filled with natural light and designed for ease of living. You are welcomed by an inviting deck with ample space for outdoor furniture. The open-concept layout features a front entrance with a closet and a generous living room with a cathedral ceiling. The well-appointed kitchen features an island/breakfast bar, pot-lighting, stainless steel appliances and dining area. The home offers a primary bedroom featuring a walk-in closet and a private 3 piece en-suite with glass shower. The 2nd bedroom offers ample closet space. Main level laundry room and a full 4 piece bathroom. The expansive backyard with partial fencing and 2nd deck. Enjoy a low-maintenance lifestyle with a monthly land lease fee that includes taxes, common area maintenance, garbage removal, management fee, septic maintenance real estate taxes and snow removal. This is a rare opportunity to enjoy peaceful, connected living in this community designed for your next chapter. Land Lease $598/month includes taxes, Includes Common Area Maintenance, Septic Maintenance, Garbage Removal, Management Fee, Real Estate Taxes, Snow Removal (id:50982)

5066k Lorne Bridge Road
Ottawa, Ontario
Welcome to this beautifully renovated waterfront-inspired retreat, a distinctive home with architectural charm reminiscent of a boat, perfectly positioned to capture breathtaking views of the Rideau River. Enjoy unobstructed water vistas from multiple rooms and the expansive front deck, with waterfront directly across the road free from heavy weeds and offering an inviting shoreline setting. This bright, open-concept home features 3 bedrooms and 2 full bathrooms, including a private 3-piece ensuite off the spacious primary bedroom, which also boasts a cozy propane fireplace and direct access to the front deck. One additional bedroom and the living room also open onto the deck, creating seamless indoor-outdoor living and maximizing the stunning river views. The heart of the home is the open-concept living area, highlighted by a propane fireplace, abundant natural light, and a welcoming atmosphere ideal for entertaining or relaxing. Recent upgrades provide peace of mind, including a newer septic system, windows and doors, furnace and shingles. Outside, enjoy modern conveniences such as app-controlled outdoor lighting, allowing you to create the perfect ambiance from your phone. Located on a quiet private cul-de-sac road, this property offers exceptional tranquility and a unique waterfront lifestyle just steps from the Rideau River. A rare opportunity to own a one-of-a-kind home where comfort, style, and spectacular water views come together. (id:50982)

1919 Stagecoach Road
Ottawa, Ontario
Welcome to the perfect blend of country charm and modern convenience in the heart of Greely. Situated on a beautifully treed lot, this exceptional home offers the privacy you’ve been searching for while remaining just minutes from everything you need. Built in 2005, this thoughtfully designed home offers an ideal layout for today’s family. The bright, open-concept main floor features rich hardwood flooring, generous principal rooms and large windows that fill the home with natural light. The spacious kitchen is the heart of the home, complete with a large island, ample cabinetry and an effortless flow into the dining and living areas perfect for everyday living and entertaining alike. Need extra space? The main floor den provides endless possibilities, serving as a home office, playroom or easily functioning as a fourth bedroom for guests or multigenerational living. Upstairs, the spacious primary suite offers a peaceful retreat with a walk-in closet and private ensuite, while two additional generous sized bedrooms provide comfortable accommodations for family or visitors. Step outside and enjoy your own private backyard retreat. Backing onto mature trees with no rear neighbours, you’ll love the peaceful setting, whether you’re entertaining on the deck, watching the kids play or simply relaxing with your morning coffee. Located in one of Ottawa’s most sought-after villages, Greely offers the best of both worlds, quiet country living with easy access to city conveniences. You’re just minutes from schools, parks, golf courses, recreation, local restaurants, shopping, Findlay Creek amenities, and only a short drive to the Ottawa International Airport and downtown Ottawa. If you’ve been looking for a home that offers space, flexibility, privacy and an exceptional location, this is one you won’t want to miss. (id:50982)

3599 Nixon Drive
Ottawa, Ontario
Beautifully renovated 3-bedroom home set on a picturesque 3.25-acre property just minutes from the village of Osgoode. The renovated kitchen is the heart of the home, featuring a functional layout overlooking the scenic countryside. Spacious living areas and large windows throughout create an inviting atmosphere filled with natural light. The generous primary bedroom offers ample room for a sitting area and abundant closet space. The extensive list of improvements include completely replaced wiring with 200-amp service and surge protection, new plumbing, ductwork, forced-air propane furnace, central air conditioning, steel roof, windows, updated siding, soffit, fascia, eavestroughs, water softener, house alarm system, and a Generac backup generator. The septic system was replaced with an oversized tank designed to accommodate future expansion. Recent improvements also include professional grading, front deck, basement drywall and garage electrical upgrades. A standout feature is the oversized outbuilding offering a 29’6″ x 17’9″ garage/storage area plus a 29’6″ x 10’6″ workshop. Perfect for contractors, hobbyists, car enthusiasts, home-based businesses, or additional storage. The garage has also been extensively improved with new siding, garage and entry doors, a new electrical panel and wiring, a new concrete floor in the main garage area. Outdoor living is equally impressive with mature trees, wide-open green space, and plenty of room to enjoy the outdoors. The property has previously accommodated horses, making it ideal for hobby farmers or anyone seeking a rural lifestyle with space for animals, recreation, gardens, or future possibilities. A rare opportunity to own a meticulously maintained acreage property where the major improvements have already been completed. Please note that the property is L-shaped with a frontage of 99.91 feet and widens substantially behind the garage, providing significantly more usable land than the frontage suggests (id:50982)
6707 Chris Tierney Private
Ottawa, Ontario

This meticulously maintained modular home built in 2013 is located in a fabulous, quiet, safe, picturesque, much sought after neighborhood in Greely & only minutes to all the amenities in Greely, Manotick, & Metcalfe! Located towards the end of the street it offers privacy & NO REAR NEIGHBORS. Vaulted ceilings, large picture windows & your south facing exposure ensure a bright home filled w/natural light! Laminate & vinyl flooring throughout the home – NO CARPETS! This model is UNIQUE & rarely offered providing Two Bedrooms & 2 Full Bathrooms – both at opposing ends of eachother in the home – each w/its own potential front door for entry! This is an ideal set up for those with an older child, a relative, a caregiver or for those who wish to ‘rent out a room’ or have a private spot for family & guests when they visit! The eat-in kitchen is large & bright w/numerous wood cabinets & counter space. Included are newer stainless steel appliances including a refrigerator, 5 burner gas stove & built-in microwave/hood fan. The living room is cozy & bright w/the spacious primary bedroom conveniently adjacent. The primary suite includes a walk-in closet & a 3 piece ensuite bath! The second bedroom – at the far end of the home – is also generously sized w/tons of closet space, a big, bright window & its own 3 piece ensuite bath! The laundry/mud room is conveniently located by the ‘first’ front door & included are the newer, high end washer & dryer. There is a large deck w/fencing & a lovely gazebo for your entertaining needs. The large driveway allows for 4 vehicles. A convenient storage shed & soft cover shed is included. Numerous upgrades include NEW Central Air Conditioner, Eaves Trough, Large Deck & an owned Electric Hot Water Tank. Association fee of $568.22 per month includes property taxes, land lease, water, septic maintanance, private road maintanance & snow removal. Additional chattels may be included. A great home, great price, great hood! WELCOME HOME (id:50982)
7500 Springhill Road
Ottawa, Ontario
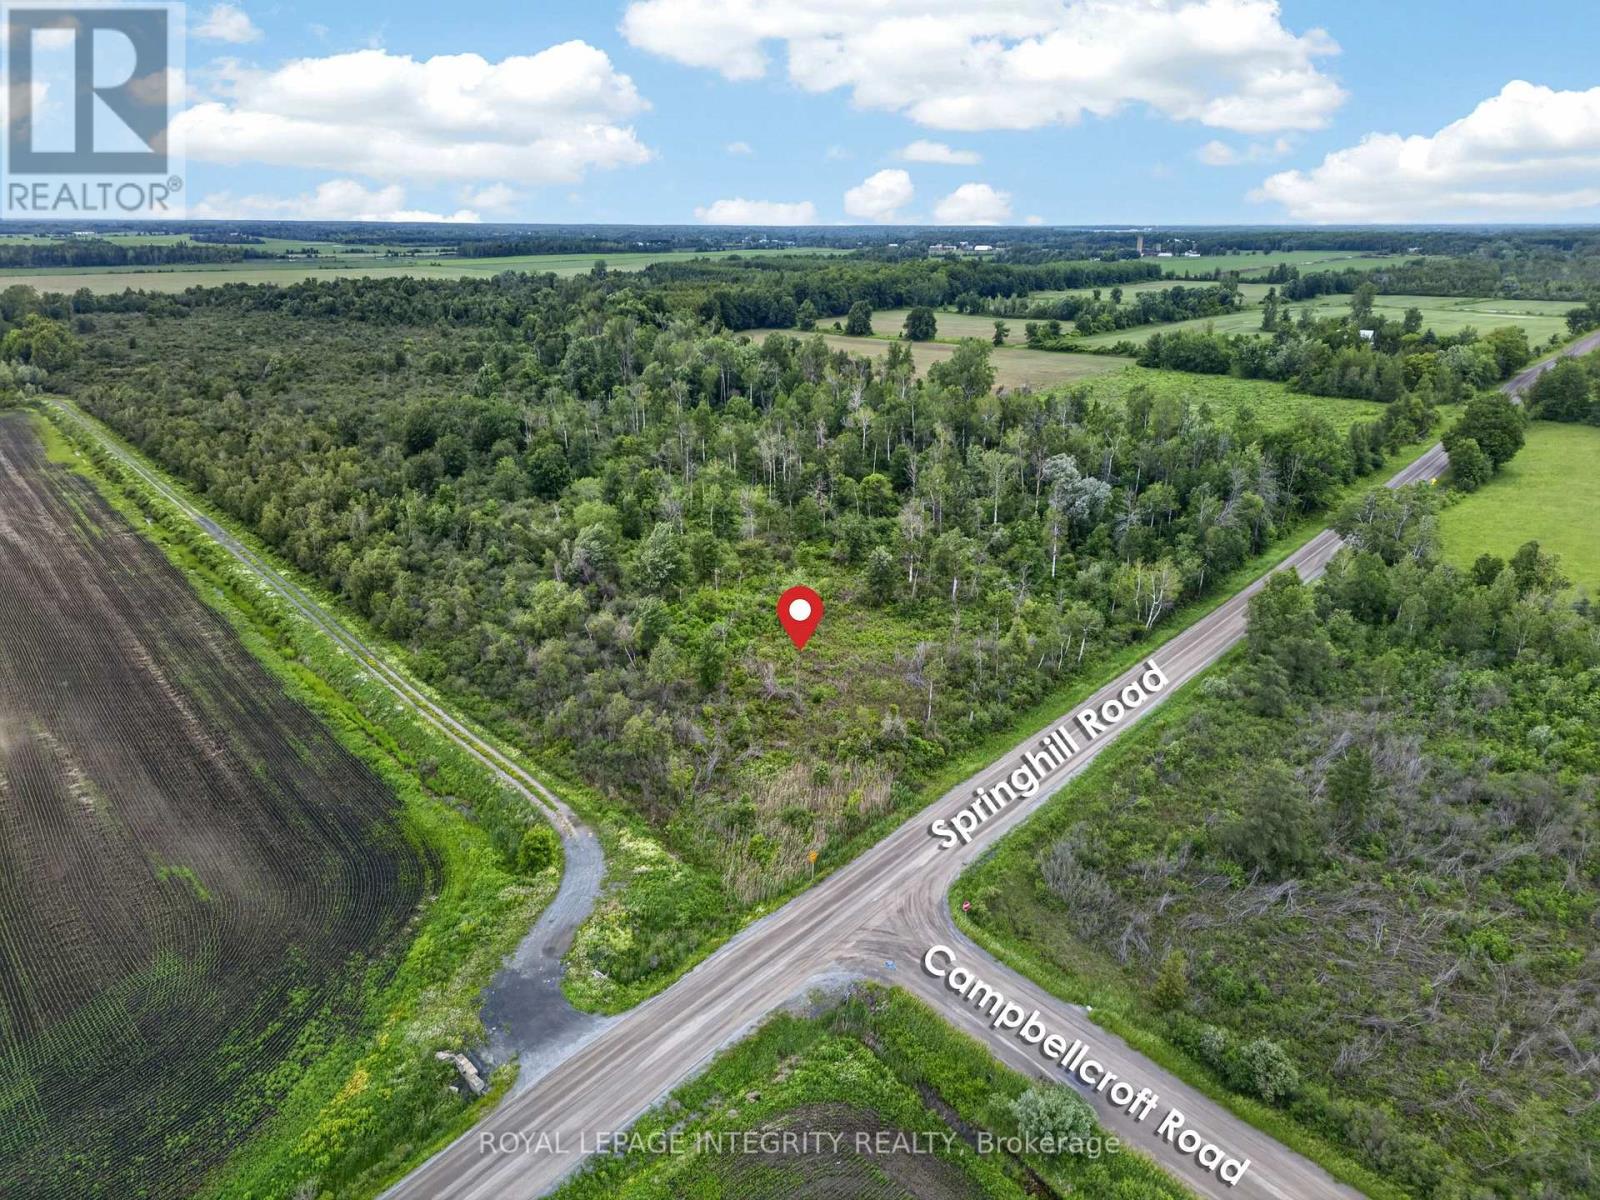
Unlock the incredible potential of this premium 10-acre parcel combining pristine countryside with elite urban connectivity. Located minutes from the historic village of Metcalfe, enjoy immediate access to local schools, shops, and the Metcalfe Golf Club, while maintaining an effortless 30-minute commute to downtown Ottawa via Bank St/Hwy 31 or the Hwy 416 corridor. This flat, partially cleared, and highly accessible acreage offers the ultimate canvas to build your custom dream home. Bring your blueprints and design an expansive estate with room for a multi-car garage, backyard pool oasis, and a detached workshop. The property features high-visibility road frontage with hydro infrastructure running directly past the lot line, ensuring a cost-efficient utility connection for your future build. Beyond an estate home, the flexible acreage opens endless lifestyle and investment possibilities. Establish a private hobby farm with equestrian facilities, launch an organic cash crop, or create a self-sustaining homestead. Positioned perfectly in Ottawa’s rapidly expanding south-end rural market, this property also represents a strategic, high-growth land-banking asset. Buyers must conduct their own due diligence to verify zoning and permitted uses. Capitalize on the rising demand for rural acreage and secure this premier piece of Ottawa real estate today! (id:50982)
6889 Snake Island Road
Ottawa, Ontario
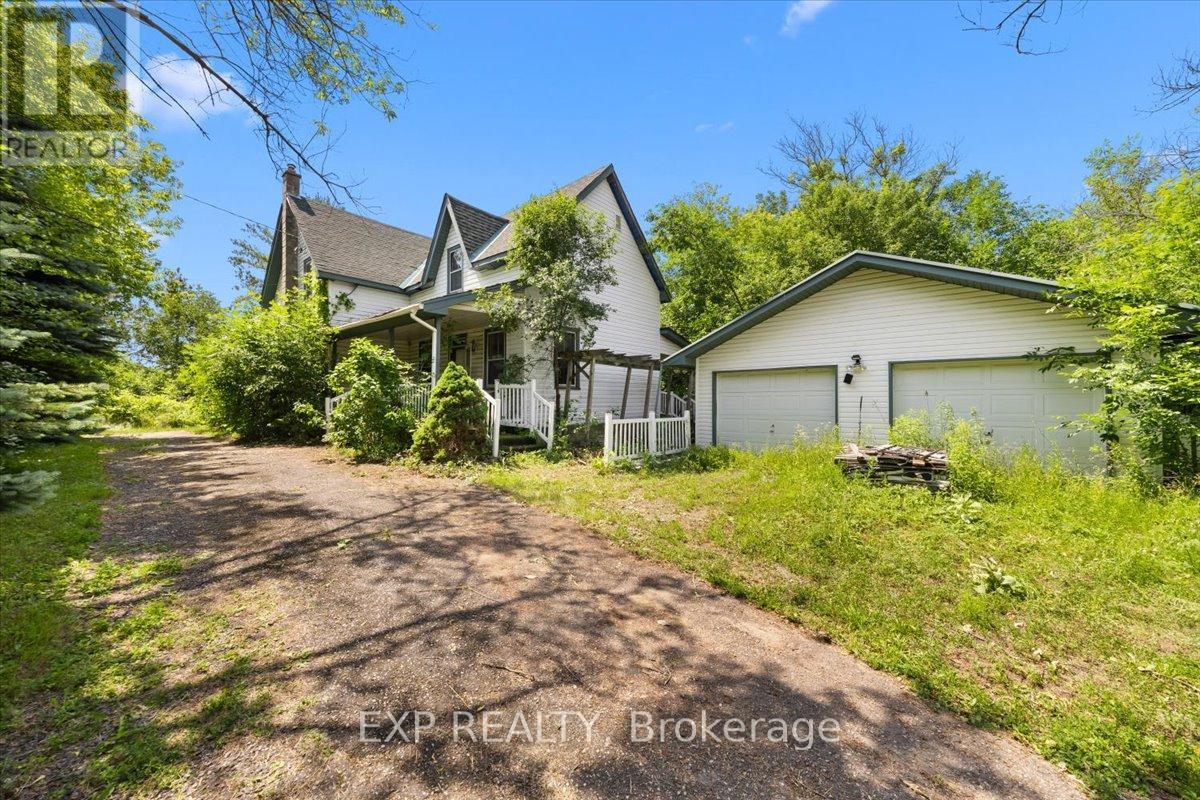
Opportunity and potential on the south edge of Greely. This is approximately 99 acres on a paved road, with an original 1871 farmhouse, a detached garage, and the services already in place: drilled well, septic, hydro, and an established driveway. Move in and renovate, or rebuild new on a homesite that is already serviced and ready.The land is the story here. The majority of the property is protected forest and wetland inside the Osgoode Complex, which means privacy you cannot build next to and cannot replace. No rear neighbours. Your own woods to walk, hunt, snowshoe, and hold for the long term. The usable upland runs along the road, where the home and services sit, zoned RU perfect for a hobby farm or home based business.Ten minutes to the Ottawa International Airport, a straight run up Bank Street to the city, surrounded by established country properties. Whether you want to renovate and keep the century character, rebuild a country home, hold a large private parcel, or own a piece of Greely that rarely comes available, the potential here is real.Buyer to verify zoning, services, and acreage with the City of Ottawa. (id:50982)
Osgoode Real Estate Agents
When you choose Paul Rushforth Real Estate, you’re partnering with Osgoode specialists who understand the unique appeal of each neighbourhood and can guide you to the perfect property for your needs.
So what are you waiting for?

Paul Rushforth Real Estate
Our Osgoode real estate agents have years of experience finding homes that check off the items on your wishlist. When you find that dream home, we can handle the negotiations and handle the paperwork when it’s time to close.
About Osgoode
Looking for a home in Osgoode? This welcoming rural village southeast of Ottawa offers a mix of character homes and newer builds, surrounded by open space and a close-knit community feel. With local schools, a community centre, and straightforward access to the city via Highway 416, it’s a great fit for buyers seeking a quieter pace.


Risk Free Guarantees
- We will sell your home guaranteed – or we’ll buy it ourselves!
- If you ever feel as though we are not holding up our end of our contract – you can cancel our agreement at any time.
- As a loyal client of ours, you have access to our moving truck for free!
- If you decide you’re not happy with your new home within 12 months, just let us know. We will buy it back or sell it for free.
Get the Newest Homes in Your Inbox, Sometimes Before They Hit MLS!


