
Orleans Homes For Sale By Price
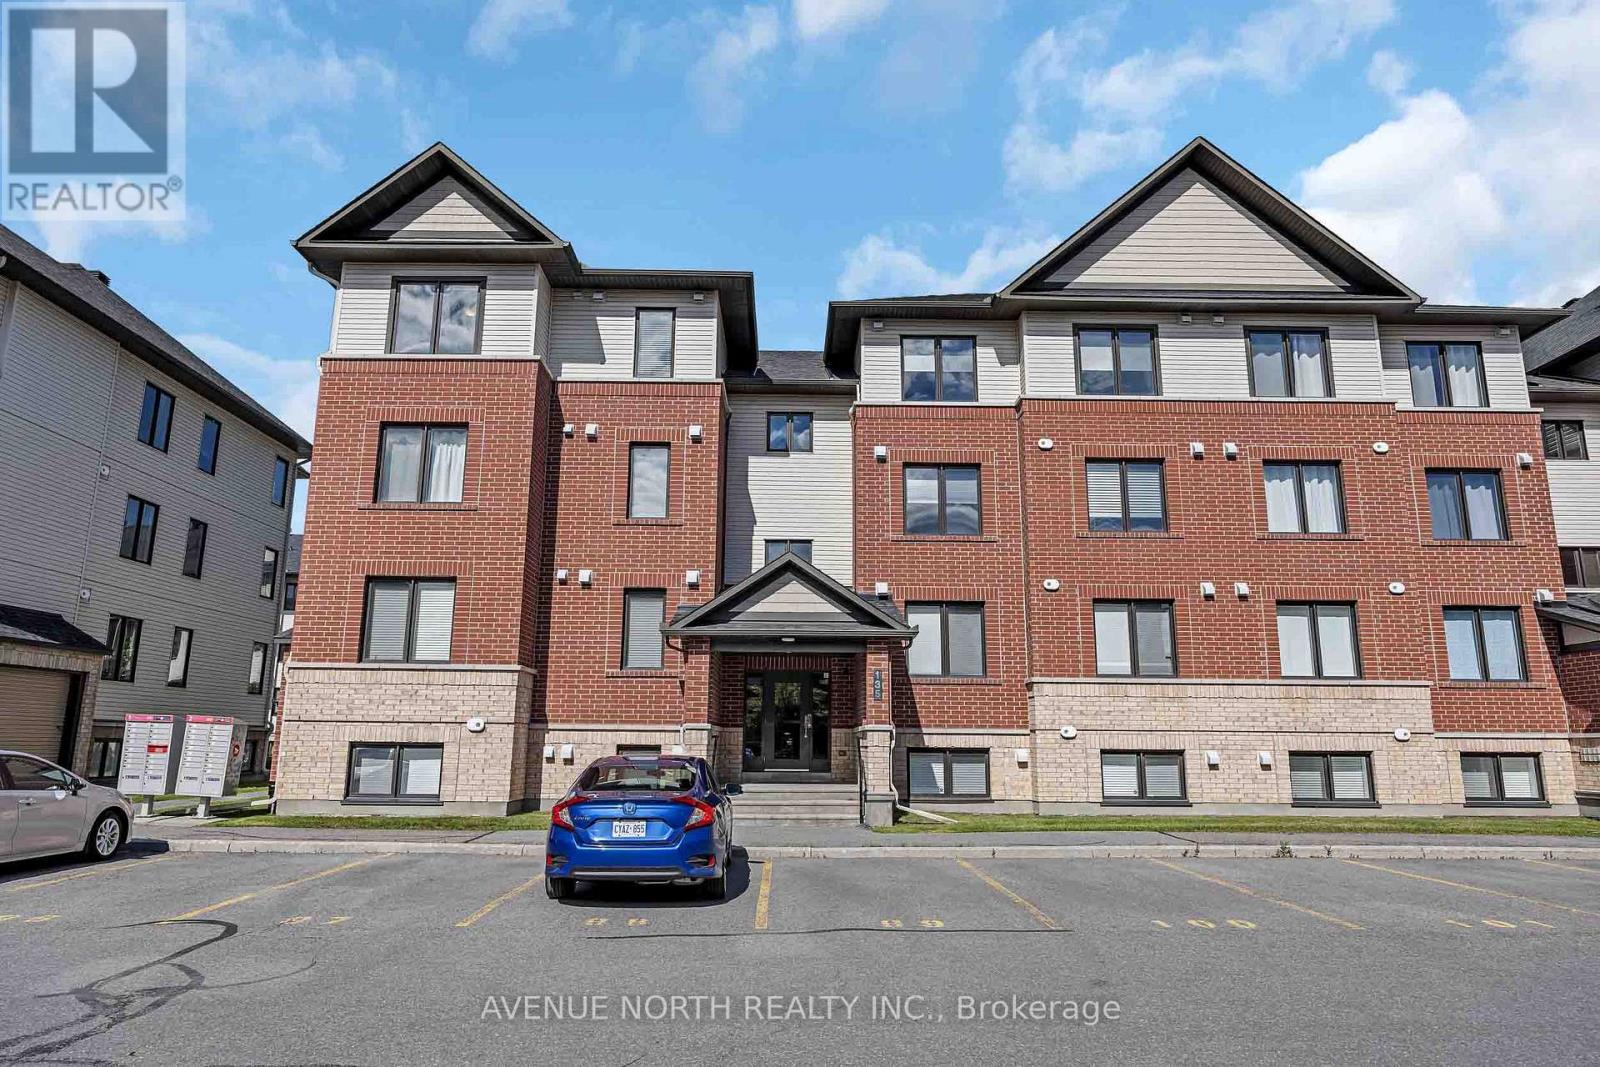
7 – 135 Bluestone Private
Ottawa, Ontario
Welcome to 135 Bluestone private unit 7. The stunning Brio II model by Minto-a rarely offered top-floor corner unit that combines style, comfort, and an unbeatable location. This immaculate 2-bedroom plus den condominium features 1 full bathroom and a convenient powder room, showcasing premium upgrades throughout, including beautiful hardwood flooring and tasteful modern finishes. Flooded with natural light from its corner location, this bright and spacious home offers an open-concept layout that’s perfect for everyday living and entertaining. The versatile den provides the ideal space for a home office, reading nook, or guest area. Located in the heart of Orleans, you’ll enjoy easy access to shopping, restaurants, parks, schools, recreation, and public transit, making daily life both convenient and connected. Whether you’re a first-time home buyer, savvy investor, or looking to downsize without compromising on quality, this exceptional condo offers the perfect blend of elegance, functionality, and location. Don’t miss your opportunity to own one of Minto’s most desirable and rarely available floor plans! (id:50982)
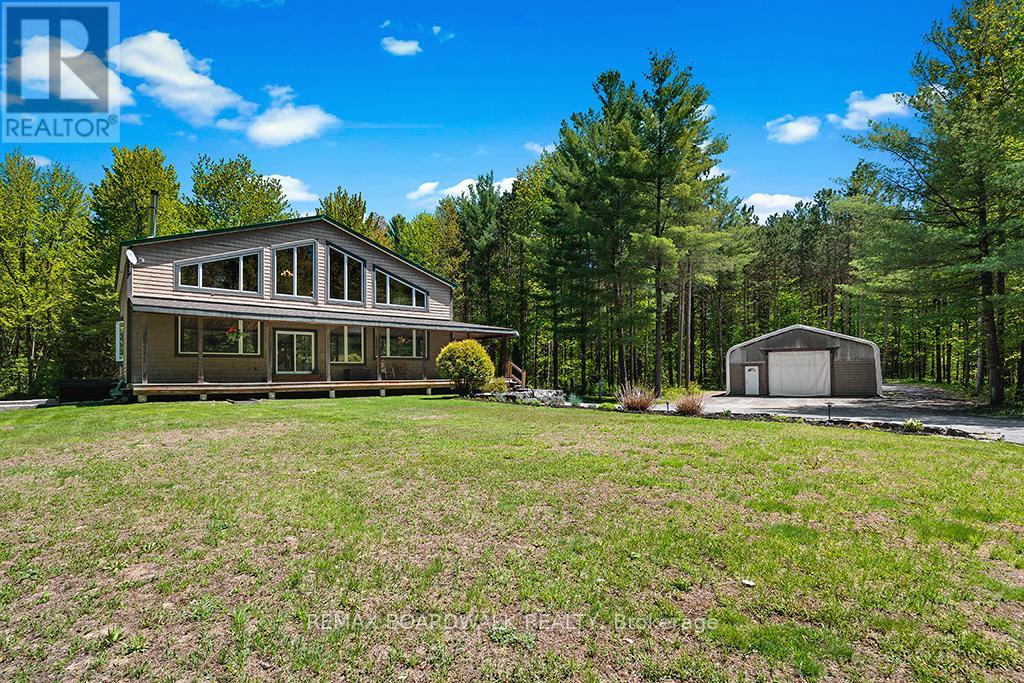
1439 Lacroix Road
Clarence-Rockland, Ontario
Experience the best life has to offer on 22+ ACRES of complete PRIVACY at this beautifully updated 3300+ sq. ft. POST & BEAM home, offering space, character, and an unbeatable outdoor lifestyle. Set far back from the road on a safe, family friendly property, this home blends rustic charm with modern comfort. Inside, the home features a very OPEN CONCEPT main level-ideal for entertaining-anchored by a custom kitchen and a cozy wood stove fed by a unique wood elevator that carries logs from the basement to the main floor. Built in 2006 and thoughtfully improved by the current owners, the home offers 4 bedrooms upstairs, many new windows, and a finished basement with a large rec room, workout area, walk out garage door, and exceptional storage. The 2nd level loft overlooks the great room with expansive views outside – when the snow is falling it can feel like you’re living in a HALLMARK card… Don’t forget the main level OFFICE. Outdoors, the property is a dream for nature lovers and recreational enthusiasts. Explore extensive private trails, enjoy abundant wildlife, and take advantage of a tree stand for hunting. A low maintenance tree management plan keeps property taxes reduced. The land is perfect for ATVs, kids, pets, and anyone seeking space to roam. Additional highlights include a 30′ x 40′ fabric garage on crushed stone, a charming country style front porch, fire pit, planters, and Bell service available. Natural gas and city water are conveniently located at the road, and the home includes an owned hot water tank. Location perks are exceptional: Hammond Golf Club and Larose Forest are just 5 minutes away, while both Orléans and Rockland are an easy 20 minute drive. A rare opportunity to own a spacious, updated log home on a truly private, recreational acreage-perfect for families, hobbyists, and anyone craving a peaceful rural lifestyle. (id:50982)
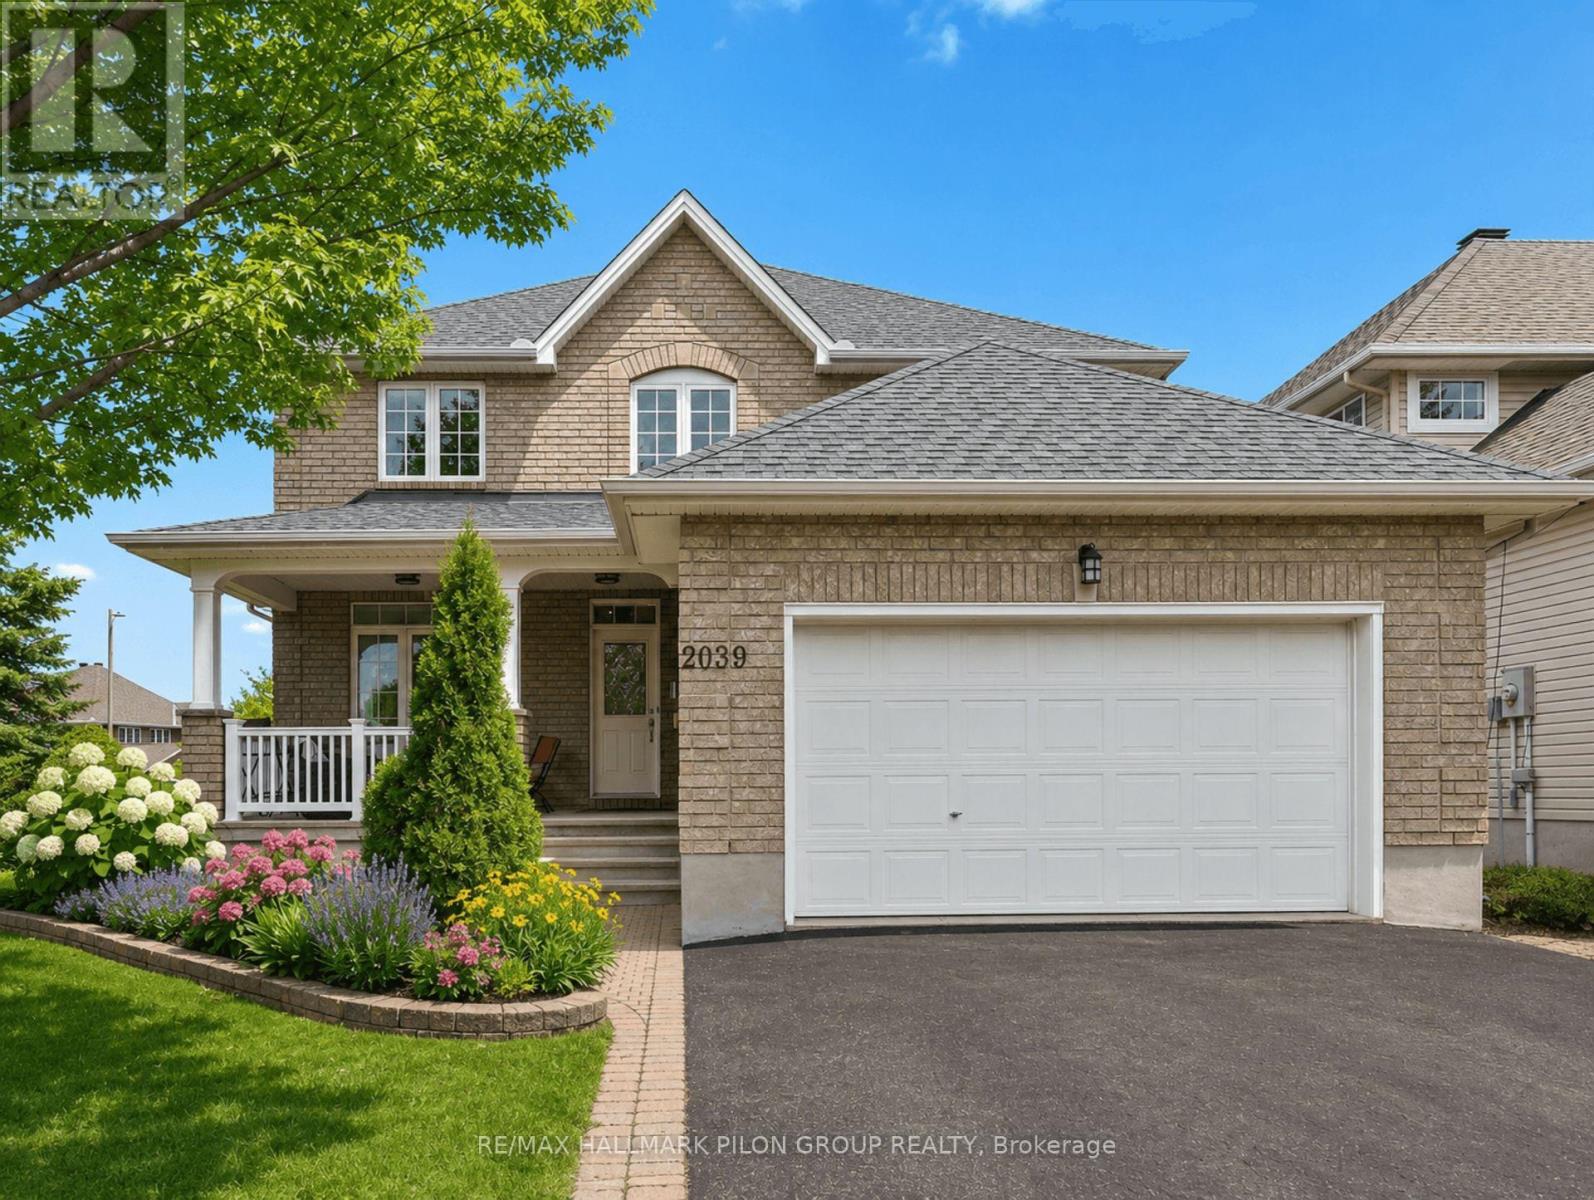
2039 Calico Crescent
Ottawa, Ontario
Welcome to 2039 Calico Cres, a spacious & beautifully maintained family home situated on a desirable corner lot in the sought-after Notting Hill community of Orleans. With fantastic curb appeal, a charming front porch & plenty of space inside & out, this home offers the perfect blend of comfort, function & family friendly living. The main flr features a bright & generous LR & DR, offering excellent space for entertaining or hosting family gatherings. A separate den/office provides the perfect spot for working from home, studying or creating a quiet reading area. At the back of the home, the updated eat-in kitchen is both stylish & practical, featuring granite counters, SS appliances, pantry & plenty of cabinetry. The kitchen overlooks the family room w/cozy fireplace, creating a warm and connected space for everyday living. This lvl also includes a powder room, main floor laundry & easy inside access to the garage. The lrg 2nd lvl offers an impressive amount of space for a growing family. A bright loft area provides a versatile space that could be used as a homework zone, play area, reading nook or 2nd lounge. The spacious primary bedrm features a WIC & ensuite while 3 additional large bedrooms & full main bathrm complete this lvl. The fully finished LL adds even more living space w/lrg rec rm, an additional bedroom & another full bathrm. Whether you need room for guests, teens, hobbies, a home gym, or movie nights, this lvl offers excellent flexibility. The fully fenced backyard is designed for easy outdoor enjoyment, featuring a large deck & interlock area, ideal for summer bbqs, relaxing evenings & entertaining family and friends. This home is close to parks, schools, recreation, shopping, restaurants, transit & everyday amenities. With family friendly streets, nearby green space & convenient access to everything Orleans has to offer this is a wonderful opportunity to own a large home in a well established neighbourhood. Some photos virtually staged. (id:50982)
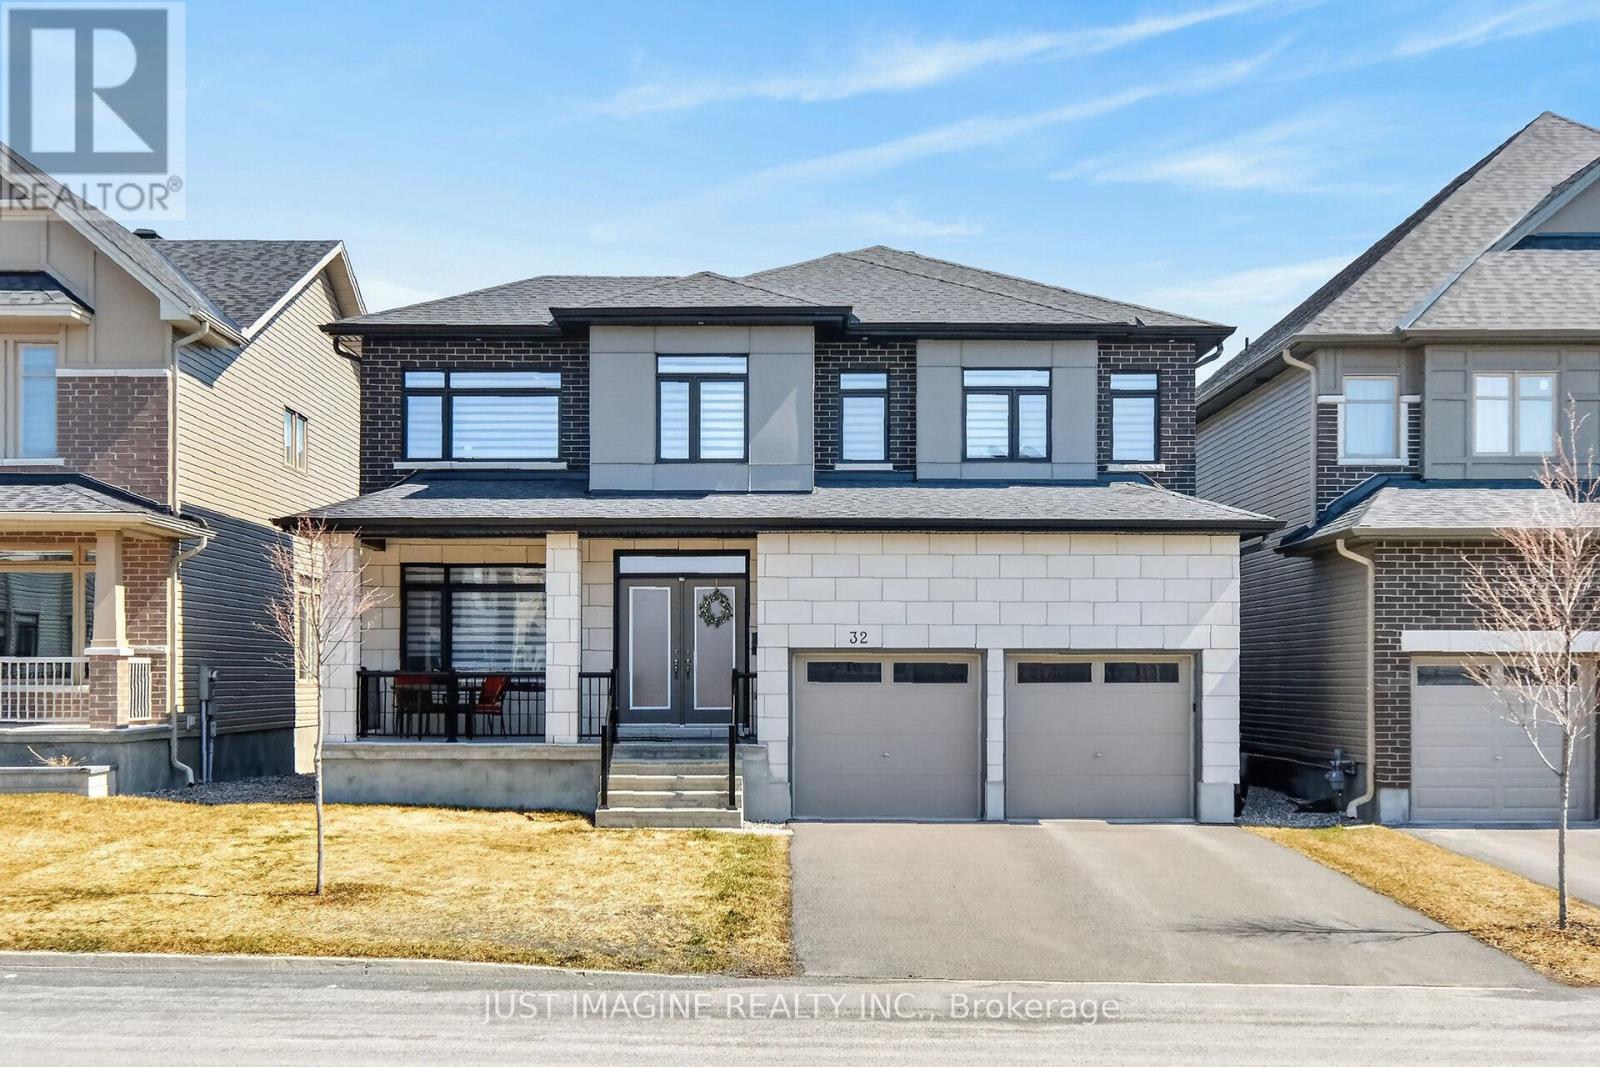
32 Edenbridge Court
Ottawa, Ontario
NEW PRICE Welcome to 32 Edenbridge Court – a stunning 4,443 sq. ft. Lockport model (1253 – basement) home in the highly sought-after Spring Valley Trails community of Orléans. Thoughtfully upgraded throughout, this residence offers the perfect blend of style, comfort, and functionality-ideal for multi-generational living or growing families, with the potential for an independent in-law suite in the finished basement. The main floor immediately impresses with rich maple hardwood flooring and an elegant open staircase that sets the tone for the home’s refined design. The modern, chef-inspired kitchen features two-tone cabinetry with abundant storage, sleek quartz countertops, and an extended quartz island perfect for entertaining. The main level also includes a bright home office, a cozy living area with a double-sided fireplace, a library, and access to a private mid-level deck area -an inviting outdoor retreat with composite and a glass railing. Laundry is conveniently located on the main floor. Upstairs, each bedroom is generously sized and filled with natural light, with every bedroom featuring a walk-in closet. The primary suite is a true sanctuary with a luxurious five-piece ensuite bath and a custom-designed walk-in closet with built-in shelving. Bedrooms three and four share a well-appointed Jack-and-Jill bathroom, adding comfort and convenience for family living. Quartz surfaces and upgraded backsplash continue through all bathrooms, ensuring a consistent, high-end finish. The fully finished basement expands the home’s versatility, offering an expansive recreation area, dedicated theatre room, home gym, partial kitchen, and a full four-piece bathroom-an ideal setup for hosting guests or extended family. Located in a friendly, family-oriented neighbourhood close to schools, parks, and amenities, this home delivers premium upgrades and turnkey appeal. Don’t miss your opportunity to own a beautiful home in one of Orléans’ most desirable communities. (id:50982)
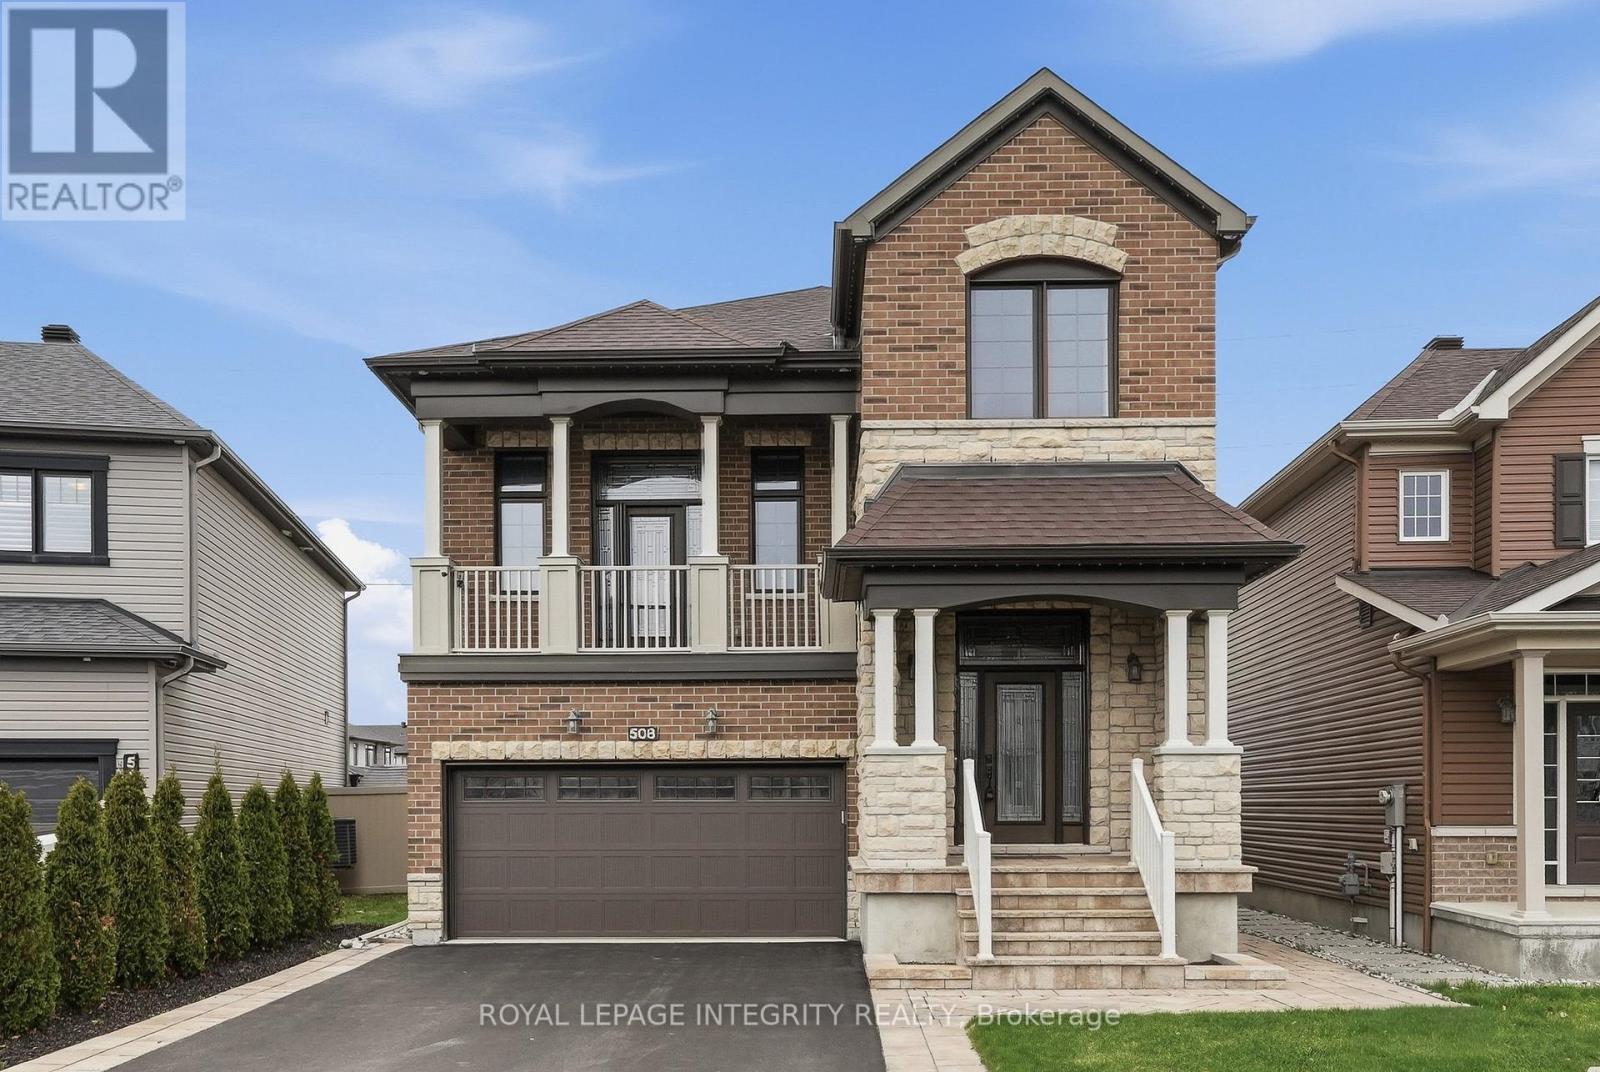
508 Yellow Birch Street
Ottawa, Ontario
Welcome to this exceptional 2.5-storey Minto-built home in the highly sought-after Bradley Estates community of Orléans, offering an impressive 2,461 sq ft above grade plus 863 sq ft in the professionally finished basement. Truly a magazine-worthy home, every space has been thoughtfully designed with quality finishes and attention to detail throughout. The bright open-concept main level showcases engineered hardwood flooring throughout with absolutely no carpet and a layout perfectly suited for both everyday living and effortless entertaining. The inviting living room and family room each feature natural gas fireplaces, creating warm and welcoming gathering spaces. The upgraded kitchen is a true standout with premium cabinetry extended to the patio doors, granite countertops, high-end sink and faucet, gas range connection, and a triple patio door that floods the space with natural light while providing seamless access to the backyard. Upstairs, the spacious primary retreat offers a beautifully upgraded 5-piece ensuite featuring quartz countertops and enhanced cabinetry. Two additional generously sized bedrooms, a full bathroom also finished with quartz counters, and convenient second-level laundry complete the upper level. The professionally finished basement provides outstanding additional living space with larger-than-standard lookout windows allowing abundant natural light, a stylish electric fireplace, and a full bathroom-ideal for a home theatre, gym, playroom, or guest retreat. Meticulously maintained and showcasing true pride of ownership, this home features quality upgrades throughout. Ideally located in a quiet, family-friendly neighbourhood just steps from parks, green spaces, and walking trails, and close to schools, shopping, transit, and major routes for easy commuting. A truly distinctive, move-in-ready home offering space, style, and lifestyle. *Photos are virtually staged* (id:50982)
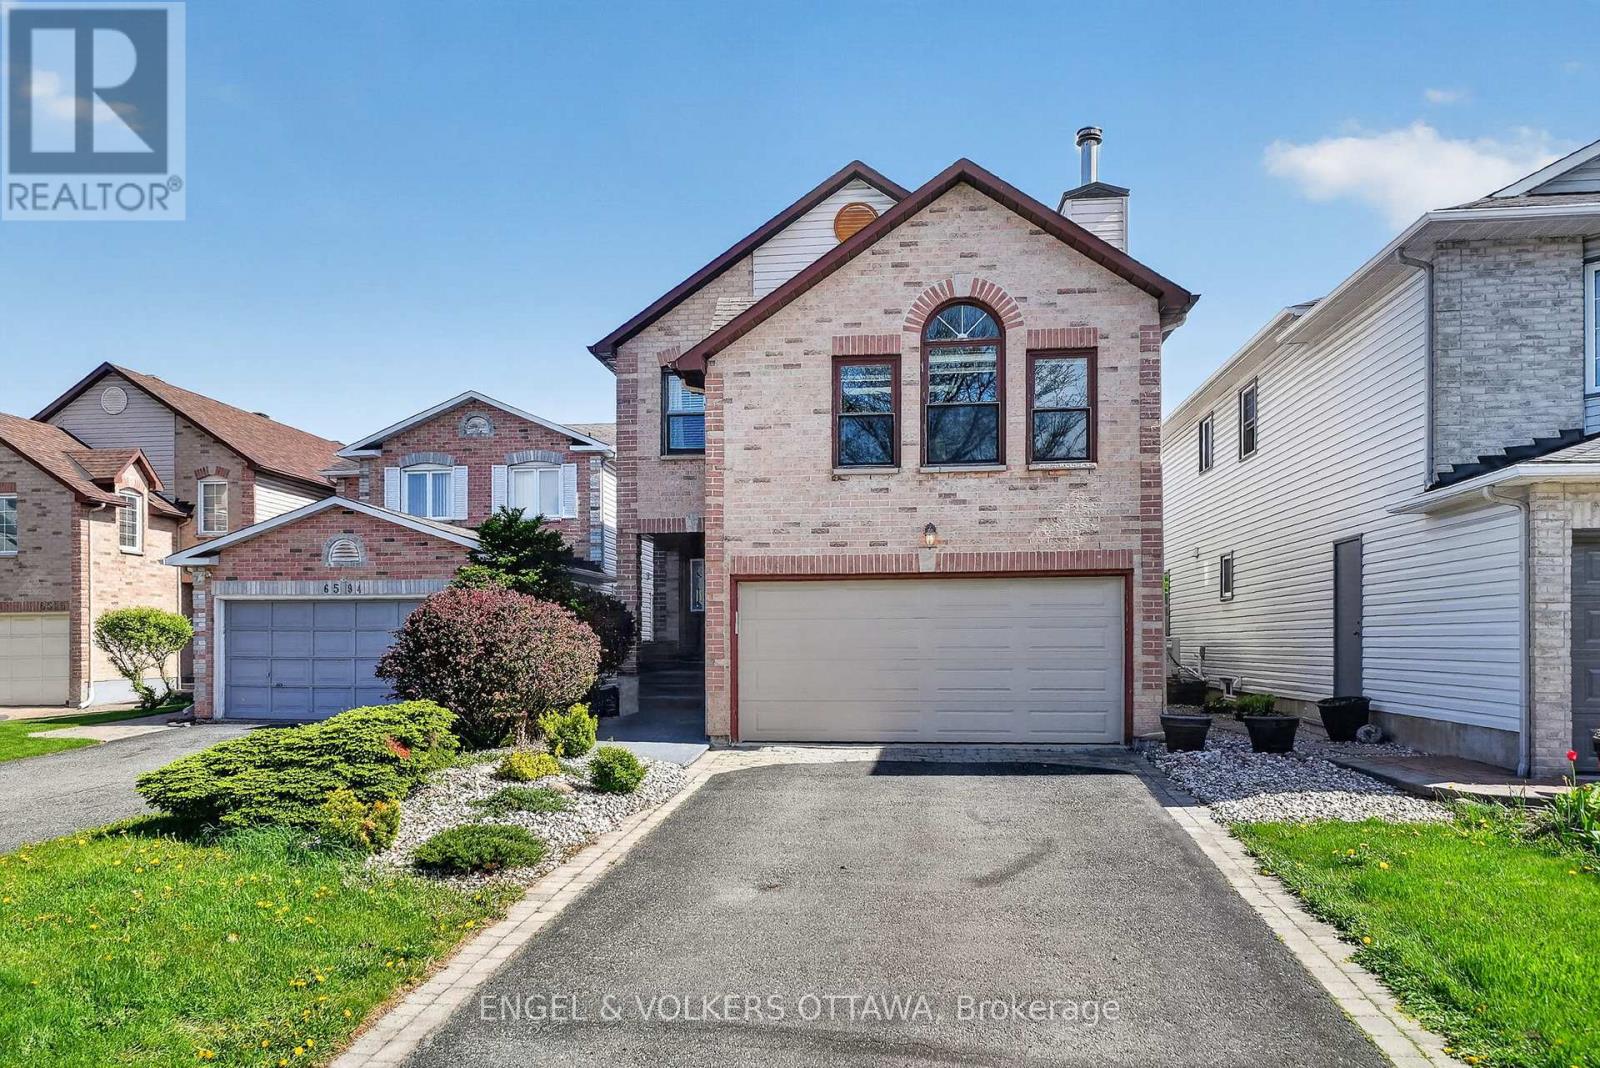
6592 Windsong Avenue
Ottawa, Ontario
Welcome to Windsong Avenue-a rare opportunity to own one of Orléans’ most coveted family home layouts in a mature, tree-lined neighbourhood. Lovingly maintained by its original owner, this bright and spacious 3-bedroom, 3-bathroom home features generous principal rooms flooded with natural light. The heart of the home is a striking family room boasting vaulted ceilings and a cozy fireplace, perfect for gathering. Step outside to a private, beautifully landscaped backyard that backs onto quiet neighbouring properties rather than busy roads. Exceptionally located near top-tier schools, parks, and recreation, this home offers the perfect canvas to customize, renovate, and build instant equity in a prime location. 24 hours irrevocable on all offers. (id:50982)
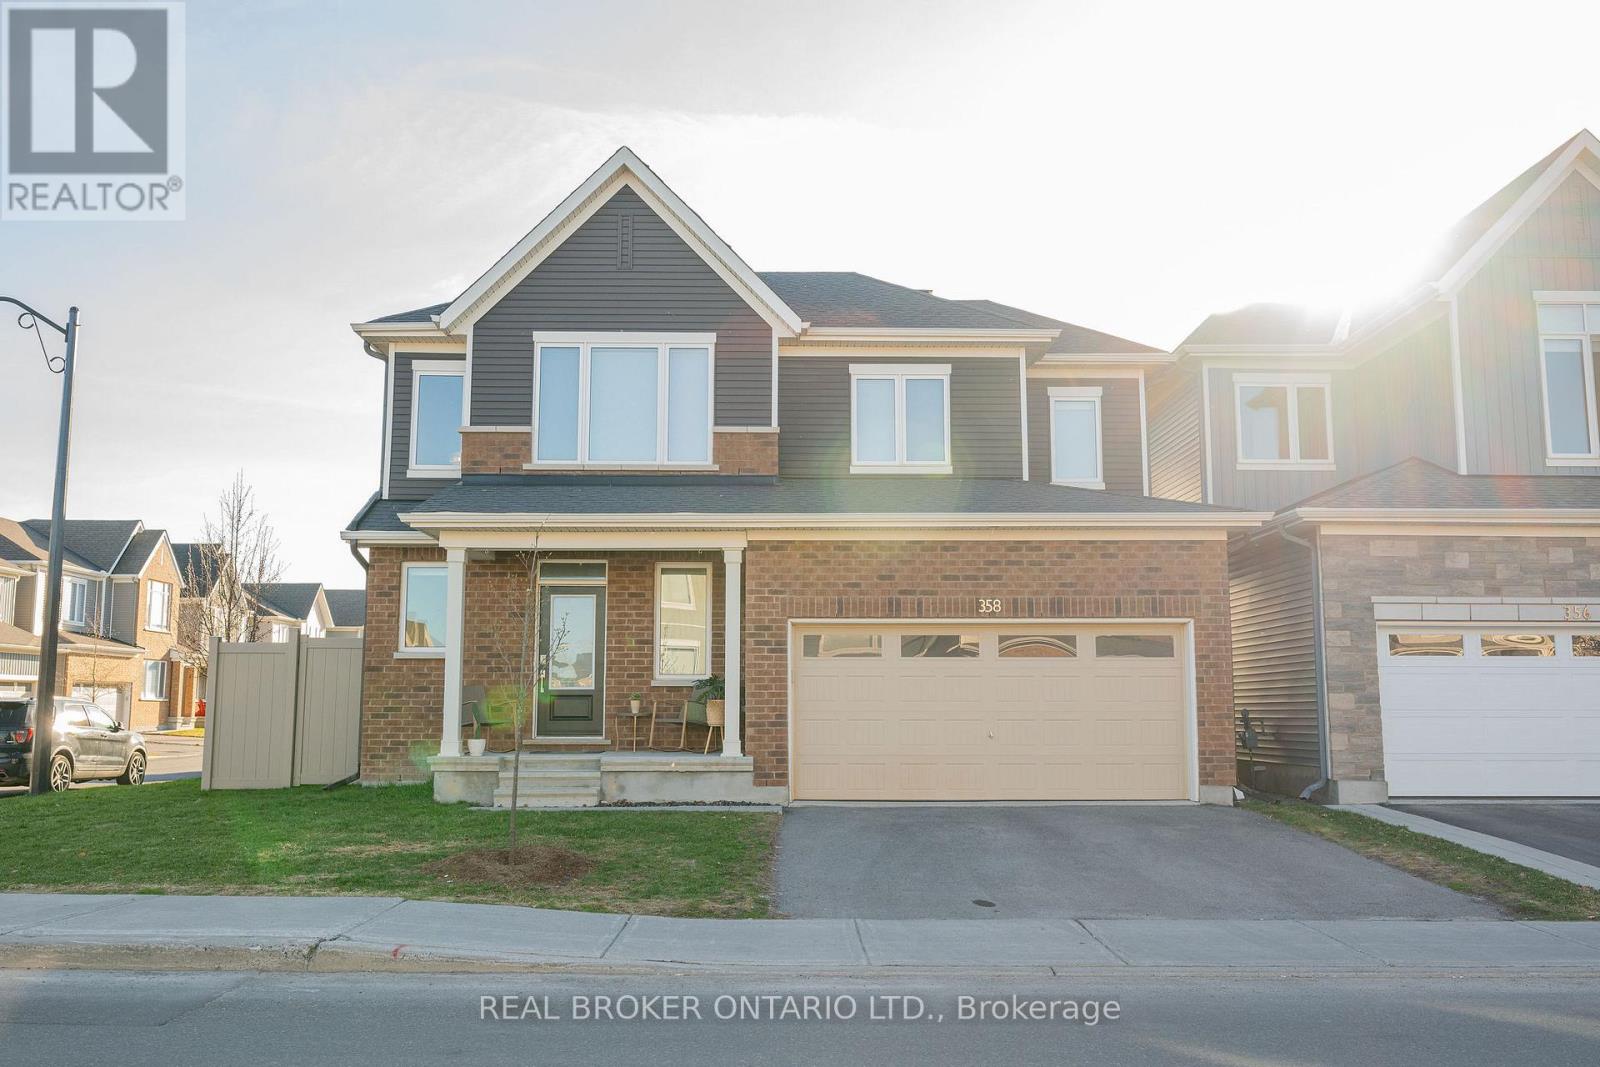
358 Lamarche Avenue
Ottawa, Ontario
Located on a premium corner lot in Chapel Hill South, this newer-built 4-bedroom, 4-bathroom home stands out in a market full of standard finishes. Tucked into a quieter section of the street, the home is filled with natural light from additional side windows, enhanced by custom blinds installed throughout, creating a bright, open feel rarely found on interior lots.The main floor offers a seamless open-concept layout connecting the kitchen, dining, and living areas. A gas range, clean modern finishes, and a custom feature wall with built-in shelving and fireplace anchor the space, while hardwood flooring and a staircase with a custom runner carry throughout.With over $150,000 in builder and owner upgrades, the difference here is immediate. The design is intentional, the finishes are elevated, and nothing about the home feels builder basic. Modern, concrete-inspired elements are balanced with warmth, creating a space that feels as good as it looks.Upstairs features 4 full bedrooms, no carpet, and second-floor laundry. A standout bedroom offers a vaulted ceiling and oversized window. The primary suite includes a walk-in closet with window and a modern ensuite with glass shower.The fully finished basement with a full bathroom extends the living space for a rec room, office, or guest suite.Fully fenced yard and double car garage.Minutes to parks, trails, Innes Road, shopping, transit, and everyday amenities in one of Orleans’ fastest-growing communities. Please note that some photos have been staged virtually; baseboards and trim that require painting will be done prior to closing (id:50982)
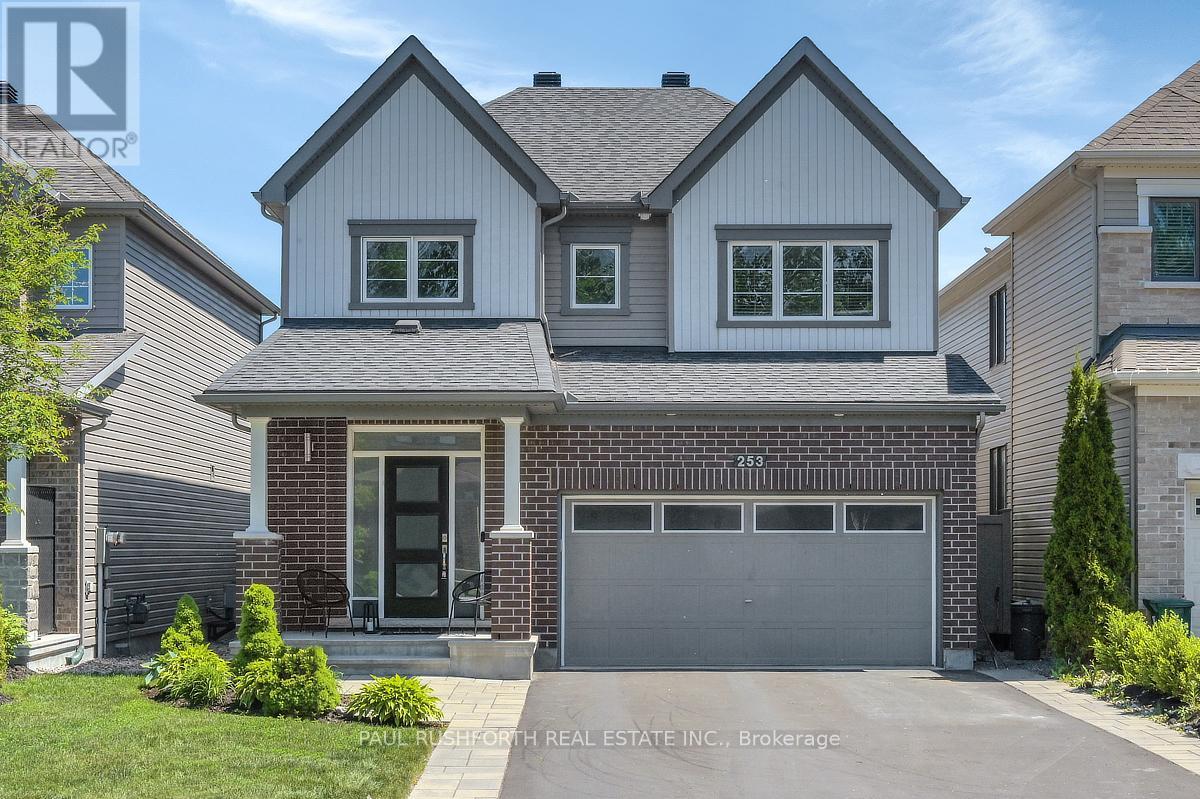
253 Enclave Walk
Ottawa, Ontario
Welcome to this stunning 4-bedroom, 3-bathroom home nestled in one of Orleans’ most sought after enclaves of family friendly homes. Meticulously maintained and beautifully upgraded throughout, this move-in-ready residence offers the perfect blend of style, comfort, and functionality. The bright and spacious main floor features elegant hardwood and ceramic flooring throughout, with no carpet anywhere in the home. The heart of the home is the impressive high-end kitchen, complete with stainless steel appliances, quality finishes, and plenty of space for entertaining family and friends. Upgraded light fixtures and thoughtful enhancements throughout the home create a modern, sophisticated feel. Upstairs, you’ll find four generous bedrooms, including a spacious primary retreat, along with the convenience of second-floor laundry. Step outside to your own private backyard oasis featuring a low maintenance PVC fence and a charming gazebo, the perfect setting for relaxing evenings, summer gatherings, or enjoying your morning coffee in peace. With beautiful finishes, exceptional pride of ownership, and a highly desirable location close to parks, schools, shopping, and amenities, this home truly checks all the boxes. A rare opportunity to own a turnkey property in one of Orleans’ most desirable neighbourhoods. This is the one you’ve been waiting for! (id:50982)
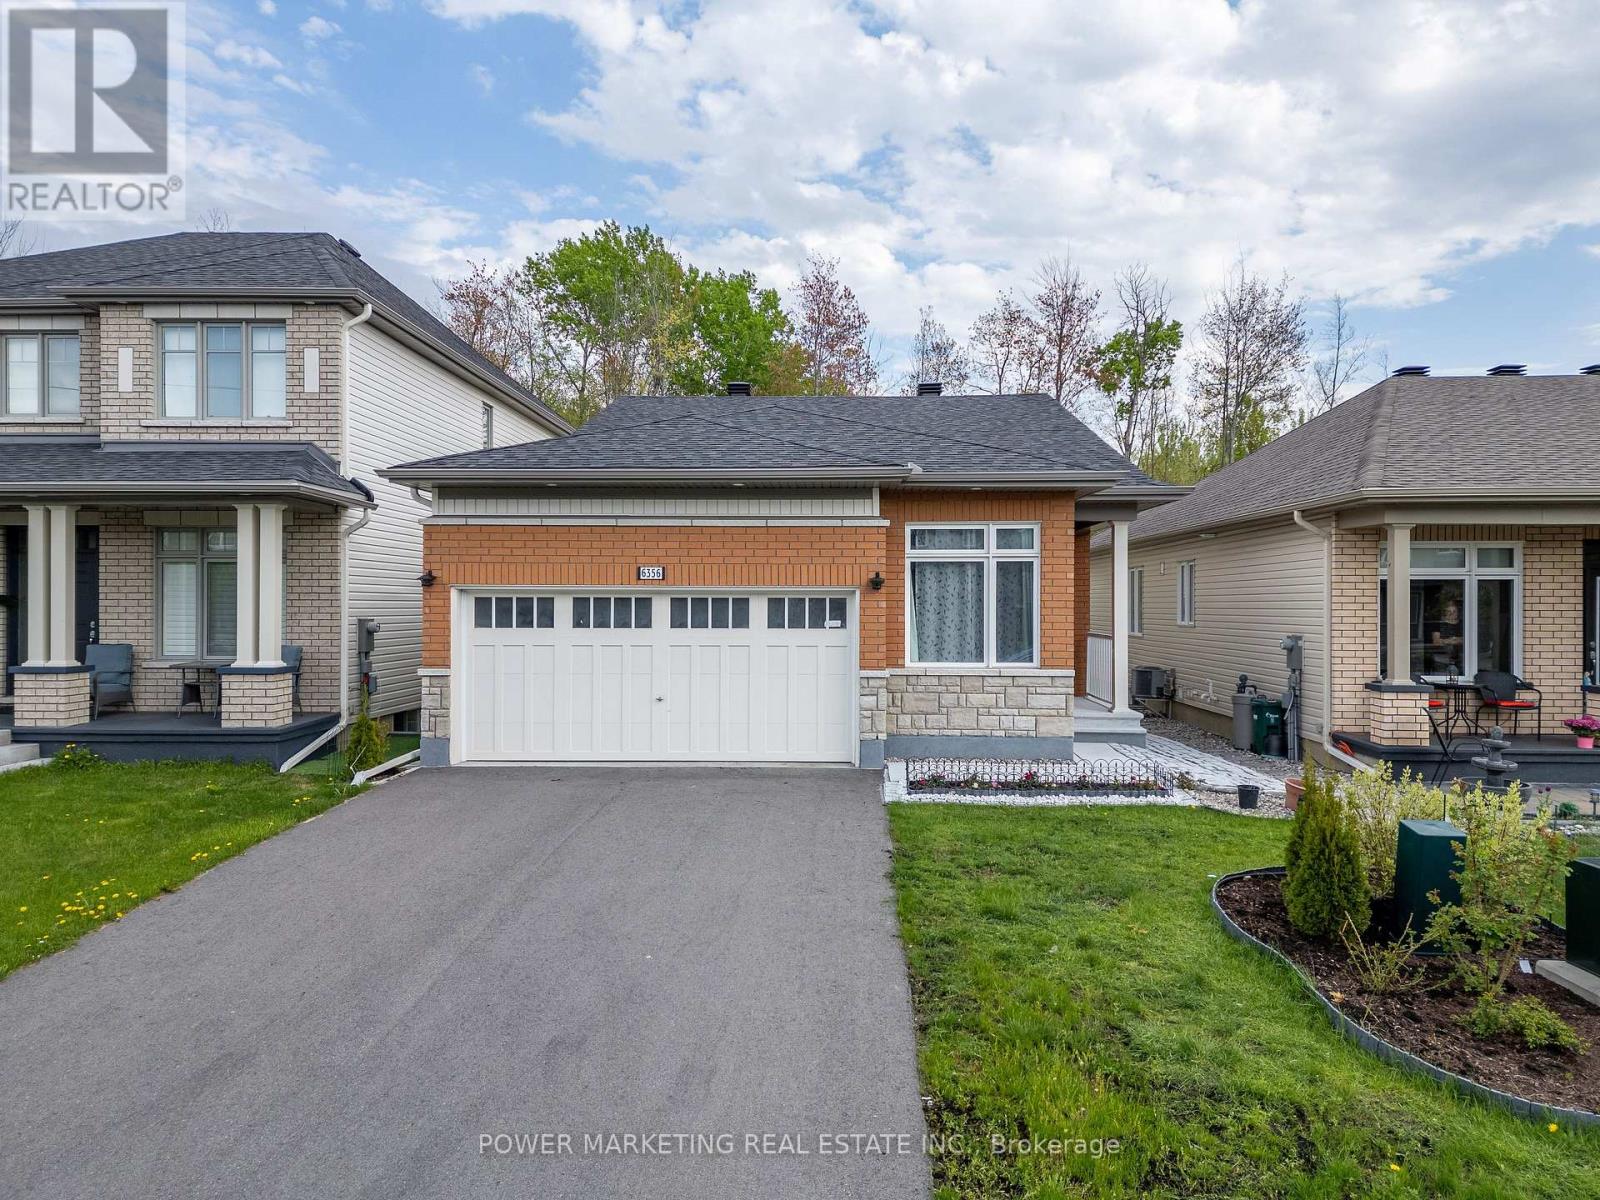
6356 Renaud Road
Ottawa, Ontario
Welcome to this beautifully maintained newer bungalow featuring a double-car garage in the sought-after community of Orléans. Situated on a fully landscaped lot with stunning gardens and extensive interlock patio stone, this home offers exceptional curb appeal and outdoor living. Inside, you’ll find 2 spacious bedrooms and 3 full bathrooms. The primary suite features a large walk-in closet and a luxurious 4-piece ensuite with double sinks, granite countertops, and a glass walk-in shower. Designed for comfortable living and entertaining, the home offers a formal den and a bright family room with rich hardwood flooring and a cozy gas fireplace. The open-concept eat-in kitchen boasts abundant cabinetry and counter space, stainless steel appliances, and ceramic flooring. The partially finished basement expands your living space with a generous recreation room, a dedicated office, and a full bathroom-ideal for guests, hobbies, or working from home. Step outside to enjoy the fully fenced, private backyard with no rear neighbours, creating the perfect setting for relaxing or entertaining. Conveniently located within walking distance to parks, scenic trails, schools, public transit, and the Park & Ride station, this exceptional home offers the perfect blend of comfort, style, and convenience. ** This is a linked property.** (id:50982)
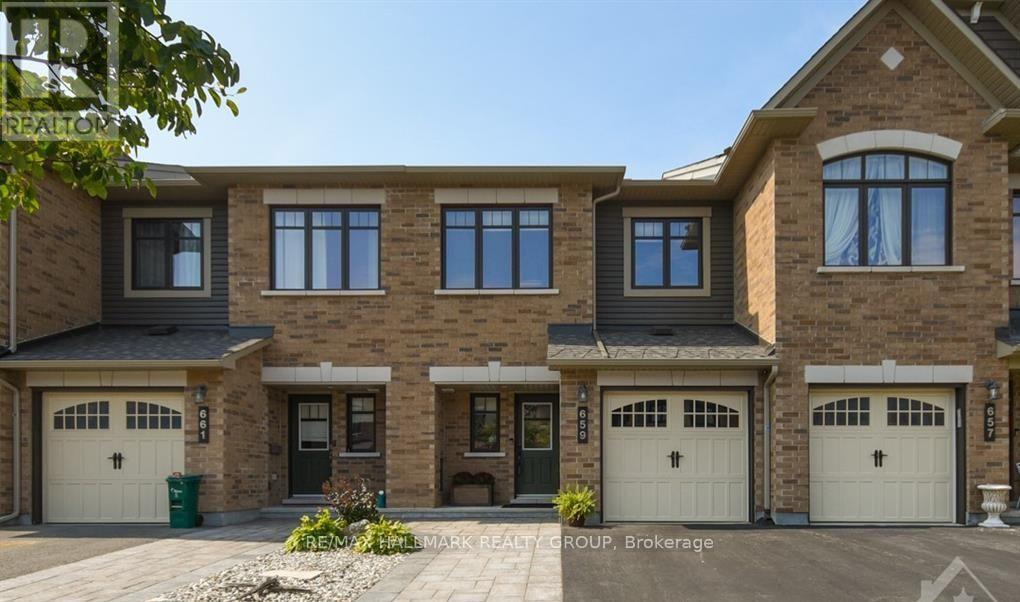
659 Petrichor Crescent
Ottawa, Ontario
This meticulously maintained home is located in the highly desirable Avalon community, where pride of ownership is evident throughout. Situated on a quiet, family-friendly street, this charming property offers exceptional curb appeal with upgraded interlock providing generous parking.Inside, the main level features gleaming hardwood floors, elegant pot lighting, and a thoughtfully updated kitchen complete with stainless steel appliances. The spacious living and dining areas are highlighted by a sophisticated gas fireplace, creating a warm and stylish space ideal for entertaining. Tinted main-floor windows enhance privacy while improving energy efficiency.Step outside to an impressive cedar deck overlooking a fully fenced backyard-perfect for outdoor dining, gatherings, or quiet relaxation.The upper level offers a spacious primary retreat featuring a walk-in closet and an upgraded ensuite with a luxurious soaker tub and separate shower. The fully finished basement provides flexible additional living space, ideal for a home office, fitness area, or recreation room. A beautiful renovated laundry room with a convenient 2-piece bathroom completes the lower level.Located just a short walk to Ouellette Park and the Orleans Health Hub, this move-in-ready home offers the perfect blend of comfort, style, and convenience. (id:50982)
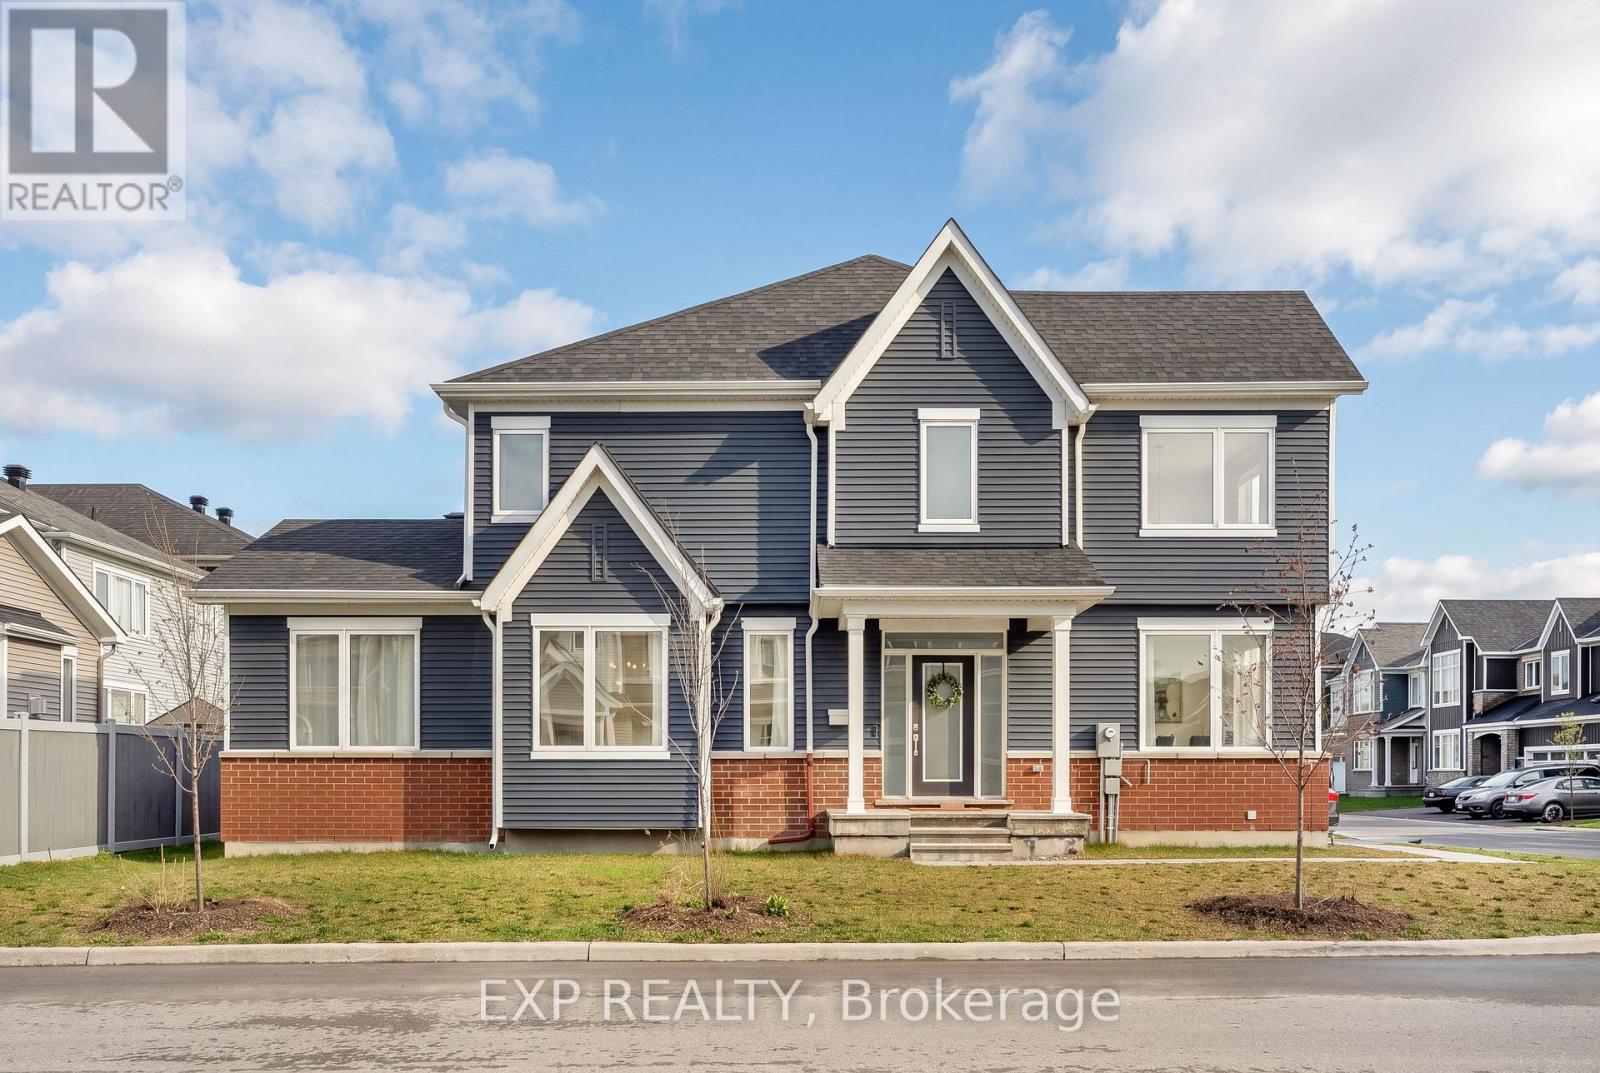
909 Lesage Way
Ottawa, Ontario
Welcome to 909 Lesage Way, located in a sought-after area of Orléans! Built in 2022, this modern home offers a great blend of style, space, and convenience, perfect for families and professionals alike. Positioned on a desirable corner lot, the property enjoys extra outdoor space, added privacy, and an abundance of natural light throughout. Inside, you’ll find a bright, functional layout featuring spacious bedrooms, including walk-in closets that provide ample storage. The main floor also includes a versatile office/den, ideal for working from home or creating a quiet study space. The finished basement adds valuable additional living space, perfect for a family room, home office, gym, or entertainment area. Situated in a family-friendly neighbourhood, you’re just 20 minutes from downtown Ottawa and close to parks, schools, shopping, and transit, making day-to-day living effortless. A fantastic opportunity to own a newer home on a premium corner lot in vibrant Orléans! (id:50982)
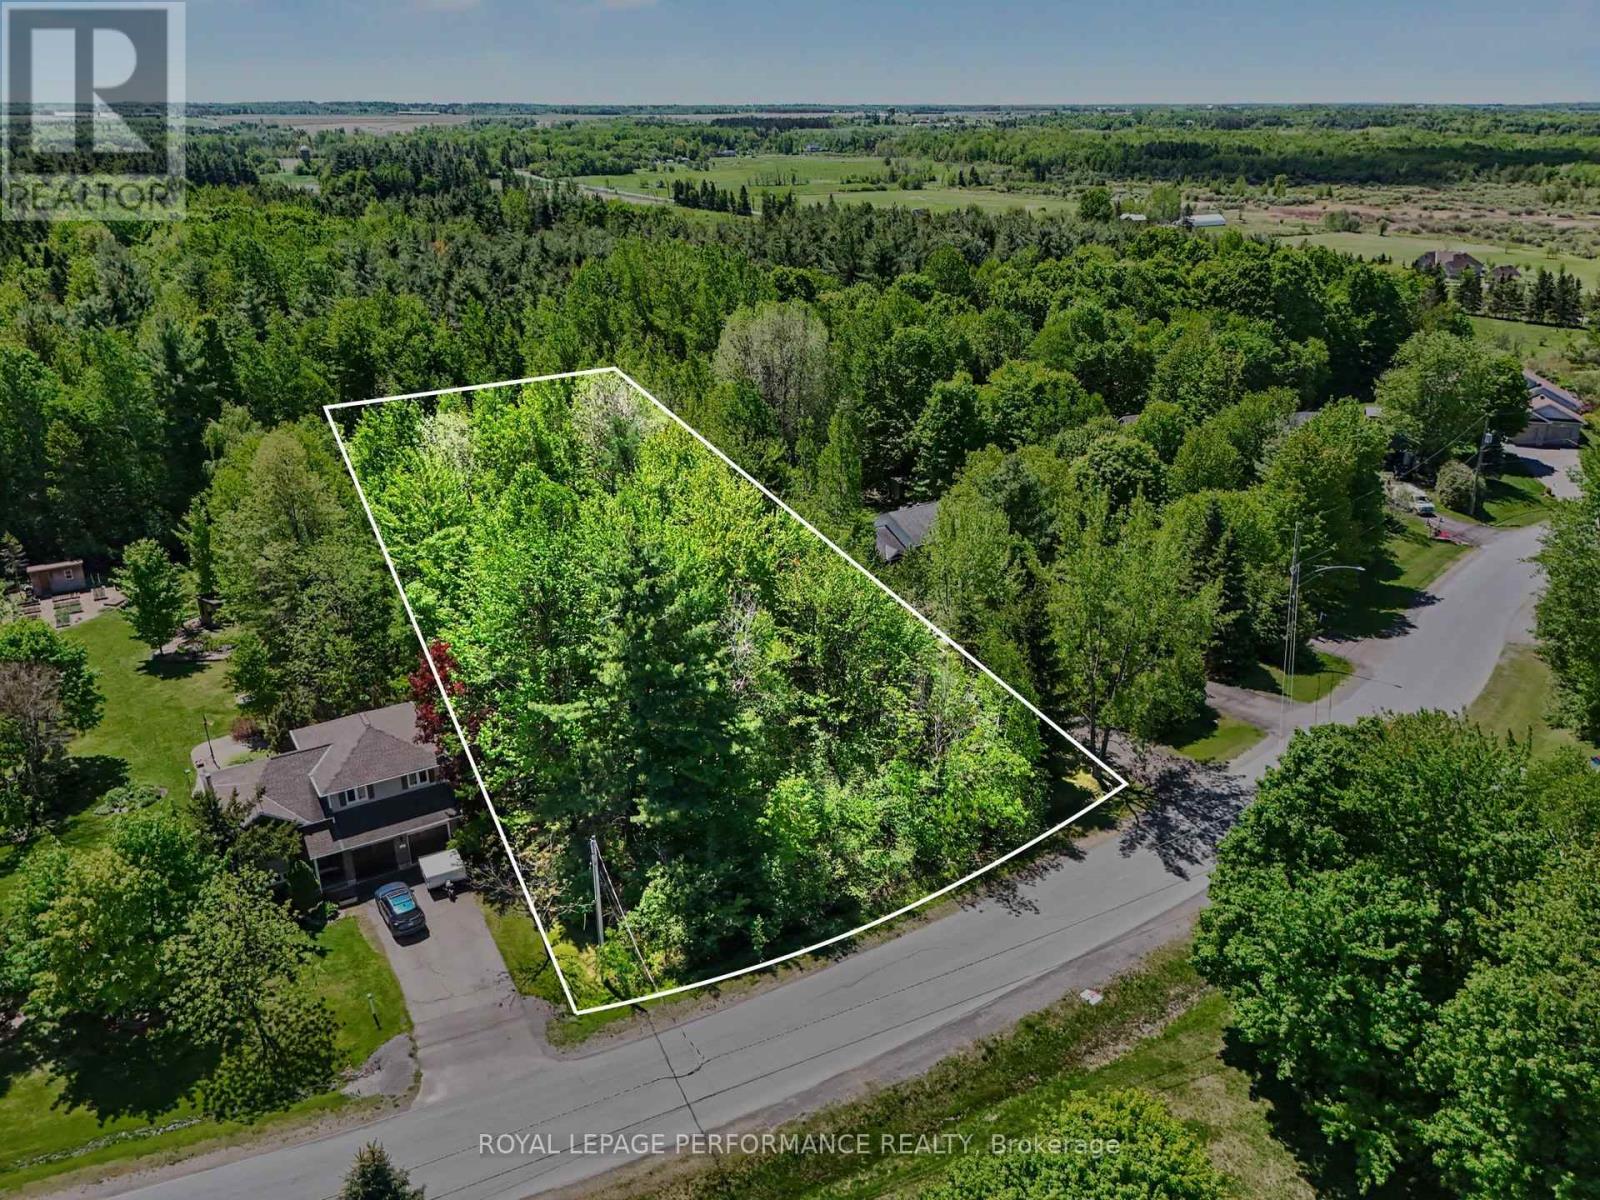
Lot 20 Cardinal Crescent
Clarence-Rockland, Ontario
Rare Opportunity! The ONLY VACANT LOT in THIS Established SUBDIVISION! Discover an exceptional chance to secure one of the last remaining pieces of land in this sought-after neighbourhood-the only vacant lot currently available in the entire subdivision! Offering 116.80 ft of frontage and an impressive 318.34 ft of depth, this 0.93-acre parcel provides the perfect canvas to build the custom home you’ve always envisioned. The subdivision is serviced with natural gas, while the lot will require installation of a septic system and a well, giving you the flexibility to design your ideal setup. With nearly an acre of space, you’ll have room for a spacious home, a detached garage, outdoor living areas, and more. Nestled in a warm and welcoming community, this location offers the best of both privacy and convenience. Just minutes to all the amenities, shops, and restaurants in Rockland, and only a short drive to Cumberland and Orléans, you’ll enjoy the perfect balance of rural tranquility and urban access. Come build your dream home and become part of an amazing neighbourhood-opportunities like this don’t come often! (id:50982)
Orleans Real Estate Agents
With its perfect blend of francophone culture, modern amenities, and beautiful riverfront location, Orleans offers an exceptional quality of life for residents.
Whether you’re buying your first home or selling your current property, our experienced team provides the expertise and dedication needed to make your real estate goals a reality.

Paul Rushforth Real Estate
Our Orleans real estate agents have years of experience finding homes that check off the items on your wishlist. When you find that dream home, we can handle the negotiations and handle the paperwork when it’s time to close.
About Orleans
Homes for sale in Orleans attract buyers seeking suburban charm with city accessibility. Located in Ottawa’s east end, Orleans features detached homes, townhouses, and condos near parks, schools, and local amenities.
Click below to discover more about living in Orleans.

Life in Orleans



Top Schools in Orleans
Elementary
| School | Rating |
|---|---|
| É.é.p. Le Prélude 6025 Longleaf · 1.15 km | 8.0 |
| É.é.c. L’Étoile-de-l’Est 6220 Beauséjour · 1.16 km | 7.9 |
| Chapel Hill Catholic ES 1534 Forest Valley Dr · 0.91 km | 6.1 |
| Forest Valley Elementary 1570 Forest Valley Dr · 0.54 km | NR |
Secondary
| School | Rating |
|---|---|
| É.s.p. Louis-Riel 1655 Bearbrook Rd · 3.19 km | 7.4 |
| St Matthew High School 6550 Bilberry Dr · 3.70 km | 7.4 |
| É.s.c. Garneau 6588 Carrière · 2.07 km | 7.3 |
| Cairine Wilson Secondary 975 Orleans Blvd · 4.03 km | 6.7 |
Orleans Neighbourhood Amenities
| Groceries |
|---|
| George’s Meat Shop 1.05 km |
| Food Basics 1.16 km |
| Marsha’s Independent Grocer 1.51 km |
| Walmart Supercentre 1.87 km |
| Healthcare |
|---|
| Forest Valley Pharmacy 0.39 km |
| Rexall Drugstore 1.57 km |
| Aim Health Group Orléans 1.60 km |
| Jeanne d’Arc Medical Centre 2.12 km |
| Restaurants |
|---|
| Gabriel Pizza 0.38 km |
| Andiamo Pizzeria 0.39 km |
| Charlie Chan 0.78 km |
| Little Elephant Thai Bistro 0.79 km |
| Day care |
|---|
| Coccinelle Le Prélude 0.95 km |
| Coccinelle Arc-en-ciel 2.01 km |
| Educative La Clémentine 2.13 km |
| The Orleans Preschool 2.27 km |
| FITNESS |
|---|
| Adi Shakti Yoga Centre 0.64 km |
| Duniya Studio 0.89 km |
| 9Round Orleans West 1.05 km |
| MOVATI Athletic Orléans 1.36 km |
| RECREATION |
|---|
| Silverbirch outdoor rink 0.57 km |
| Longleaf outdoor rink 0.70 km |
| Landmark Cinemas Orléans 1.25 km |
| Our Lady of the Fields Rec Ctr 1.50 km |

Risk Free Guarantees
- We will sell your home guaranteed – or we’ll buy it ourselves!
- If you ever feel as though we are not holding up our end of our contract – you can cancel our agreement at any time.
- As a loyal client of ours, you have access to our moving truck for free!
- If you decide you’re not happy with your new home within 12 months, just let us know. We will buy it back or sell it for free.
Get the Newest Homes in Your Inbox, Sometimes Before They Hit MLS!

