
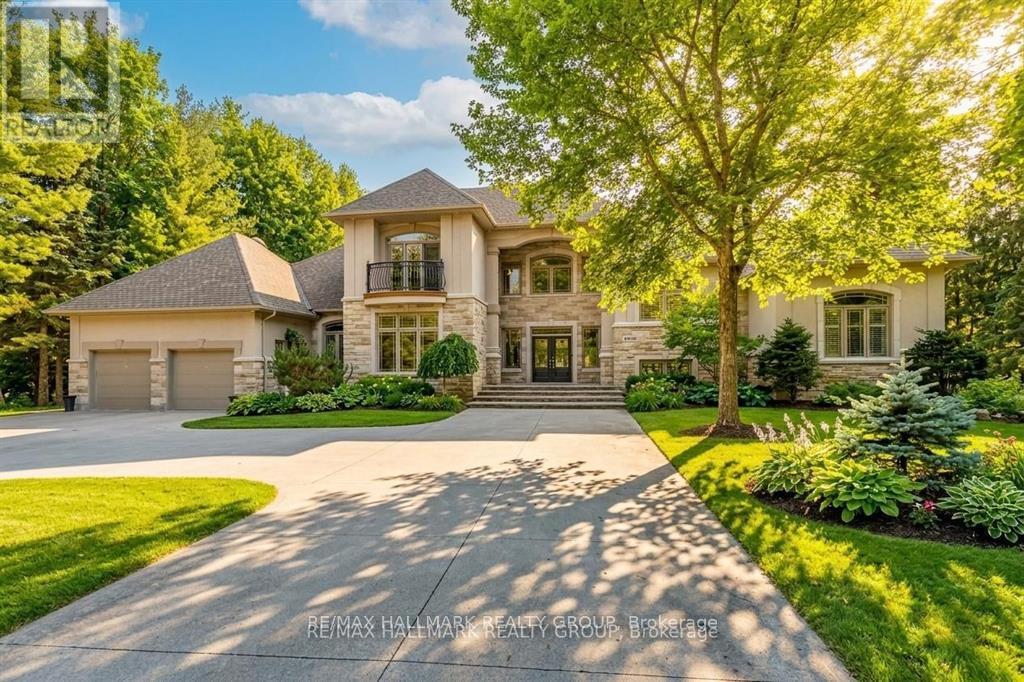
5800 Queenscourt Crescent
Ottawa, Ontario
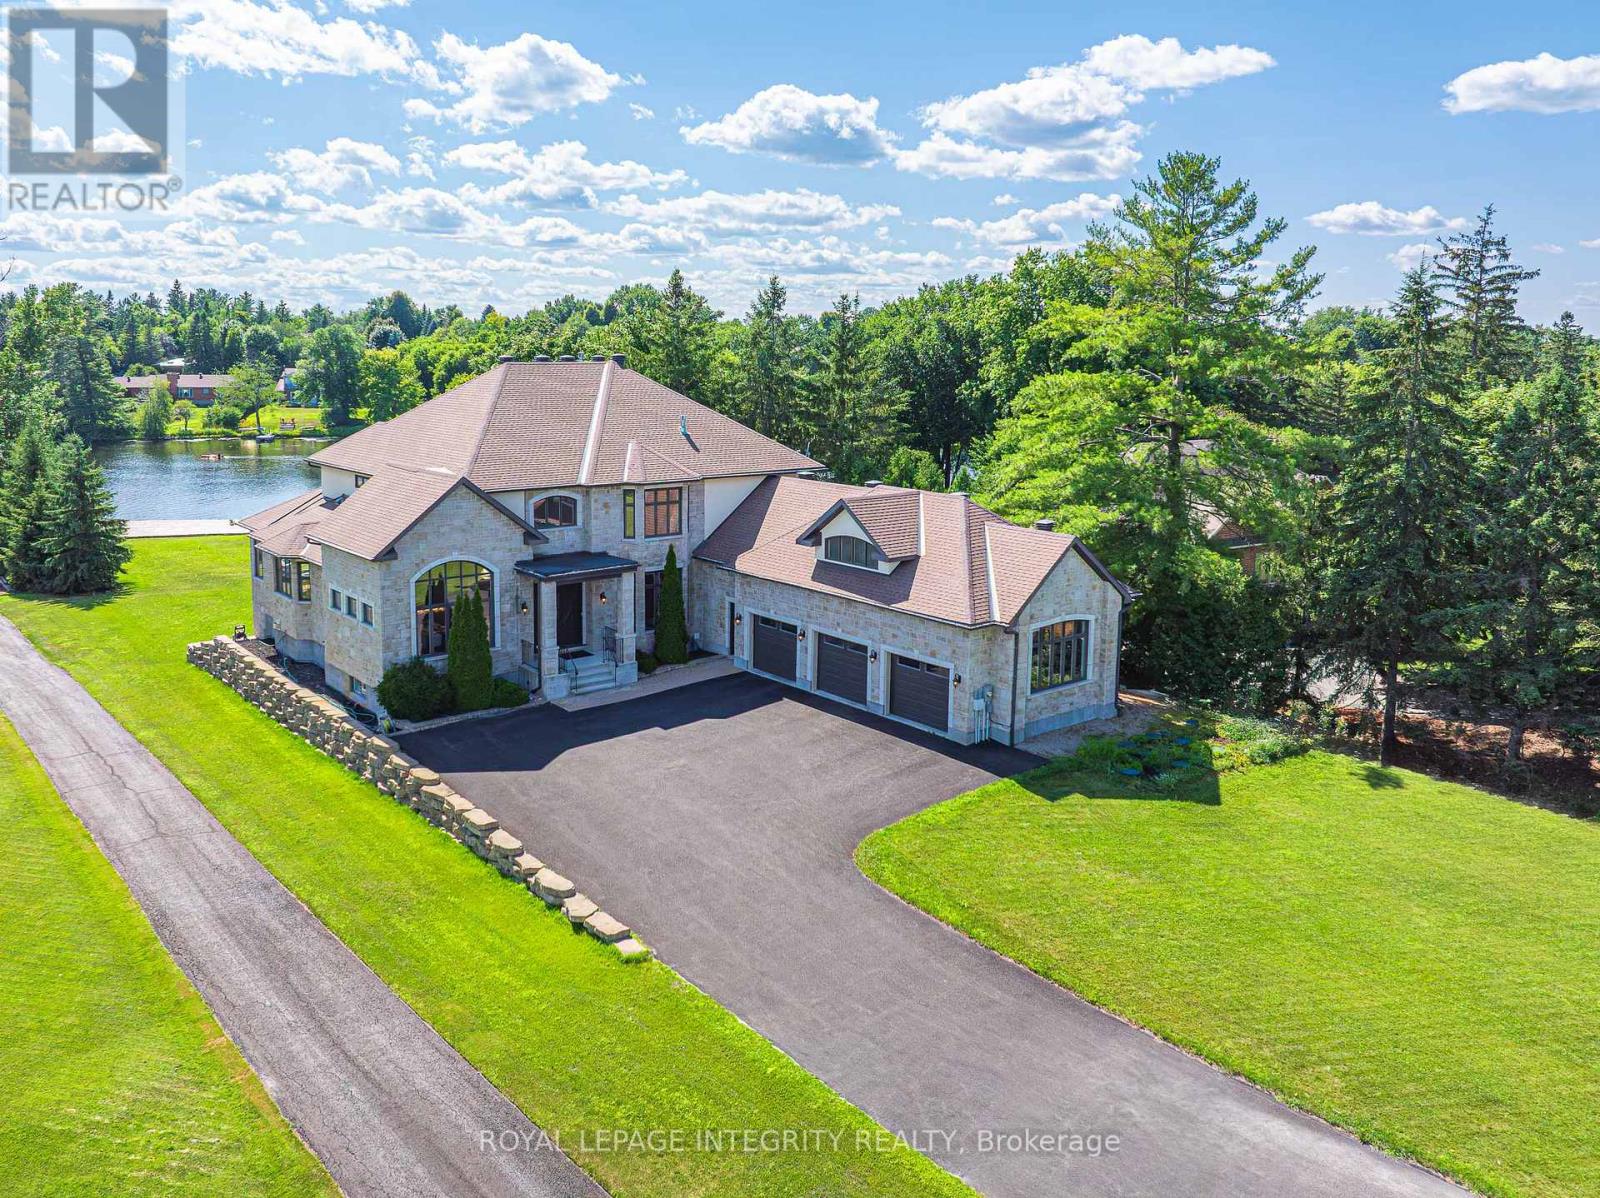
Set on a beautifully treed 2.12 acre estate lot in prestigious Rideau Forest, this elegant Nowaki-built residence offers exceptional privacy, timeless design, and impressive curb appeal. A grand foyer welcomes you inside, where soaring two-storey windows flood the formal living room with natural light and highlight a cozy gas fireplace, creating an immediate sense of scale and warmth. The thoughtfully designed main level blends everyday comfort with upscale finishes. A private primary suite is positioned on one side of the home, featuring a generous walk-in closet and a luxurious 5pc ensuite with double sinks, a soaker tub, and an open walk-in shower with rain head. At the heart of the home, the chef’s kitchen showcases rich cabinetry, stone countertops, high-end built-in appliances, and a large centre island, seamlessly connecting to the family room with wood-burning fireplace and tranquil views of the backyard retreat. Upstairs, the secondary bedrooms offer exceptional comfort and versatility. Two feature expansive balconies overlooking the private backyard, while another enjoys its own front-facing balcony. Two bedrooms include walk-in closets, and one benefits from a private 4-piece ensuite, providing ideal accommodations for family or guests. The fully finished lower level is designed for entertaining, complete with a bar, home theatre area, billiards room, sauna, 2pc bath, and direct access to the garage. Outside, enjoy resort-style living with a luxurious in-ground saltwater pool surrounded by mature trees for ultimate privacy. In addition to the attached garage, a separate detached garage provides extra parking, storage, or workshop potential, with an expansive driveway accommodating numerous vehicles. Located in one of the region’s most sought-after estate communities, this remarkable property offers a rare combination of space, privacy, and refined living just minutes from city amenities. (id:50982)

6619 Marina Drive
Ottawa, Ontario
Your days start with coffee on the dock while you watch the morning mist melt away. Afternoons spent on the second floor tanning deck, watching the boats float by. Stroll over to the clubhouse for dinner and then spend the evenings in your covered porch, enjoying the calmness of the waterways. Life on the water, is better. Masterfully recrafted after a complete gut renovation in 2022, this 4 bedroom residence seamlessly blends the warmth and tradition of a true family home with the sophistication and elegance of modern day finishes. Careful attention was paid to ensure the inviting views outside were maximized from every angle inside the home. Featured on A&E TV’s “Lakefront Luxury”, the home is surrounded by the Carleton Golf Club to the west, a 40km stretch of uninterrupted water way to the east, and is just minutes from Main Street Manotick. A main floor bedroom with ensuite is complimented by a second floor owner’s suite featuring a 18 foot linear walk-through closet and a 500 square-foot private terrace overlooking the Marina. The ensuite features a floating tub, steam shower and patio door providing access to the rear deck. Wide plank Canadian oak floors, Carrara quartz countertops, Irpinia millwork and custom everything adorn the home which also features a stunning 1960 era suspended staircase in the main foyer. Flooded with natural light in all rooms and dressed in the highest quality of finishes throughout, this home will change the way you live. Come experience Manotick waterfront. (id:50982)
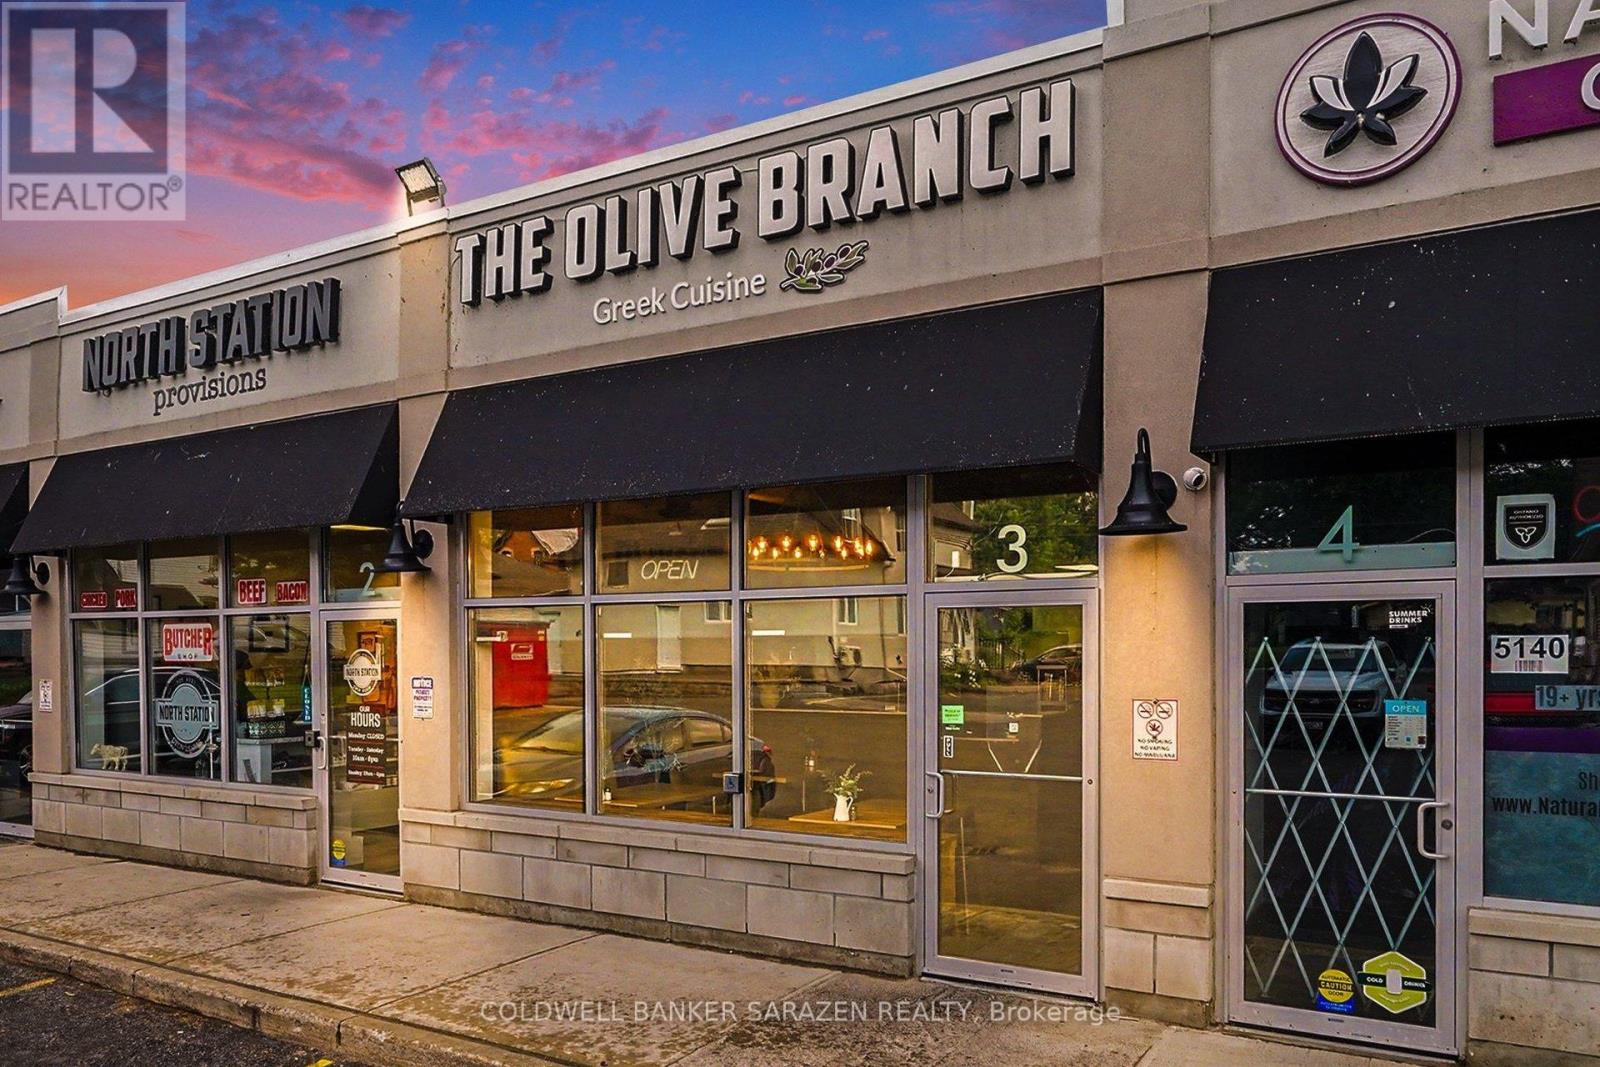
3 – 5556 Manotick Main Street
Ottawa, Ontario
Exceptional Opportunity to Own a Thriving Restaurant Business! Welcome to Olive Branch, a highly successful and well-established restaurant located in the heart of Manotick. Renowned for its authentic Greek cuisine, family recipes, and outstanding customer experience, this popular destination has built a loyal customer base and a stellar reputation within the community.Generating over seven figures in annual gross sales, Olive Branch is a proven business with strong financial performance and consistent customer traffic. Known for its fresh ingredients, traditional flavors, and welcoming atmosphere, the restaurant enjoys impressive online ratings, including 4.8 stars on Google and 4.9 stars on Uber Eats, reflecting exceptional customer satisfaction and repeat business.This turnkey operation offers an outstanding opportunity for an owner-operator, investor, or hospitality group looking to acquire a profitable and respected brand. With its established systems, strong market presence, and highly recognizable name, Olive Branch presents significant growth potential, including opportunities for catering, expanded services, and future franchise or multi-location expansion.Don’t miss your chance to acquire a thriving restaurant with a proven track record, strong brand identity, and tremendous potential for future growth. (id:50982)

569 Chriscraft Way
Ottawa, Ontario
Thoughtfully designed and beautifully appointed, this exceptional family home in Manotick’s prestigious Mahogany community, offers generous living spaces, timeless finishes and an atmosphere that feels instantly welcoming. With over three fully developed levels, this impressive 4+1 bedroom, 3.5 bathroom home is perfectly suited for growing families and those who love to entertain. Rich hardwood flooring extends throughout the main and upper levels, creating warmth and continuity throughout the home. The main floor features separate living & dining areas, providing flexibility for both everyday living and special occasions. At the heart of the home is a stunning chef inspired kitchen, complete with quartz countertops, a gas stove, a large central island, a walk-in pantry, a dedicated coffee station and an abundance of cabinetry. The adjoining family room is anchored by an ambient fireplace, creating the perfect space for gatherings. Outside, you’ll find a spacious backyard with ample room for children to play or a future pool, plus a large deck that is ideal for summer barbecues, morning coffee or relaxing evenings. Upstairs, there are four generous bedrooms each featuring their own walk-in closets, as well as a convenient second floor laundry. The elegant primary retreat boasts two separate walk-in closets and a luxurious ensuite with dual vanities and a standalone soaker tub. The fully finished lower level provides versatility with a fifth bedroom, full bathroom as well as a large recreation room that can easily accomodate a games area, home gym, media room or playroom. Additionally, there is plenty of storage space. Close to all amenities, shops and restaurants. (id:50982)

1413 Blackhorse Court
Ottawa, Ontario
Welcome to a Magnificent PALACE-one of Ottawa’s most iconic luxury residences-set on a spectacular 2.45-acre lot in prestigious Rideau Forest. This Furnished architectural masterpiece offers appx 10,000 sq. ft. of uncompromising luxury, privacy & grandeur. A stately stone façade & magnificent fountain entrance introduce a celebrity estate, FEATURED IN FILM PRODUCTIONS & offering a truly world-class lifestyle. A GRAND FOYER welcomes you with exquisite marble flooring & a dramatic curved staircase custom w/wrought-iron railings. Rich HERRINGBONE hardwood flrs, soaring 20-ft CEILINGS, impressive two-storey windows, intricate crown mouldings & dazzling chandeliers showcase exceptional craftsmanship throughout. Designed for elegant entertaining & luxurious everyday living, this extraordinary residence offers 6 LAVISH BEDROOMS & 9 BATHROOMS. The spectacular chef’s kitchen features TAJ MAHAL GRANITE countertops, premium integrated appliances, a butler’s pantry & seamless flow to the elegant dining rm. The inviting family rm, creates the perfect gathering space, while a MAIN LEVEL BDRM w/ensuite is ideal for guests. Privately tucked away in its own exclusive wing the opulent primary retreat rivals a five-star luxury hotel, complete with a sitting lounge, fireplace, boutique-inspired dressing rm & breathtaking spa-inspired 5-piece ensuite w/HEATED FLOORS. Every bdrm FEATURES a walk-in closet & private ensuite. Designed for grand-scale entertaining & resort-inspired living, this extraordinary estate features a private home theatre, fitness studio, steam rm & WALK-OUT lower level w/SEPARATE ENTRANCE & addl bdrm suite. Premium features include heated flrs in select areas, dual furnaces, dual A/C units, dual owned hot water tanks, a whole-home GENERAC generator, integrated sound systems & direct garage access to the lower level.A rare offering in Ottawa’s luxury market, this iconic celebrity estate is more than a home-it’s a legacy of prestige, sophistication & excellence. (id:50982)
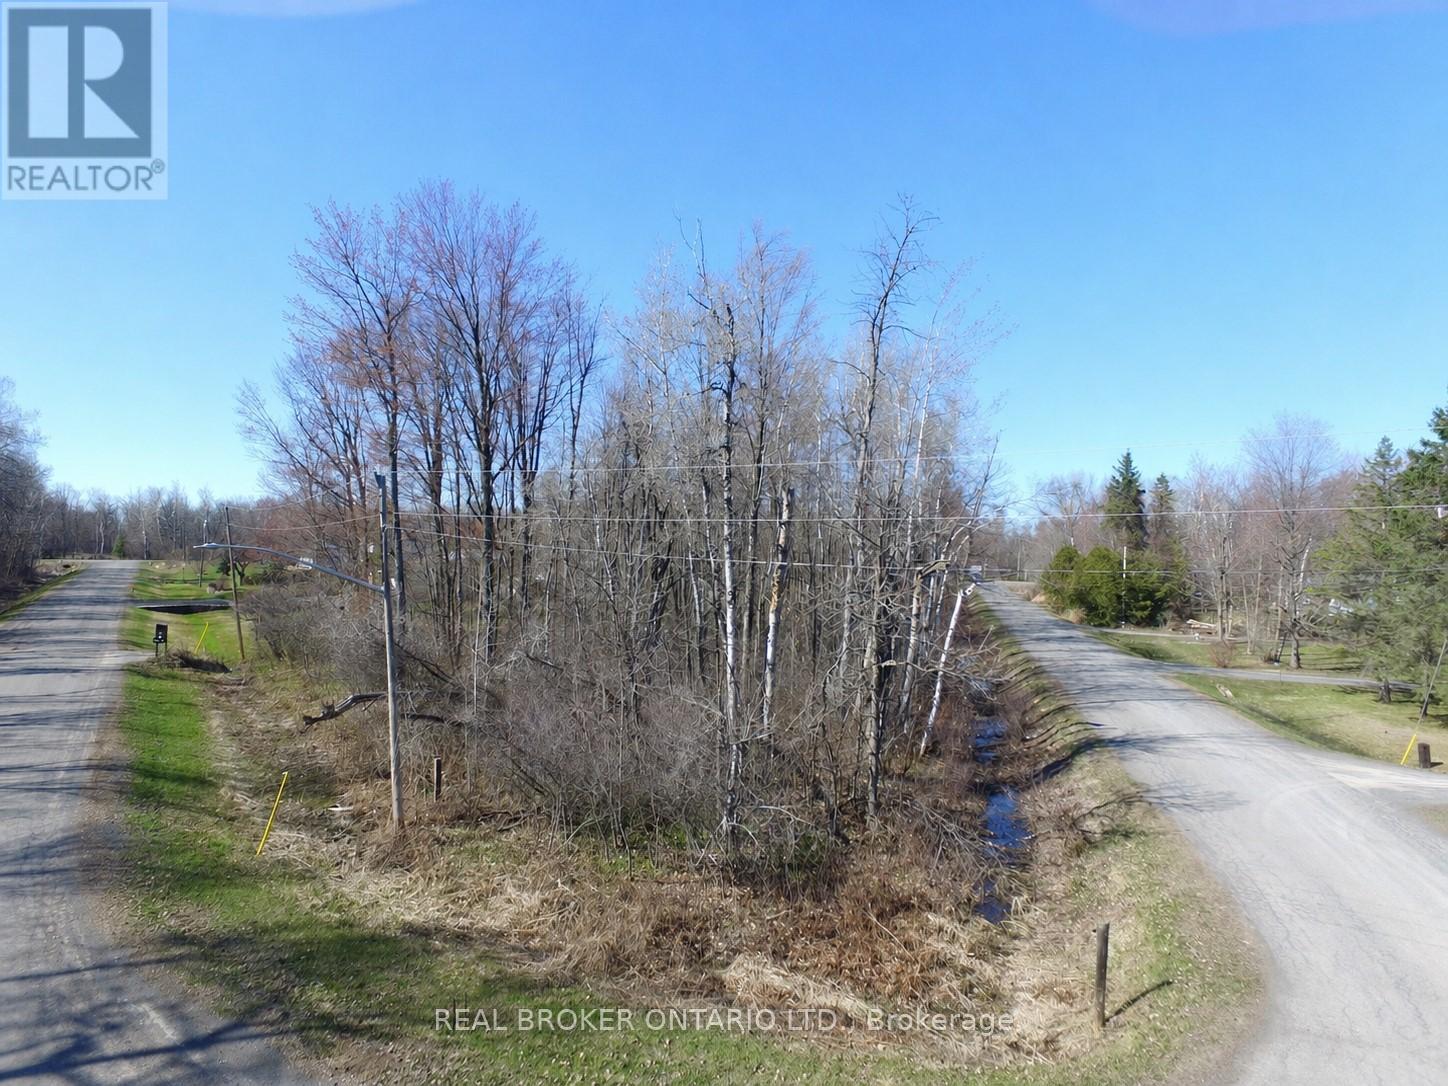
Lt 12 Wildlife Way
Ottawa, Ontario
Build your dream home on this beautiful 0.63-acre treed corner lot just outside of Kemptville. Ideally located at the corner of Wildlife Road and Greenline Road, this vacant parcel offers a peaceful rural setting with natural privacy and the added appeal of being near the water. Surrounded by mature trees and nestled in a desirable country location, this property provides the perfect opportunity for those looking to create a custom home while still enjoying convenient access to nearby amenities, shops, and services. A great option for builders, investors, or anyone seeking a private escape just outside of town. Buyer to complete their own due diligence regarding building permits, zoning, and future intended use. (id:50982)
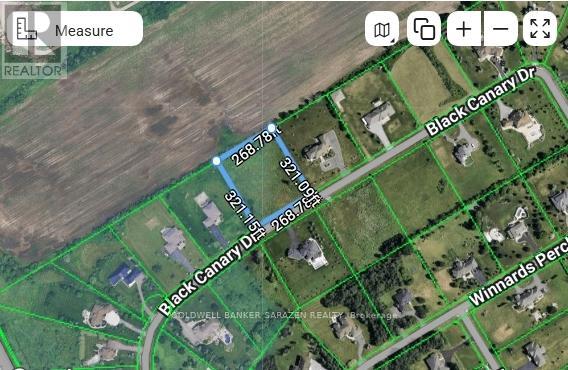
1080 Black Canary Drive
Ottawa, Ontario
Build the custom house you always dream of on 1.97 Acers of land . Rectangular, Flat, and cleared lot in Manotick-Ridge Estate. In a neighborhood of custom design and luxurious architecture. Where your imagination can go wild. Where the country comes to the city. See attachment for info on schools and services. (id:50982)
1180 River Road
Ottawa, Ontario
Perched along the serene Rideau River, this magnificent Italian-style villa seamlessly blends timeless elegance with modern luxury. Spanning over 7,400 sq. ft. of meticulously crafted living space, the residence delights at every turn with breathtaking river views, exquisite craftsmanship, and luxurious amenities. Beyond the dramatic 20-foot marble foyer that makes an unforgettable first impression, the home unfolds with graceful elegance. Soaring 10-foot ceilings and rich hardwood flooring flow throughout the main level, while multiple rooms showcase exquisite tray ceilings with recessed lighting, creating an ambiance of refined warmth. The formal dining room impresses with its 14-foot arched ceiling and stunning arched window that fills the space with natural light while framing picturesque outdoor views. The gourmet kitchen features a 13-foot granite island, top-tier Viking appliances, and custom walnut and Pashmina White cabinetry, complemented by a walk-in pantry for effortless entertaining. The adjoining breakfast area and family room bathe in natural light and offer panoramic water views, enhanced by a convenient wet bar and rough-in elevator. The main floor also includes a spacious executive office with private balcony access, along with a full bathroom that doubles as a guest suite. Upstairs, four bedroom suites each boast generous walk-in closets and spa-like Ensuite offers a massage shower & granite counter tops. The walkout basement serves as a versatile retreat, featuring high ceilings, oversized windows, a fifth bedroom, and a full bath. Enjoy whole-home indoor & outdoor audio system. Outside, the home’s full stone façade exudes sophistication, while the expansive 650 sq. ft. balcony and private dock invite you to enjoy the breathtaking riverfront setting. Every detail of this exceptional residence has been thoughtfully designed to deliver an extraordinary living experience. (id:50982)
Manotick Real Estate Agents
When you choose Paul Rushforth Real Estate, you’re partnering with Manotick specialists who understand the unique appeal of each neighbourhood and can guide you to the perfect property for your needs.
So what are you waiting for?

Paul Rushforth Real Estate
Our Manotick real estate agents have years of experience finding homes that check off the items on your wishlist. When you find that dream home, we can handle the negotiations and handle the paperwork when it’s time to close.
About Manotick
Looking for a home in Manotick? This charming village community along the Rideau River offers a rare blend of historic character and modern convenience. With tree-lined streets, local shops, and a strong sense of community, Manotick is one of Ottawa’s most sought-after neighbourhoods for families and professionals alike.
Click below to explore living in Manotick.

Risk Free Guarantees
- We will sell your home guaranteed – or we’ll buy it ourselves!
- If you ever feel as though we are not holding up our end of our contract – you can cancel our agreement at any time.
- As a loyal client of ours, you have access to our moving truck for free!
- If you decide you’re not happy with your new home within 12 months, just let us know. We will buy it back or sell it for free.
Get the Newest Homes in Your Inbox, Sometimes Before They Hit MLS!


