
Ottawa Homes For Sale By Price
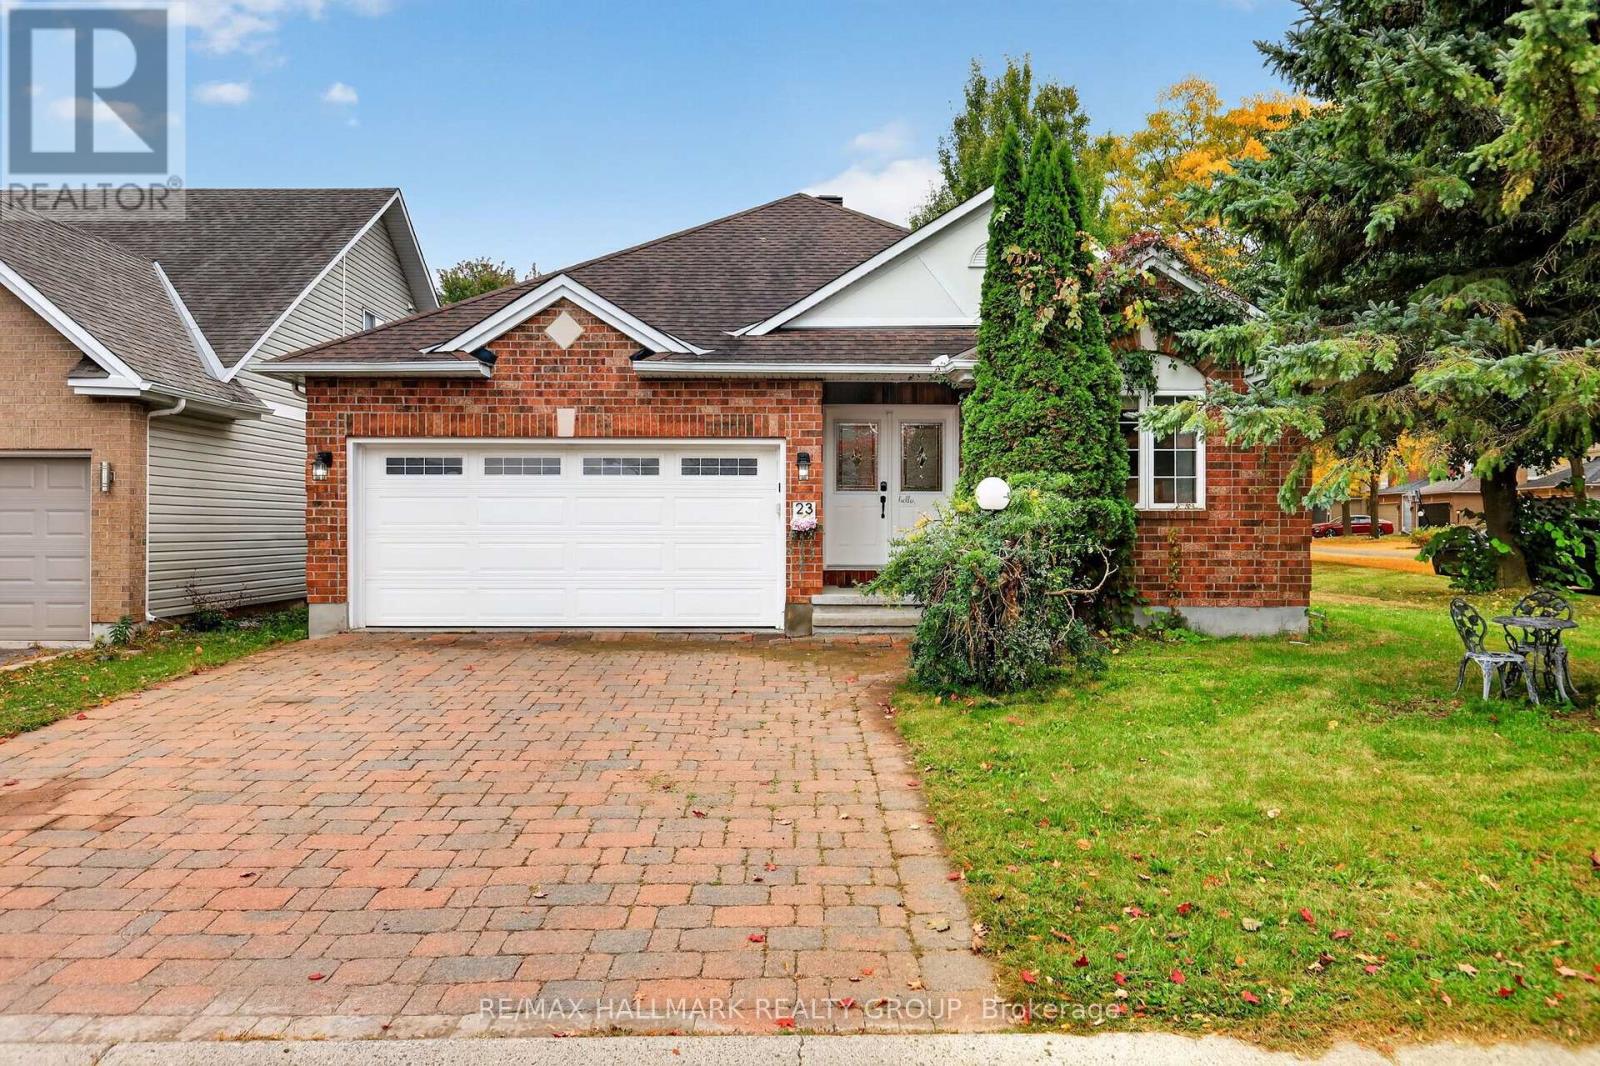
23 North Harrow Drive
Ottawa, Ontario
Welcome to 23 North Harrow Drive, a bright and inviting bungalow on a fantastic corner lot in Barrhaven, directly across from a neighbourhood park. The home’s unique positioning offers impressive privacy, with an expansive side yard, large backyard, and mature trees. Inside, the open-concept main level features hardwood flooring, vaulted ceilings, a functional layout with 2 bedrooms plus a den, and thoughtful upgrades throughout. The kitchen offers warm wood cabinetry, updated hardware, stainless steel appliances, generous workspace and storage, and opens to an oversized dining area ideal for entertaining. Beyond, the spacious living room is highlighted by a soaring vaulted ceiling, gas fireplace with updated surround, and patio doors leading to the backyard. The generously sized primary bedroom continues the vaulted ceilings and features a large walk-in closet and private 3-piece ensuite. A comfortable second bedroom and versatile den offer flexibility for guests or a home office. Additional upgrades include updated light fixtures, faucets, a toilet, bedroom flooring, bathroom cabinet hardware, a smart thermostat, and smart switches. Downstairs, the open-concept finished basement provides an abundance of additional living space with a large recreation area, 3-piece bathroom, flexible bonus space, and excellent storage. Outside, a deck leads to a lower platform-style deck and patio area, with plenty of yard remaining to enjoy. A double-car garage adds everyday convenience. Ideally located near Farm Boy, shopping, restaurants, schools, parks, recreation, and major routes, with several schools nearby. With generous living and storage space on both levels, thoughtful updates, a highly functional layout, and a private corner setting across from the park, this bungalow offers a combination that is hard to find in Barrhaven. (id:66888)
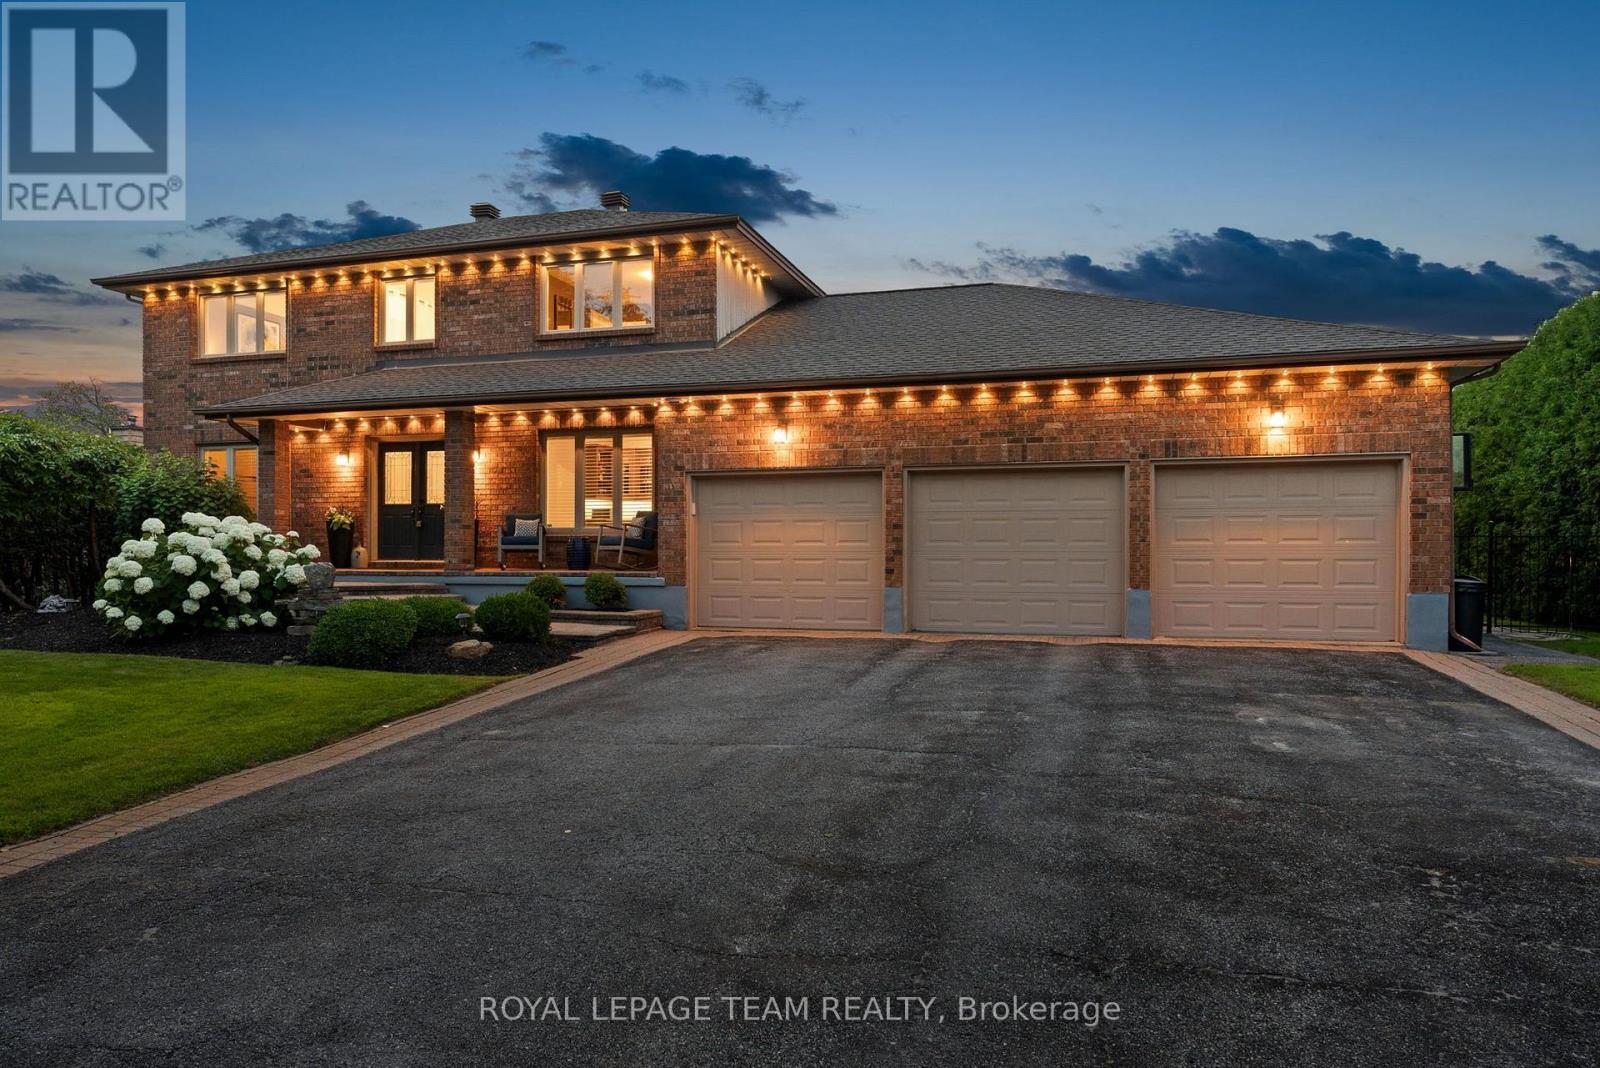
1095 Bravar Drive
Ottawa, Ontario
Welcome to 1095 Bravar Drive, where timeless elegance, modern updates & an incredible backyard setting come together in one of Manotick’s most desirable neighbourhoods. Nestled on a beautifully landscaped, private lot backing directly onto David Bartlett Park, this impressive two-storey brick home offers an exceptional combination of space, comfort & lifestyle. Thoughtfully updated throughout, the home features 4 spacious bedrooms, 4 bathrooms & a dedicated main-floor office, with a functional layout designed for both everyday family living & entertaining. At the heart of the home, the beautifully updated kitchen features premium KitchenAid stainless steel appliances, including a double oven, generous workspace & plenty of room to gather. Bright, welcoming living spaces offer the perfect balance of comfort & sophistication, while the sunroom & enclosed porch provide additional spaces to unwind, entertain or simply take in the peaceful surroundings. Step outside & discover a backyard that truly sets this property apart. Surrounded by mature trees & backing onto the natural beauty of David Bartlett Park, this private outdoor retreat features an inviting in-ground saltwater pool, expansive space to relax & entertain, and a setting that feels worlds away from the city. Spend summer afternoons by the pool, enjoy nearby walking trails or take advantage of the outdoor recreation opportunities along the Rideau River. With important updates including a newer furnace & A/C, roof replaced in 2022 & quality finishes throughout, this home offers peace of mind alongside its many impressive features. All of this just minutes from the charm of Manotick Village, with its local boutiques, restaurants, cafés & everyday amenities, and an easy commute into Ottawa. A rare opportunity to enjoy an established neighbourhood, exceptional privacy & a lifestyle that’s hard to find. (id:66888)
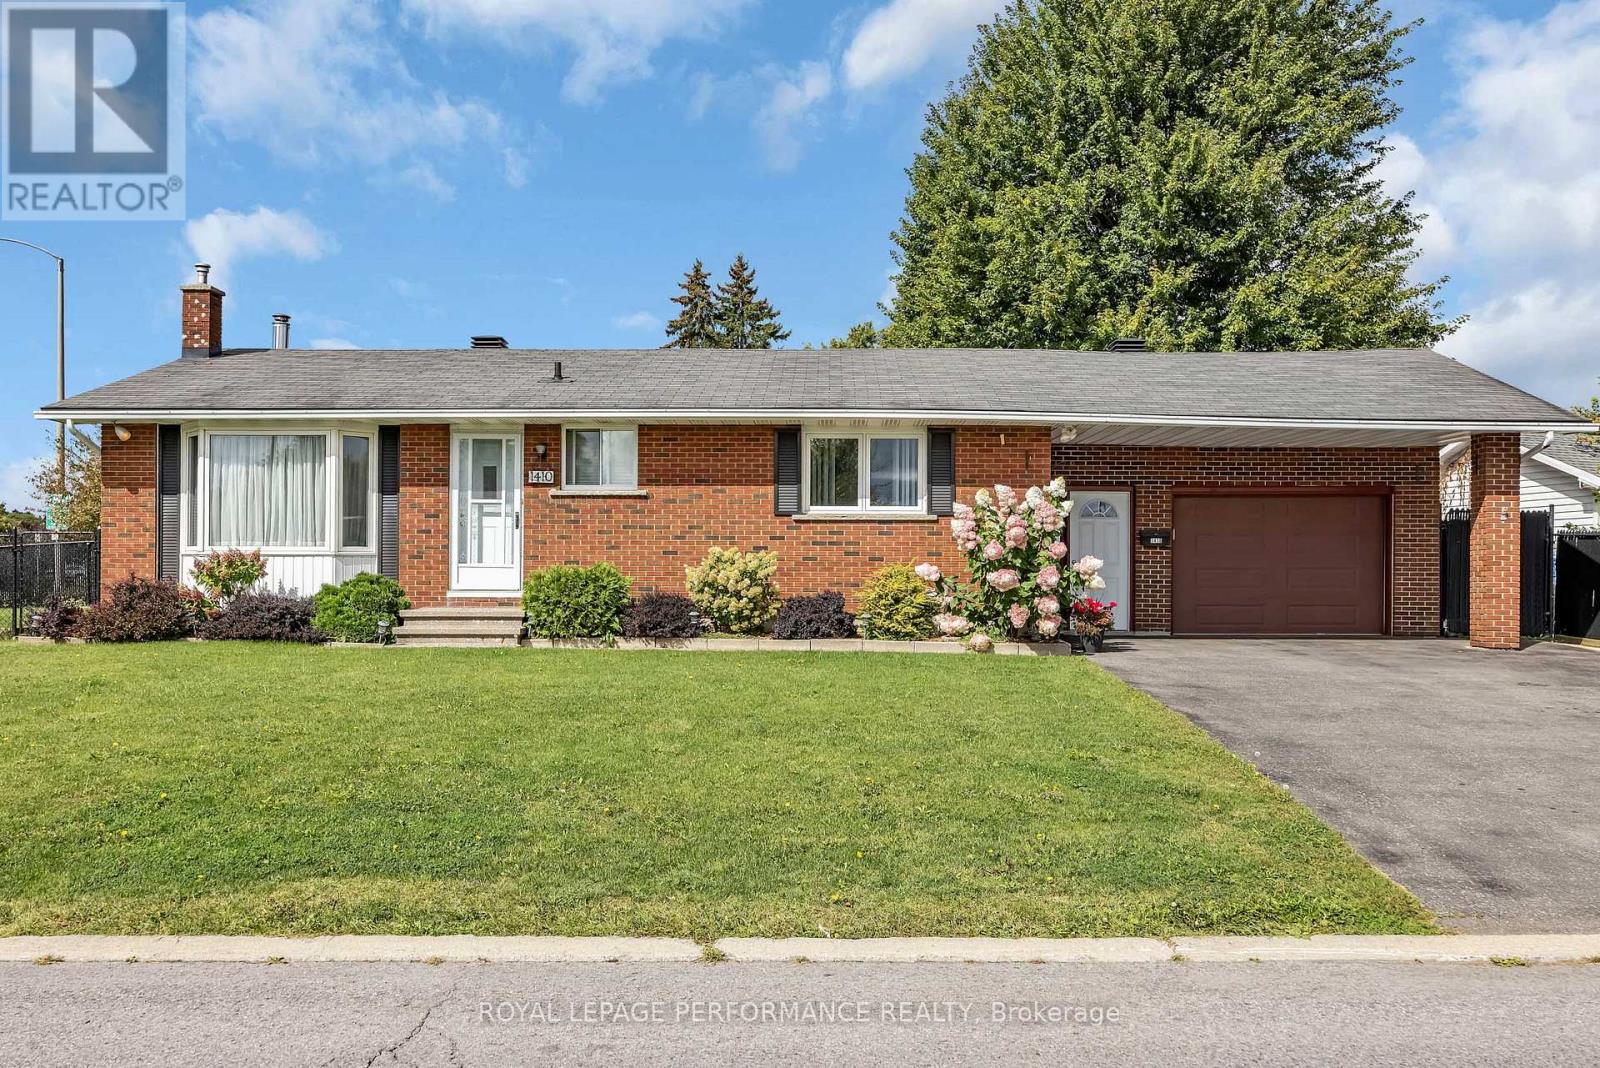
1410 Major Road
Ottawa, Ontario
MOTIVATED SELLER!! Charming ALL BRICK BUNGALOW on a large corner lot in Orleans. Welcome to this exceptionally well-maintained home situated in one of Orleans most desireable neighborhoods. With outstanding curb appeal and an oversized DOUBLE ATTACHED GARAGE with inside access, this home makes a great first impression before you even step through the door. Enjoy unbeatable convenience with close proximity to Parks, Walking Trails, Transit, future Lite Rail & Park n’ Ride, Place d’Orleans, the Shenkman Centre, Petrie Island, Ray Friel Rec Centre , Ottawa Public Library & a variety of restaurants. Families will appreciate being within steps to two Elementary schools, plus the extensive retail shopping along Innes Rd and Tenth Line. Inside, gleaming hardwood flooring flows throughout the Living Room and 3 Bedrooms, adding warmth and timeless appeal. The Eat-In Kitchen is generously sized, featuring ample white cabinetry, elegant Granite countertops, and a window offering views of the front . A full 4pc bathroom completes the main level. The part-finished Lower Level extends your living space with a spacious Recreation Room centered around a cozy wood burning stove, which offers a second heating source and energy savings. A 3pc Bathroom with a Walk-In Shower, a dedicated storage room and a shared Laundry / Utility room round out this versatile lower level. Additional peace of mind comes with recently updated electrical wiring, complete with ESA Certificate. The fenced back yard offers security for family pets. This is a rare opportunity to own a lovingly maintained home in an unbeatable Orleans location-close to everything you need! One Level Living at its Best! (id:66888)
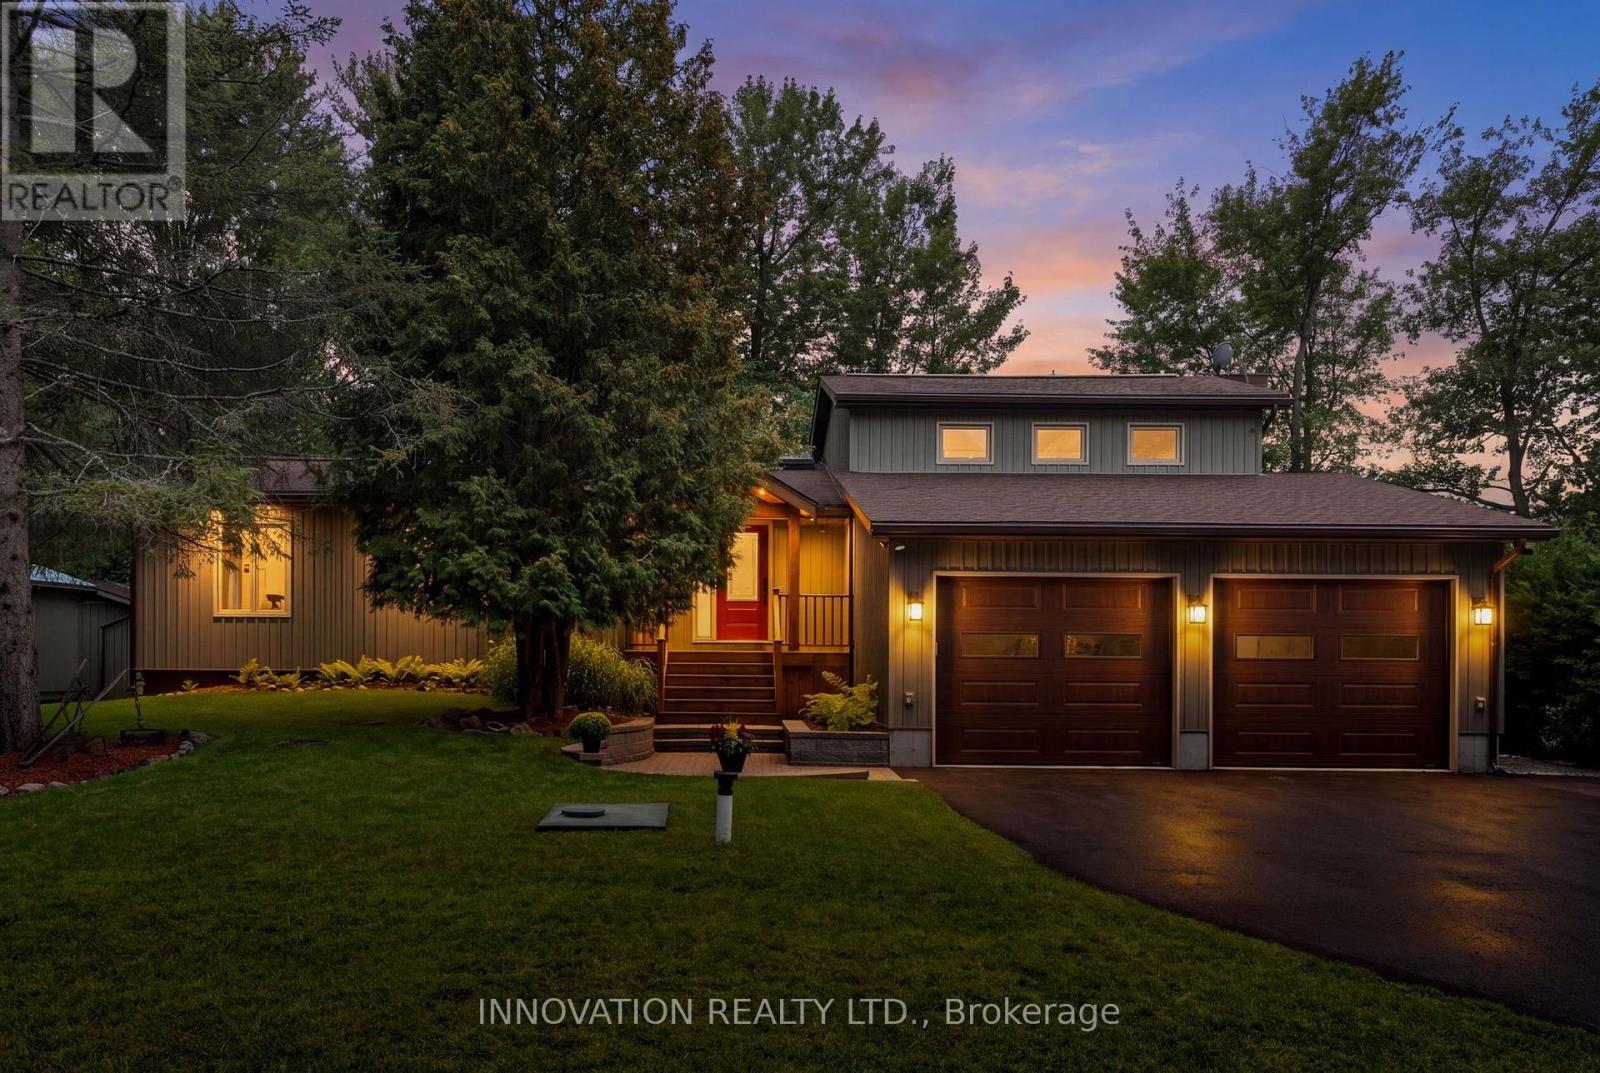
956 Bayview Drive
Ottawa, Ontario
GORGEOUS WATERFRONT! A rare opportunity to own your very own piece of paradise along one of the most coveted stretches of the Ottawa River in the beautiful waterfront community of Constance Bay. This bright and inviting 4-bed, 3-bath bungalow offers year-round beauty, recreation, and a lifestyle where every day feels like a getaway. A cozy living room anchored by a charming wood stove and a beautiful stone feature wall is perfect for relaxing with views of the water. A stunning, rustic-elegant kitchen features rich wood cabinetry, granite counters, a spacious island, and exposed beam ceilings. Large windows fill the home with natural light and frame stunning river views, while the single-level layout provides effortless flow for families, retirees, or anyone seeking a serene escape. The main level offers a lovely primary bedroom with a private ensuite, plus two additional well-sized bedrooms, perfect for family, guests, or a home office. The finished lower level adds exceptional bonus space with a bar area, an additional bedroom, a 2-piece bath, and flexible living space ideal for entertaining. A standout feature is the impressive attached double garage, offering exceptional storage, additional workshop potential, and ample room for vehicles, tools, and waterfront toys. The property sits on beautifully maintained grounds with lush greenery, mature trees, landscaped gardens, a screened gazebo, and a sandy shoreline that creates a peaceful, private retreat perfect for entertaining, relaxing, or launching your next adventure on the water. Constance Bay is one of Ottawa’s most treasured four-season communities, known for its beaches, scenic trails, wildlife, and friendly small-town charm. It offers the feel of cottage country while remaining just minutes from Kanata’s amenities. Whether you’re searching for a full-time residence or a year-round escape, this exceptional waterfront bungalow provides tranquility, natural beauty, and a lifestyle that is truly one of a kind. (id:66888)
36 Beverly Street
Ottawa, Ontario
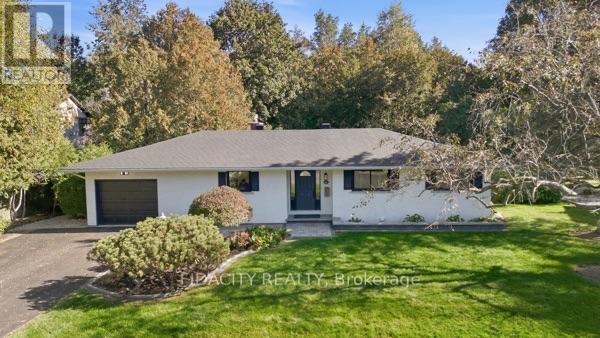
Beautifully renovated and set on an impressive 100′ x 150′ lot in central Stittsville, this spacious bungalow offers an incredible combination of privacy, space and convenience. Surrounded by mature trees with no rear neighbours and backing toward Poole Creek, the property has a beautiful natural setting while still being close to everything. Walk to shops, restaurants, parks, schools, transit and the Trans Canada Trail, with Stittsville Main Street just minutes away.Inside, the main level is bright and welcoming with beautiful hardwood flooring throughout much of the home. The renovated kitchen features quartz counters, shaker-style cabinetry, subway tile backsplash and stainless steel appliances. The living room has a gas fireplace and connects to the large cedar sunroom overlooking the backyard. Three bedrooms are located on the main level, including a spacious primary bedroom with its own 2-piece ensuite, along with a beautifully renovated full bathroom.The fully finished lower level adds an incredible amount of living space with a home theatre area, wet bar, games/rec room, laundry and a full bathroom. One of the best features of the layout is the convenient access from the attached garage directly into the lower level, creating excellent potential for a future in-law suite or more independent living space.Outside, the oversized landscaped yard gives you loads of room for kids, pets and entertaining, with mature trees, interlock and a storage shed. It’s a fantastic amount of outdoor space for such a central Stittsville location.Updates include kitchen, bathrooms, flooring, closets, lighting and landscaping (2025), shed and interlock (2024), windows (2018), roof (2017), with additional roof coating completed in 2025. (id:66888)
104 Queensline Drive
Ottawa, Ontario
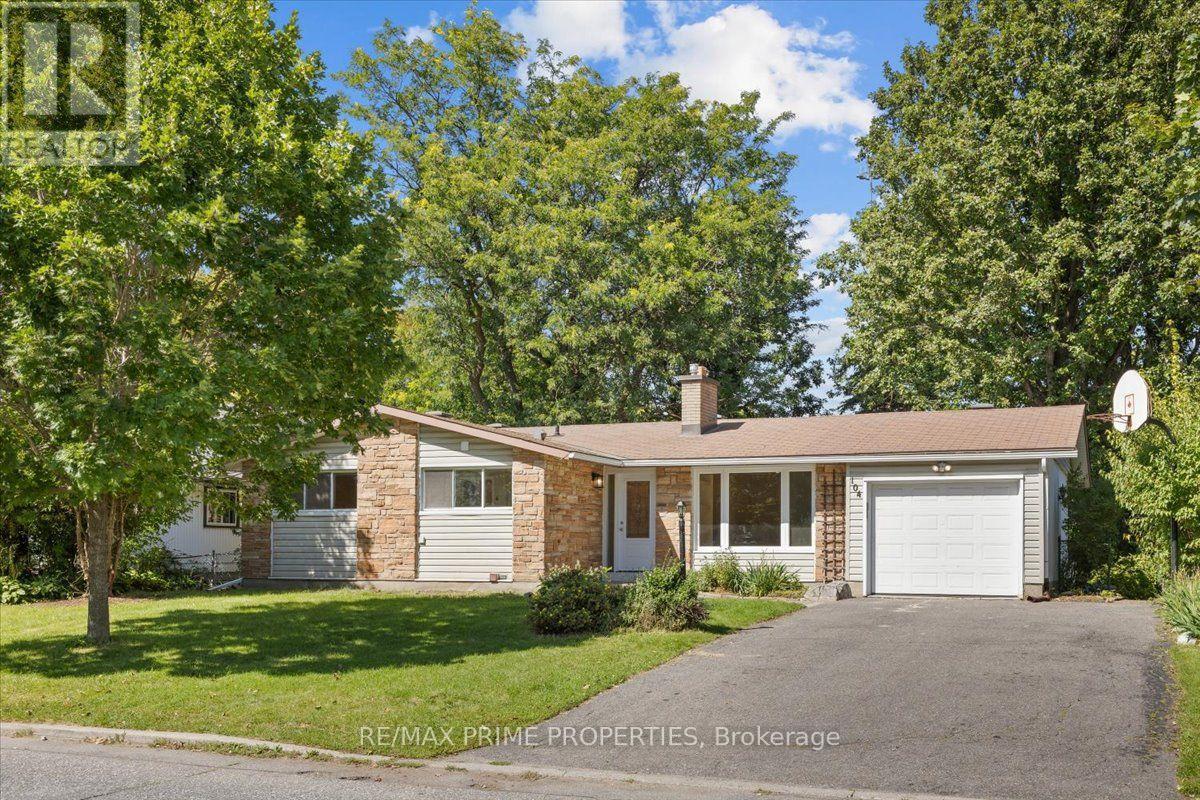
Upgraded bungalow in Ottawa’s Inner Greenbelt, set on a wide lot in a mature neighbourhood. Strong curb appeal starts with a warm stone façade and interlock walkway. Inside, a tiled foyer w/classic wall panelling, brass hooks and a practical entry shelf, opening through one of three arched entryways. At the core of the layout is the kitchen with rear deck access, an overhead skylight, tile backsplash, quartz countertops, two-tone cabinetry, full-height storage, an illuminated glass display and stainless steel appliances. A dedicated coffee or bar nook adds another layer of function with cabinetry, wine storage, floating shelves & accent lighting. Hardwood flooring in the living and dining areas. The living room offers a wood-burning fireplace w/detailed surround and built-in book shelving. The bedroom wing offers 3 well-proportioned bedrooms with flexibility. The large primary features triple sliding closet doors and its own striking 2pc ensuite. The oversized 4pc main bath features heated tile flooring, a floating vanity, glass-enclosed walk-in shower w/ full-height tile & niche, and a freestanding soaker tub positioned beneath a large window. The main-floor laundry is equally thoughtful, finished w/patterned tile, a large vanity & sink, quartz countertop & dedicated washer/dryer hookups. Downstairs, a separate entrance introduces an entirely different layer of versatility. Well suited for extended family, an in-law suite or additional living & entertaining space, the lower level features an open-concept kitchenette with extended prep space beneath two large windows. A generous living area offers plenty of natural light, wide-plank vinyl flooring, recessed lighting and a natural gas fireplace. A large bedroom with a walk-in closet and its own two-piece ensuite. A modern three-piece bathroom w/a quartz-topped vanity and oversized glass-enclosed shower. Washer/dryer. A deep yard provides plenty of room for avid gardeners, outdoor activities and future ideas. (id:66888)
256 Ponderosa Street
Ottawa, Ontario
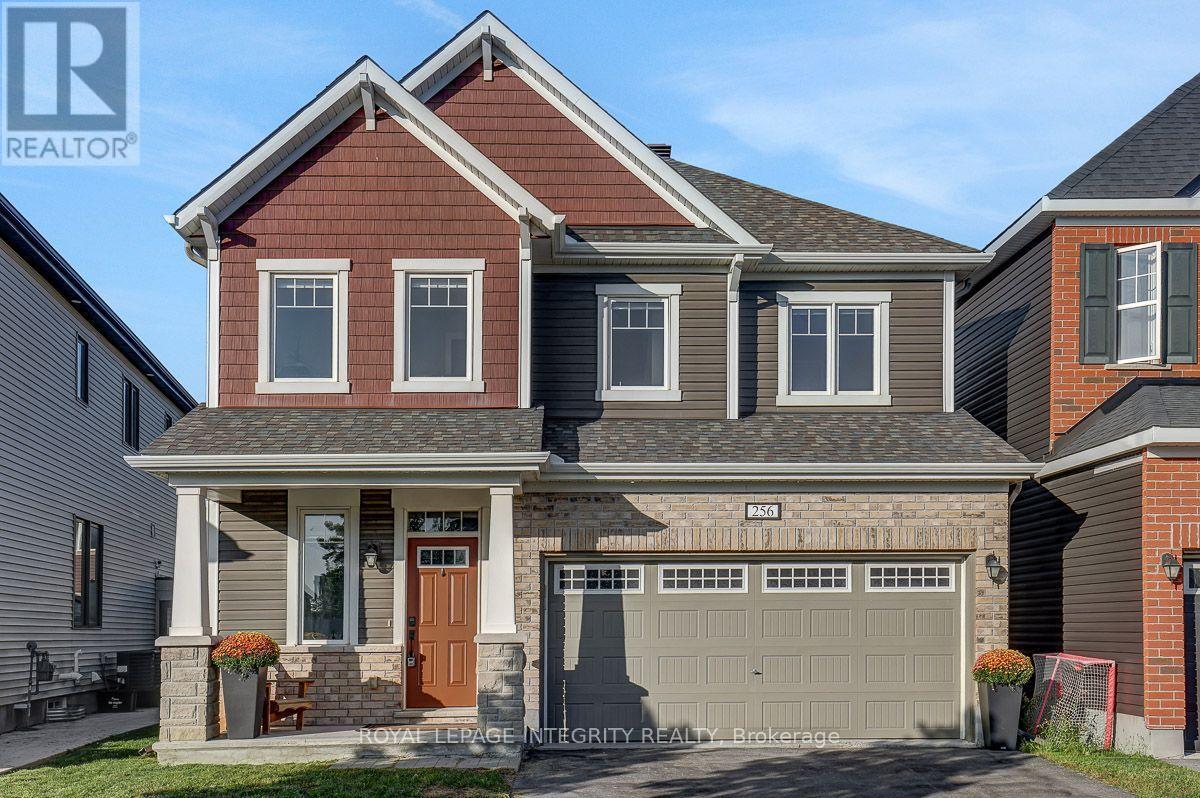
Welcome to this beautiful 2 Car Garage, 4-bedroom, 4-bathroom single family home, tucked away on a quiet street in the sought-after community of Abbottsville Crossing. As you step inside, you’re welcomed by a spacious front entrance that sets the tone for the bright and inviting layout. Continue into the formal dining area, perfect for hosting family dinners and special occasions, before making your way into the sun-filled family room, where a stylish tiled fireplace creates a warm and comfortable place to relax. At the heart of the home is the spacious chef-inspired kitchen, featuring stunning quartz countertops, timeless white cabinetry, stainless steel appliances, a pantry, and a large island with breakfast bar seating. The adjoining eat-in area overlooks the backyard and provides the perfect spot for casual meals and morning coffee. Head upstairs to find four generously sized, carpet-free bedrooms along with the convenience of second-floor laundry. Quietly positioned at the back of the home, the primary bedroom offers a peaceful retreat complete with a walk-in closet and spa-like ensuite featuring beautiful quartz countertops. A stylish main bathroom with high-end finishes completes the upper level. Downstairs, the fully finished basement with a full bathroom provides even more living space, perfect for movie nights, a playroom, home gym, office, or additional space for the whole family to enjoy. Step outside into the fully fenced backyard, complete with a deck for relaxing and entertaining, along with a storage shed for added convenience. With rich flooring, tile and vinyl finishes, LED pot lights, designer colours, and thoughtful details throughout, this home combines style, space, and functionality in a fantastic Stittsville neighbourhood. (id:66888)
428 Ashbee Court
Ottawa, Ontario
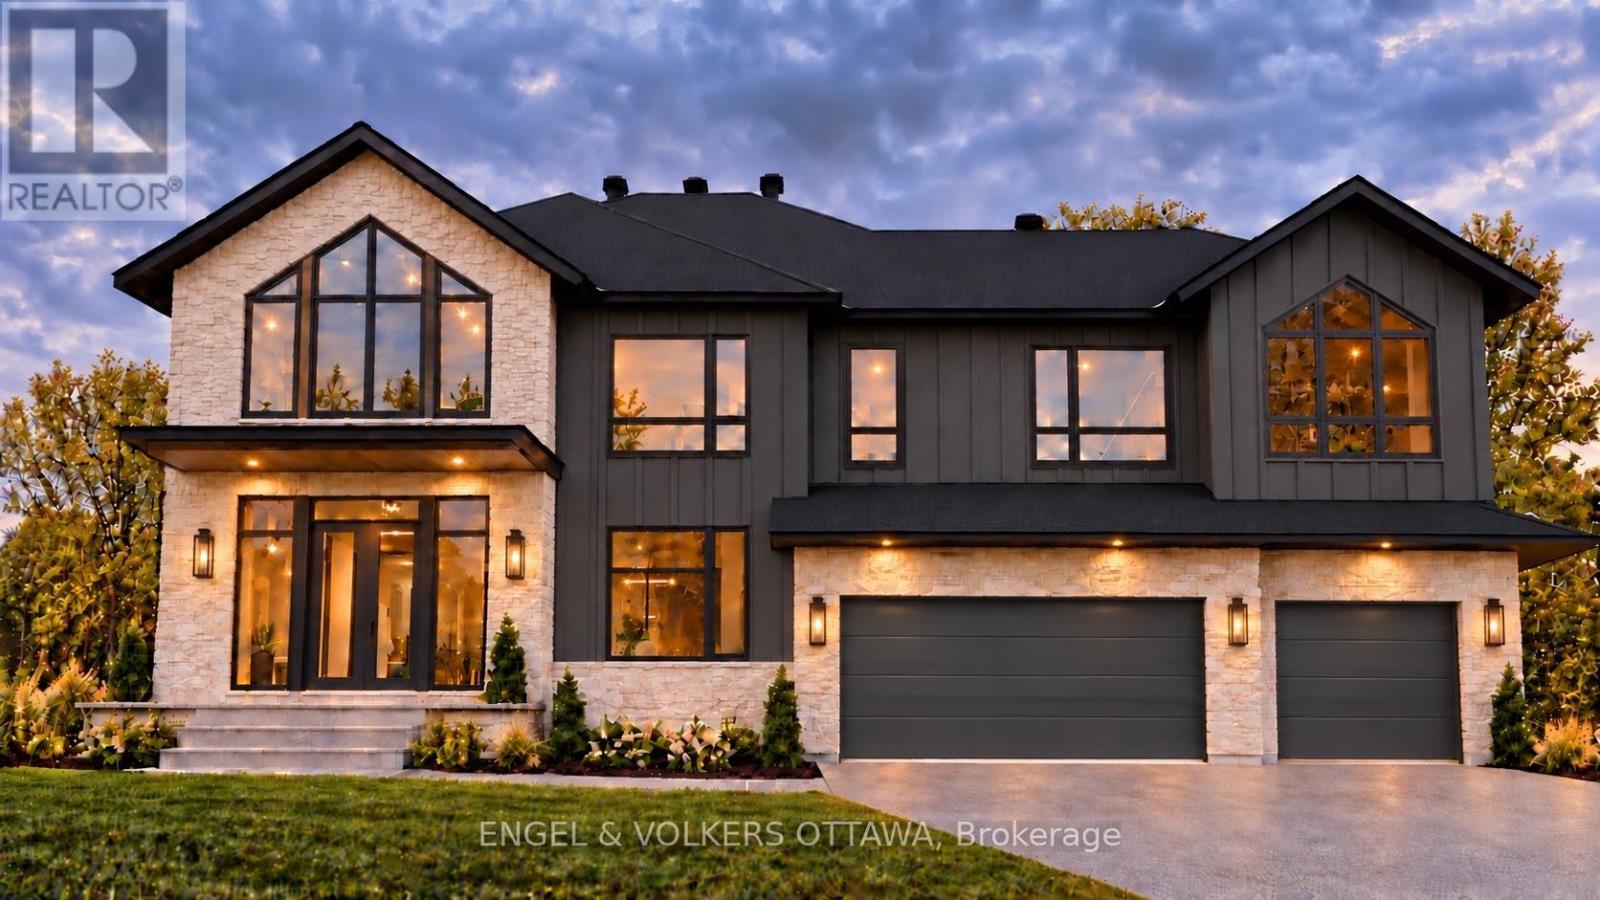
Discover exceptional craftsmanship and contemporary elegance in this stunning 3,800 sq. ft. custom-built residence by Triform Construction, ideally situated in the prestigious community of Manotick Estates. Offering 4 spacious bedrooms and 4 bathrooms, this impressive home combines striking architectural design with luxurious finishes and thoughtfully designed living spaces. The exterior showcases a sophisticated blend of natural stone, sleek dark siding, expansive windows and rich wood accents, creating impressive curb appeal. Inside, expect high-end finishes throughout, with an emphasis on quality, style and modern comfort. A standout feature is the versatile main-floor bedroom or office, complemented by a full bathroom with convenient access, ideal for guests, extended family or a private work-from-home space. With construction still underway, buyers may have the exciting opportunity to select certain finishes and personalize details to suit their own taste and style. Experience the rare opportunity to own a beautifully crafted new home by Triform Construction in one of Manotick’s most desirable neighbourhoods, where luxury, comfort and timeless design come together. (id:66888)
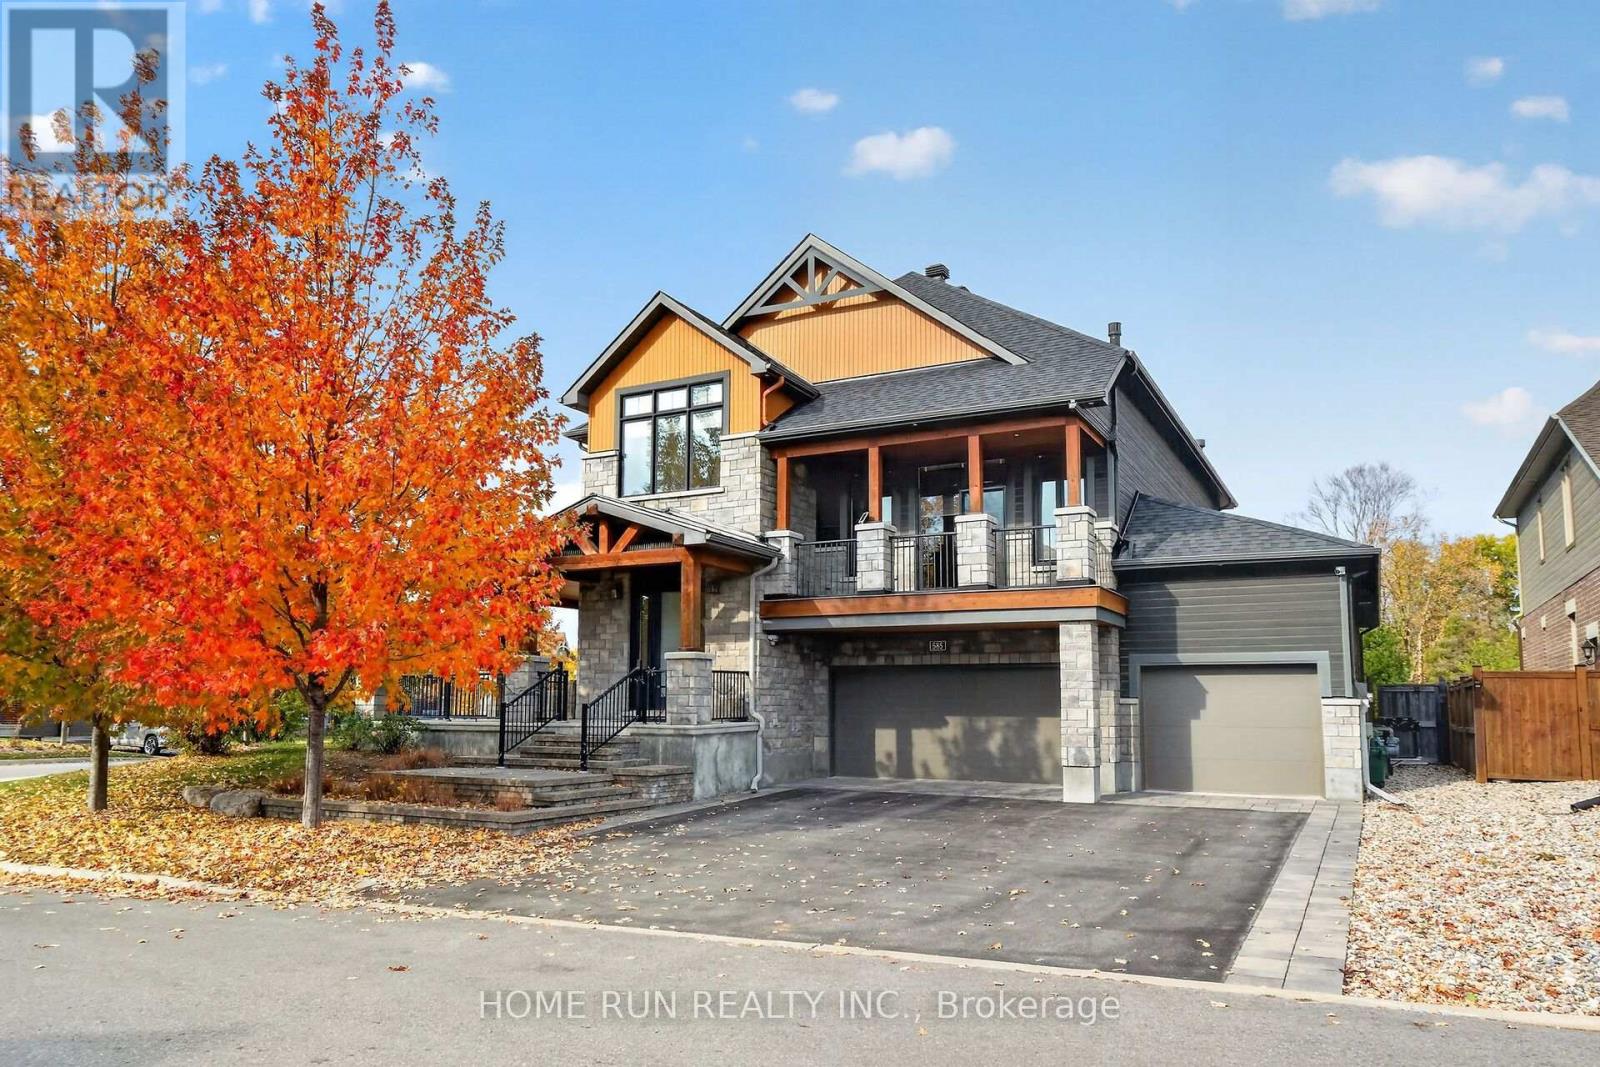
585 Chriscraft Way
Ottawa, Ontario
A rare opportunity to own the 2017 Minto Dream Home in the prestigious Mahogany community of Manotick! Inspired by the relaxed elegance of Muskoka and the refined character of Whistler, this one-of-a-kind residence combines distinctive architecture, craftsmanship and inviting spaces designed for everyday living and entertaining. Offering 4 bedrooms and 4.5 bathrooms, the thoughtfully designed layout features multiple living areas with an open, warm and inviting feel throughout.The welcoming front porch sets the tone, while the home’s unique floor plan creates a seamless connection between indoor and outdoor living. The main level offers an elegant yet comfortable setting, highlighted by a gourmet kitchen by award-winning Laurysen Kitchens, ideal for family gatherings and hosting friends. Spacious family rooms on both the main and second floors provide flexibility for relaxing, entertaining or spending time together. A versatile loft beside the fourth bedroom offers the perfect spot for a home office, reading lounge or quiet retreat.The lifestyle continues outdoors, with a covered rear porch, an expansive deck and a second-floor balcony offering inviting spaces to enjoy fresh air and summer evenings. The fully finished lower level adds even more room to unwind, featuring a dedicated media room for movie nights and a generous gym area to support an active lifestyle. An integrated Crestron smart home system brings added convenience, allowing you to control the lighting and audio throughout the home with ease.Set in the sought-after community of Mahogany, this exceptional property offers a rare blend of architectural character, thoughtful design and versatile living spaces. More than just a home, it is a distinctive retreat created for those who appreciate quality, comfort and memorable indoor-outdoor living. (id:66888)
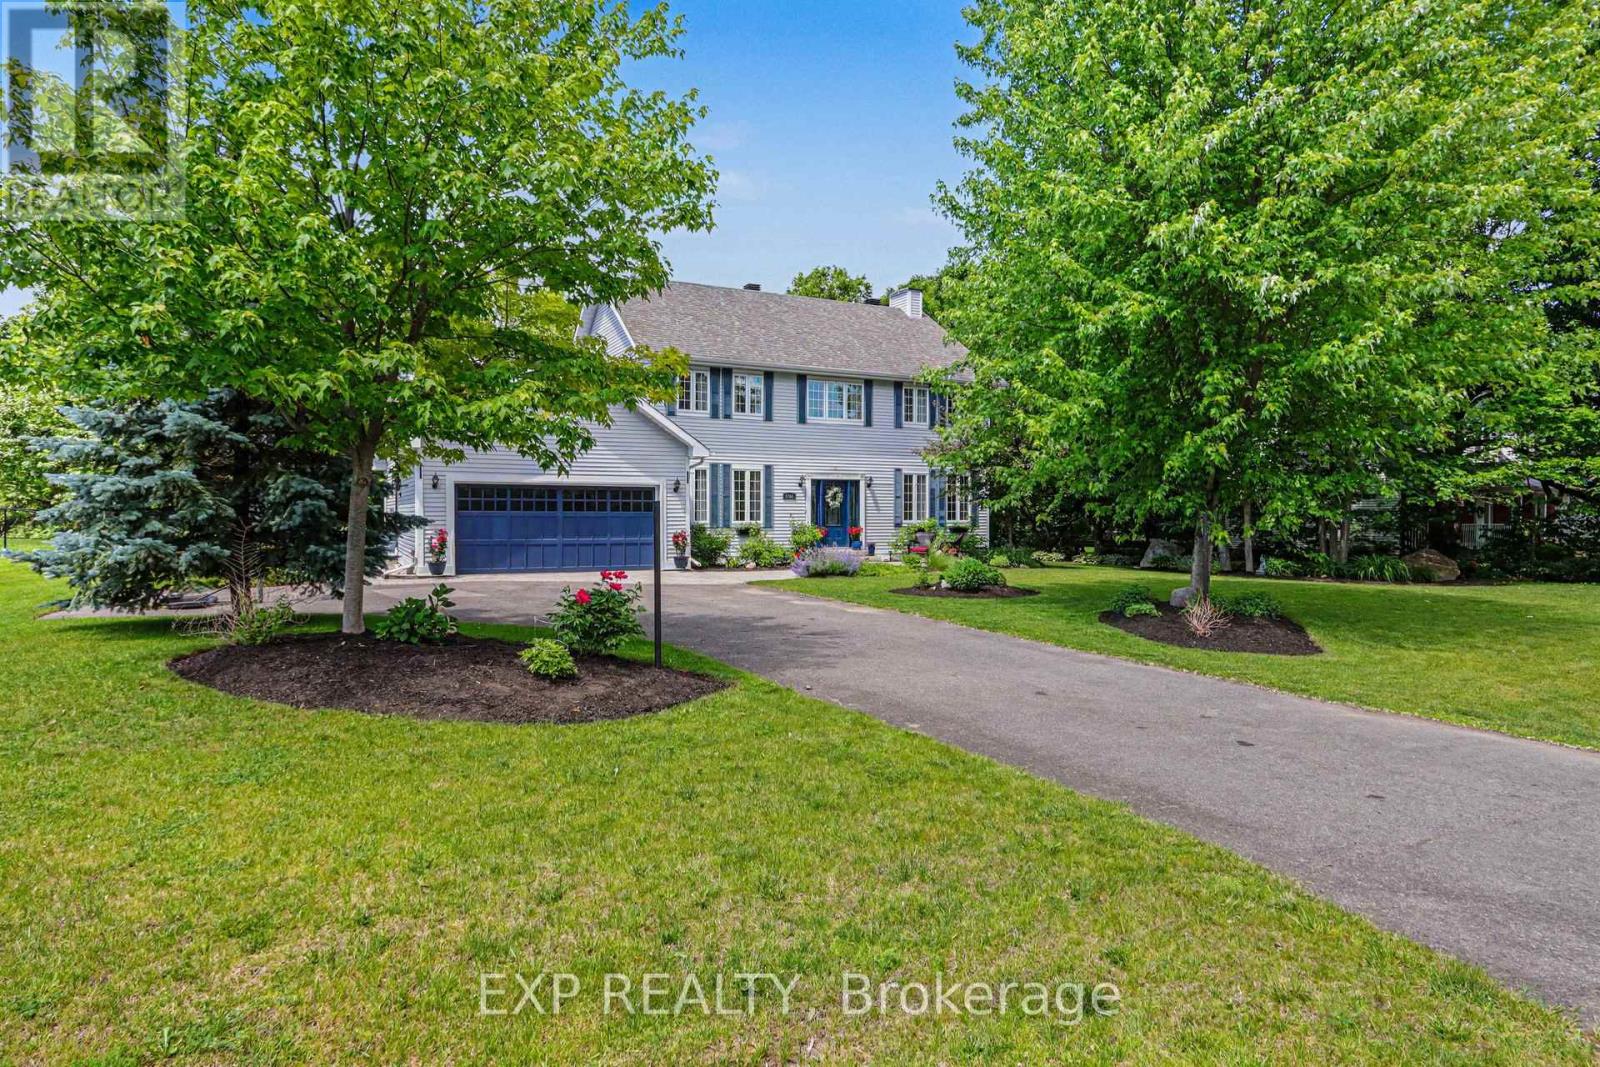
5781 Gowan Gate
Ottawa, Ontario
Nestled on a beautifully landscaped half-acre lot in Osgoode’s prestigious Ridgewood Estates, this immaculate 6-bedroom, 3.5-bathroom home offers the perfect blend of space, comfort, and privacy. Surrounded by mature trees and lush gardens, the backyard is a private retreat with a large patio, full irrigation system, fenced yard, and stunning natural surroundings.The spacious main level is designed for both family living and entertaining, featuring 9-foot ceilings, a dedicated home office, and elegant formal living and dining rooms. Two gas fireplaces add warmth, while a standout sunken family room boasts soaring 10-foot ceilings for an airy, open feel. The bright sunroom is the perfect place to relax and enjoy views of the picturesque backyard year-round.At the heart of the home is a beautifully appointed kitchen with soft-close cabinetry, integrated appliances (fridge/freezer, dishwasher, and hood fan), and ample workspace for the home chef. Upstairs, generous bedrooms and well-designed living spaces accommodate growing families with ease.The fully finished basement adds incredible versatility with a large recreation room, two additional bedrooms, a 4-piece bathroom, and both exterior and garage access-ideal for extended family, guests, a home business, or a potential in-law suite. Additional features include a central vacuum system, owned water softener, and owned reverse osmosis drinking water system. Meticulously maintained and exceptionally clean, this impressive estate offers a rare opportunity to enjoy country-style tranquility with all the space and amenities today’s families desire. (id:66888)
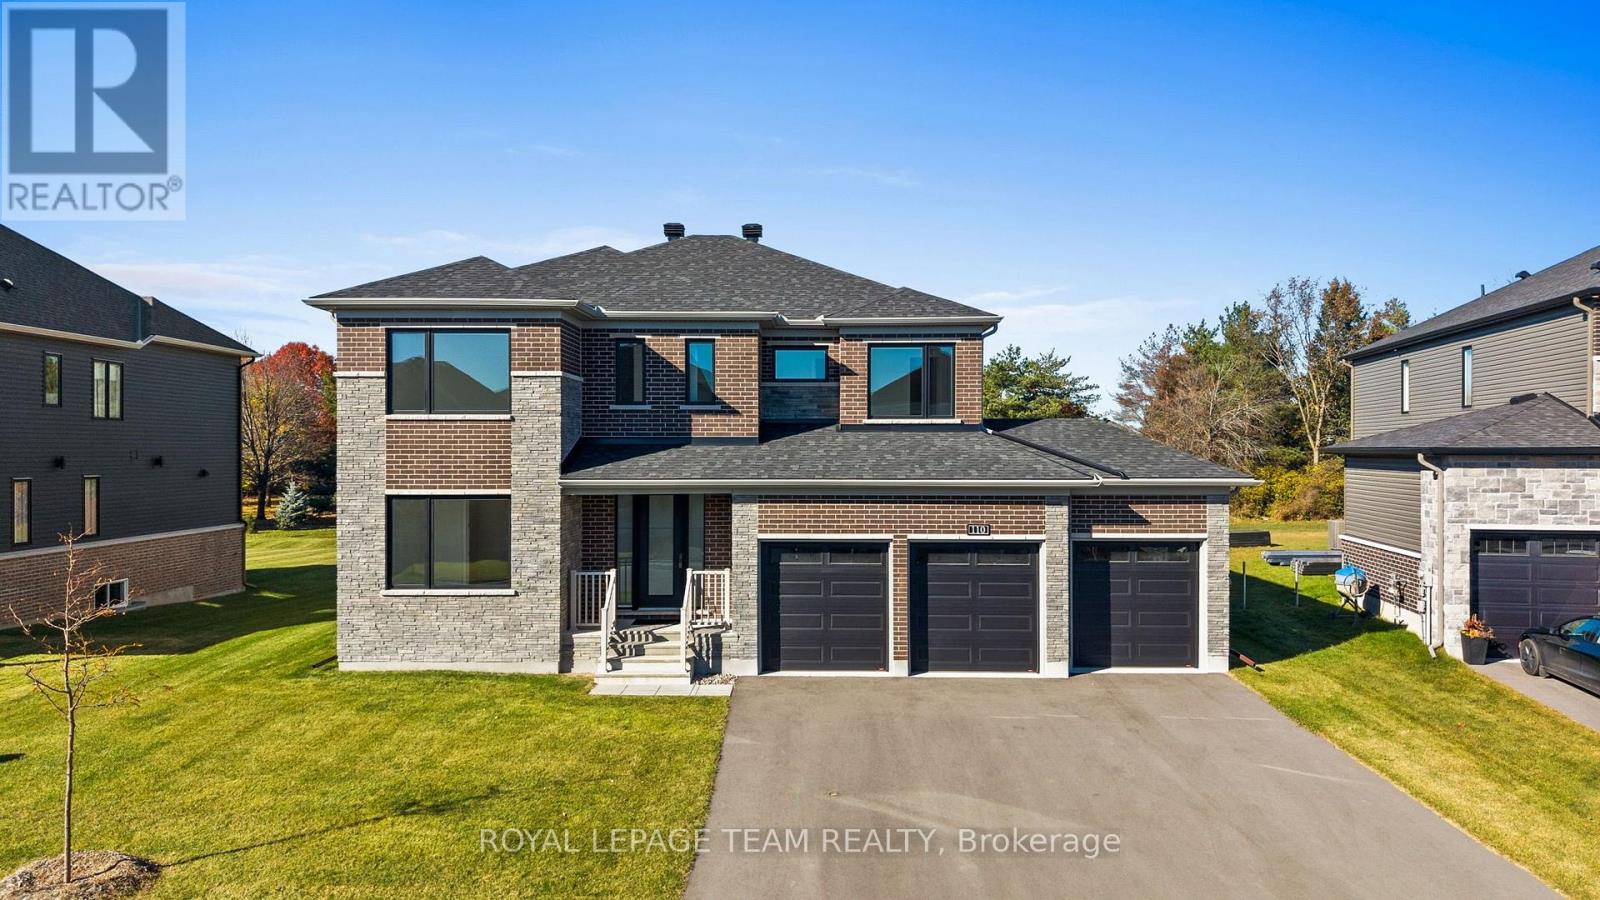
110 D’arleux Place
Ottawa, Ontario
Welcome to 110 d’Arleux Place, an exceptional luxury residence situated on one of the highly coveted estate lots in Manotick’s prestigious Mahogany community! Set on an impressive 75′ x 164′ property with mature trees creating a beautiful, private backdrop, this stunning Elderberry II model offers 3,218 sqft of thoughtfully designed living space, 4 bedrooms, 3.5 bathrooms, a rare 3-car garage & over $130,000 in upgrades. Designed with a growing family in mind, the main level offers an outstanding balance of elegance, comfort & functionality. A beautiful maple staircase makes a striking first impression, while the formal dining room, separate sitting room & den/office provide versatile spaces for entertaining, working & everyday family life. At the heart of the home, the spectacular kitchen fts. quartz countertops, an oversized island, upgraded cabinetry, walk-in pantry & convenient servery with beverage fridge. The adjoining family room, complete with a contemporary linear fireplace, creates the perfect gathering space. Upstairs, 9′ ceilings continue & hardwood flooring elevate the home’s luxurious feel. The spacious primary features 2 walk-in closets & a spa-inspired ensuite, while a second bedroom enjoys its own private ensuite. 2 additional bedrooms share a convenient Jack & Jill bathroom, offering exceptional comfort & privacy for the entire family. Second-floor laundry adds everyday convenience. The expansive unfinished lower level offers endless possibilities for future living space. Outside, the oversized backyard provides an extraordinary setting for children to play, entertaining or creating your dream backyard oasis. Complete with a 3-car insulated garage & EV charger pre-wiring, this home delivers luxury without compromising practicality. Enjoy an exceptional family lifestyle just mins from Manotick Village, schools, parks, recreation & the Rideau River. A rare opportunity to own an estate-lot home in one of Manotick’s most desirable communities! (id:66888)
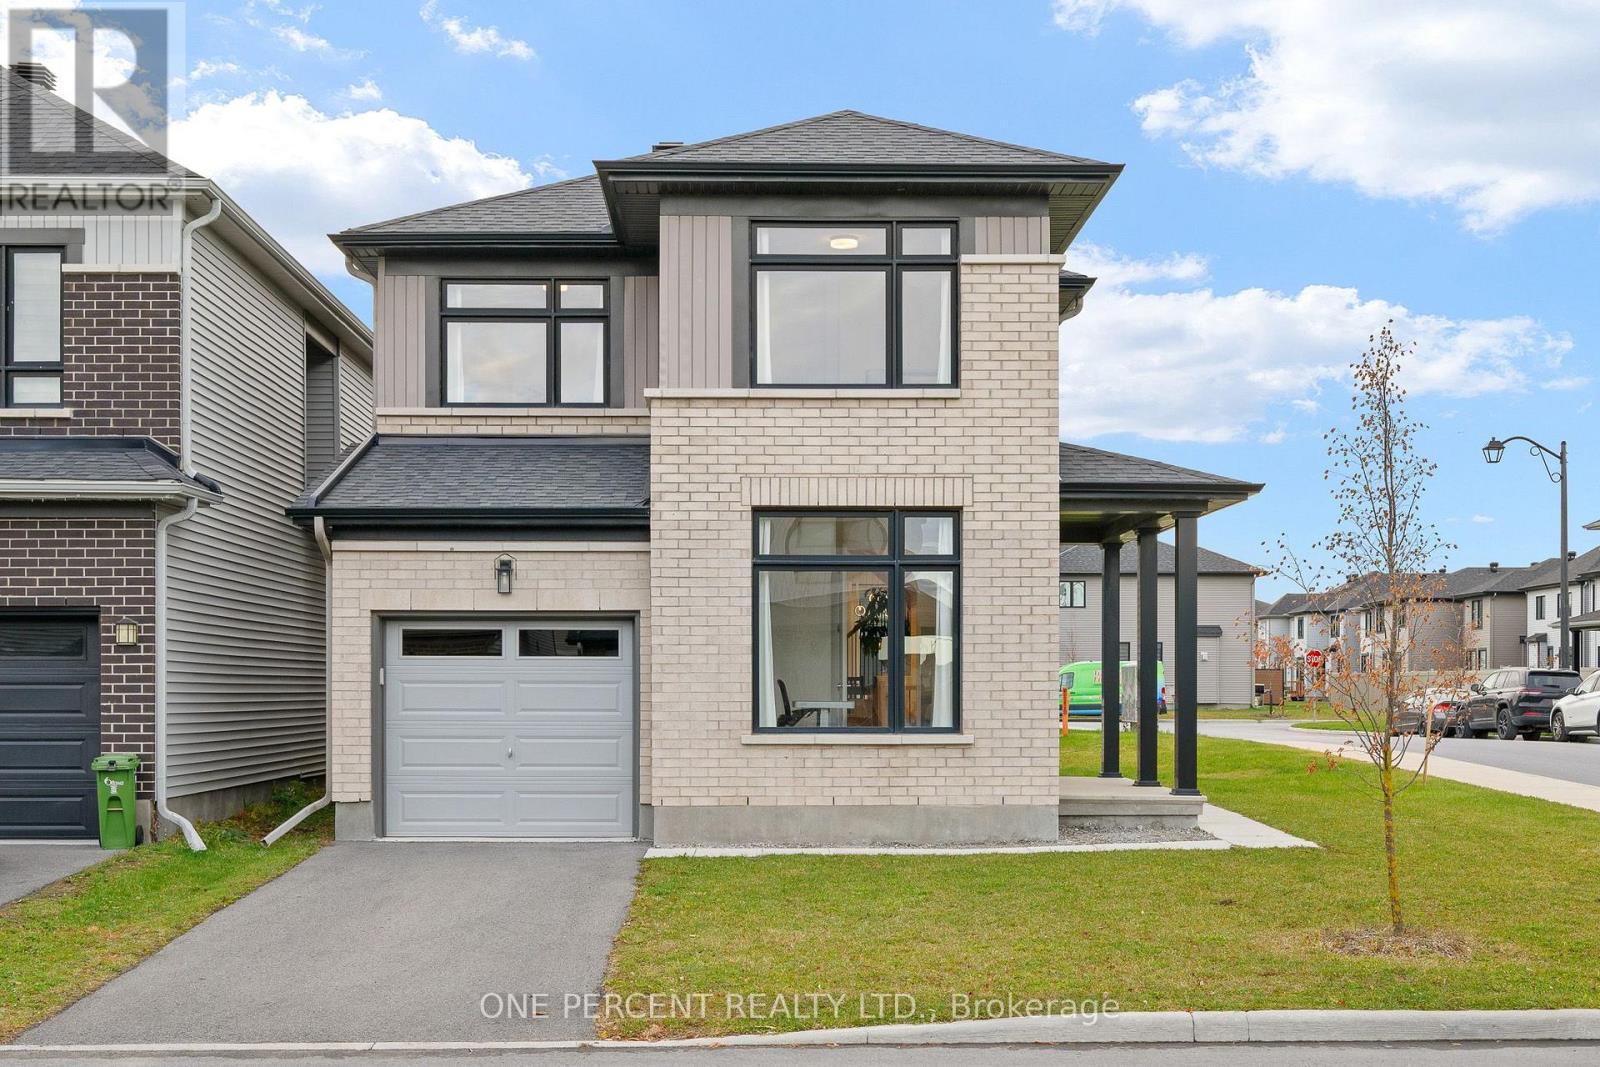
312 Finial Way
Ottawa, Ontario
Immaculately maintained and showing like new, this stylish 3-bedroom + loft detached home with a dedicated main-floor office stands out for its abundant natural light, tasteful finishes, and functional layout. Situated on a corner lot, the Glenview Madison Corner model features generous windows and a bright, inviting interior. Step inside to find natural maple hardwood floors, an elegant staircase with black metal spindles, and a dedicated main-floor office. The open-concept living and dining areas are filled with natural light, with a gas fireplace adding warmth and character to the living room. The kitchen features striking two-tone cabinetry, quartz countertops, a centre island with breakfast seating, stainless steel appliances, a tile backsplash, and ample storage. Contemporary lighting and carefully selected finishes bring a cohesive, modern feel to the main level. Upstairs, the spacious primary suite features a large walk-in closet and a stylish 4-piece ensuite. Two additional generously sized bedrooms, a well-appointed 4-piece main bathroom, a versatile open loft ideal for a reading nook, study area, or additional sitting room, and convenient second-floor laundry complete this level. The finished lower level offers a spacious recreation room with plenty of flexibility for a home theatre, playroom, or additional living area, along with generous storage. Ideally located in Barrhaven, just steps from schools and parks and minutes from Costco, shopping, restaurants, and Highway 416, this beautifully finished, move-in-ready home offers the perfect combination of style, comfort, and convenience. Check out the virtual tour and book your private showing today! (id:66888)
Other Types Of Ottawa Properties

Risk Free Guarantees
- We will sell your home guaranteed – or we’ll buy it ourselves!
- If you ever feel as though we are not holding up our end of our contract – you can cancel our agreement at any time.
- As a loyal client of ours, you have access to our moving truck for free!
- If you decide you’re not happy with your new home within 12 months, just let us know. We will buy it back or sell it for free.
Get the Newest Homes in Your Inbox, Sometimes Before They Hit MLS!


